Garage Conversion: Planning & Ideas for UK Homeowners
Plan a garage conversion with our 2026 cost guide. Compare prices, check planning permission and building regs, find vetted local builders on TrustATrader.
Expert advice on structural work, home extensions, renovations and understanding building regulations.
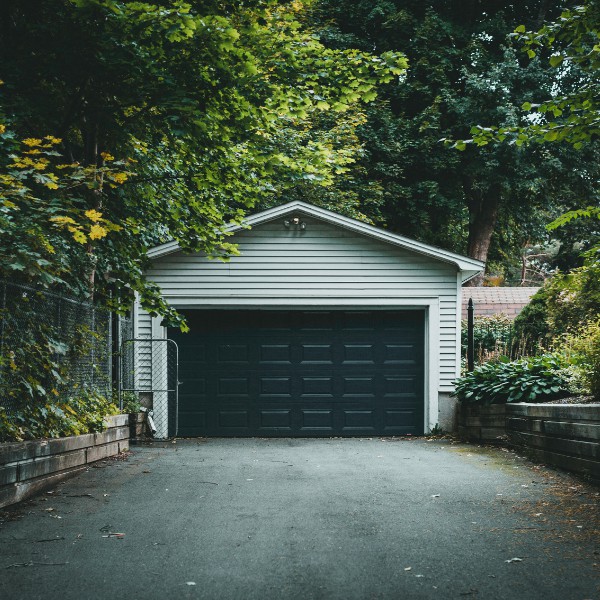
Plan a garage conversion with our 2026 cost guide. Compare prices, check planning permission and building regs, find vetted local builders on TrustATrader.

Getting the keys to a brand new home is exciting - new paint, no chain, nothing left to fix from a previous owner. At least, that’s the theory.

Whether you’re planning a home extension, loft conversion, renovation or self-build, finding the right architect is often the first step towards turning those ideas into reality. But with so many architects, designers and architectural technicians offering different services, it can be difficult to know who to choose. Here’s what you need to consider.
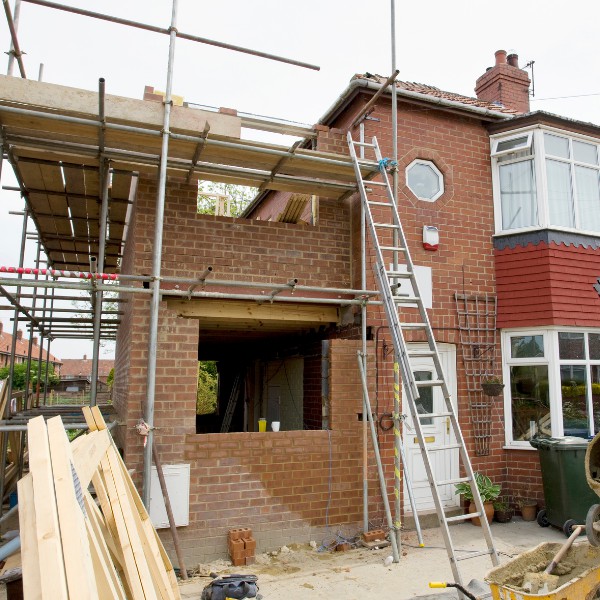
Extending your home can transform how you live, adding space, value, and comfort. Plan carefully before starting to ensure a smooth, successful project.

Managing waste during home renovations or garden clearance can quickly become chaotic. This is where skip hire comes in. Hiring a skip can offer a convenient way to dispose of large amounts of waste and save you multiple unnecessary trips to the recycling centres.
Plan a garage conversion with our 2026 cost guide. Compare prices, check planning permission and building regs, find vetted local builders on TrustATrader.

Getting the keys to a brand new home is exciting - new paint, no chain, nothing left to fix from a previous owner. At least, that’s the theory.





If you or your neighbours are having building work done, the noise and activity can cause problems. Be respectful, but it also helps to know what the law says.


Our trusted builders can help, whatever the task at hand, offering reliable support and professional expertise.
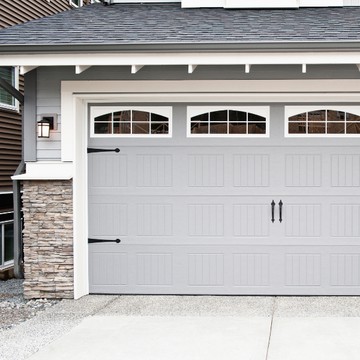
If your garage has become a dumping ground for things you don’t know whether to throw away, converting it could be a great way to create valuable extra living space without extending your home.

Looking to buy a new property? Before you do, let’s break down what a house survey is. Maybe you have already heard of this term, or maybe this is completely new to you. Either way, we will explain what exactly a house survey is and how it is different from similar terms such as a snagging list or mortgage valuation.
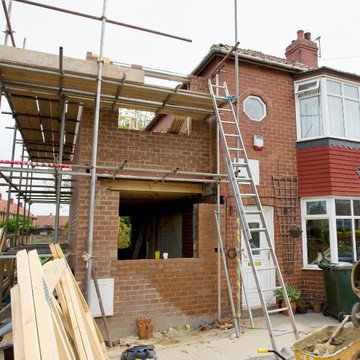
Extending your home can transform how you live, adding space, value, and comfort. Plan carefully before starting to ensure a smooth, successful project.




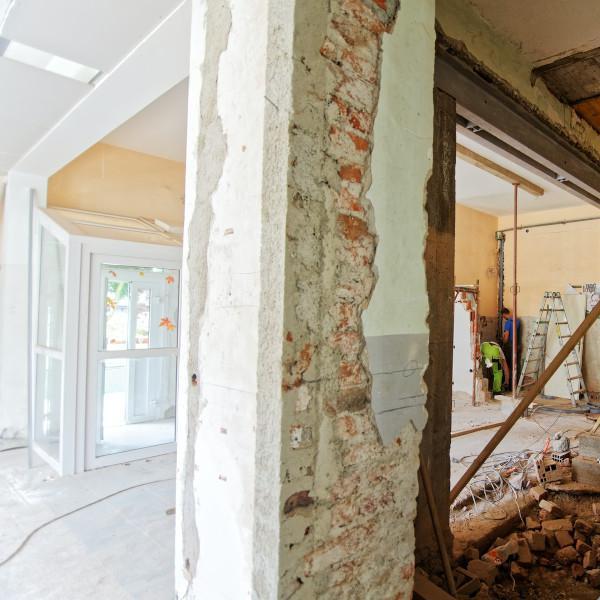
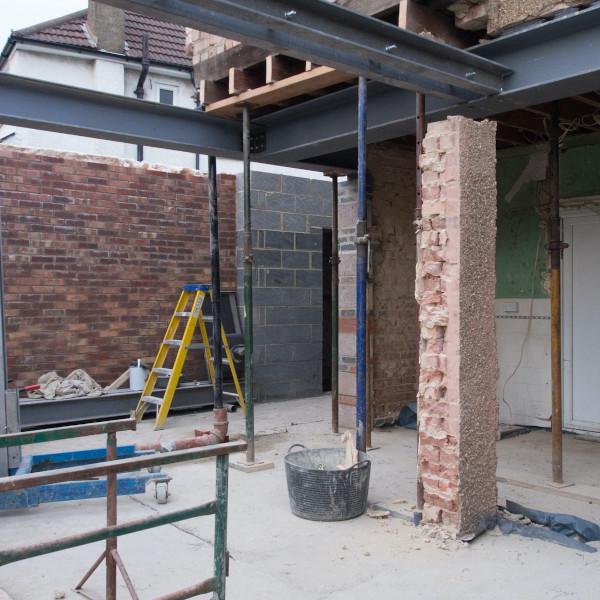
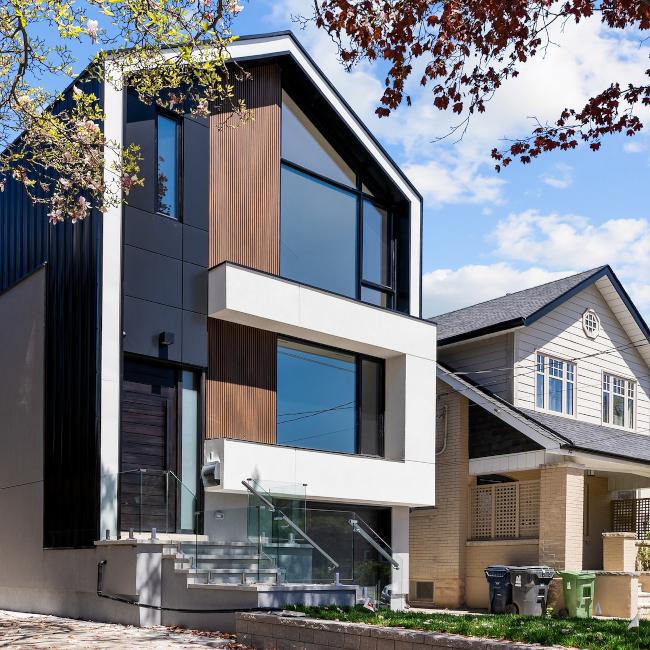











Building and renovation questions covering planning, structural work, compliance and costs.
Plenty of extensions don't need planning permission - they fall under Permitted Development. Whether yours qualifies depends on the size, location, and type of build. Single-storey rear extensions up to four metres on a detached house often get the green light, but side extensions, two-storey builds, and properties in conservation areas usually do need permission. Always check with your local planning authority before you start - building without the right approvals can mean being made to undo it all.
A small single-storey extension usually takes eight to twelve weeks from groundworks to completion. Add several months if planning permission is needed before work can even begin. Bigger builds - two-storey additions or anything needing significant structural work - can take four to six months or more. Get a realistic timeline from your builder upfront, and factor in a buffer for the unexpected.
Almost always, yes. Planning permission and Building Regulations are two separate things. Extensions need to meet regulations covering structural integrity, fire safety, insulation, ventilation, and drainage - regardless of whether you needed planning approval. Your local authority's building control team can confirm exactly what's required. And don't skip it - missing Building Regs sign-off can cause real headaches when you come to sell.
You're looking at groundworks and foundations, the frame and glazing, the roof, and then the internal fit-out - flooring, heating, electrics. Most conservatories under a certain size fall under Permitted Development, but they still need to comply with Building Regulations, especially if you want to use the space as a proper room year-round. On the roof: solid or tiled options make a huge difference to usability - traditional polycarbonate can be unbearably hot in summer and freezing in winter. Most projects take two to six weeks.
Not for everything - but if structural changes are involved, yes. Removing a load-bearing wall, putting in a steel beam, touching the roof structure, or adding a sizeable extension all need a structural engineer to design the solution and produce the calculations for Building Regulations approval. A builder might tell you whether a wall is load-bearing, but only a structural engineer can specify the right beam and carry professional liability for that advice.
Usually not, if you're replacing an existing door or window in the same opening - that typically falls under Permitted Development. But if you're making the opening larger or creating a new one in an external wall, you may need planning permission or Building Regulations approval. Conservation areas, listed buildings, and properties with an Article 4 Direction have tighter rules, so check before assuming. Any structural work to the opening, like fitting a new lintel, needs Building Regs sign-off regardless.
If you have a question in relation to TrustATrader specifically, please check out the TrustATrader FAQs, with separate lists tailored to consumers and tradespeople. Alternatively, get in touch with our team. We're happy to help!