Exclusive Kitchens
Disabled Bathrooms/Wetrooms. Exclusive Kitchens has been vetted and approved by TrustATrader. Covering Nuneaton, Atherstone, Hinckley, Coventry, Tamworth, Rugby, Leicester and all the surrounding villages.
Membership number TT16578
Don't forget! Please mention TrustATrader when you contact any of our trusted traders.
All TrustATrader members are checked and vetted!
Get extra peace of mind and cover your next agreed job with this trader for free by registering for the TrustATrader Guarantee. Find out more
Register GuaranteeAbout Exclusive Kitchens, Nuneaton
We are a well-established husband and wife run business with over 25 years experience in fitting new Bathrooms for customers in our local area. We have built a great reputation through our continual commitment to providing our customers with an outstanding service.
We take pride in all the Bathrooms we install, treating each one as if it was our own, working hard with our customers to achieve their expectations.
We offer a high-quality Bathroom installation service from our base in Nuneaton, covering north Warwickshire & south Leicestershire.
We offer the following services:
- Design
- Installation
- Wetrooms
- Showers
- Underfloor Heating
- Plumbing
- Tiling
- Plastering
- Electrical
- Painting & Decorating
We're here to make your Bathroom installation go smoothly from start to finish, with over 25 years in the Bathroom industry, there isn't any obstacle that we can't overcome.
We can be contacted between 9am to 5pm Monday to Saturday to discuss your upcoming kitchen installation project. We look forward to hearing from you.
Please mention TrustATrader when calling.
Photo gallery
Oak Veneered Internal Doors
4 photos
-
Image
1
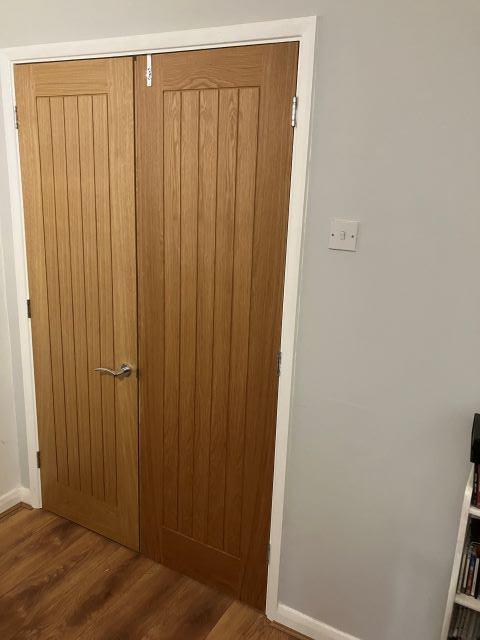
- Internal French Doors
-
Image
2
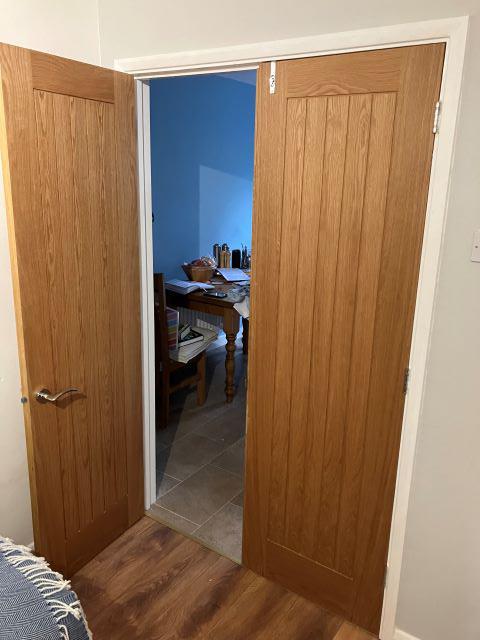
- French Doors the right hand door is lock with a neat latch.
-
Image
3
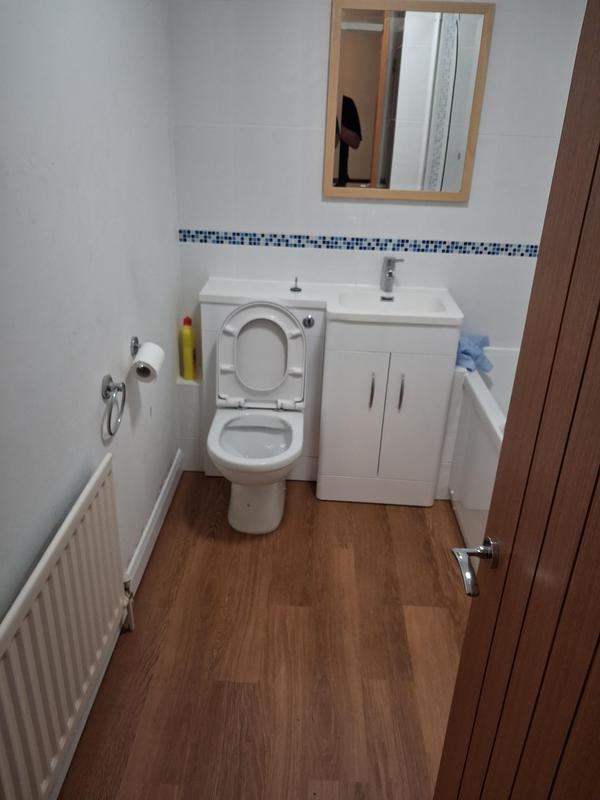
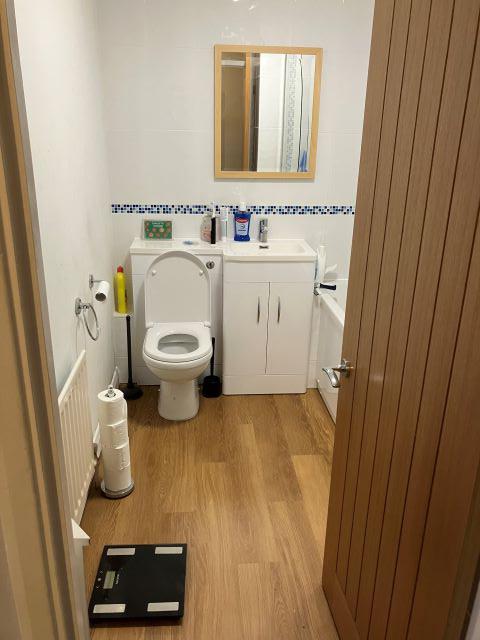
- Bathroom with Gloss White Furniture and a lovely Karndean Wood Plank flooring.
-
Image
4
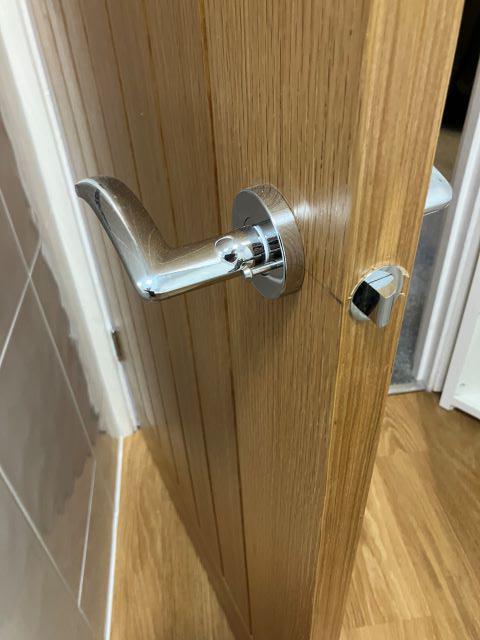
- Neat Locking Handle for Bathroom Door, just push the button in to lock and operate handle to unlock and open door in one action.
Basic Bathroom - Nuneaton
5 photos
-
Image
1
- Bathroom with Gloss White Furniture and a lovely Karndean Wood Plank flooring.
-
Image
2
- Neat Locking Handle for Bathroom Door, just push the button in to lock and operate handle to unlock and open door in one action.
-
Image
3
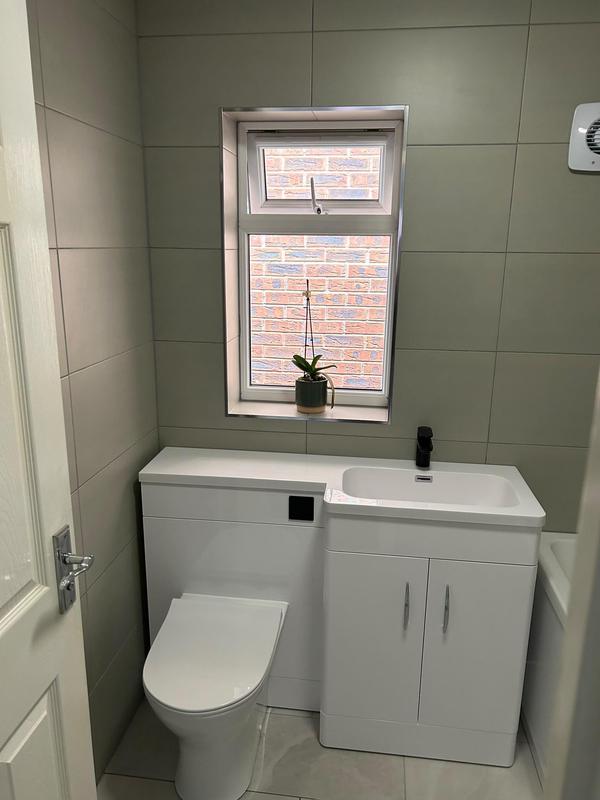
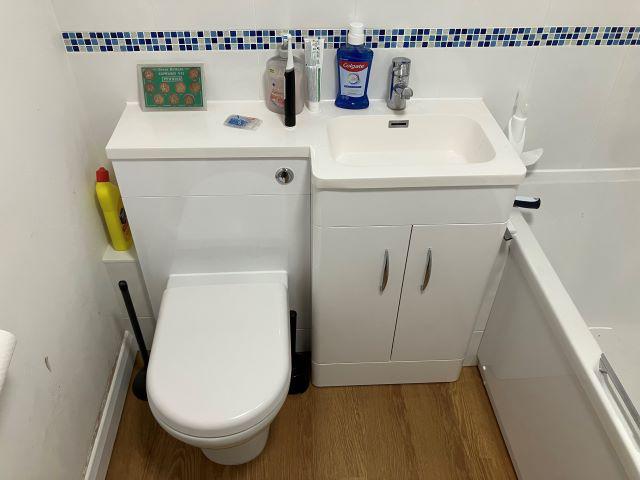
- Compact Units complete with Polymarble one piece top with moulded basin
-
Image
4
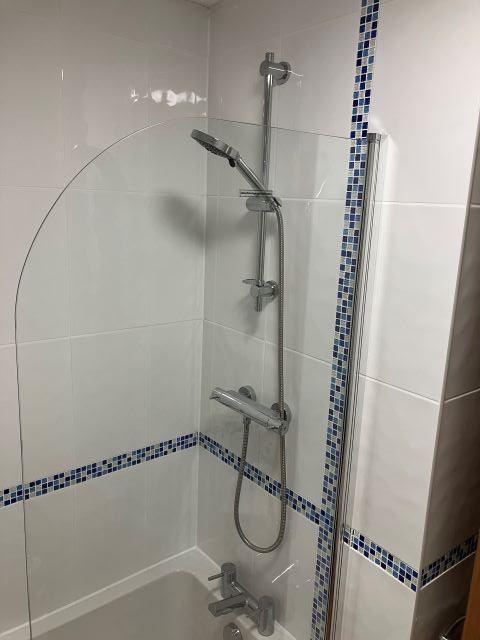
- Bath with Bar Thermostatic Shower Valve and Screen
-
Image
5
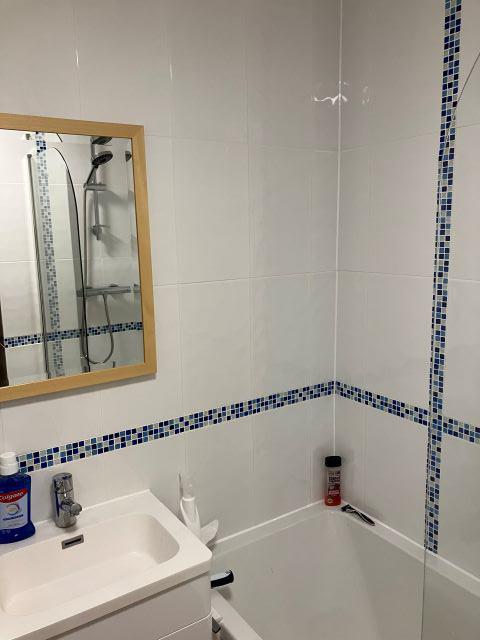
- Mosaic Tiles to add a bit of colour.
All other media
108 photos
-
Image
1
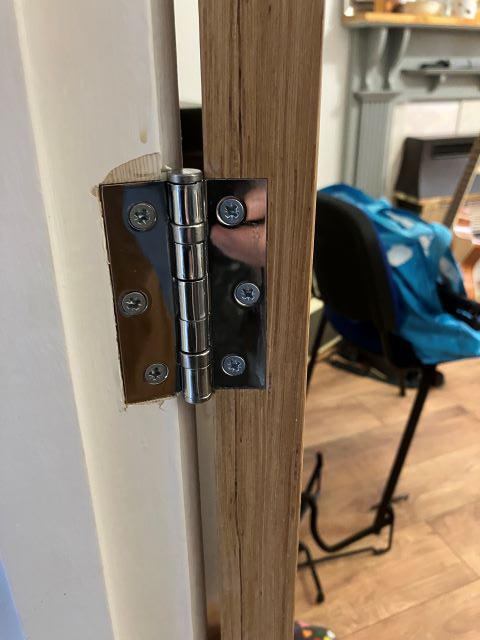
- Hinge recesses created using a router and jig, perfect.
-
Image
2
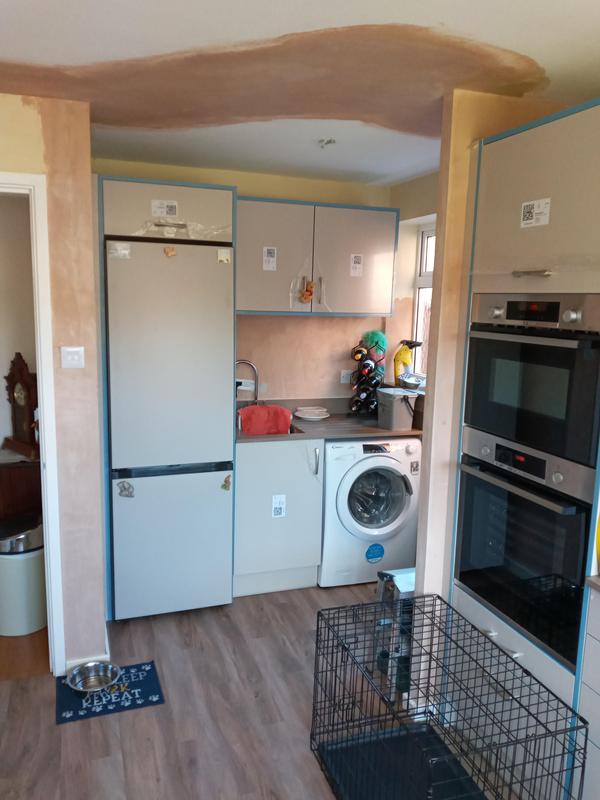
- Wall & Door removed from between kitchen and utility really opens up the space and lets the light shine though.
-
Image
3
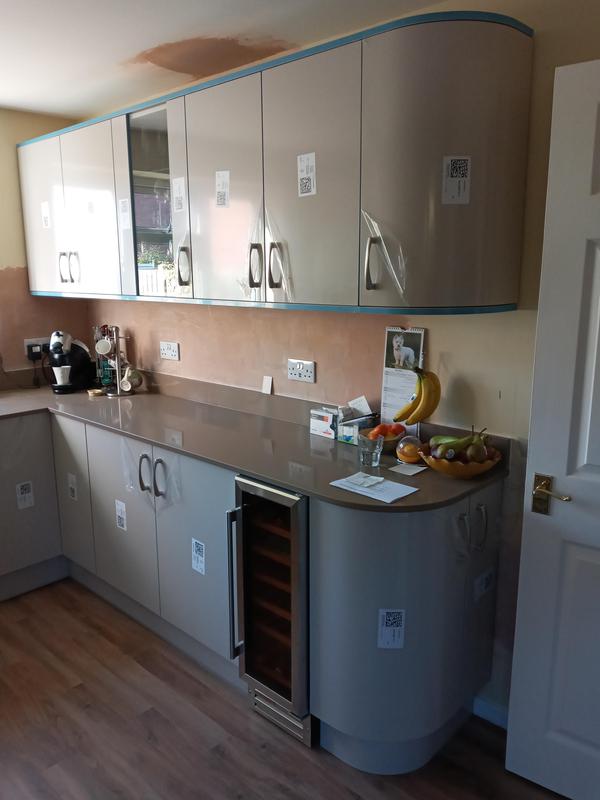
- Nice Radius cabinets at the end of wall and base units run. Looks perfect.
-
Image
4
- High Gloss Slab door
-
Image
5
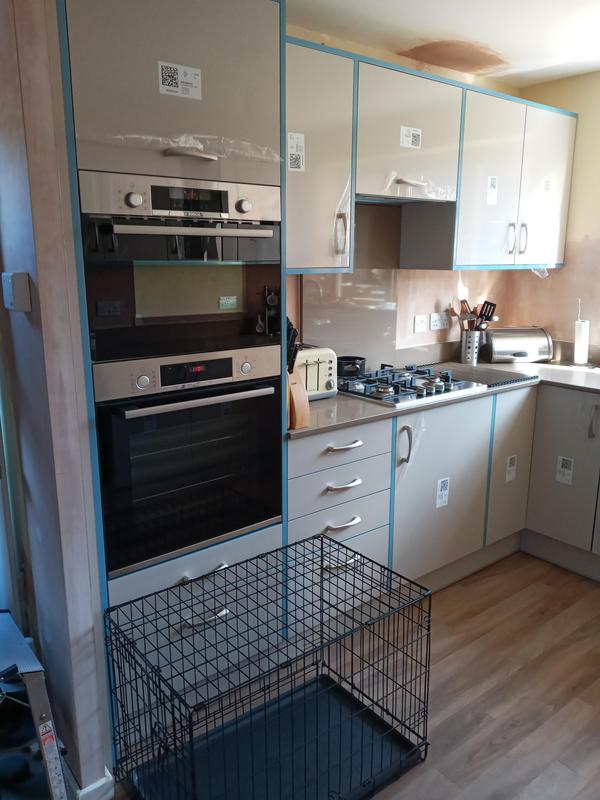
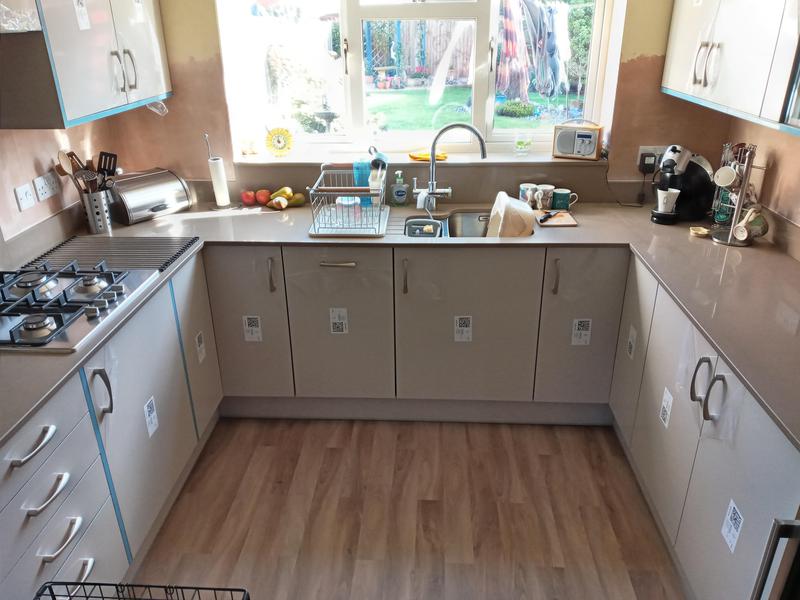
- Quartz Worktops, upstands, Splashback and windowsill
-
Image
6
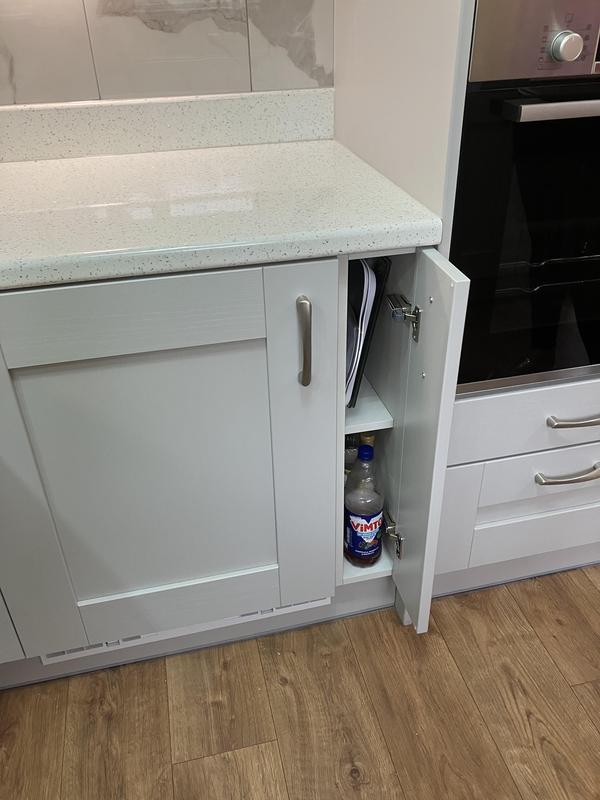
- 150mm Base Unit
-
Image
7
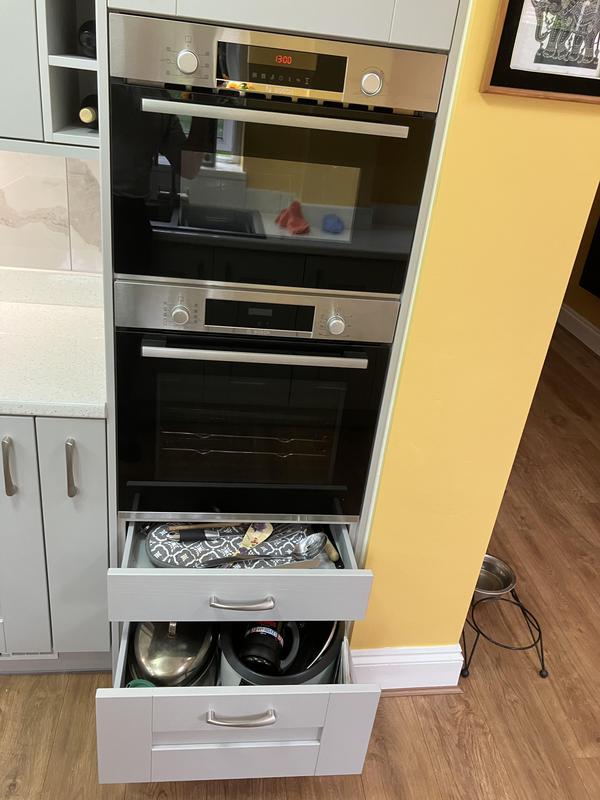
- Tall Oven Housing with 2 drawers below Oven
-
Image
8
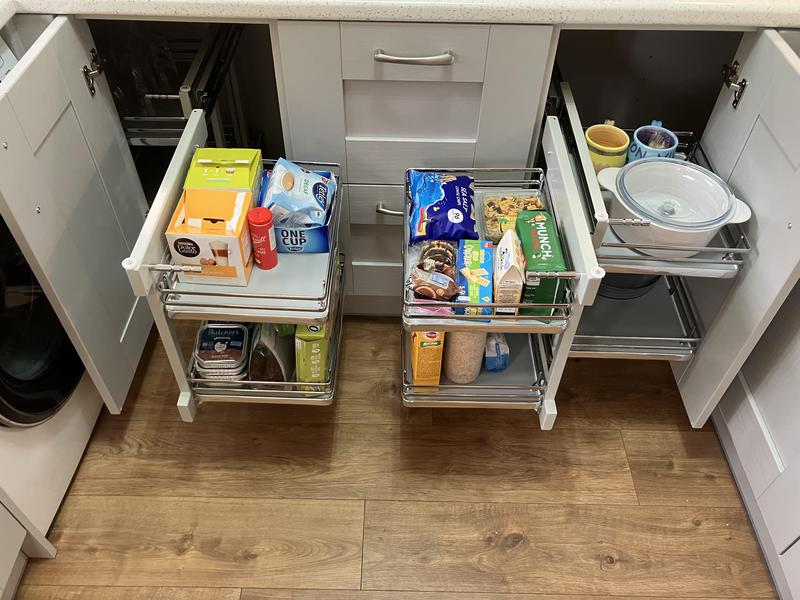
- Perfect solution for Corner Base Units. All basket totally accessable.
-
Image
9
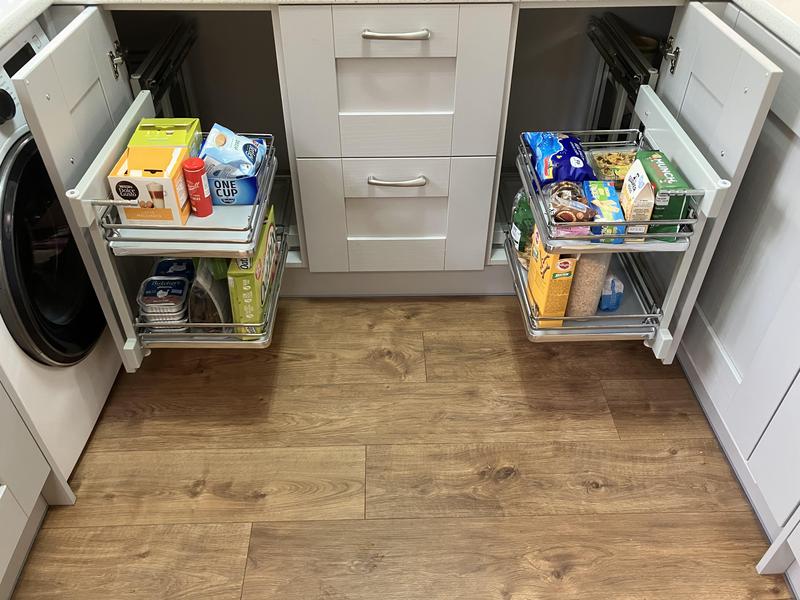
- 800mm Corner Base Unit with 400mm Door Storage Solution
-
Image
10
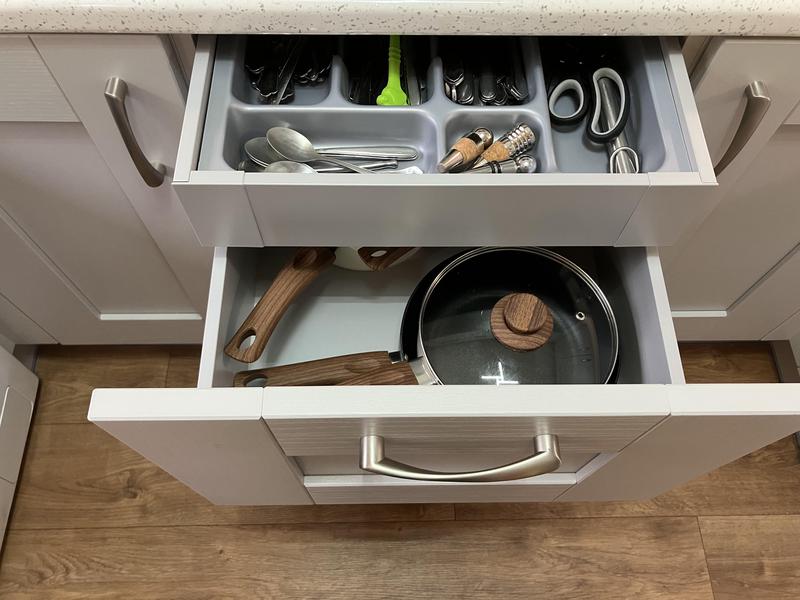
- Internal Cutlery Drawer complete with Cutlery Tray
-
Image
11
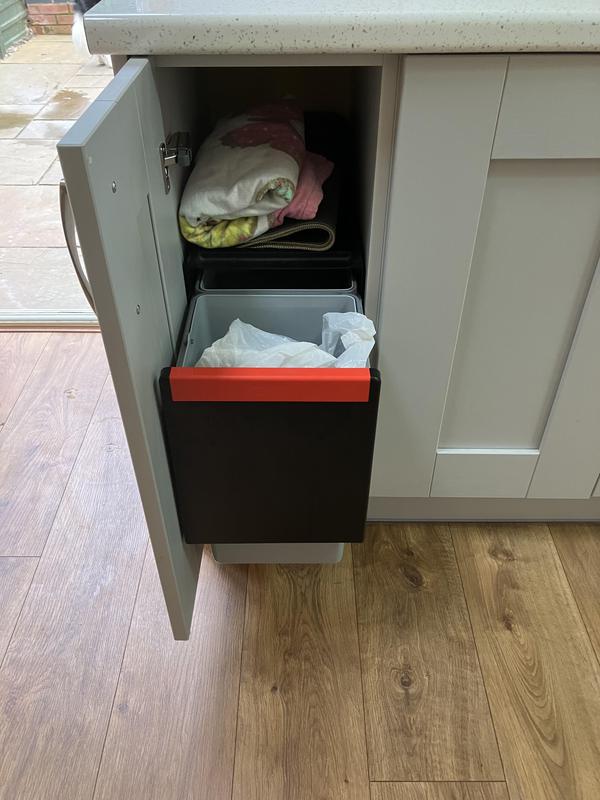
- 300mm Base Unit with Integrated Waste Bin
-
Image
12
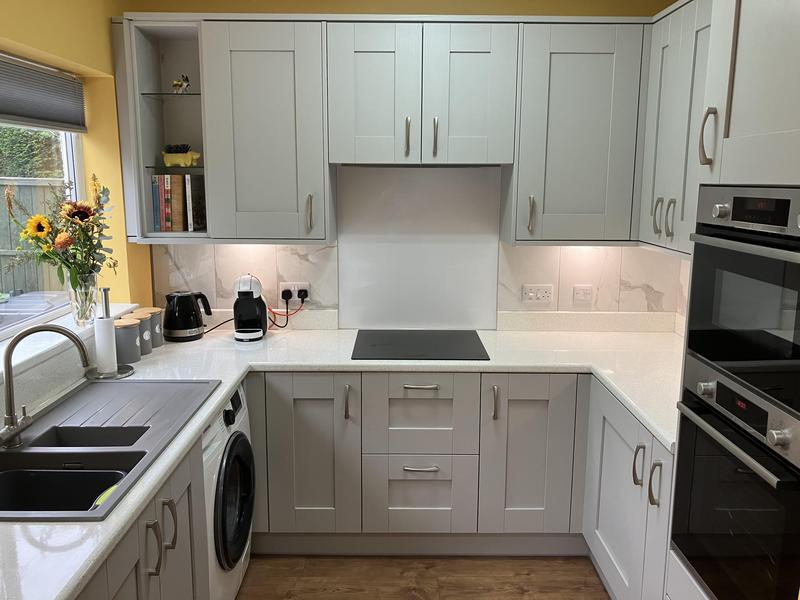
- Well Balanced Kitchen.
-
Image
13
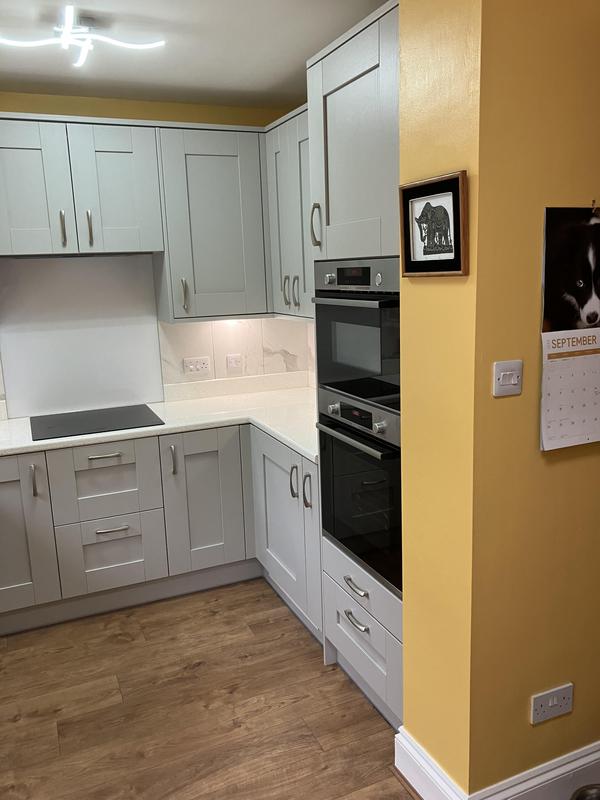
- Tall Housing incorporating the Double Electric Oven
-
Image
14
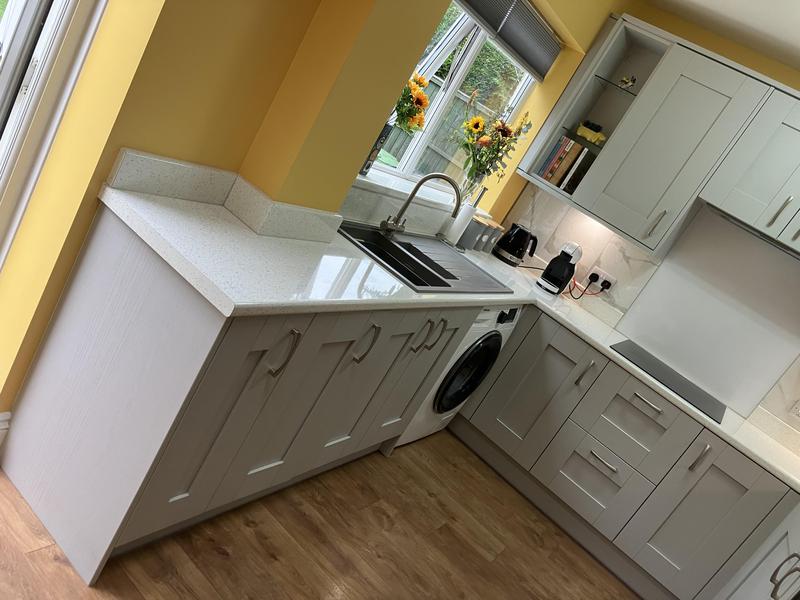
- Compact Kitchen
-
Image
15
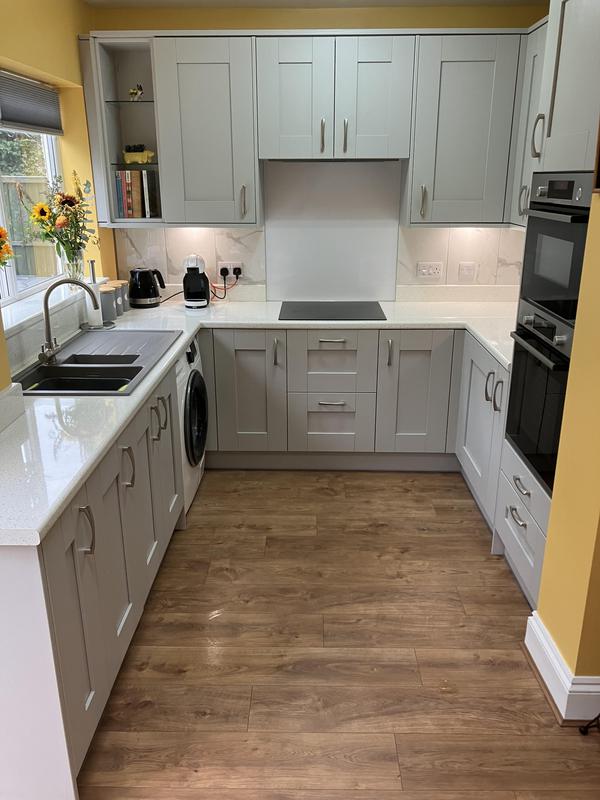
- Shaker Style Kitchen - Bulkington
-
Image
16
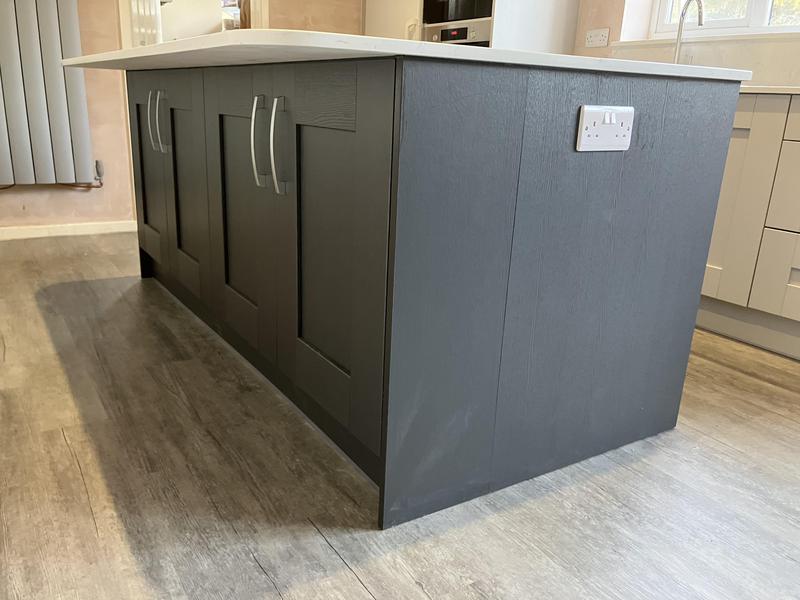
- Island with Quartz Worktop with suitable overhang for bar stool seating. Wall Units used this side for additional storage.
-
Image
17
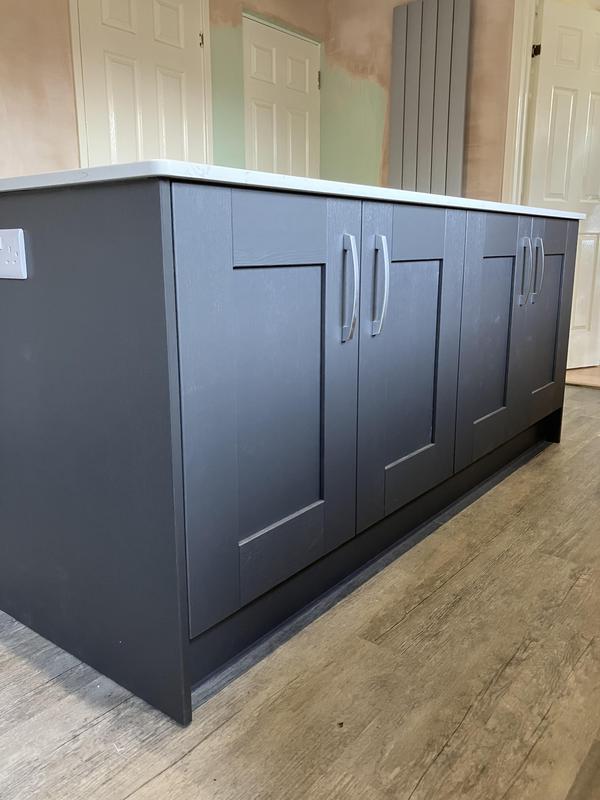
- Island with storage complemented by the Karndean wood plank flooring.
-
Image
18
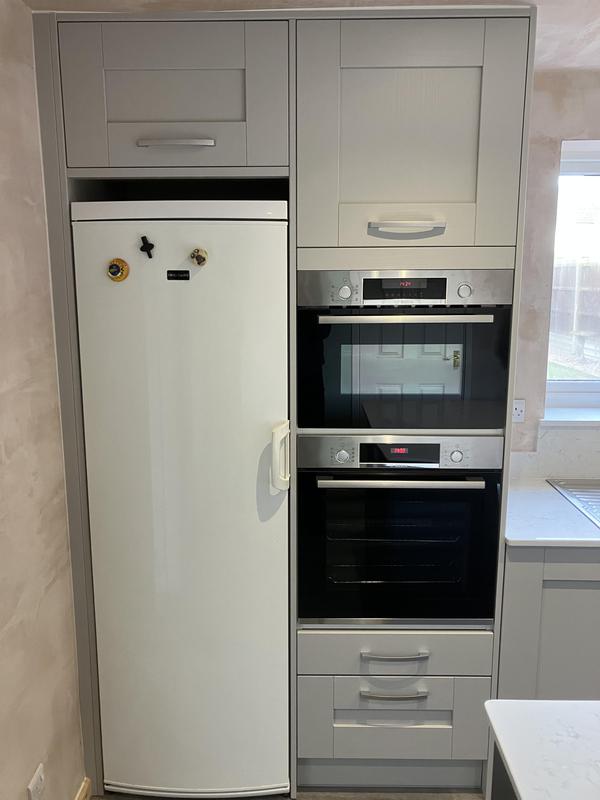
- Fridge/Freezer positioned perfectly to keep a nice clean look
-
Image
19
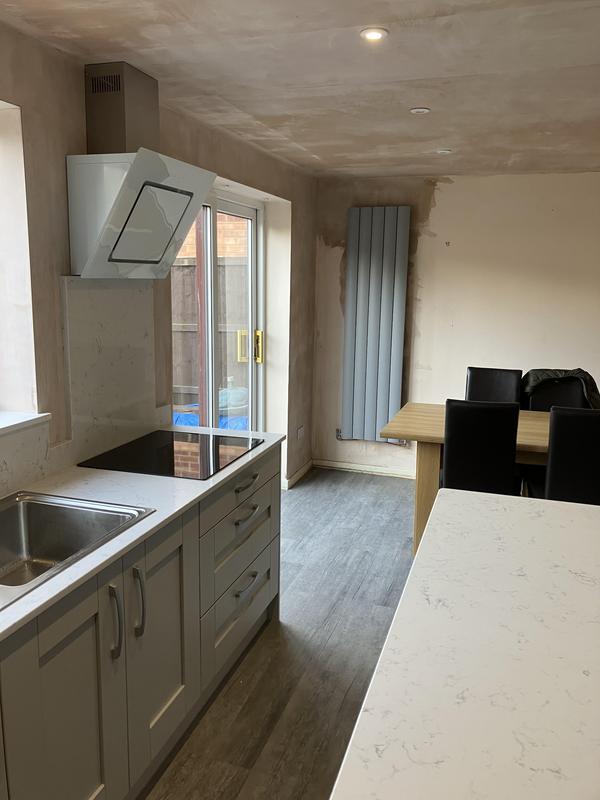
- Wall between dining room and kitchen removed. Radiator repositioned
-
Image
20
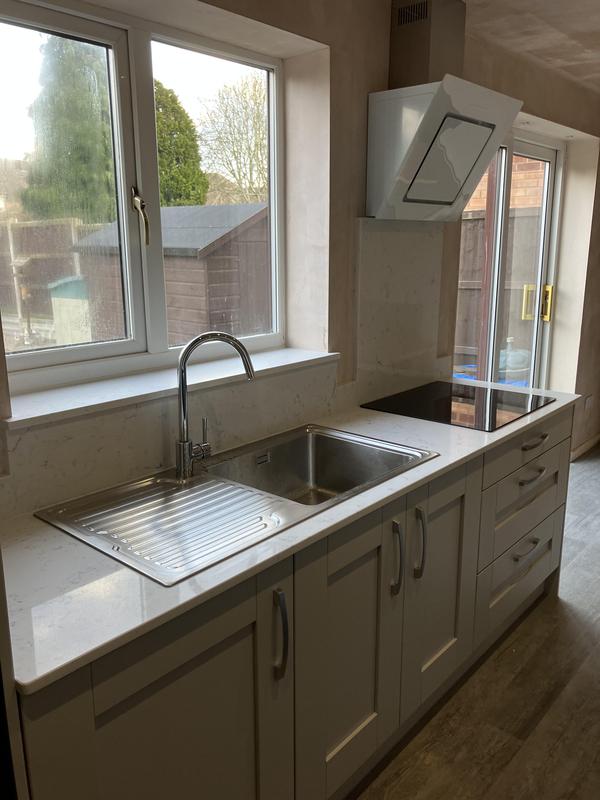
- Angled Glass Extractor looks sleeks and avoids the annoying bumps on forehead.....
-
Image
21
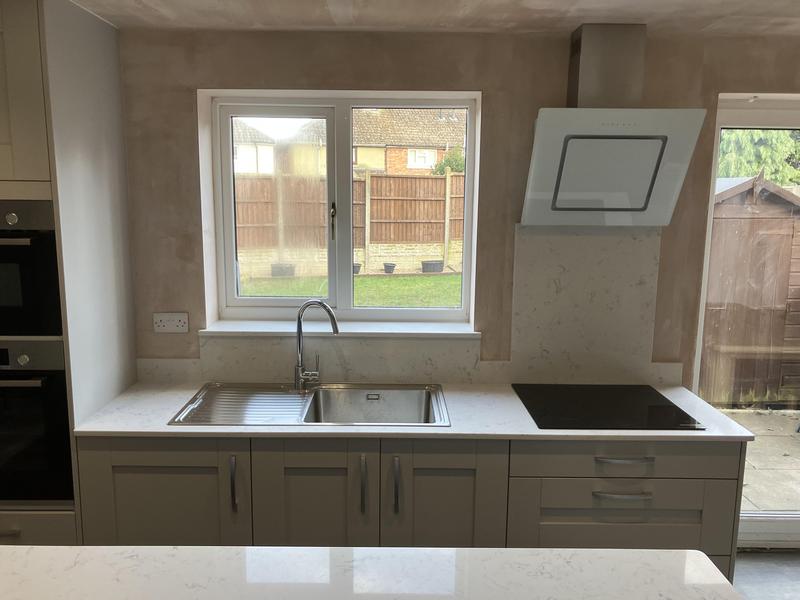
- Quartz continues with an oversized upstand to meet windowsill
-
Image
22
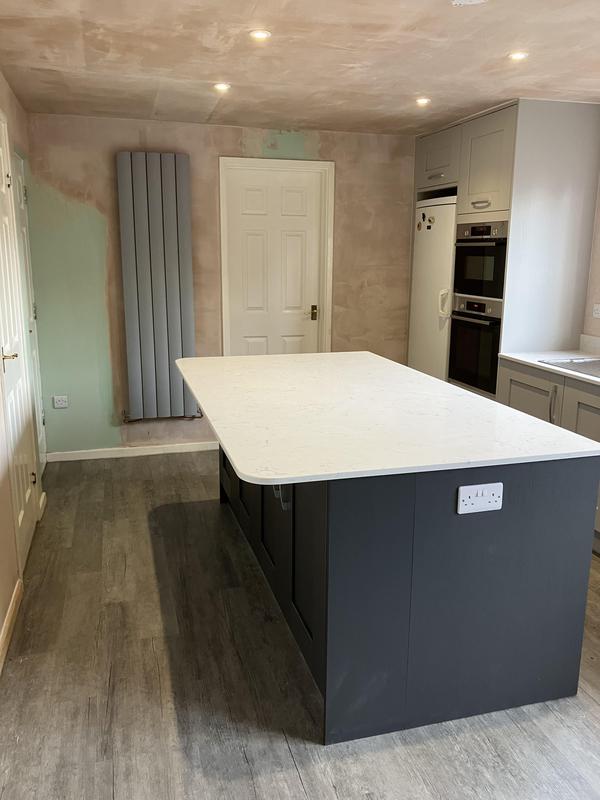
- Tall Radiator in new position
-
Image
23
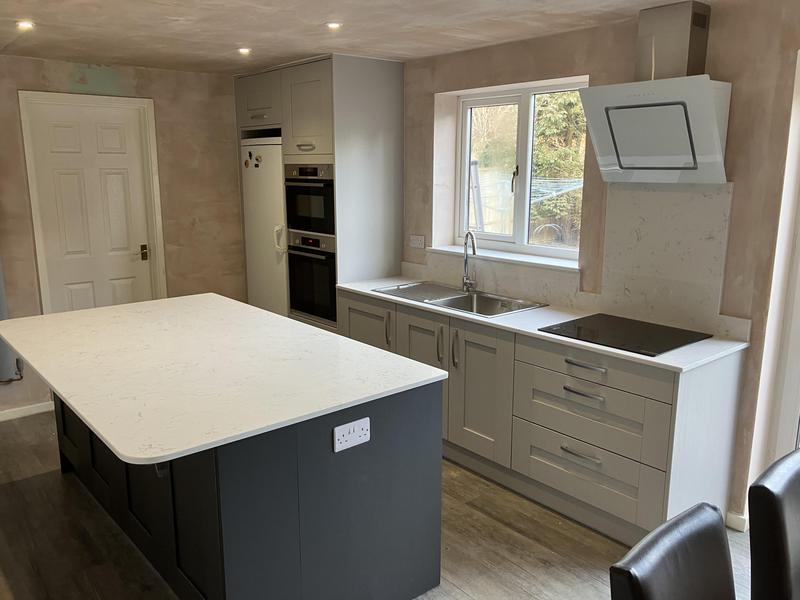
- Shaker two tone kitchen
-
Image
24
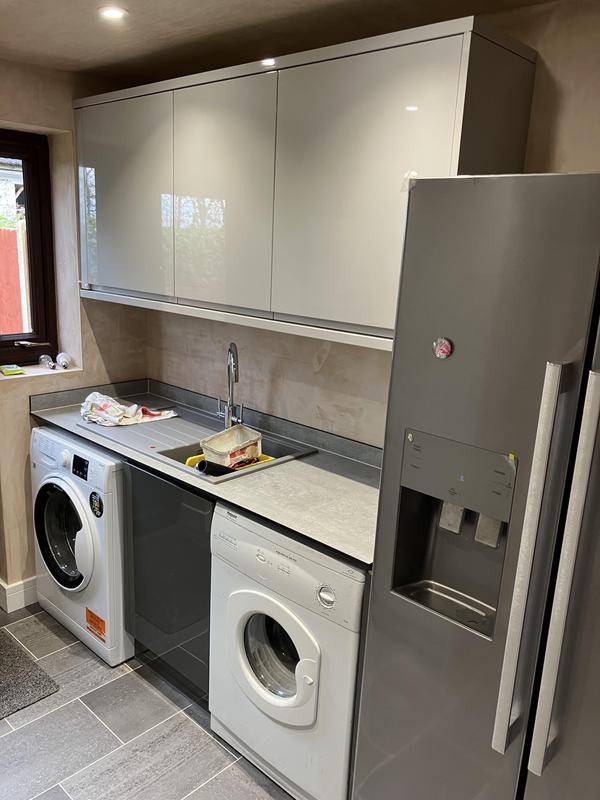
- American Fridge/Freezer with chilled water dispenser and Ice making
-
Image
25
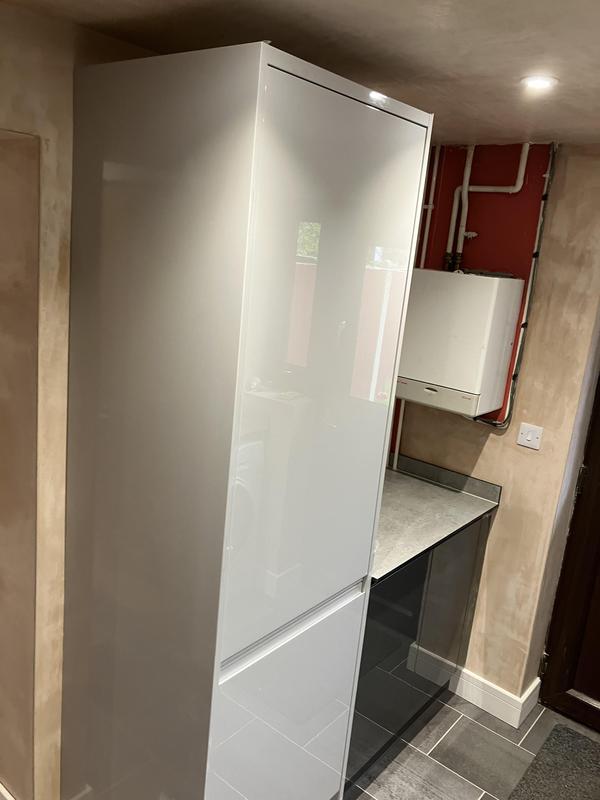
- Tall Larder Un for additional Storage
-
Image
26
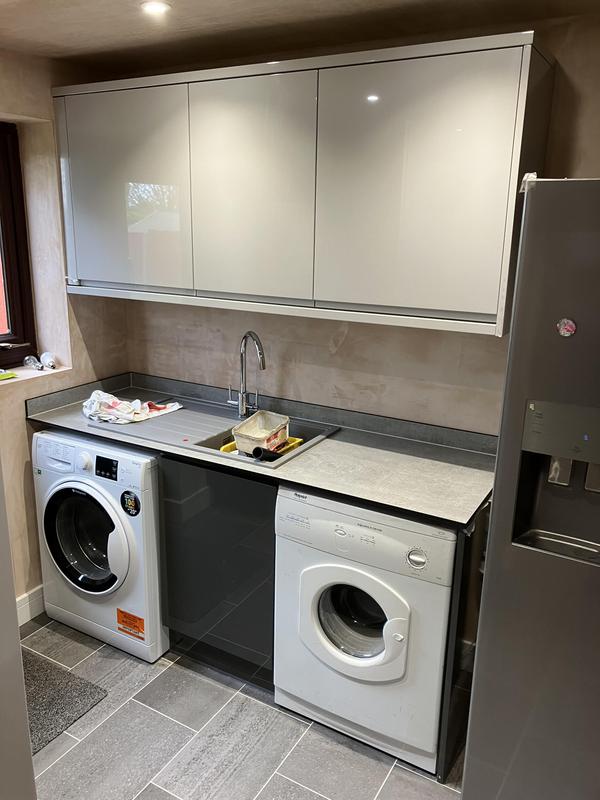
- Washer and Dryer separated by a base unit
-
Image
27
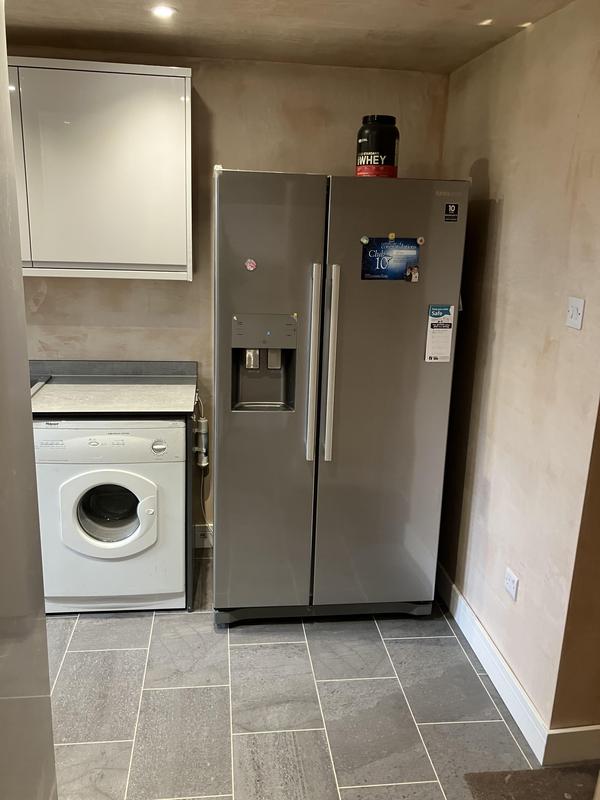
- American Fridge/Freezer with chilled water dispenser and Ice makingAmerican Fridge/Freezer neatly situated in the corner of the room, doesn't look so big now!!!
-
Image
28
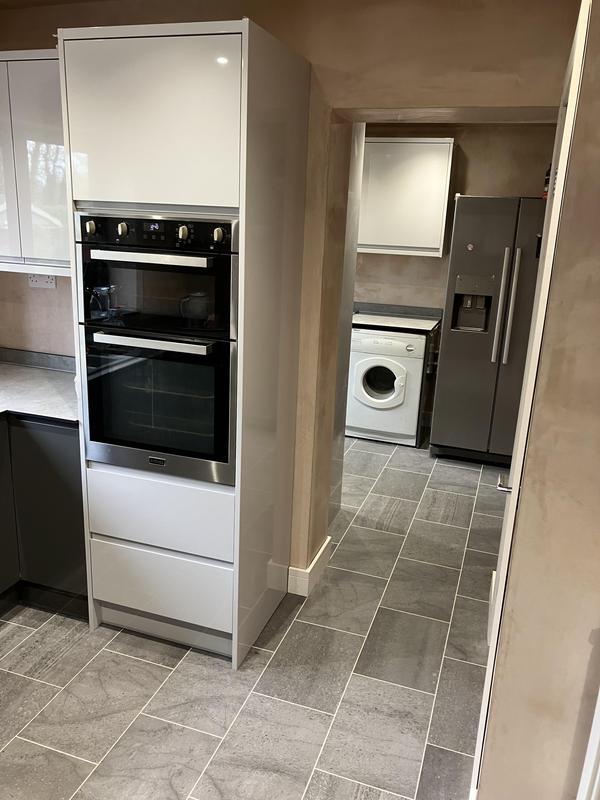
- Tall Oven Housing with Double Electric Oven with 2 drawers below
-
Image
29
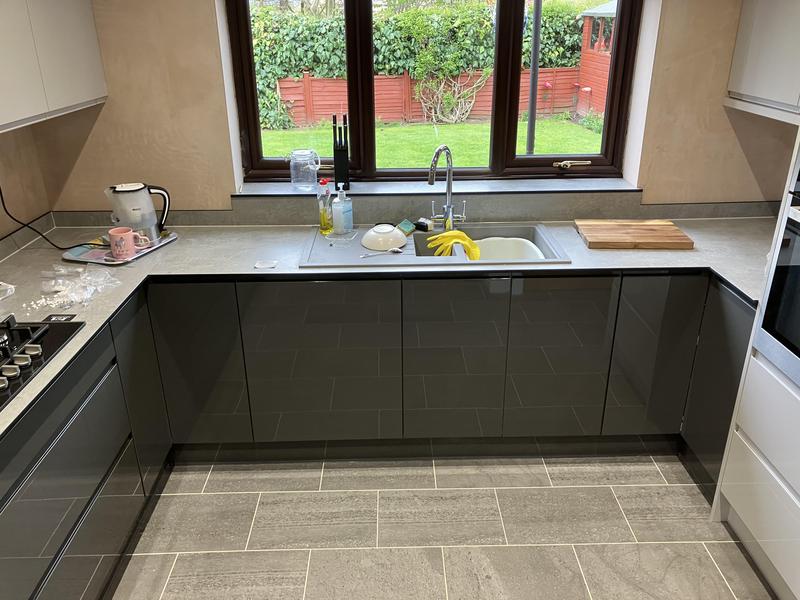
- Compact Laminate Worktops, upstand, splashback and windowsill
-
Image
30
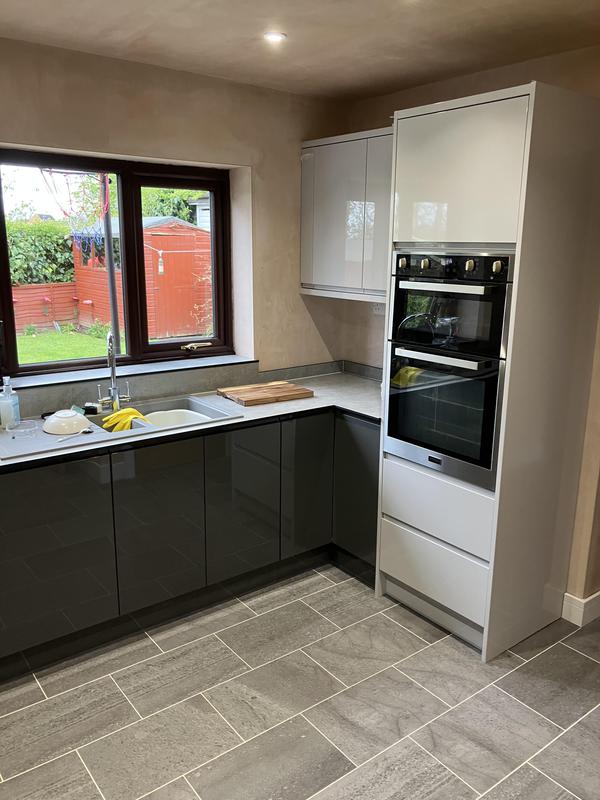
- We got well and truly plastered on this job
-
Image
31
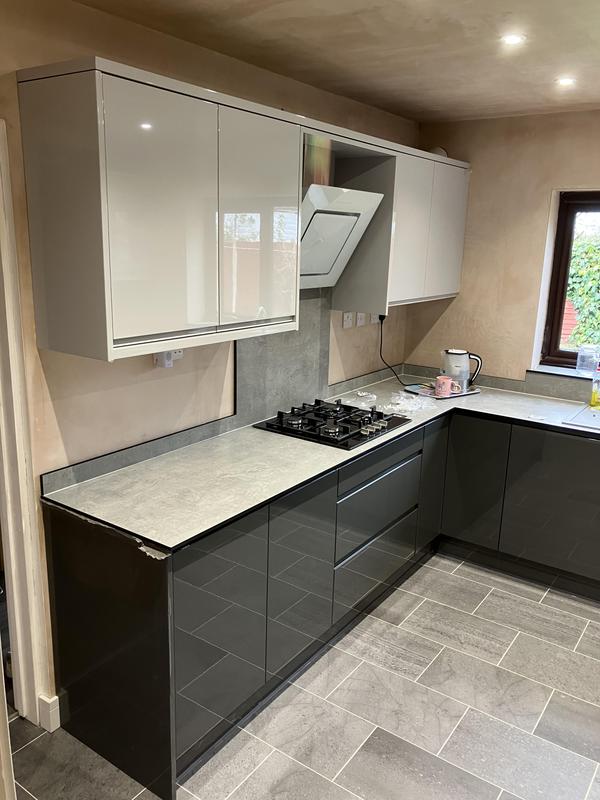
- 2 Tone "J" Pull handle-less kitchen looks fantastic
-
Image
32
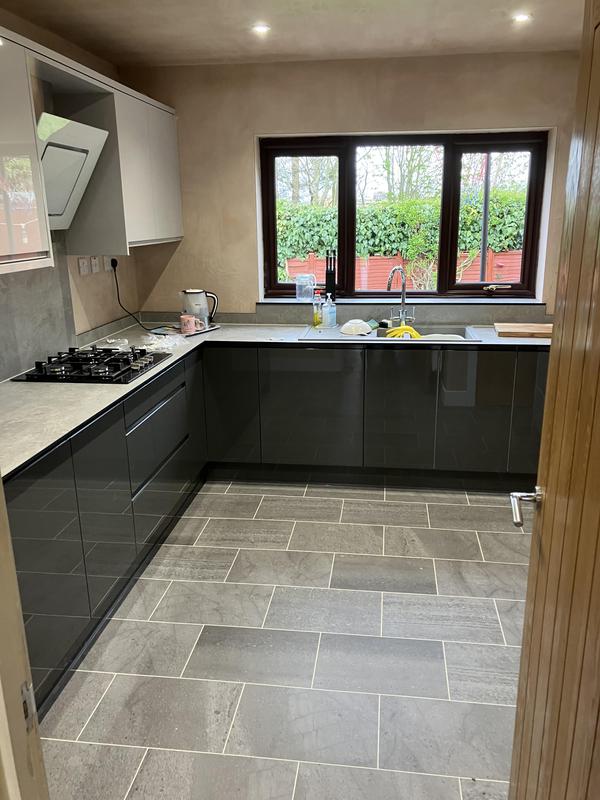
- Karndean (LVT) Flooring looks great simulating a tiled floor
-
Image
33
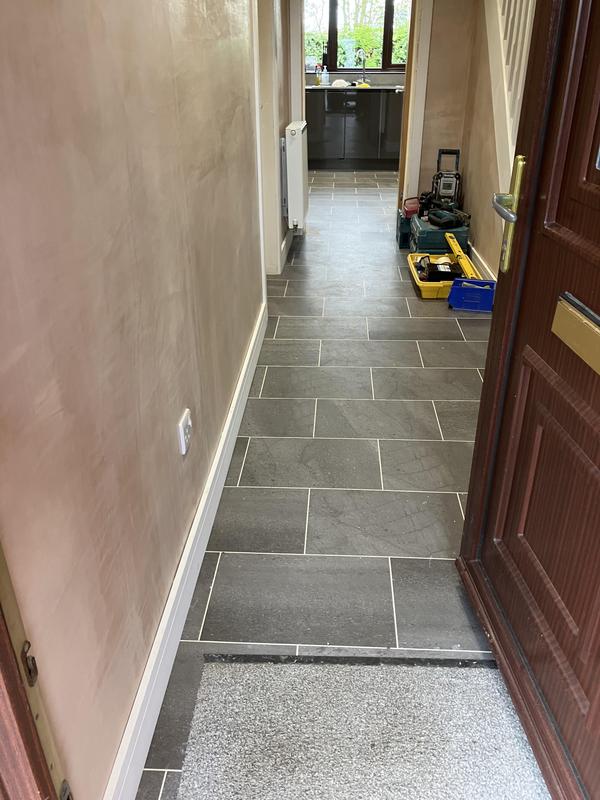
- Karndean (LVT) Flooring from front door through to Kitchen & Utility
-
Image
34
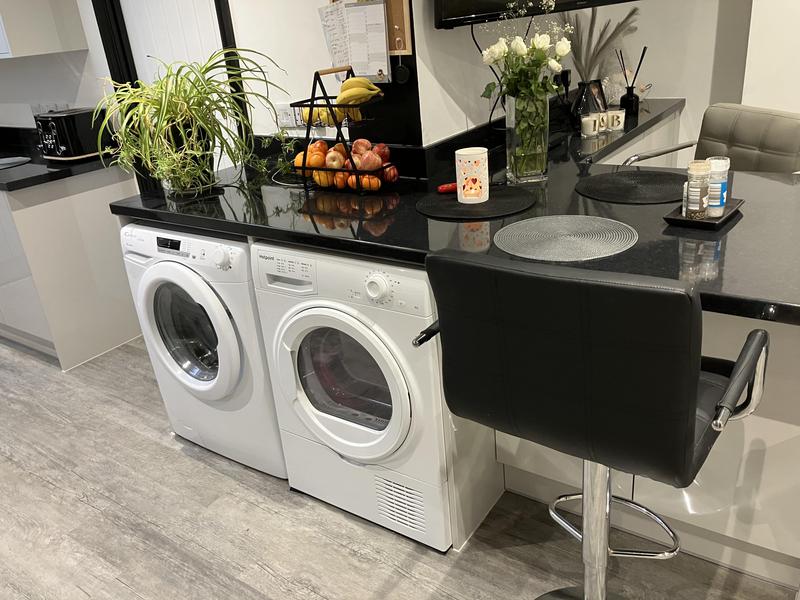
- Laundry area... Washing machine and Tumble dryer side by side
-
Image
35
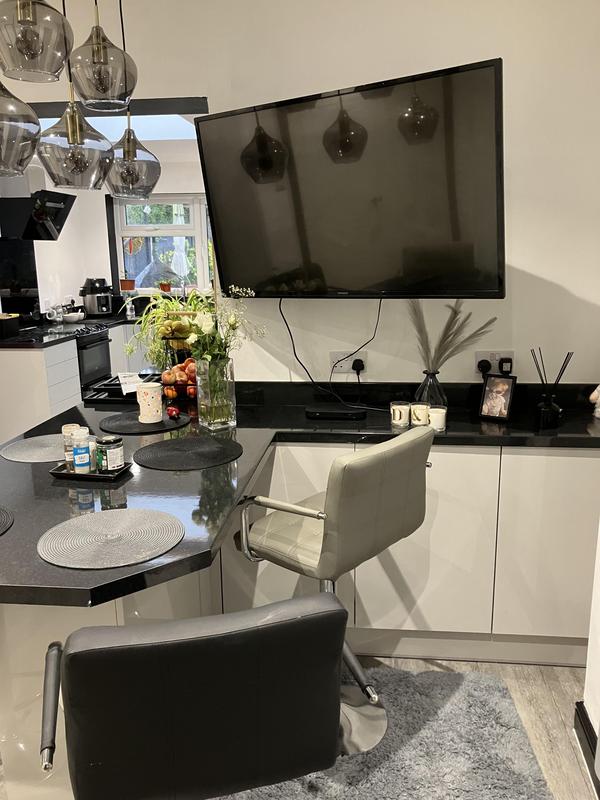
- Well position TV
-
Image
36
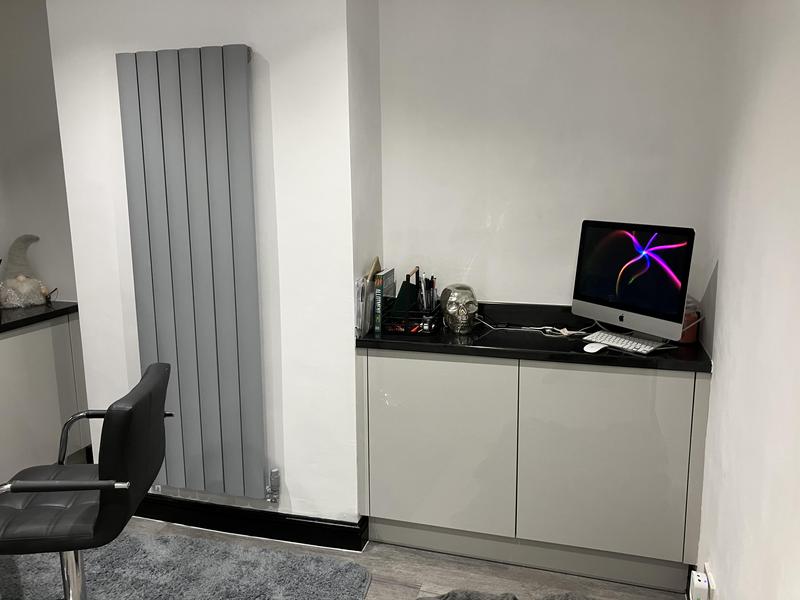
- Vertical Radiator that blasts loads of heat out
-
Image
37
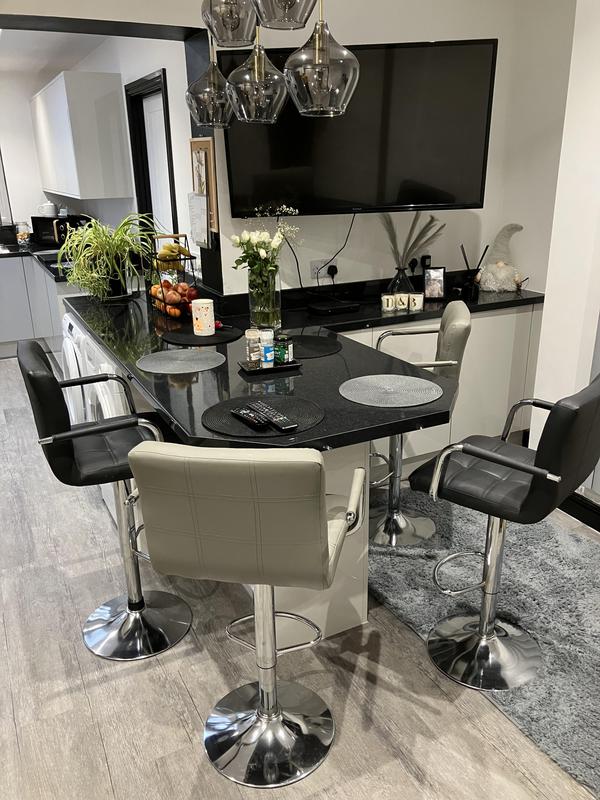
- Great seating area for 4 people
-
Image
38
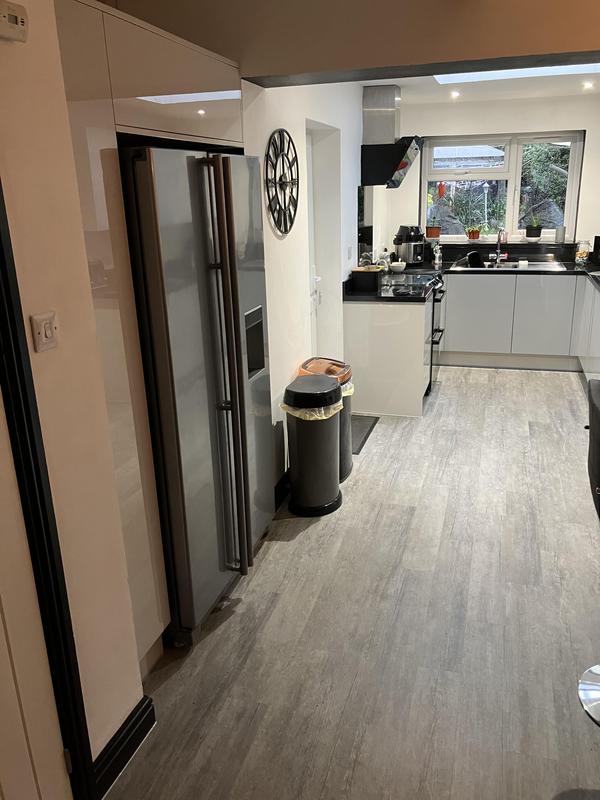
- Karndean (LVT) Flooring in wood plank
-
Image
39
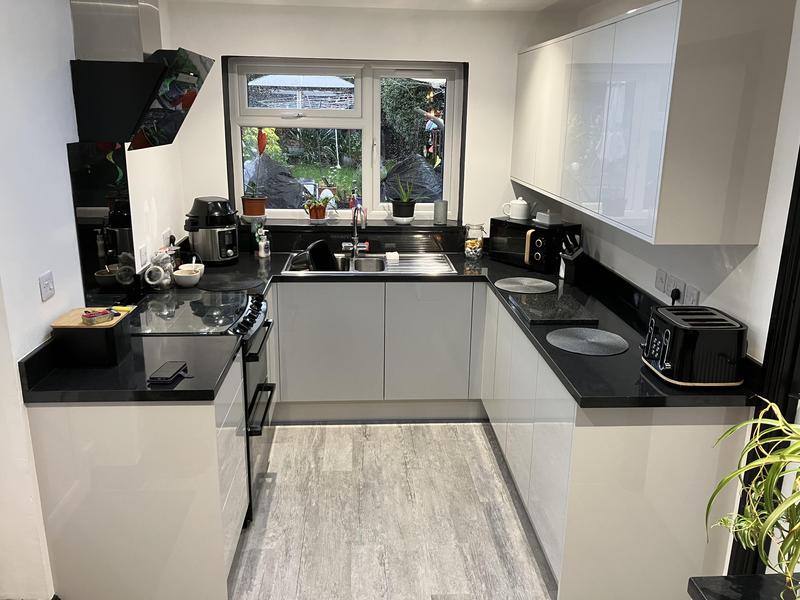
- Compact Working area.... everything to hand
-
Image
40
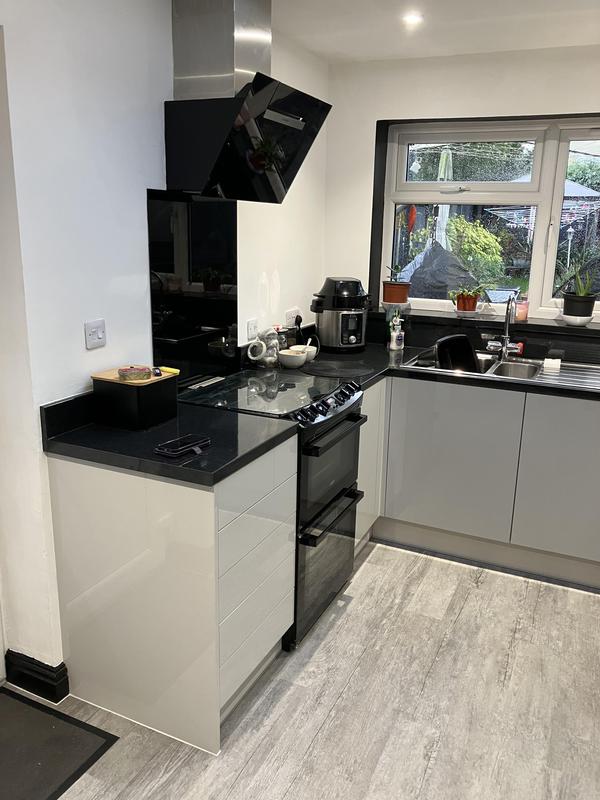
- Glass Angled Extractor helps to make the area look open
-
Image
41
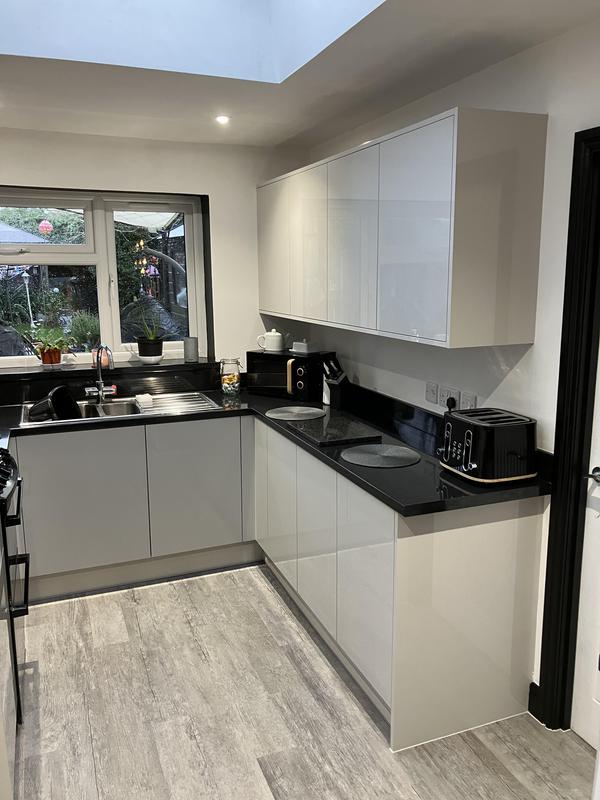
- Sleek lines.... look no handles!
-
Image
42
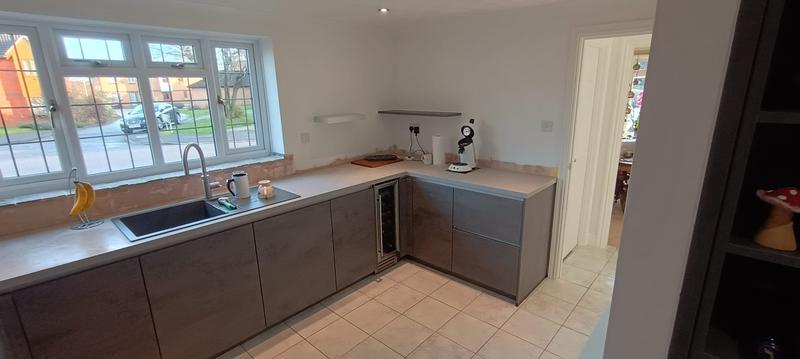
- Modern Handle-less Kitchen
-
Image
43
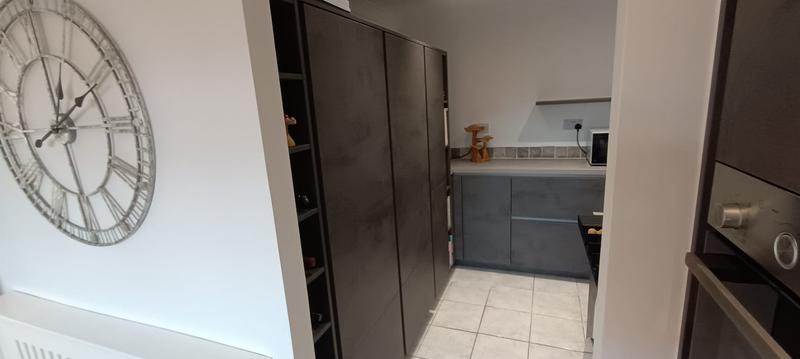
- Utility Area
-
Image
44
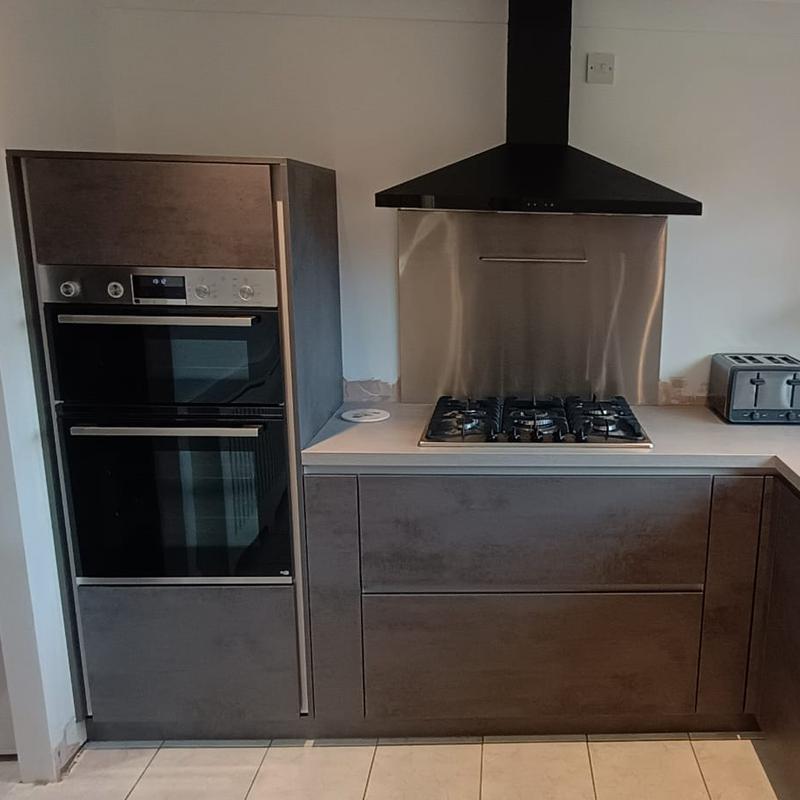
- Oven & Hob
-
Image
45
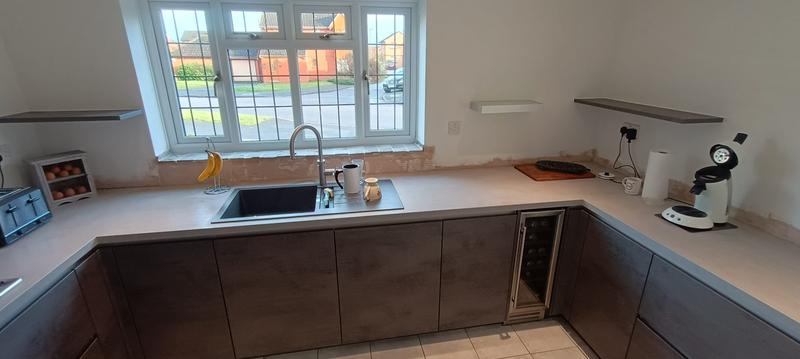
- Slab Door with Square Fronted Worktops
-
Image
46
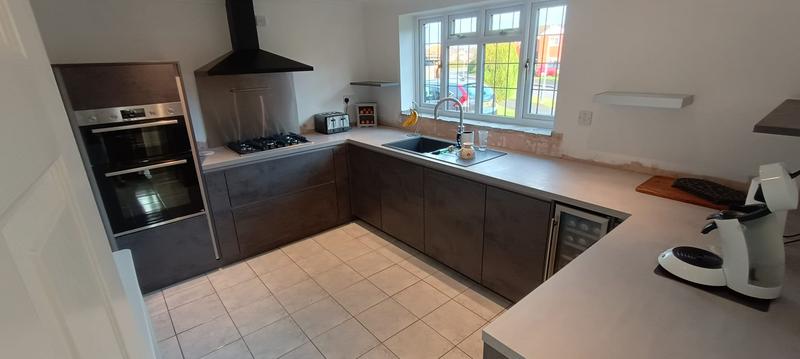
- Clean Lines created by not having Wall Units
-
Image
47
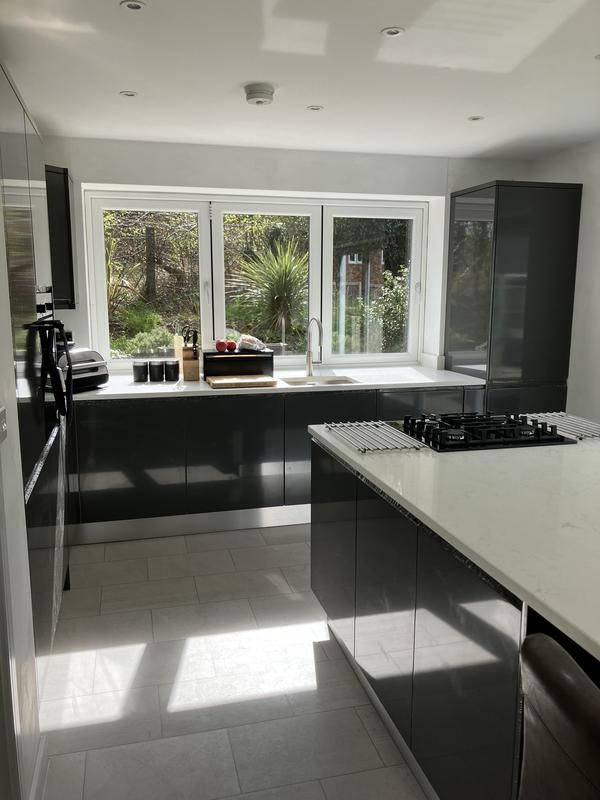
- Gloss "J" pull Handle-less kitchen with Quartz Worktops
-
Image
48
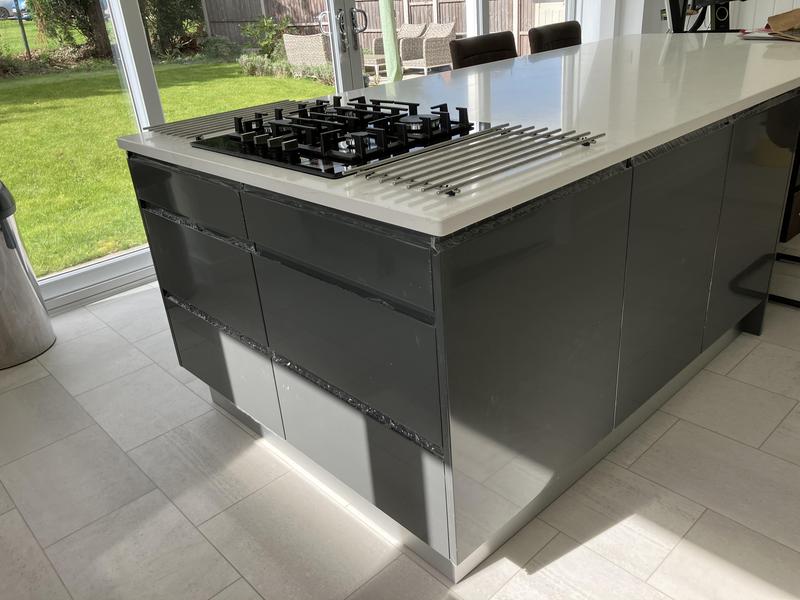
- Gas Hob in Island with Drawers beneath
-
Image
49
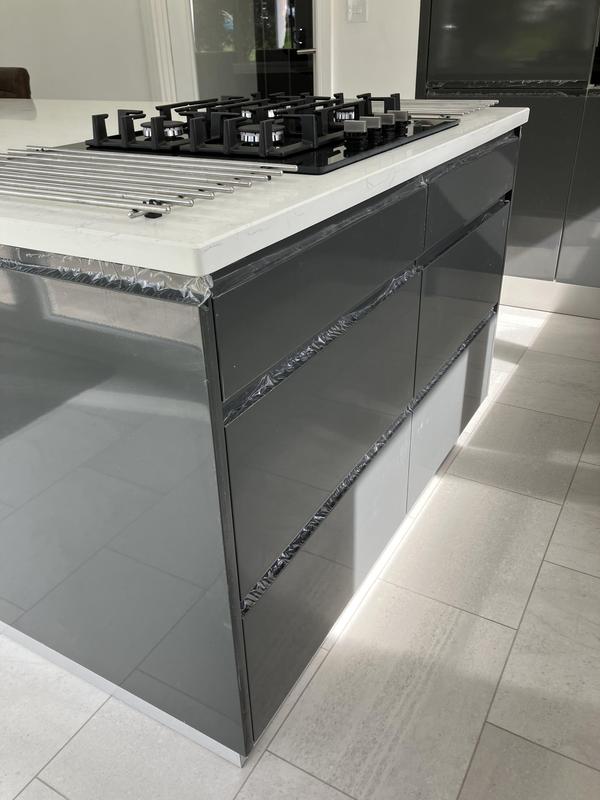
- Quartz Island
-
Image
50
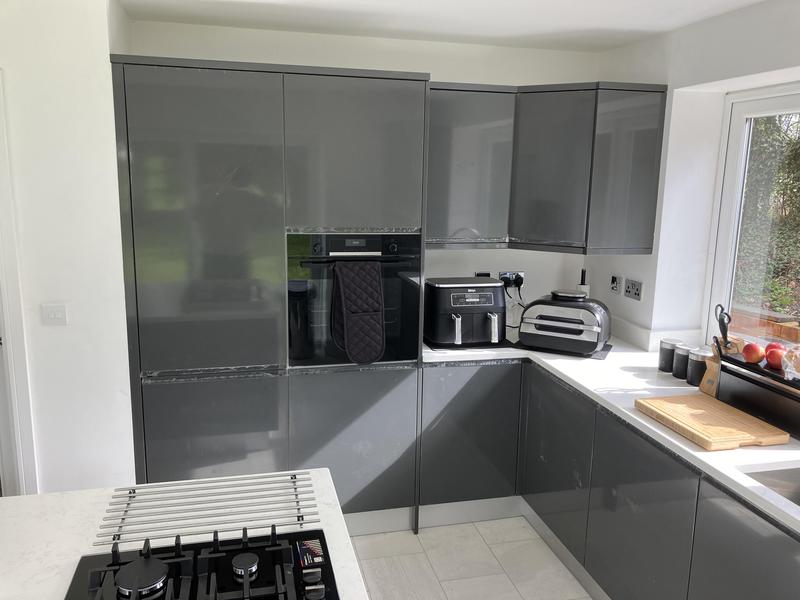
- Integrated Fridge/Freezer next to Oven Housing
-
Image
51
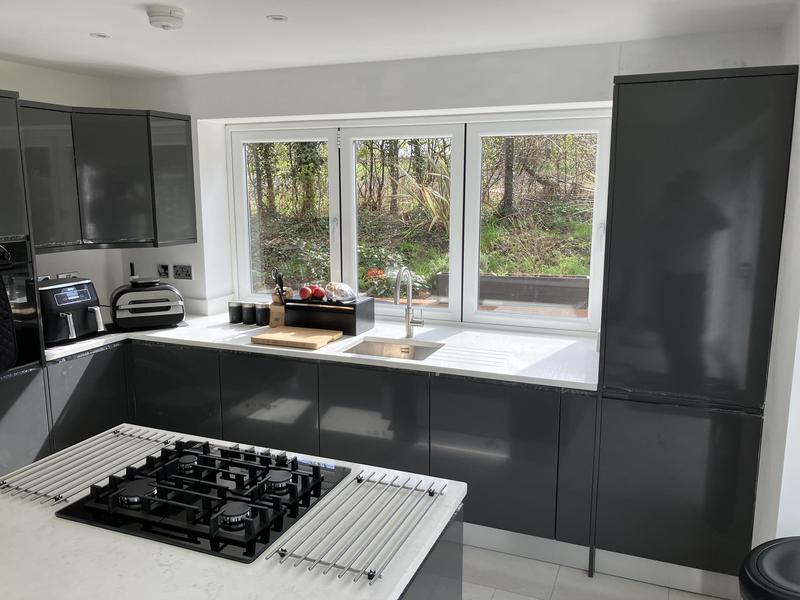
- Sink run with Tall Larder Unit.
-
Image
52
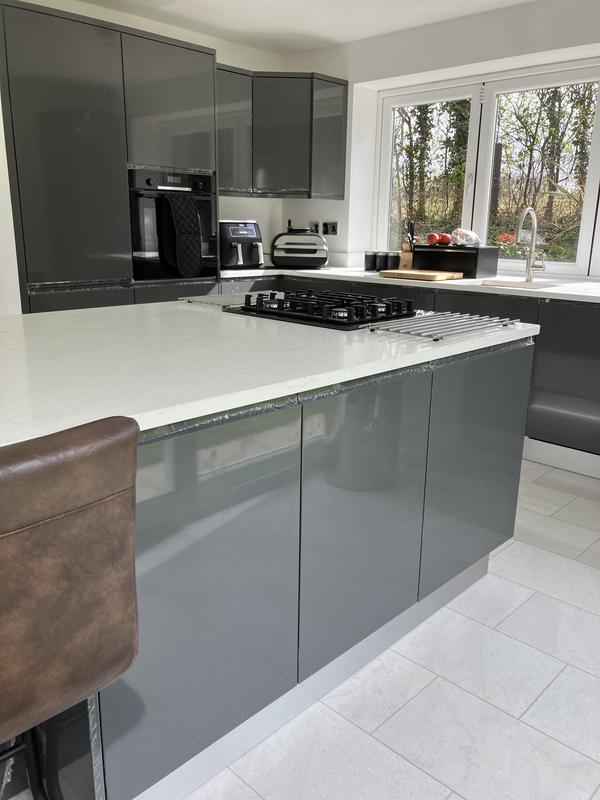
- Karndean (LVT) Floor
-
Image
53
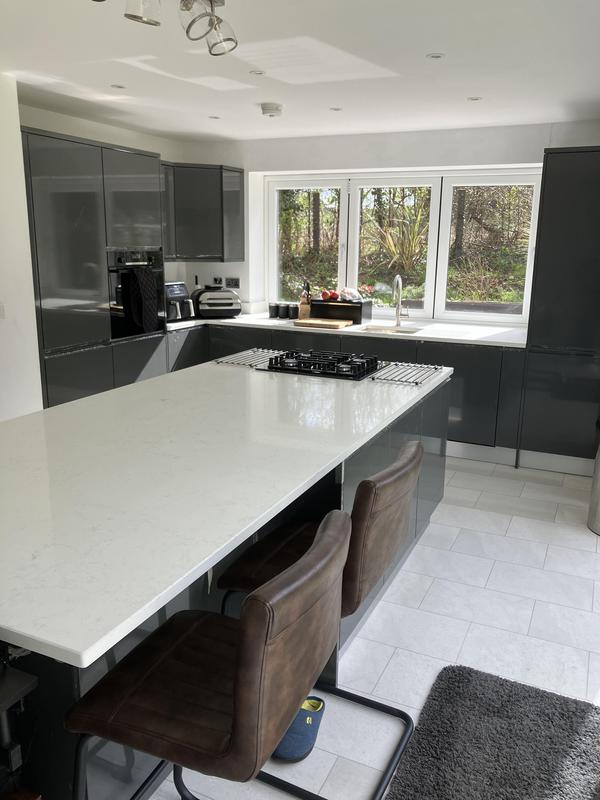
- Quartz Island with seating area
-
Image
54
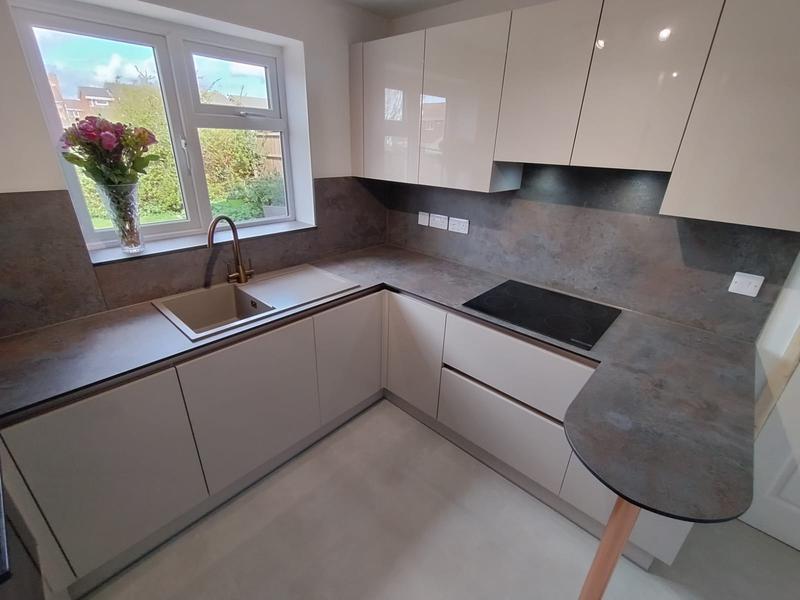
- Small but effective Breakfast Bar
-
Image
55
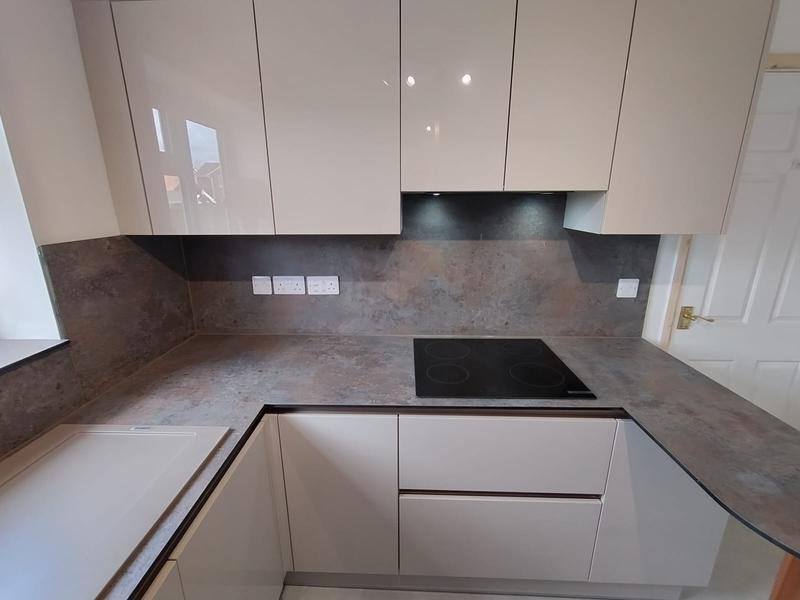
- Induction Hob with Integrated Extractor
-
Image
56
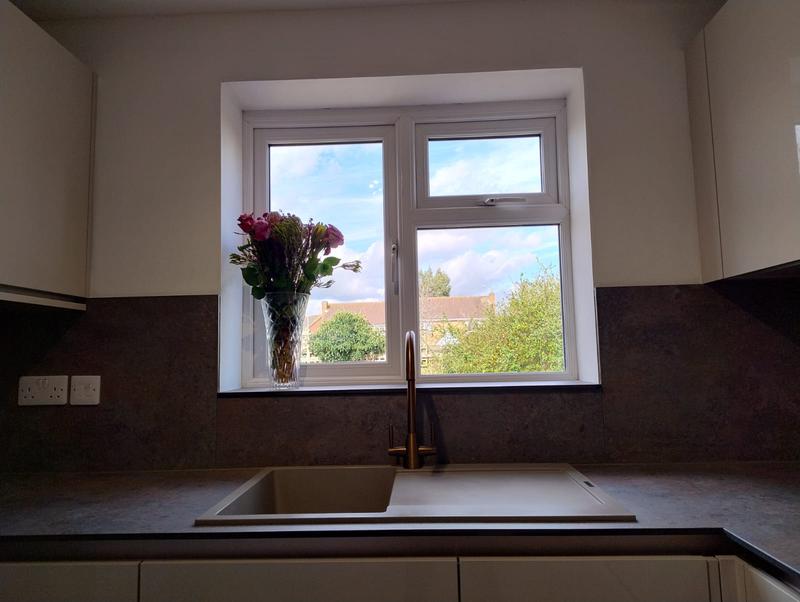
- Lovely Flowers that we gave to the customer
-
Image
57
- Confirmation that we Supplied & Fitted this beautiful kitchen
-
Image
58
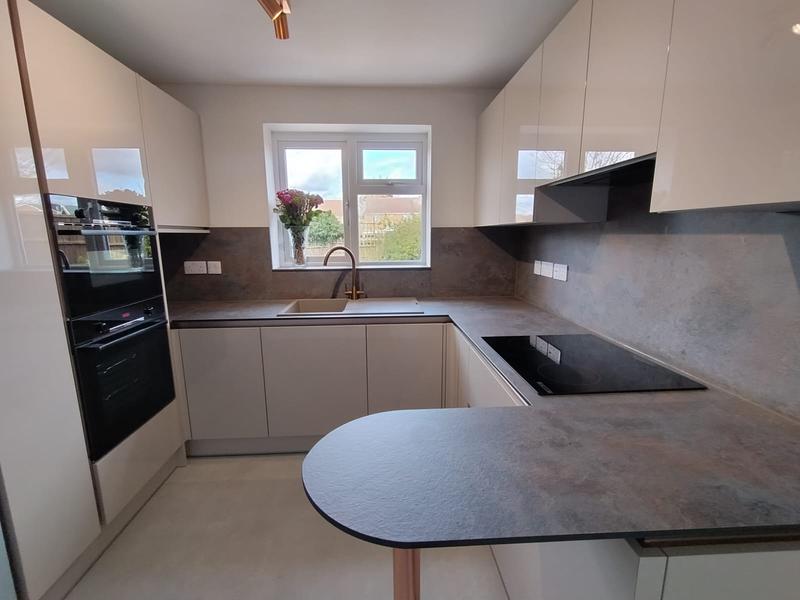
- Shaped Breakfast Bar
-
Image
59
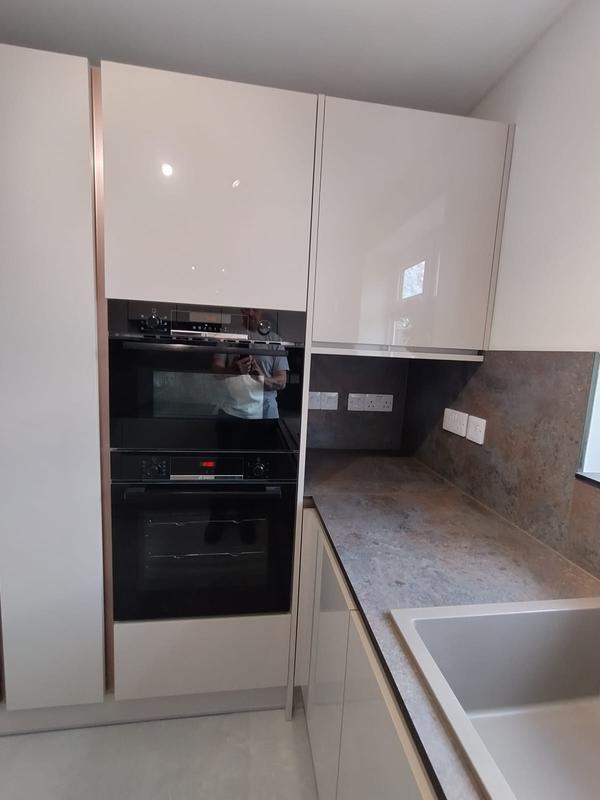
- Tall Fridge/Freezer & Oven Housing, with neat corner Wall Unit
-
Image
60
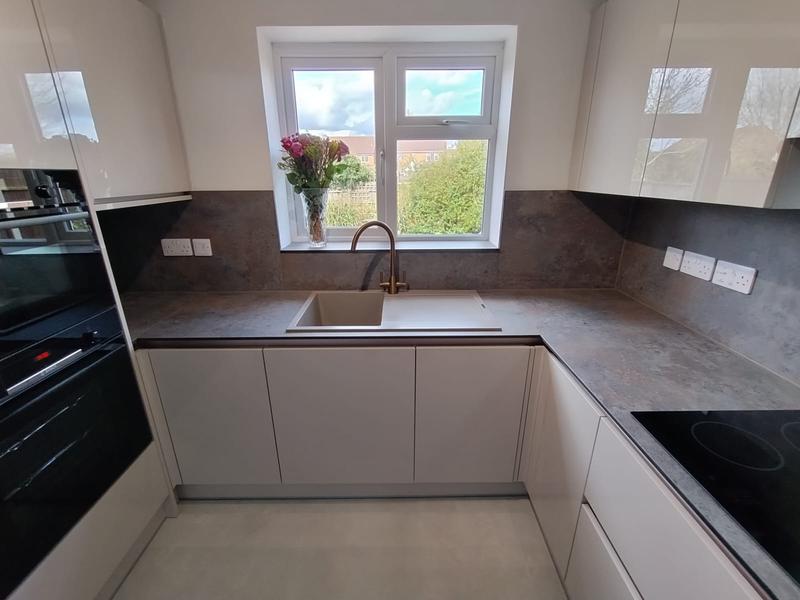
- True Handle-less kitchen with Compact Laminate Worktops
-
Image
61
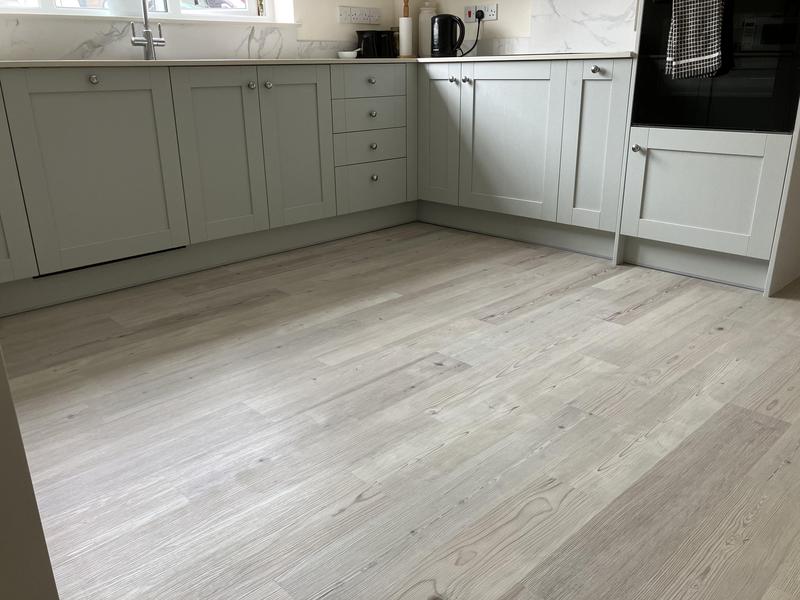
- Another Beautiful Karndean (LVT) Floor
-
Image
62
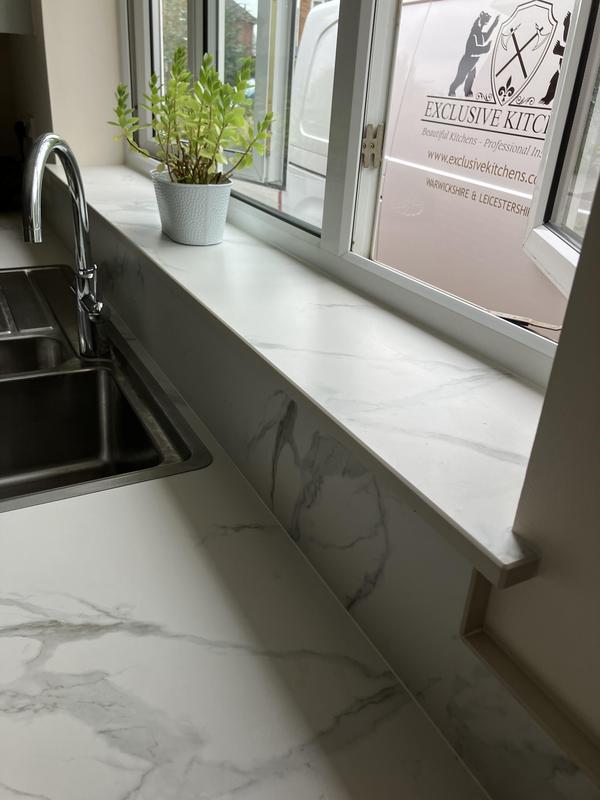
- Quartz Worktops, Upstands, Splashback behind hob and windowcill
-
Image
63
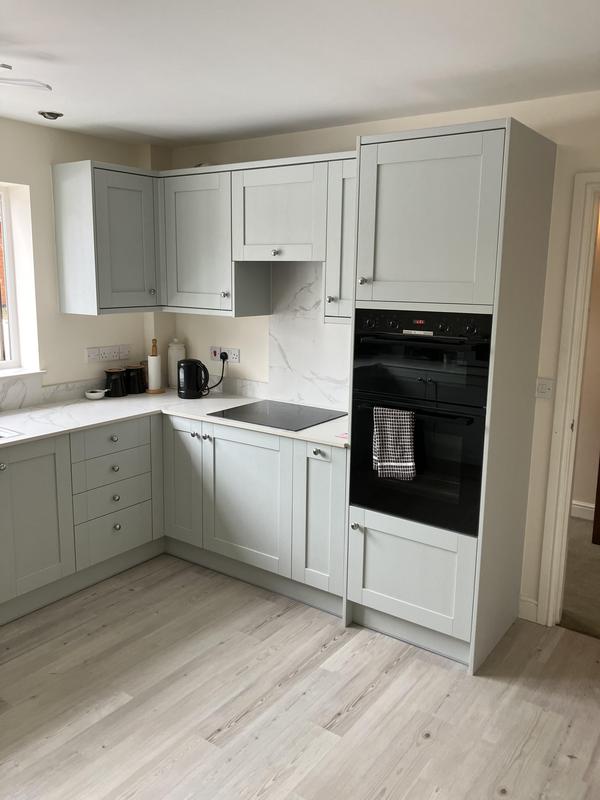
- Tall Unit housing Double Electric Oven
-
Image
64
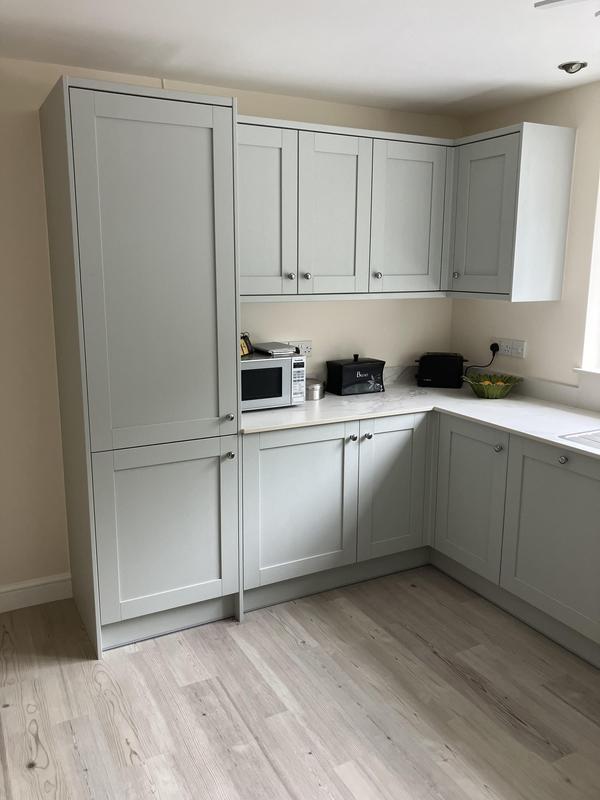
- Tall Unit housing 70/30 Integrated Fridge/Freezer
-
Image
65
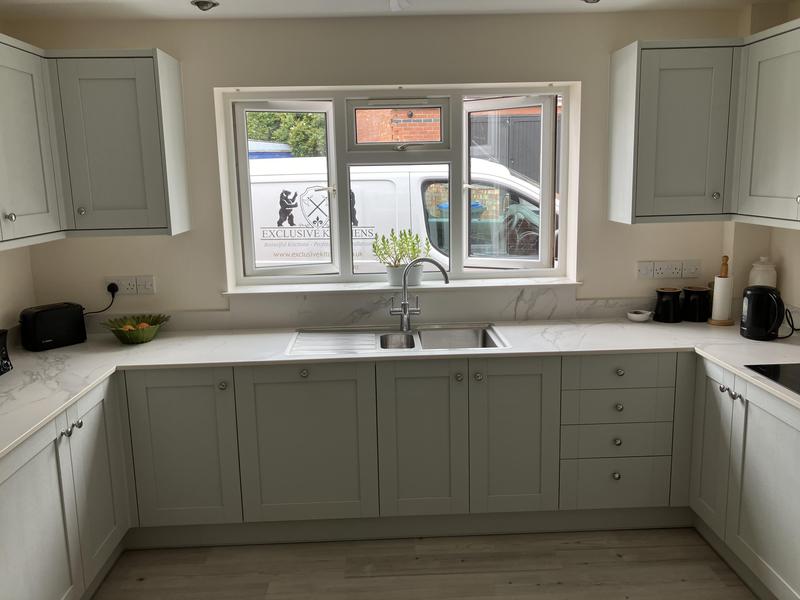
- Fantastic Shaker Style Kitchen complete with Quartz Worktops
-
Image
66
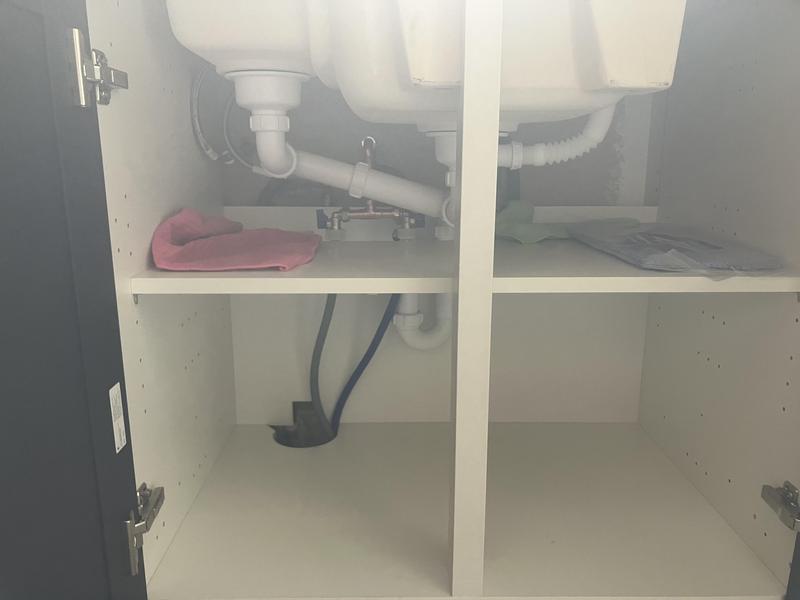
- Nice to see a shelf in the Sink Base Unit
-
Image
67
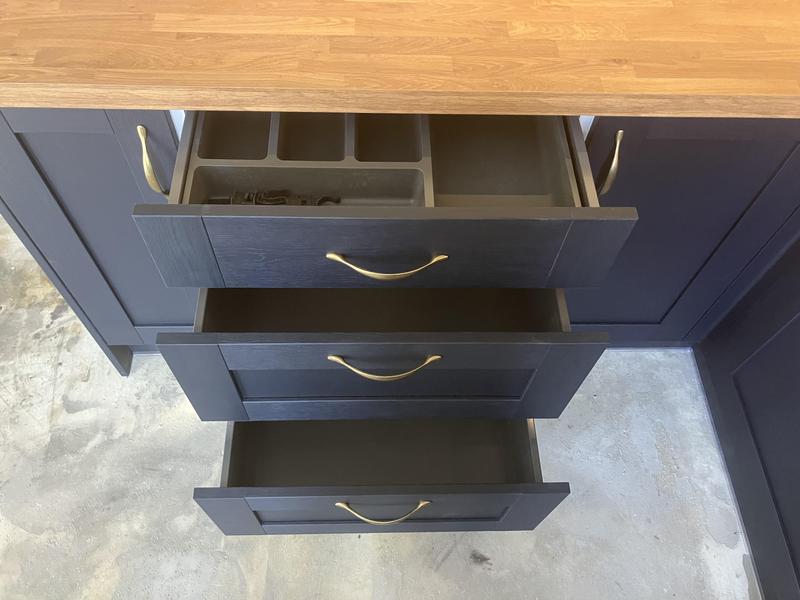
- 3 Drawer Base Unit complete with Cutlery Tray
-
Image
68
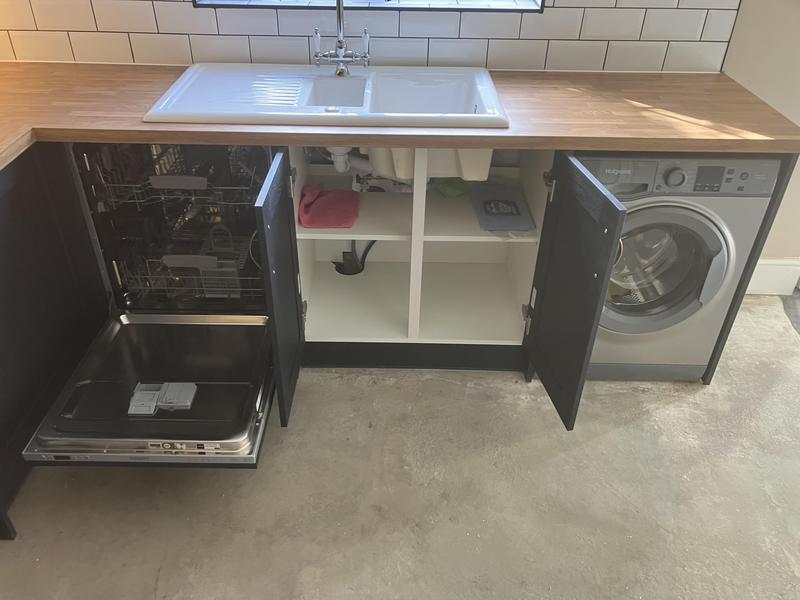
- Integrated Dishwasher, Ceramic 1 & 1/2 Bowl Sink
-
Image
69
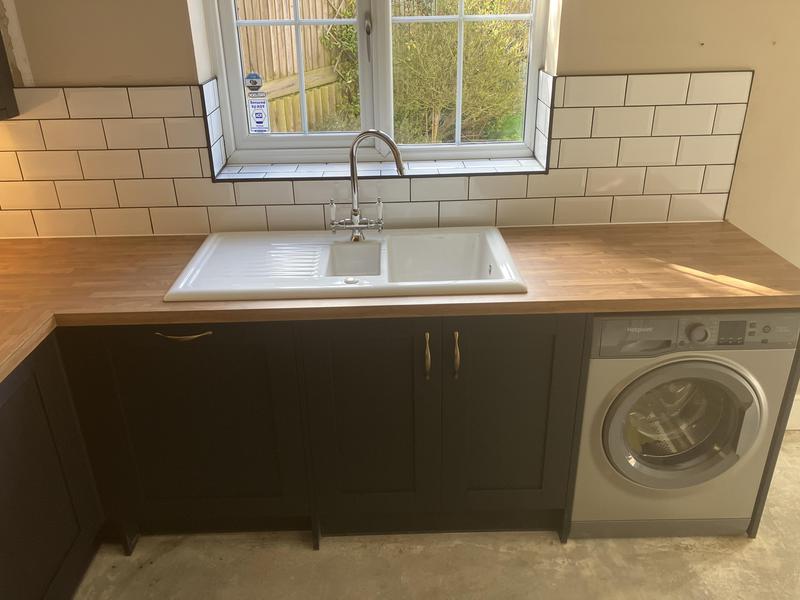
- Tiled Splashback
-
Image
70
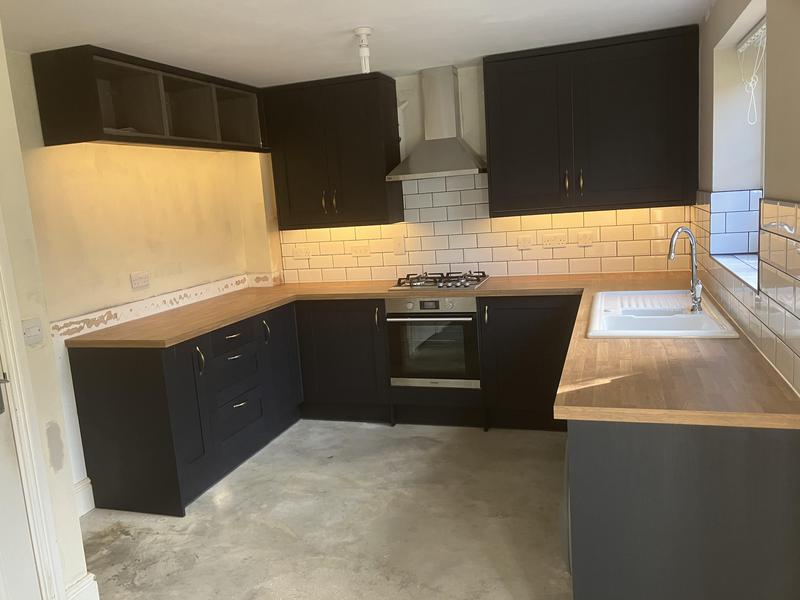
- Dark Blue Shaker Kitchen with Bow Handles
-
Image
71
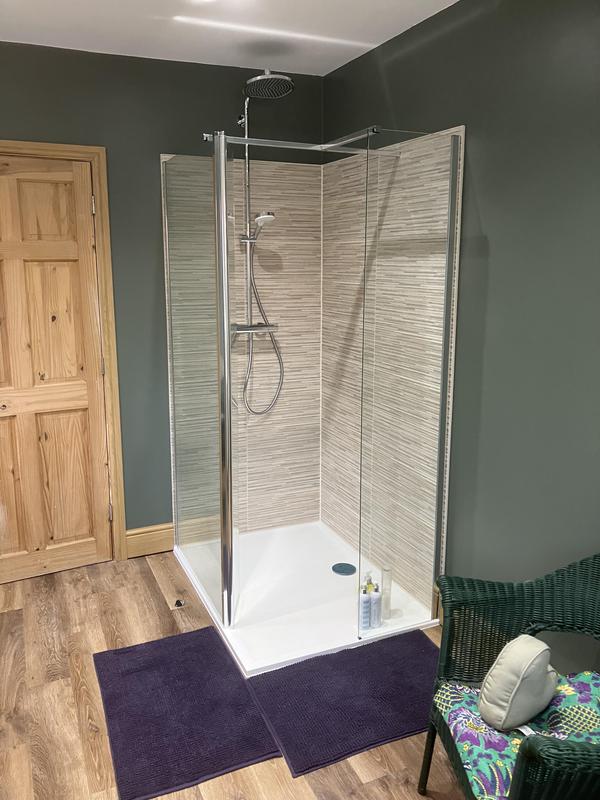
- Showering Area
-
Image
72
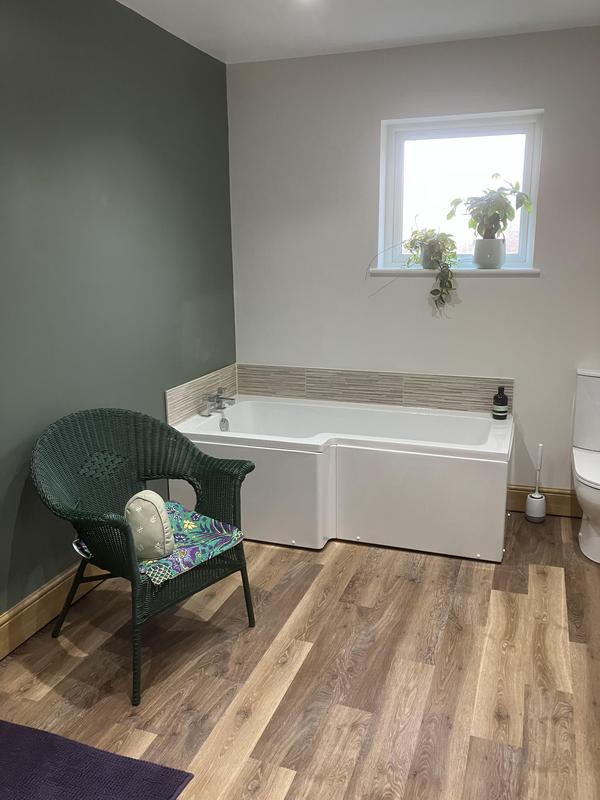
- Bathing Area
-
Image
73
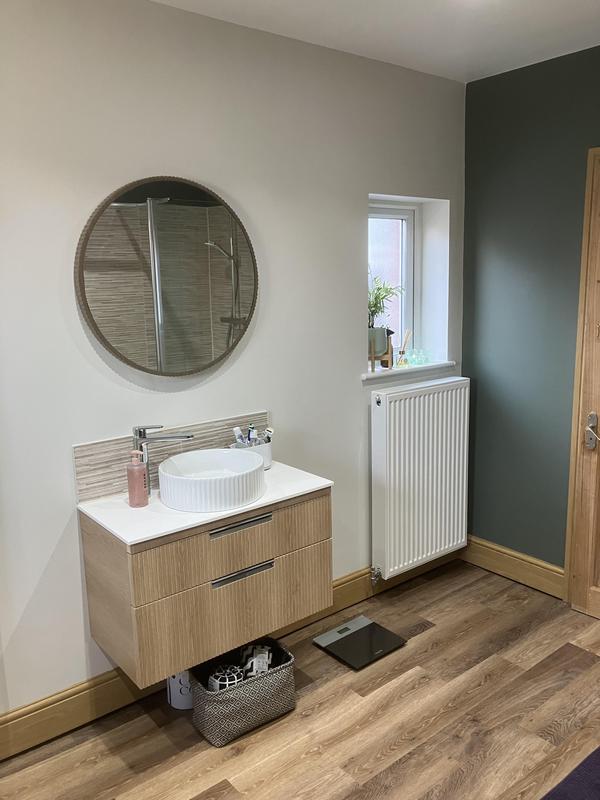
- Wall Hung Basin Unit
-
Image
74
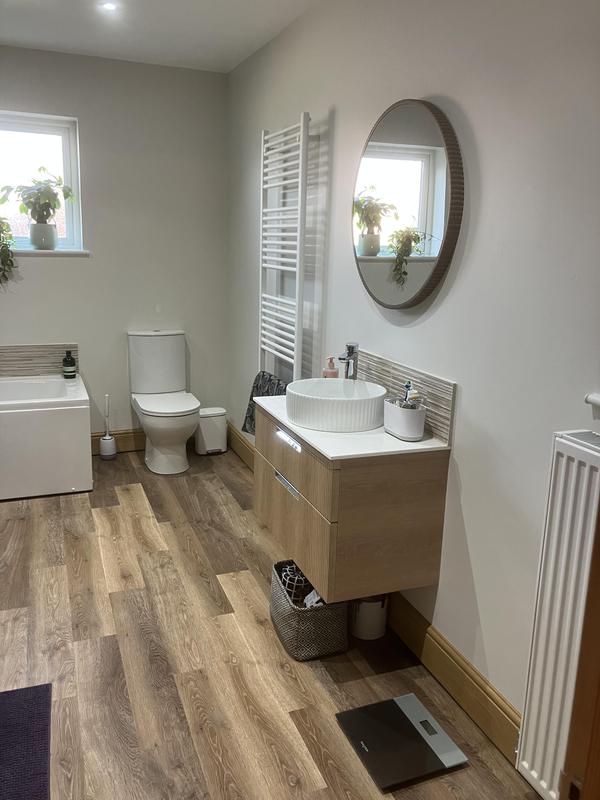
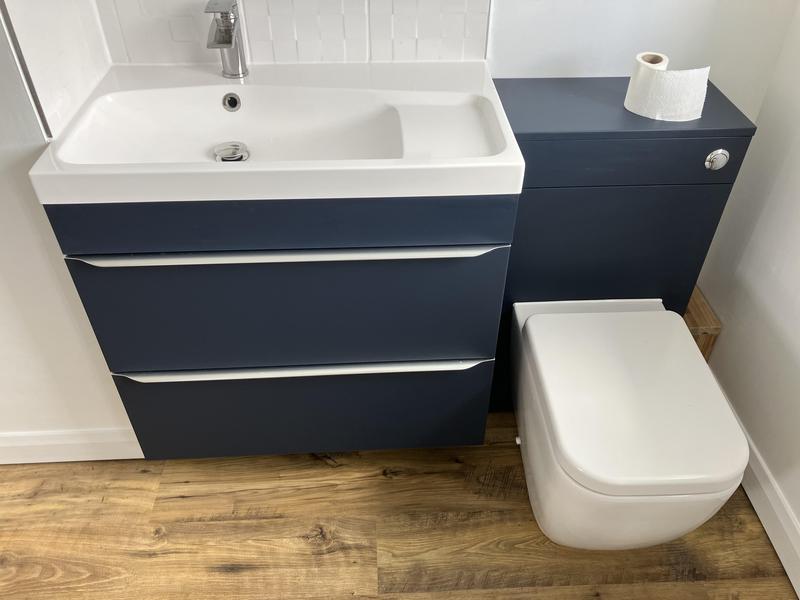
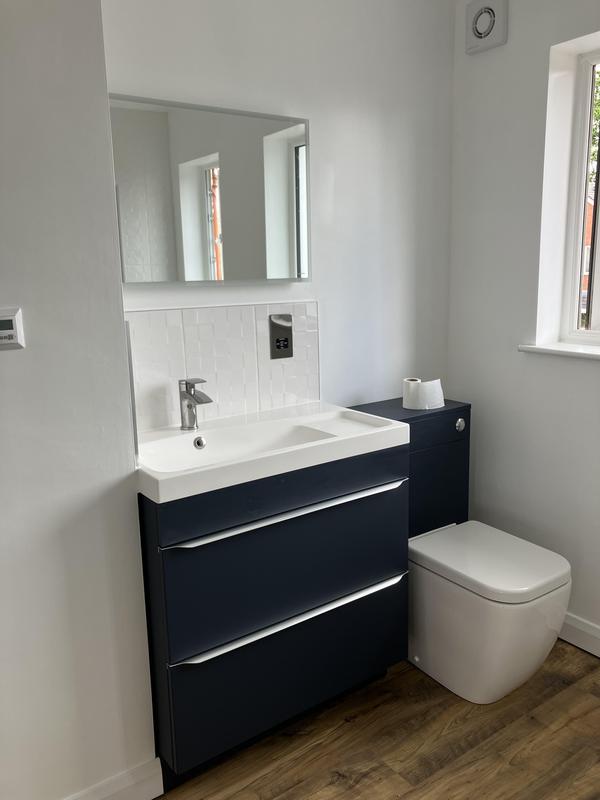
- 2 Drawer Basin Unit with sink on Basin
-
Image
75
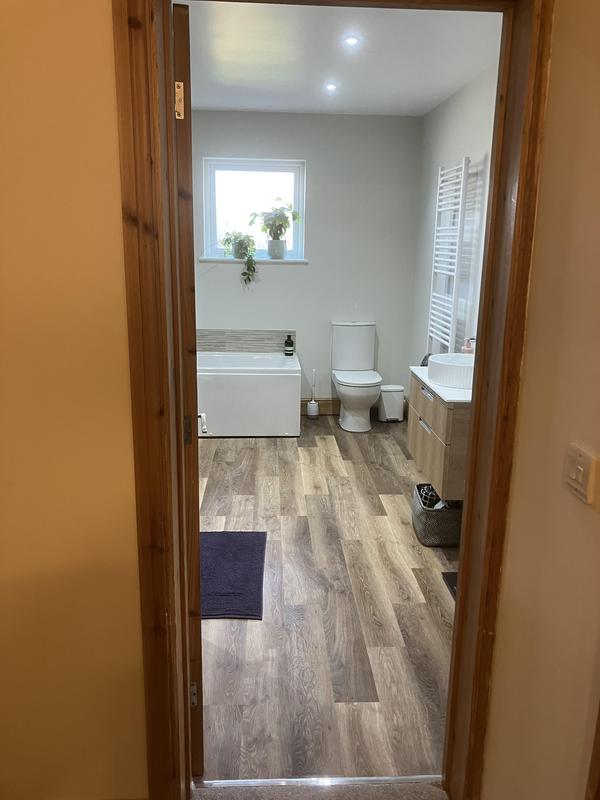
- Large Bathroom, the Karndean (LVT) Flooring in Oak looks fantastic
-
Image
76
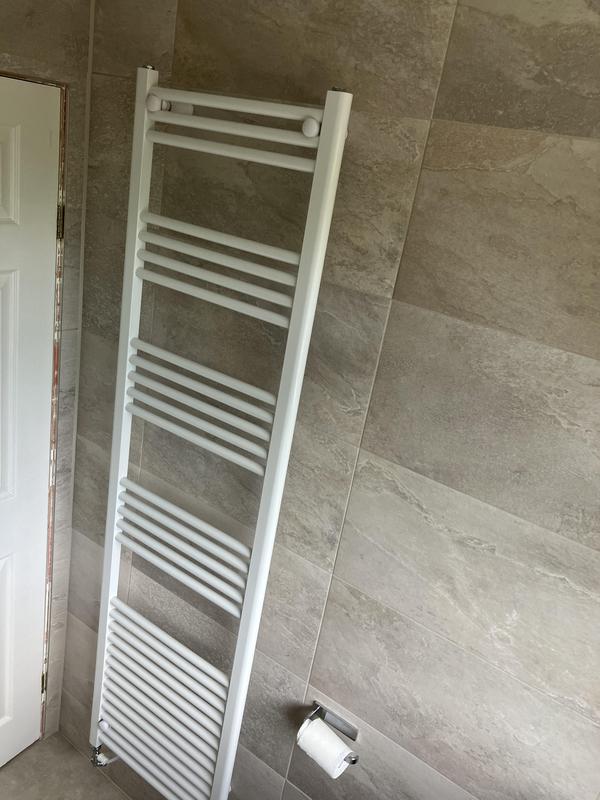
- 1800mm high by 600mm wide Towel Rail, White powder coated
-
Image
77
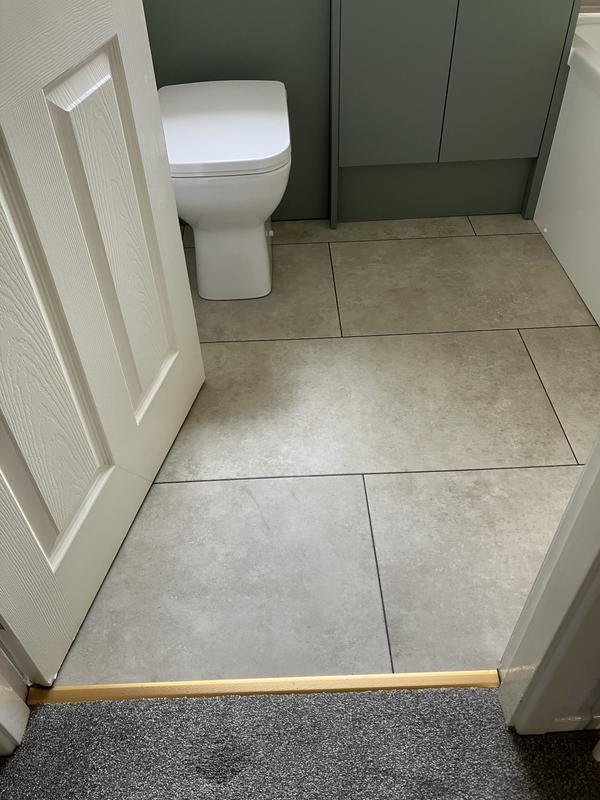
- Karndean Luxury Vinyl Flooring (LVT)
-
Image
78
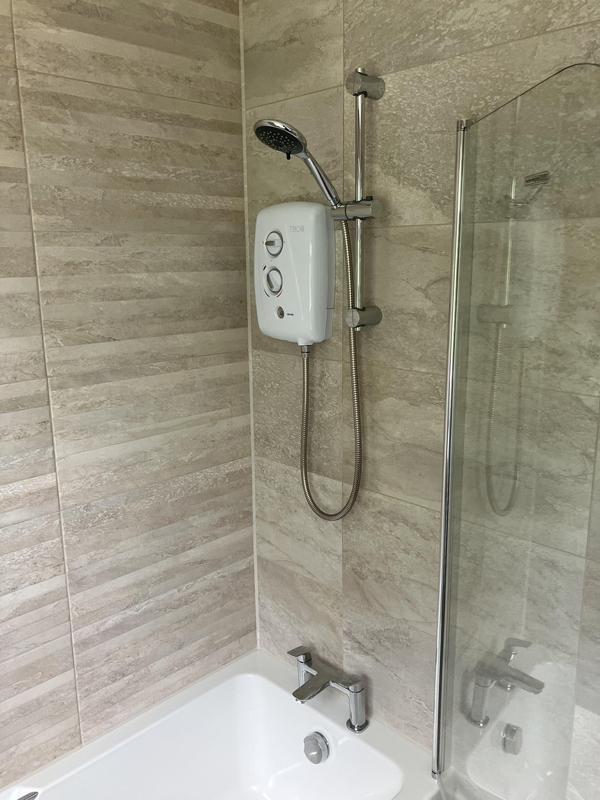
- This corner shows the change from the Featured Wall Tiles to the plain Wall Tiles
-
Image
79
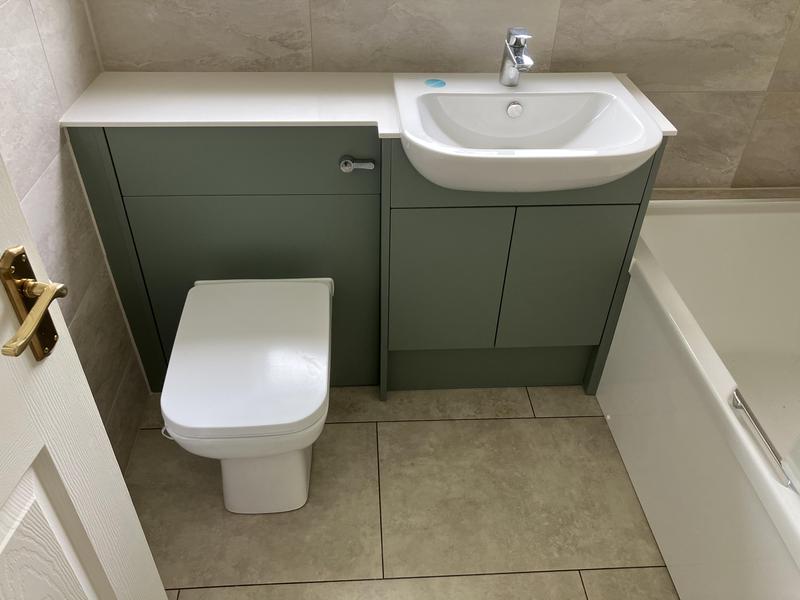
- Large Basin required for this customer
-
Image
80
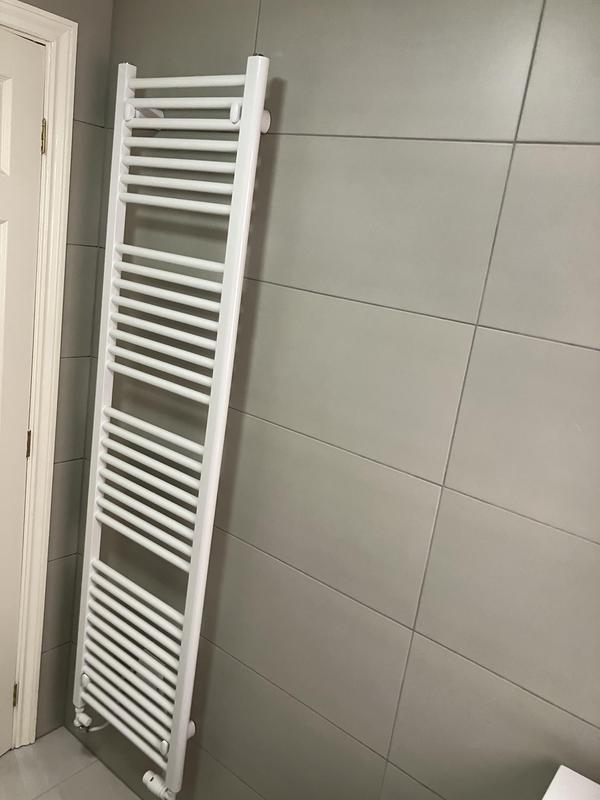
- 1600mm high by 500mm wide Towel Rail, White
-
Image
81
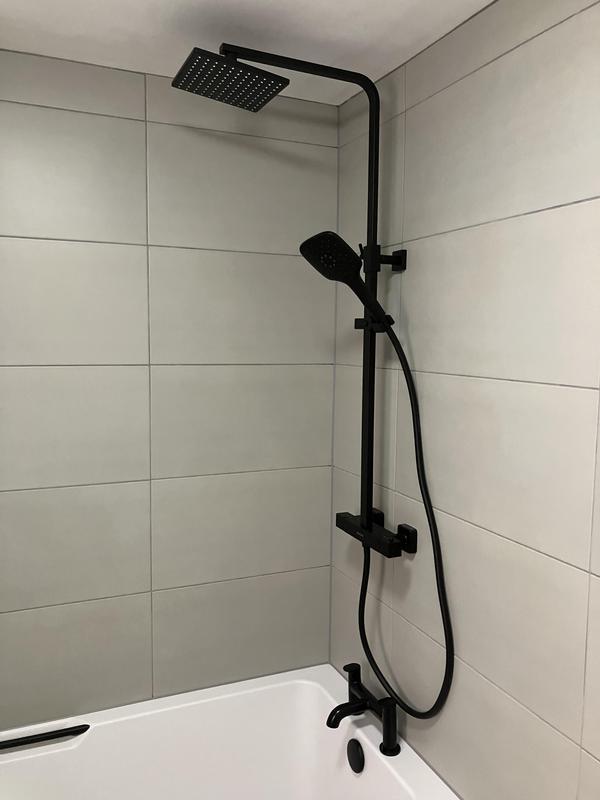
- Black Dual Bar Thermostatic Shower Valve
-
Image
82
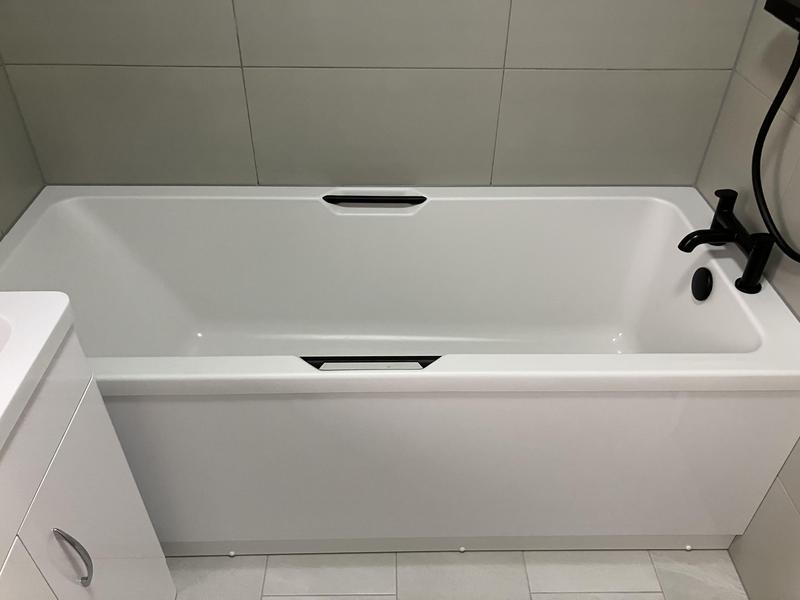
- Bath with inline grips
-
Image
83
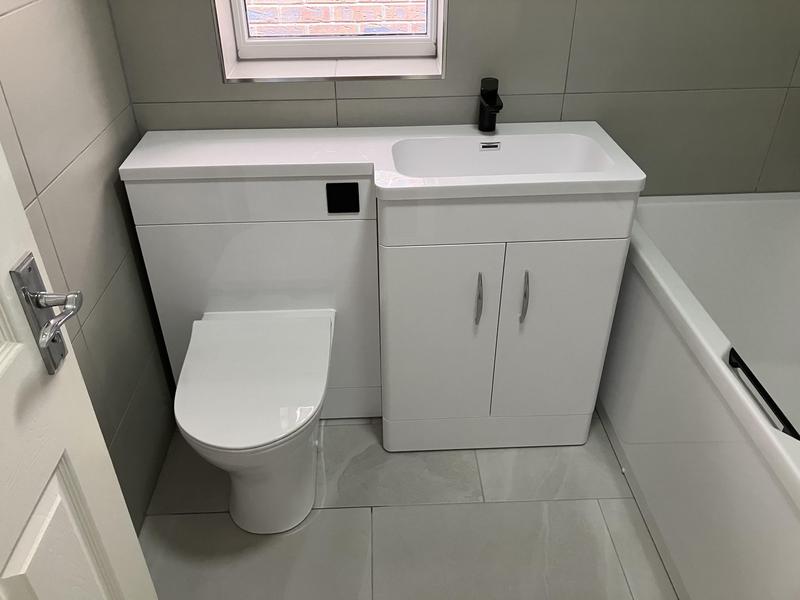
- Polymarble moulded basin and countertop, 1 piece
-
Image
84
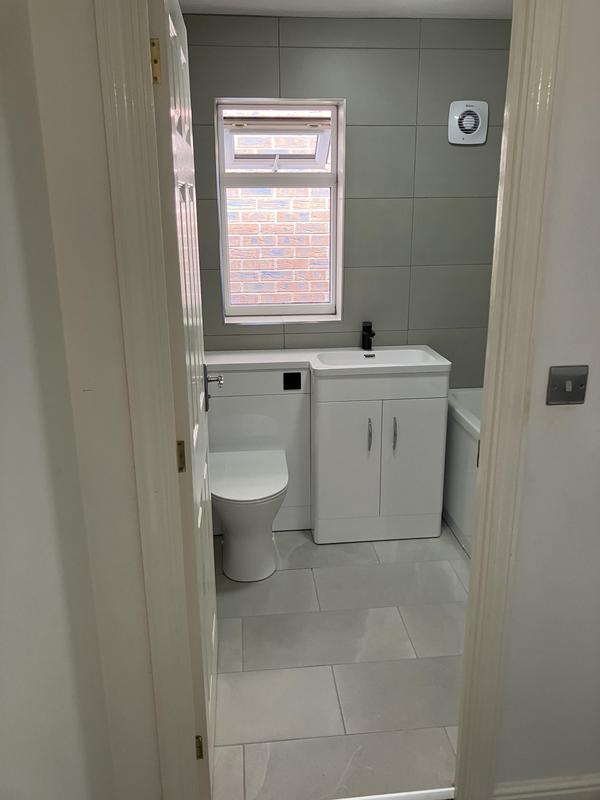
- Bathroom Nuneaton
-
Image
85
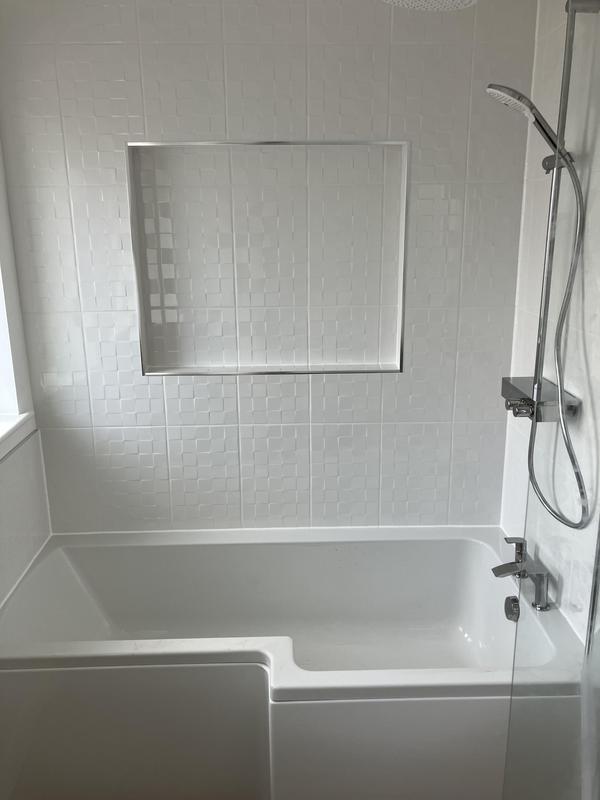
- Large Pigeon Hole to store products used when bathing or showering.
-
Image
86
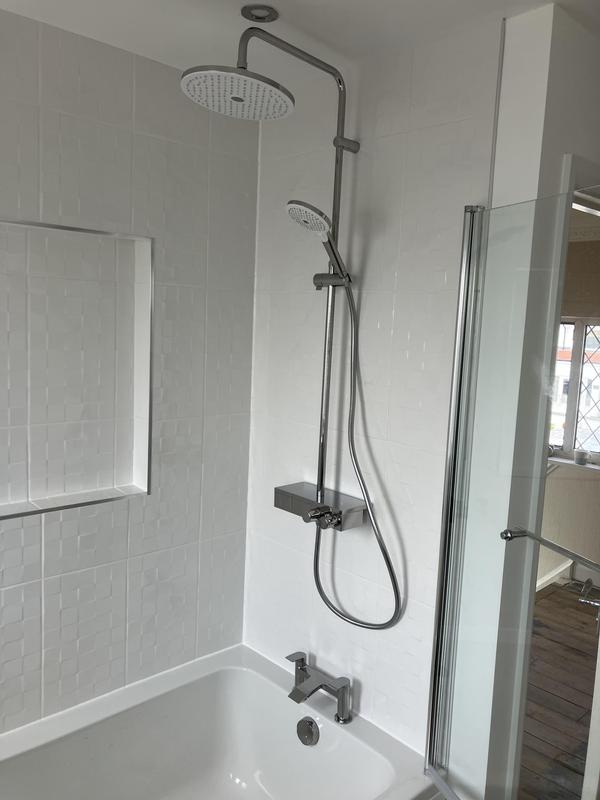
- Dual Bar Thermostatic Shower Valve
-
Image
87
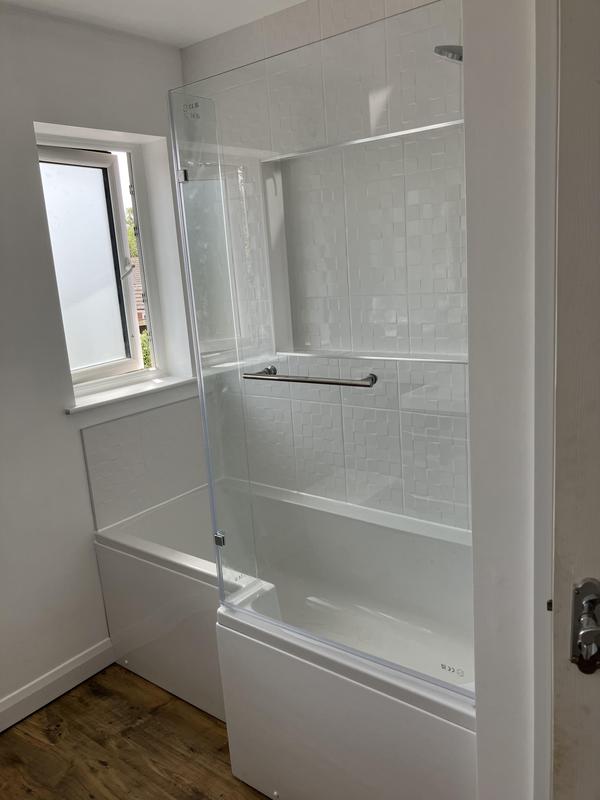
- "L" bath screen with towel rail.
-
Image
88
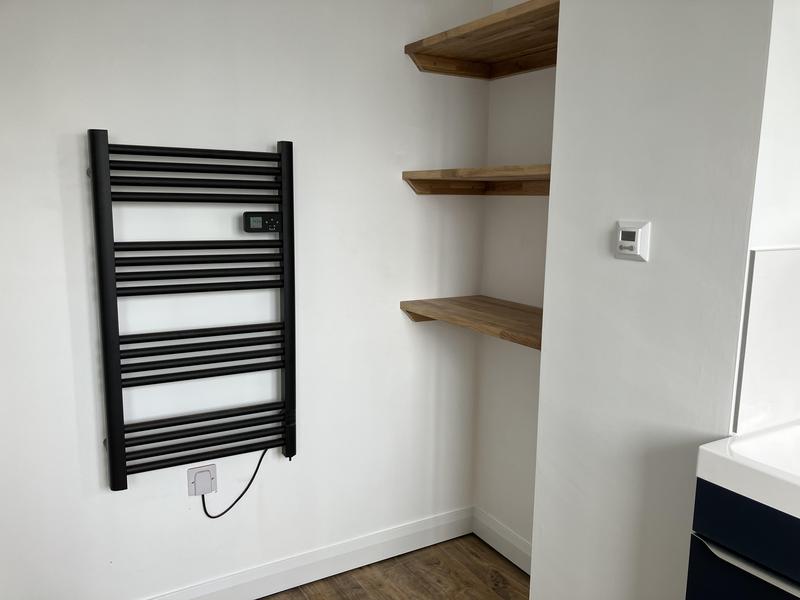
- Black Electric Towel to dry towels all year round. 3 Solid Oak shelfs.
-
Image
89
-
Image
90
-
Image
91
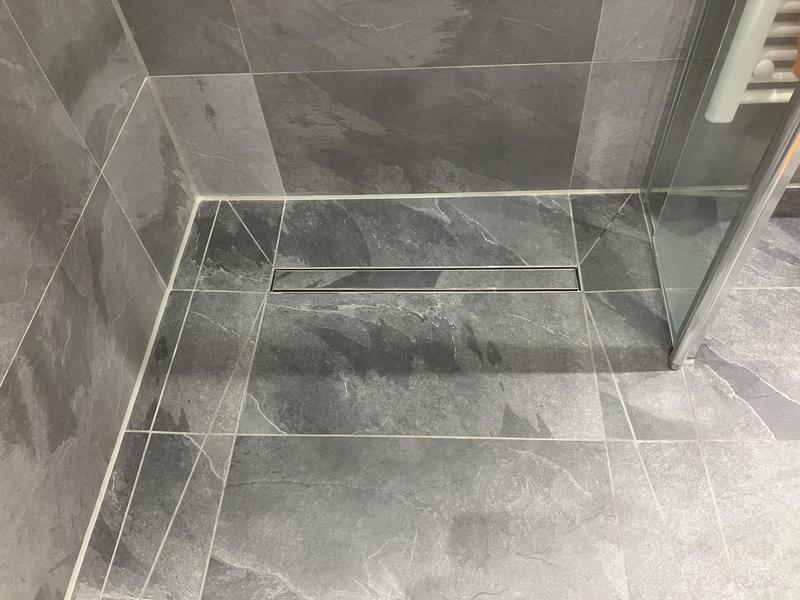
- Wet Room Showering Area
-
Image
92
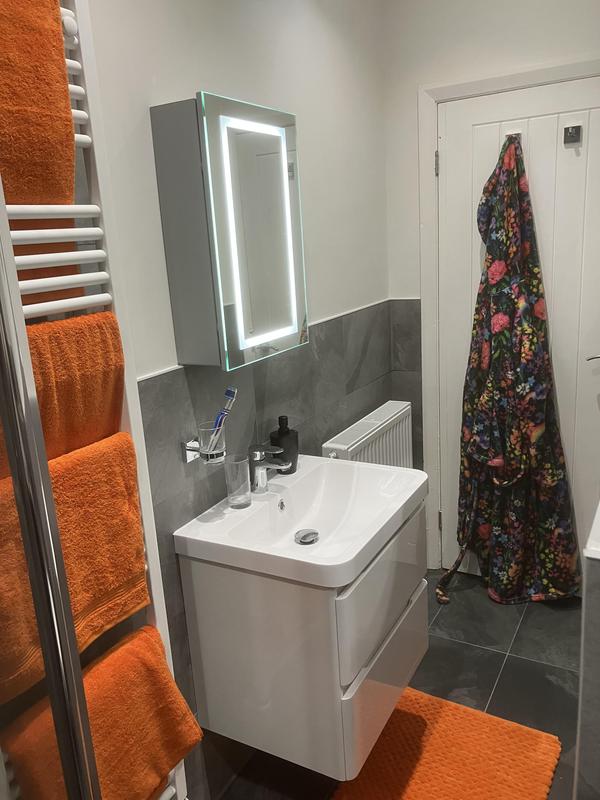
- Wall Hung Basin for Wet Room
-
Image
93
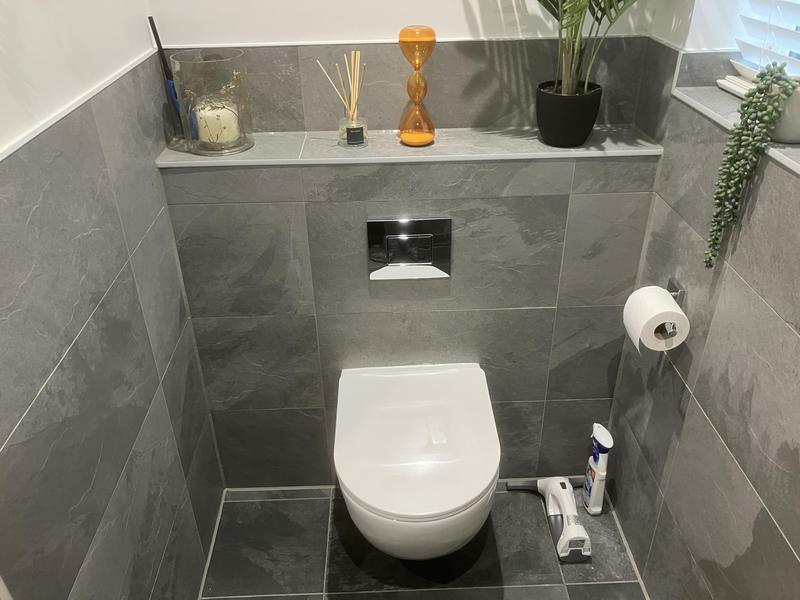
- Wall Hung Toilet
-
Image
94
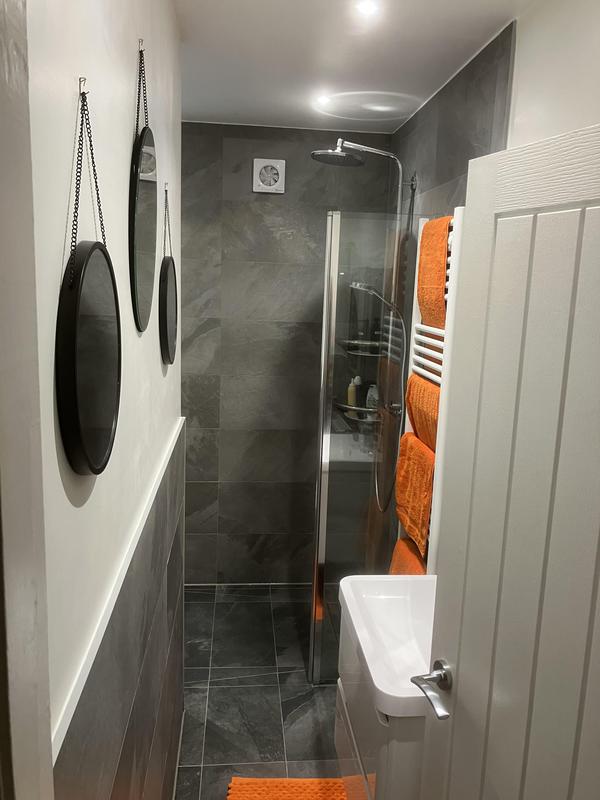
- Wet Room Nuneaton
-
Image
95
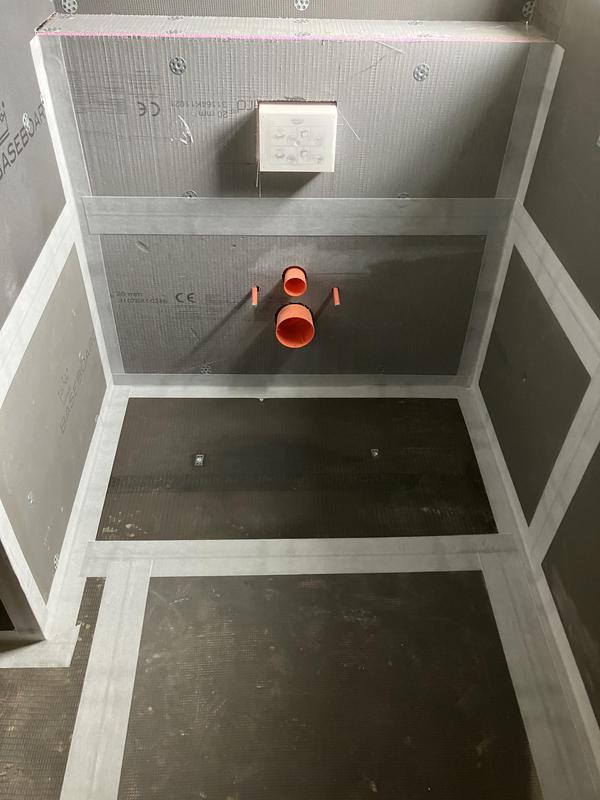
- Wet Room Wall Hung Toilet with concealed cistern in Frame
-
Image
96
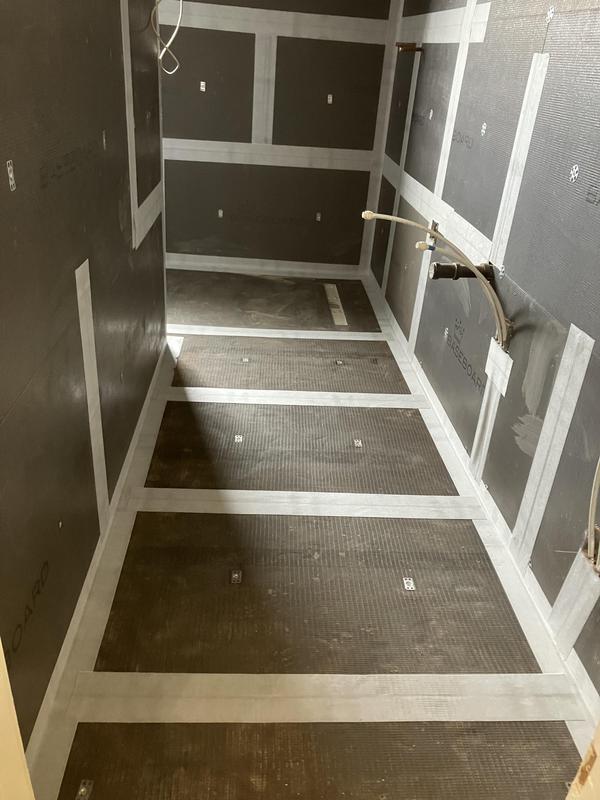
- Wet Room Covered in Aquaboards
-
Image
97
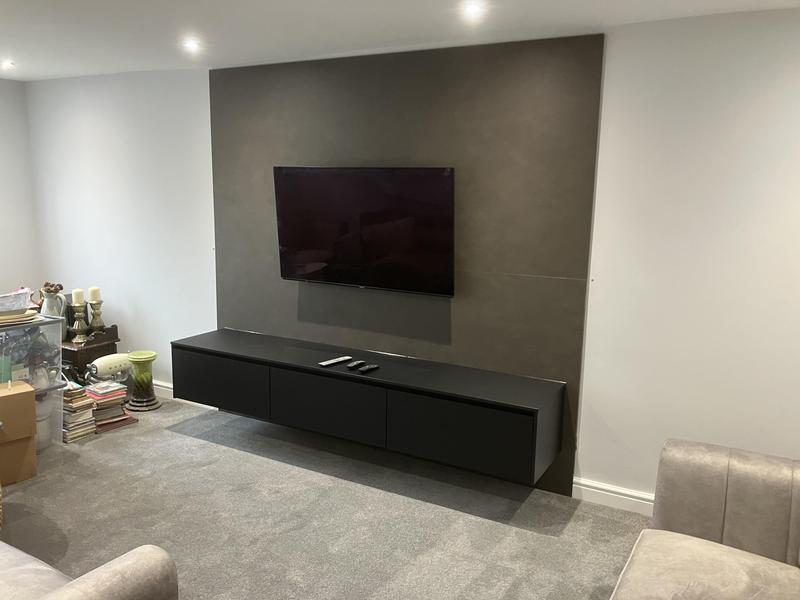
- Slimline Media Wall
-
Image
98
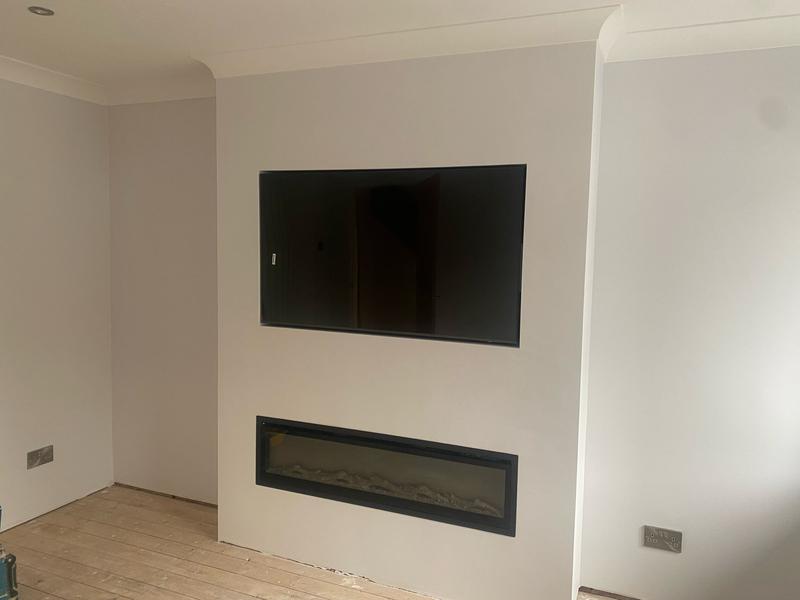
- Finished Media Wall
-
Image
99
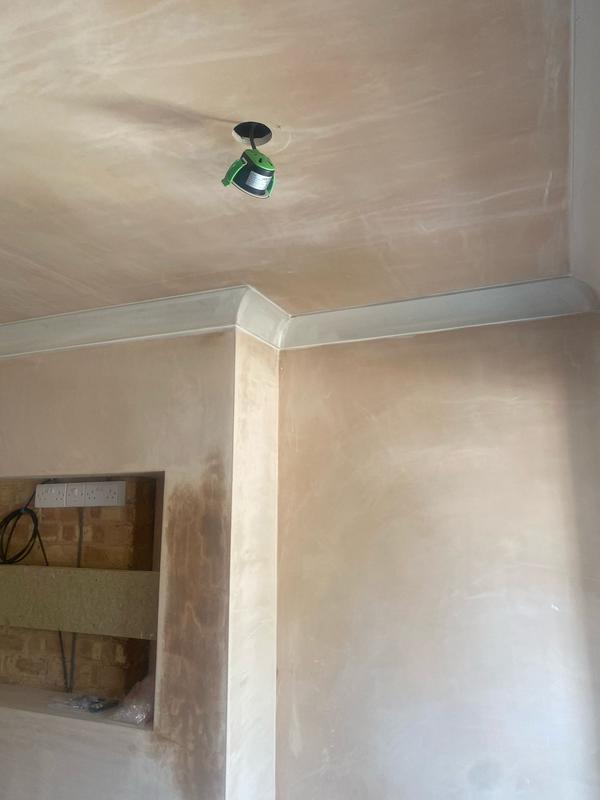
- Media Wall Plastered
-
Image
100
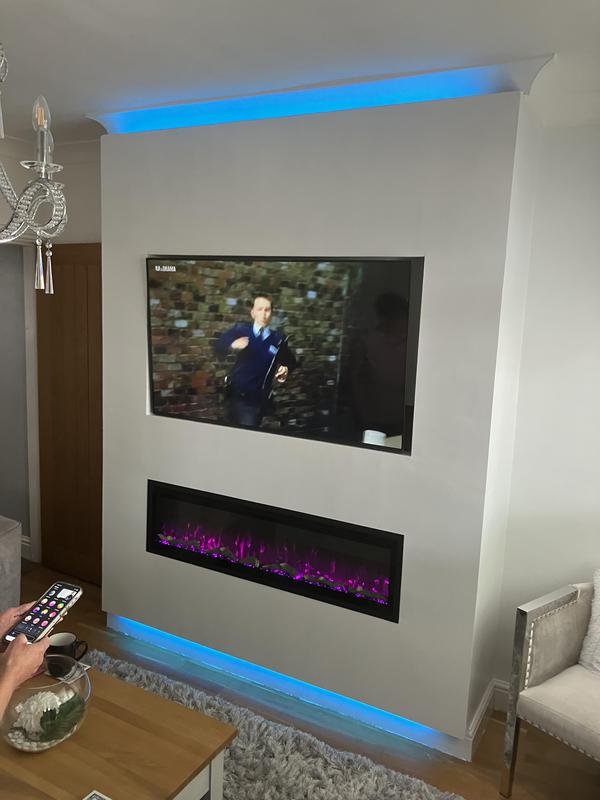
- Colour Changing LED Lighting that can dance to music
-
Image
101
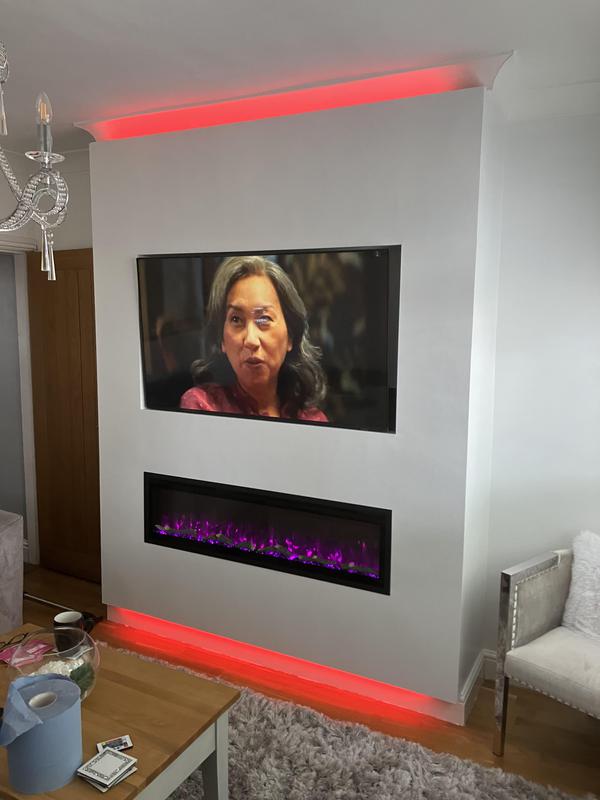
- Media Wall Nuneaton
-
Image
102
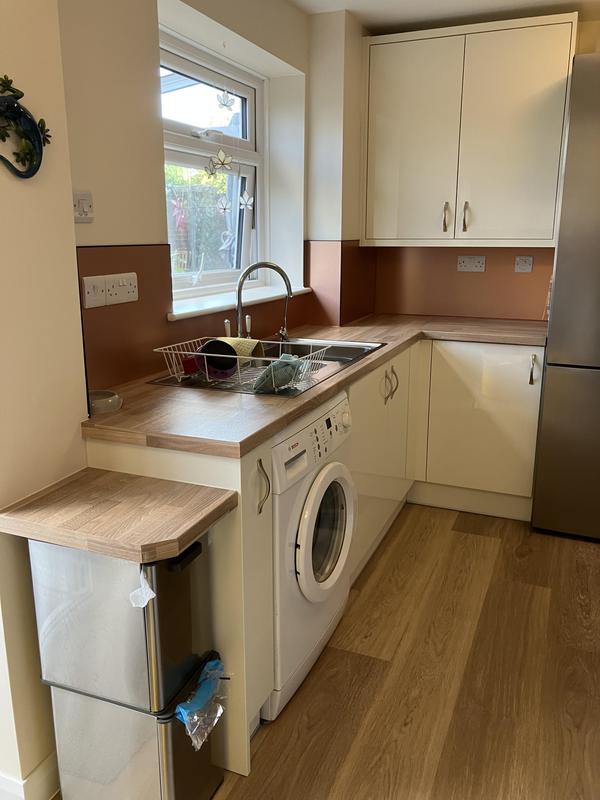
- Slab Gloss Cream Kitchen
-
Image
103
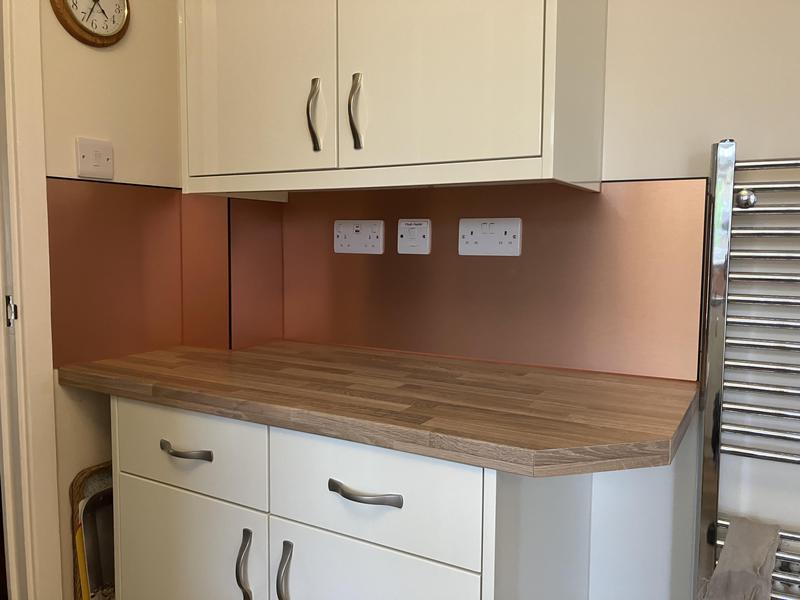
- Copper Splashbacks
-
Image
104
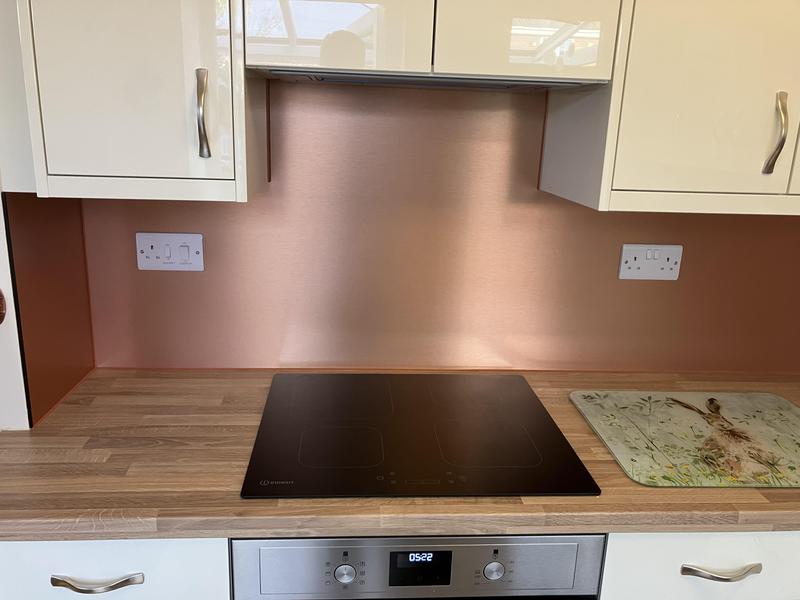
- Induction Hob with Integrated Extractor
-
Image
105
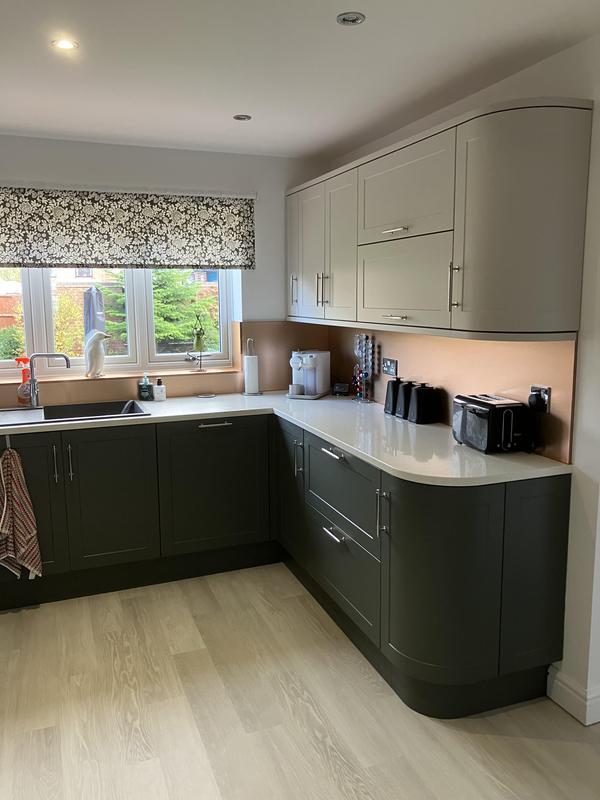
- Shaker Style Kitchen with quartz worktops
-
Image
106
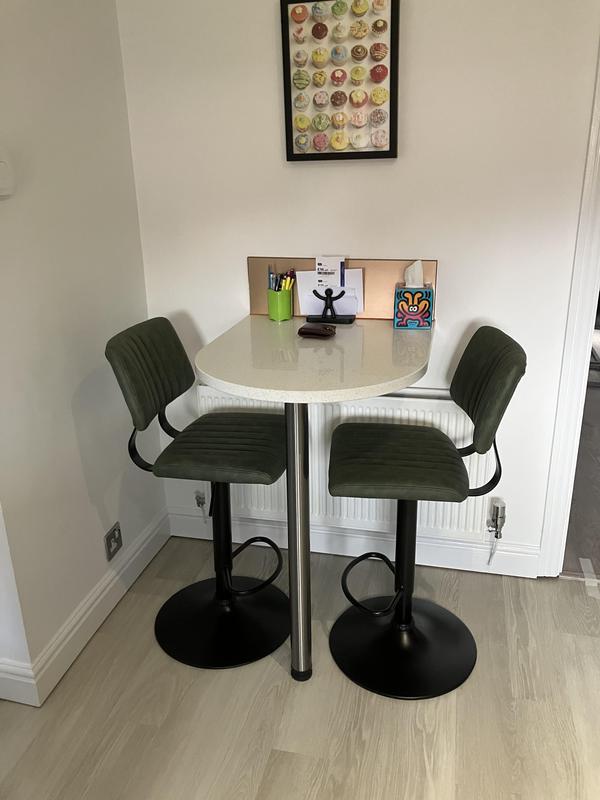
- Copper Stand
-
Image
107
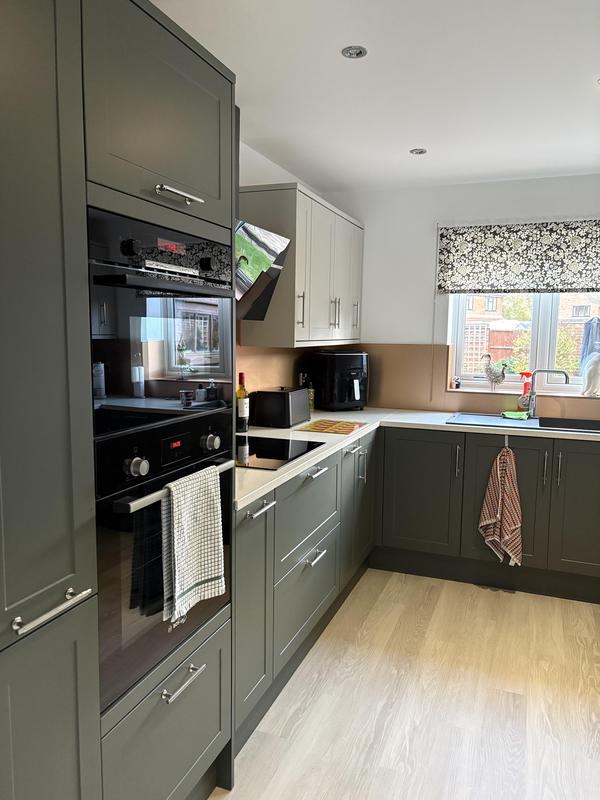
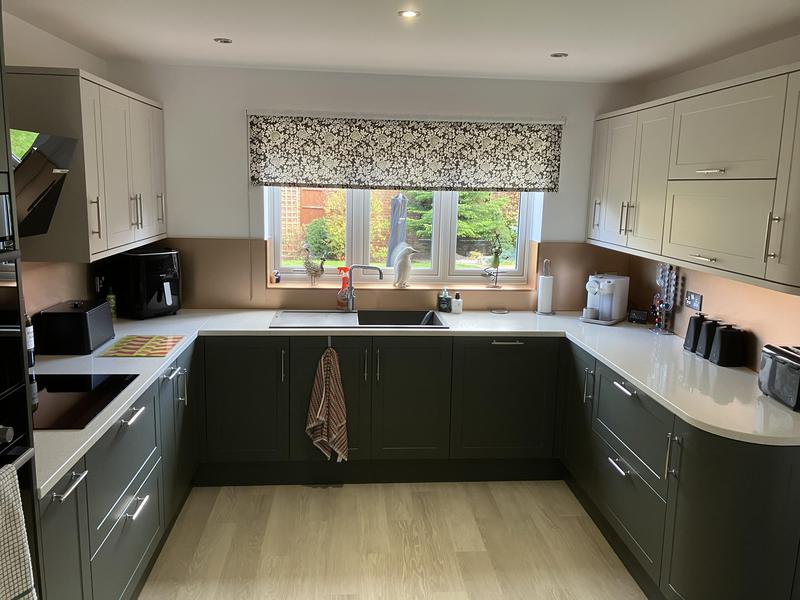
- Ash Green & Sandstone Shaker Design with Copper Spalshbacks
-
Image
108
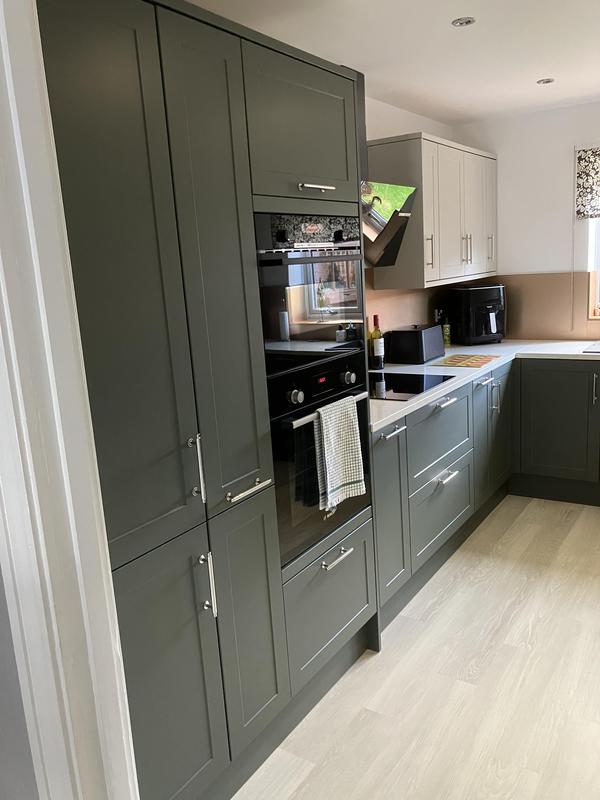
- Ash Green Tall Units
EKBB Ltd T/A Exclusive Kitchens
- Identification checked
- Company address verified
- Customer references checked
- Agreed to TrustATrader's high standards
- Agreed to complaints procedure
Warwickshire
Insurance details
| Provider | Direct Line Insurance |
|---|---|
| Verified | 22nd June 2026 |
Associations

Reviews (69)
-
Average rating: 5.0 out of 5
Review by Pat
on 18th October 2026
Pat - Image 1 "Dan has helped us with many home improvements over the years, the most recent being our kitchen. As always he was punctual, polite and kept us informed at all times. Nothing was to much trouble, any problems were dealt with quickly and efficiently. We would highly recommend."
- Initial impression Initial impression: 5 out of 5.0
- Punctuality Punctuality: 5 out of 5.0
- Cleanliness Cleanliness: 5 out of 5.0
- Quality Quality: 5 out of 5.0
- Value Value: 5 out of 5.0
- Overall opinion Overall opinion: 5 out of 5.0
-
Average rating: 5.0 out of 5
Review by Jon Harrington
on 2nd October 2026
Jon Harrington - Image 1 "Nice job and good price, Dan is a craftsman, delivering high quality work - he also turns up when he says he will, and is a super guy. A great guy to do business with - he did my kitchen as well, about 7 years ago. Would def recommend."
- Initial impression Initial impression: 5 out of 5.0
- Punctuality Punctuality: 5 out of 5.0
- Cleanliness Cleanliness: 5 out of 5.0
- Quality Quality: 5 out of 5.0
- Value Value: 5 out of 5.0
- Overall opinion Overall opinion: 5 out of 5.0
-
Average rating: 5.0 out of 5
Review by Leanne
on 23rd July 2026
Leanne - Image 1 "Very pleased with the bathroom we had done, we had our kitchen done 12 months before and the work was excellent, would definitely recommend Exclusive Kitchens"
- Initial impression Initial impression: 5 out of 5.0
- Punctuality Punctuality: 5 out of 5.0
- Cleanliness Cleanliness: 5 out of 5.0
- Quality Quality: 5 out of 5.0
- Value Value: 5 out of 5.0
- Overall opinion Overall opinion: 5 out of 5.0
-
Average rating: 5.0 out of 5
Review by Keb Brown
on 3rd March 2025
Keb Brown - Image 1 "Dan was very reliable and had very high standards. He made sure that the work area was left clean and tidy at the end of each day. I would highly recommend his work."
- Initial impression Initial impression: 5 out of 5.0
- Punctuality Punctuality: 5 out of 5.0
- Cleanliness Cleanliness: 5 out of 5.0
- Quality Quality: 5 out of 5.0
- Value Value: 5 out of 5.0
- Overall opinion Overall opinion: 5 out of 5.0