C Shambi Builders Ltd
Builders. C Shambi Builders Ltd has been vetted and approved by TrustATrader. Covering London, North London, Hertfordshire
Membership number TT33066
Don't forget! Please mention TrustATrader when you contact any of our trusted traders.
All TrustATrader members are checked and vetted!
Get extra peace of mind and cover your next agreed job with this trader for free by registering for the TrustATrader Guarantee. Find out more
Register GuaranteeAbout C Shambi Builders Ltd, London
C Shambi Builders Ltd work across North, East and Central London providing a wide range of building services to happy customers. We understand the unique challenges of working on London properties — from period Victorian terraces to modern purpose-built apartments.
We know it can be hard to find a builder that you can rely on. C Shambi Builders Ltd has a wealth of experience and is known as one of the best builders in London.
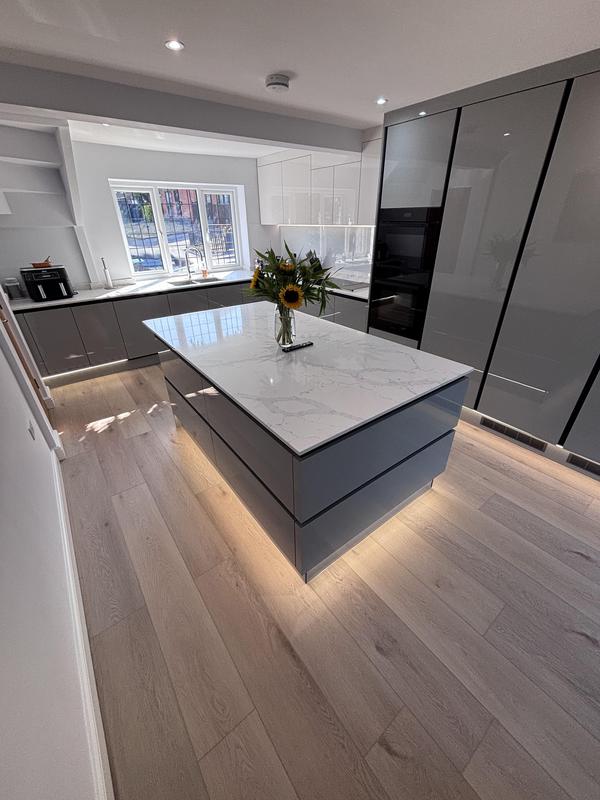
Full property refurbishment is at the heart of what we do. From complete internal strip-outs and structural alterations to full kitchen and bathroom renovations, new flooring, plastering, decorating and everything in between — we manage the entire process from start to finish, so you don't have to coordinate multiple trades or worry about who is responsible for what.
Alongside our refurbishment work, we specialise in extensions and conversions of all kinds, from single-storey rear extensions and side returns to double-storey extensions and full space conversions. Whether you are looking to add square footage, reconfigure your layout or transform your property entirely, we have the skills and experience to make it happen.
What sets us apart is our commitment to quality, communication and transparency at every stage of your project. We provide clear timelines, honest pricing and regular updates so you always know exactly where things stand.
We are passionate about what we do and genuinely committed to making the building process as smooth and stress-free as possible for every client.
We offer a full range of building services, from major rebuilds to smaller jobs such as masonry repairs, including:
- New Builds
- Alterations, Extensions & Conversions
- Internal Strip-Outs
- Flooring
- Brickwork
- Concrete
- Plastering & Screeding
- Tiling
- Painting & Decorating
- Kitchens & Bathroom Renovations
- Roofing Services
- Re-pointing
- Septic Tanks
- Excavation Services
- Soakaways
- Foundations
- External Works
- Drainage
If you are trying to find a builder near you, why not give us a call? Our friendly, professional team will be happy to talk through your needs and give you a free, no-obligation quote.
Please mention Trustatrader when calling.
Photo gallery
Highbury N5 — Rear Extension, Loft Conversion & Full Structural Refurbishment of a Victorian Terraced Property
14 photos
-
Image
1
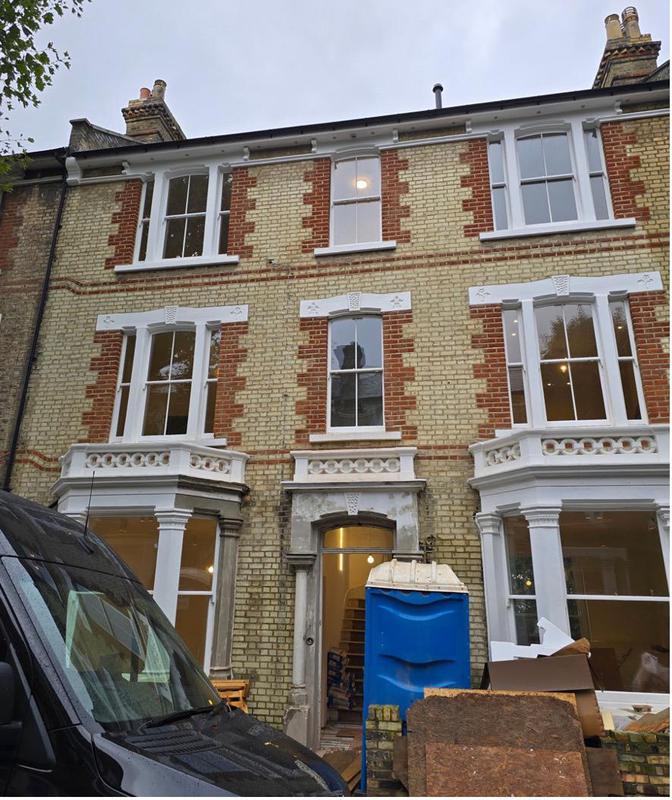
- The completed front elevation following full facade restoration, replacement sash windows and new slate roof — restoring the character and kerb appeal of this Victorian terraced home in Highbury N5 to an exceptional standard
-
Image
2
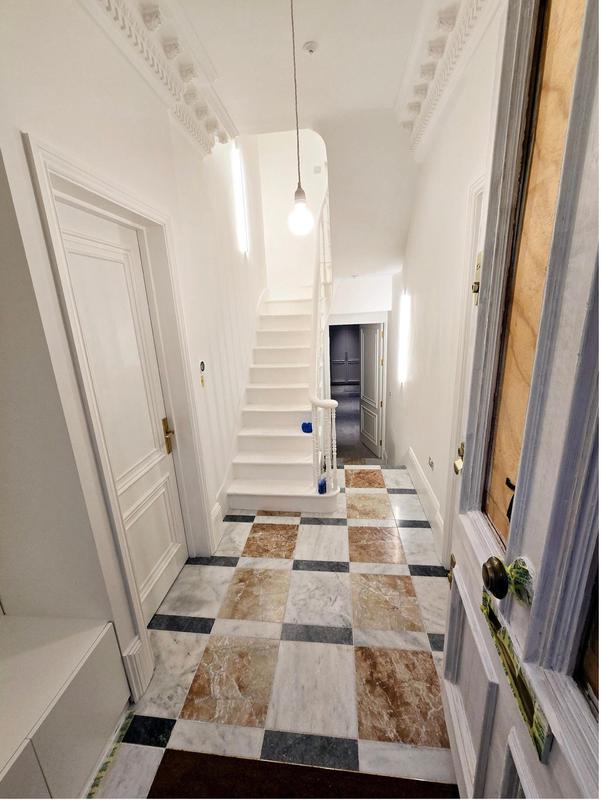
- Breathtaking entrance hallway featuring a bespoke multi-tone marble tile floor, restored Victorian cornice, panelled doors with brass hardware and elegant pendant lighting — part of this high-specification full refurbishment in Highbury N5
-
Image
3
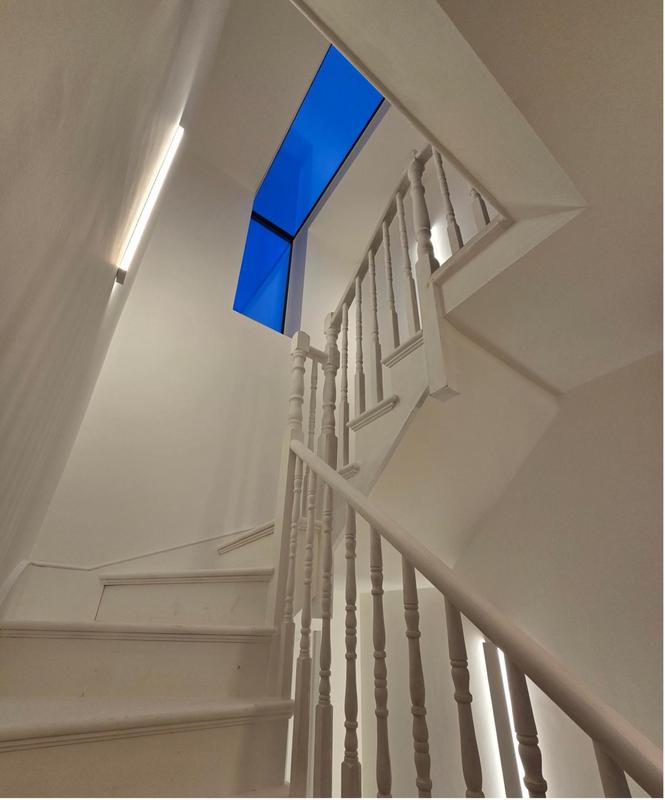
- Beautifully restored Victorian staircase with newly installed architectural rooflight flooding the stairwell with natural light — a stunning centrepiece of this full structural refurbishment in Highbury N5
-
Image
4
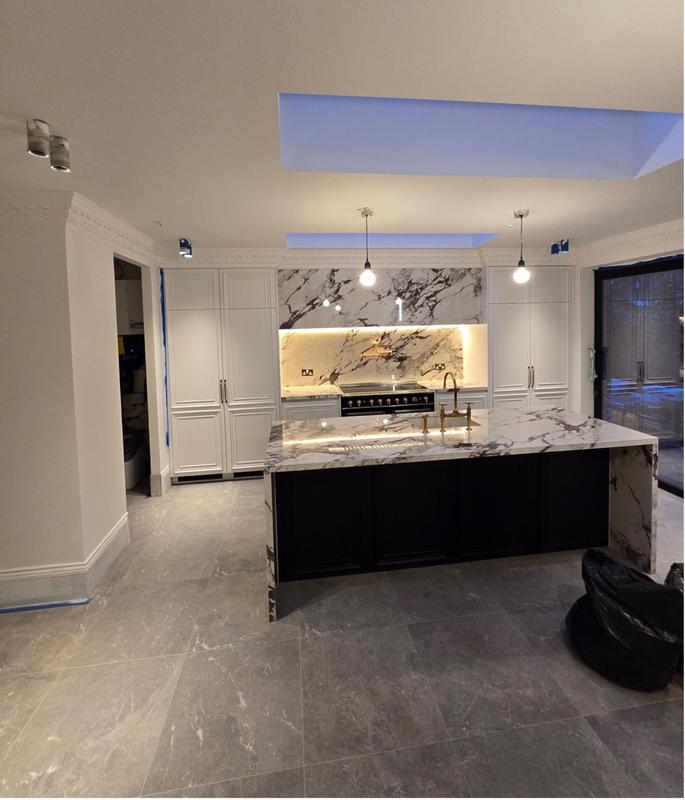
- Show-stopping bespoke kitchen featuring Arabescato marble worktops and splashback, brass hardware, large format stone floor tiles and a statement island with rooflight above — installed as part of this high-specification rear extension and refurbishment in Highbury N5
-
Image
5
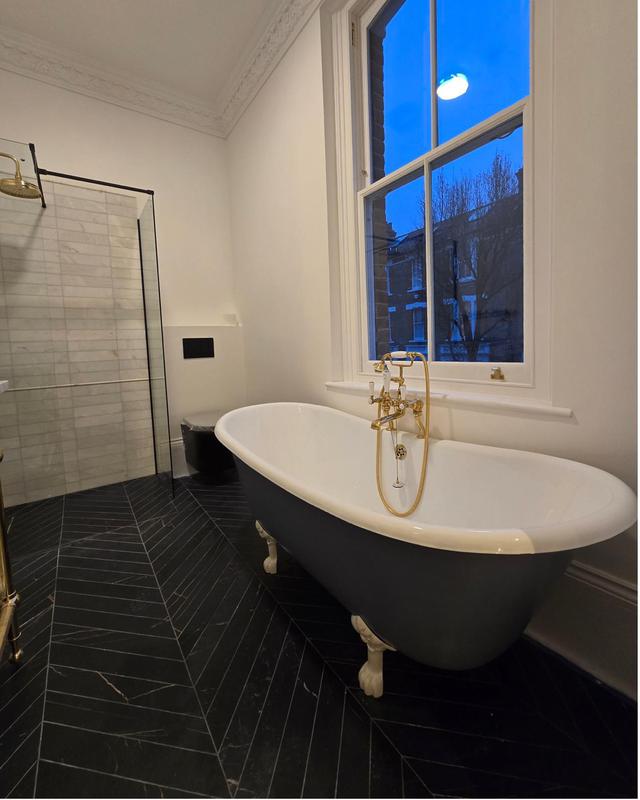
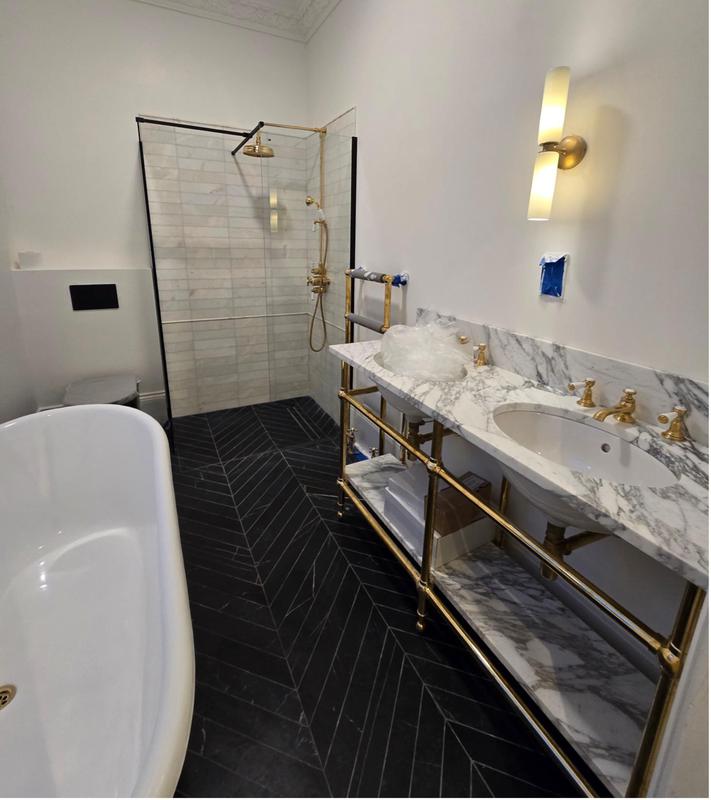
- Spectacular principal bathroom featuring a freestanding roll-top bath with brass fittings, marble herringbone floor tiles, walk-in rainfall shower and restored Victorian cornice — a hotel-quality finish delivered as part of this full refurbishment in Highbury N5
-
Image
6
- Exquisite bathroom detail featuring a Carrara marble double vanity with brass washstand frame, twin undermount basins, brass taps and marble-tiled walk-in shower — bespoke premium fit-out as part of this Victorian townhouse refurbishment in Highbury N5
-
Image
7
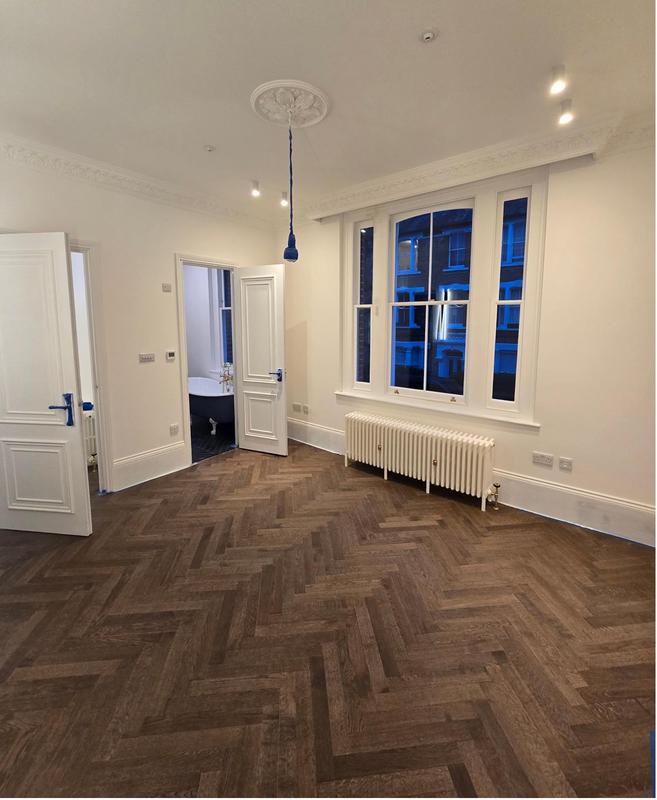
- Beautifully finished principal bedroom with dark engineered oak herringbone flooring, restored Victorian cornice and original sash windows — connecting period character with contemporary luxury as part of this full refurbishment in Highbury N5
-
Image
8
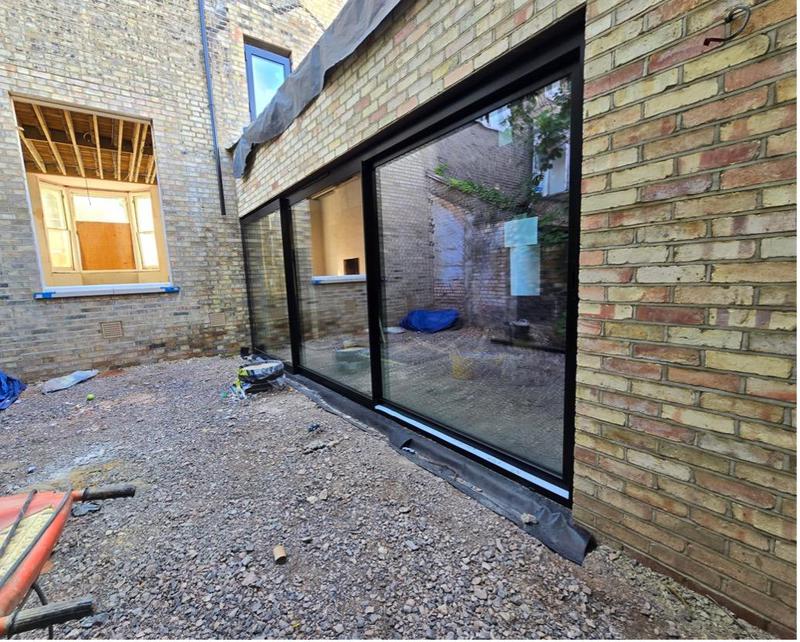
- Full-width aluminium sliding doors installed into the newly formed wide-span rear extension opening — bringing the kitchen and living space into seamless connection with the garden, Highbury N5
-
Image
9
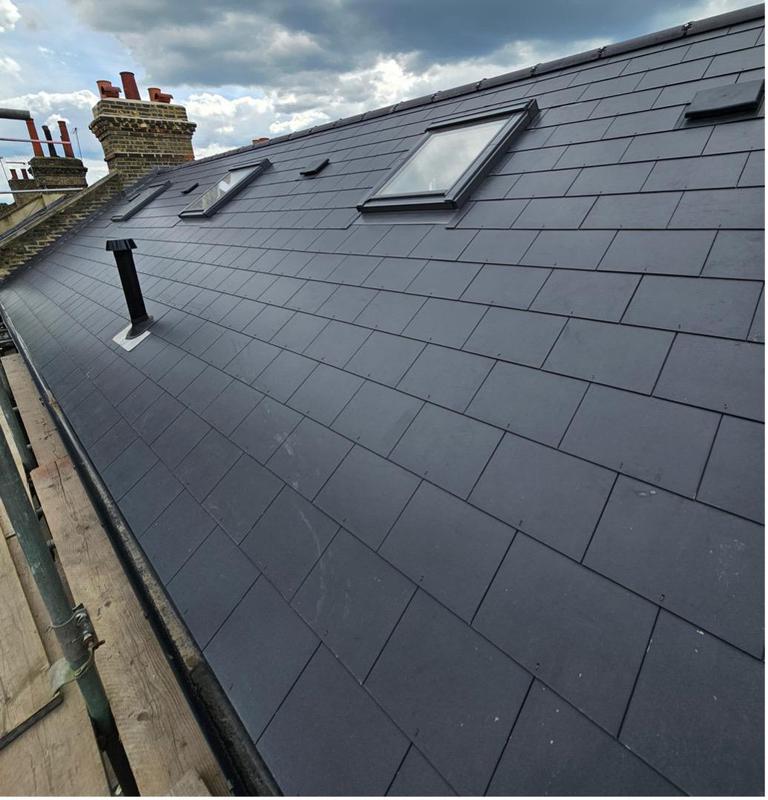
- Newly reconstructed slate roof with multiple Velux rooflights installed as part of the loft conversion — delivering a watertight, high-performance roof to current building regulations on this Victorian property in Highbury N5
-
Image
10
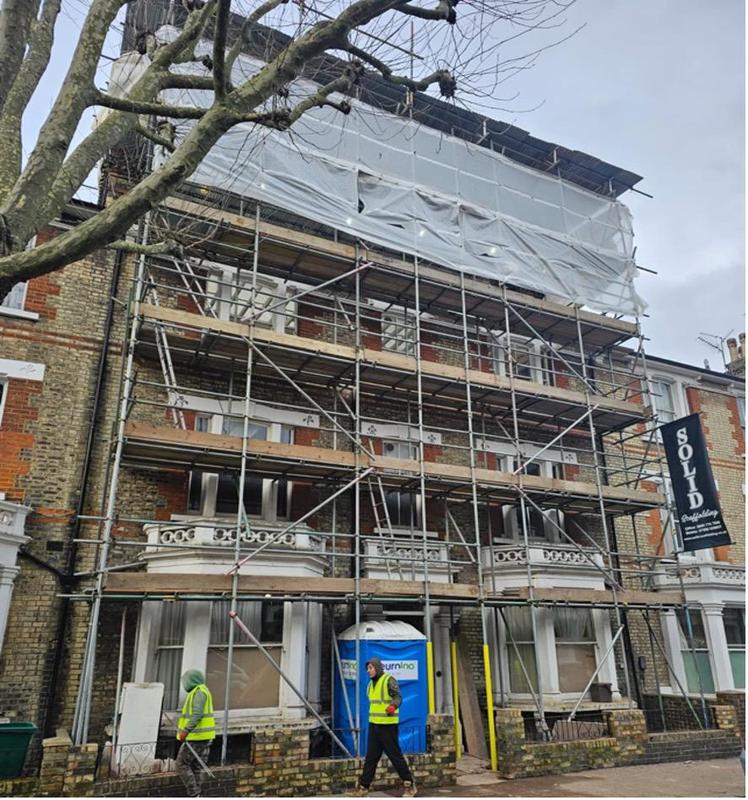
- Full scaffolding and temporary weather protection in place during the roof reconstruction and facade restoration — demonstrating the scale of structural works undertaken on this Victorian property in Highbury N5
-
Image
11
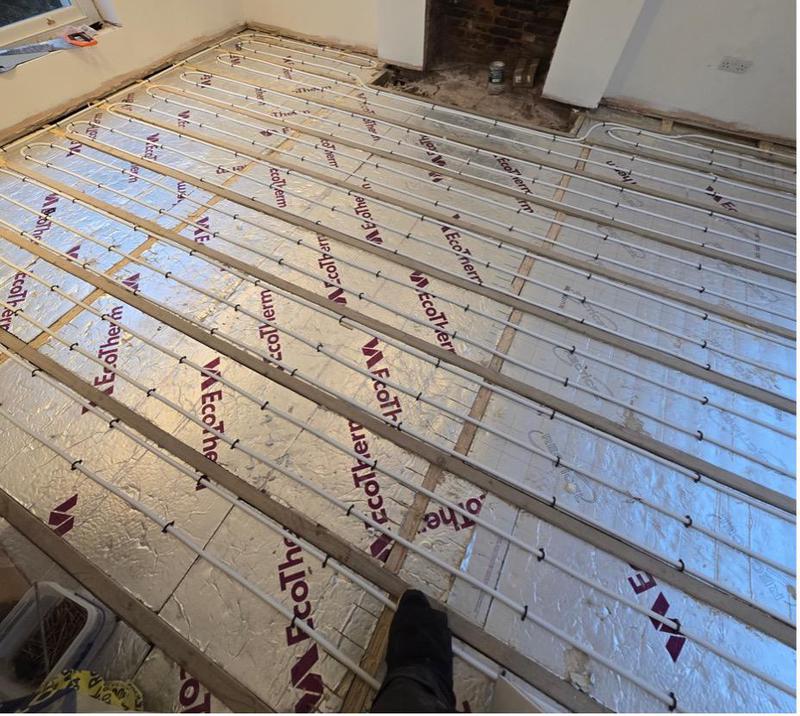
- Wet underfloor heating system laid over high-performance insulation board across the ground floor — part of the complete building services overhaul including air source heat pump and MVHR ventilation, Highbury N5
-
Image
12
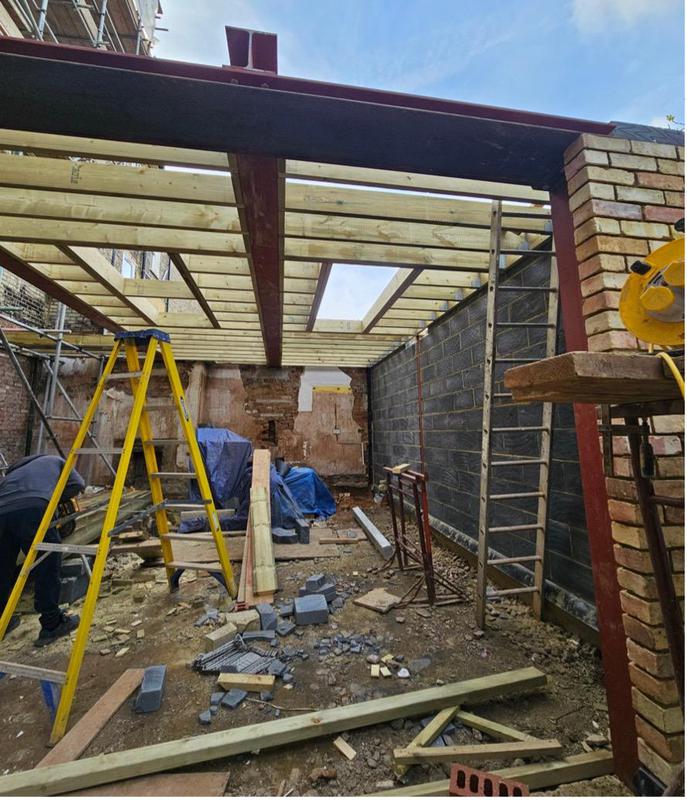
- Blockwork walls and structural steel frame taking shape during the rear extension construction — underpinned foundations, new drainage and structural steelwork all completed as part of this comprehensive refurbishment in Highbury N5
-
Image
13
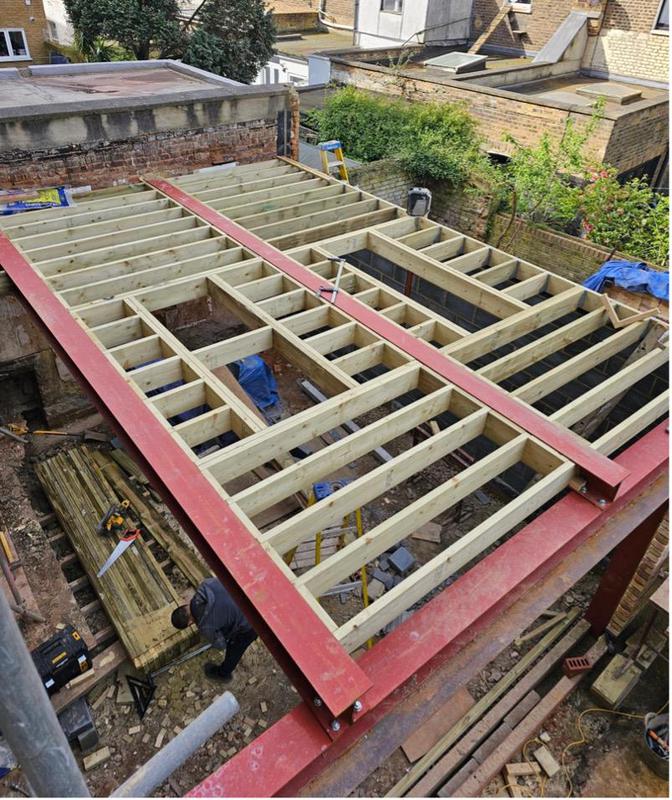
- Structural steel frame with new timber roof joists forming the rear extension structure — showcasing the engineering complexity behind this rear extension and loft conversion in Highbury N5
-
Image
14
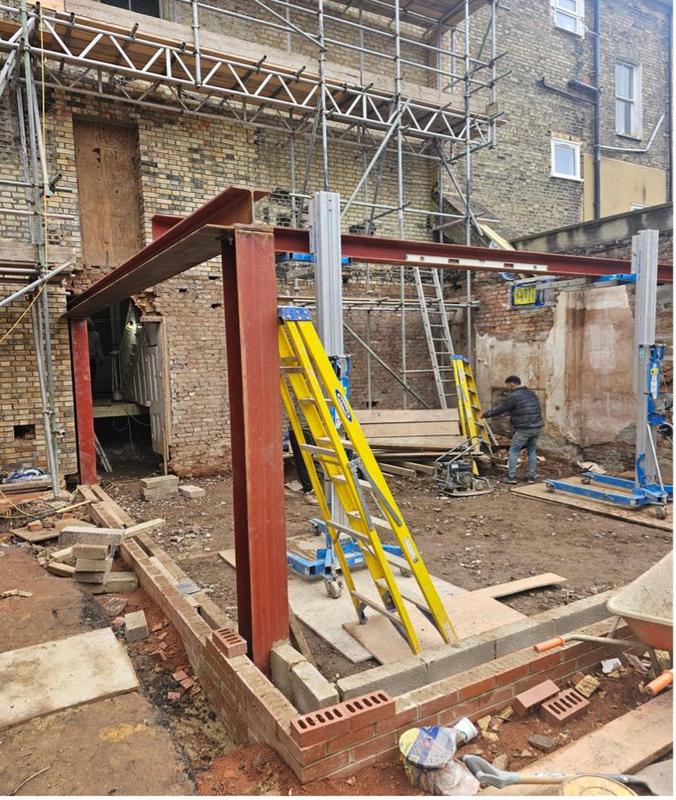
- Structural steel goalpost frame being installed to form the rear extension opening — part of the major structural reconfiguration of this Victorian terraced property in Highbury N5, including mass concrete underpinning and full internal strip-out
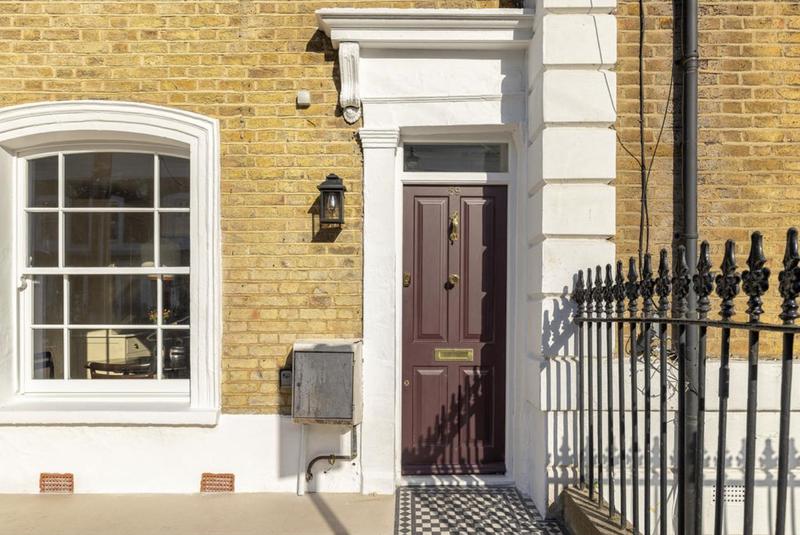
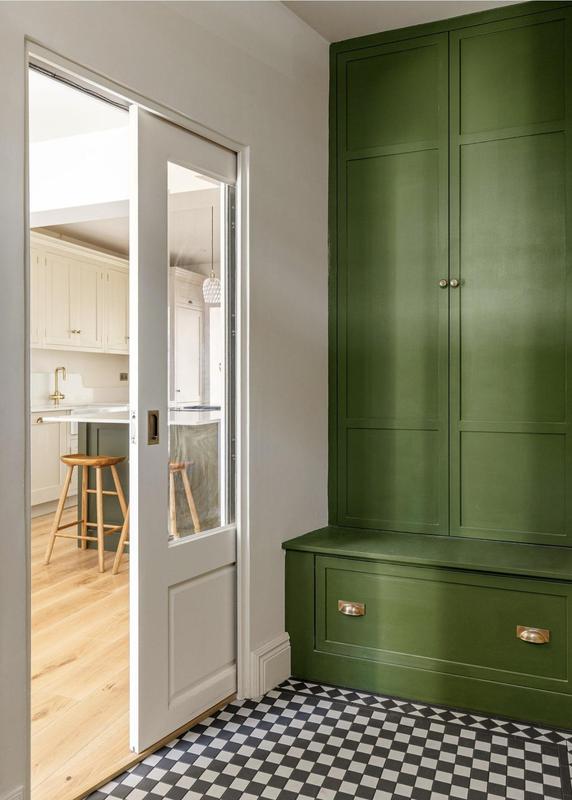
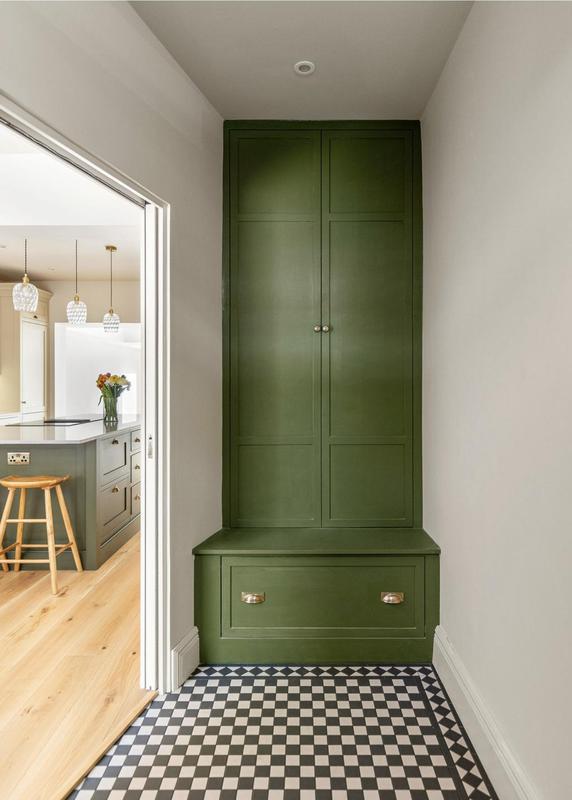
Victorian Townhouse - Rear Extension, Full Roof Reconstruction & Comprehensive Refurbishment, Islington N1
27 photos
-
Image
1
-
Image
2
-
Image
3
-
Image
4
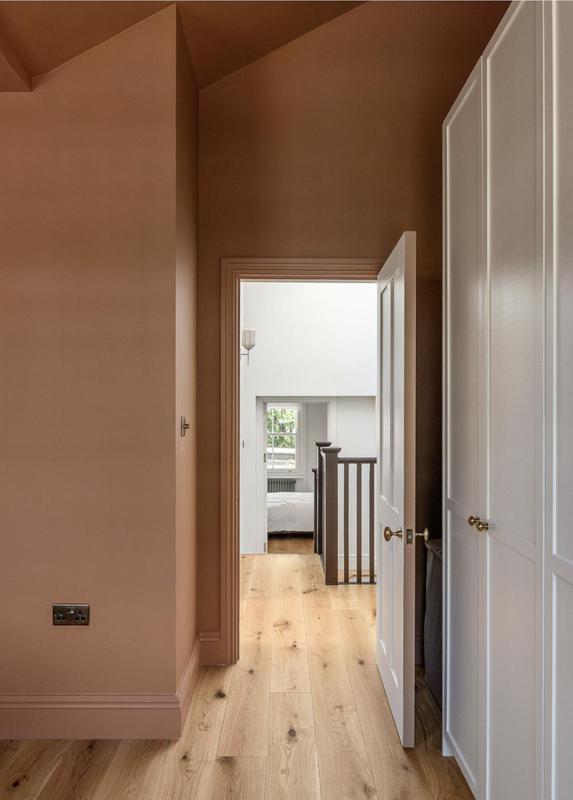
-
Image
5
-
Image
6
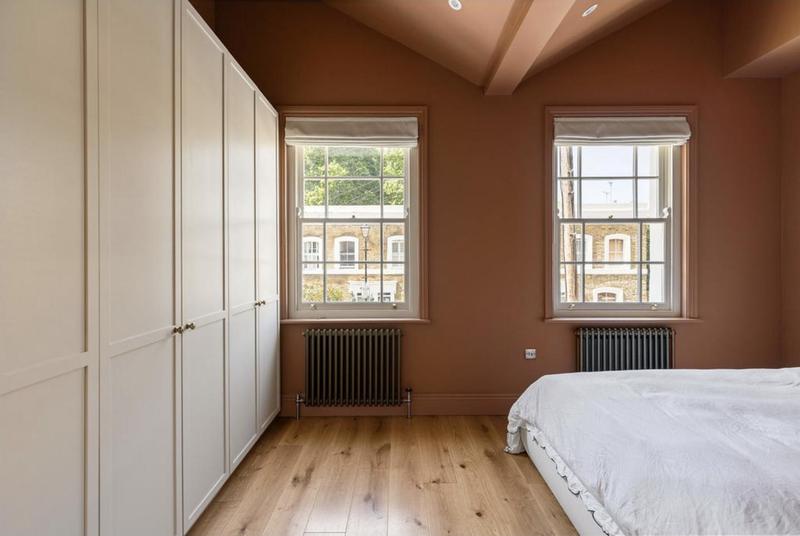
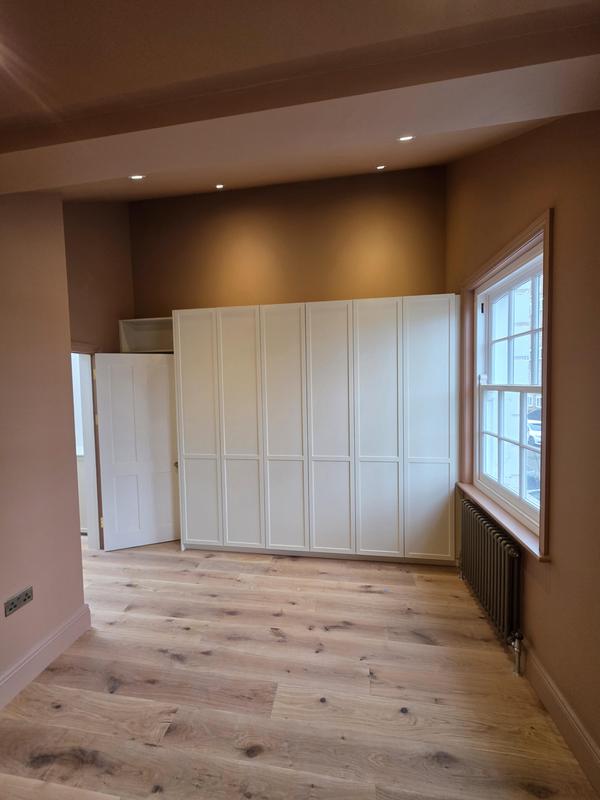
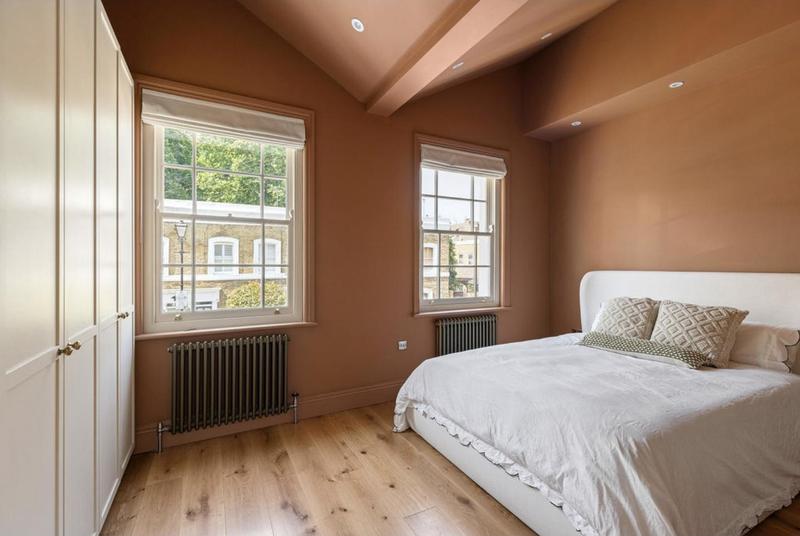
- Spacious bedroom with bespoke fitted wardrobes and wide-plank oak flooring, created as part of the comprehensive whole-house refurbishment of this Victorian townhouse in Islington N1
-
Image
7
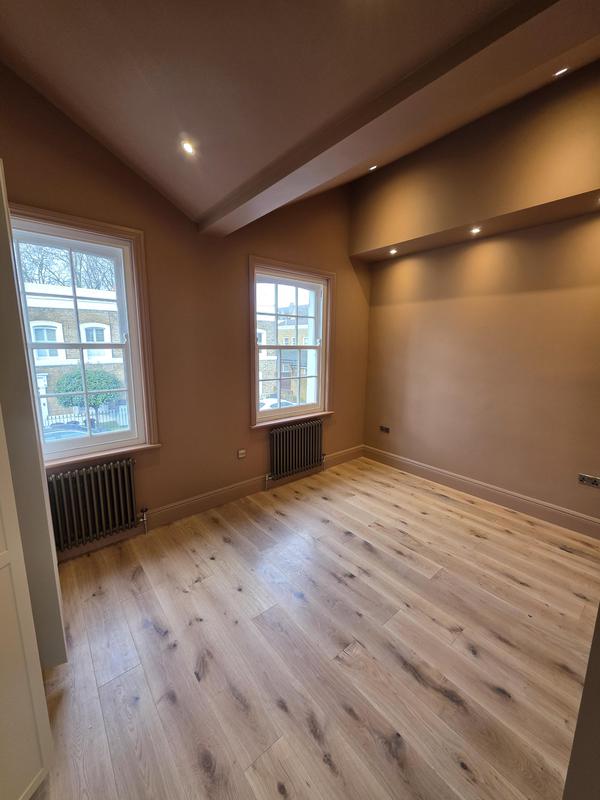
- Beautifully proportioned bedroom featuring exposed beam detail, recessed spotlights and wide-plank oak flooring — finished to an exceptional standard as part of this full Victorian townhouse refurbishment in Islington N1
-
Image
8
-
Image
9
-
Image
10
-
Image
11
-
Image
12
-
Image
13
-
Image
14
-
Image
15
-
Image
16
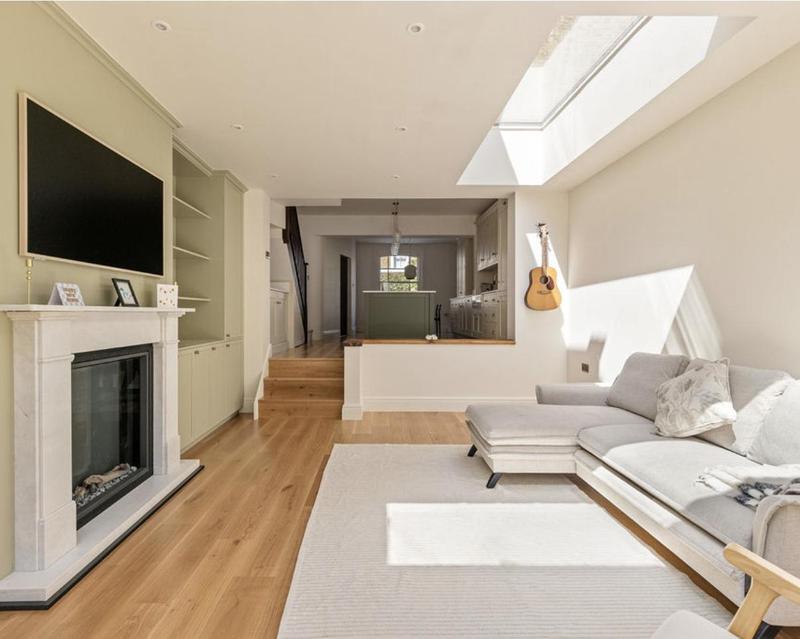
-
Image
17
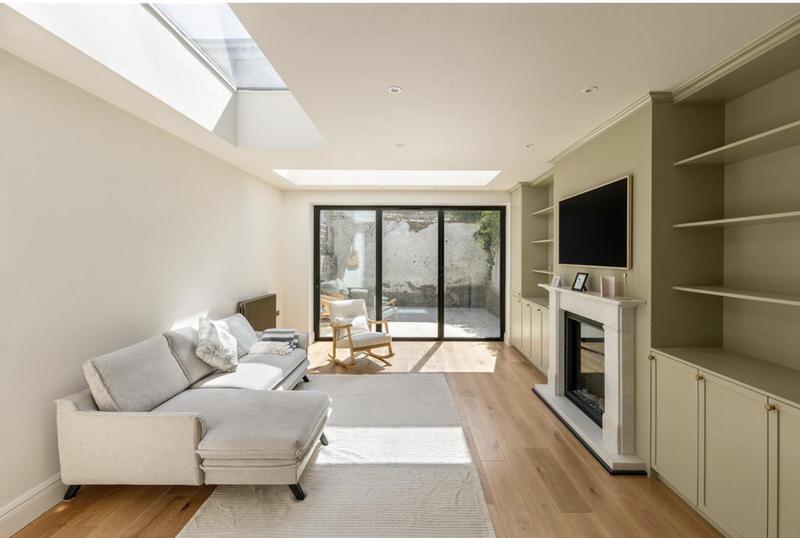
-
Image
18
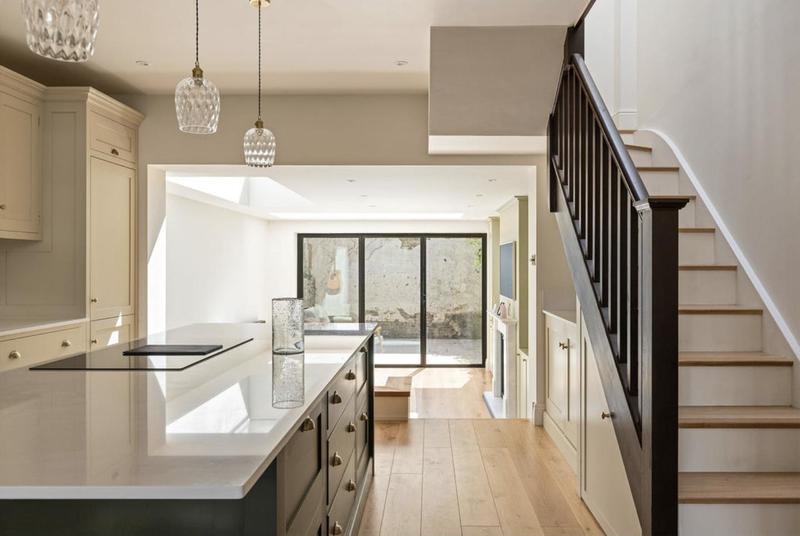
-
Image
19
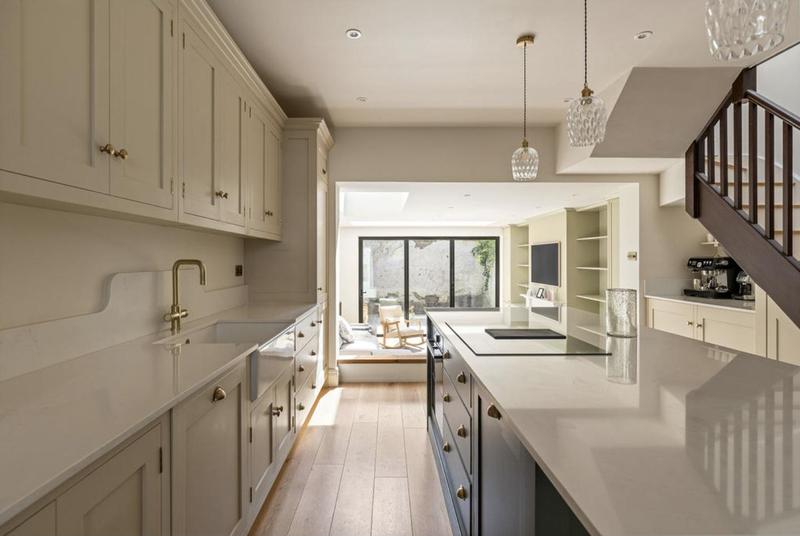
-
Image
20
-
Image
21
-
Image
22
-
Image
23
-
Image
24
-
Image
25
-
Image
26
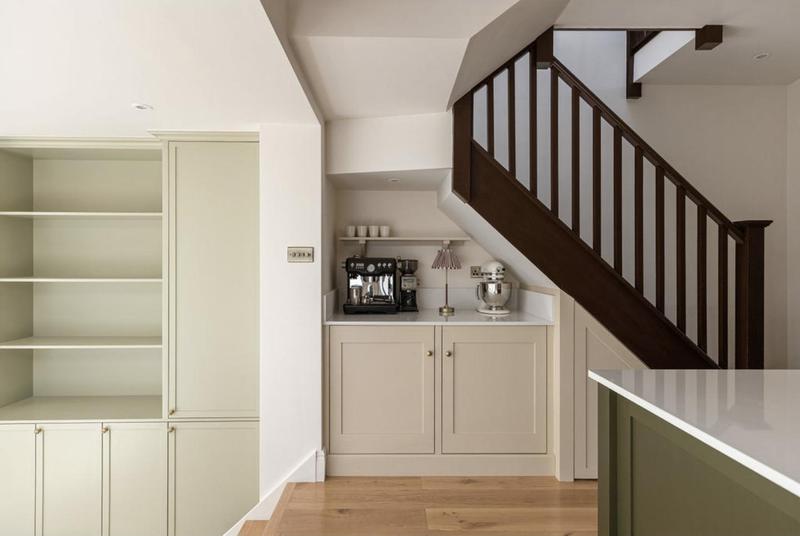
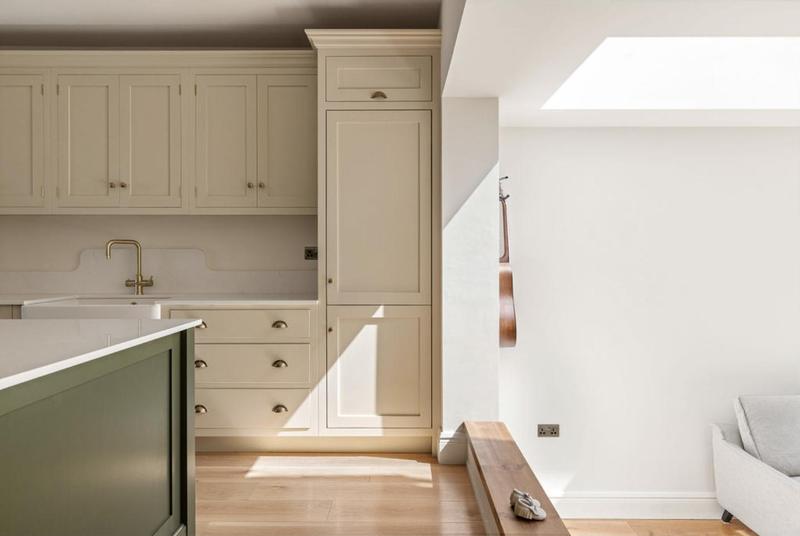
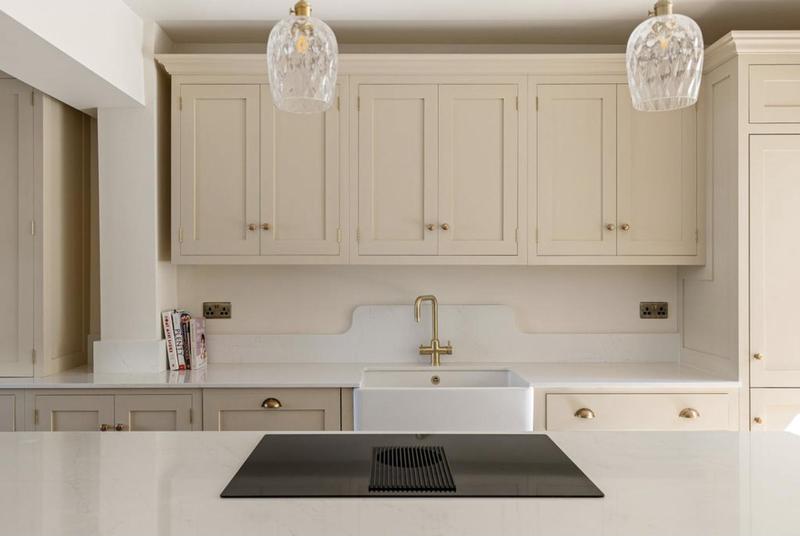
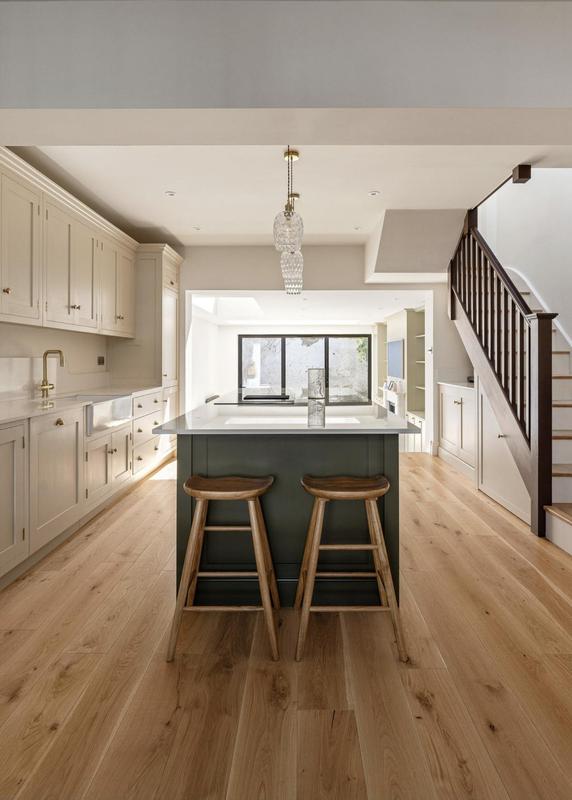
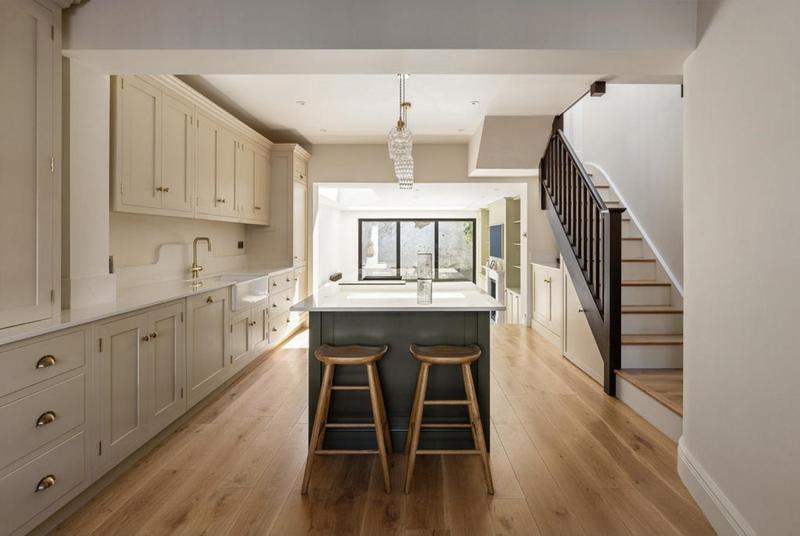
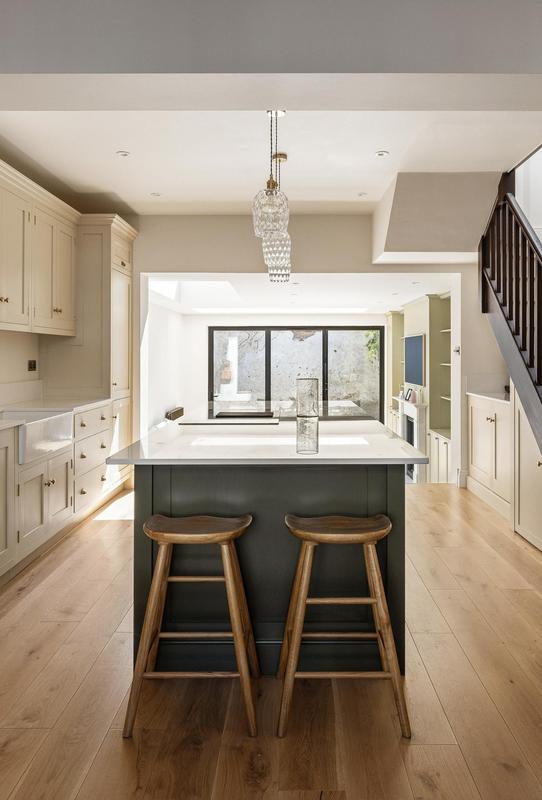
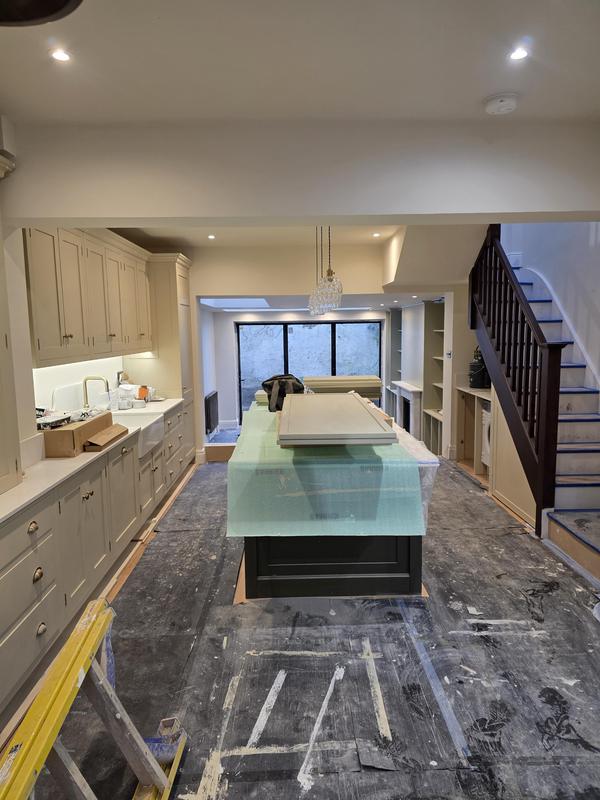
- Bespoke shaker kitchen taking shape during fit-out, featuring a statement central island, integrated staircase and full-width glazed rear doors — part of this comprehensive rear extension and refurbishment in Islington N1
-
Image
27
Rear Extension, Double Side-Wraparound Extension, Loft Conversion & Full Refurbishment
21 photos
-
Image
1
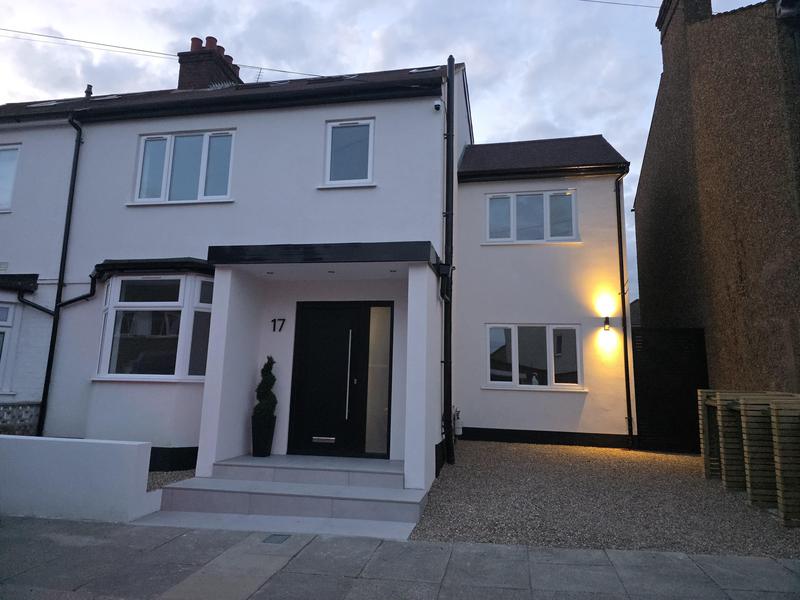
- Stunning front elevation at dusk showcasing the completed transformation — loft conversion, double side and rear extension and full refurbishment
-
Image
2
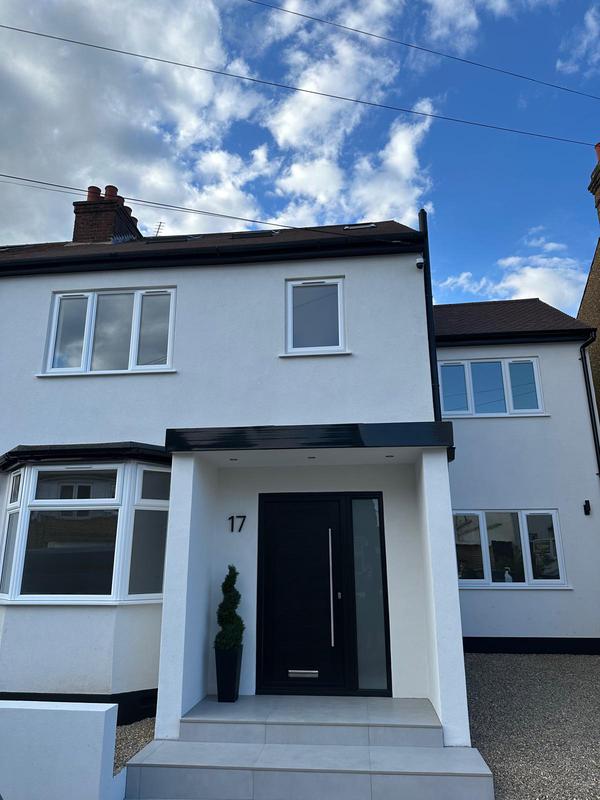
- Completed front elevation following full property refurbishment, loft conversion and double side and rear extension — transforming a family home from top to bottom.
-
Image
3
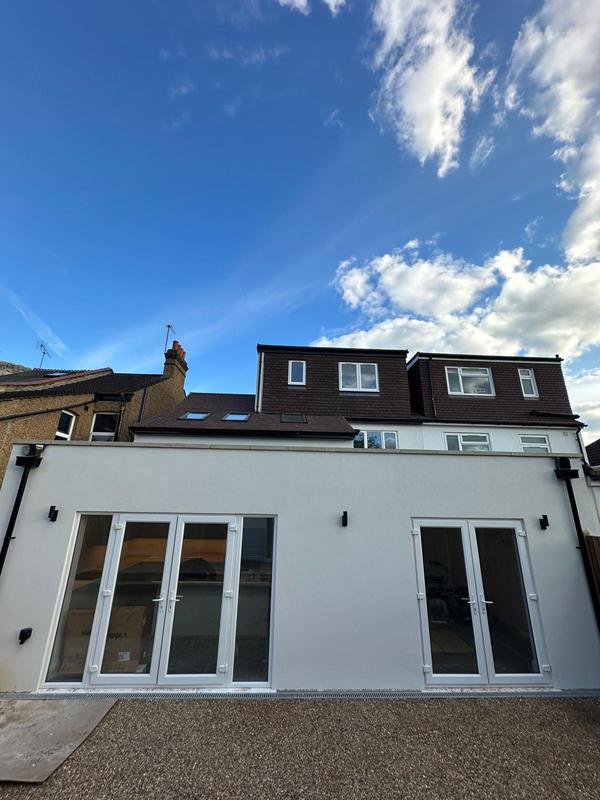
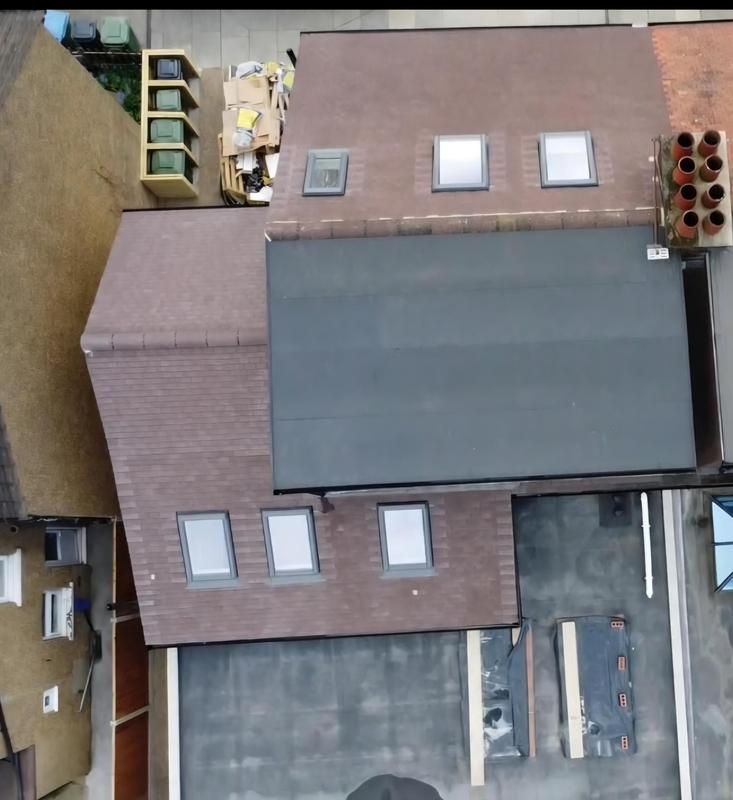
- Completed rear elevation showing the new rear extension, loft conversion and set of double french doors.
-
Image
4
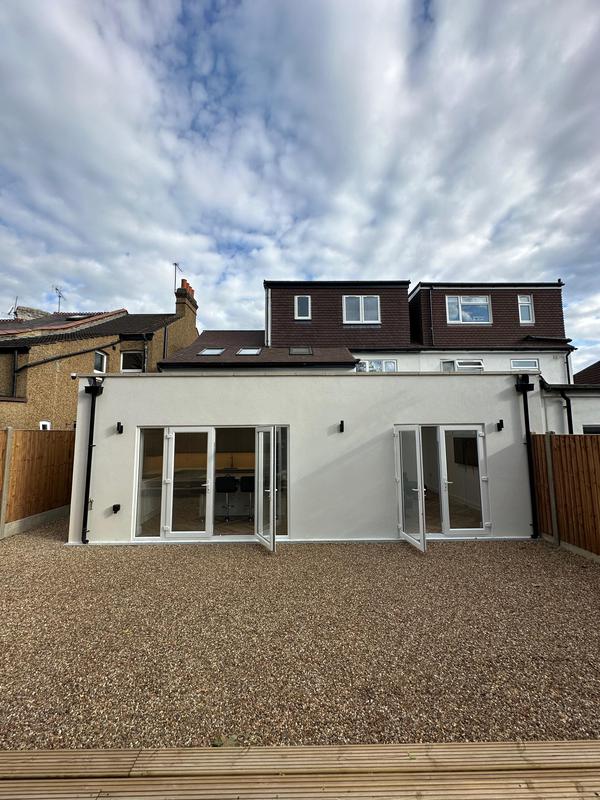
- Completed rear elevation showing the new rear extension, loft conversion and set of double french doors.
-
Image
5
-
Image
6
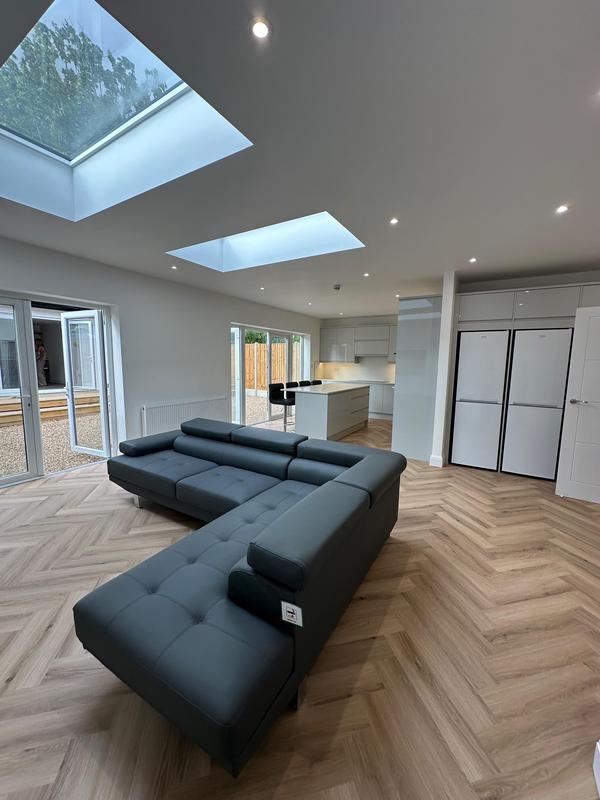
- Stunning open-plan kitchen, dining and living space created through a rear and side return extension, featuring large roof lanterns and herringbone flooring.
-
Image
7
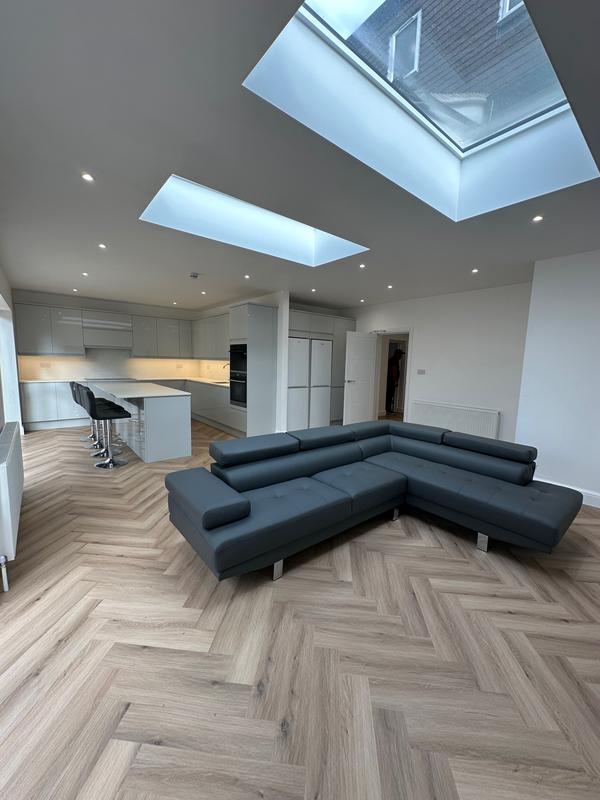
- Rear elevation of completed double side and rear extension, transforming this 3 bed property into a spacious 5-bedroom family home.
-
Image
8
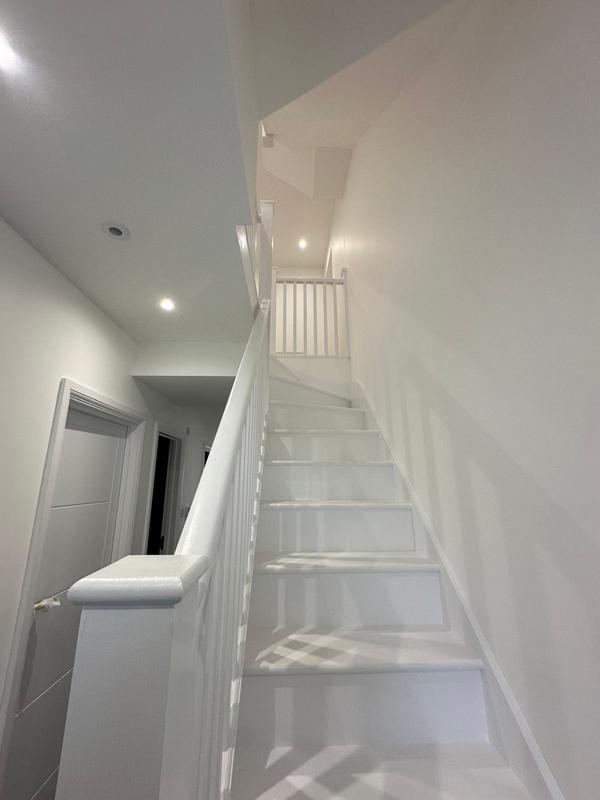
- Beautifully finished hallway and landing area with new flooring and full redecoration, connecting five bedrooms across this whole-house refurbishment.
-
Image
9
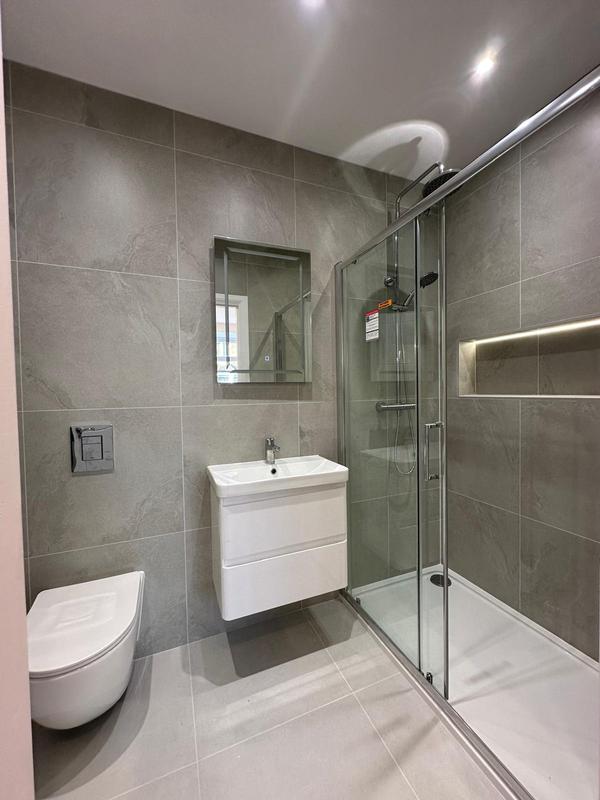
- Loft conversion en-suite bathroom completed with rooflight, concealed fittings and porcelain tiling.
-
Image
10
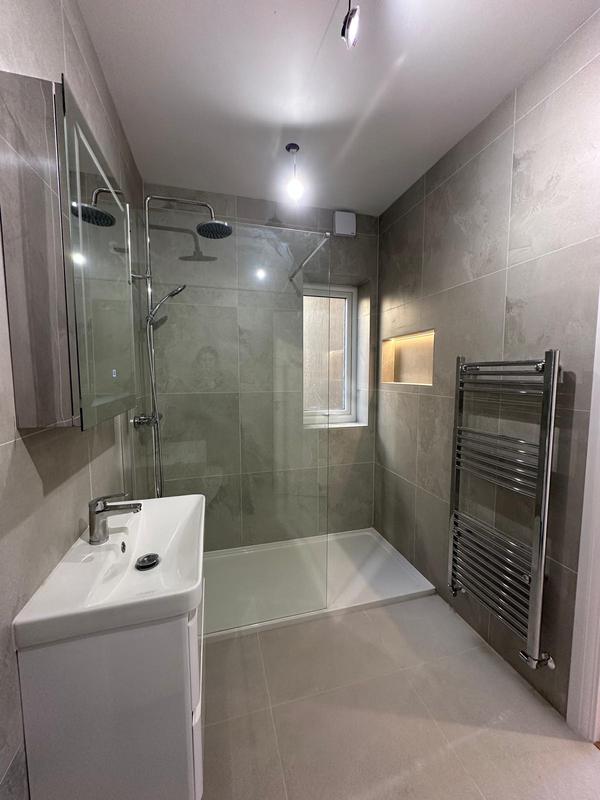
- Contemporary bathroom refurbishment featuring a walk-in shower, vanity unit and large-format porcelain tiles.
-
Image
11
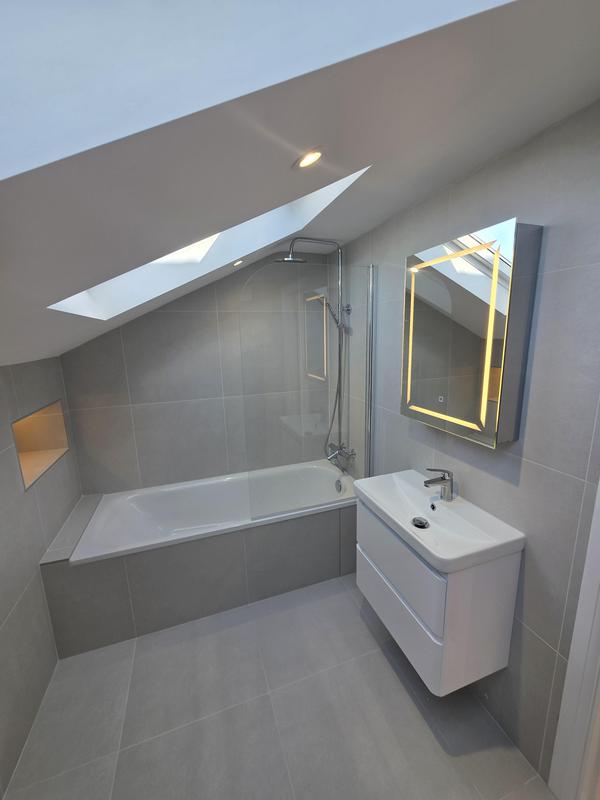
- Contemporary bathroom refurbishment featuring a bath, vanity unit and large-format porcelain tiles.
-
Image
12
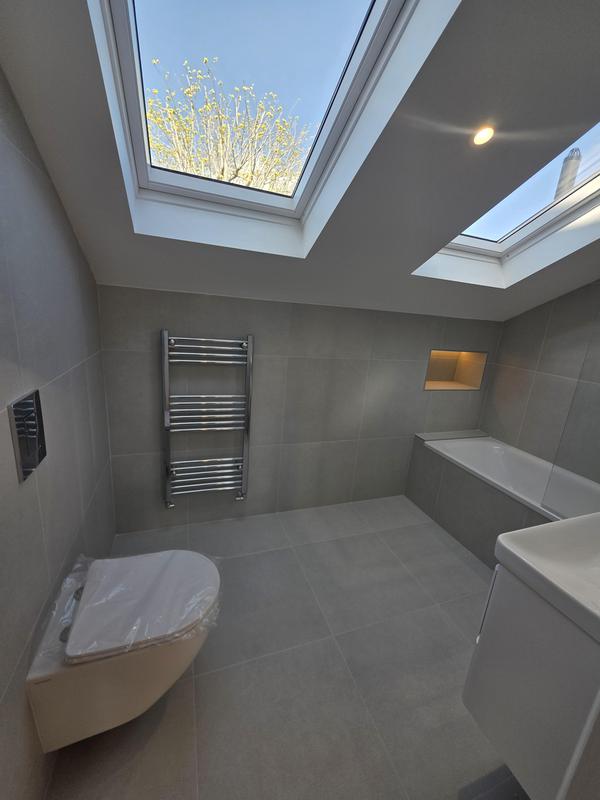
- Contemporary bathroom refurbishment featuring a bath, vanity unit and large-format porcelain tiles.
-
Image
13
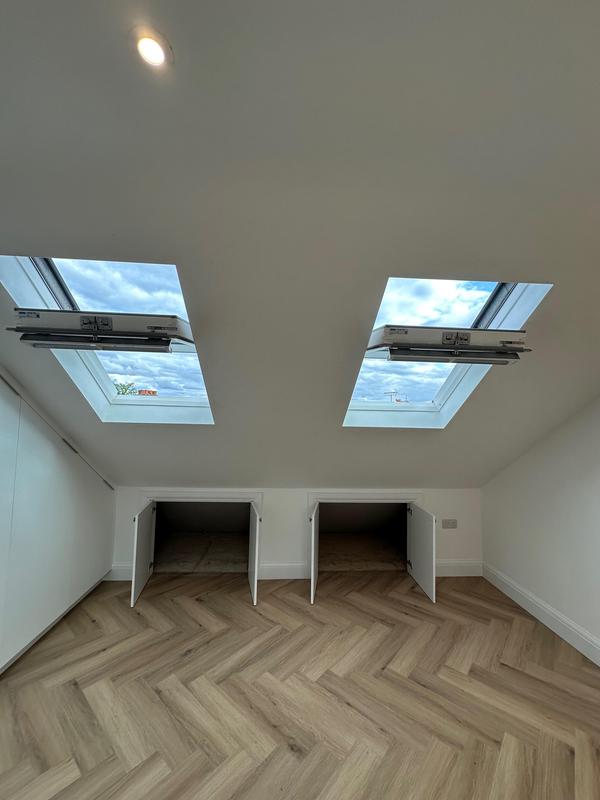
- Loft conversion bedroom completed with rooflights, engineered flooring and built-in storage.
-
Image
14
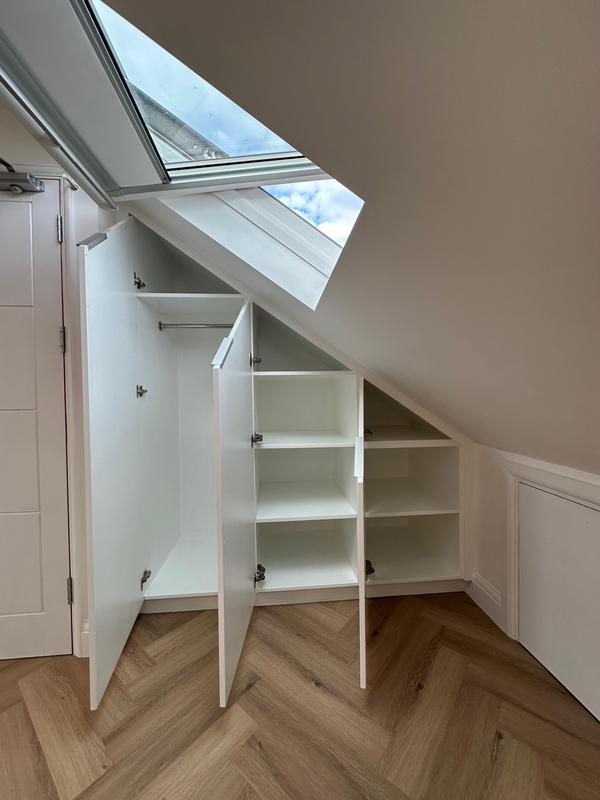
- Bespoke fitted storage and shelving installed as part of the full property refurbishment.
-
Image
15
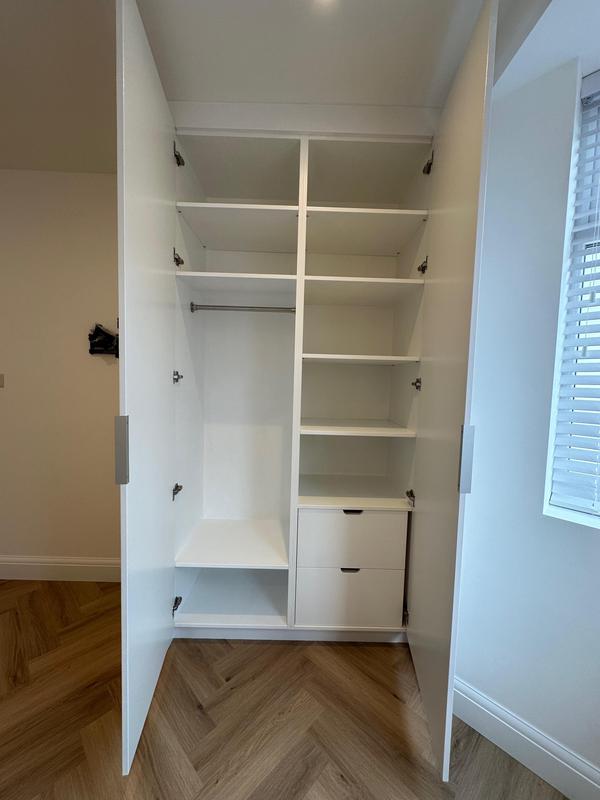
- Bespoke fitted storage and shelving installed as part of the full property refurbishment.
-
Image
16
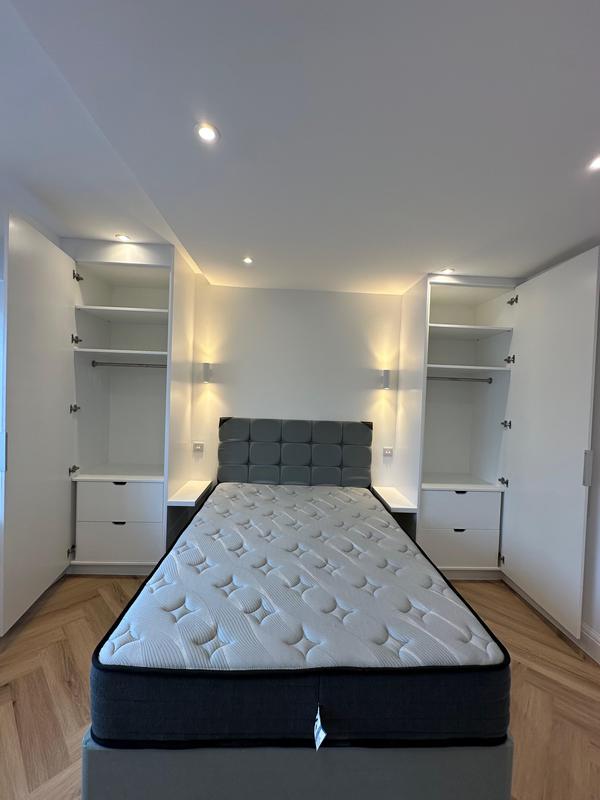
- Bespoke fitted storage and shelving installed as part of the full property refurbishment.
-
Image
17
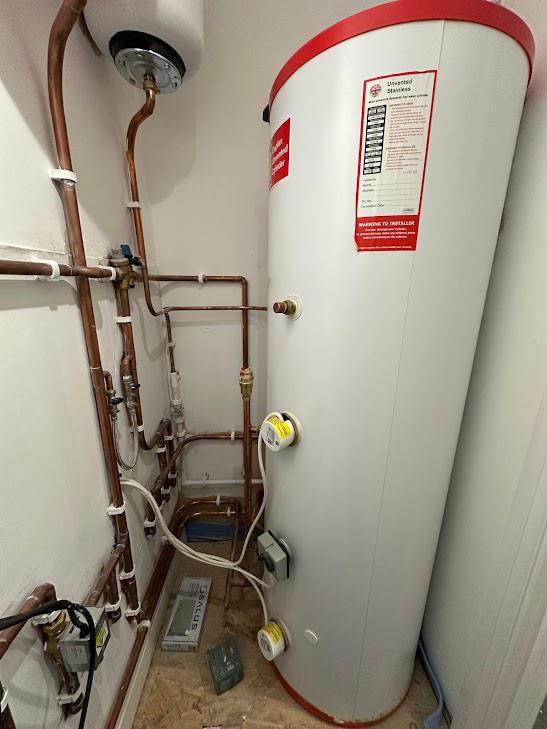
- Purpose-built plant room housing the hot water cylinder, plumbing distribution system and heating controls for this comprehensive loft conversion, double side and rear extension project.
-
Image
18
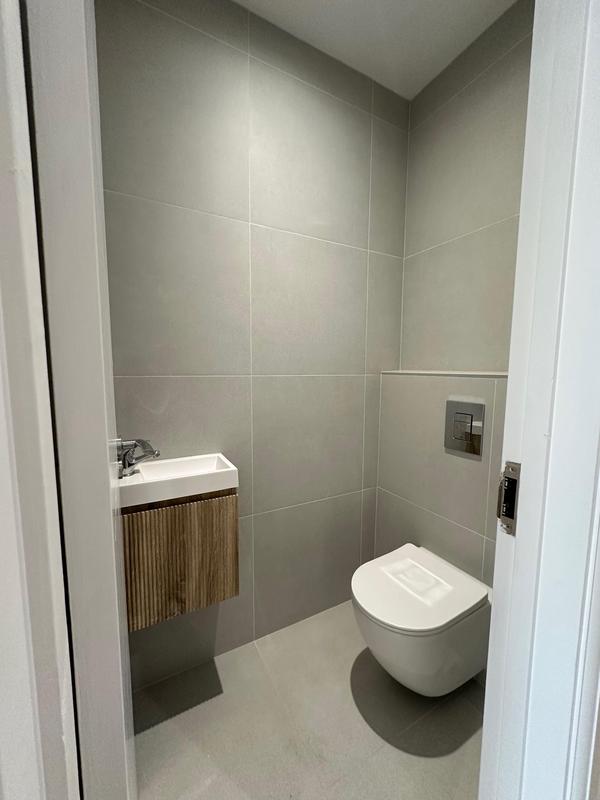
- Sleek downstairs WC featuring large format porcelain tiles and contemporary designer fittings, part of a complete whole-house refurbishment.
-
Image
19
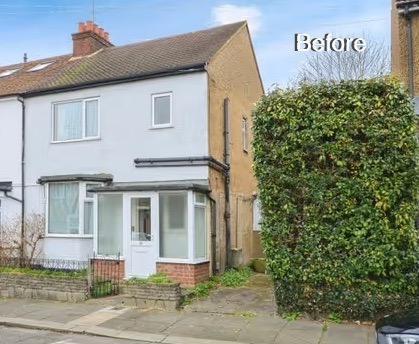
- Original front elevation prior to commencement of the extension and refurbishment works.
-
Image
20
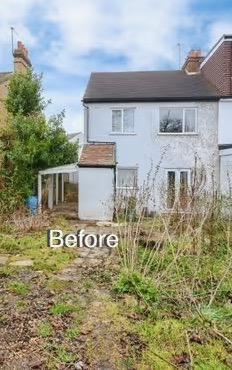
- Original rear elevation prior to commencement of the extension and refurbishment works.
-
Image
21
All other media
15 photos
-
Image
1
-
Image
2
-
Image
3
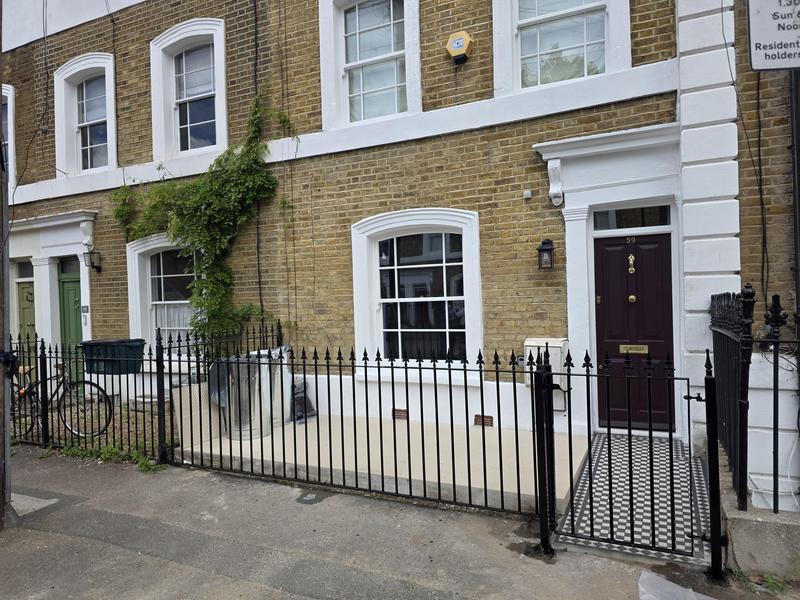
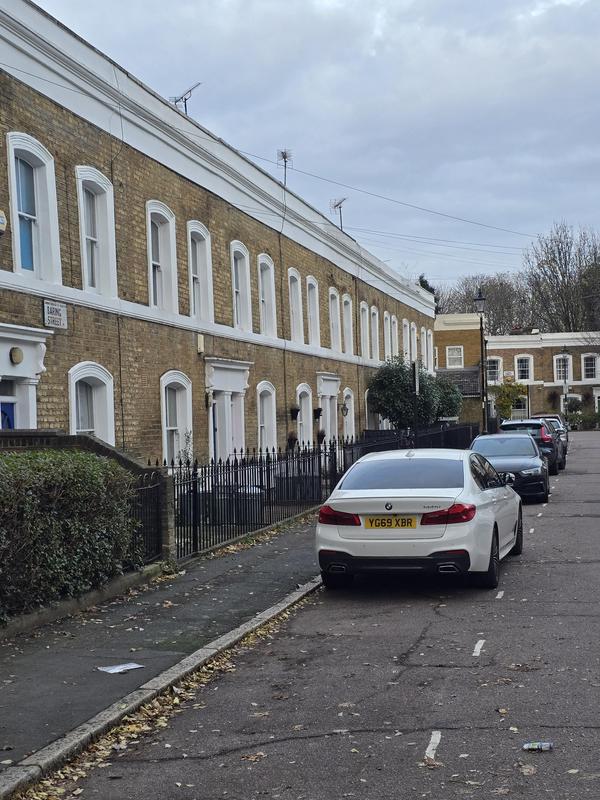
- Classic Victorian terraced townhouse in Islington N1 — the starting point for a comprehensive rear extension, full roof reconstruction and whole-house refurbishment by our expert team
-
Image
4
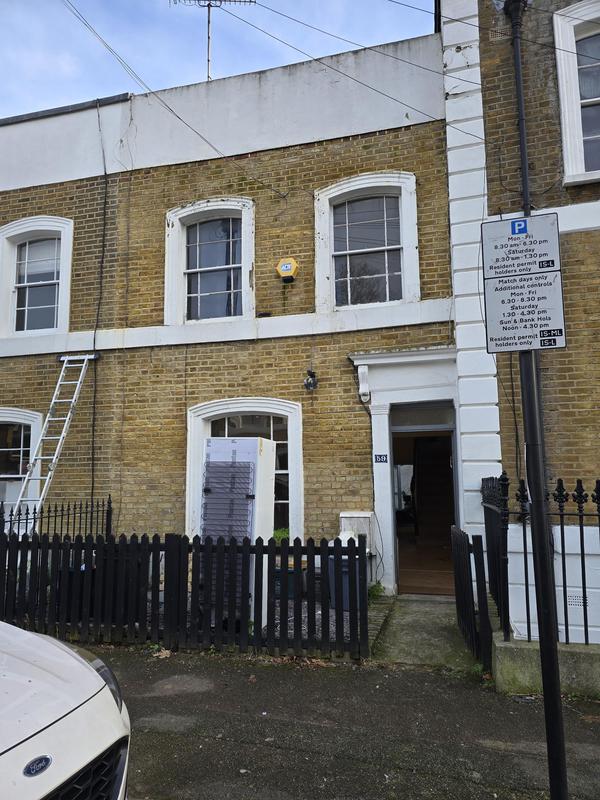
- The original front elevation of this Victorian terraced townhouse in Islington N1, prior to our full structural refurbishment including rear extension, roof reconstruction and complete interior transformation
-
Image
5
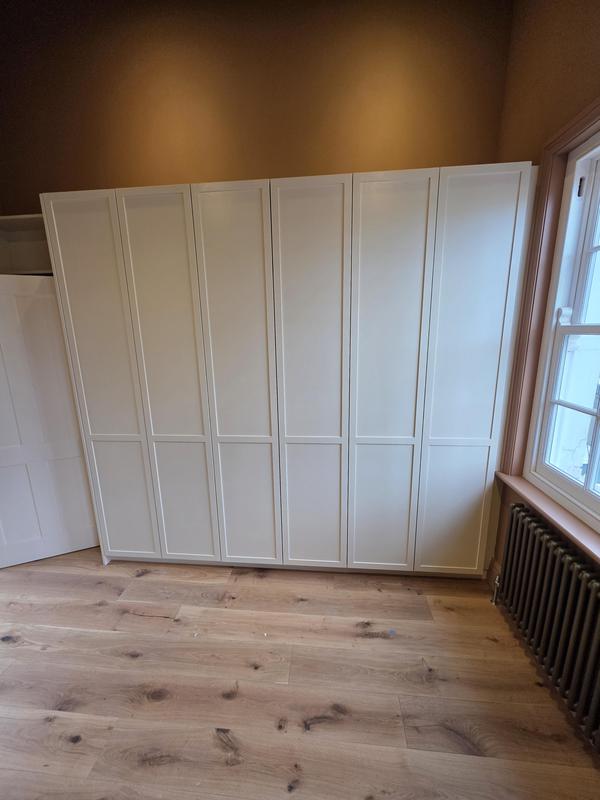
- Full-height bespoke fitted wardrobe with panelled doors — handcrafted joinery designed to maximise storage within this Victorian townhouse refurbishment in Islington N1
-
Image
6
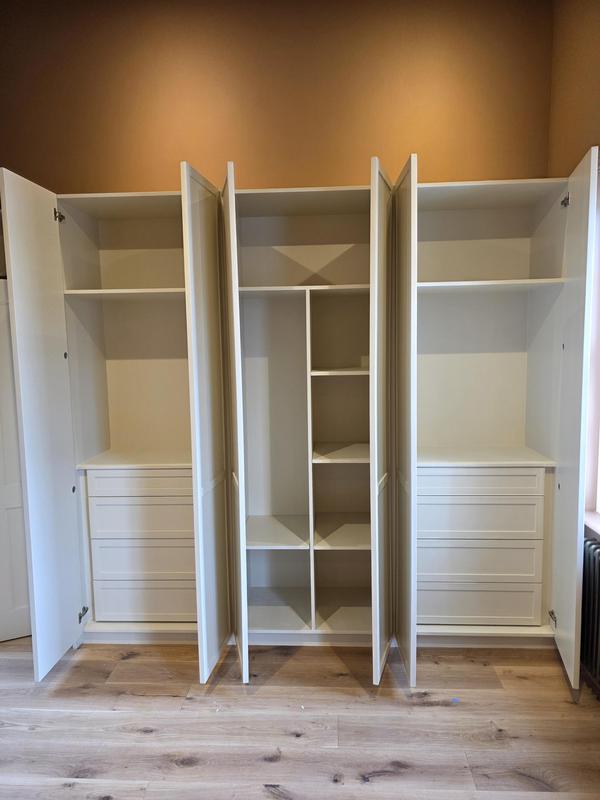
- Meticulously designed wardrobe interior featuring hanging rails, shelving and drawer units — bespoke bedroom joinery crafted as part of this comprehensive refurbishment in Islington N1
-
Image
7
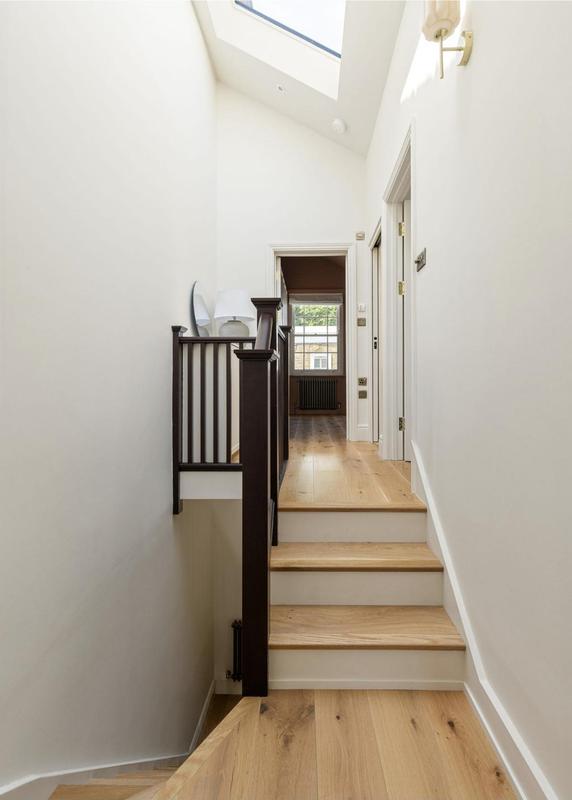
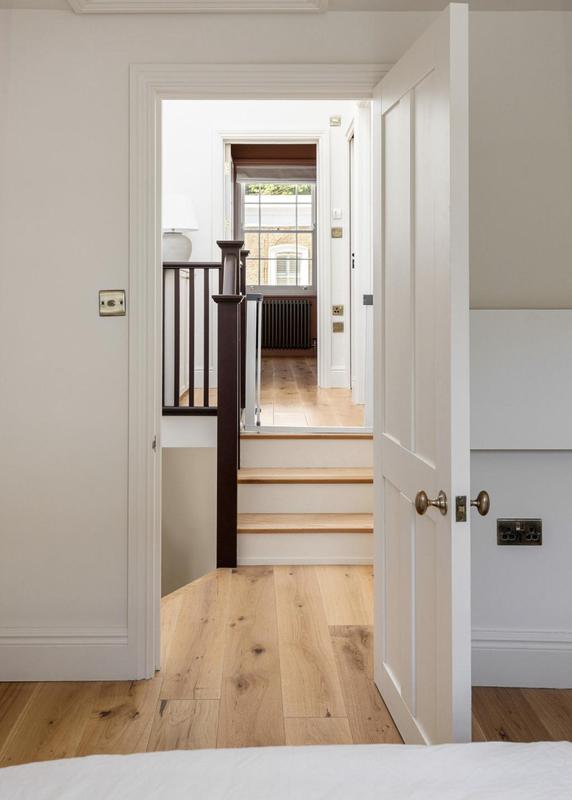
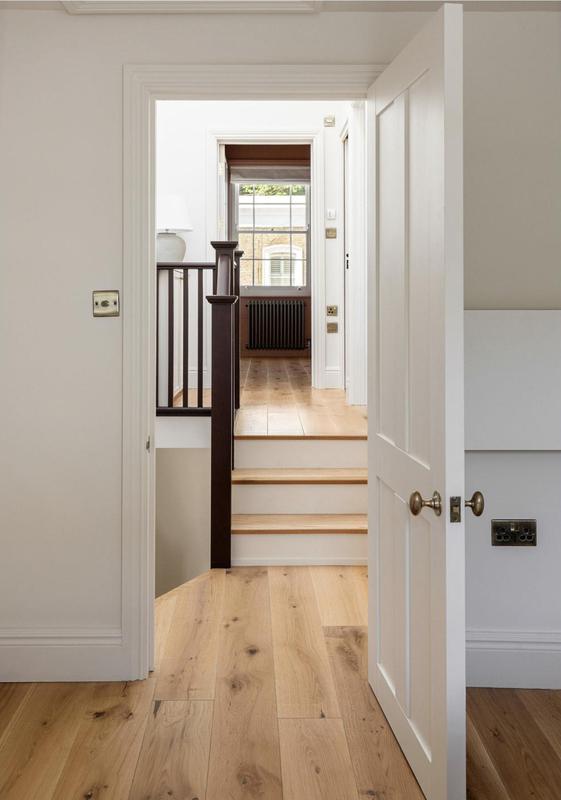
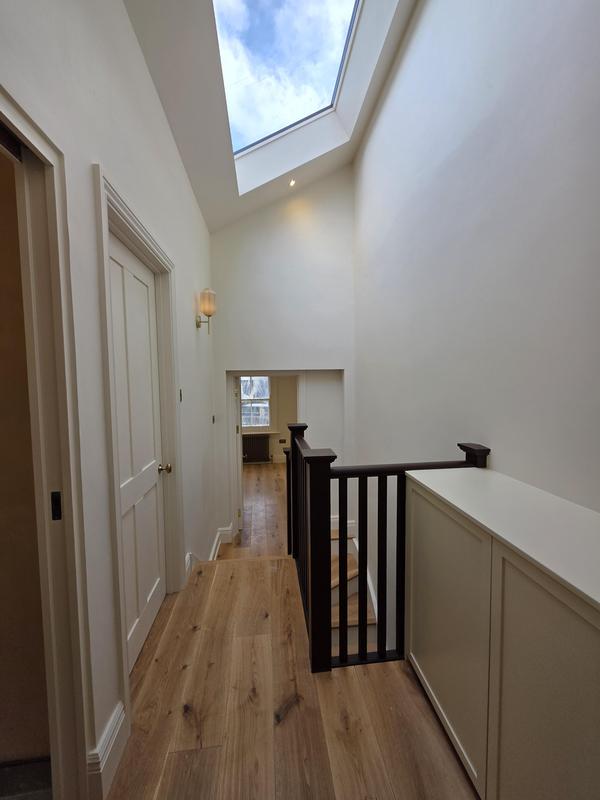
- Dramatic first floor landing remodel featuring a newly installed rooflight flooding the space with natural light, new oak flooring and restored Victorian staircase balustrade — Islington N1 rear extension and refurbishment
-
Image
8
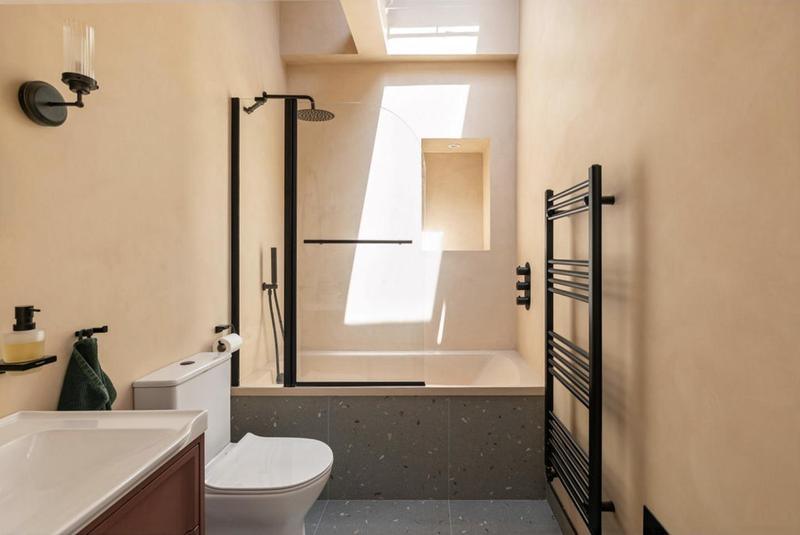
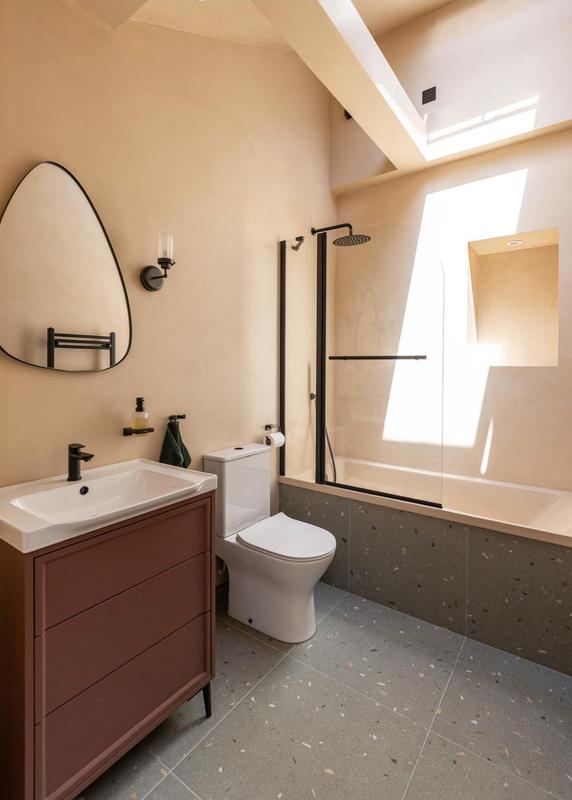
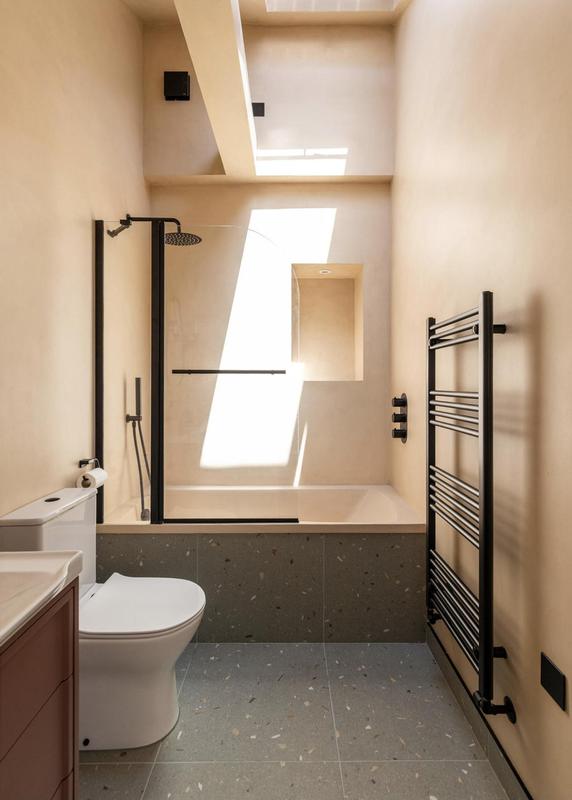
- Alternative view of the stunning bathroom with rooflight, showcasing the open and airy feel achieved through thoughtful design — delivered as part of our comprehensive rear extension and refurbishment in Islington N1
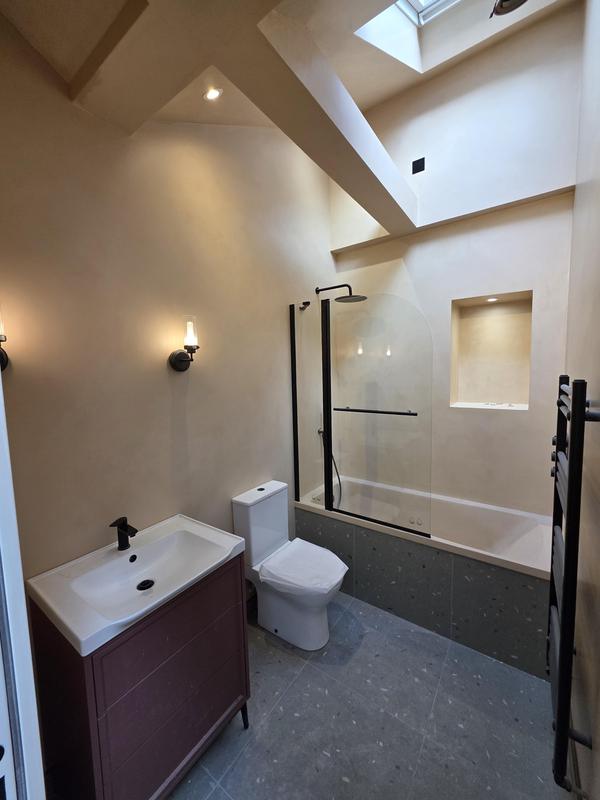
-
Image
9
- Striking bathroom suite featuring a large rooflight, freestanding rainfall shower, wall-hung vanity, recessed niche and matt black heated towel rail — part of this high-specification Victorian townhouse refurbishment in Islington N1
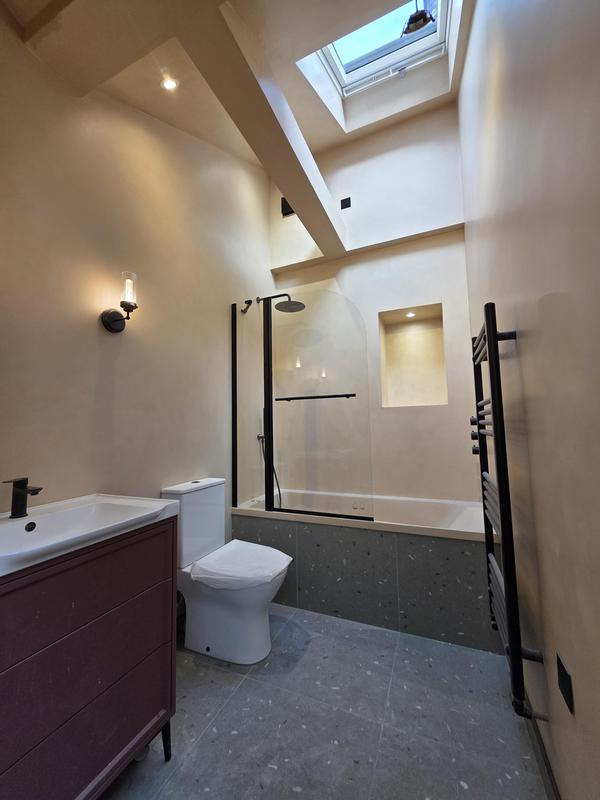
-
Image
10
- Remodelled staircase and hallway benefiting from a dramatic new rooflight above, creating a light-filled circulation space — a key feature of this full Victorian townhouse refurbishment in Islington N1
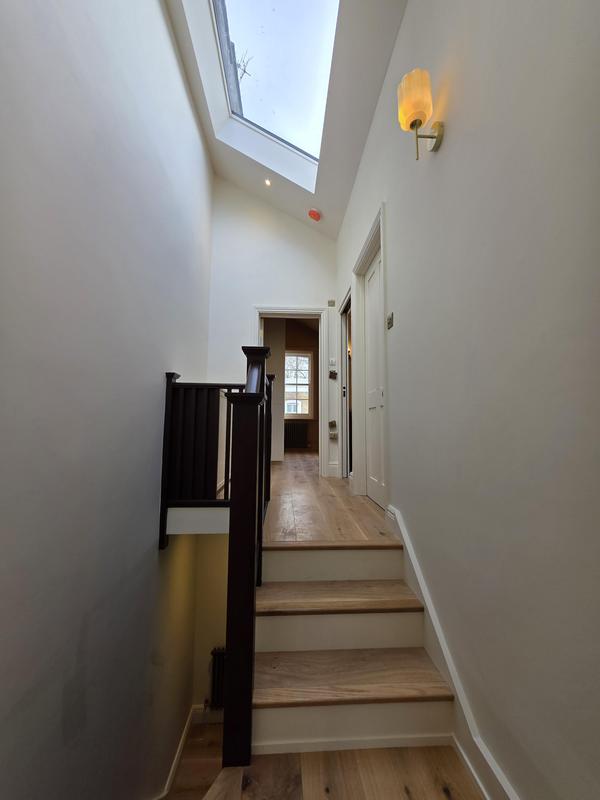
-
Image
11
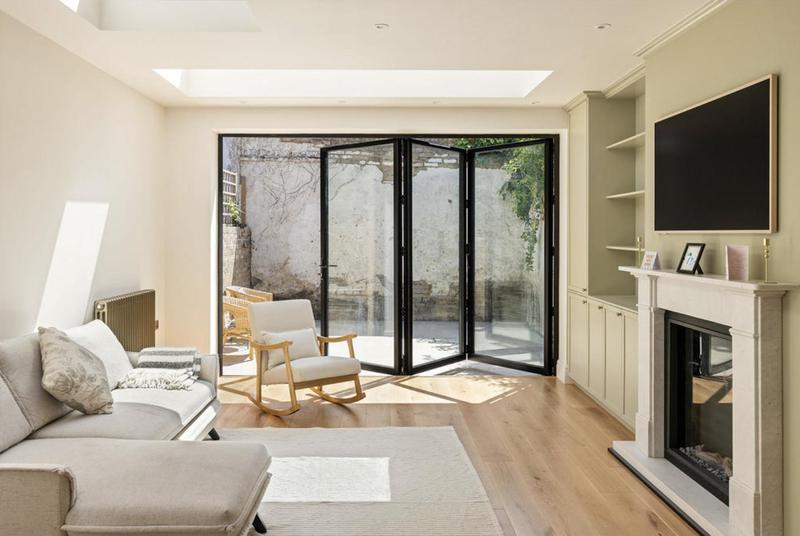
- Elegant living room featuring bespoke fitted alcove shelving, cabinetry and a handcrafted feature fireplace surround with recessed spotlights throughout — bespoke joinery as part of this full refurbishment in Islington N1
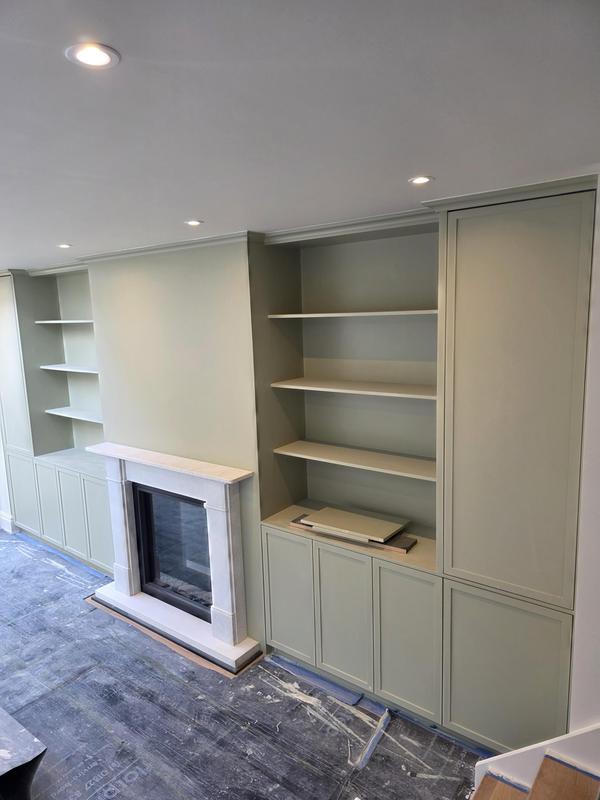
-
Image
12
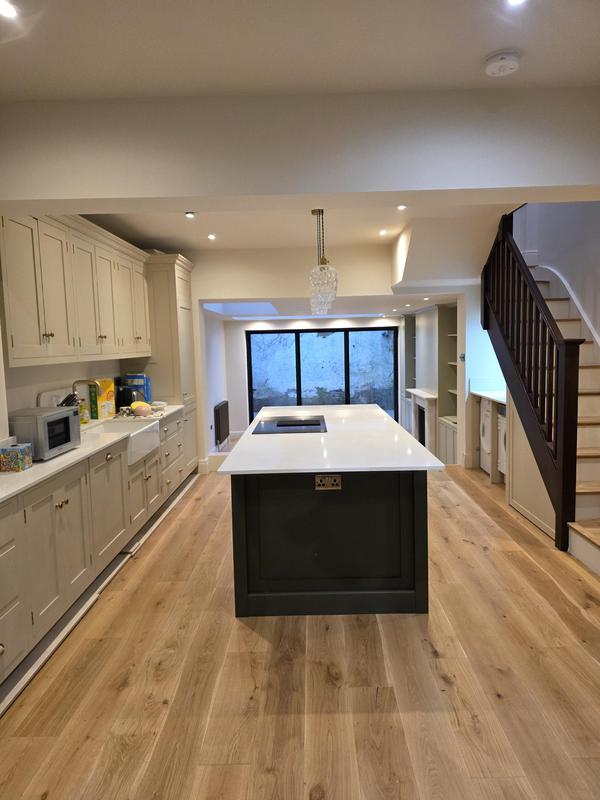
- Stunning open-plan kitchen and dining space created through the rear extension, featuring bespoke shaker cabinetry, central island with quartz worktop, wide-plank oak flooring and full-width sliding doors to the garden — Islington N1
-
Image
13
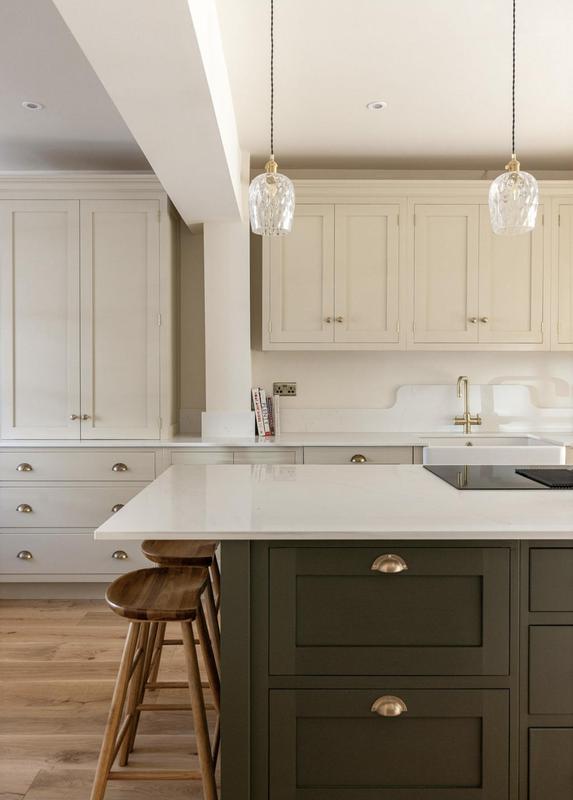
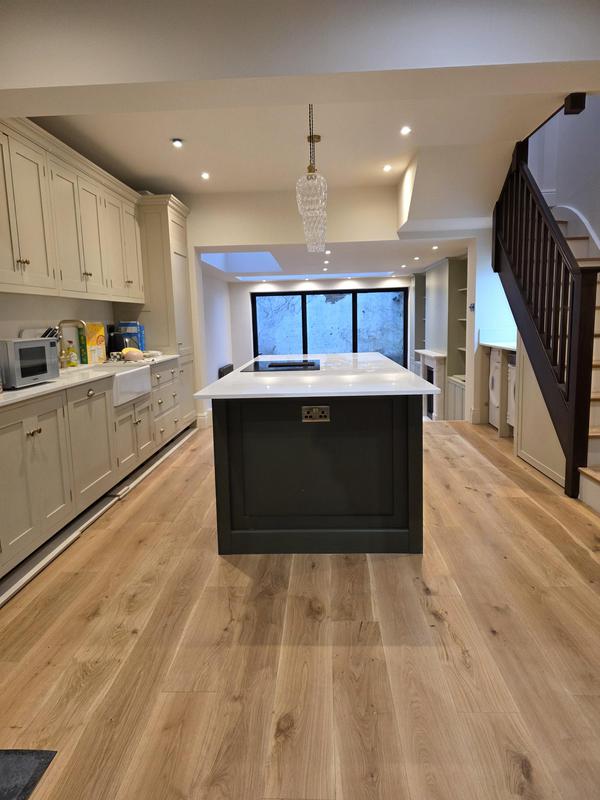
- Detailed view of the bespoke shaker kitchen featuring full-height cabinetry, Belfast sink, quartz worktops and solid oak flooring — installed as part of this rear extension and comprehensive refurbishment of a Victorian townhouse in Islington N1
-
Image
14
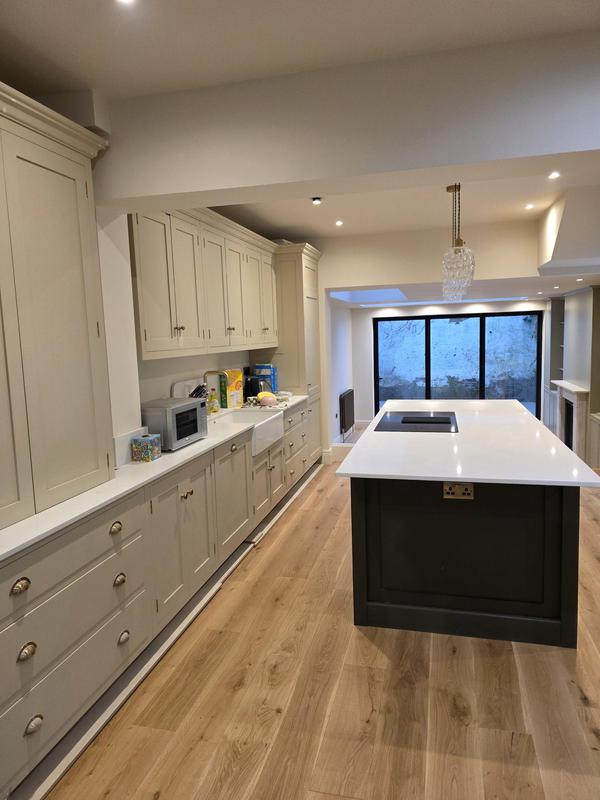
- Detailed view of the bespoke shaker kitchen featuring full-height cabinetry, Belfast sink, quartz worktops and solid oak flooring — installed as part of this rear extension and comprehensive refurbishment of a Victorian townhouse in Islington N1
-
Image
15
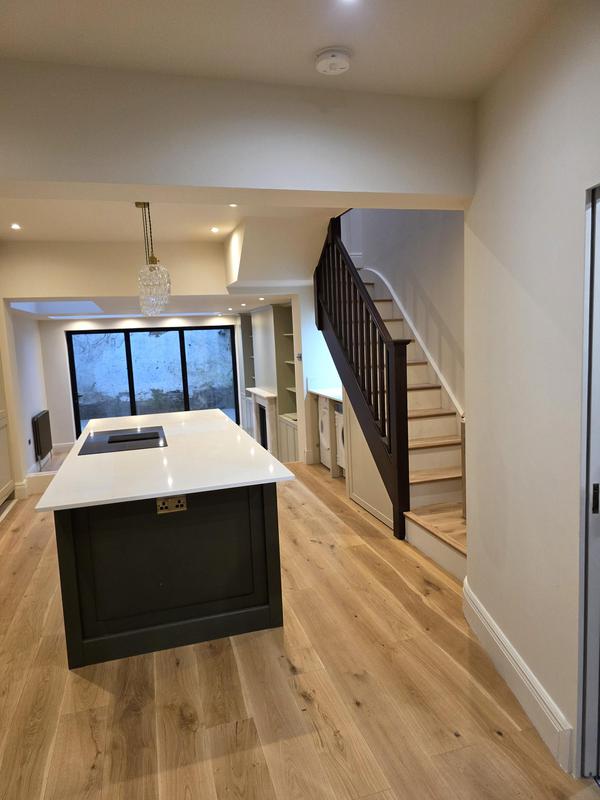
- Stunning open-plan kitchen and dining space created through the rear extension, featuring bespoke shaker cabinetry, central island with quartz worktop, wide-plank oak flooring and full-width sliding doors to the garden — Islington N1
C Shambi Builders Ltd
- Identification checked
- Company address verified
- Customer references checked
- Agreed to TrustATrader's high standards
- Agreed to complaints procedure
Insurance details
| Provider | Direct Line Insurance |
|---|---|
| Verified | 12th June 2026 |
Qualifications
- Federation of Master Builders - 95204
Associations


Reviews (9)
-
Average rating: 5.0 out of 5
Review by Darren
on 11th September 2026
"We recently used C Shambi Builders for a loft conversion and extension, having previously used them for other work, and once again we couldn’t be happier with the result. From start to finish, the team were professional, reliable and a pleasure to deal with. Communication was excellent throughout, and any questions or changes were dealt with quickly and helpfully. The quality of the workmanship and attention to detail were exceptional, and it was clear the team genuinely cared about getting everything right. Having major work done to your home can be daunting, but we felt completely confident in them throughout the process. They were respectful of our home, worked efficiently and delivered a finished space that has completely transformed the property. The fact that we chose to use them again says it all. We would have no hesitation in recommending C Shambi Builders to family and friends. Fantastic service and an excellent result!"
- Initial impression Initial impression: 5 out of 5.0
- Punctuality Punctuality: 5 out of 5.0
- Cleanliness Cleanliness: 5 out of 5.0
- Quality Quality: 5 out of 5.0
- Value Value: 5 out of 5.0
- Overall opinion Overall opinion: 5 out of 5.0
-
Average rating: 4.83 out of 5
Review by David Owen
on 10th July 2026
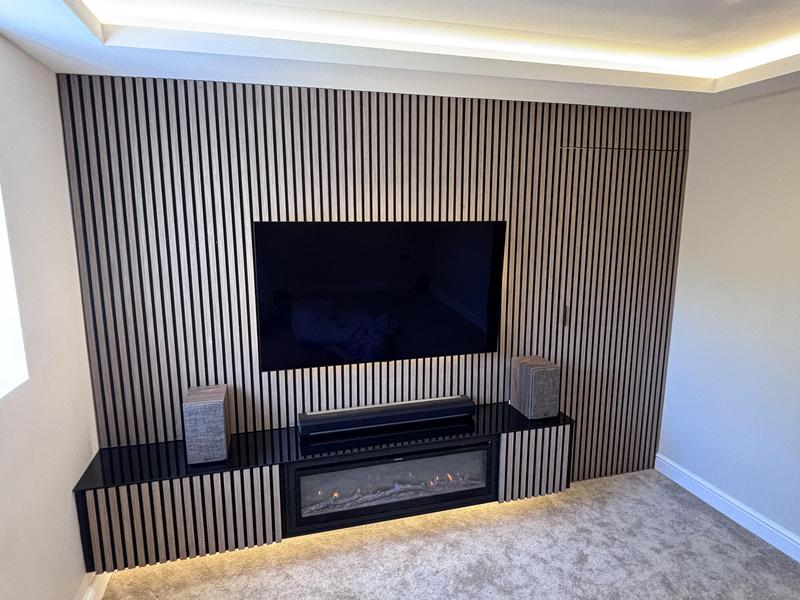
David Owen - Image 1 "We’re absolutely delighted with our renovation. Chris and his team did a really great job, we feel like we’re living in a new house! We booked Chris having read reviews and checked him out online. Everything we read has been accurate and we want to add to his 5* collection as we are very happy to recommend him. Apart from the quality of work from his team - which is excellent, what most impressed us was his communication. Chris is a builder that replies to every message/ voicemail. He checks in either in person or over the phone every day so you know which tradesman is in and what the plan is for the day. He organises his team really well and the guys are great and highly skilled. The carpenter built our media wall from scratch using mocked up AI pictures that we provided, he also fitted our staircase from pictures we showed him. Chris has excellent contacts across the industry so put us in touch with them for additional purchases including the quartz worktop."
- Initial impression Initial impression: 5 out of 5.0
- Punctuality Punctuality: 5 out of 5.0
- Cleanliness Cleanliness: 4 out of 5.0
- Quality Quality: 5 out of 5.0
- Value Value: 5 out of 5.0
- Overall opinion Overall opinion: 5 out of 5.0
-
Average rating: 5.0 out of 5
Review by Simon Lagdon
on 8th June 2026
"I hired Chris and his team 10 years ago, and I’ve just had them complete a new roof, kitchen, bathroom, and full redecoration. The quality of their work was excellent, and I absolutely recommend them * * * * *"
- Initial impression Initial impression: 5 out of 5.0
- Punctuality Punctuality: 5 out of 5.0
- Cleanliness Cleanliness: 5 out of 5.0
- Quality Quality: 5 out of 5.0
- Value Value: 5 out of 5.0
- Overall opinion Overall opinion: 5 out of 5.0
-
Average rating: 5.0 out of 5
Review by Mario Evagorou
on 8th January 2026
"Great! Have already recommended him on."
- Initial impression Initial impression: 5 out of 5.0
- Punctuality Punctuality: 5 out of 5.0
- Cleanliness Cleanliness: 5 out of 5.0
- Quality Quality: 5 out of 5.0
- Value Value: 5 out of 5.0
- Overall opinion Overall opinion: 5 out of 5.0