
Art & Build Ltd
New House Builders. Art & Build Ltd has been vetted and approved by TrustATrader. Covering Kingston
Membership number TT32896
Don't forget! Please mention TrustATrader when you contact any of our trusted traders.
All TrustATrader members are checked and vetted!
Get extra peace of mind and cover your next agreed job with this trader for free by registering for the TrustATrader Guarantee. Find out more
Register GuaranteeAbout Art & Build Ltd, Croydon
Art & Build Ltd is a Croydon-based construction company specialising equally in three core areas: loft conversions, house extensions and full house refurbishments.
We work primarily across Croydon and South London, undertaking selected residential projects elsewhere in Greater London when the scope is suitable.
Our team brings over 20 years of building experience, helping homeowners add valuable living space, improve existing layouts and completely transform their properties. Whether you are planning a loft conversion, extending your home or refurbishing an entire property, we provide a fully managed construction service from the initial structural works through to the final finish.
Our core services include:
• Loft conversions
• House extensions
• Full house refurbishments
• Structural alterations and steelwork
• Kitchen extensions and kitchen installation
• Bathroom and en-suite installation
• Garage conversions
• Roofing and insulation
• Internal finishing and decorating
• Garden landscaping and selected external works
Our loft conversion work includes dormer, L-shaped dormer, Velux, hip-to-gable and mansard loft conversions. We can create new bedrooms, en-suite bathrooms, home offices, staircases, storage areas and roof terraces where suitable and approved.
Our house extension projects include rear extensions, side-return extensions, wraparound extensions, two-storey extensions and kitchen extensions. These projects may involve structural steel installation, new openings and the creation of modern open-plan kitchen, dining and living areas.
Our full house refurbishment projects can include structural alterations, internal layout changes, roofing, insulation, electrical and plumbing upgrades, kitchen and bathroom installation, flooring, decorating and complete interior finishing.
Art & Build Ltd manages the complete construction process, including structural work, roofing, insulation, electrics, plumbing, Building Control requirements and finishing. This gives homeowners one experienced team throughout the project, with clear communication from the initial consultation through to completion.
Croydon is our core service area and the location where many of our loft conversions, house extensions and full property refurbishments are completed. Our experience with Victorian and Edwardian terraces, 1930s houses, post-war homes and modern developments helps us plan each project around the existing structure, property access and local requirements.
Whether you are looking for loft conversion builders in Croydon, house extension builders in Croydon or full house refurbishment specialists in Croydon, our team can provide practical, experience-led advice tailored to your home.
Beyond Croydon, we regularly work across South London, including South Croydon, Purley, Coulsdon, Sutton, Wallington, Wimbledon, New Malden, Clapham, Battersea, Lewisham, Greenwich, Kingston, Richmond and surrounding South London areas.
We also undertake selected projects across Greater London where the work requires structural expertise, full project coordination and complete construction management.
Art & Build Ltd is known for reliability, clear communication, careful project management and high standards of workmanship. We are a fully insured construction company and a vetted and independently inspected member of the Federation of Master Builders.
Our FMB membership reflects our commitment to professional standards, responsible construction practices and quality workmanship. Art & Build Ltd is registered in England and Wales under company number 13257918. Our registered office is 93 Croydon Road, Beddington, Croydon, England, CR0 4QF.
If you are looking for trusted builders in Croydon or an experienced construction company in South London for a loft conversion, house extension or full house refurbishment, contact Art & Build Ltd to discuss your project and request a free, no-obligation consultation.
Please mention TrustATrader when calling.
Photo gallery
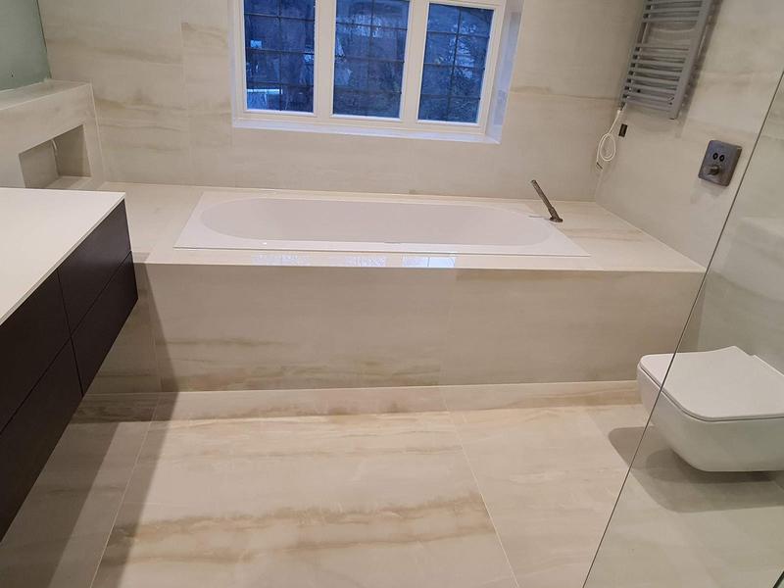
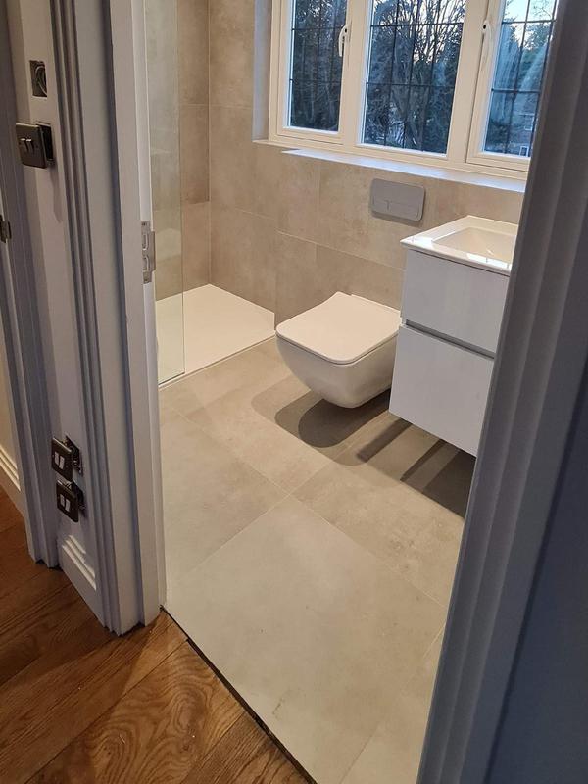
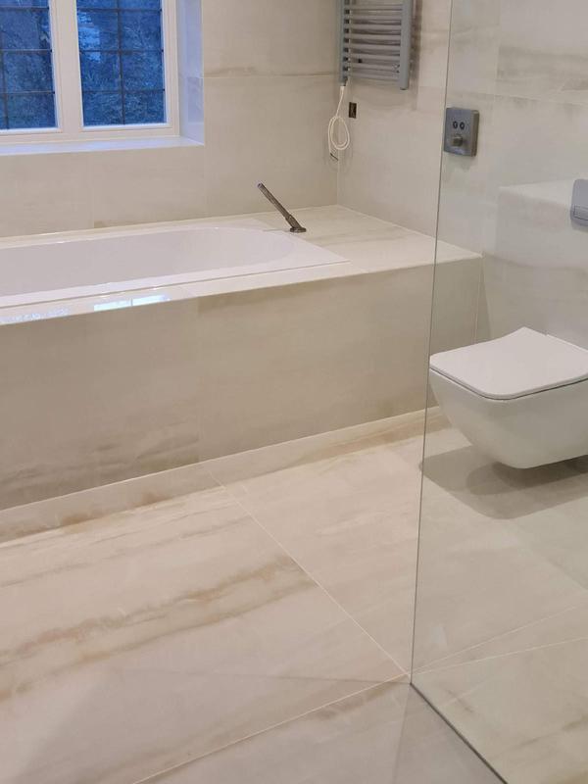
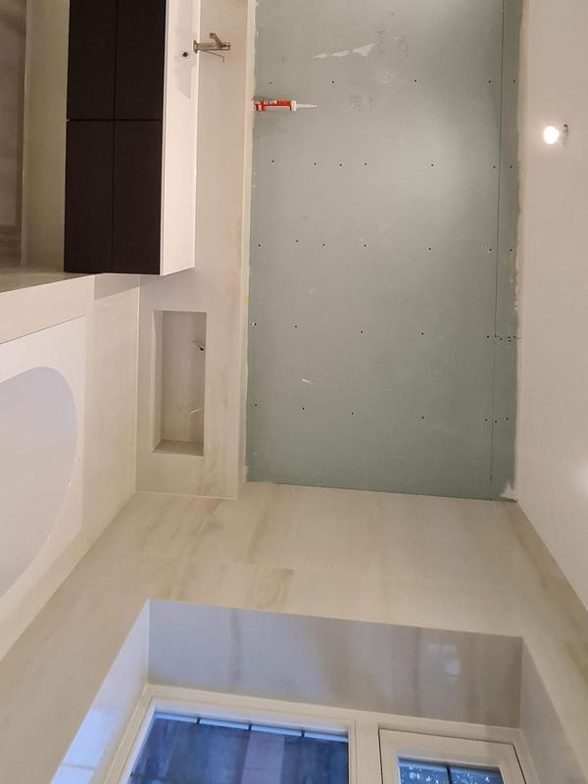
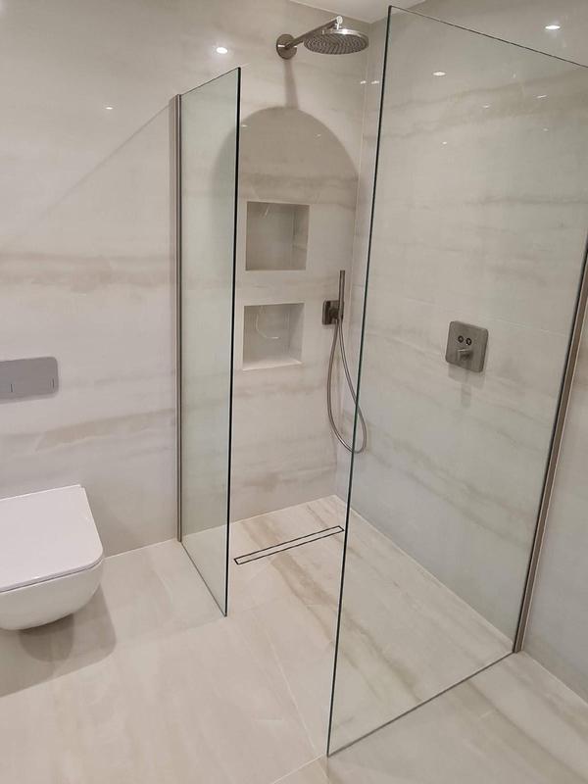
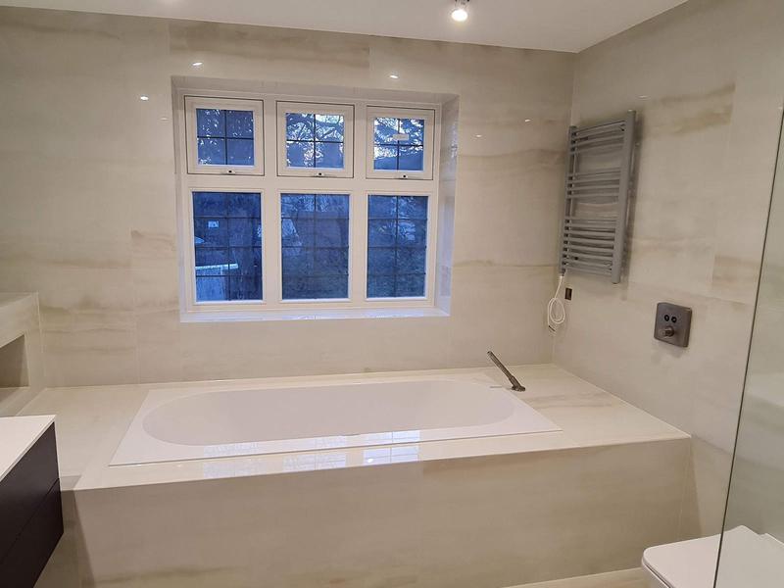
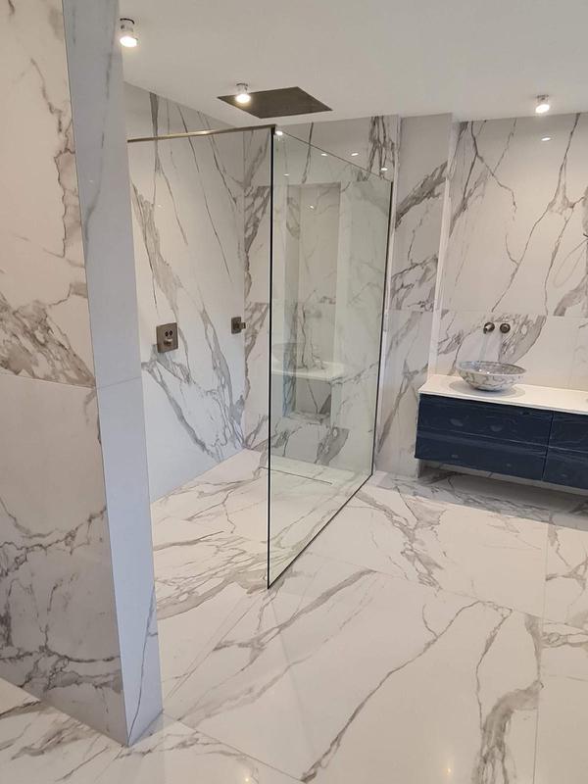
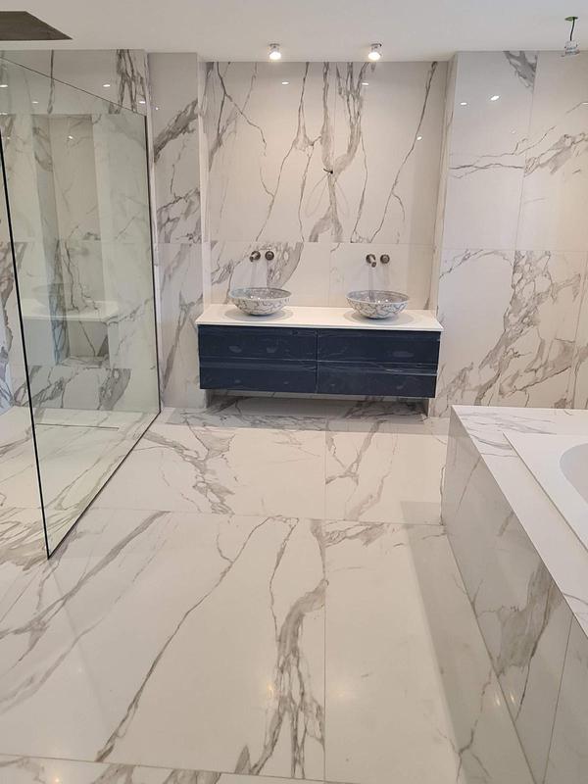
Bathroom Renovation & Installation Projects by Art & Build Ltd | Croydon & South London
49 photos
-
Image
1
-
Image
2
-
Image
3
-
Image
4
-
Image
5
-
Image
6
-
Image
7
-
Image
8
-
Image
9
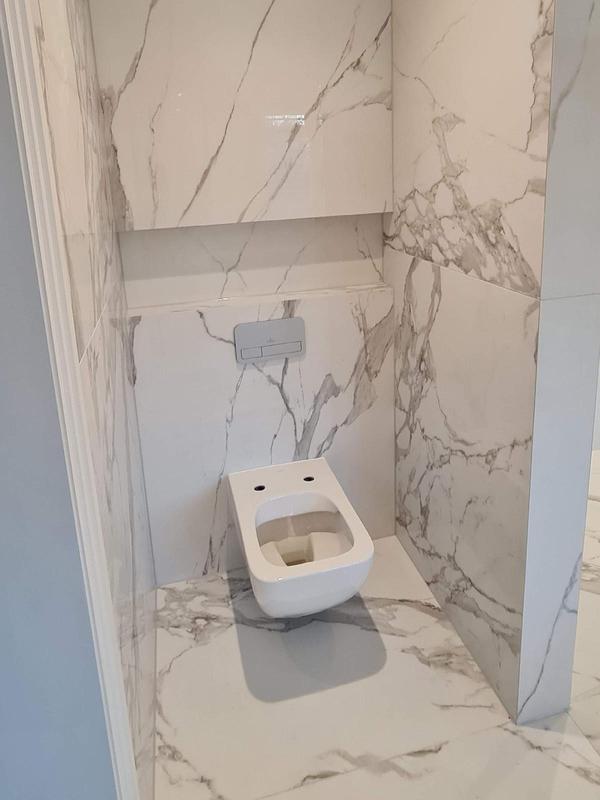
-
Image
10
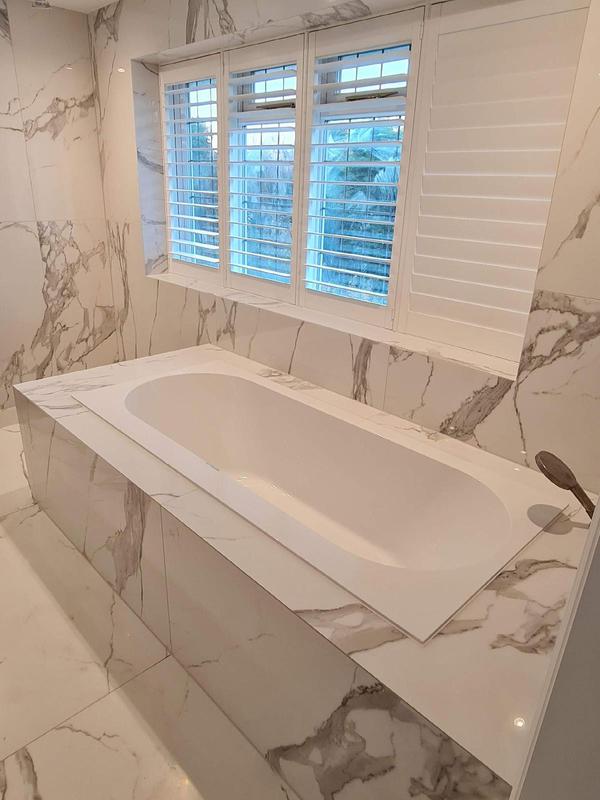
-
Image
11
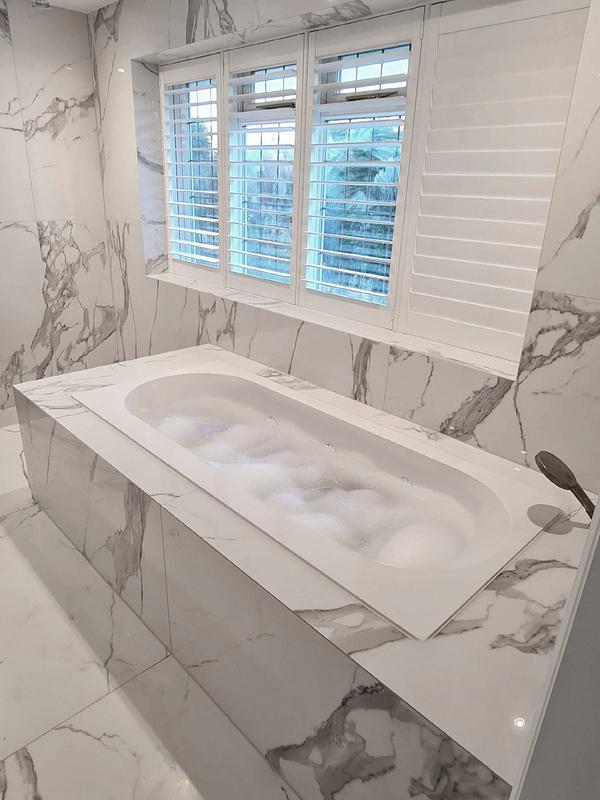
-
Image
12
- Recessed wall niche formed during construction of a new bathroom in the refurbished property.
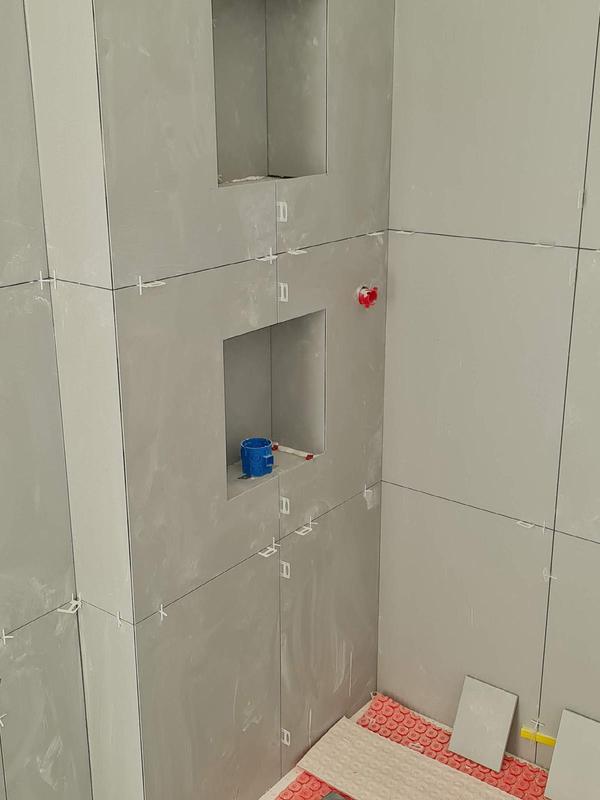
-
Image
13
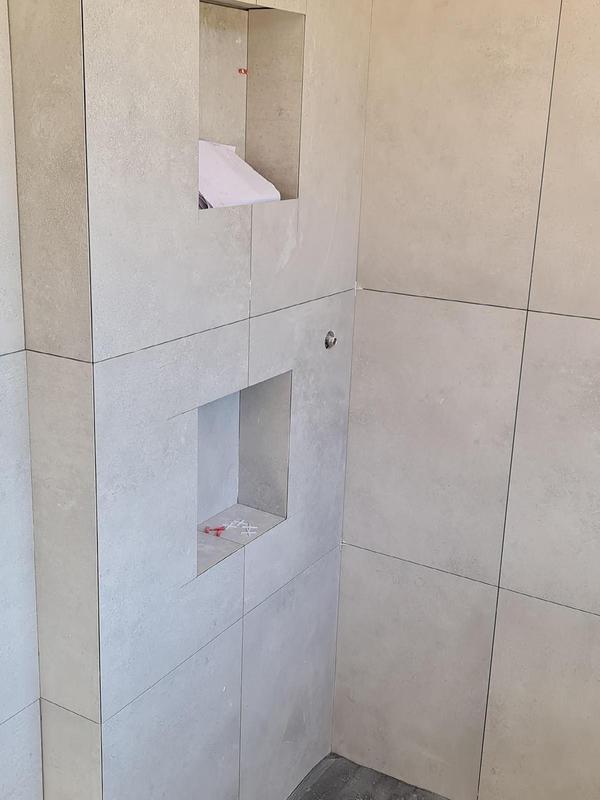
- Built-in shower storage niches created before completion of the wall tiling.
-
Image
14
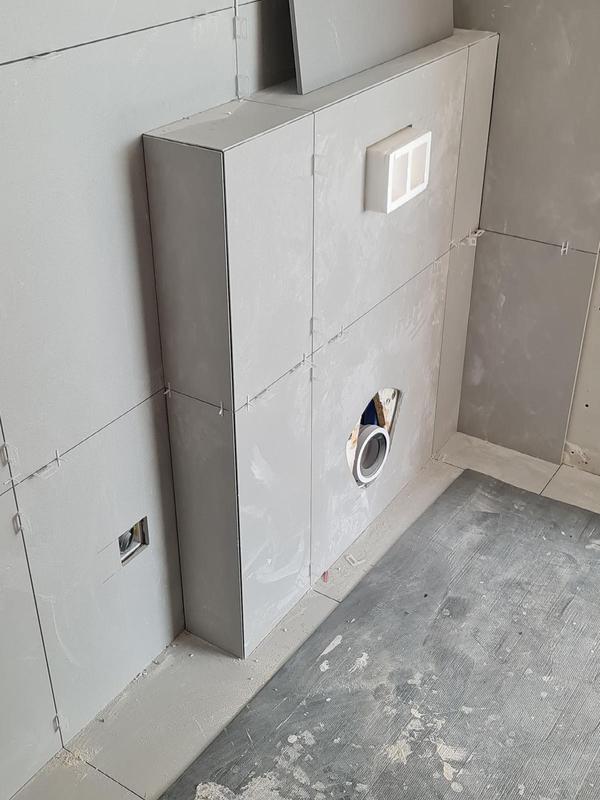
- Concealed wall-hung toilet frame installed as part of the modern bathroom fit-out.
-
Image
15
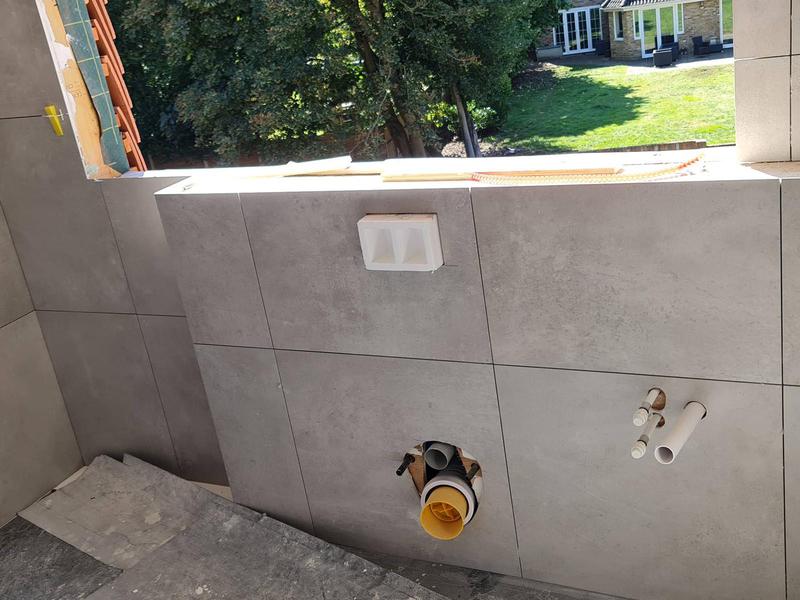
- First-fix bathroom plumbing prepared for the sanitaryware and final connections.
-
Image
16
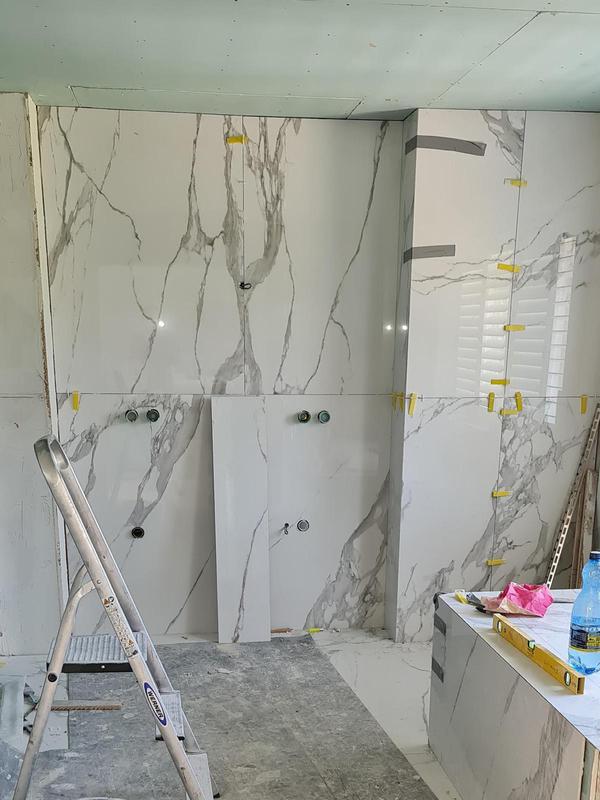
- Large-format marble-effect tiles installed in a new luxury bathroom.
-
Image
17
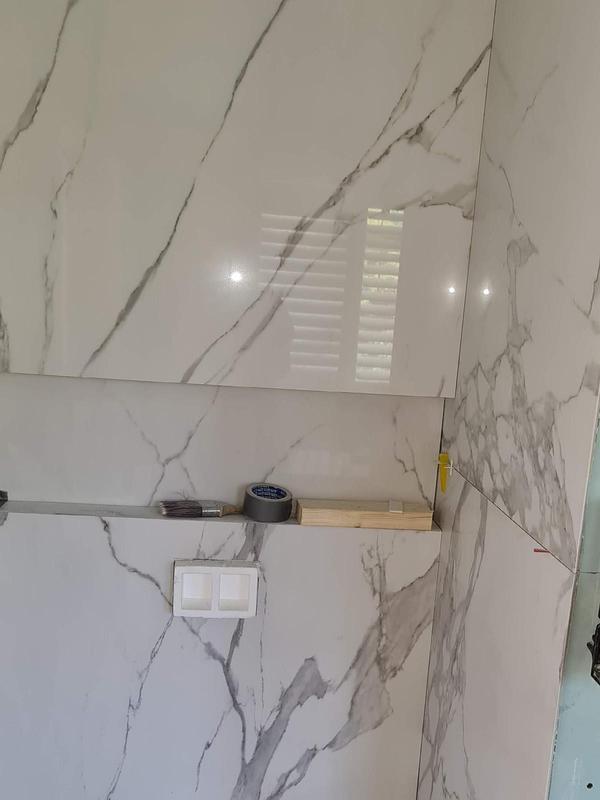
- Marble-effect wall tiling creating a clean and contemporary bathroom finish.
-
Image
18
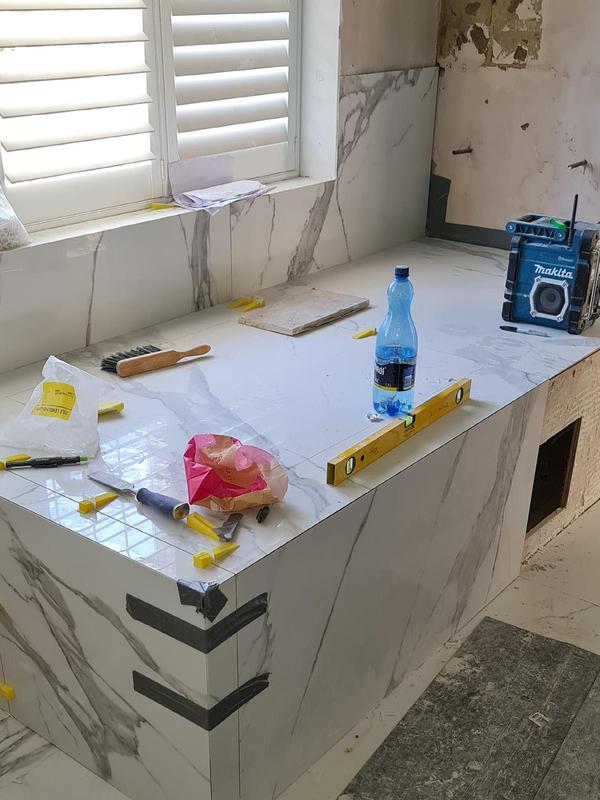
- Bespoke bathroom vanity being installed during the full property refurbishment by Art & Build Ltd.
-
Image
19
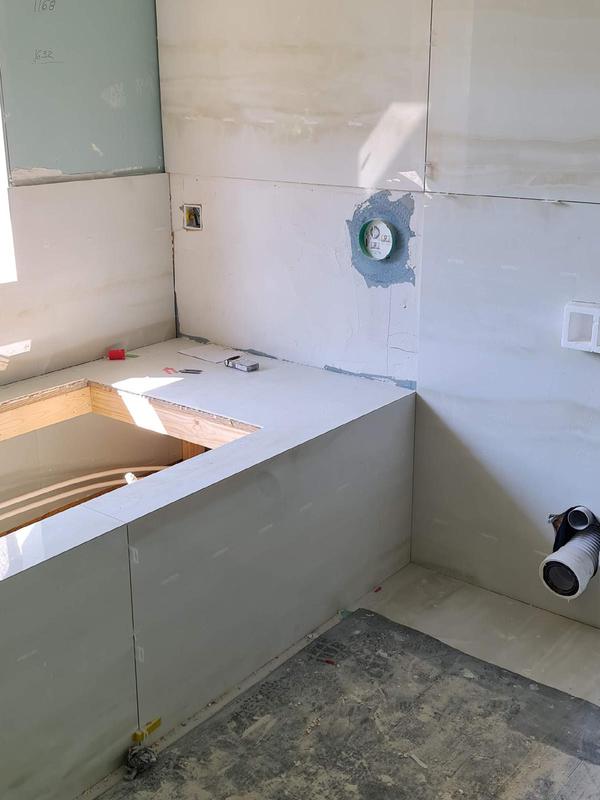
- Modern bathroom taking shape with a fitted bath, wall tiling and concealed services.
-
Image
20
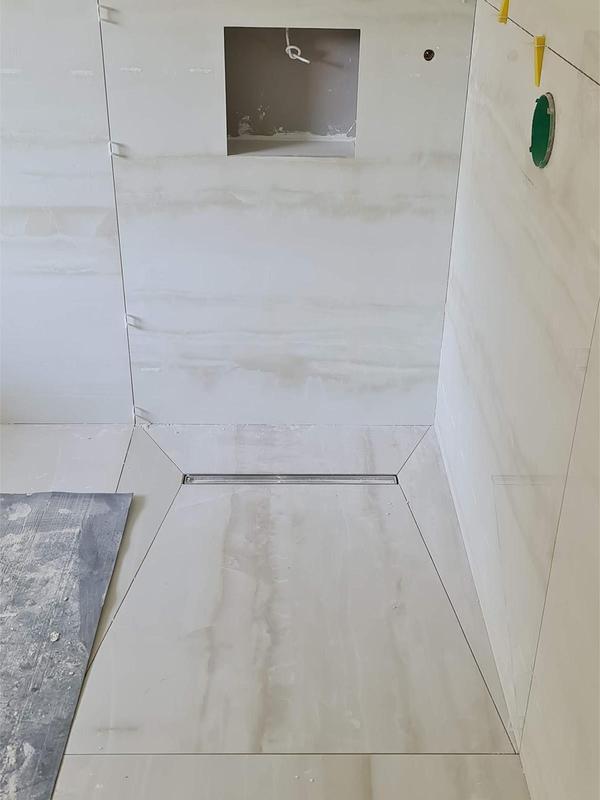
- Large-format tiles installed within the new walk-in shower area.
-
Image
21
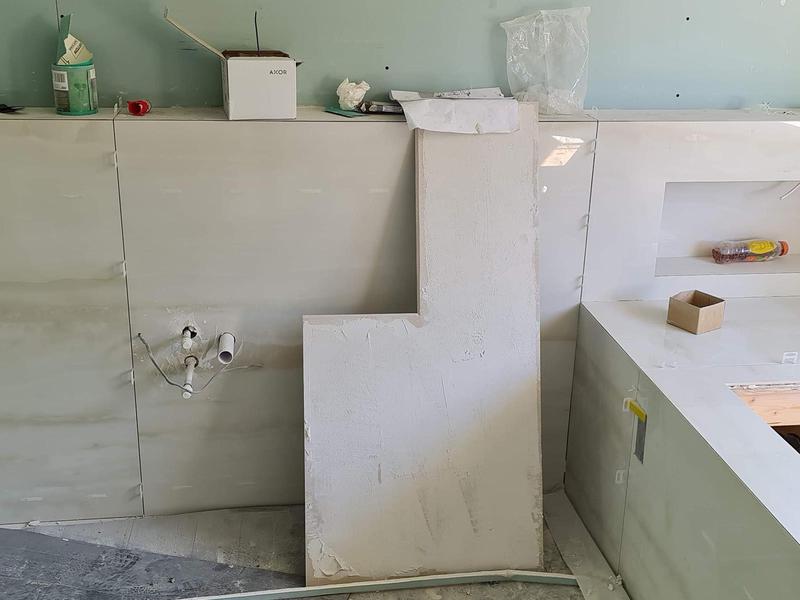
- Bathroom fit-out progressing with the bath surround, tiling and plumbing positions prepared.
-
Image
22
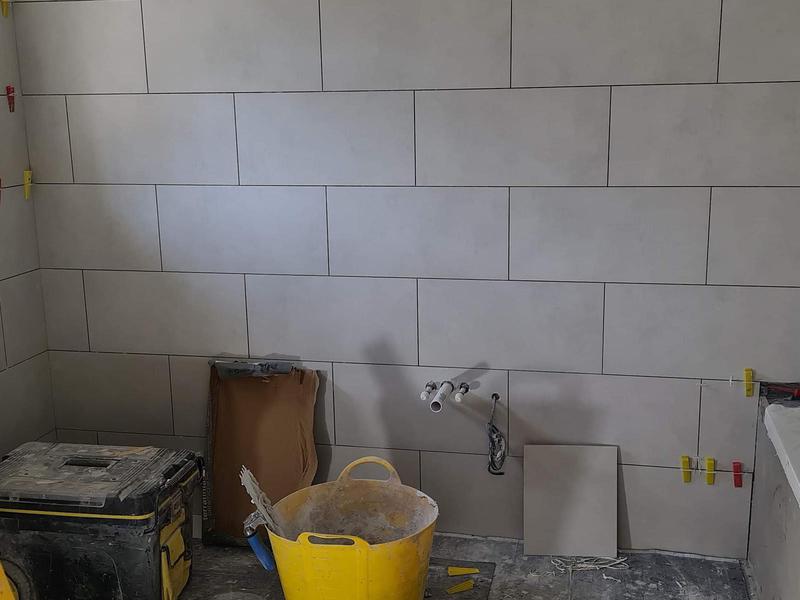
- Subway-style wall tiles installed during construction of one of the new bathrooms.
-
Image
23
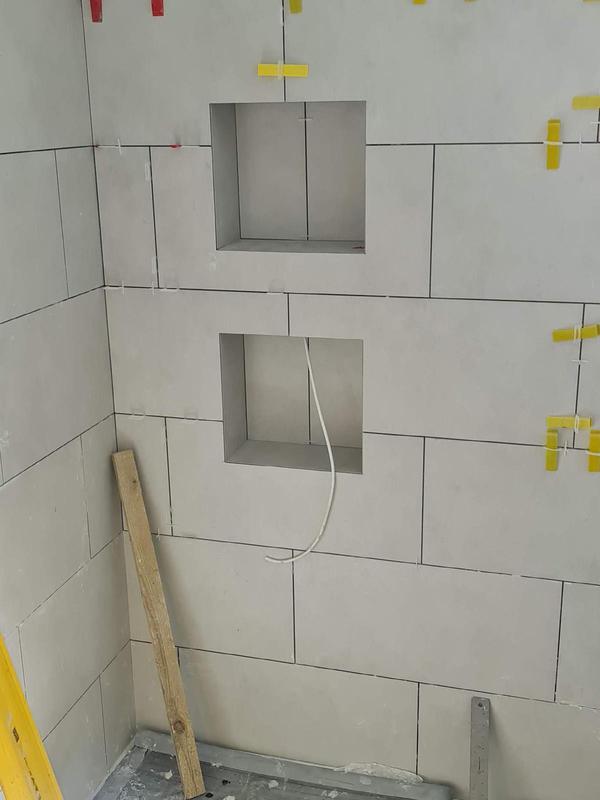
- Tiled storage niches incorporated into the new bathroom wall.
-
Image
24
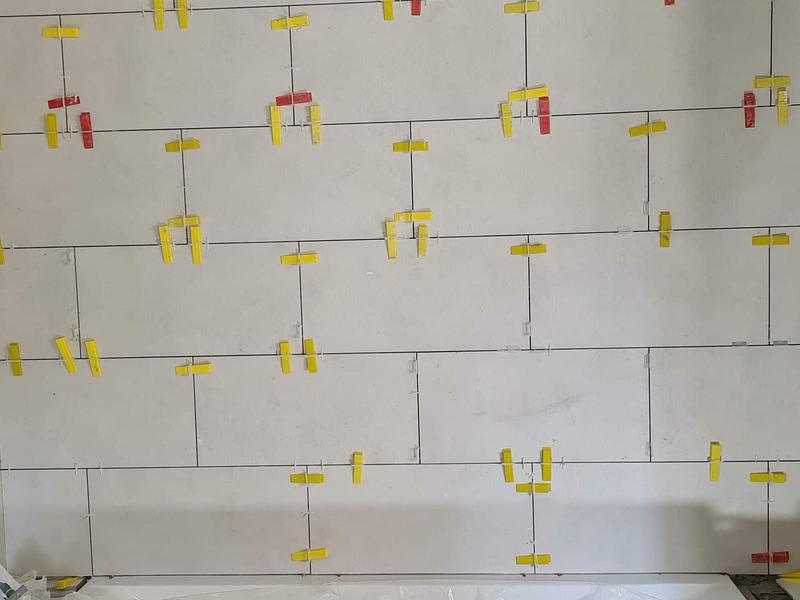
- Bathroom wall tiles aligned and levelled before grouting and final finishing.
-
Image
25
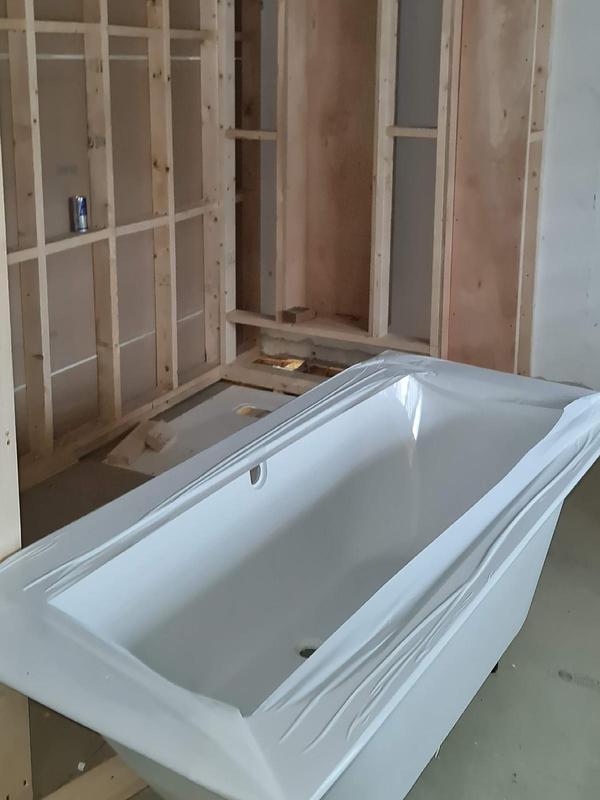
- New bath installed during the refurbishment of one of the property’s bathrooms.
-
Image
26
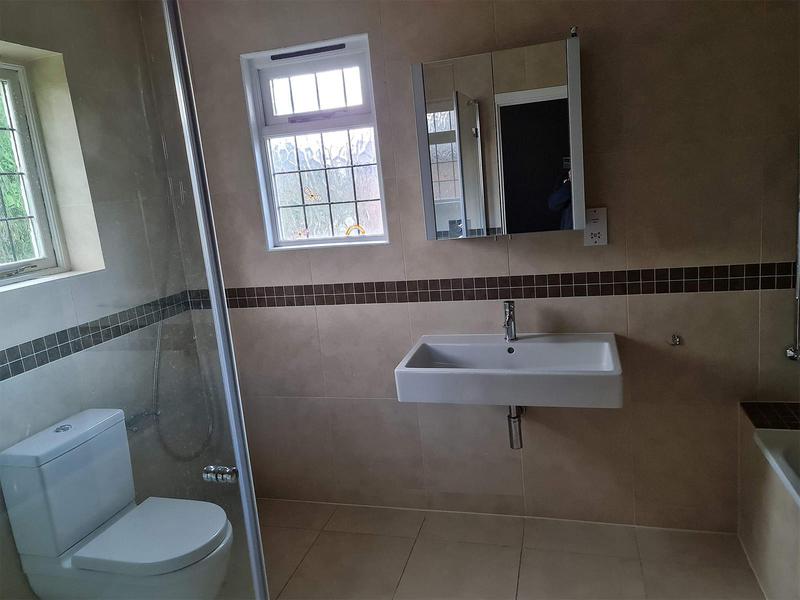
- Bathroom before modernisation during the full Weybridge house refurbishment.
-
Image
27
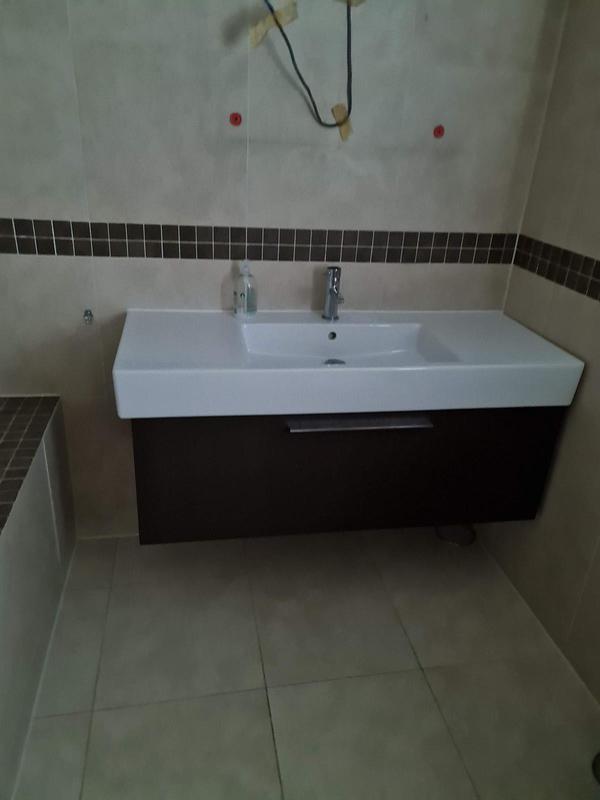
- Existing bathroom vanity before the property renovation and interior upgrade.
-
Image
28
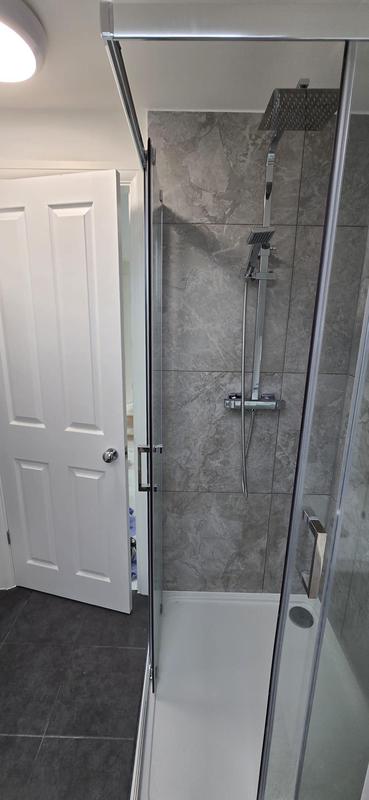
- Modern shower room completed as part of the loft conversion in South London.
-
Image
29
- En-suite bathroom with Velux roof window providing natural daylight.
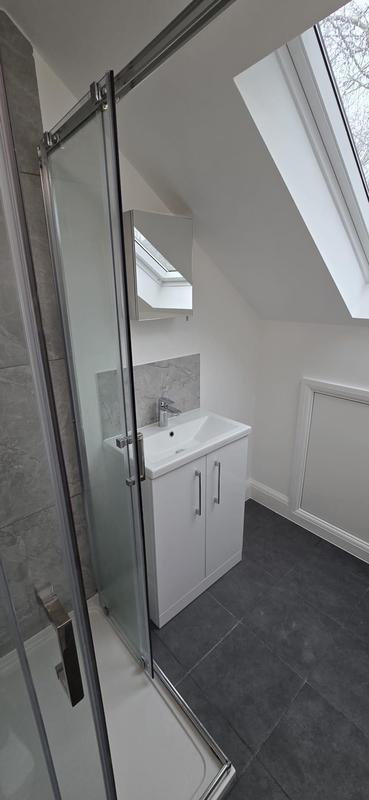
-
Image
30
- Finished loft conversion bathroom ready for use.
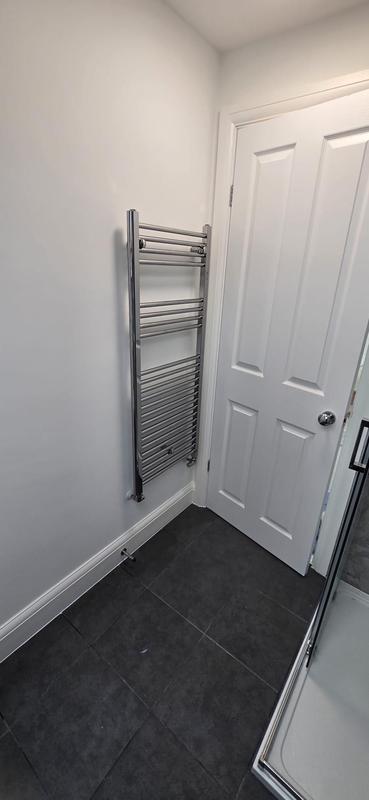
-
Image
31
- Contemporary shower enclosure installed in the new loft en-suite.
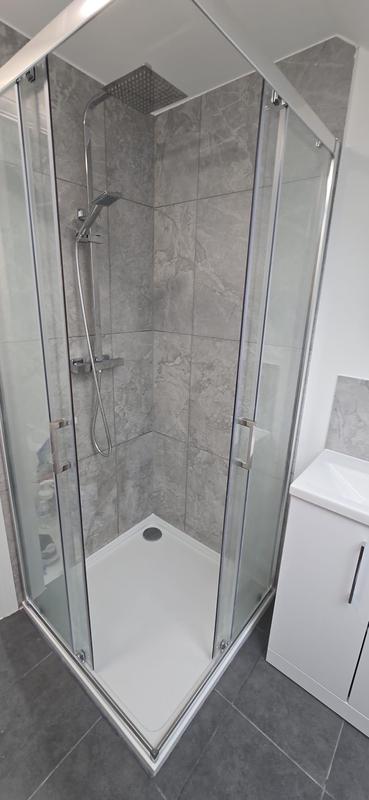
-
Image
32
- Completed loft conversion en-suite bathroom in Southwark SE17.
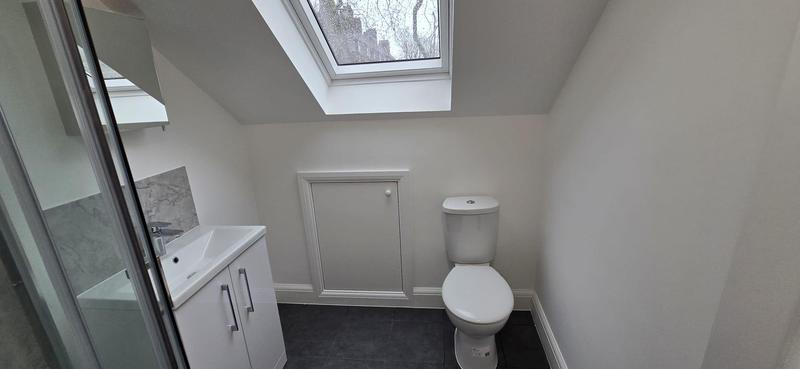
-
Image
33
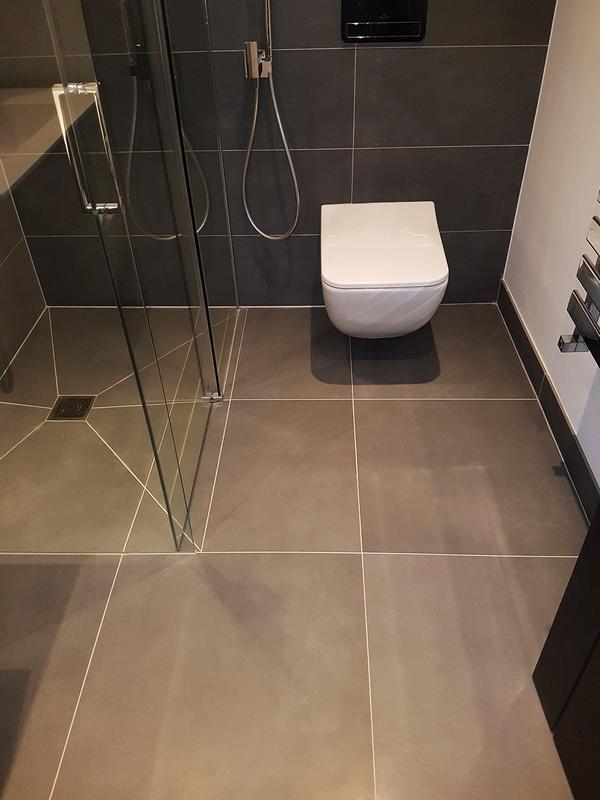
- Luxury walk-in shower completed with contemporary fittings.
-
Image
34
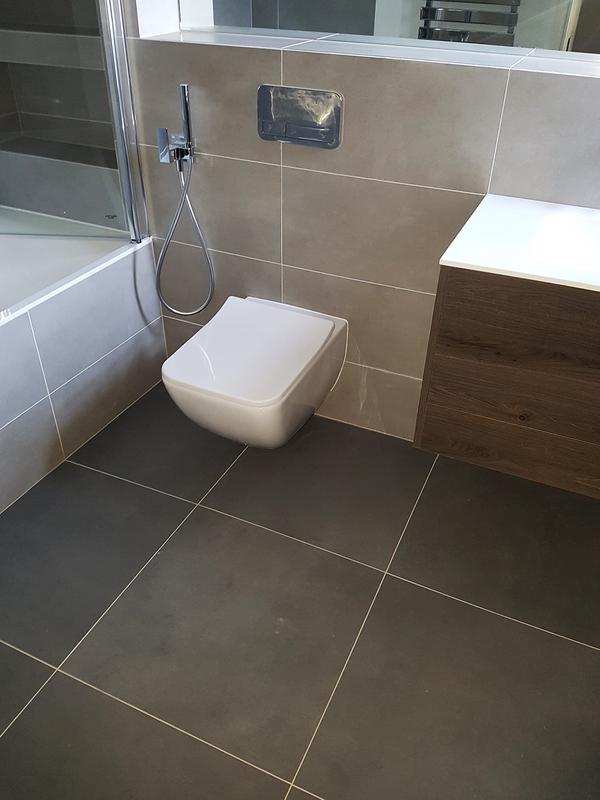
- Luxury bathroom completed with premium finishes.
-
Image
35
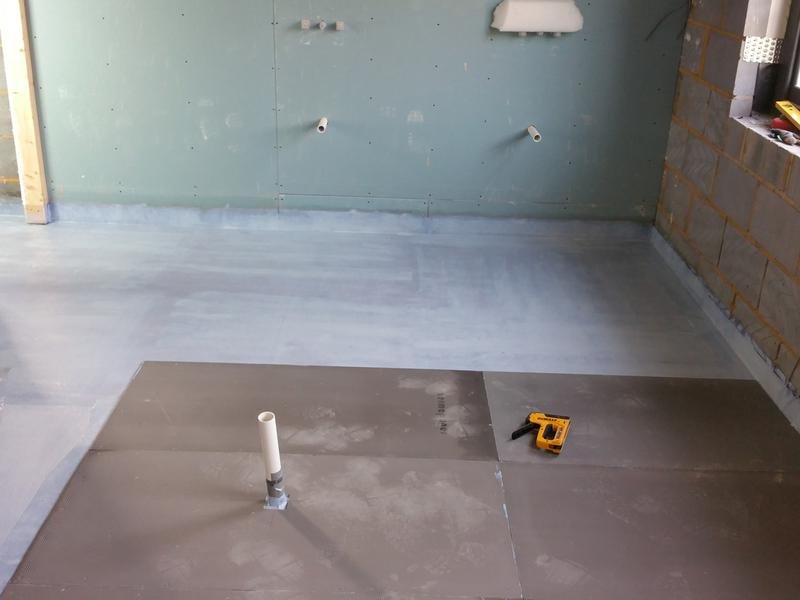
- New floor screed installed over the underfloor heating system.
-
Image
36
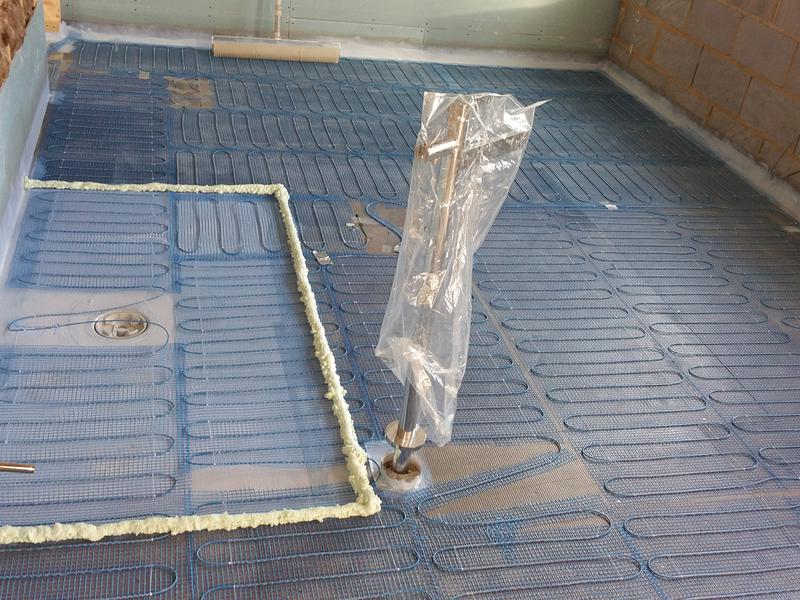
- Underfloor heating installed within the new bathroom.
-
Image
37
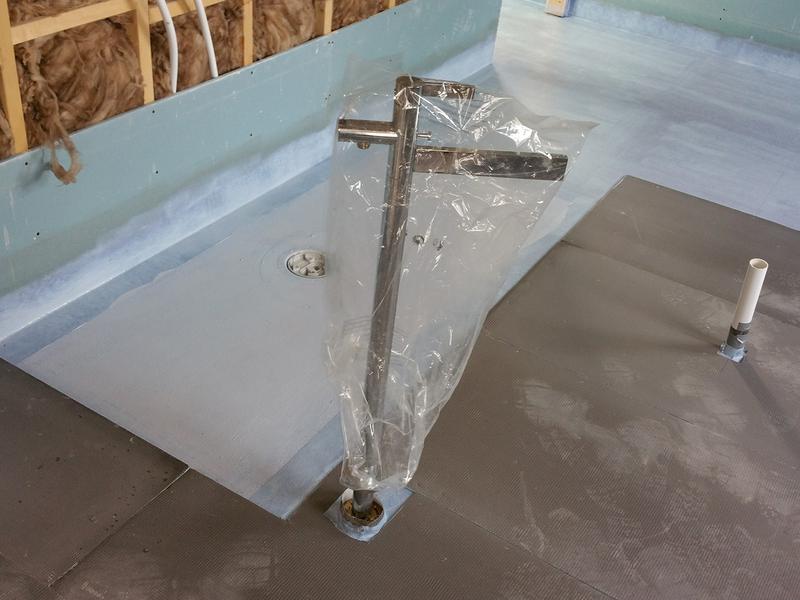
- Wet room floor prepared before final waterproofing.
-
Image
38
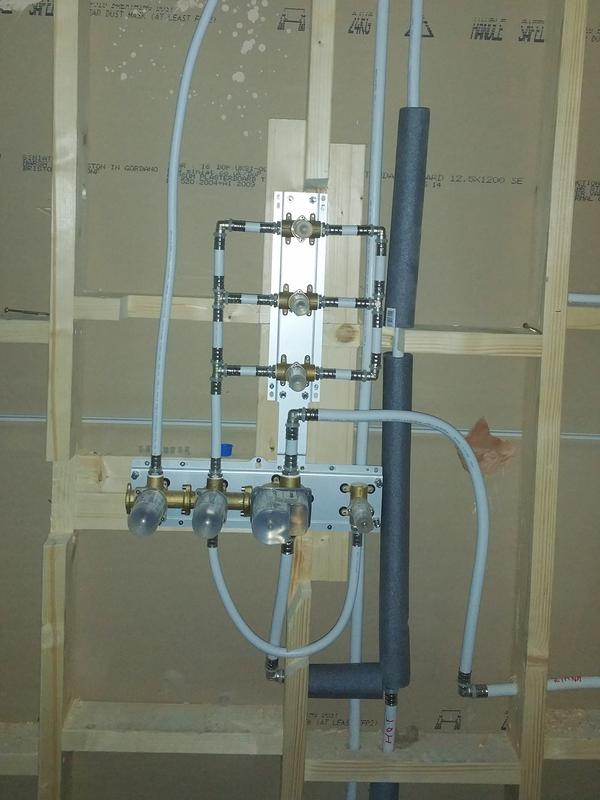
- Concealed shower valve installation in progress.
-
Image
39
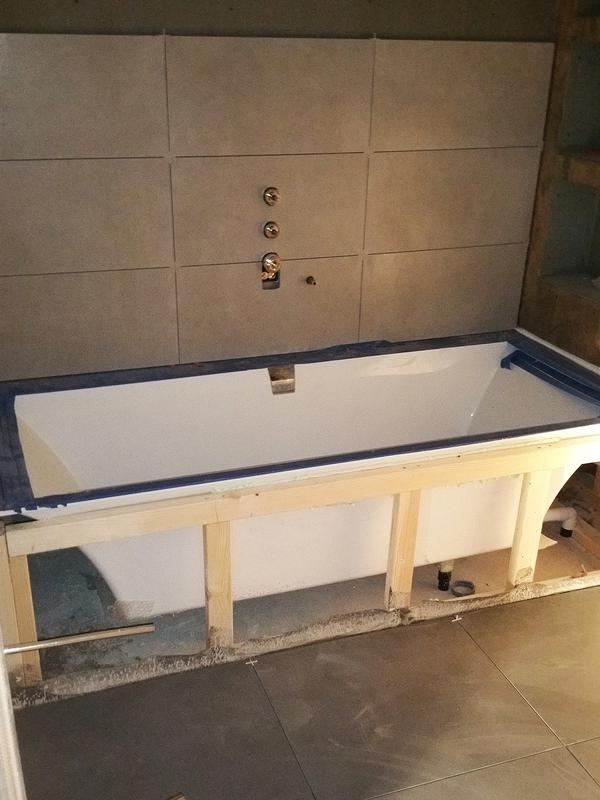
- Luxury bath installation within the new bathroom.
-
Image
40
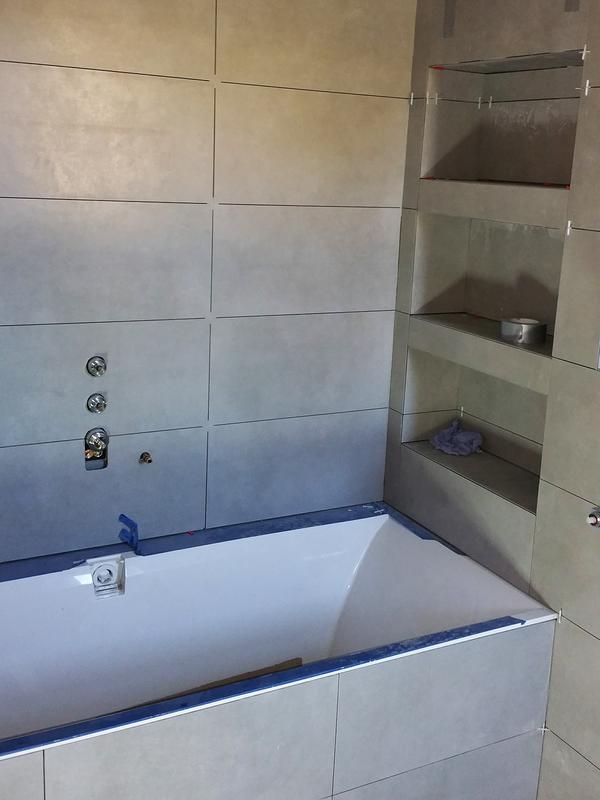
- Bespoke recessed wall niches installed in the bathroom.
-
Image
41
- Modern concealed shower system installed.
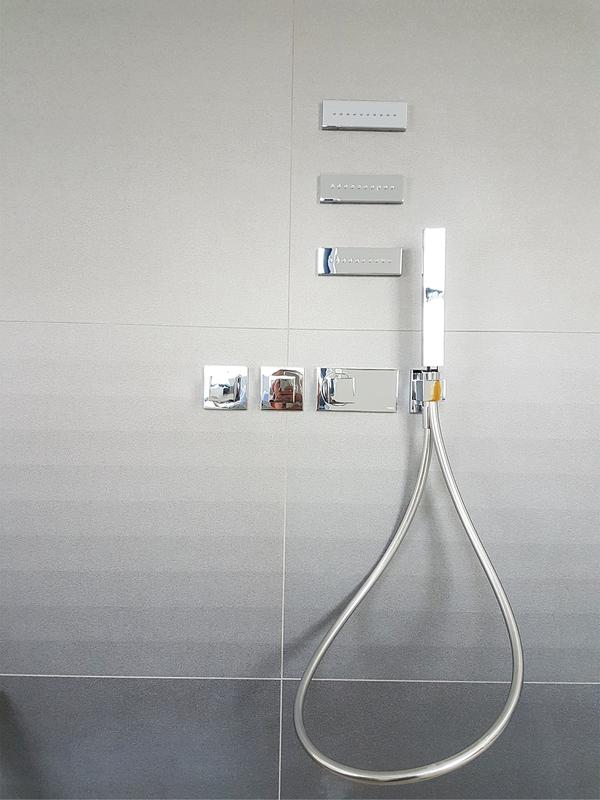
-
Image
42
- Luxury walk-in shower completed.
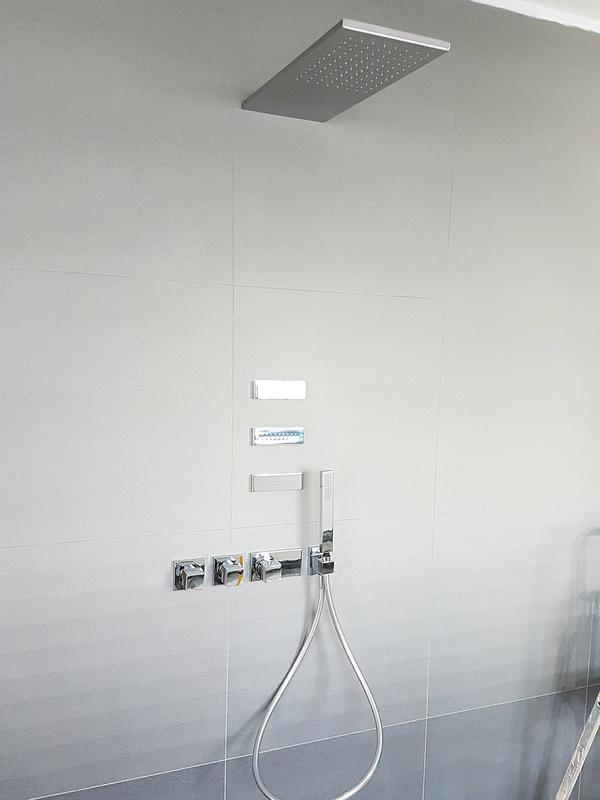
-
Image
43
- Bathroom tiling installation in progress.
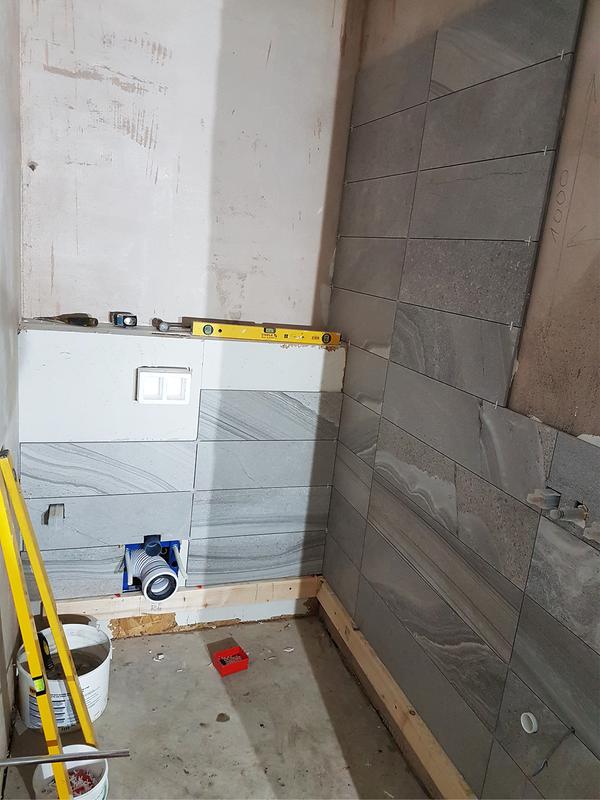
-
Image
44
- Large-format porcelain wall tiles installed.
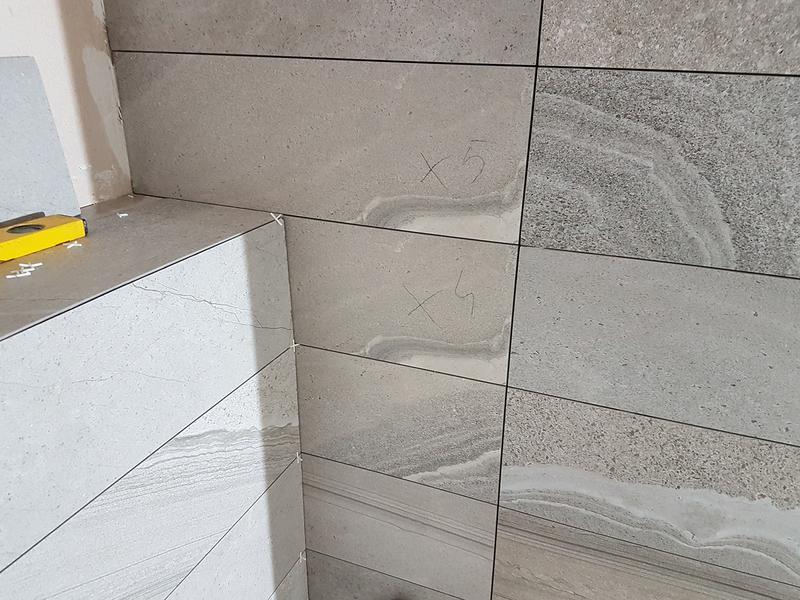
-
Image
45
- Luxury bathroom completed as part of the full house refurbishment.
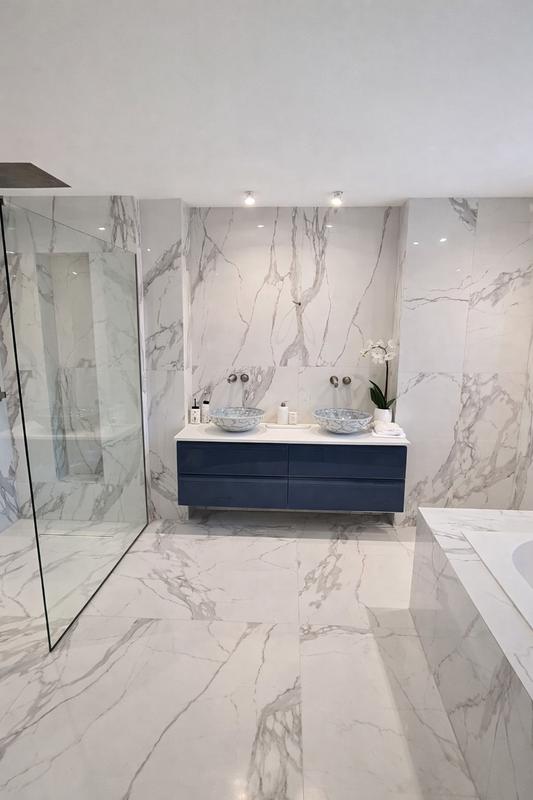
-
Image
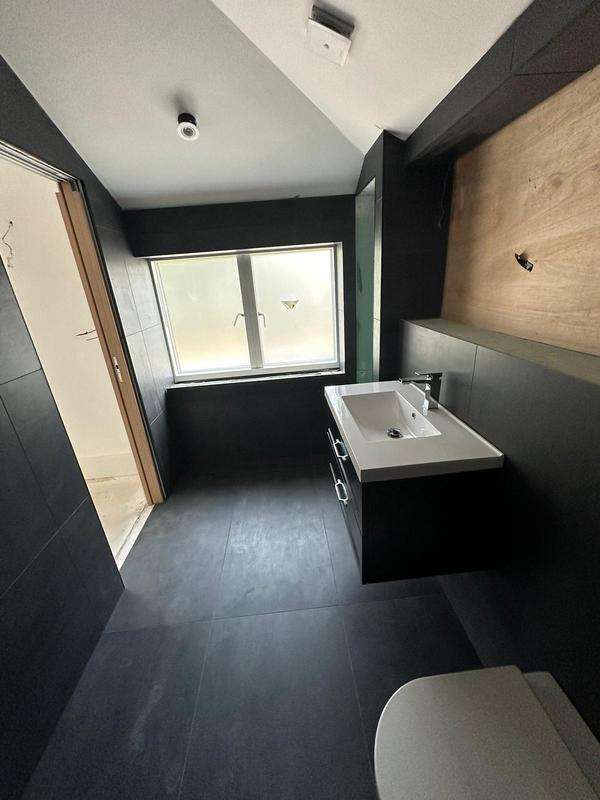
46
- Modern bathroom completed as part of a two-storey house extension by Croydon-based Art & Build Ltd in Wimbledon, London.
-
Image
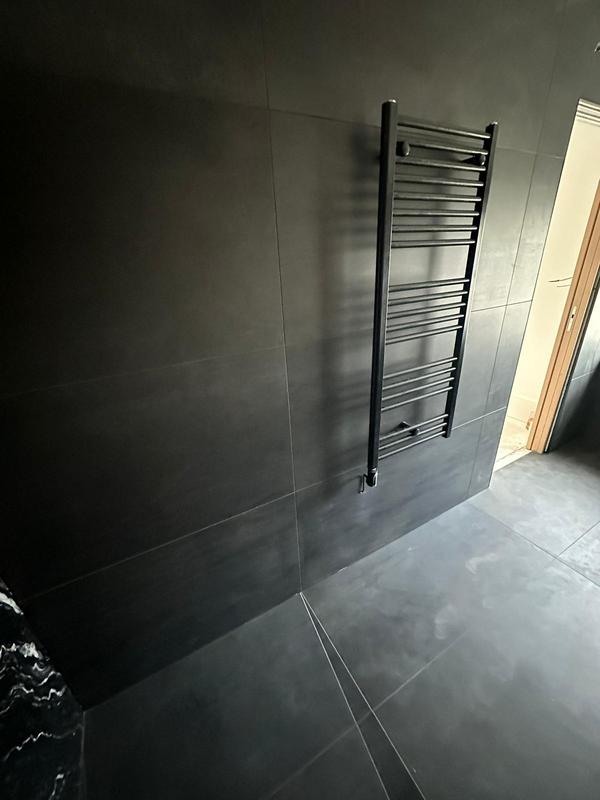
47
- Contemporary bathroom finished with large-format porcelain tiles by Art & Build Ltd
-
Image
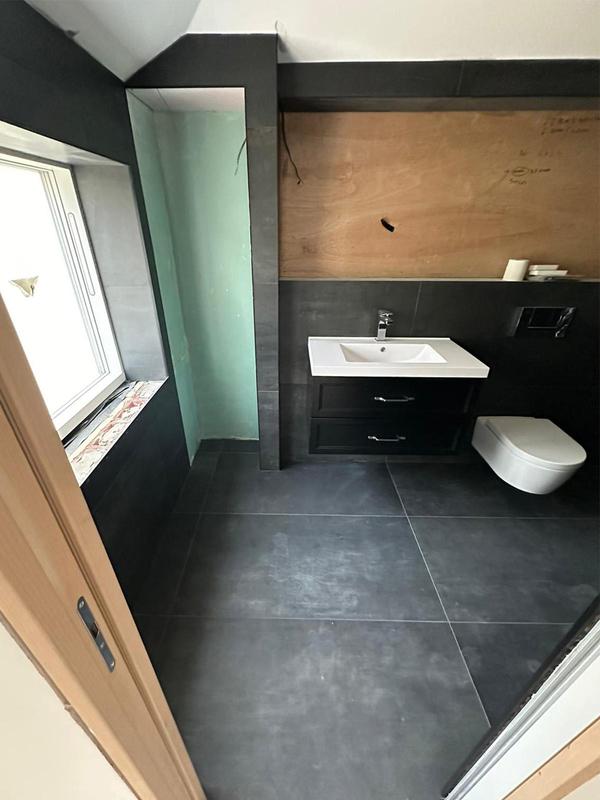
48
- Bright contemporary family bathroom completed during the house extension project in Wimbledon by Croydon-based Art & Build Ltd..
-
Image
49
- Luxury bathroom with bespoke finishes completed as part of the Wimbledon extension project by Art & Build, Croydon builders.
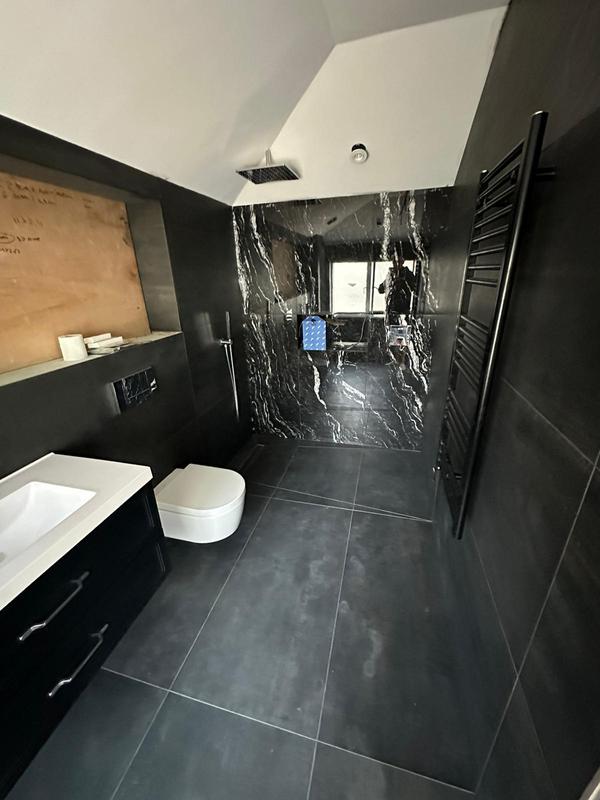
Full House Refurbishment Projects by Art & Build Ltd | Croydon & South London
418 photos
-
Image
1
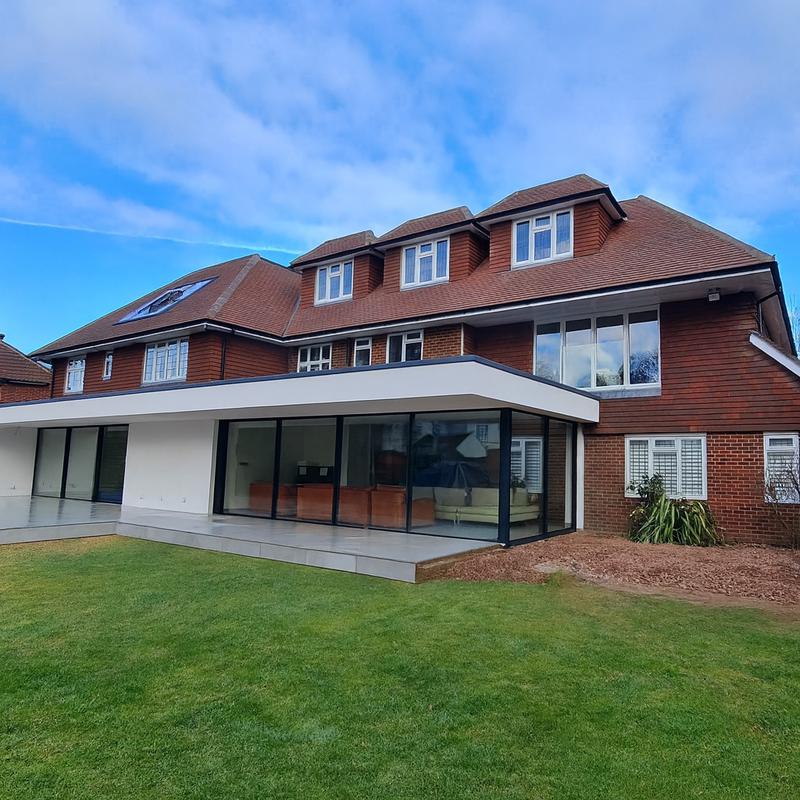
- Completed house extension and loft conversion in Weybridge by Art & Build Ltd.
-
Image
2
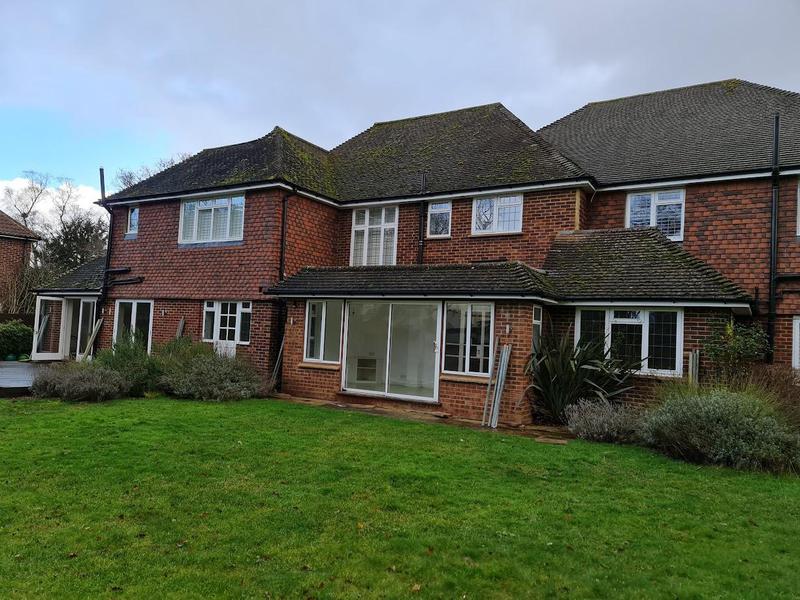
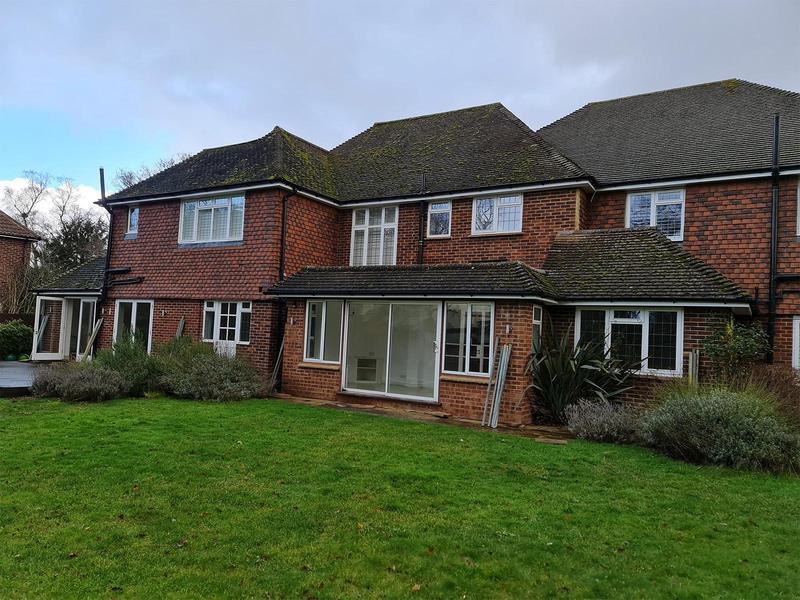
- Rear view of the property before the full house refurbishment and extension works began.
-
Image
3
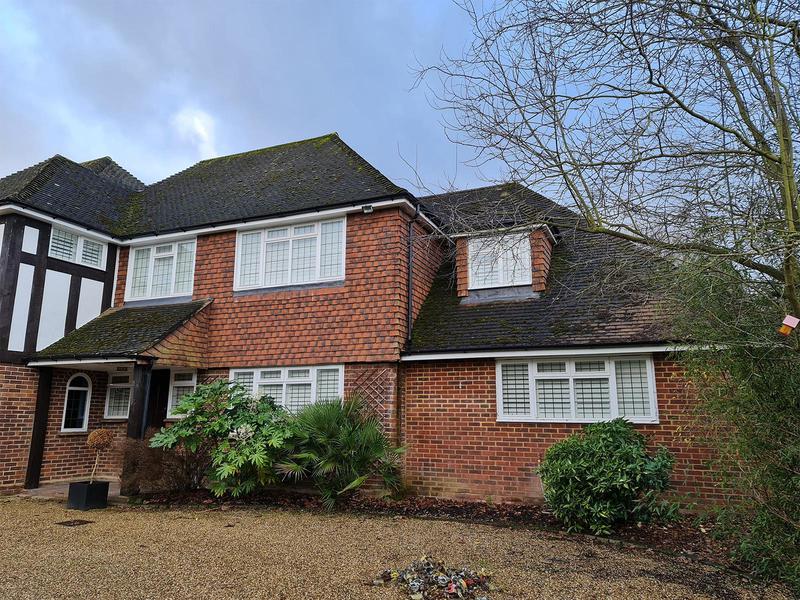
- Front elevation of the Weybridge property before the extensive house renovation.
-
Image
4
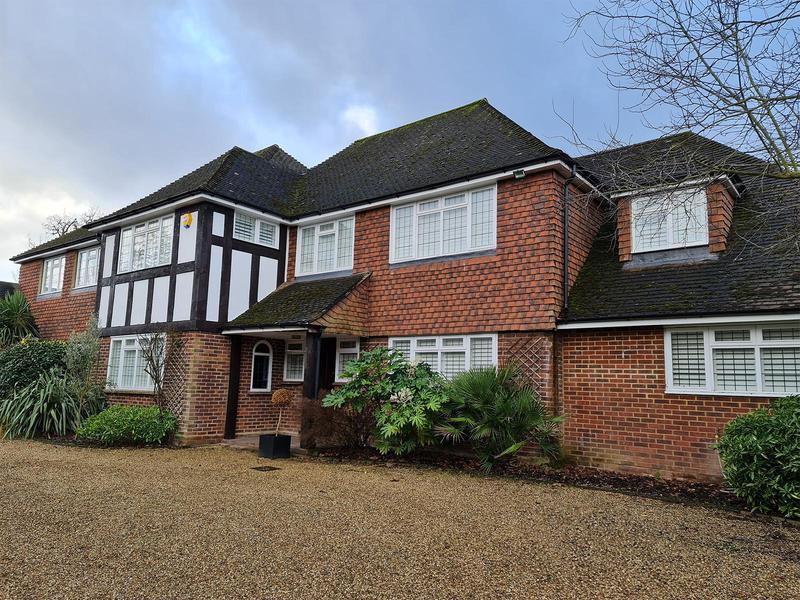
- Detached house before construction of the new extension and loft conversion.
-
Image
5
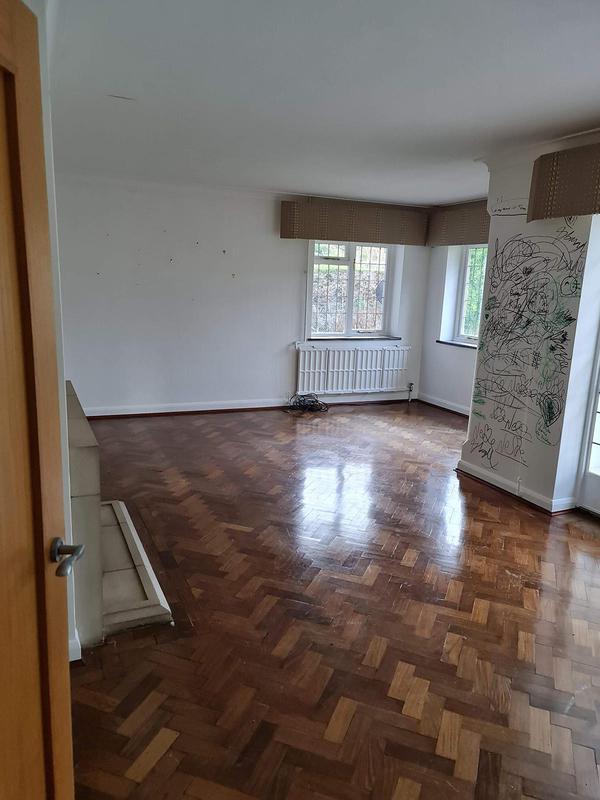
- Existing living room before the full internal refurbishment by Art & Build Ltd.
-
Image
6
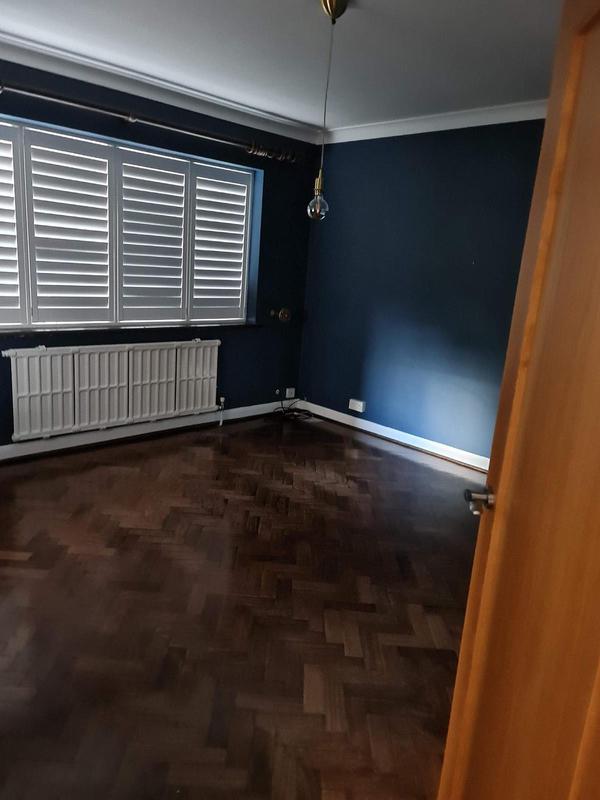
- Bedroom before renovation as part of the complete house refurbishment in Weybridge.
-
Image
7
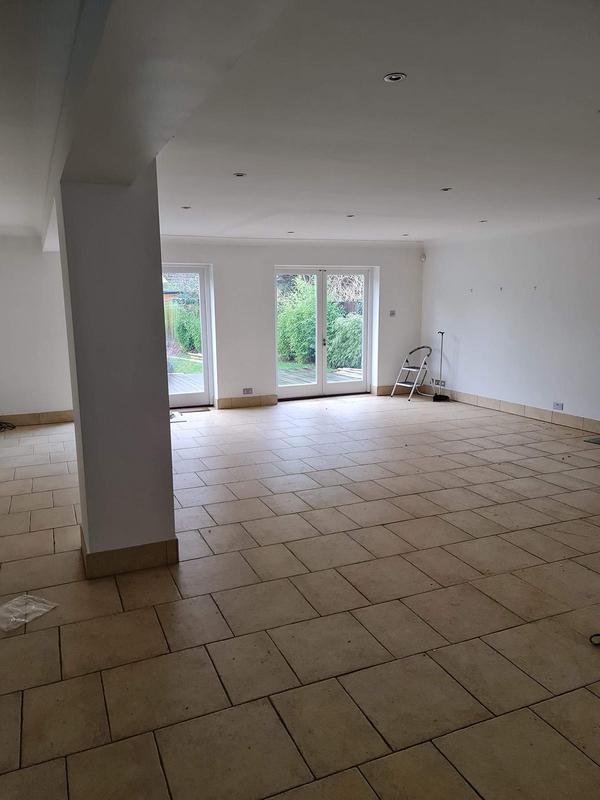
- Existing open-plan living area before the internal renovation and modernisation works.
-
Image
8
- Bathroom before modernisation during the full Weybridge house refurbishment.
-
Image
9
- Existing bathroom vanity before the property renovation and interior upgrade.
-
Image
10
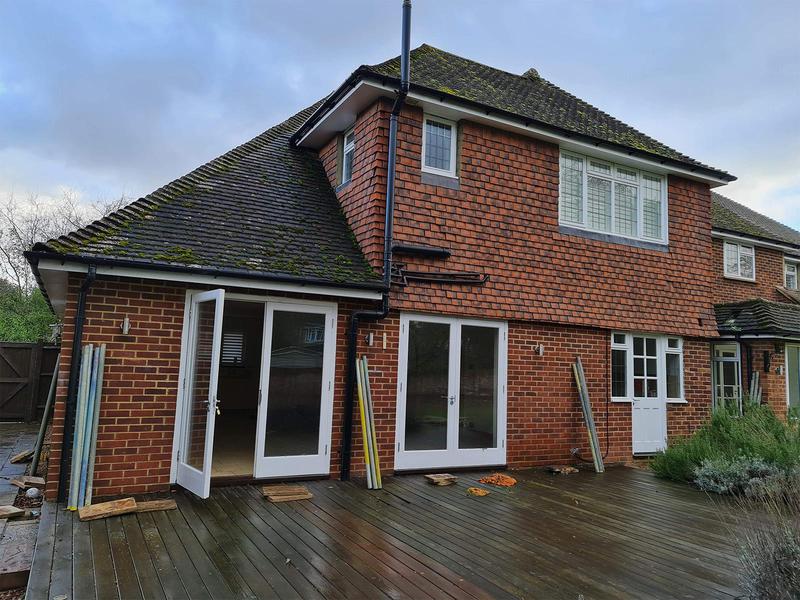
- Original rear extension before the major structural renovation and rebuild.
-
Image
11
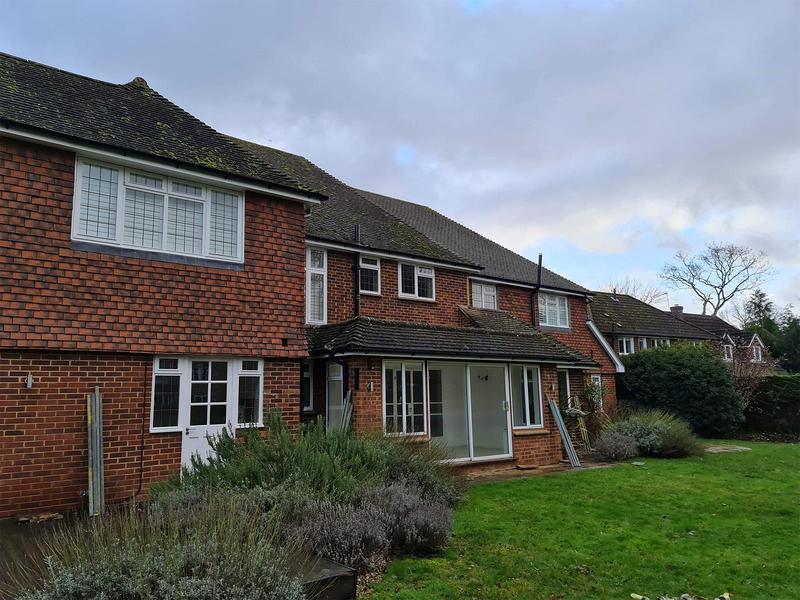
- Rear garden view before construction of the new house extension in Weybridge.
-
Image
12
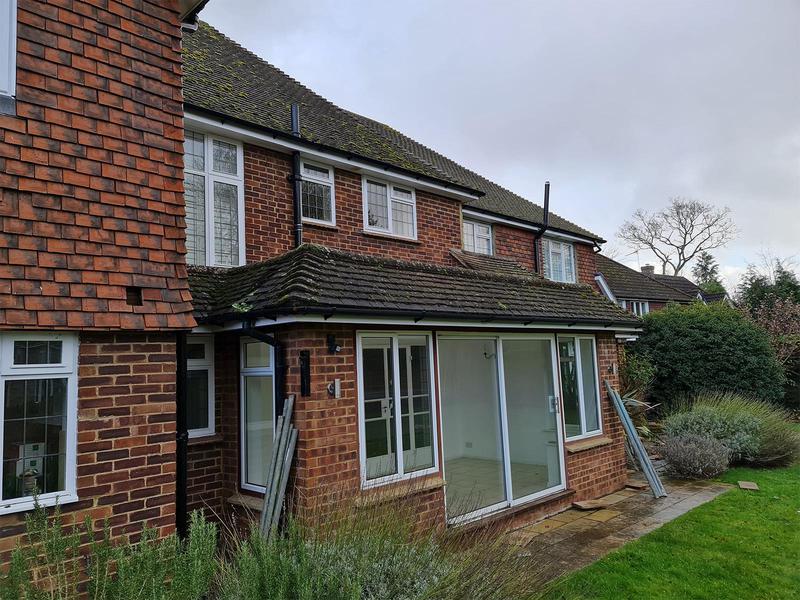
- Existing rear elevation before the Weybridge extension project by Art & Build Ltd.
-
Image
13
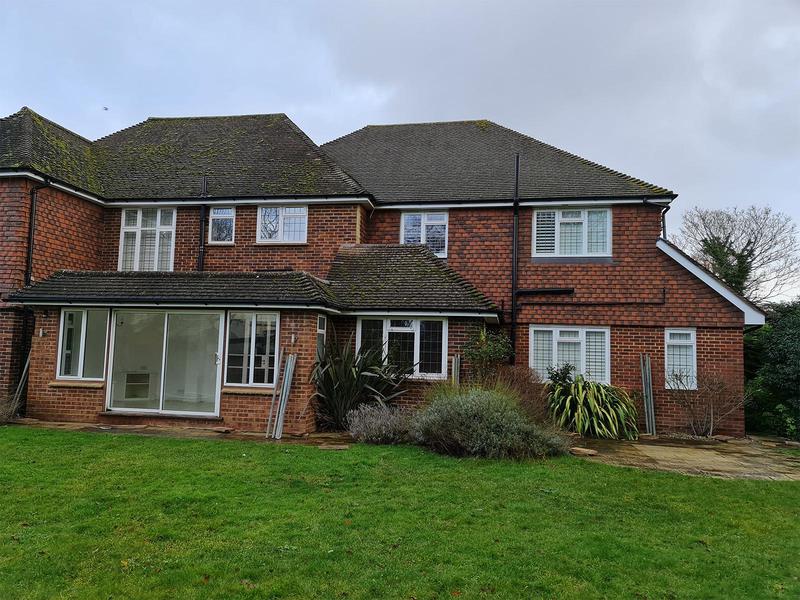
- Rear elevation of the house before the full refurbishment and structural alterations.
-
Image
14
- Detached Weybridge property before construction work began on the extension and loft conversion.
-
Image
15
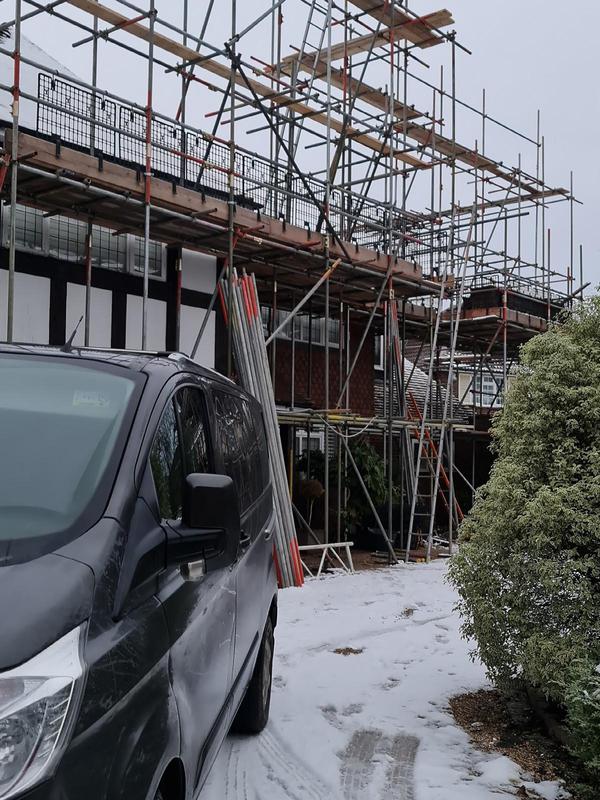
- Scaffolding and temporary roof protection installed before the main extension works.
-
Image
16
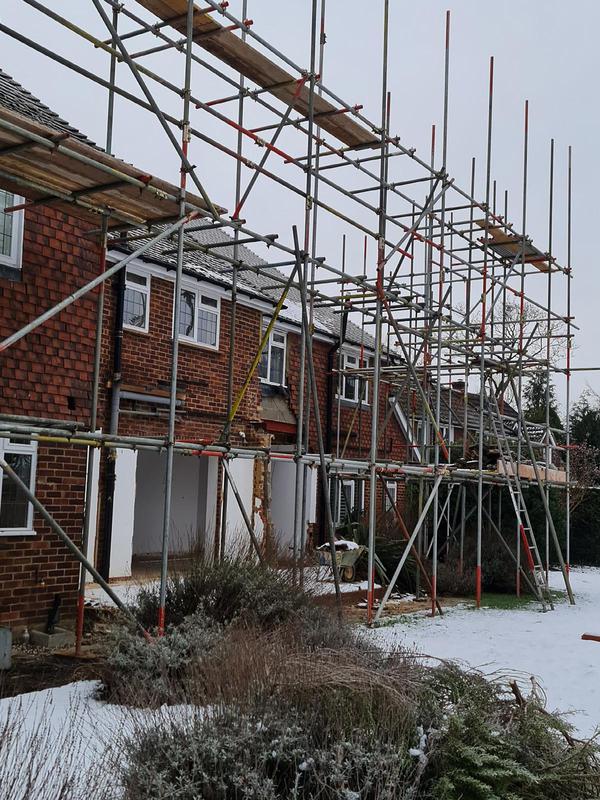
- Structural construction progressing on a major house extension in Weybridge.
-
Image
17
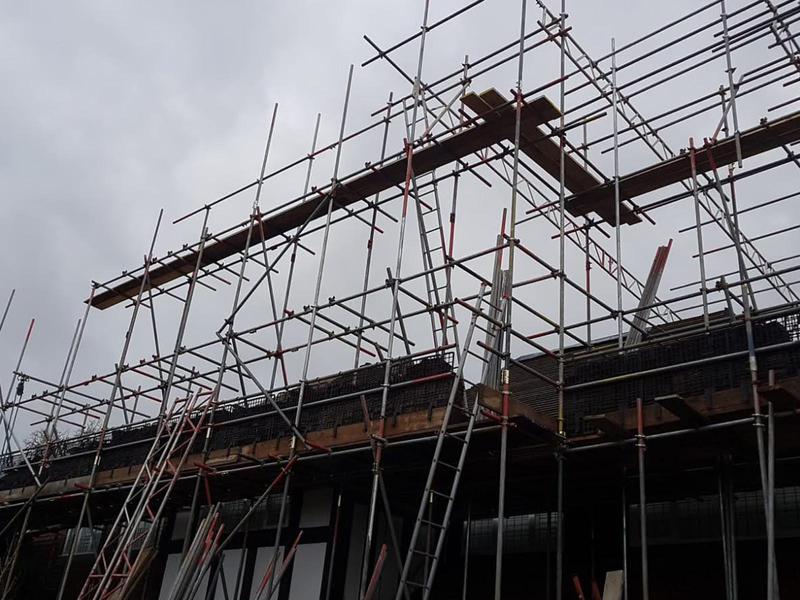
- Load-bearing structural steel installed during the house extension by Art & Build Ltd.
-
Image
18
- Steel roof framework forming part of the new two-storey house extension.
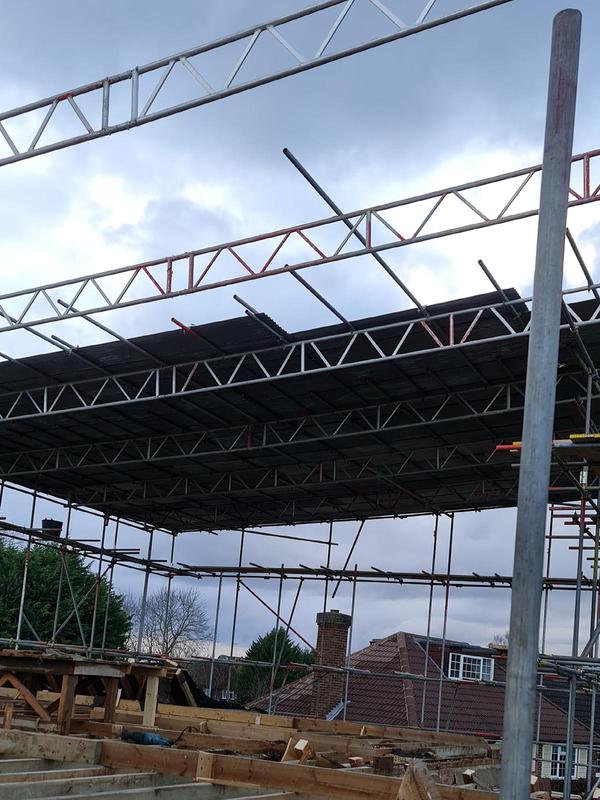
-
Image
19
- Structural works to the first-floor extension during a major Art & Build Ltd project in Weybridge.
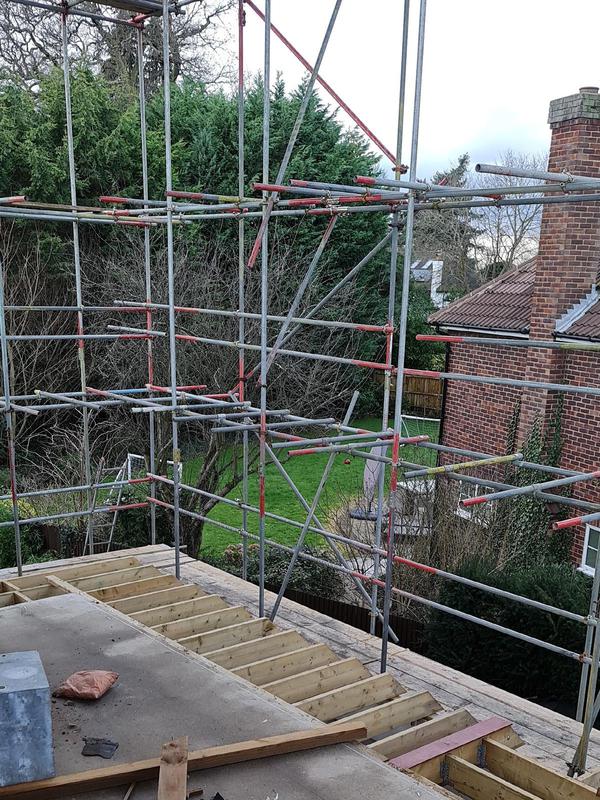
-
Image
20
- Internal demolition during the early stages of the new loft conversion.
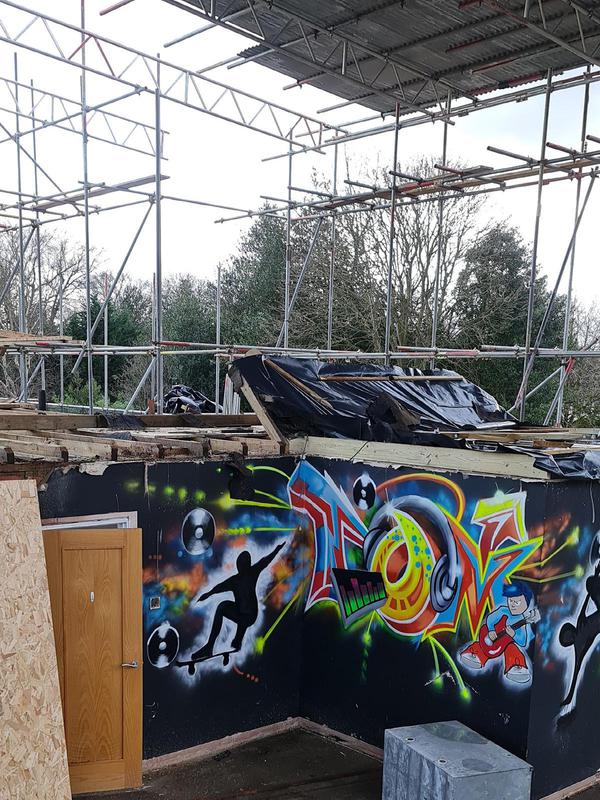
-
Image
21
- Existing roof structure opened and prepared for the loft conversion works.
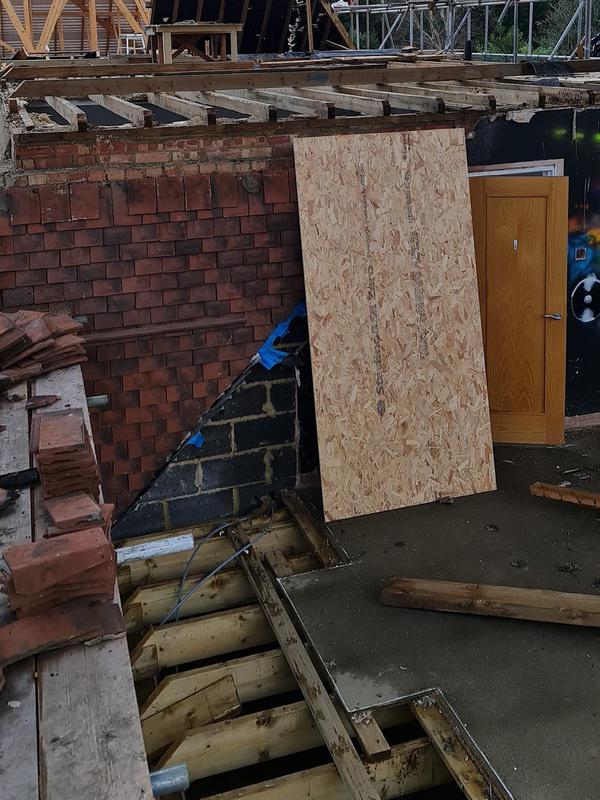
-
Image
22
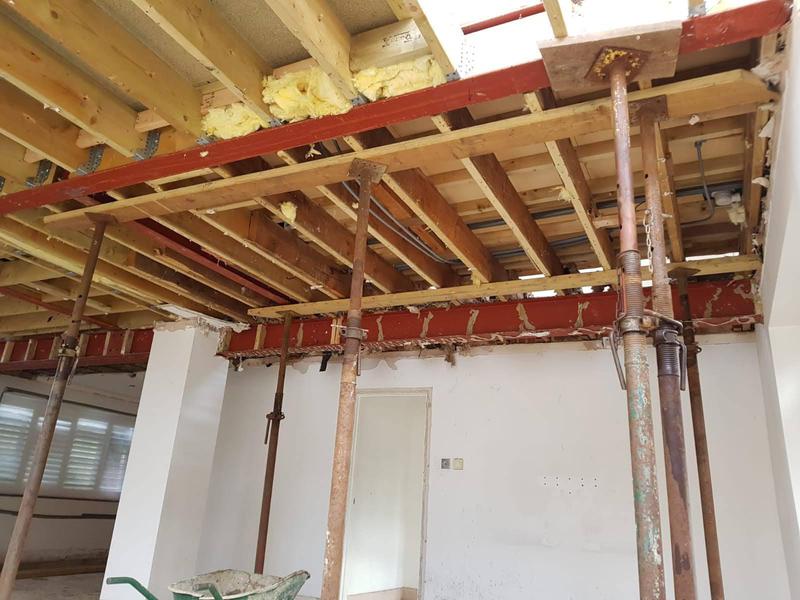
- Structural steel beams and new floor joists installed as part of the house extension.
-
Image
23
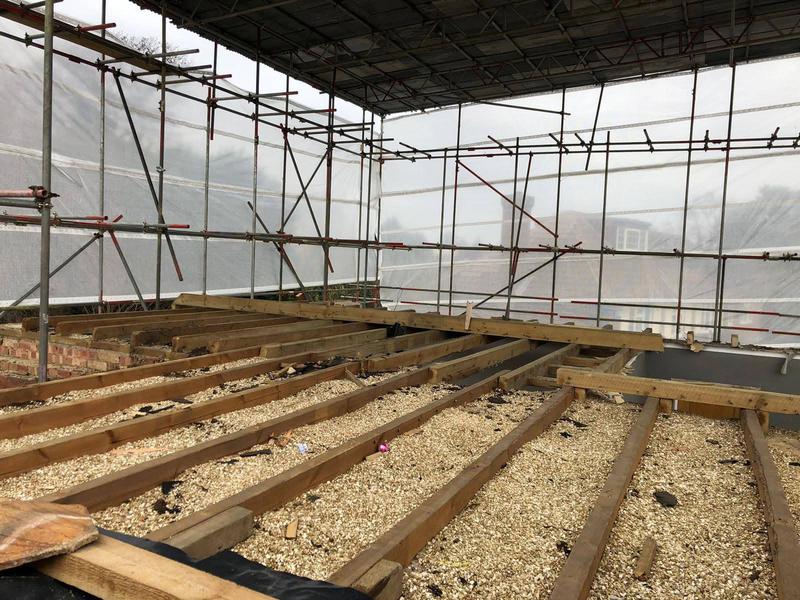
- New timber floor joists creating the first-floor structure of the Weybridge extension.
-
Image
24
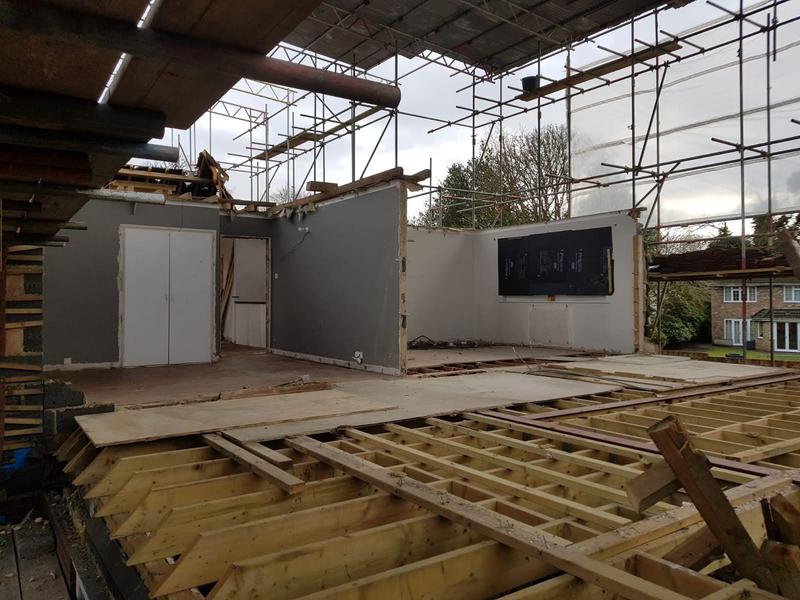
- Structural floor construction progressing within the large rear house extension.
-
Image
25
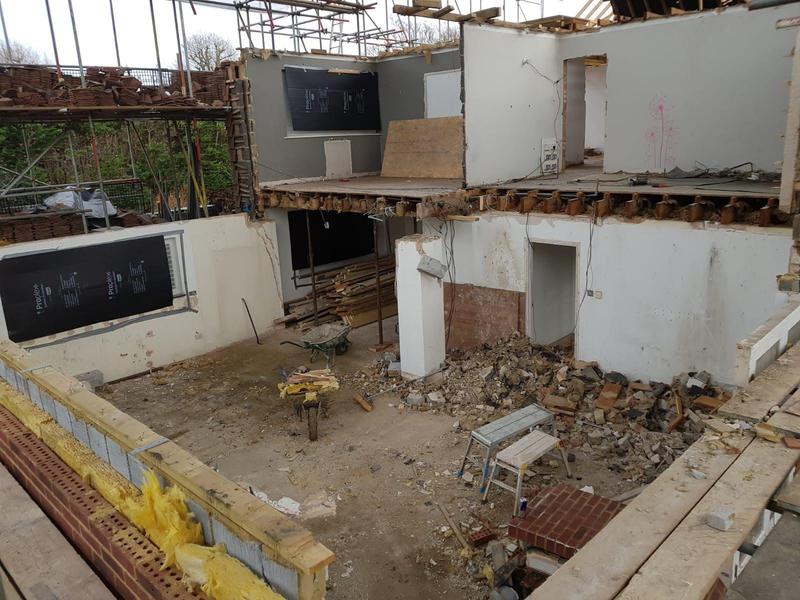
- Existing rear section demolished and prepared for the new extension and internal layout.
-
Image
26
- Structural construction of the new rear extension by Art & Build Ltd at a property in Weybridge.
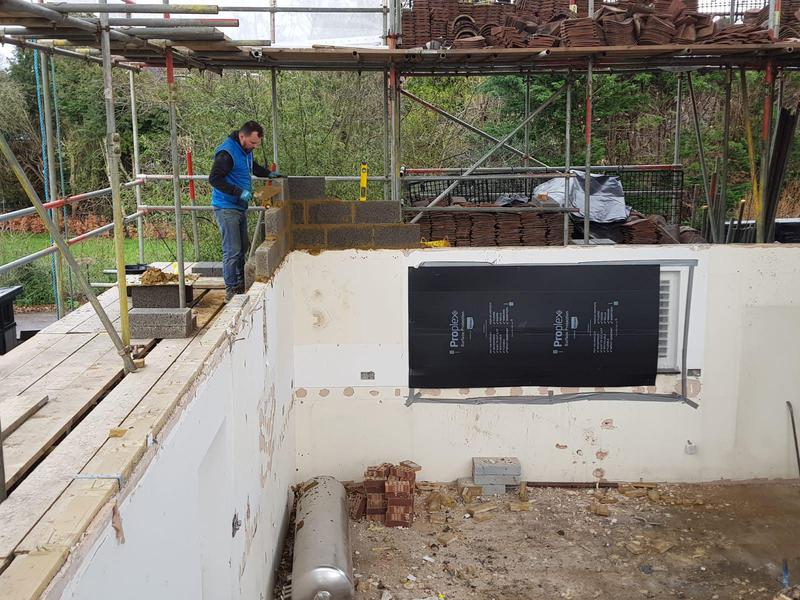
-
Image
27
- Existing roof prepared for integration with the new house extension.
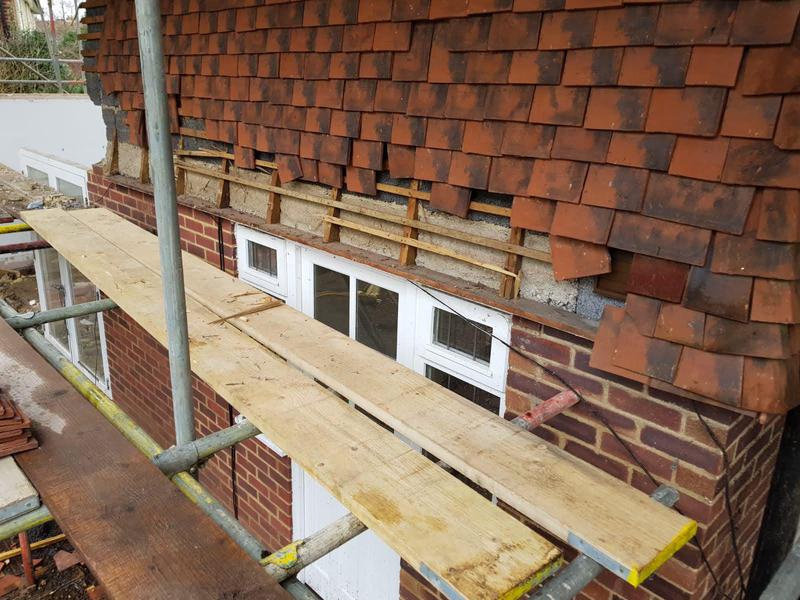
-
Image
28
- External wall construction progressing on the major Weybridge house extension.
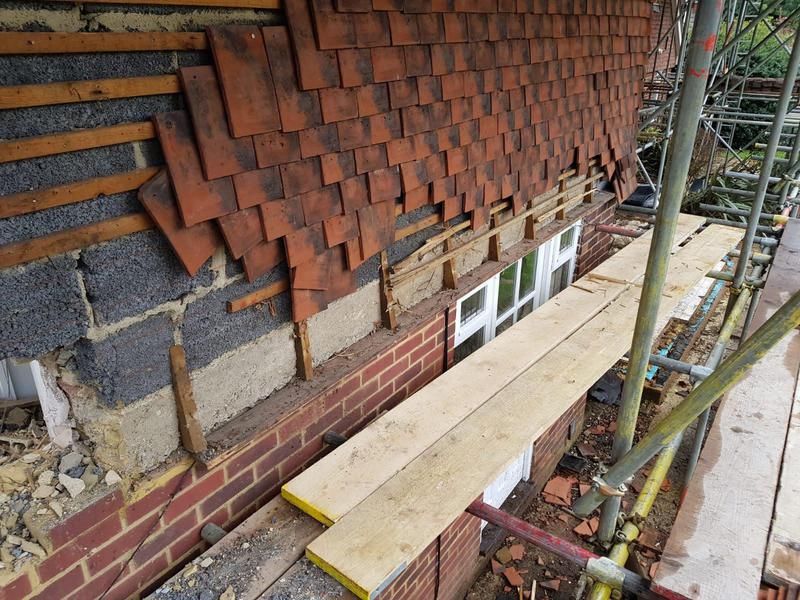
-
Image
29
- Internal structural alterations during the complete renovation and extension project.
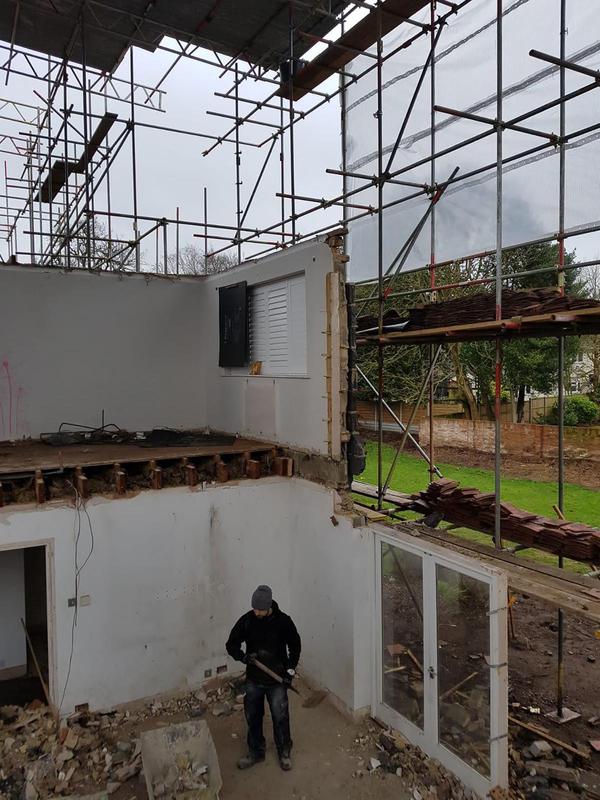
-
Image
30
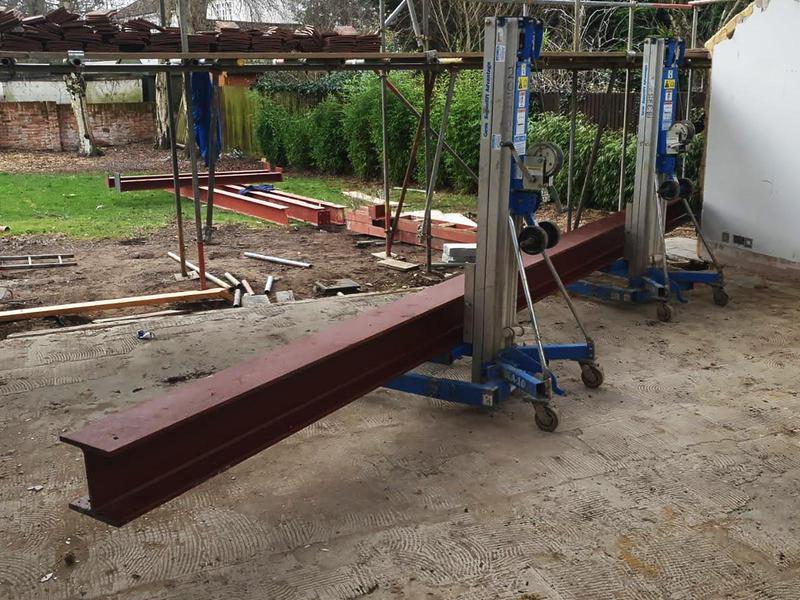
- Heavy structural steel beam prepared for installation within the house extension.
-
Image
31
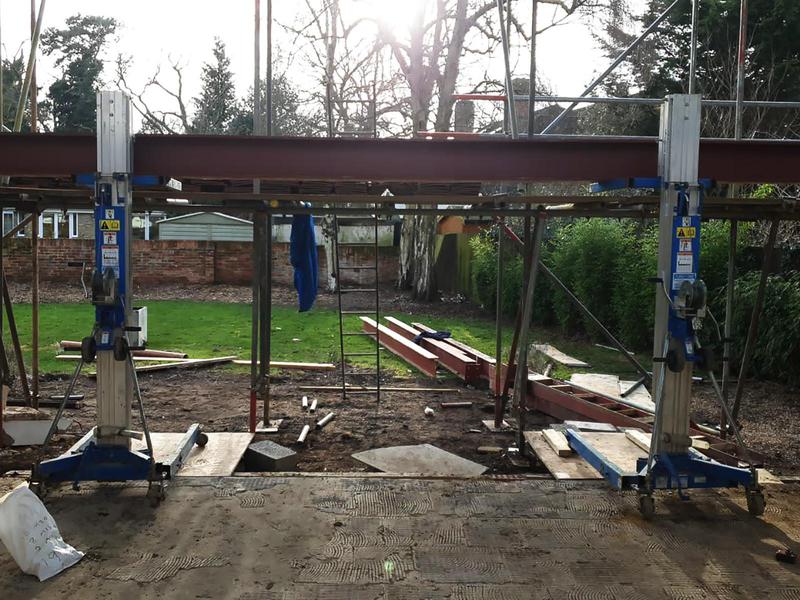
- Load-bearing steel frame installed to support the new rear extension.
-
Image
32
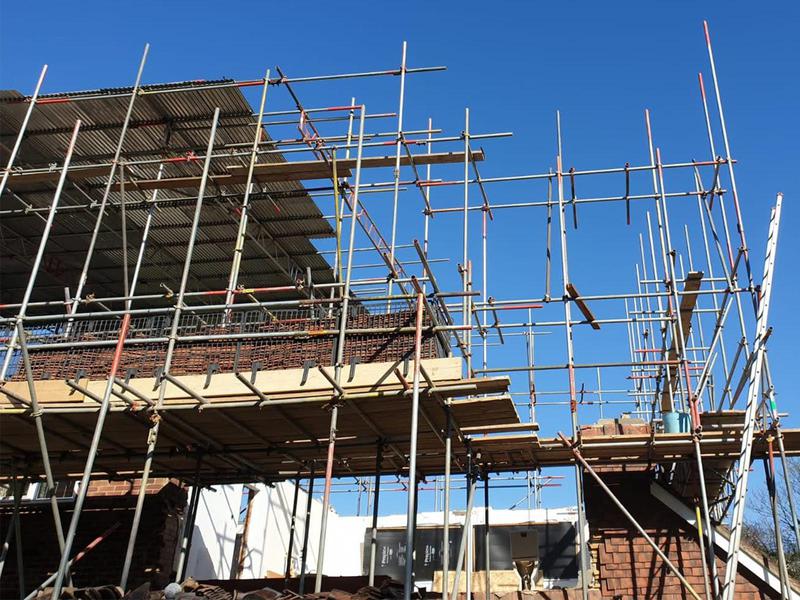
- Two-storey house extension taking shape beneath protective scaffolding in Weybridge.
-
Image
33
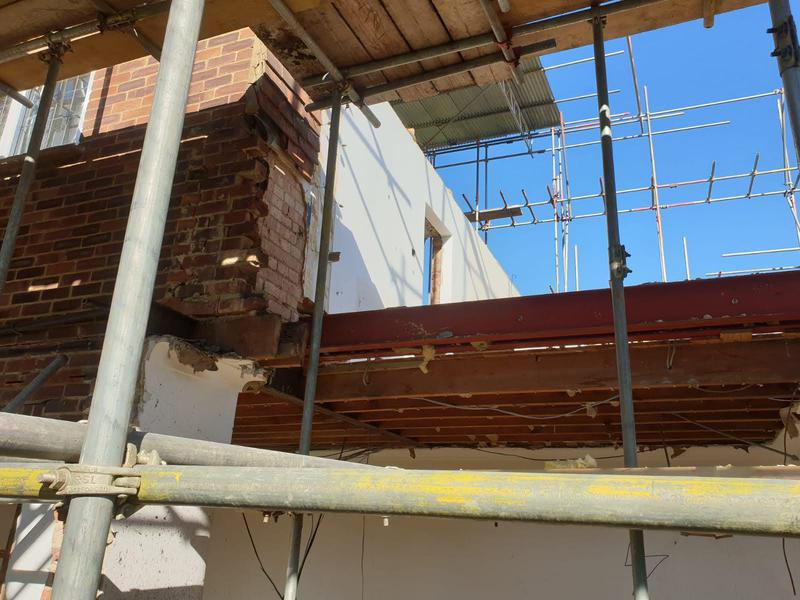
- Structural steel framework spanning the new rear house extension.
-
Image
34
- Extension construction progressing behind full scaffolding and temporary weather protection.
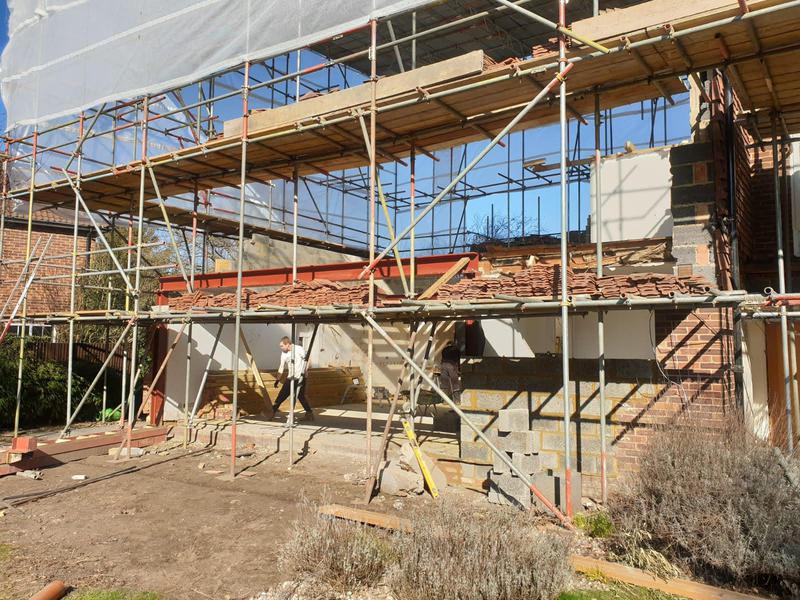
-
Image
35
- Large house extension under construction in Weybridge by Croydon-based Art & Build Ltd.
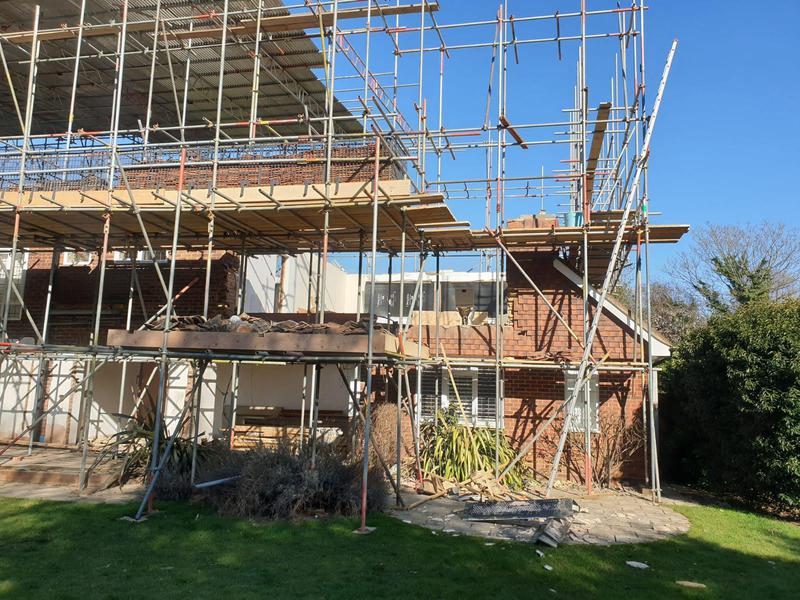
-
Image
36
- Combined house extension and loft conversion progressing at a detached property in Weybridge.
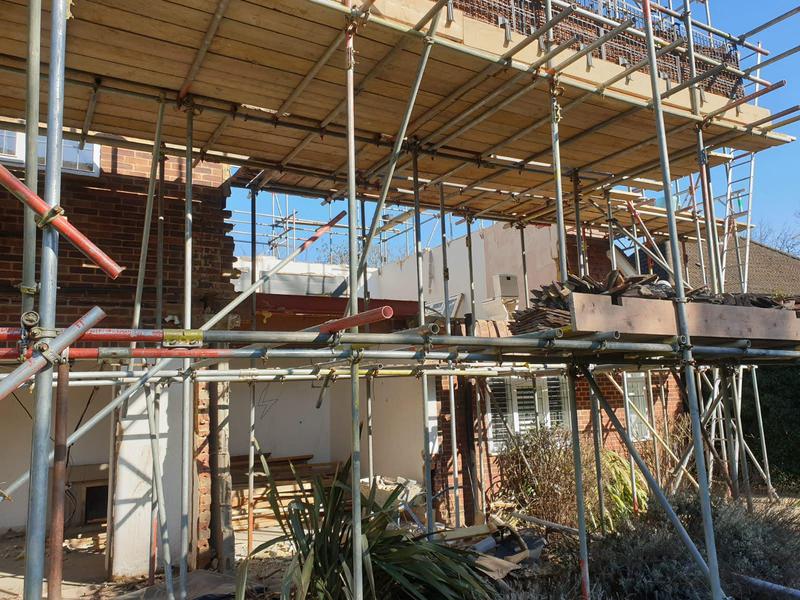
-
Image
37
- Structural steel frame supporting the new house extension and enlarged internal space.
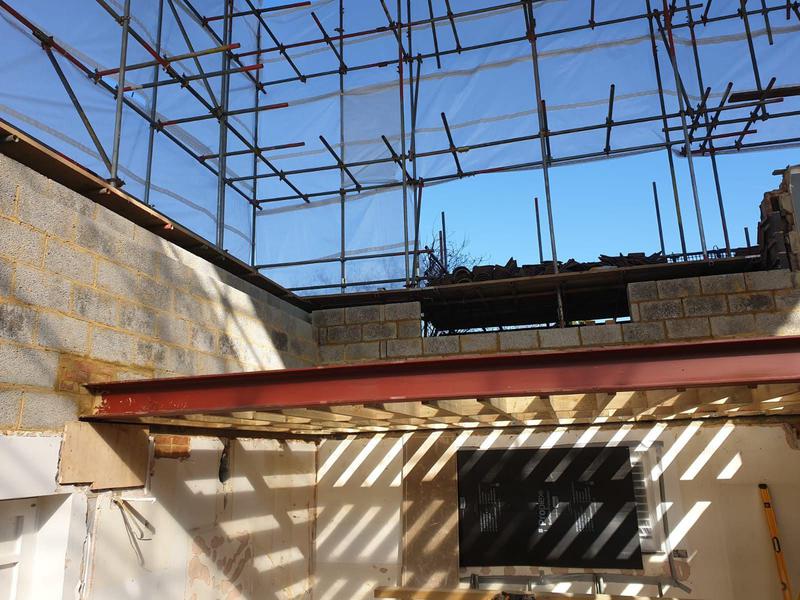
-
Image
38
- Rear extension steel framework installed by Art & Build Ltd during the Weybridge renovation.
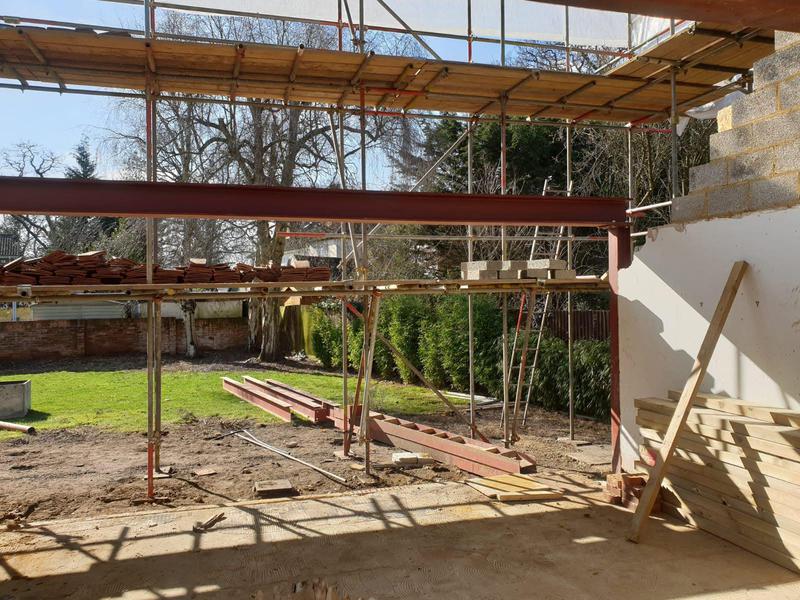
-
Image
39
- Load-bearing steel installed to create a wide opening for the new extension.
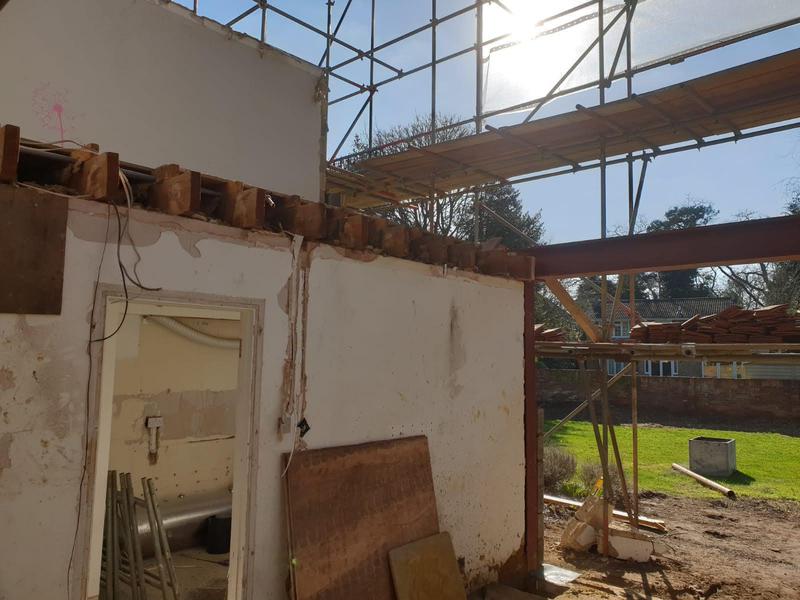
-
Image
40
- Architectural elevation drawings prepared for the Weybridge house extension and refurbishment.
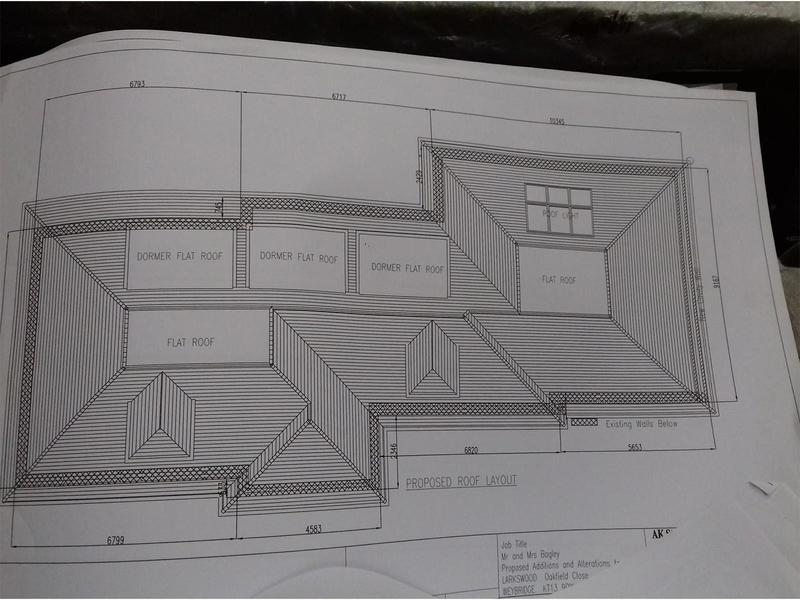
-
Image
41
- Major internal structural rebuild during the complete house refurbishment.
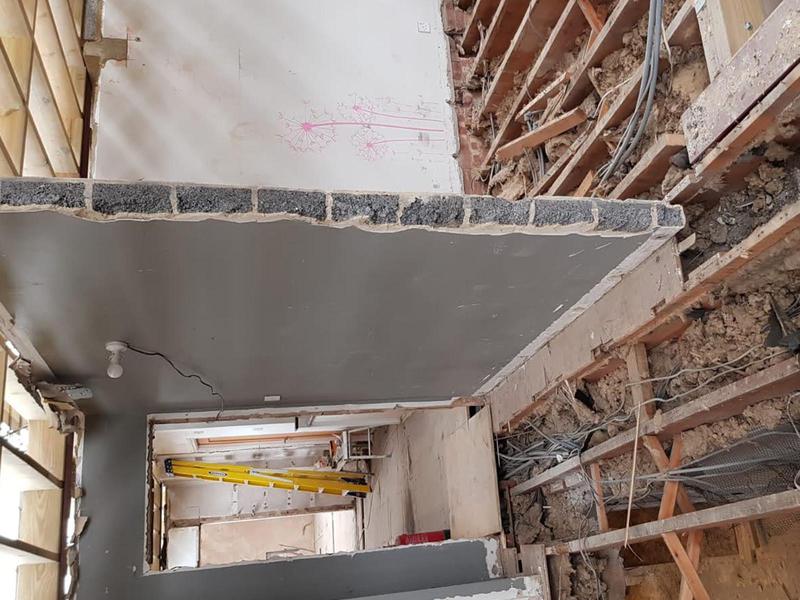
-
Image
42
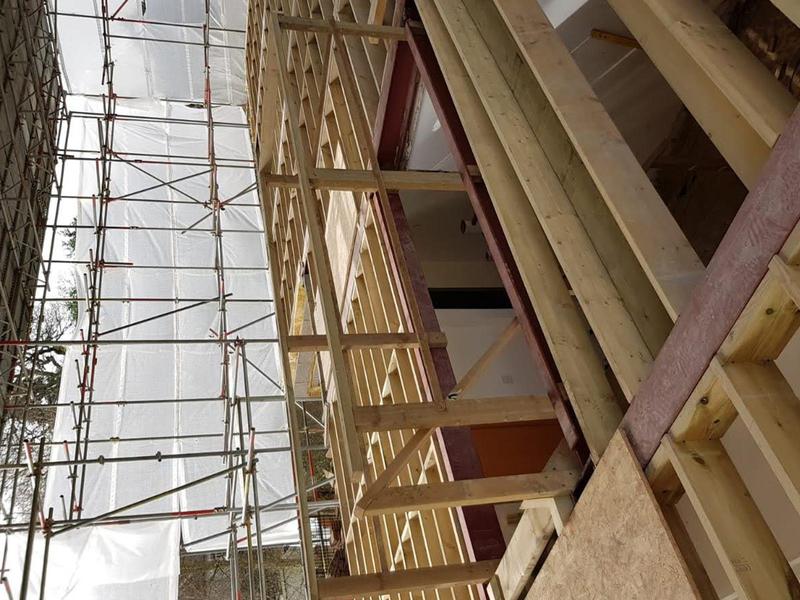
- New timber roof framing installed as part of the loft conversion in Weybridge.
-
Image
43
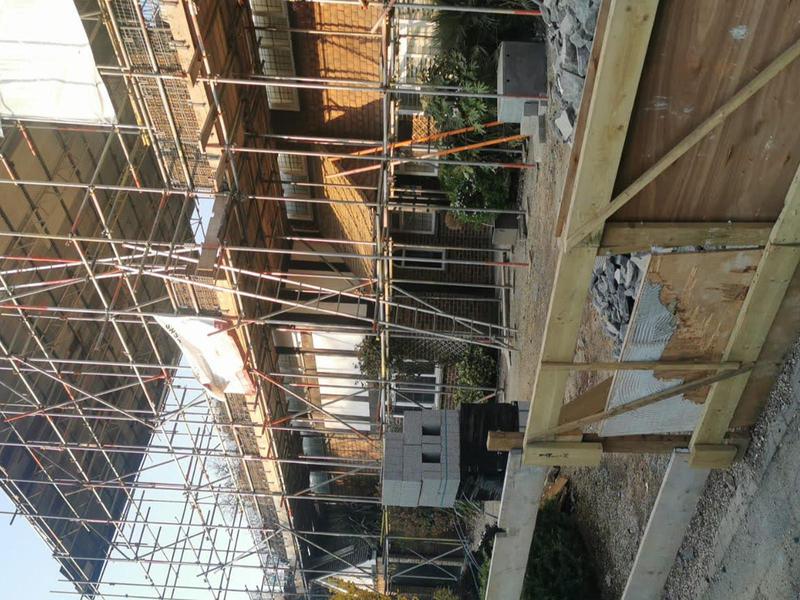
- Scaffolding and structural steel framework surrounding the house extension project.
-
Image
44
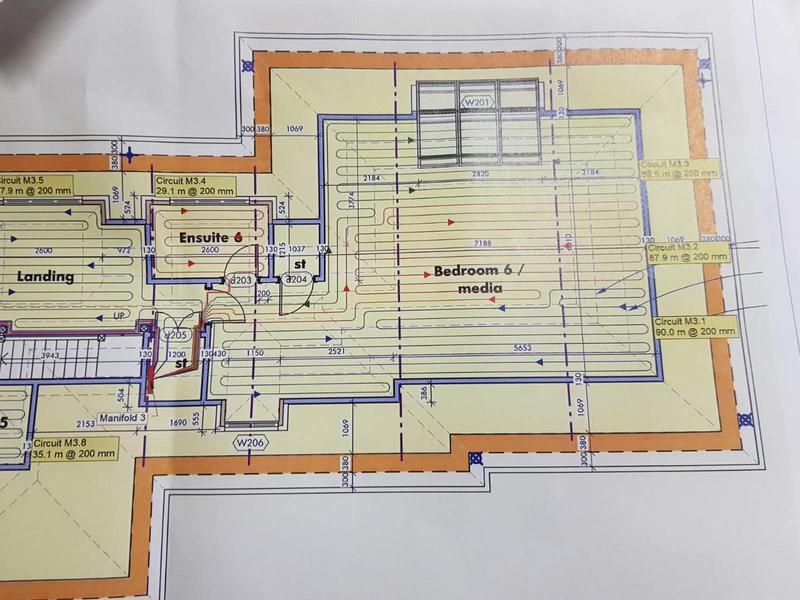
- Ground-floor extension plan showing the proposed new internal layout.
-
Image
45
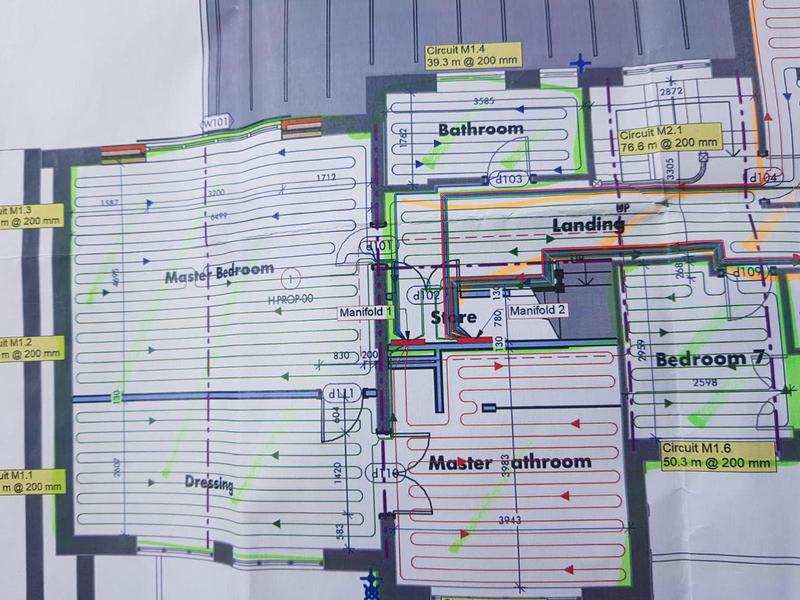
- Building Regulations drawings for the house extension and structural alterations.
-
Image
46
- First-floor construction plans showing the extension and redesigned bedroom layout.
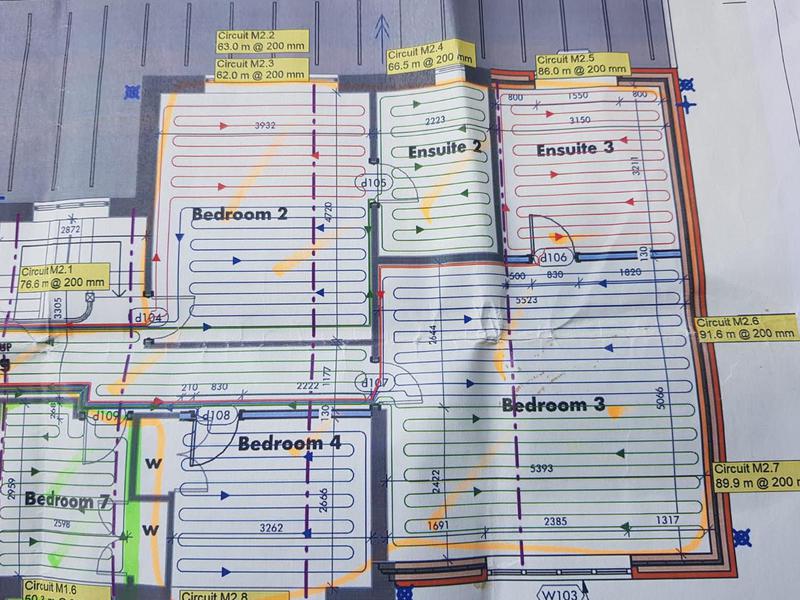
-
Image
47
- Architectural floor plans for the full house extension and refurbishment project.
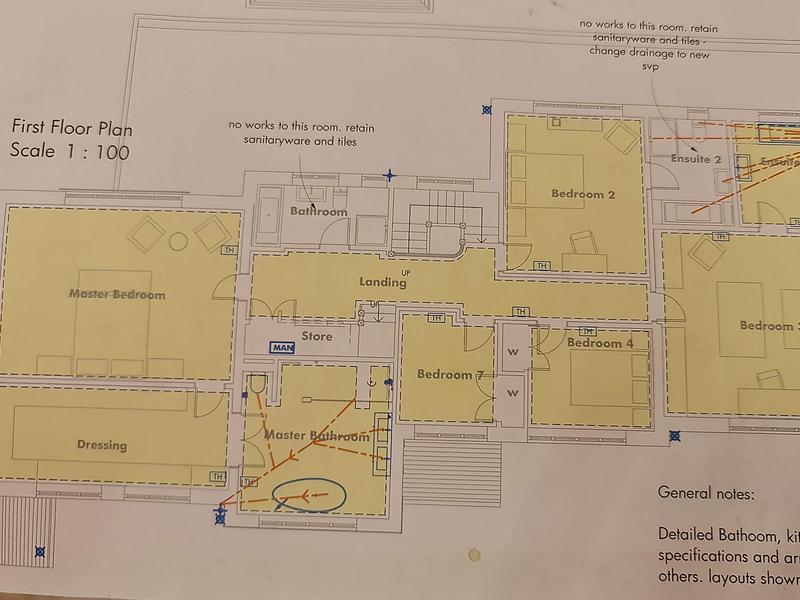
-
Image
48
- Planning drawings for the new loft conversion and roof alterations in Weybridge.
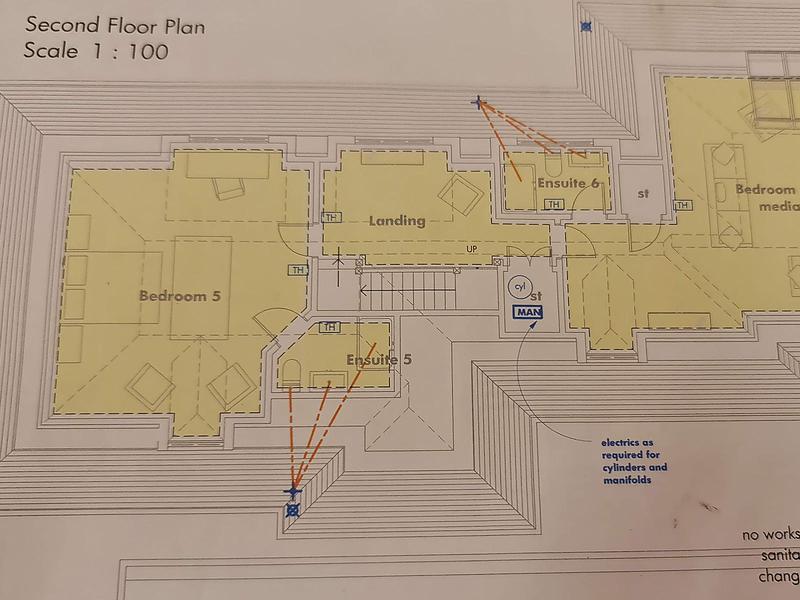
-
Image
49
- Underfloor heating system installed within the new house extension.
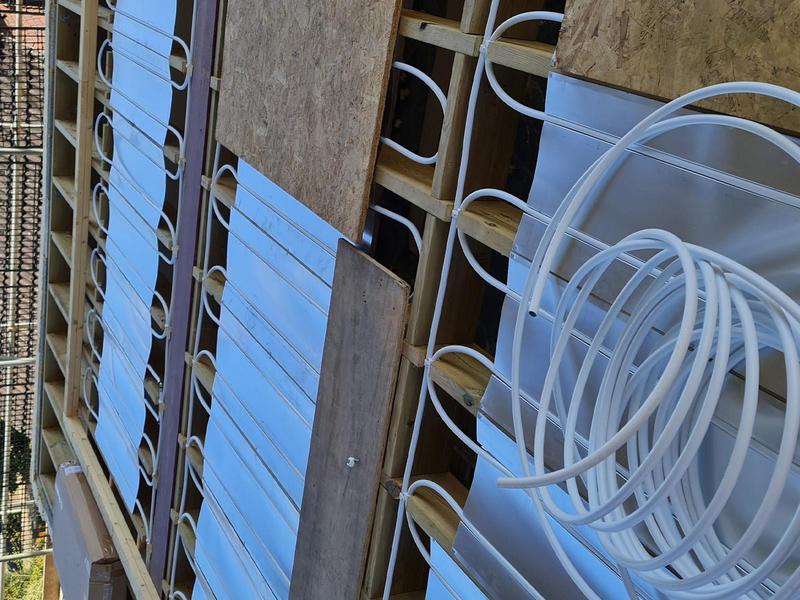
-
Image
50
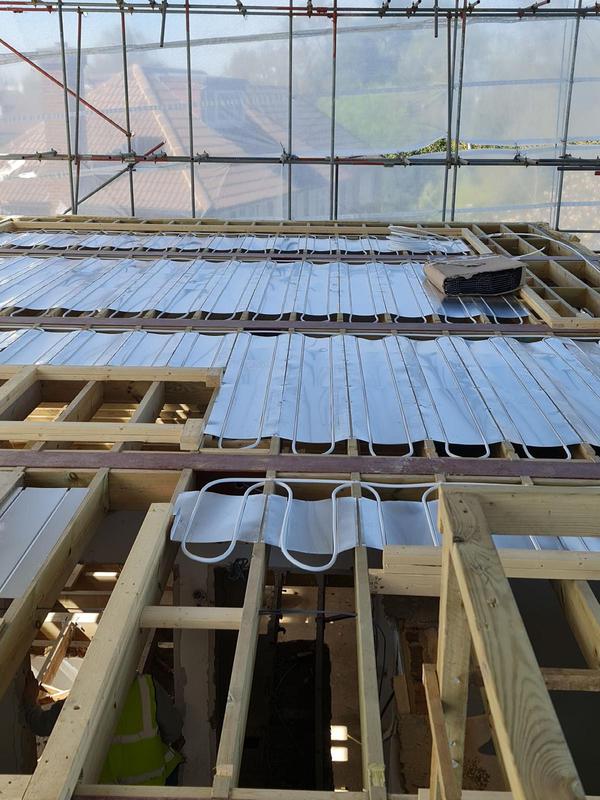
- Underfloor heating pipework carefully laid before completion of the new floor.
-
Image
51
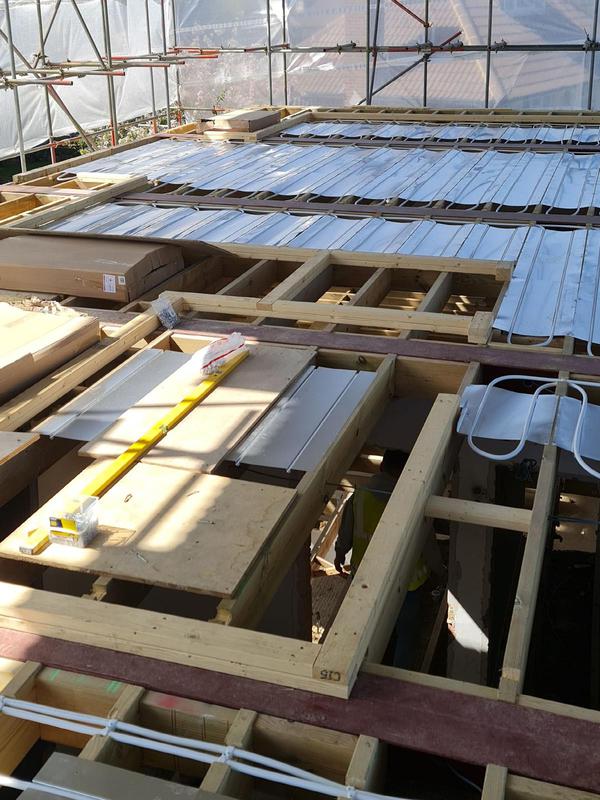
- Underfloor heating installation ready for the floor screed in the Weybridge extension.
-
Image
52
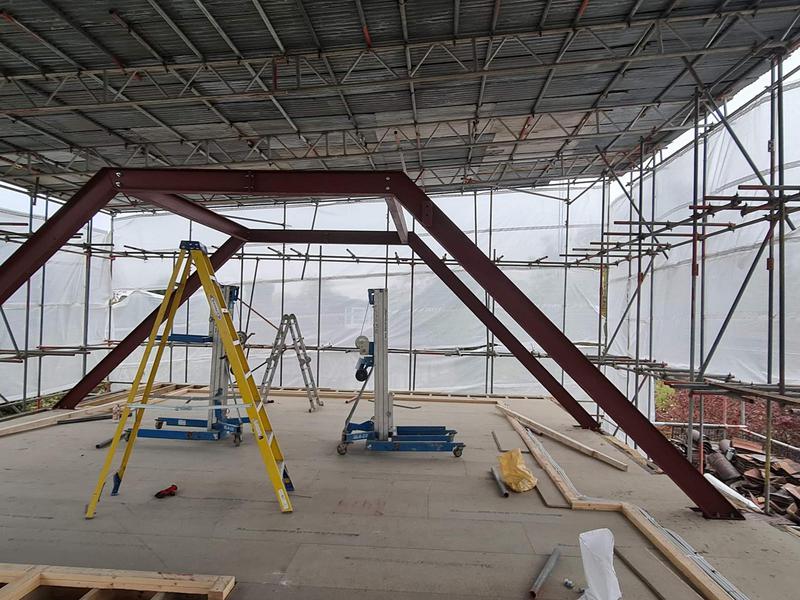
- Structural steel frame installed to support the extended house and new upper floor.
-
Image
53
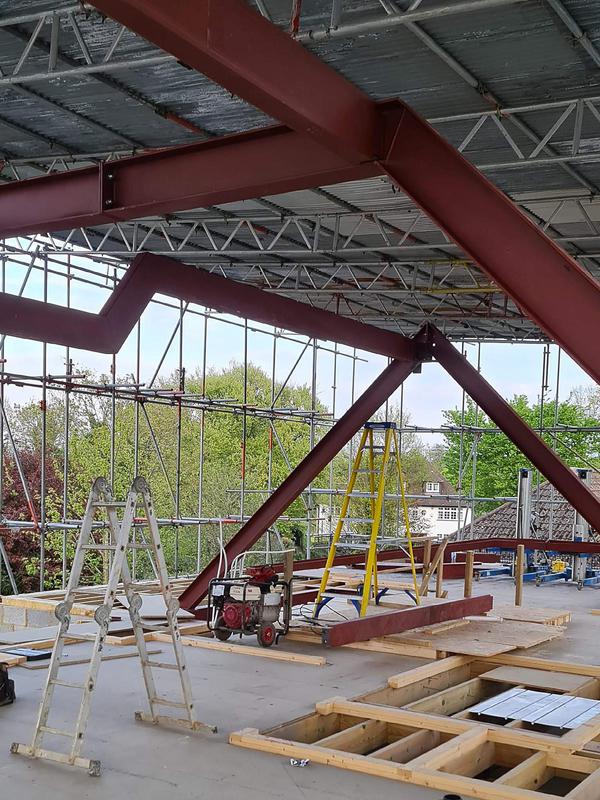
- Steel beam framework forming the load-bearing structure of the house extension.
-
Image
54
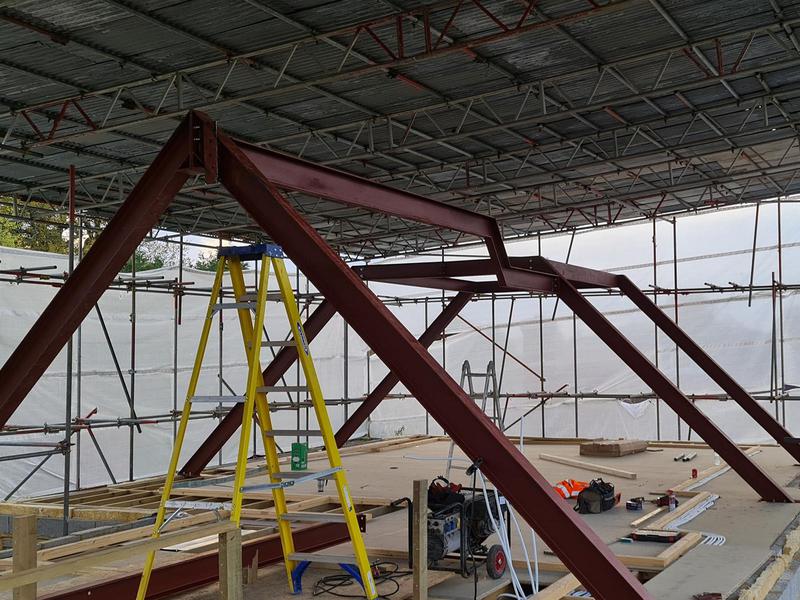
- Load-bearing steel frame installation completed by Art & Build Ltd as part of the Weybridge house extension.
-
Image
55
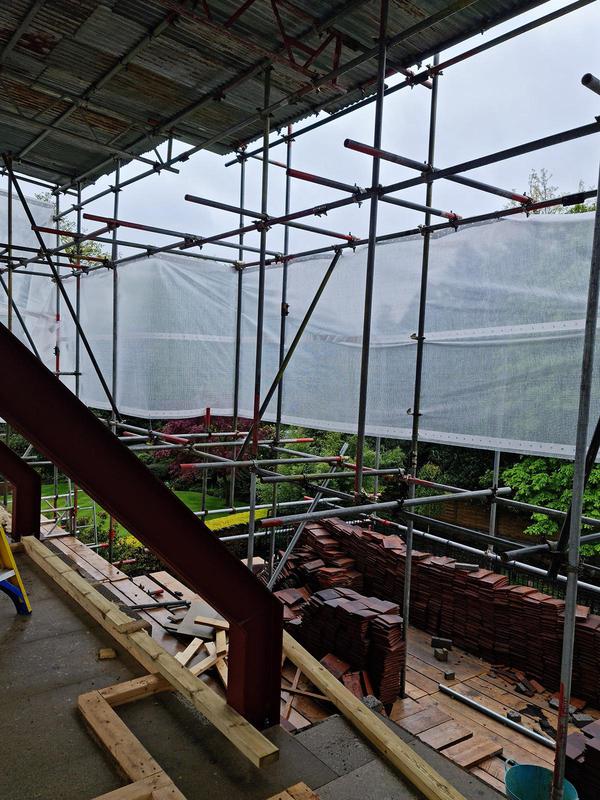
- Structural steel frame installed to support the new loft conversion and roof structure.
-
Image
56
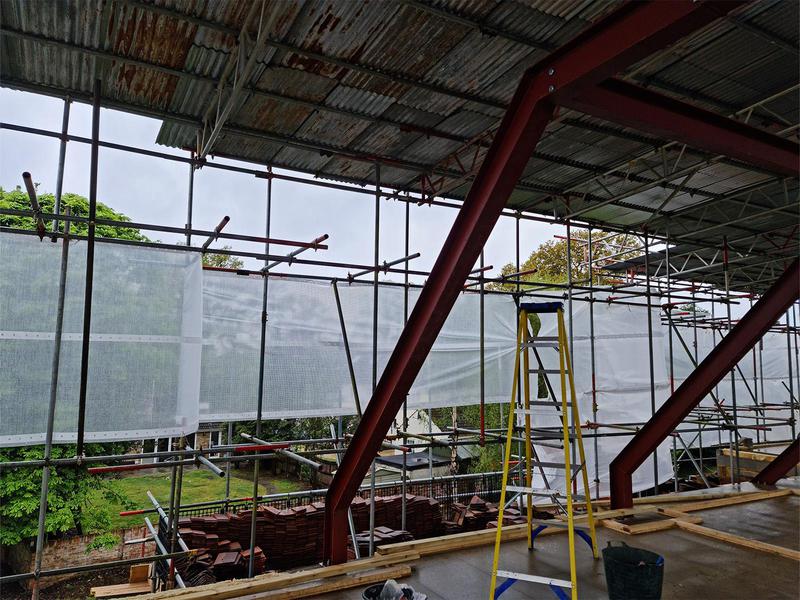
- Load-bearing steel beam forming part of the structural loft conversion works.
-
Image
57
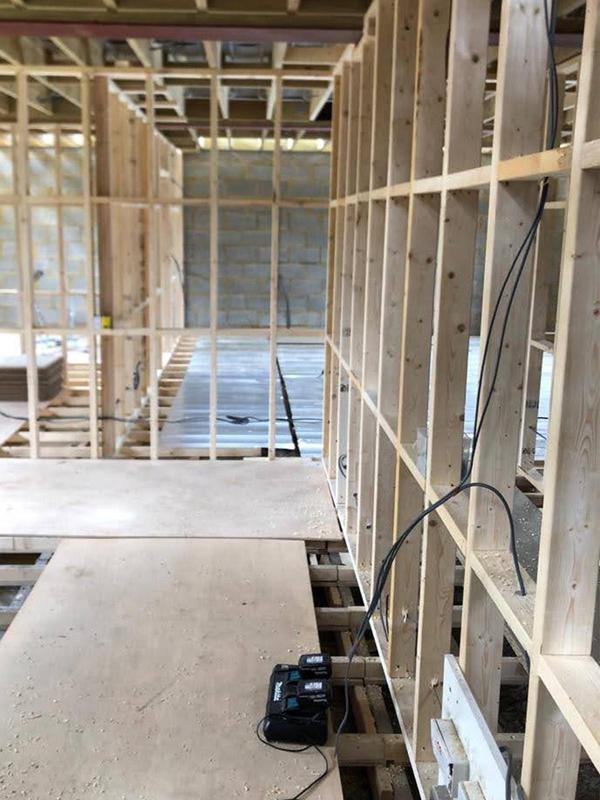
- New timber partition framing creating the redesigned first-floor internal layout.
-
Image
58
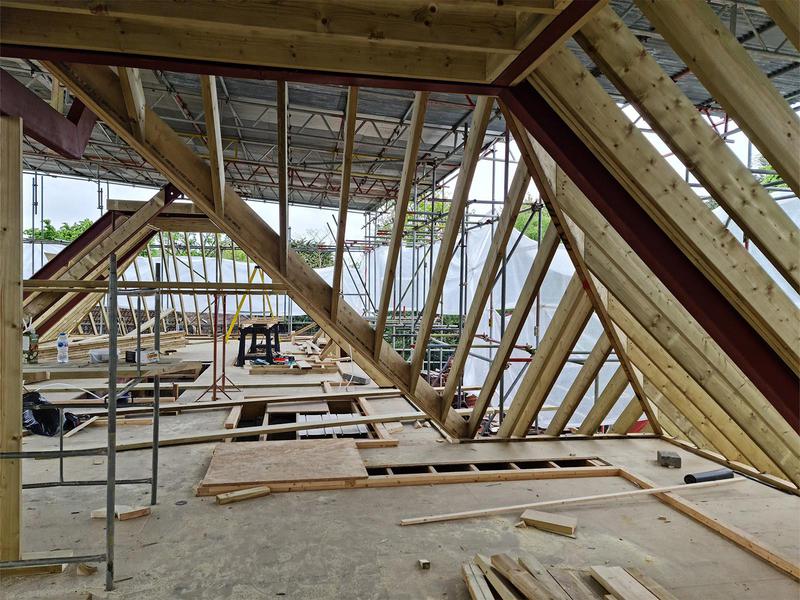
- Timber roof structure under construction for the new loft conversion in Weybridge.
-
Image
59
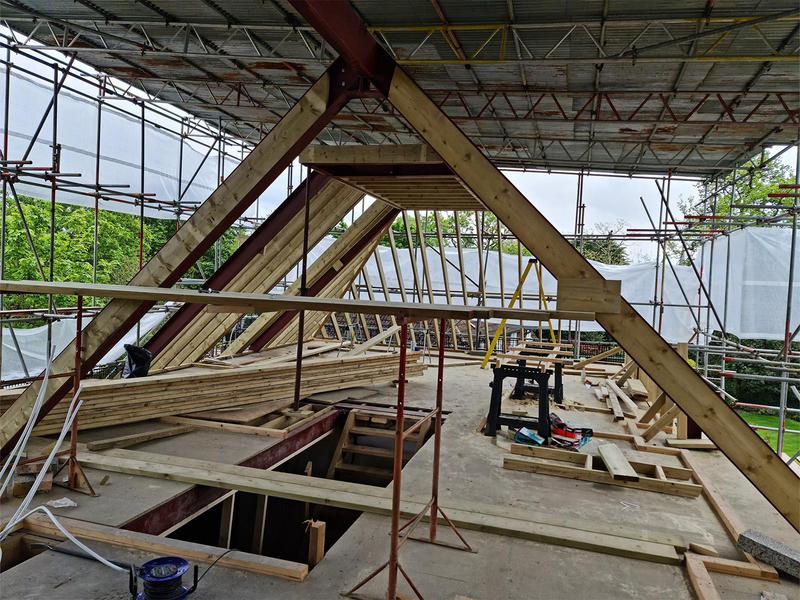
- New roof timber framework constructed as part of the complete property transformation.
-
Image
60
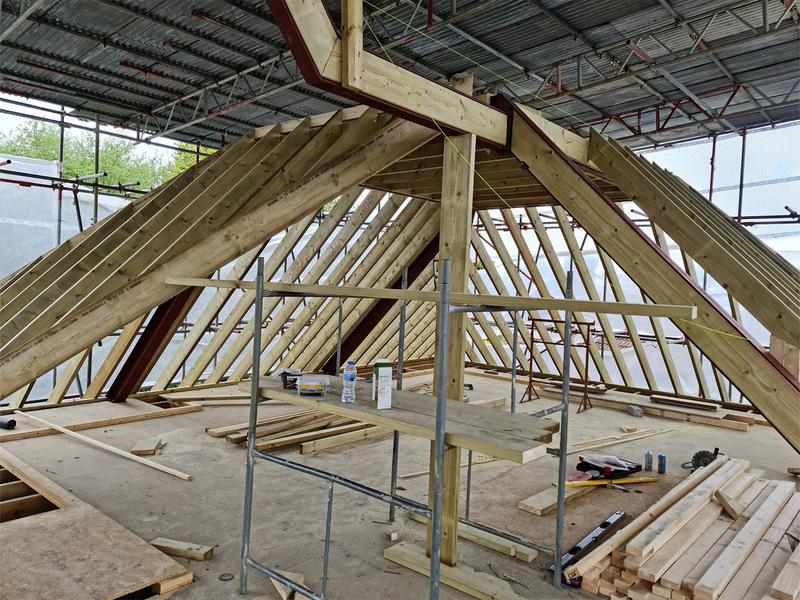
- Loft conversion roof framing installed in Weybridge by Art & Build Ltd.
-
Image
61
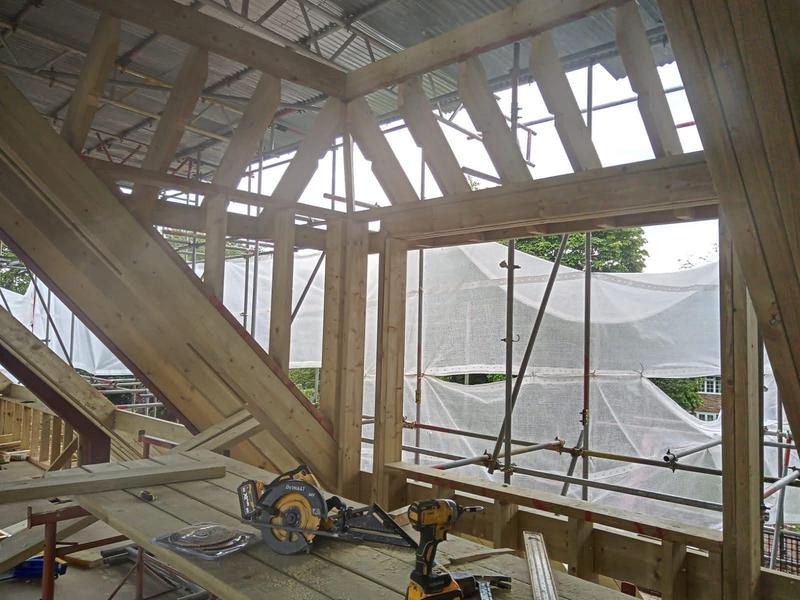
- Timber dormer structure taking shape within the new loft conversion.
-
Image
62
- Detailed timber framing forming the walls and roof of the new loft dormer.
-
Image
63
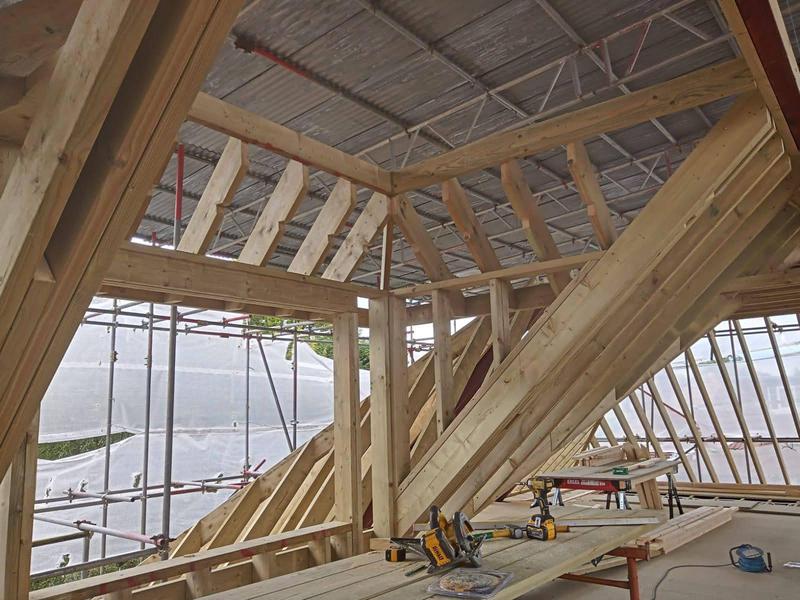
- Dormer roof structure under construction during the Weybridge loft conversion.
-
Image
64
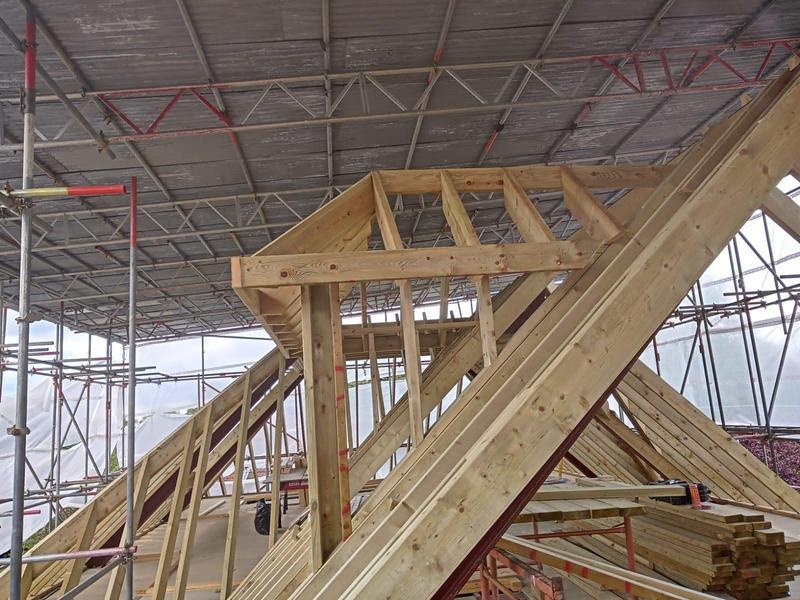
- New dormer frame created to provide additional space within the converted loft.
-
Image
65
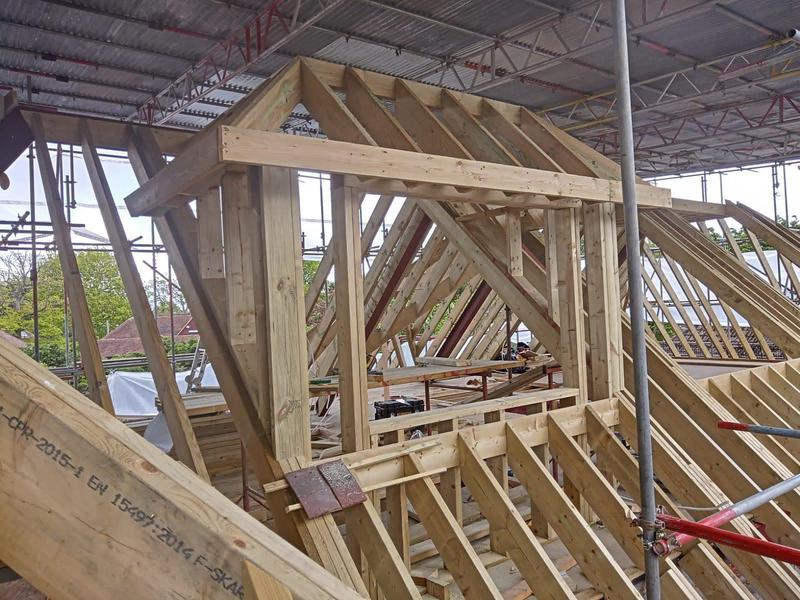
- Dormer construction progressing beneath the temporary protective roof.
-
Image
66
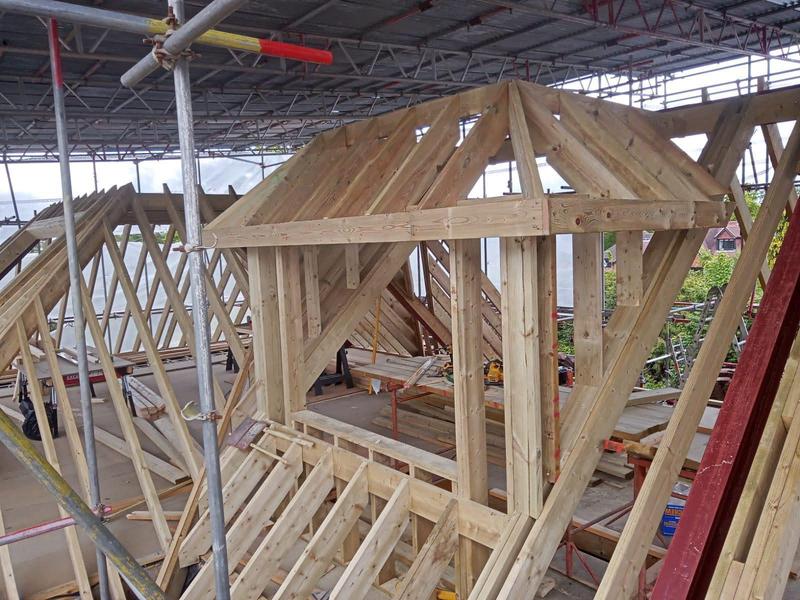
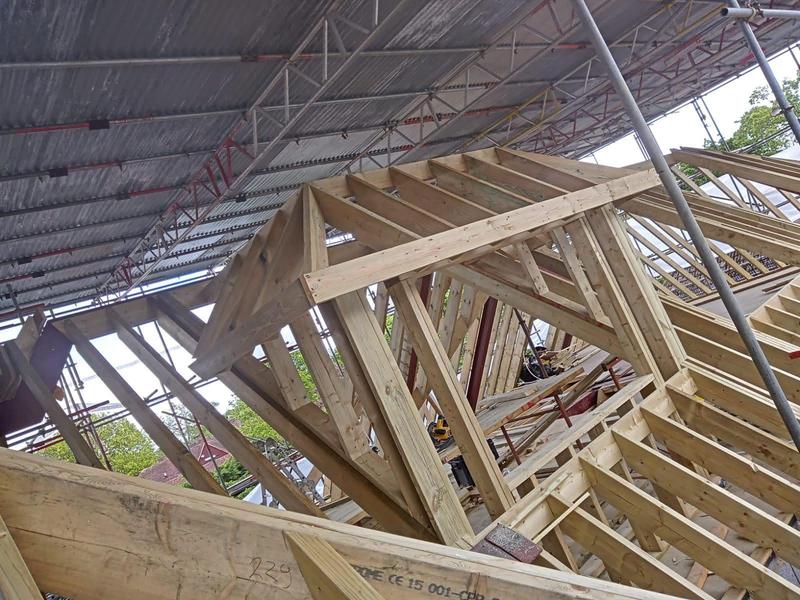
- Timber dormer framing installed as part of the full loft conversion by Art & Build Ltd.
-
Image
67
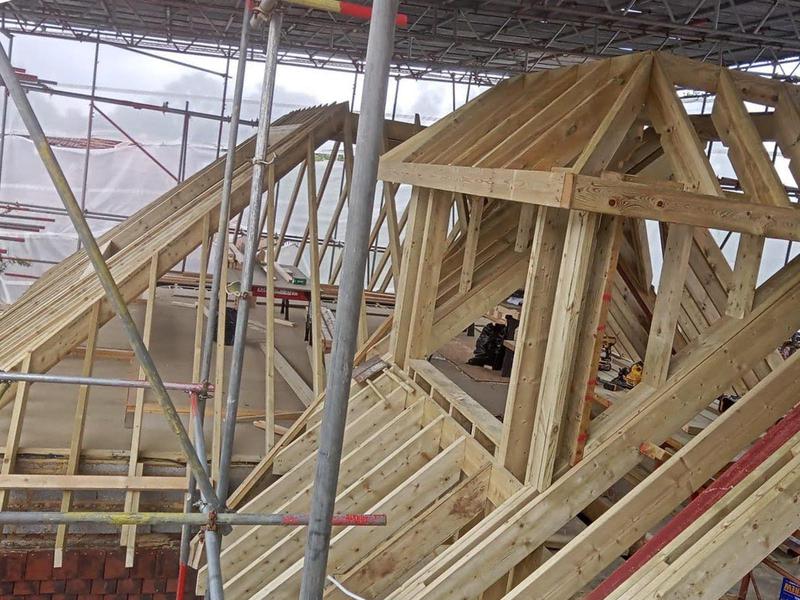
- New timber roof structure constructed for the extended and converted loft space.
-
Image
68
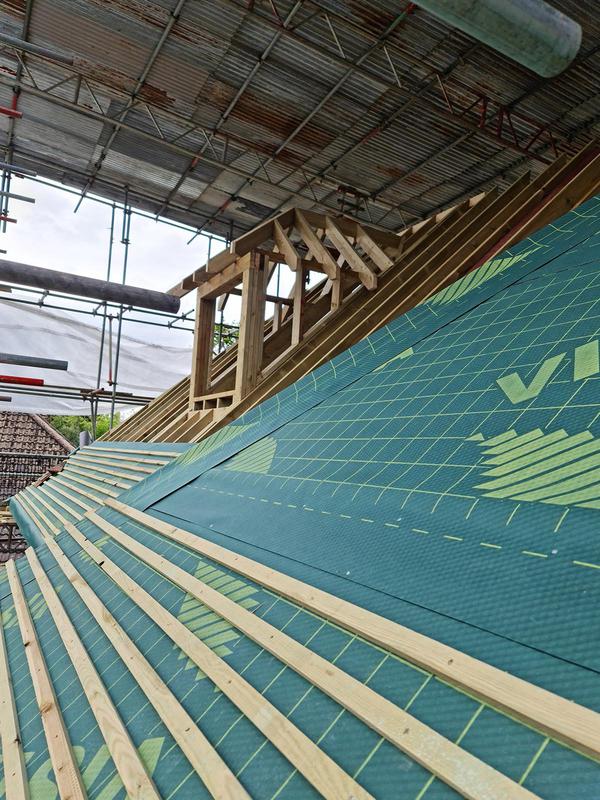
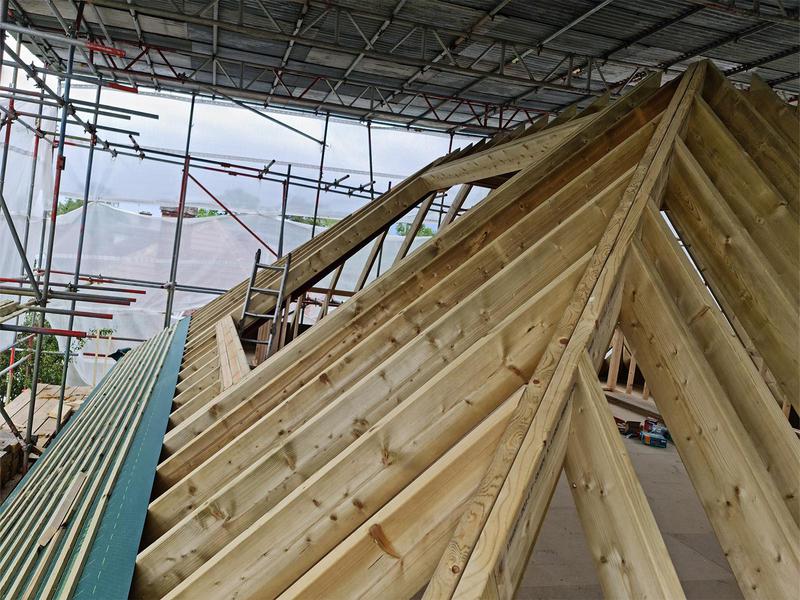
- Breathable roof membrane installed to protect the new roof structure.
-
Image
69
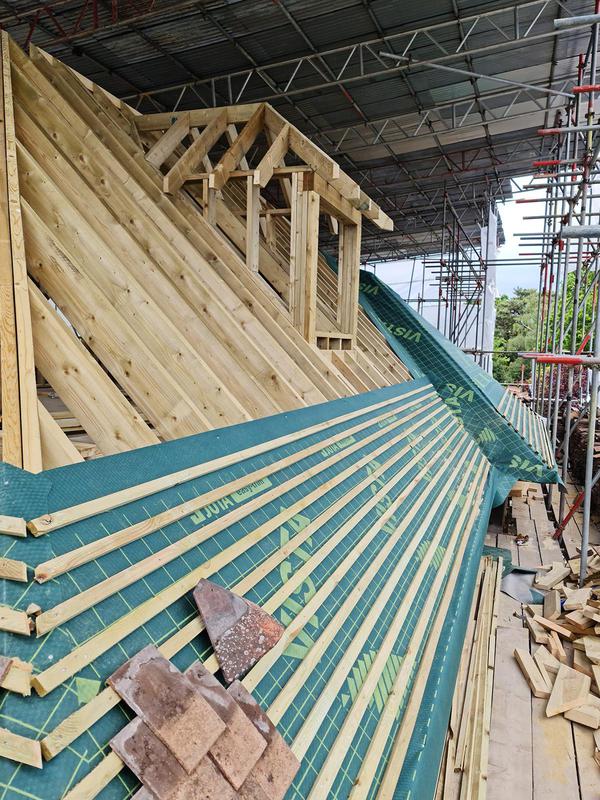
- New timber roof battens installed over the breathable roofing membrane.
-
Image
70
- Roof underlay and battens prepared for installation of the final roof covering.
-
Image
71
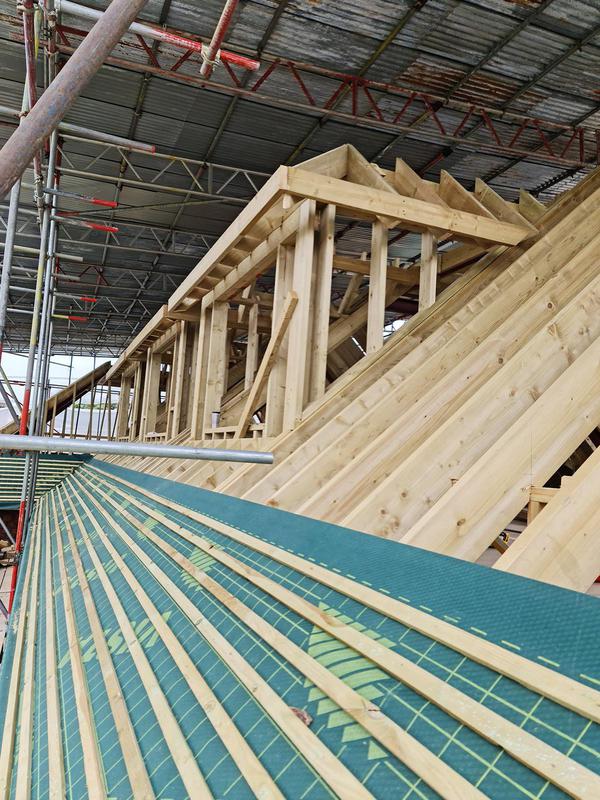
- Structural timber roof frame connecting the new dormer with the main roof.
-
Image
72
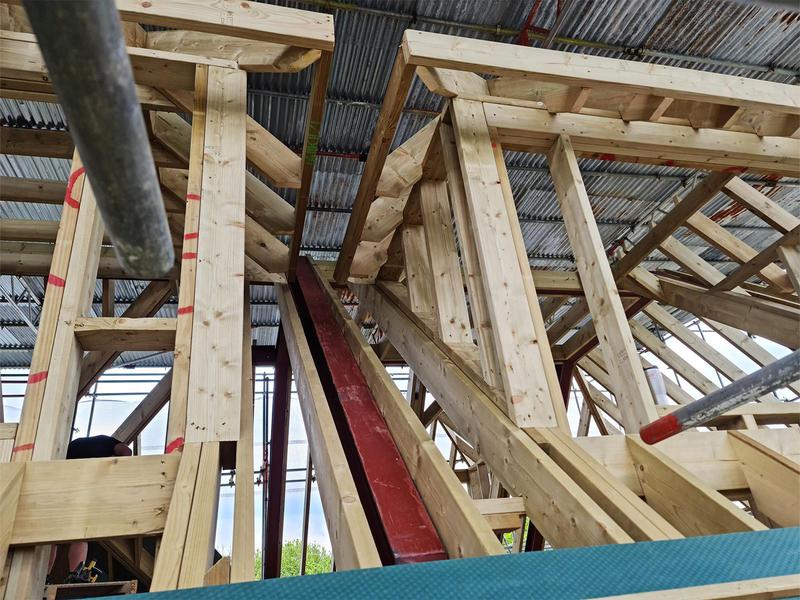
- Roof trusses and dormer structure constructed by Croydon-based Art & Build Ltd during the Weybridge loft conversion.
-
Image
73
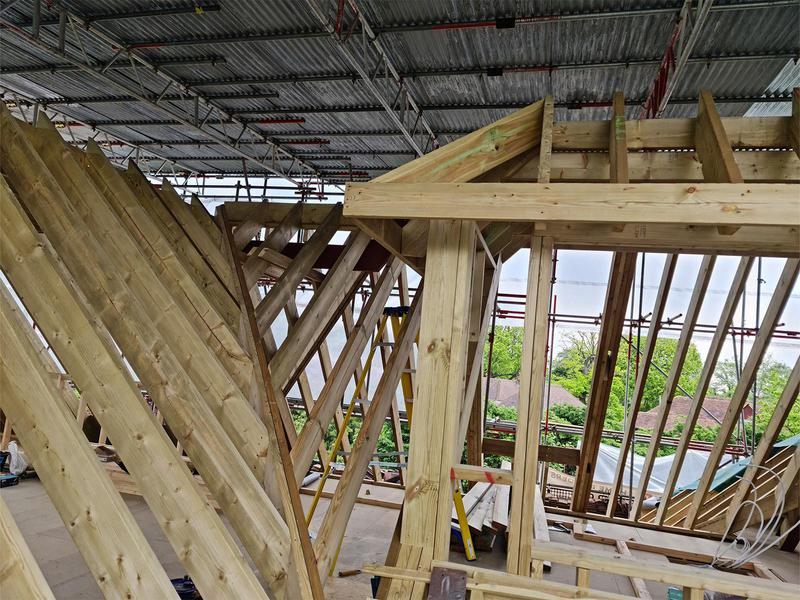
- Timber roof framing forming the new loft conversion structure at the Weybridge property.
-
Image
74
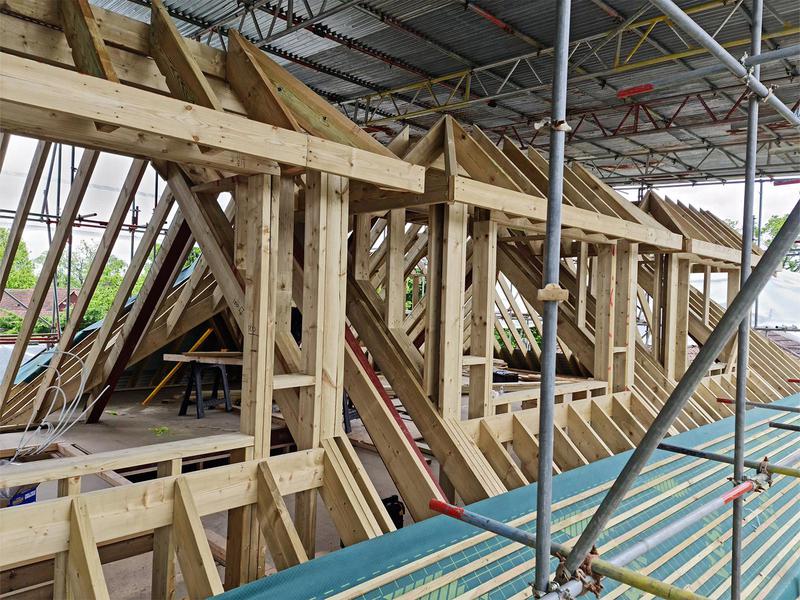
- New timber roof construction completed as part of the extensive house refurbishment by Art & Build Ltd.
-
Image
75
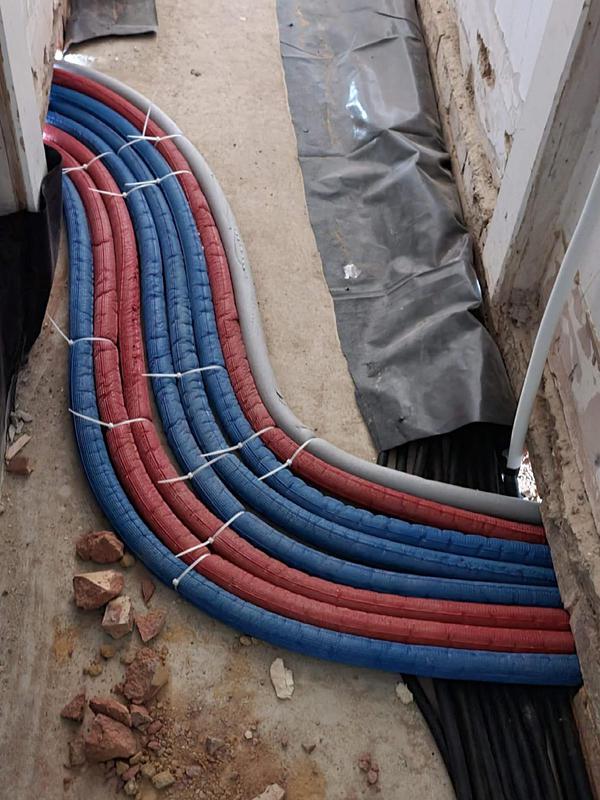
- New hot and cold water pipework installed throughout the property during the full refurbishment.
-
Image
76
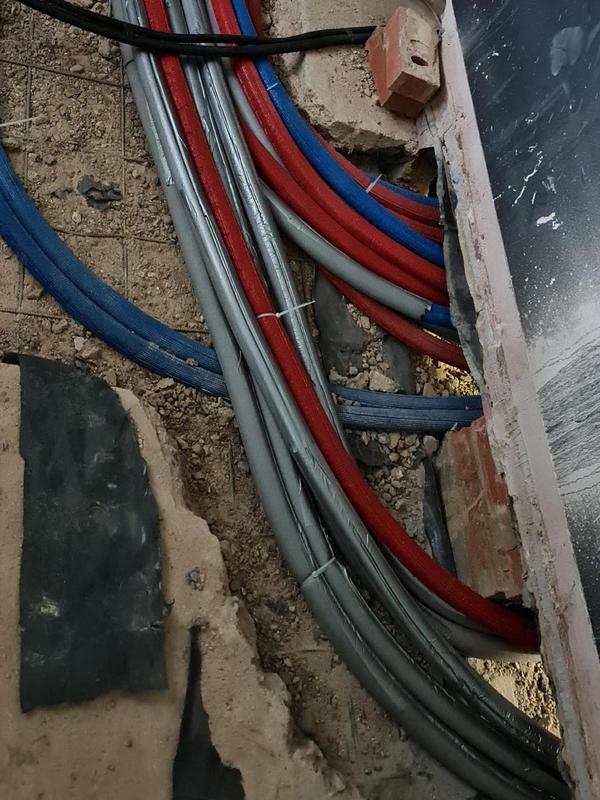
- Plumbing and underfloor heating pipework routed beneath the new floor structure.
-
Image
77
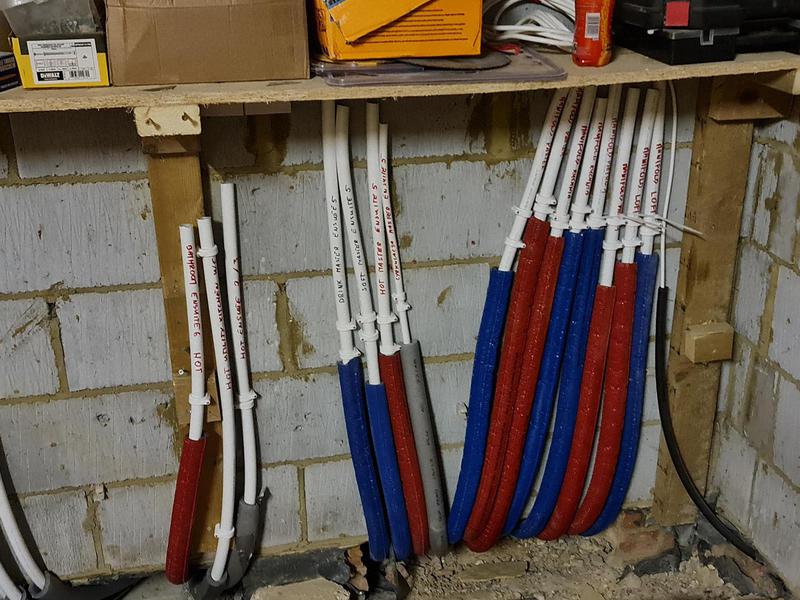
- Plumbing manifold installed to distribute the new water supply throughout the Weybridge home.
-
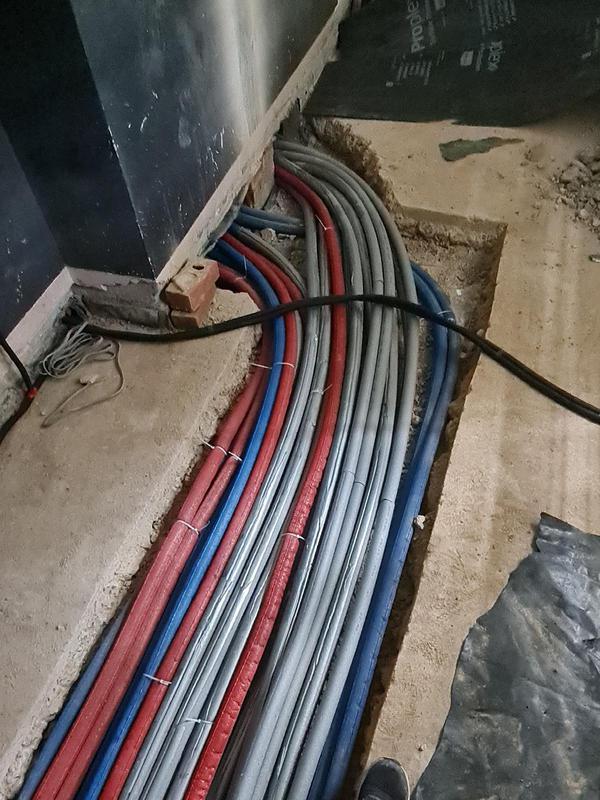
Image
78
- Central heating manifold installed as part of the complete heating system upgrade.
-
Image
79
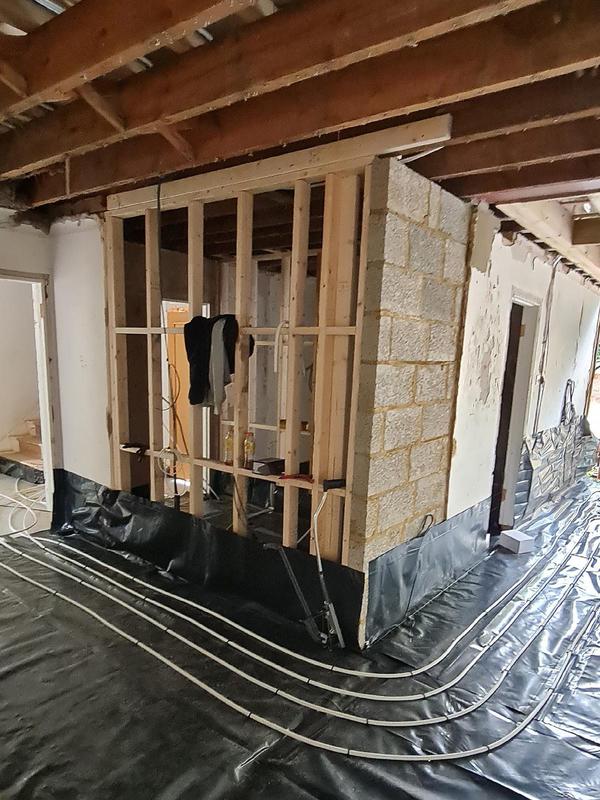
- New internal timber wall framing constructed within the house extension by Art & Build Ltd.
-
Image
80
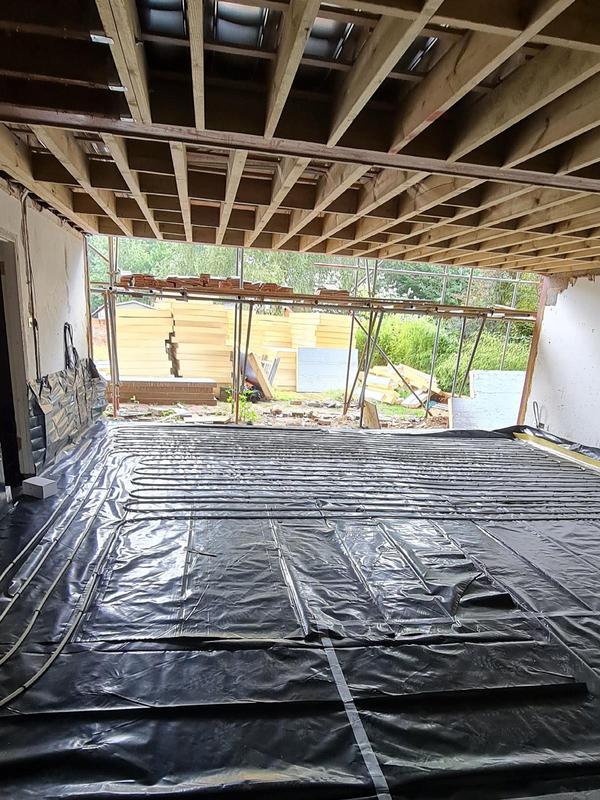
- Ground floor of the extension prepared for insulation, underfloor heating and floor screed.
-
Image
81
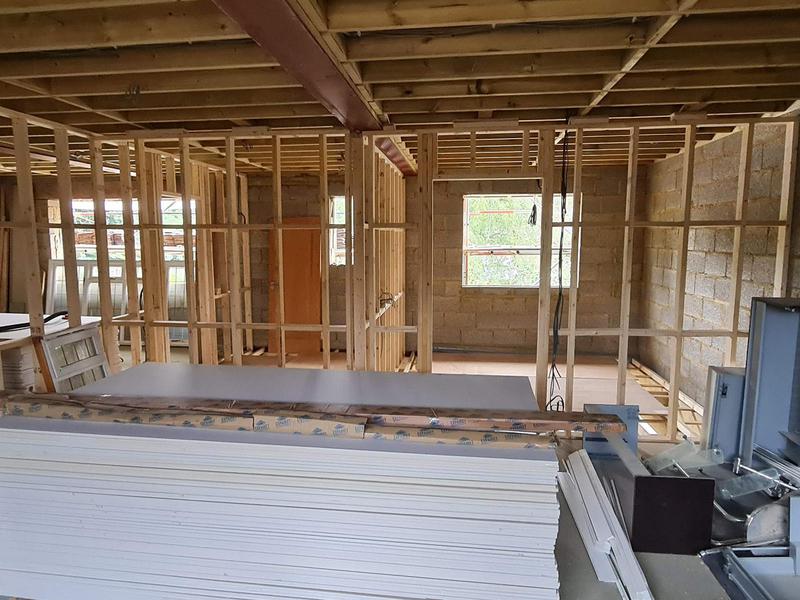
- Timber framing creating the new open-plan layout within the large rear house extension.
-
Image
82
- Internal timber partition walls forming the redesigned rooms within the refurbished property.
-
Image
83
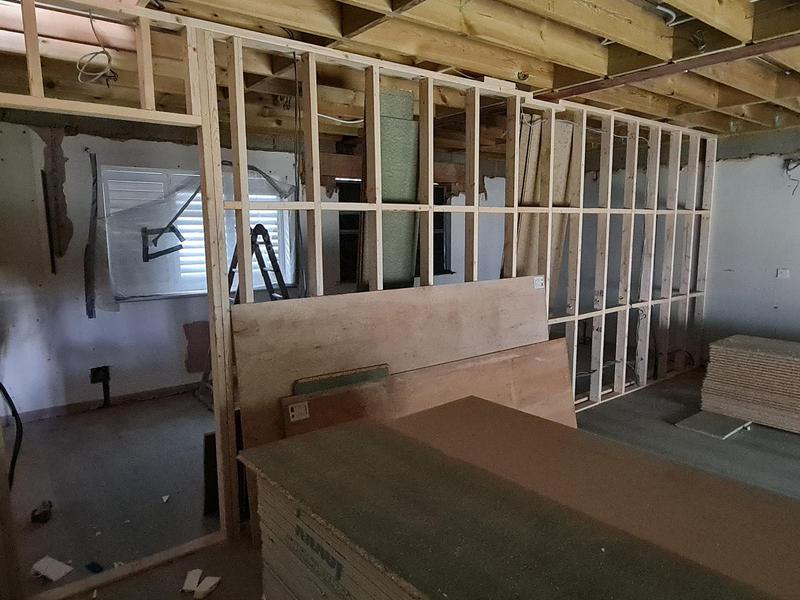
- Spacious new loft area taking shape during construction of the Weybridge loft conversion.
-
Image
84
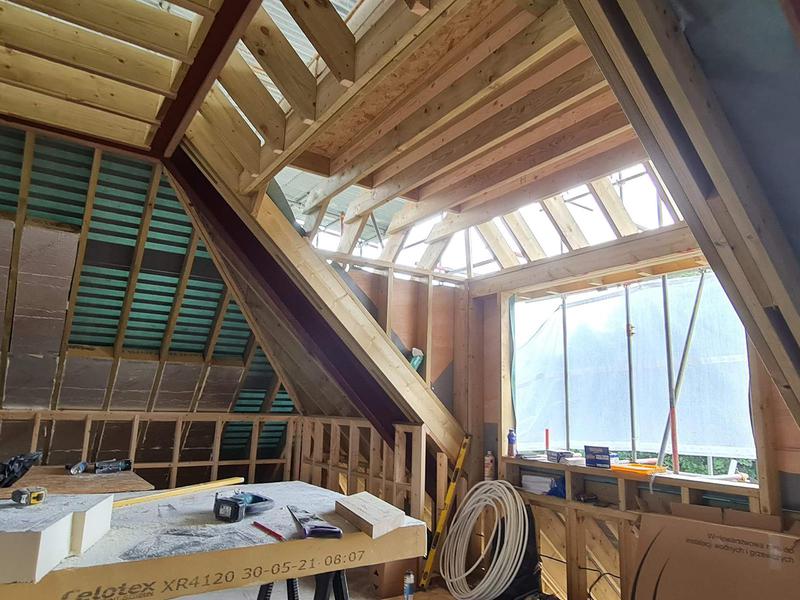
- Timber framing forming the walls and internal layout of the converted loft.
-
Image
85
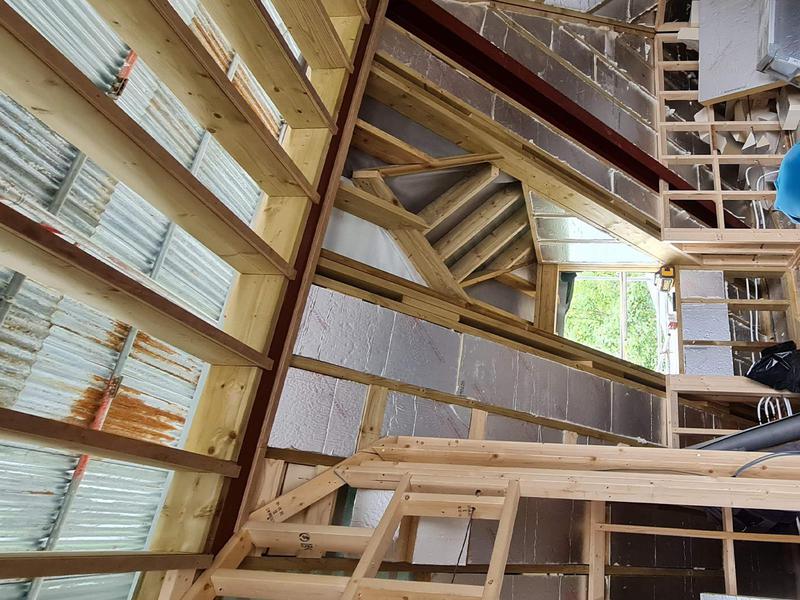
- Internal loft framing installed to create new bedrooms and circulation space.
-
Image
86
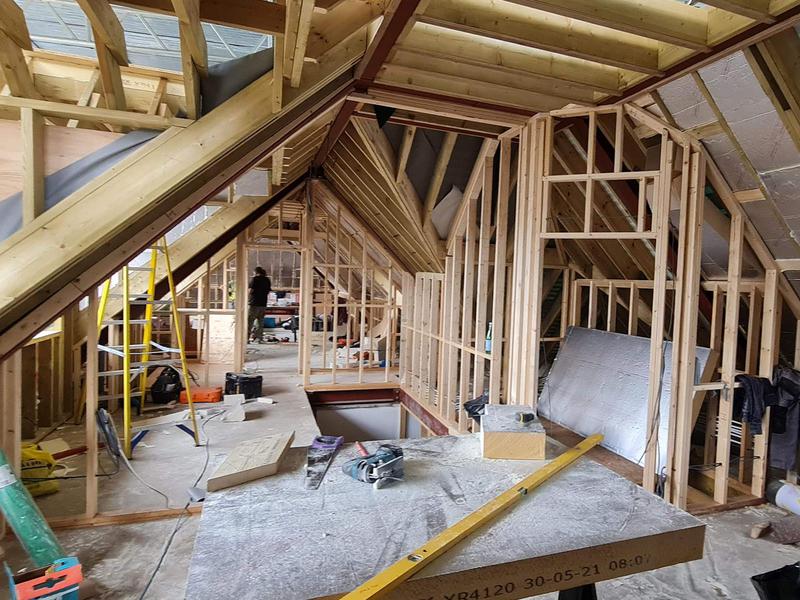
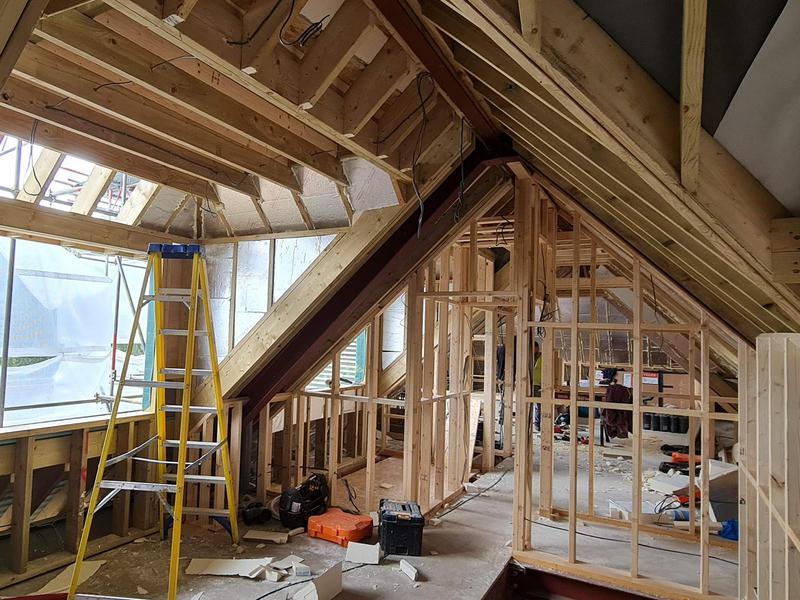
- Timber partition framing defining a new bedroom within the loft conversion.
-
Image
87
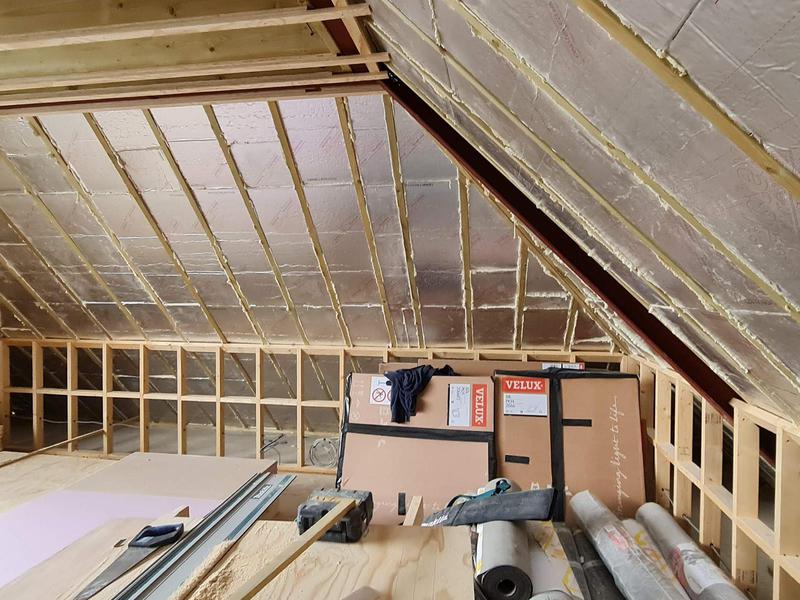
- Sloping roof structure prepared for installation of thermal insulation.
-
Image
88
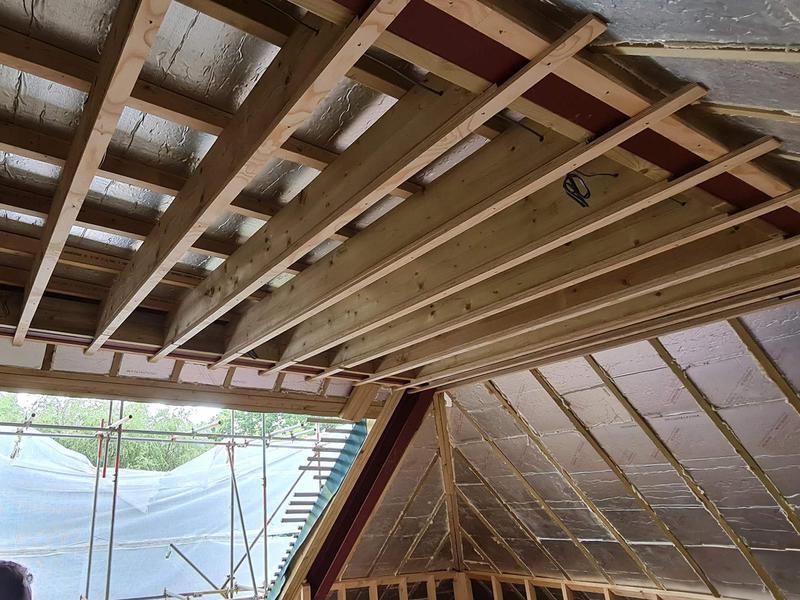
- Roof insulation fitted between the rafters to improve the loft conversion’s thermal performance.
-
Image
89
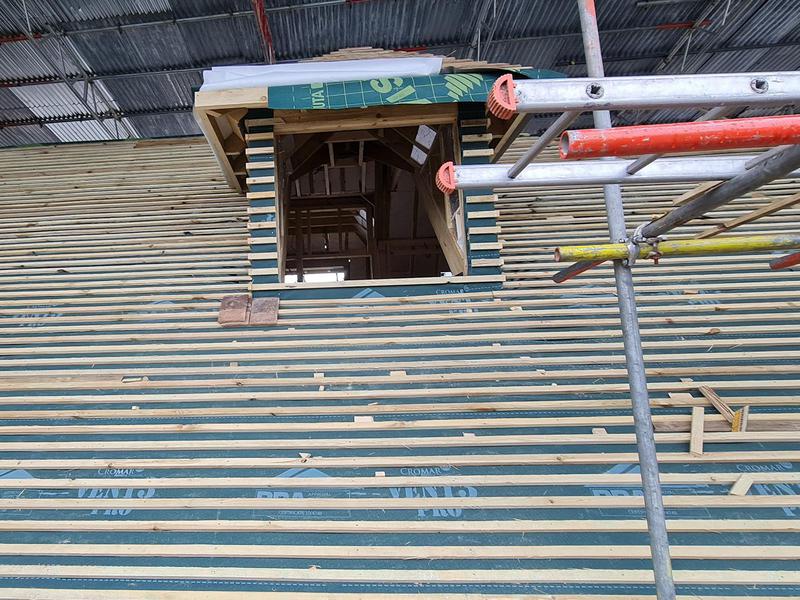
- New rooflight opening formed within the reconstructed roof.
-
Image
90
- Roof battens installed and prepared for the new roof tile covering.
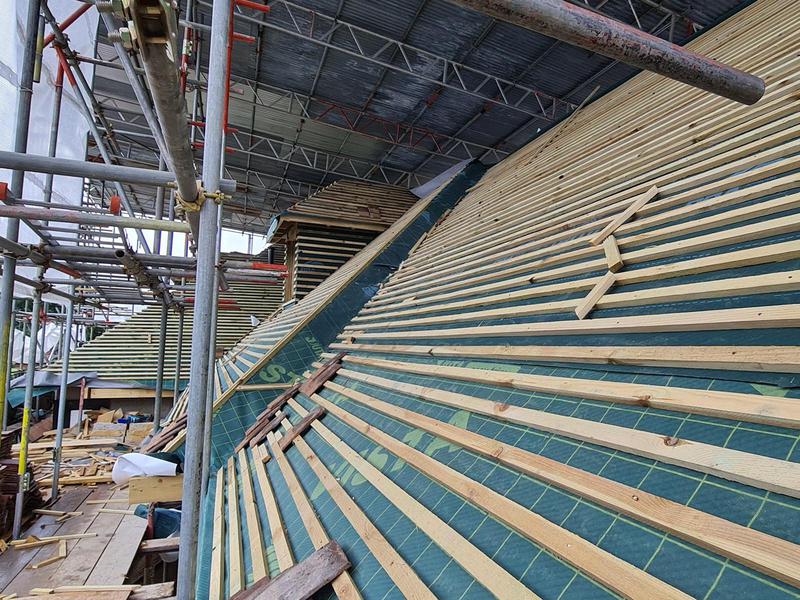
-
Image
91
- New roof battens installed across the refurbished roof structure in Weybridge.
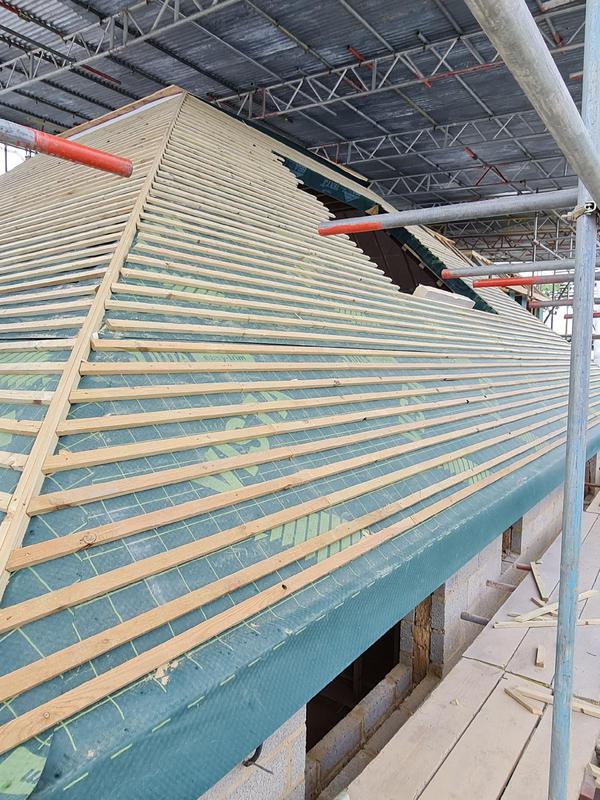
-
Image
92
- New dormer roof construction progressing as part of the loft conversion by Art & Build Ltd.
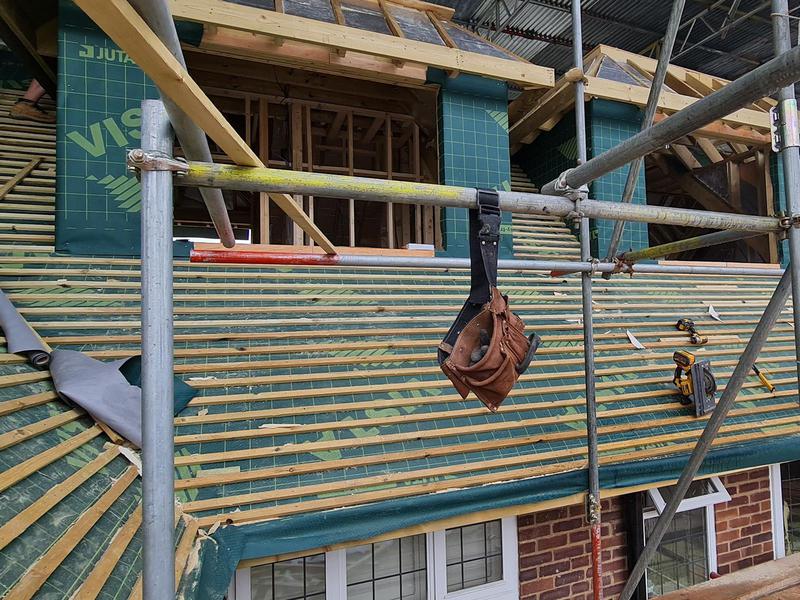
-
Image
93
- Reconstructed roof prepared and ready for installation of the new tiles.
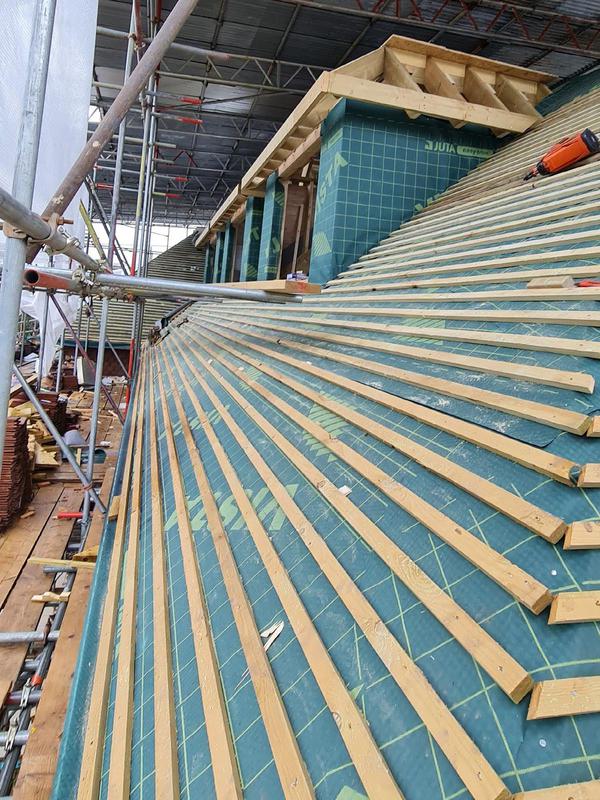
-
Image
94
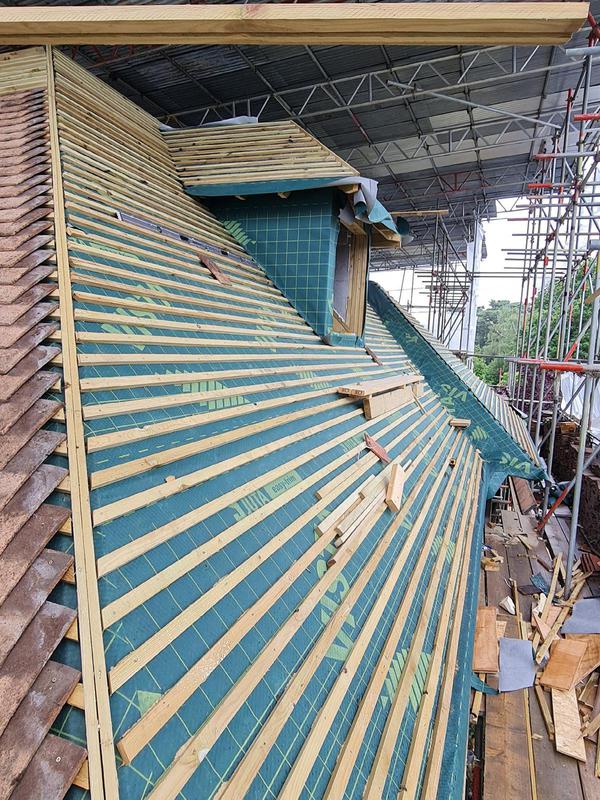
- Timber battens installed around the new dormer and loft conversion roof.
-
Image
95
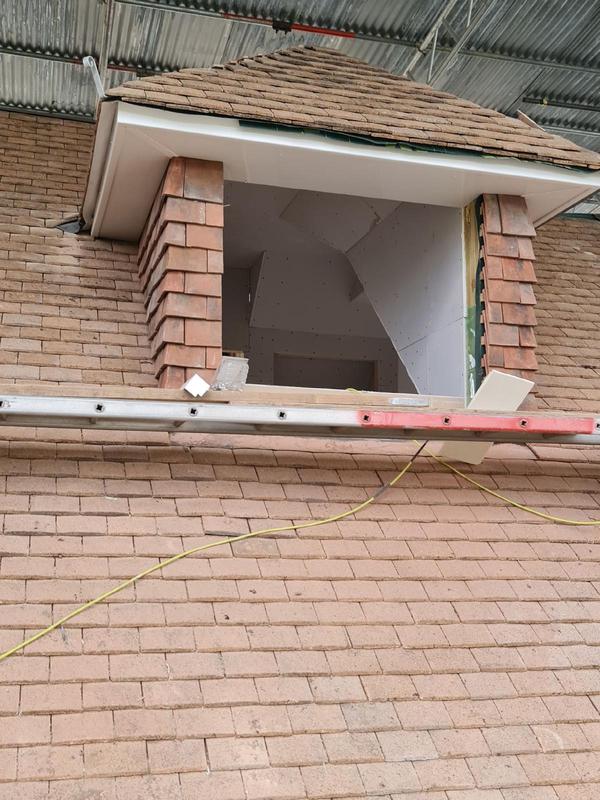
- Newly constructed dormer opening integrated into the existing roof structure.
-
Image
96
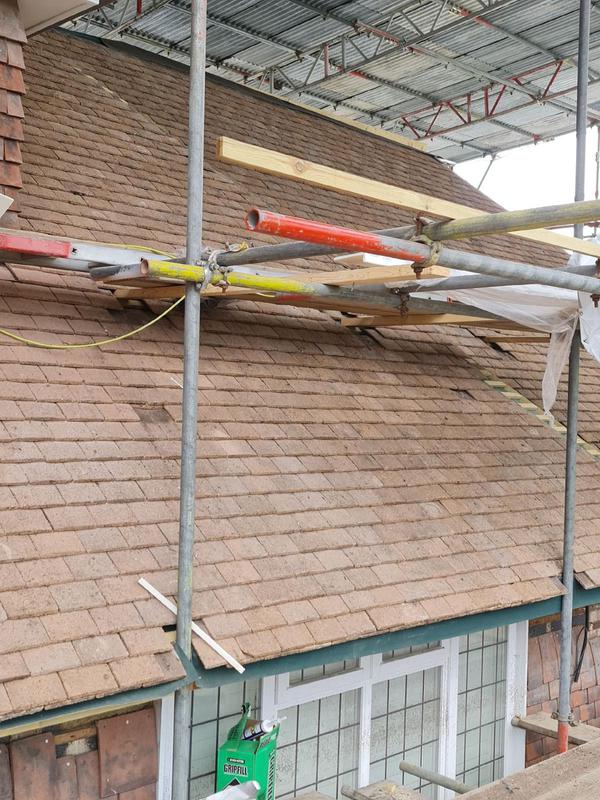
- New roof tiles installed over the house extension during the full property refurbishment.
-
Image
97
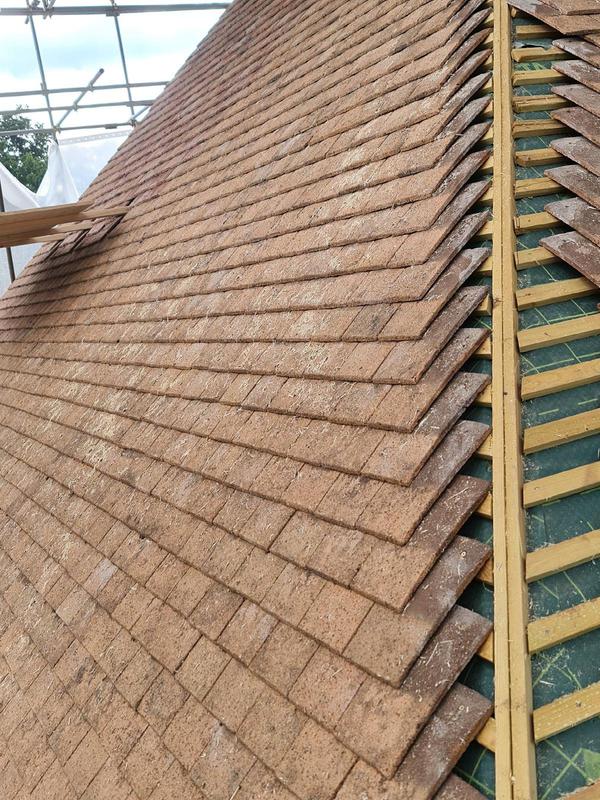
- Roof tiling progressing across the newly reconstructed roof in Weybridge.
-
Image
98
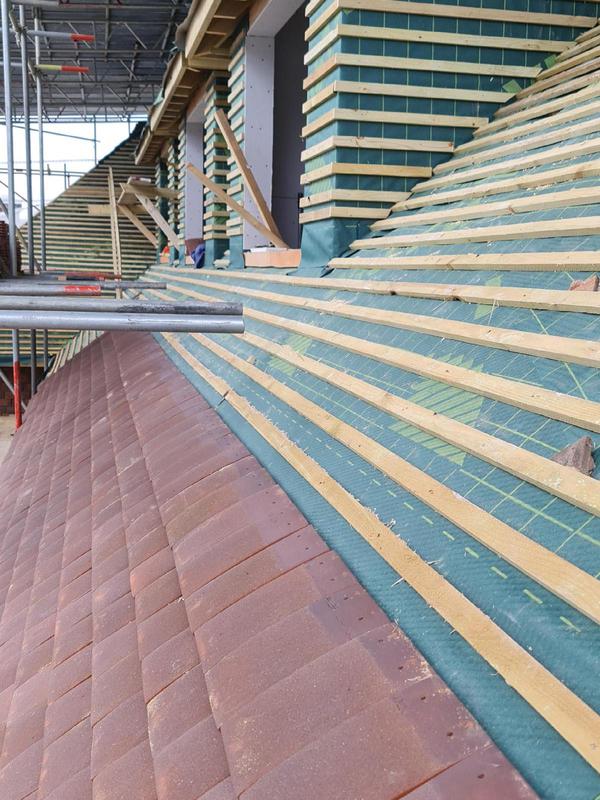
- Carefully formed roof valley connecting the new and existing roof sections.
-
Image
99
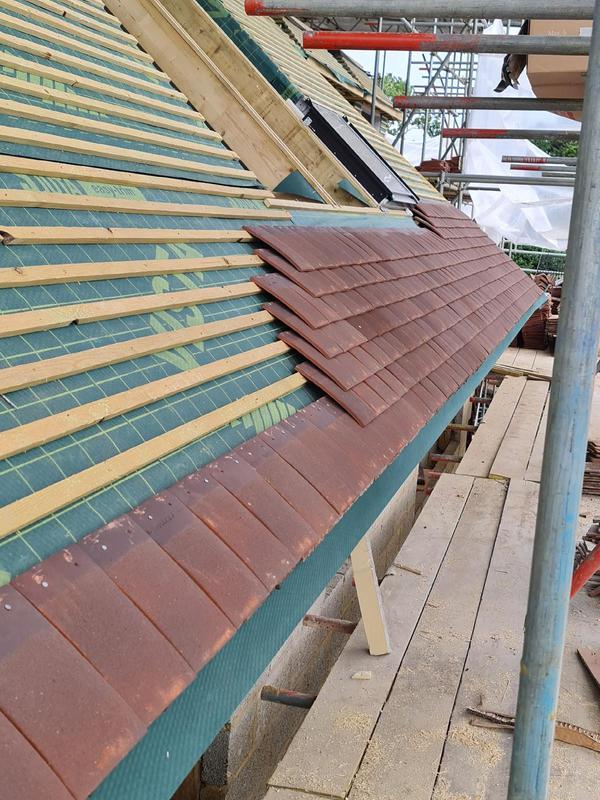
- New tiled roof valley constructed beside the loft conversion and dormer.
-
Image
100
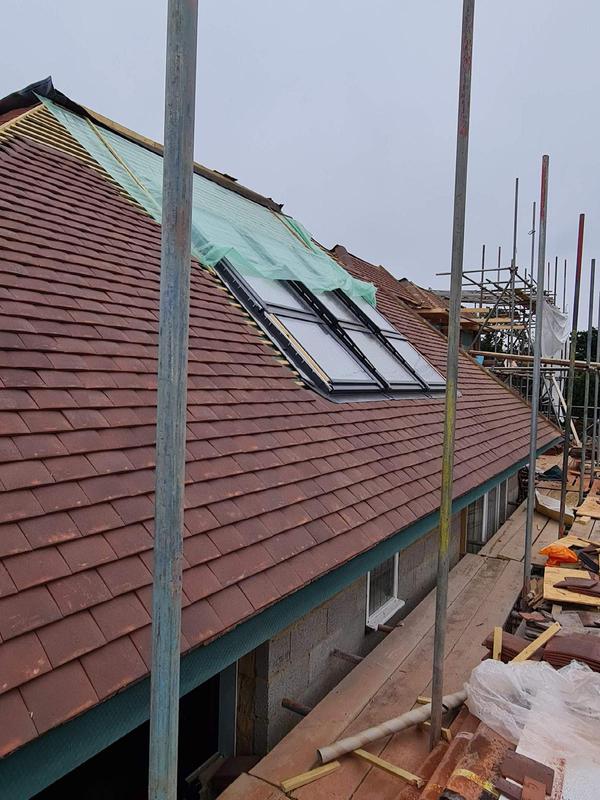
- Completed roof tiling surrounding the new loft conversion roof windows.
-
Image
101
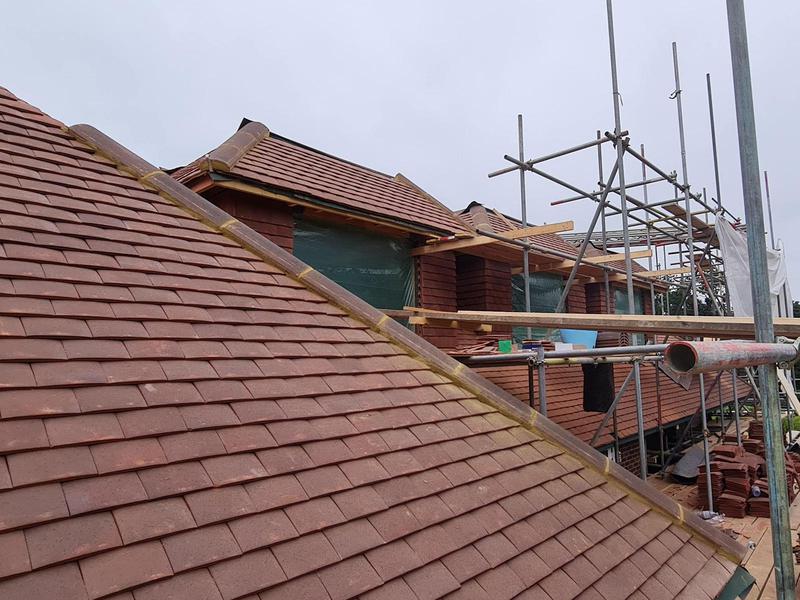
- Completed loft conversion roof with new tiles, rooflights and integrated dormer structures.
-
Image
102
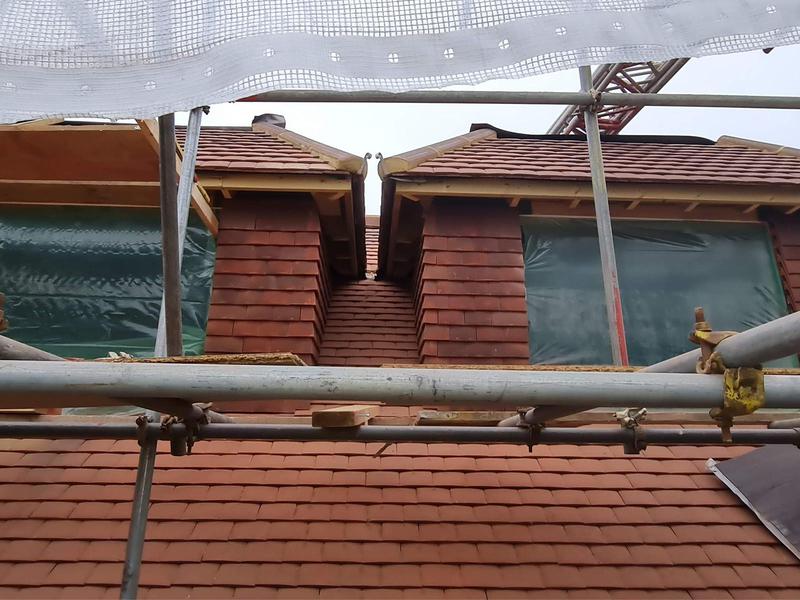
- New external dormer cladding and tiled roof completed during the Weybridge project.
-
Image
103
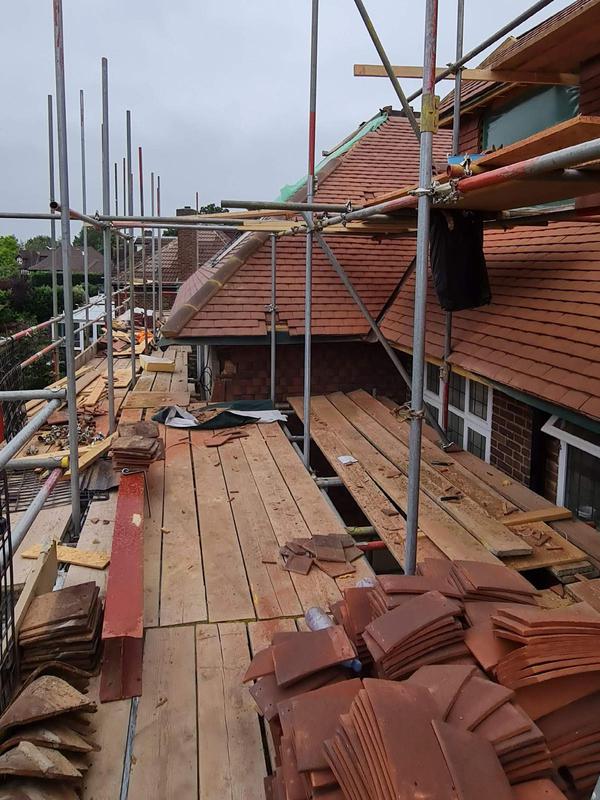
- Roof replacement and loft conversion works progressing beneath full scaffolding.
-
Image
104
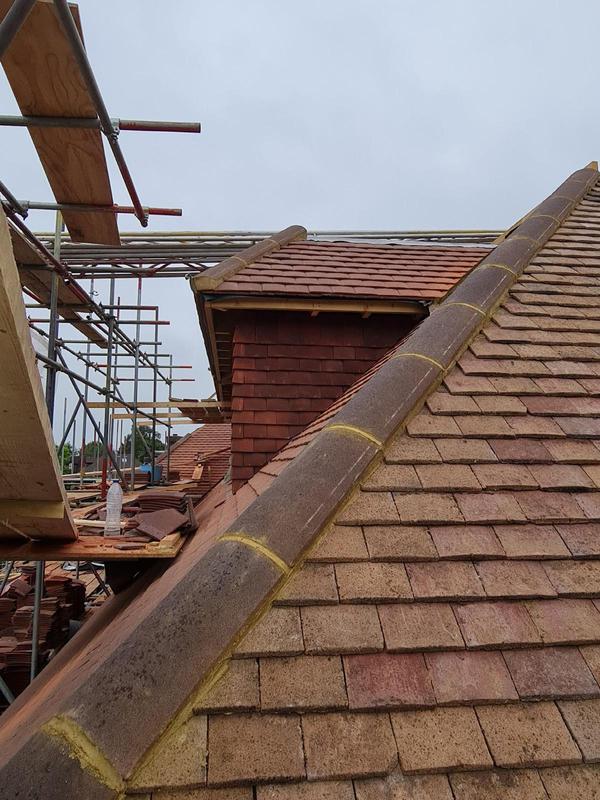
- Newly tiled extension roof completed by Art & Build Ltd as part of the full refurbishment.
-
Image
105
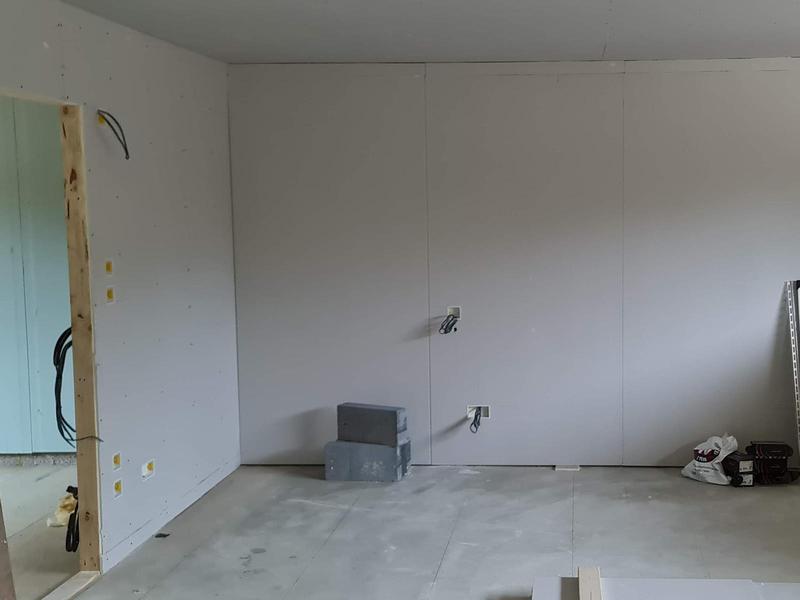
- New open-plan room plastered and prepared for its final interior fit-out.
-
Image
106
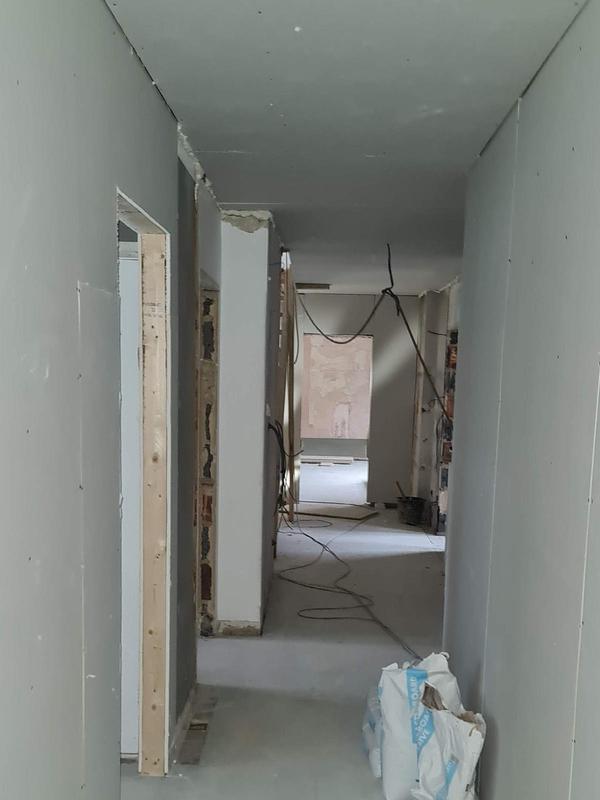
- Internal hallway following plastering and preparation for the final finishes.
-
Image
107
- New bath installed during the refurbishment of one of the property’s bathrooms.
-
Image
108
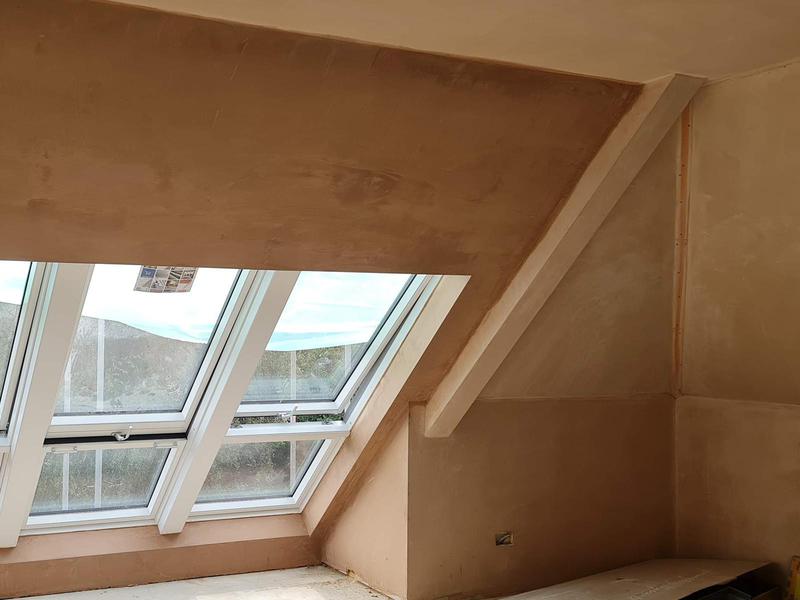
- New loft bedroom benefiting from a large arrangement of Velux roof windows.
-
Image
109
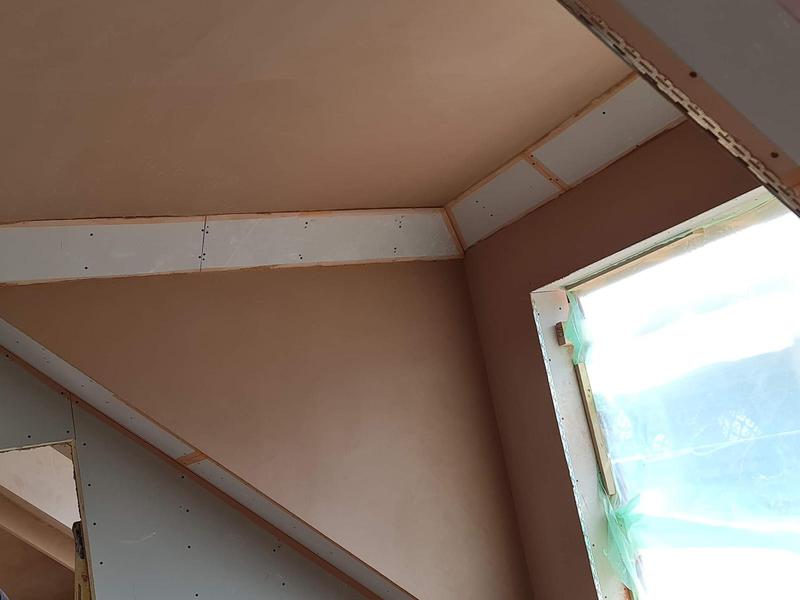
- Plasterboard installed around the sloping walls and ceiling of the new loft room.
-
Image
110
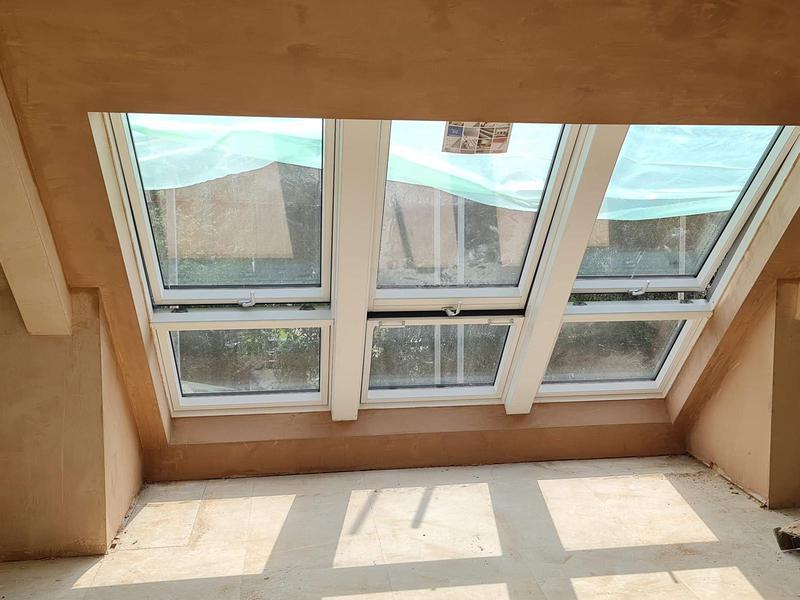
- Large Velux roof windows installed to bring natural light into the converted loft.
-
Image
111
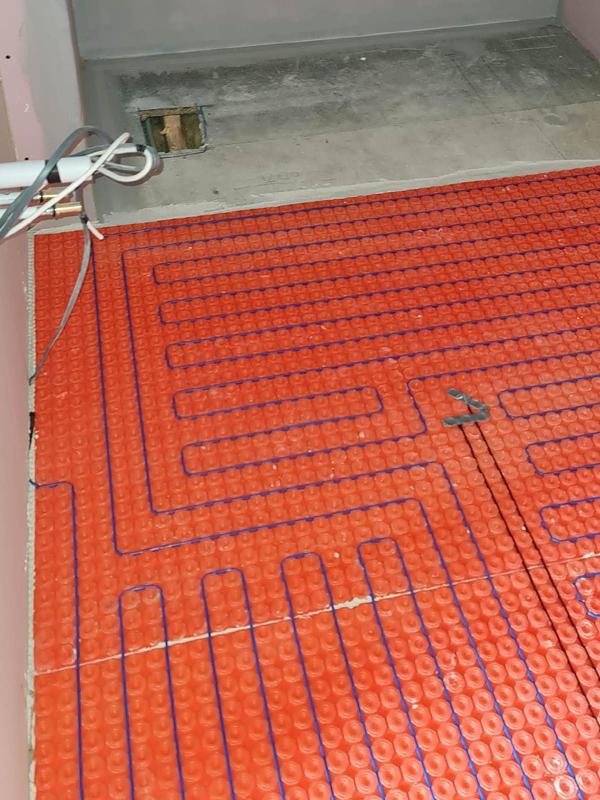
- Underfloor heating pipework installed within the house refurbishment in Weybridge.
-
Image
112
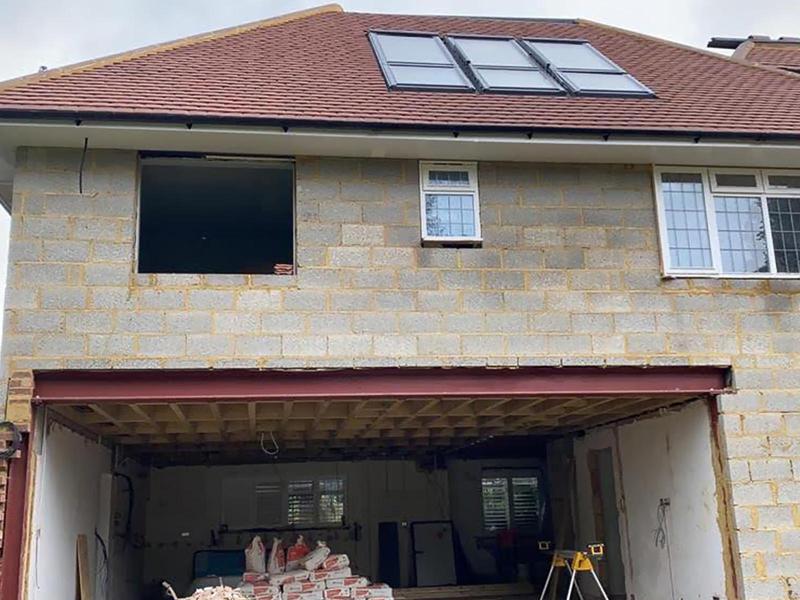
- Completed rear house extension and loft conversion by Croydon-based Art & Build Ltd.
-
Image
113
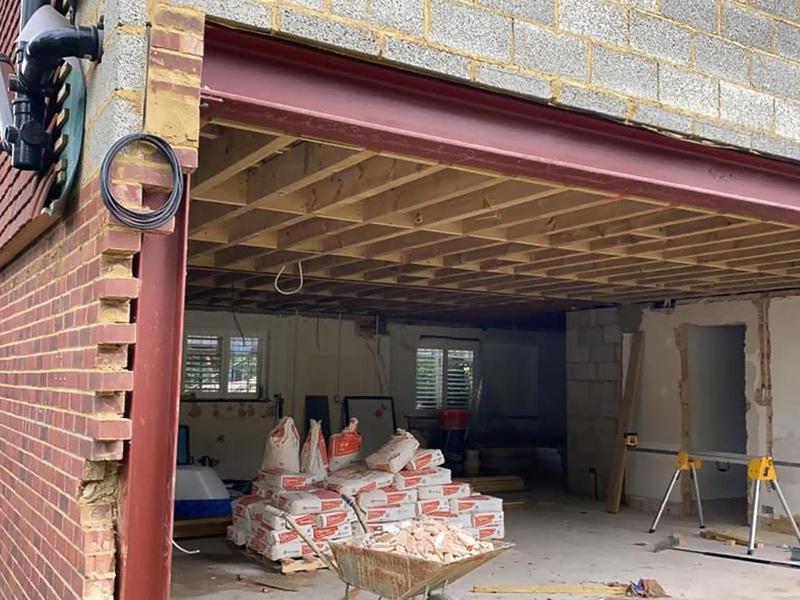
- Structural steel supporting the wide open-plan connection between the house and new extension.
-
Image
114
- Recessed wall niche formed during construction of a new bathroom in the refurbished property.
-
Image
115
- Built-in shower storage niches created before completion of the wall tiling.
-
Image
116
- Concealed wall-hung toilet frame installed as part of the modern bathroom fit-out.
-
Image
117
- First-fix bathroom plumbing prepared for the sanitaryware and final connections.
-
Image
118
- Large-format marble-effect tiles installed in a new luxury bathroom.
-
Image
119
- Marble-effect wall tiling creating a clean and contemporary bathroom finish.
-
Image
120
- Bespoke bathroom vanity being installed during the full property refurbishment by Art & Build Ltd.
-
Image
121
- Modern bathroom taking shape with a fitted bath, wall tiling and concealed services.
-
Image
122
- Large-format tiles installed within the new walk-in shower area.
-
Image
123
- Bathroom fit-out progressing with the bath surround, tiling and plumbing positions prepared.
-
Image
124
- Subway-style wall tiles installed during construction of one of the new bathrooms.
-
Image
125
- Tiled storage niches incorporated into the new bathroom wall.
-
Image
126
- Bathroom wall tiles aligned and levelled before grouting and final finishing.
-
Image
127
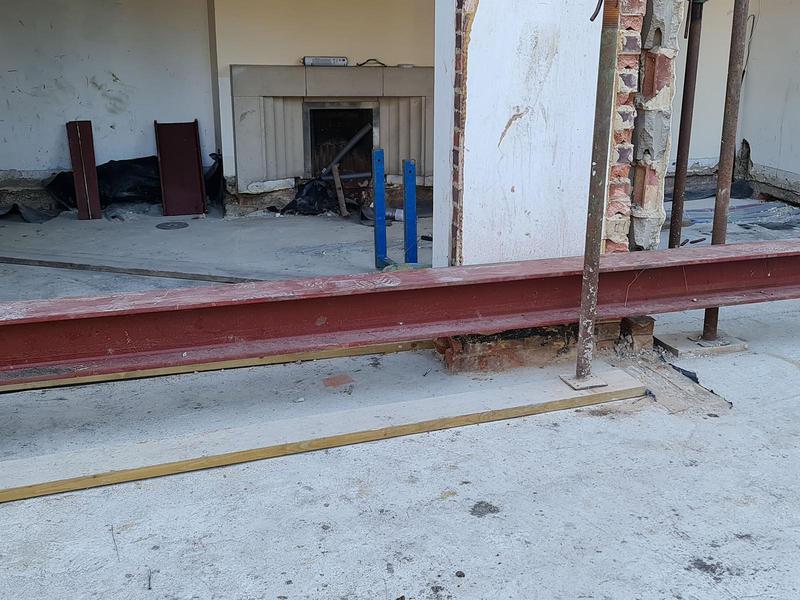
- Structural steel installed to support the wide opening into the new rear house extension.
-
Image
128
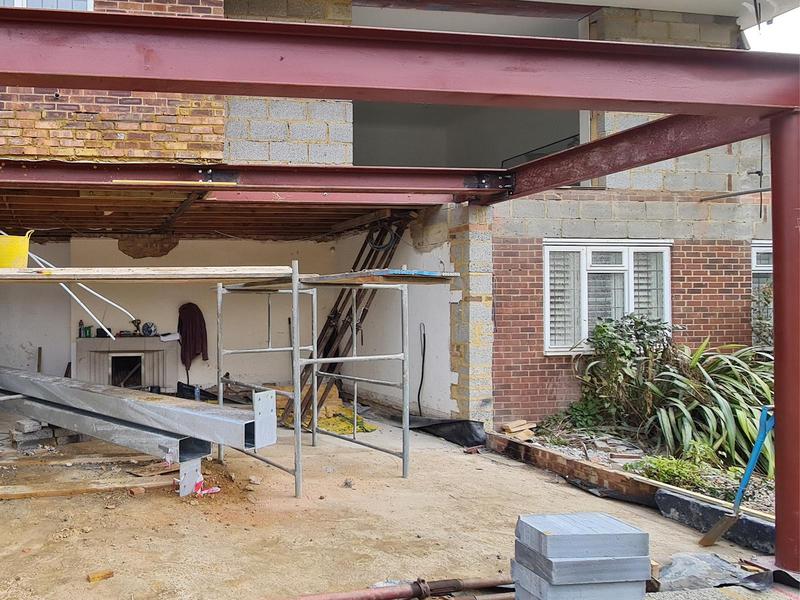
- Rear house extension under construction with the main structural steelwork in place.
-
Image
129
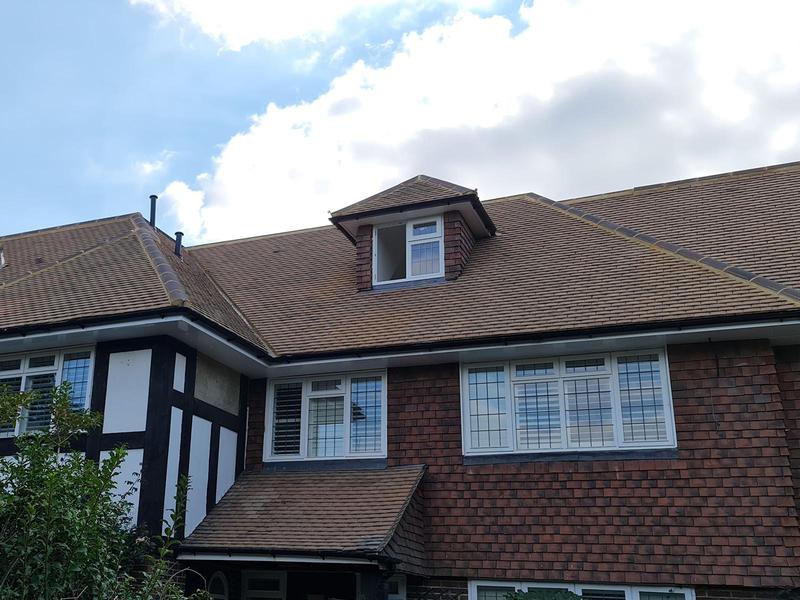
- Completed house extension and dormer loft conversion in Weybridge by Art & Build Ltd.
-
Image
130
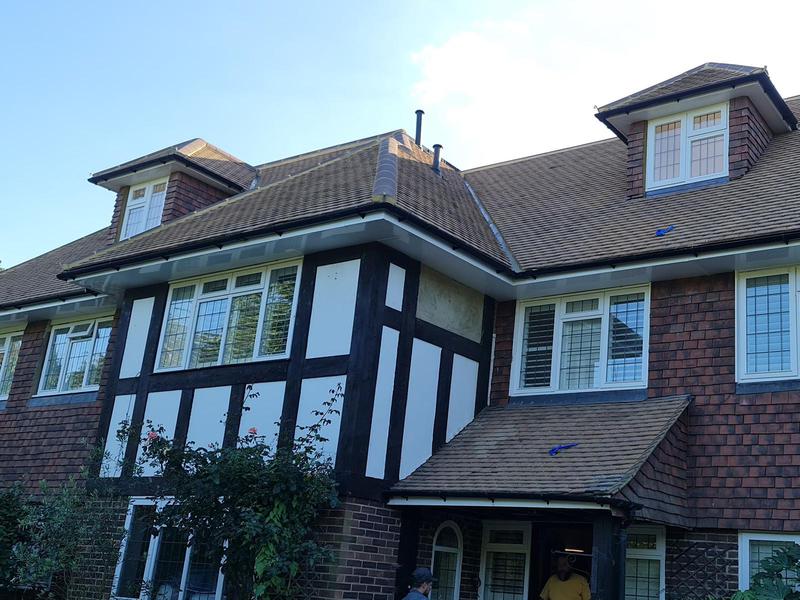
- Front elevation of the property following the extensive house refurbishment.
-
Image
131
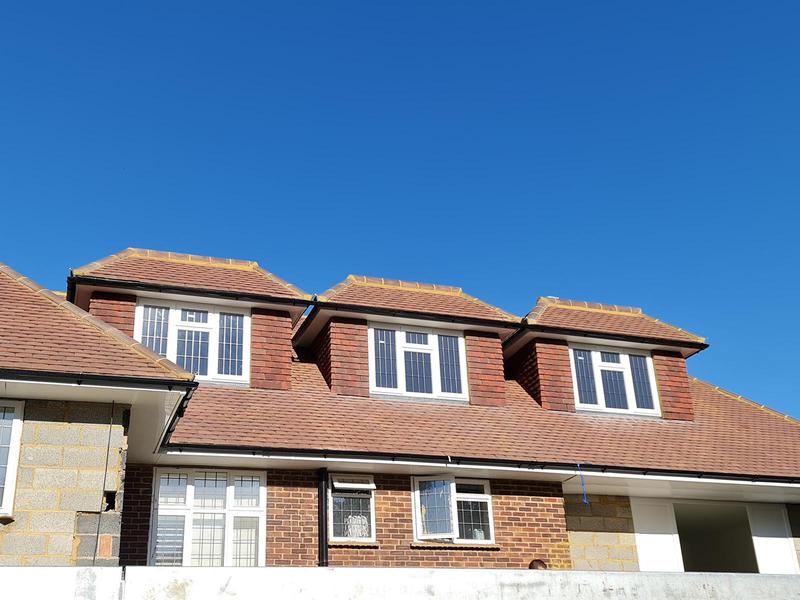
- New loft conversion with multiple dormers integrated into the reconstructed roof.
-
Image
132
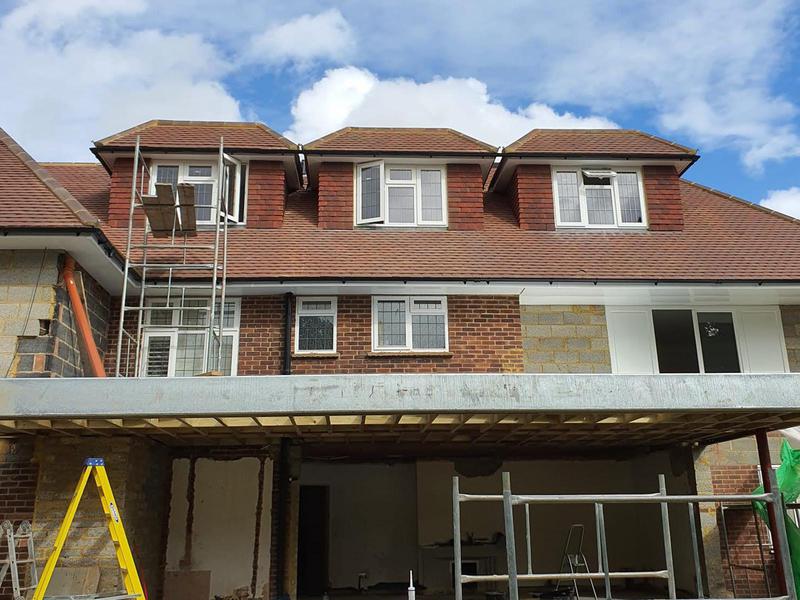
- External finish progressing across the new rear house extension.
-
Image
133
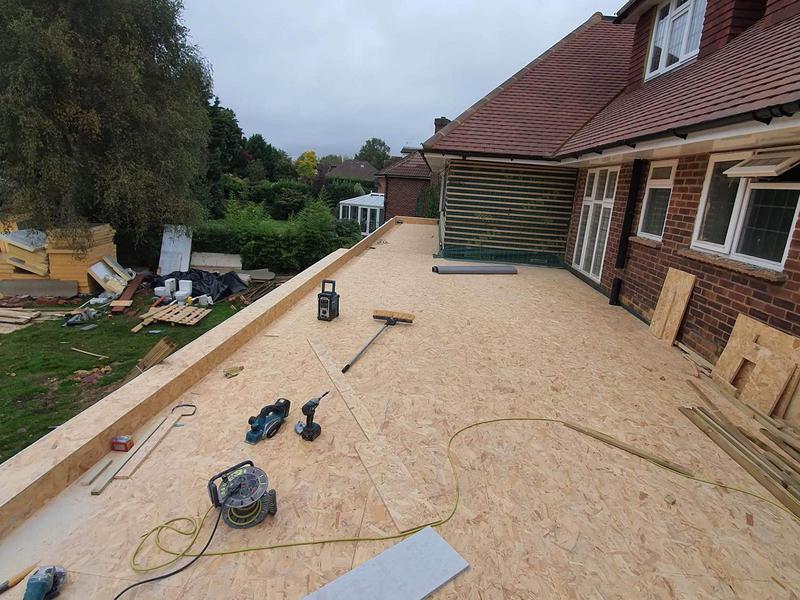
- Timber deck installed to form the structure of the new flat extension roof.
-
Image
134
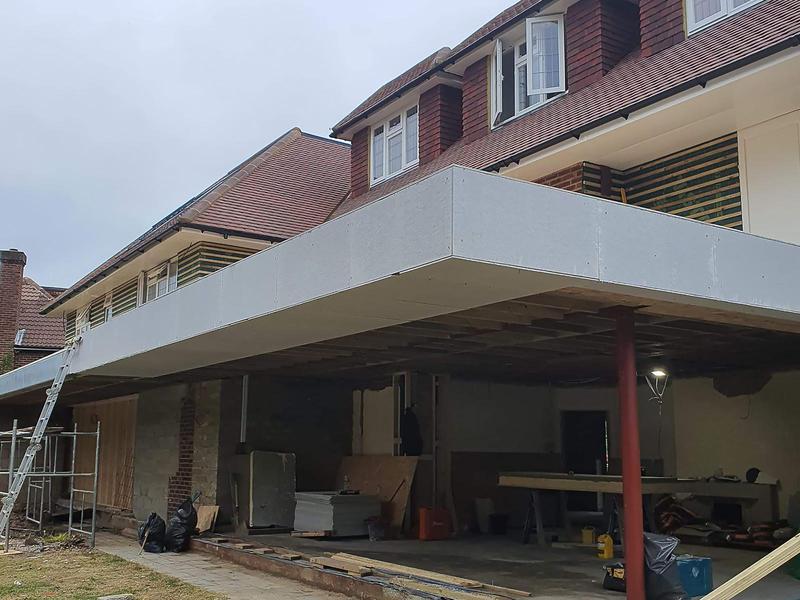
- Modern cantilevered rear extension constructed as part of the Weybridge transformation by Art & Build Ltd.
-
Image
135
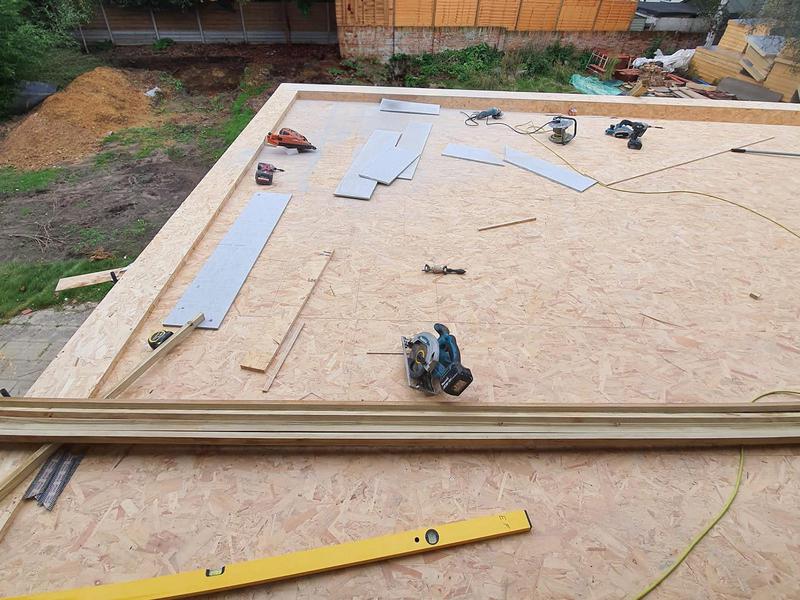
- Flat roof deck construction progressing above the new rear extension.
-
Image
136
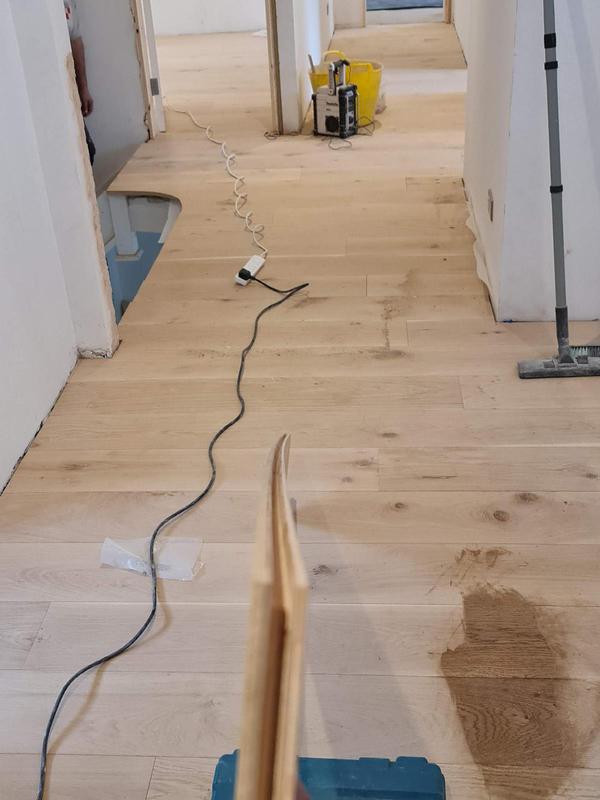
- Engineered oak flooring installed throughout the newly refurbished interior.
-
Image
137
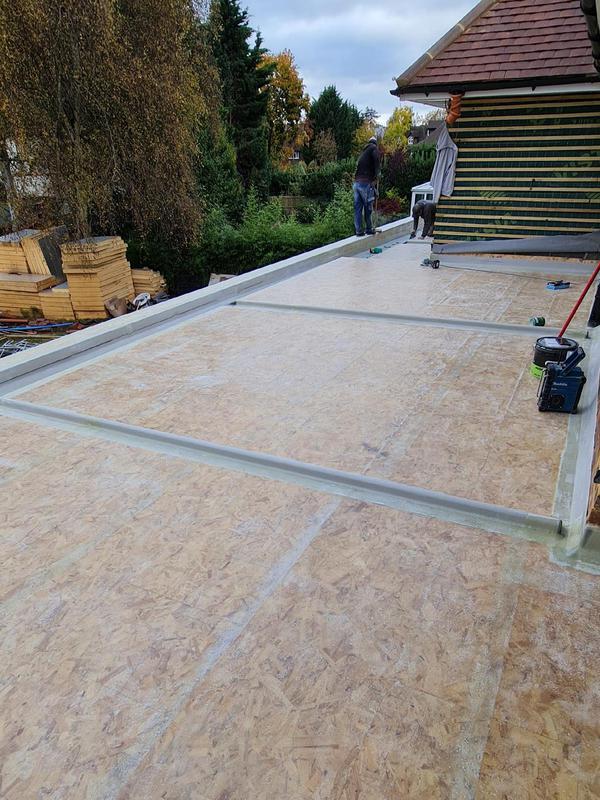
- Flat roof deck completed and prepared for installation of the waterproof covering.
-
Image
138
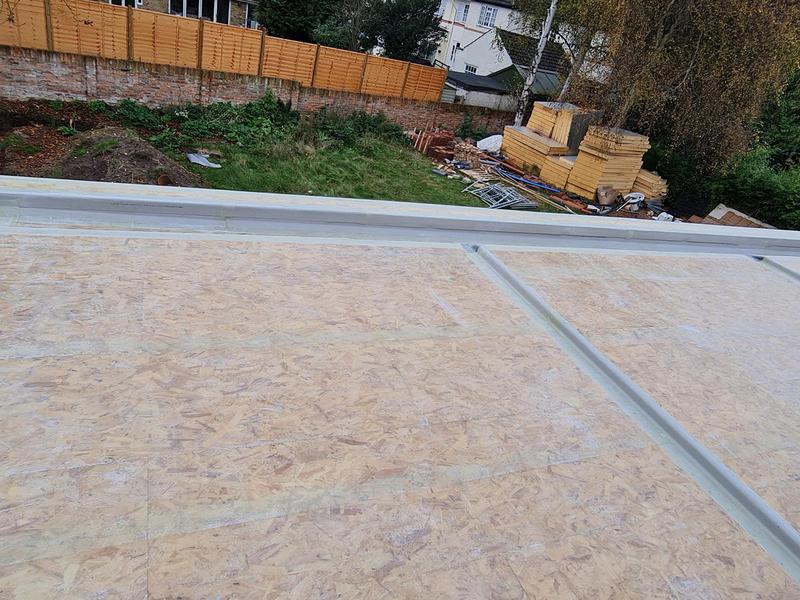
- Large flat roof structure spanning the new rear house extension.
-
Image
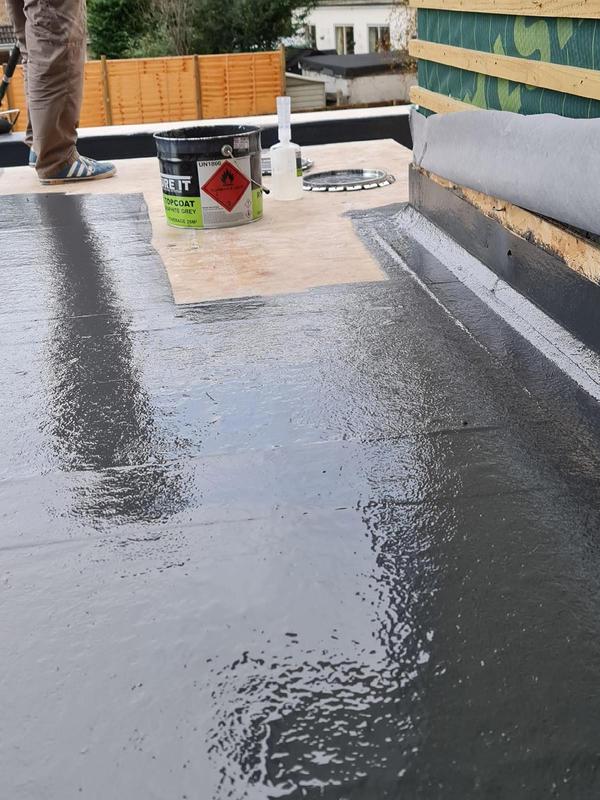
139
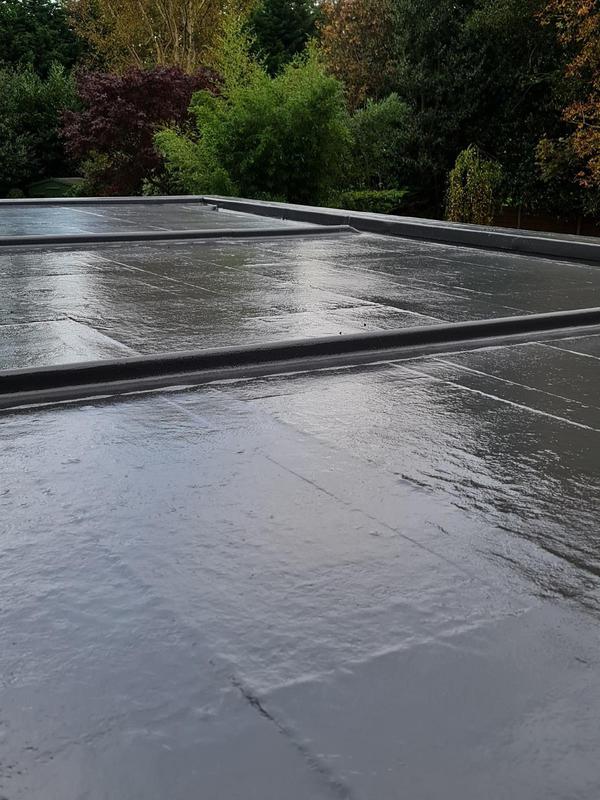
- Liquid waterproofing membrane applied across the completed flat roof deck.
-
Image
140
- Liquid roof membrane installed to provide a durable, seamless waterproof finish.
-
Image
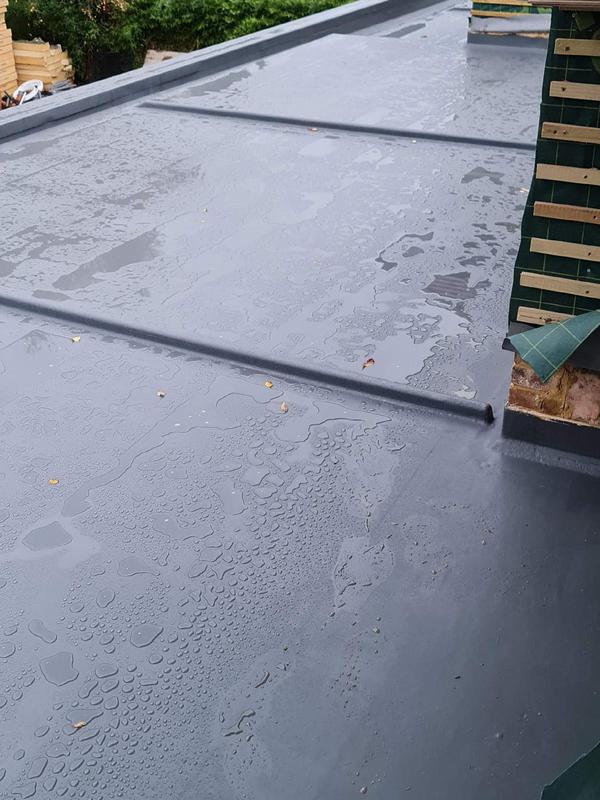
141
- Completed flat roof waterproofing protecting the new house extension by Art & Build Ltd.
-
Image
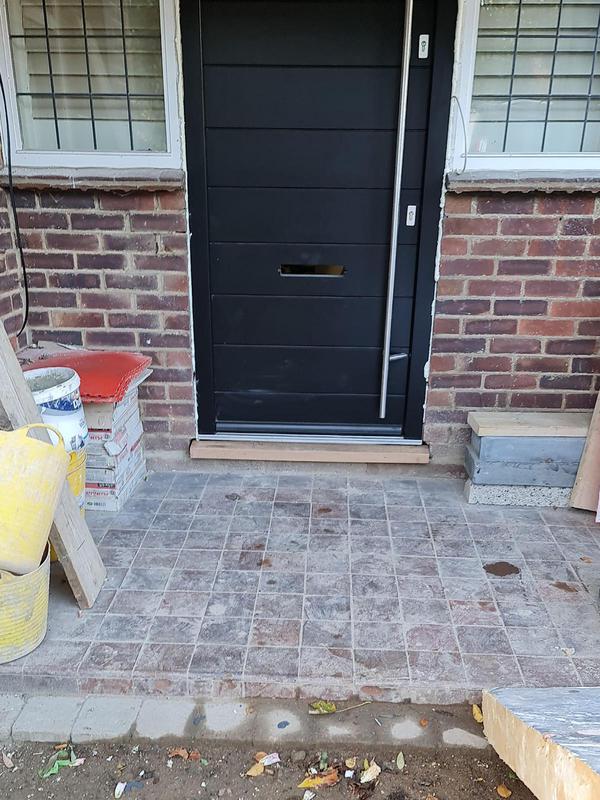
142
- New front entrance door installed as part of the complete house refurbishment.
-
Image
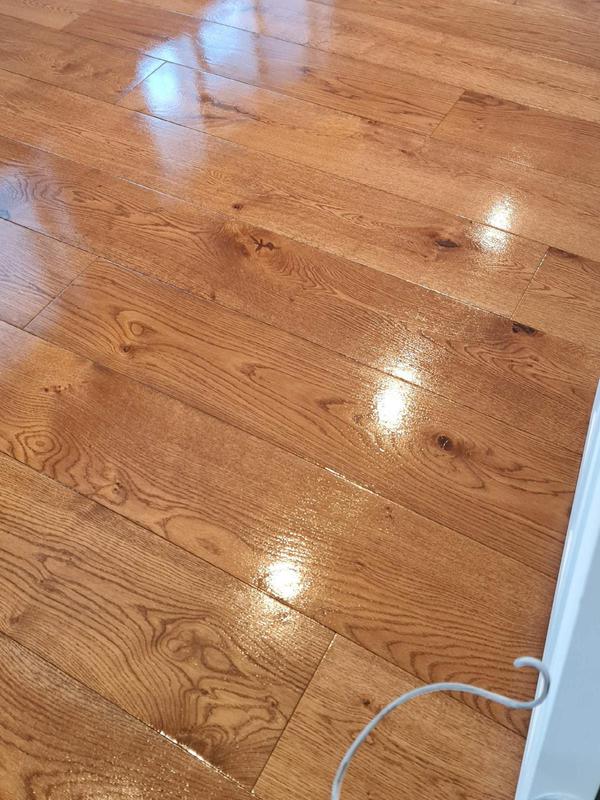
143
- Solid oak flooring installed and finished within the renovated Weybridge home.
-
Image
144
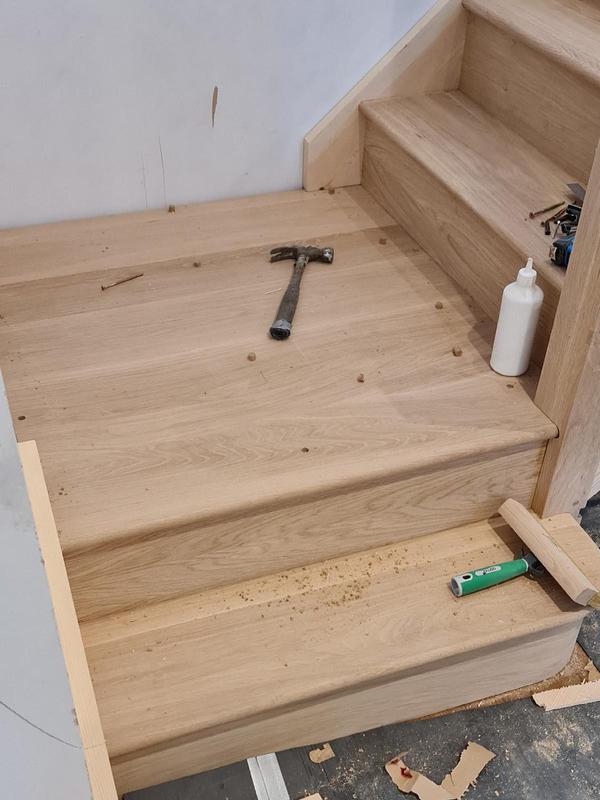
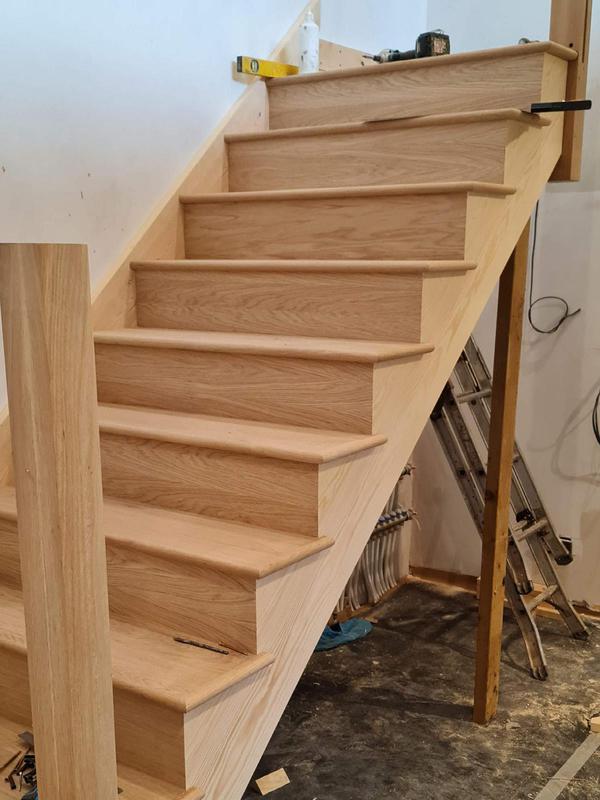
- New oak staircase installed by Art & Build Ltd during the full internal refurbishment.
-
Image
145
-
Image
146
-
Image
147
-
Image
148
-
Image
149
-
Image
150
-
Image
151
-
Image
152
-
Image
153
-
Image
154
-
Image
155
-
Image
156
-
Image
157
-
Image
158
-
Image
159
-
Image
160
-
Image
161
-
Image
162
-
Image
163
-
Image
164
-
Image
165
-
Image
166
-
Image
167
-
Image
168
-
Image
169
-
Image
170
-
Image
171
-
Image
172
-
Image
173
-
Image
174
-
Image
175
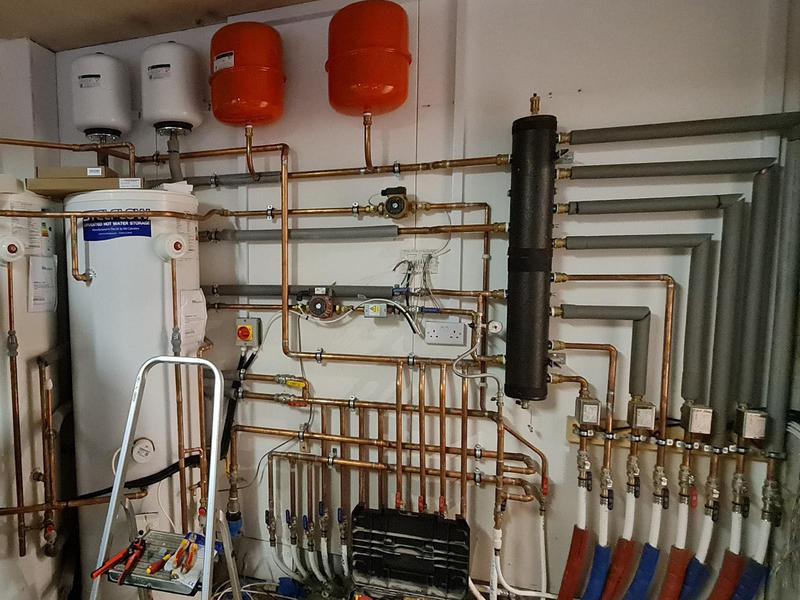
-
Image
176
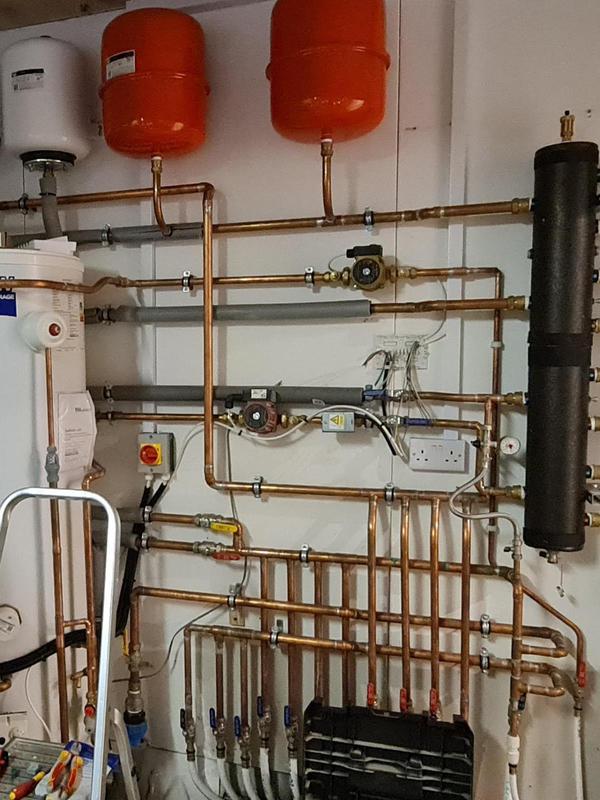
-
Image
177
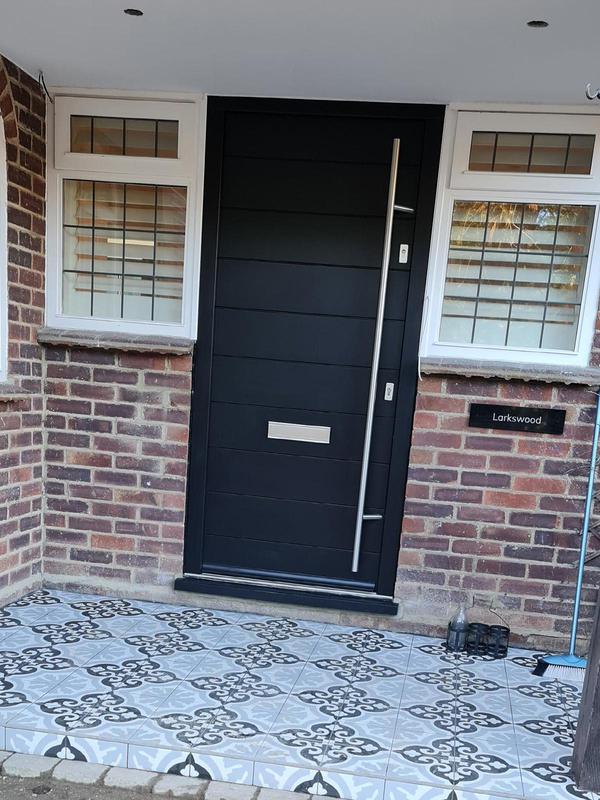
-
Image
178
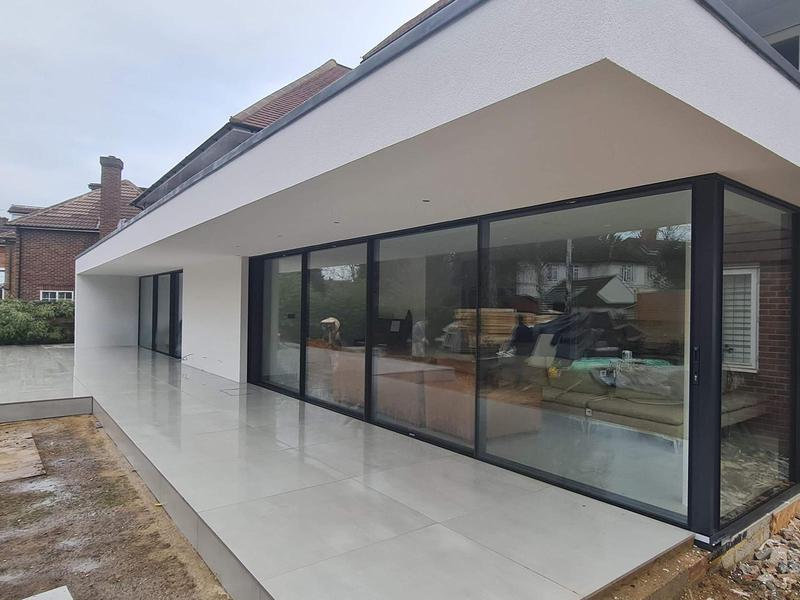
-
Image
179
-
Image
180
-
Image
181
-
Image
182
-
Image
183
-
Image
184
-
Image
185
-
Image
186
-
Image
187
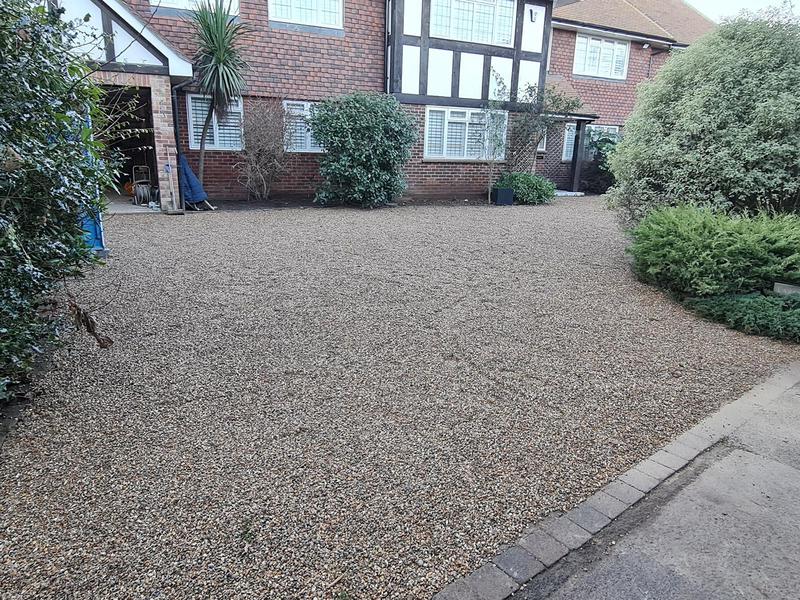
-
Image
188
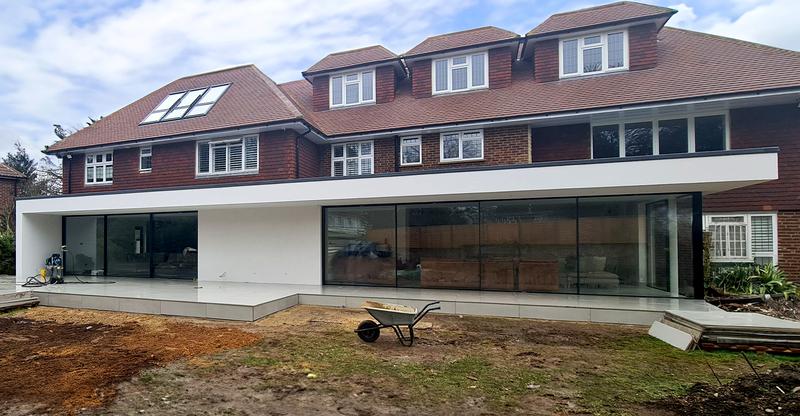
-
Image
189
- Luxury bathroom completed as part of the full house refurbishment.
-
Image
190
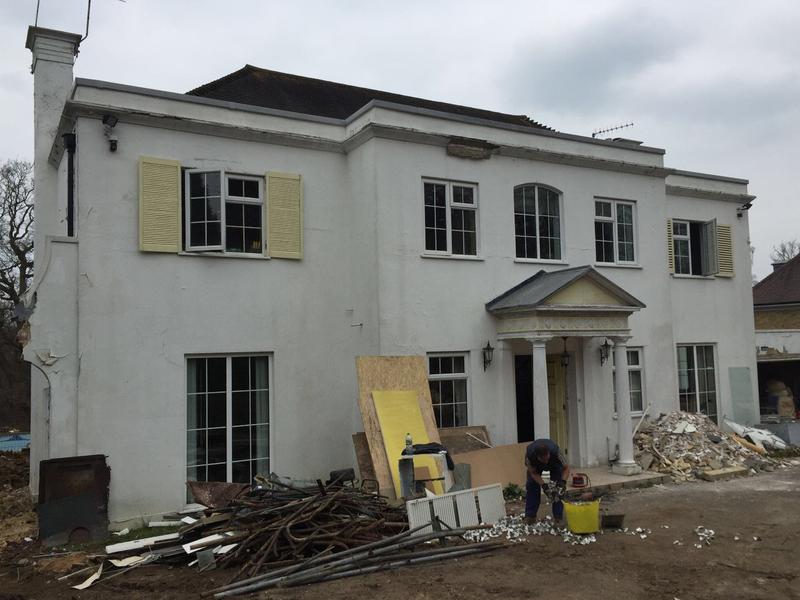
- Completed full house refurbishment in Leatherhead, Surrey.
-
Image
191
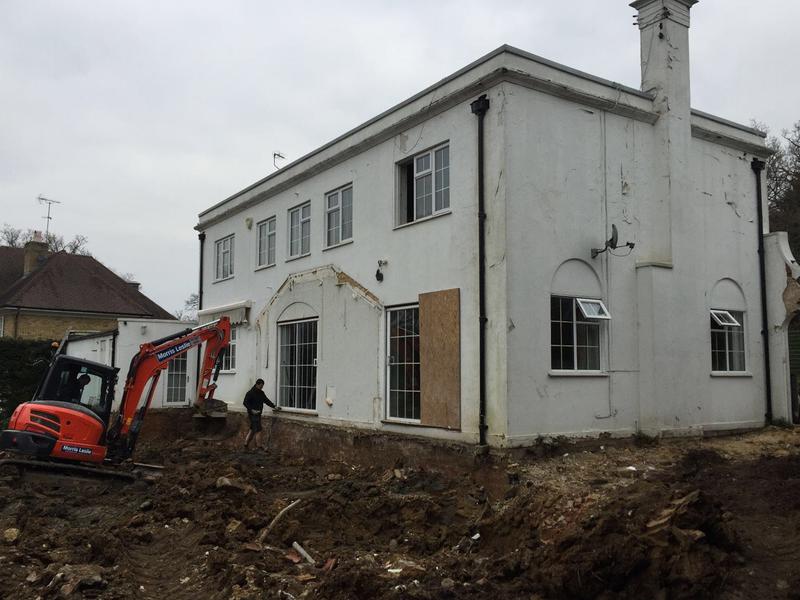
- Large-scale house renovation project underway in Leatherhead.
-
Image
192
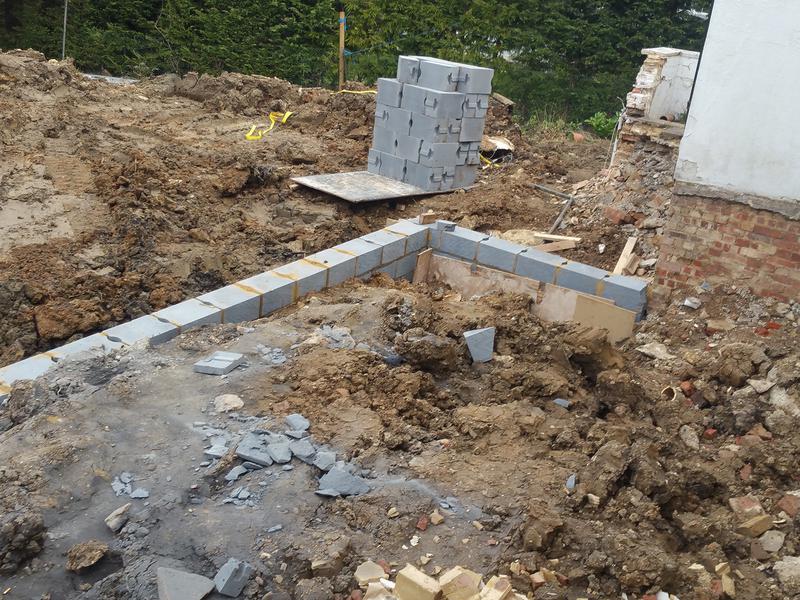
- Foundations prepared for the new house extension.
-
Image
193
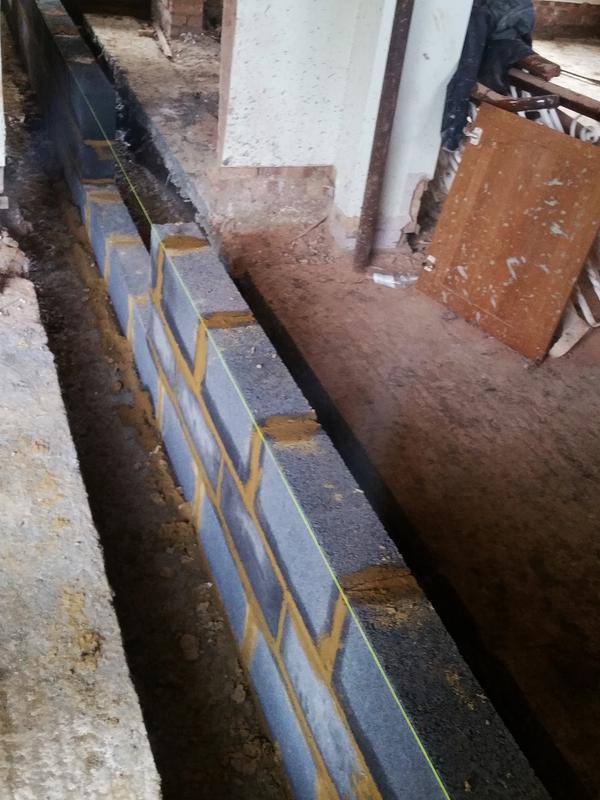
- Foundation blockwork completed for the structural extension.
-
Image
194
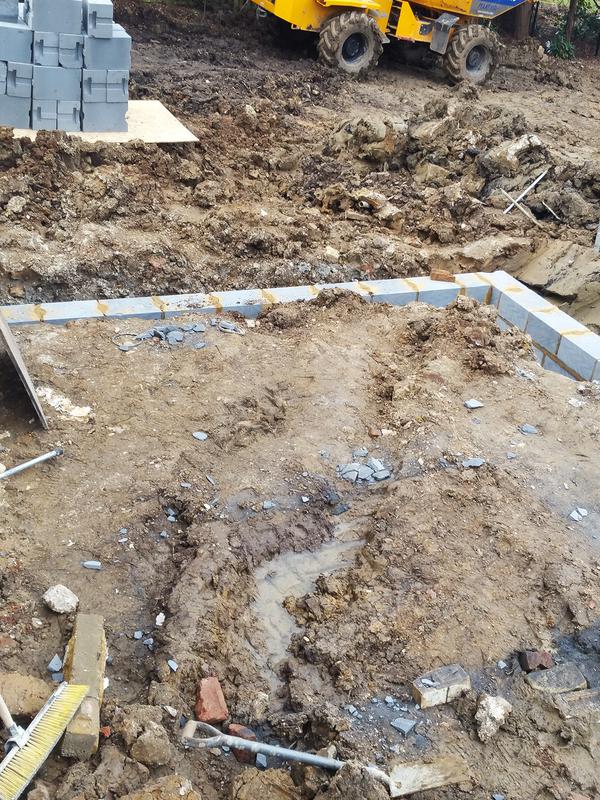
- Groundworks completed for the house extension.
-
Image
195
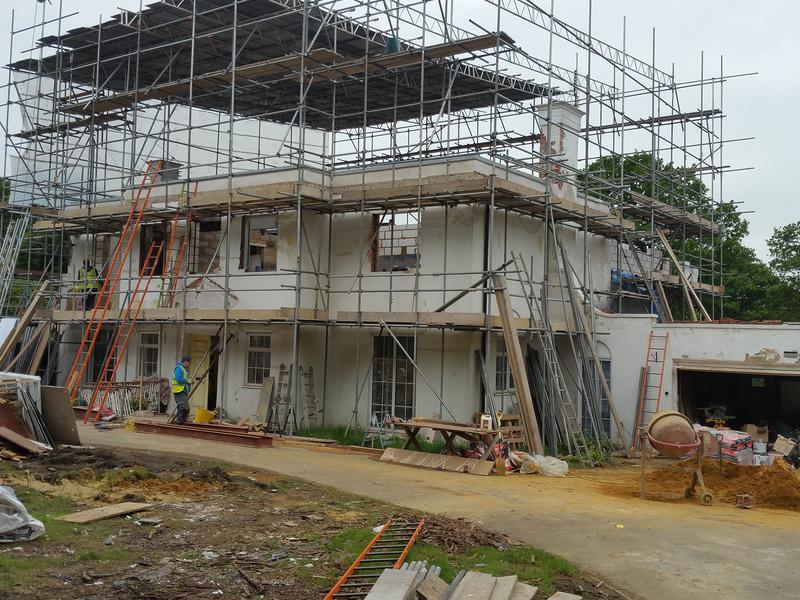
- Full property refurbishment progressing on site.
-
Image
196
- Water underfloor heating system installed throughout the property.
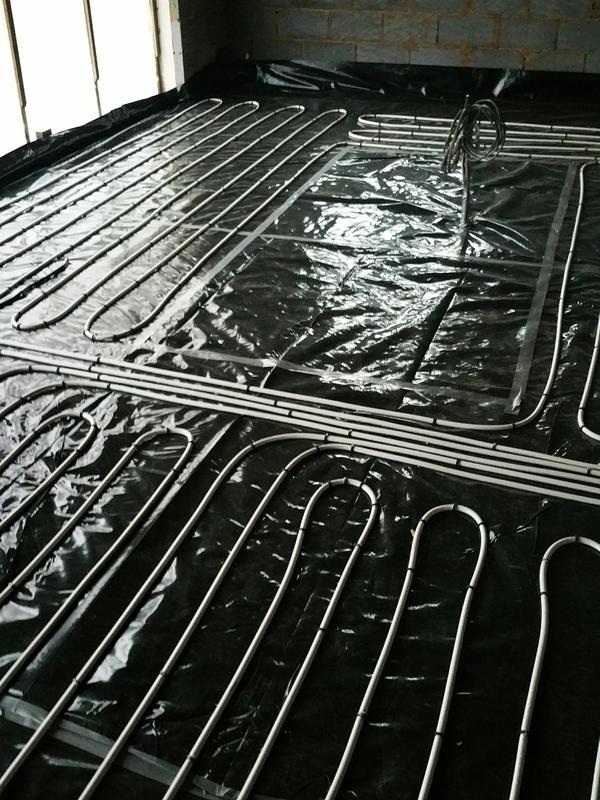
-
Image
197
- Wet underfloor heating installation before floor screed.
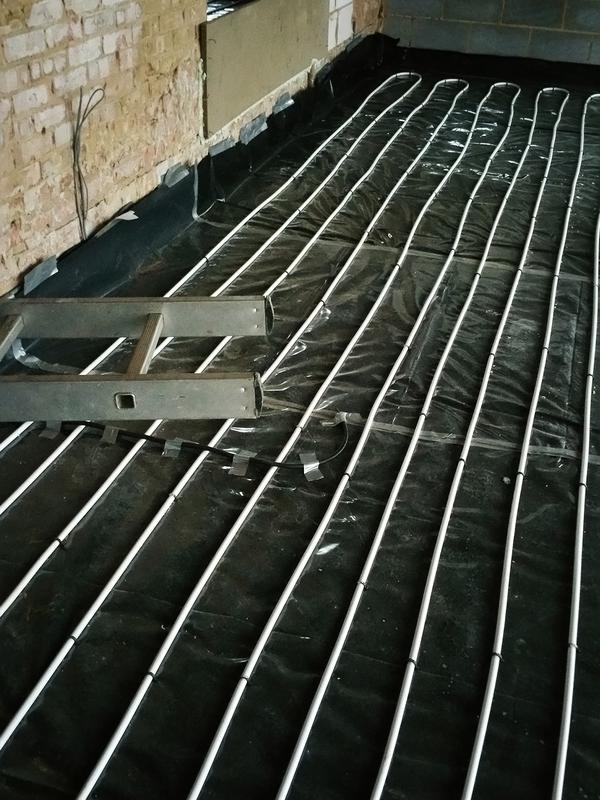
-
Image
198
- New floor screed installed over the underfloor heating system.
-
Image
199
- Underfloor heating installed within the new bathroom.
-
Image
200
- Wet room floor prepared before final waterproofing.
-
Image
201
- Underfloor heating installation within the hallway.
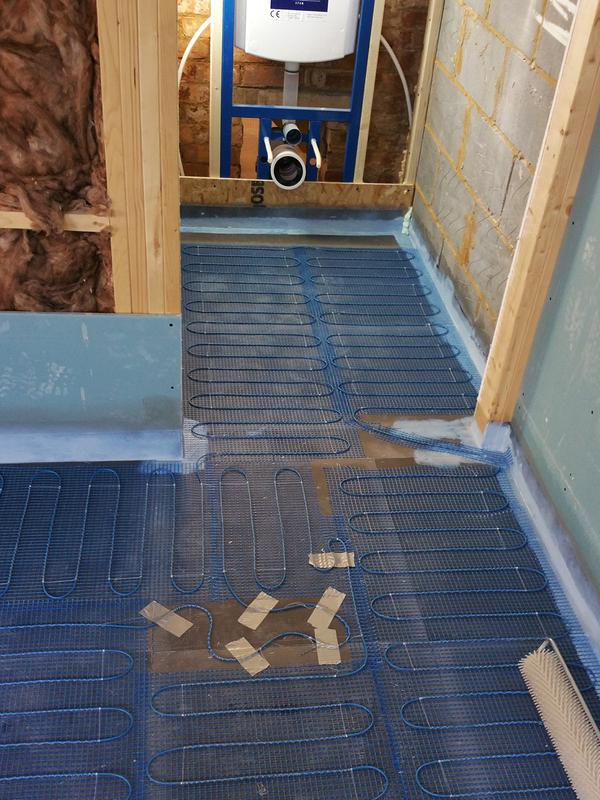
-
Image
202
- Concealed shower valve installation in progress.
-
Image
203
- Luxury bath installation within the new bathroom.
-
Image
204
- Large-format porcelain floor tiles installed.
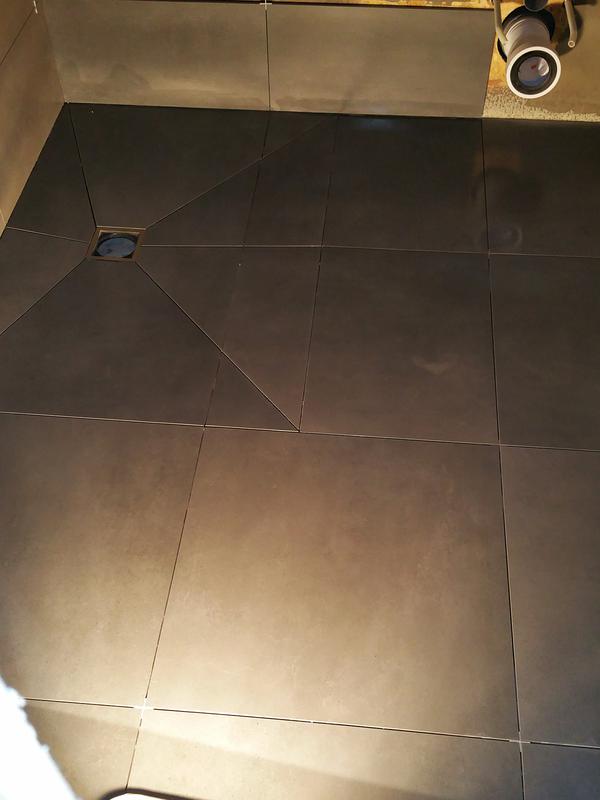
-
Image
205
- Modern bathroom installation nearing completion.
-
Image
206
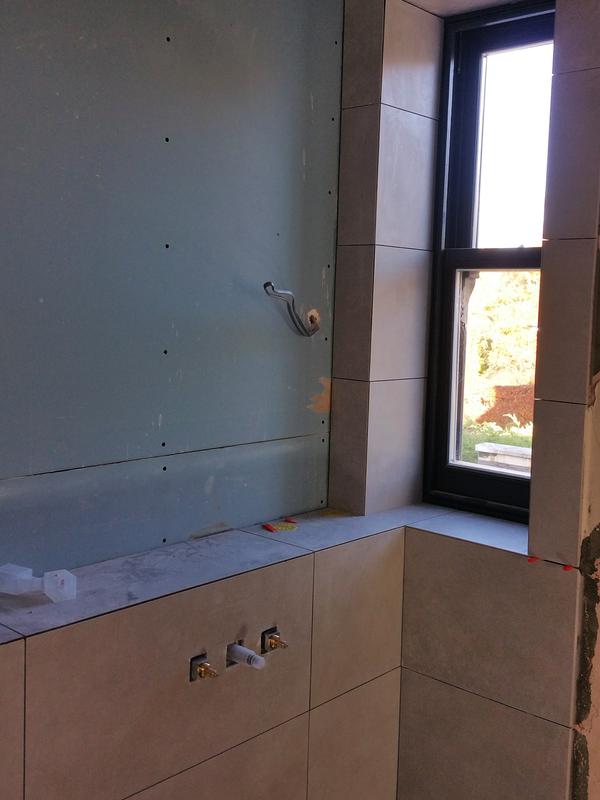
- Bespoke recessed wall niches installed in the bathroom.
-
Image
207
- Modern concealed shower system installed.
-
Image
208
- Luxury walk-in shower completed.
-
Image
209
- Bathroom tiling installation in progress.
-
Image
210
- Large-format porcelain wall tiles installed.
-
Image
211
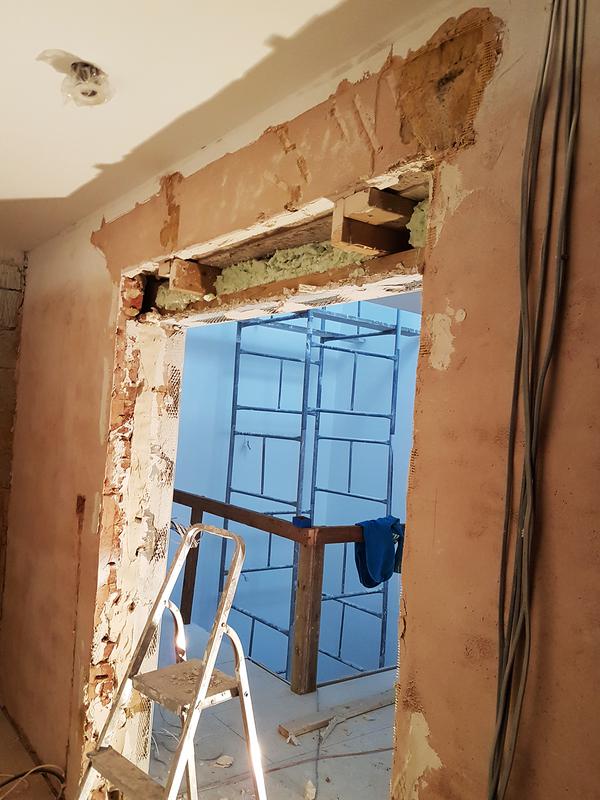
- Structural wall opening created during the refurbishment.
-
Image
212
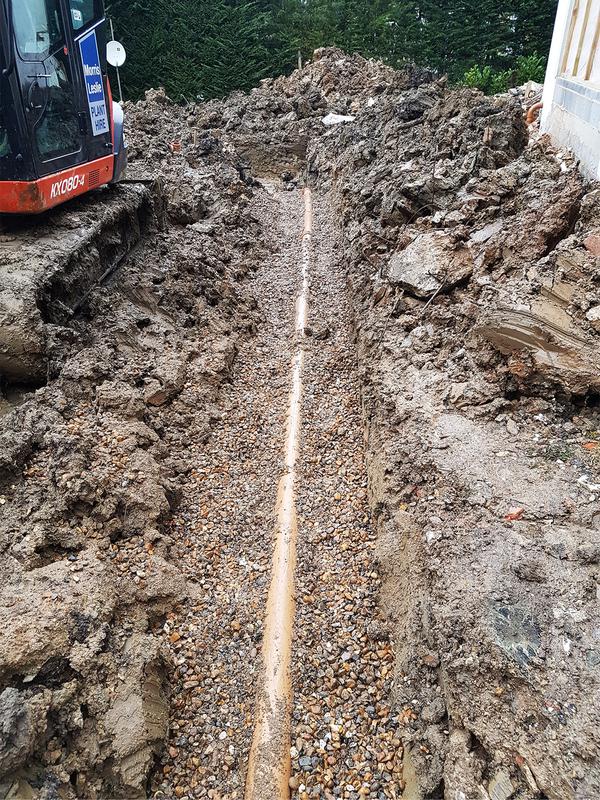
- New underground drainage installed around the property.
-
Image
213
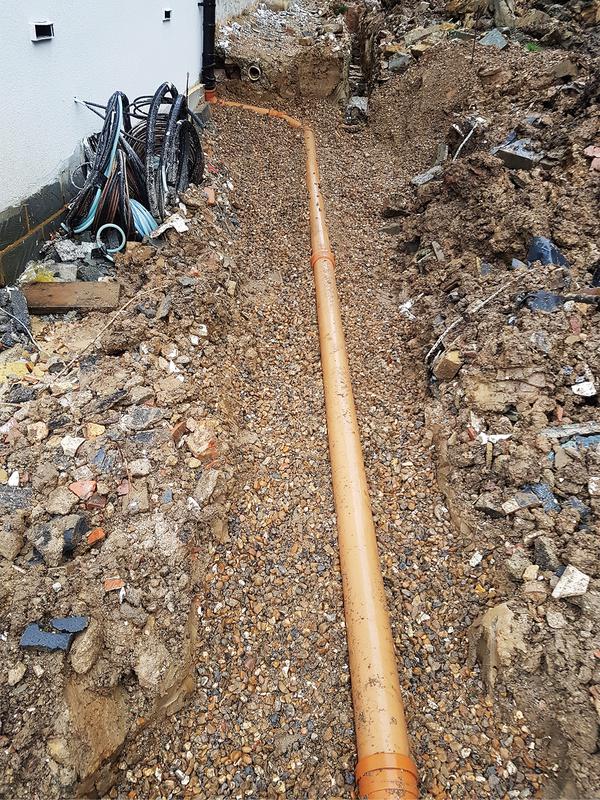
- Underground drainage pipework installation.
-
Image
214
- New foul drainage system under construction.
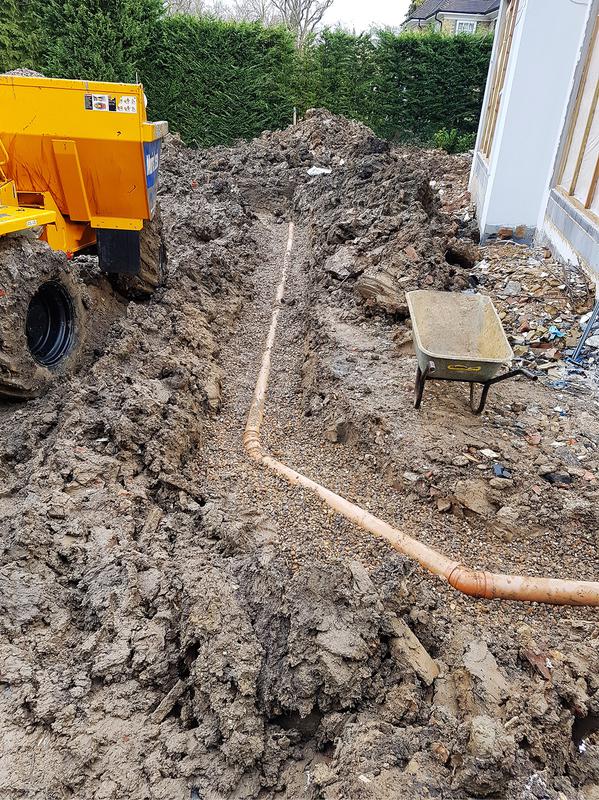
-
Image
215
- Ground drainage pipework installed.
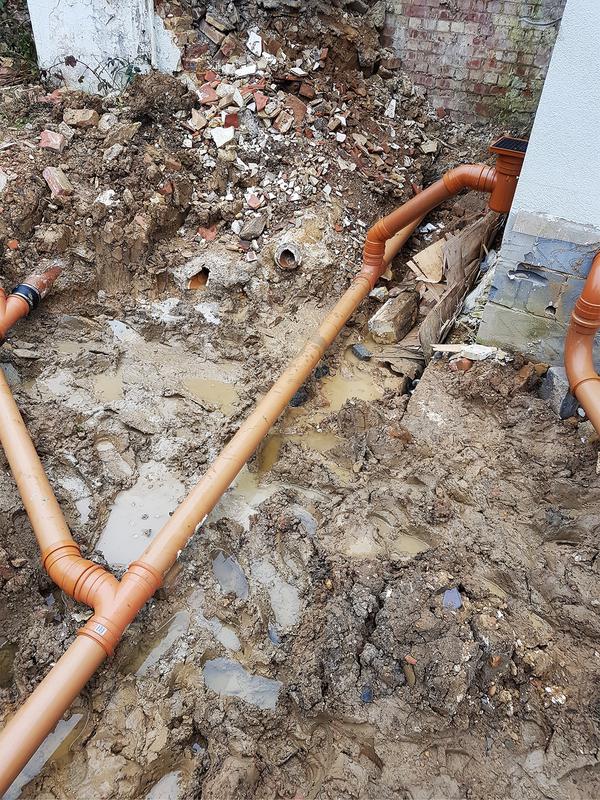
-
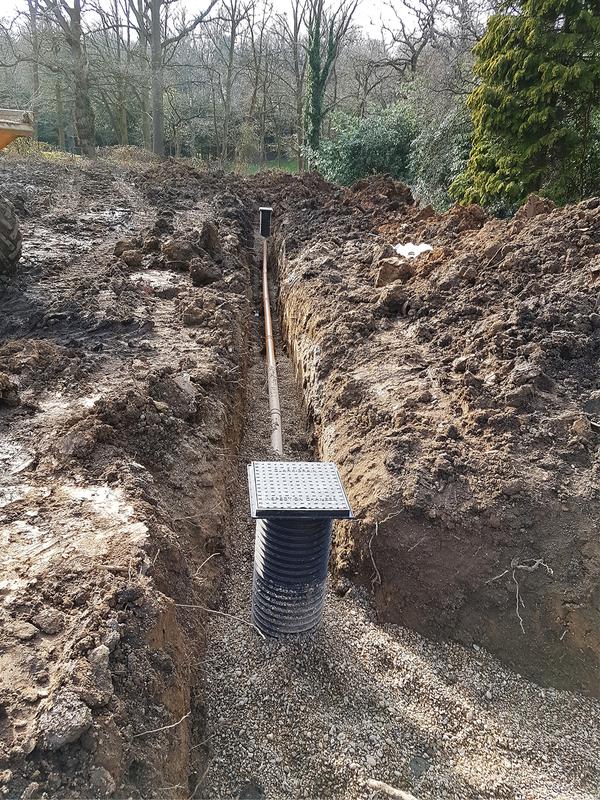
Image
216
- Surface water drainage system completed.
-
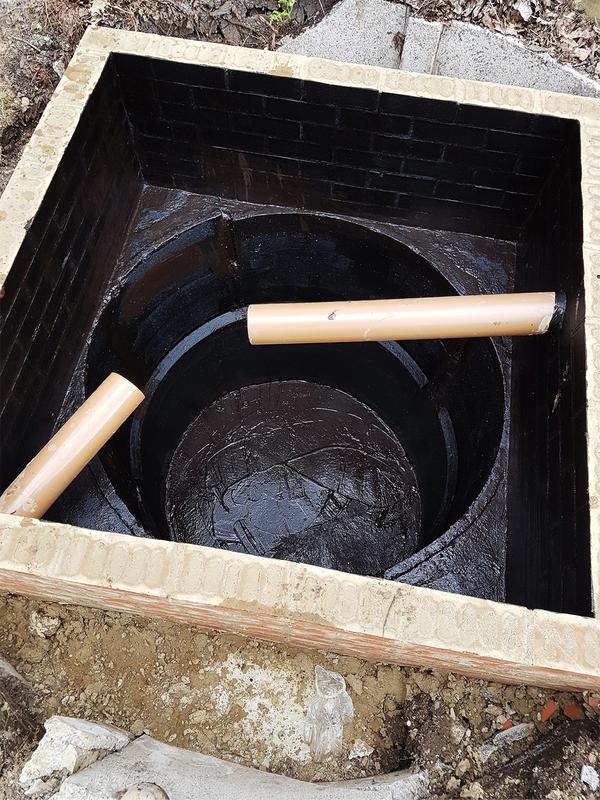
Image
217
- Inspection chamber installed within the drainage network.
-
Image
218
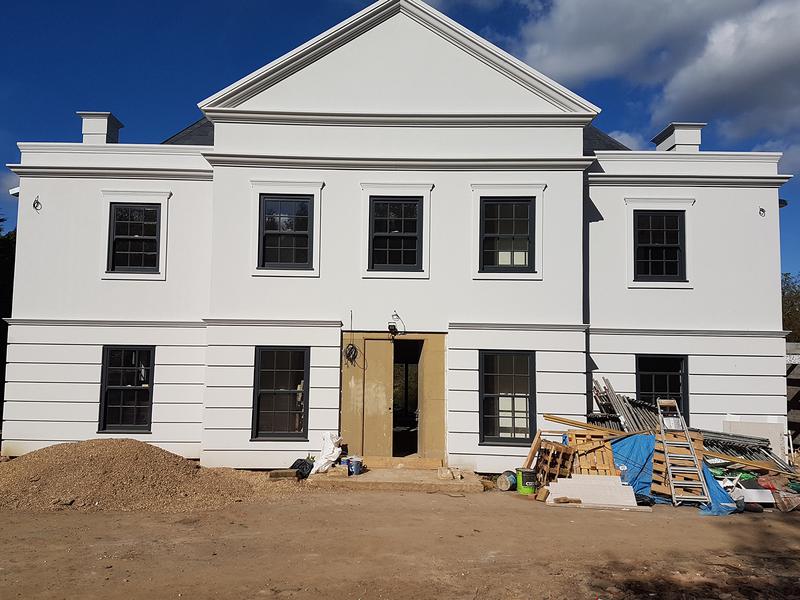
- Completed front elevation following the full refurbishment.
-
Image
219
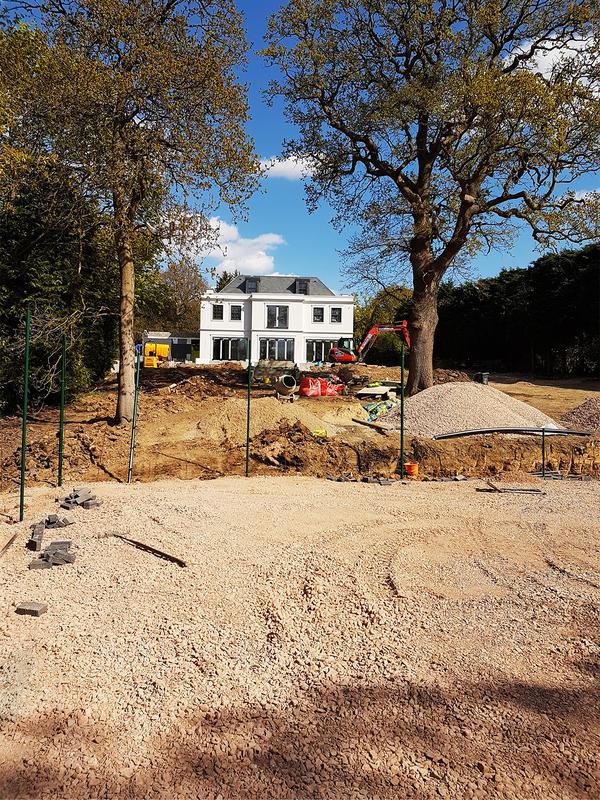
- Garden landscaping works underway.
-
Image
220
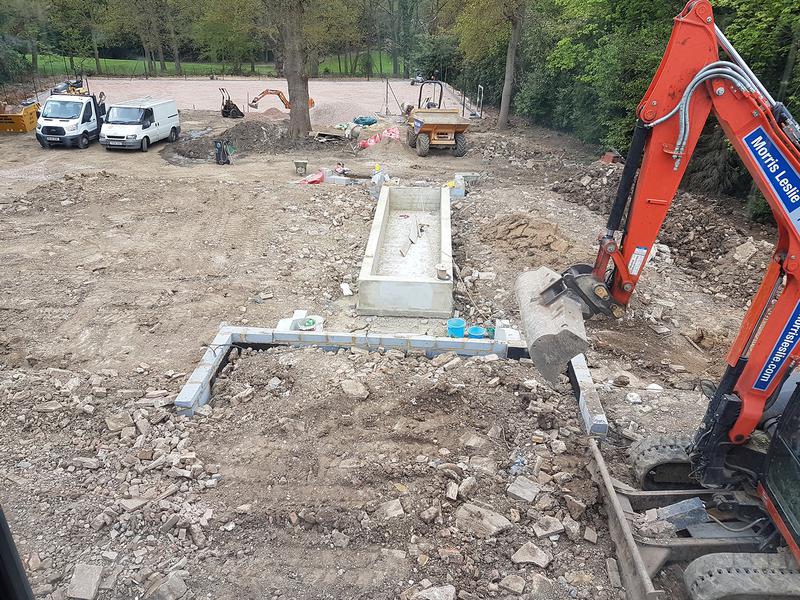
- Groundworks completed ready for landscaping.
-
Image
221
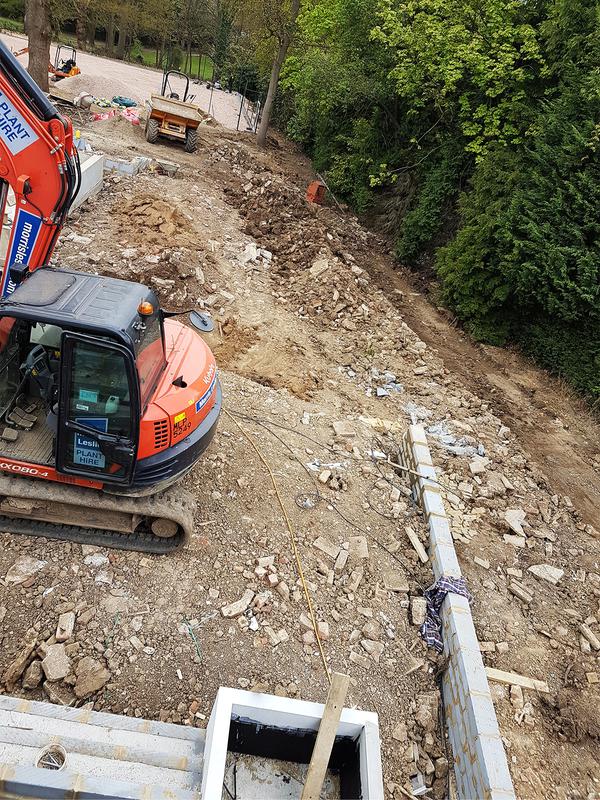
- Excavation works carried out for the new garden layout.
-
Image
222
- Garden levels prepared before landscaping.
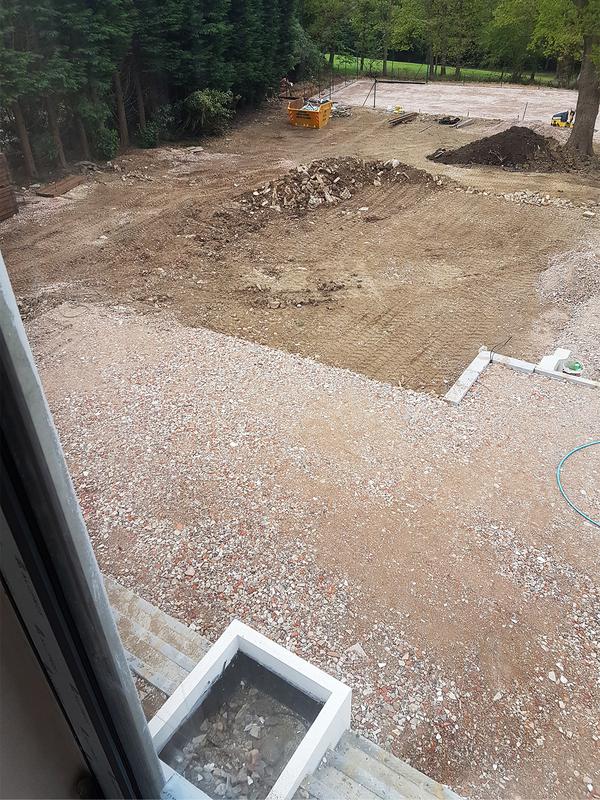
-
Image
223
- Foundations prepared for new external landscaping features.
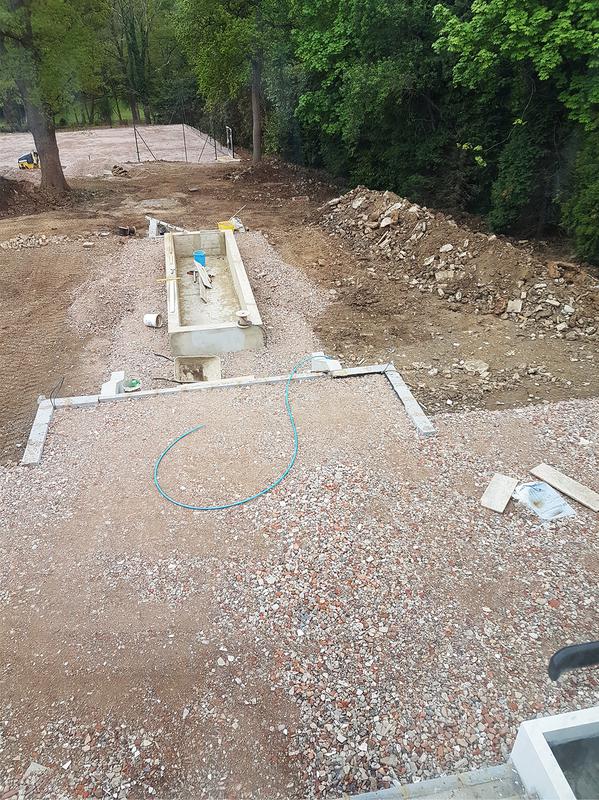
-
Image
224
- Premium porcelain patio installation completed.
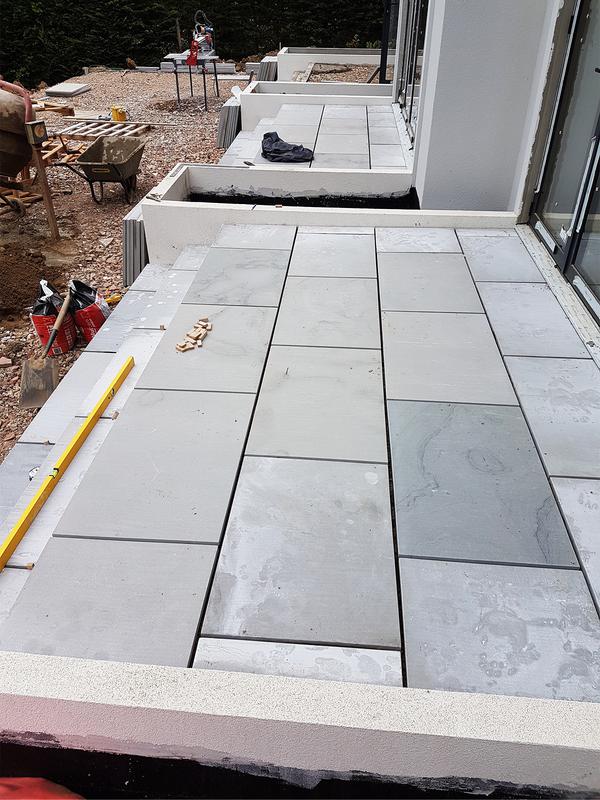
-
Image
225
- Land drainage system installed across the garden.
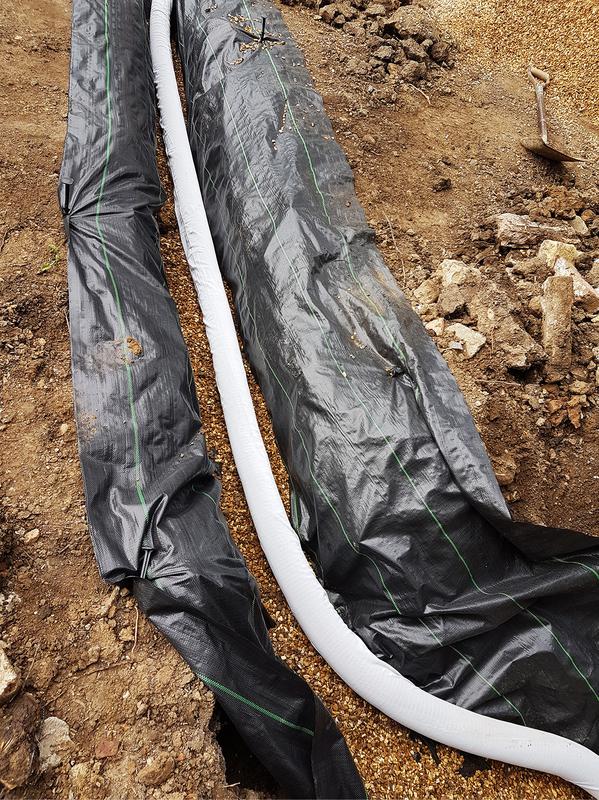
-
Image
226
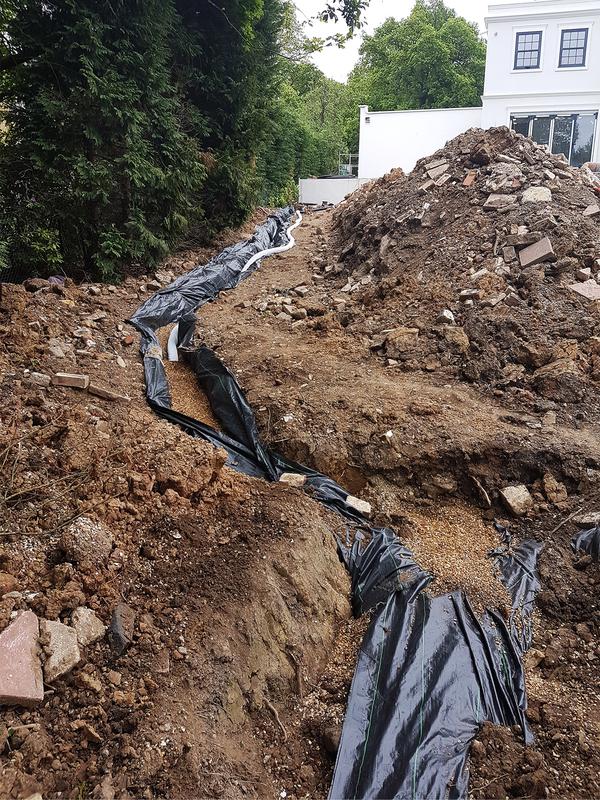
- Drainage channel installed to improve surface water management.
-
Image
227
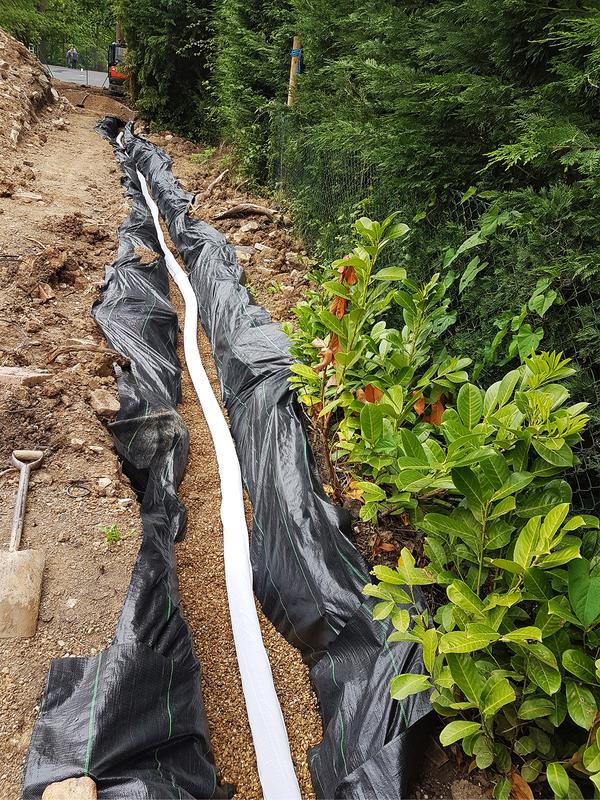
- Surface water drainage system completed within the landscaped garden.
-
Image
228
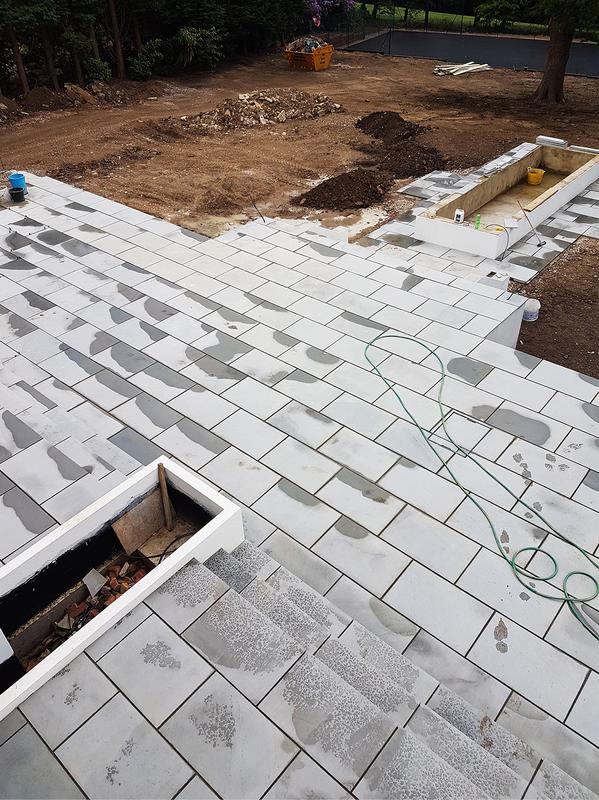
- Porcelain patio installation in progress.
-
Image
229
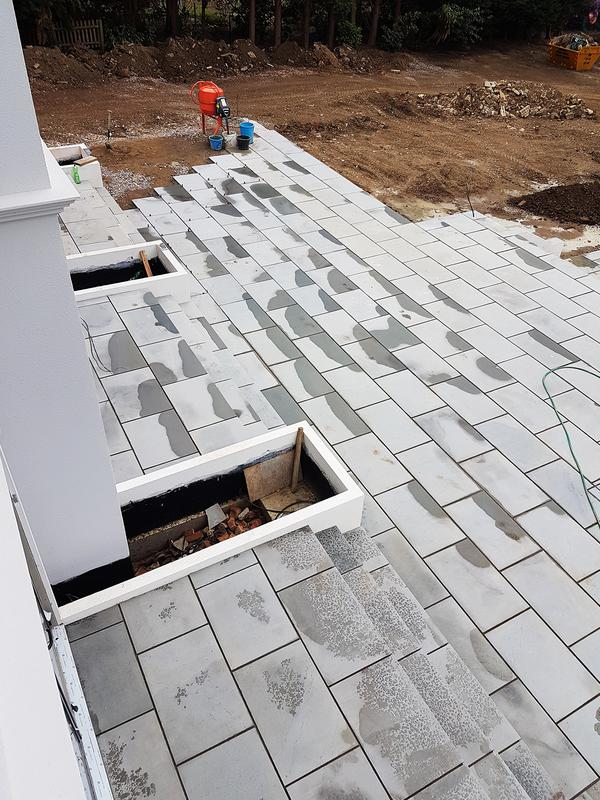
- Premium porcelain paving laid around the property.
-
Image
230
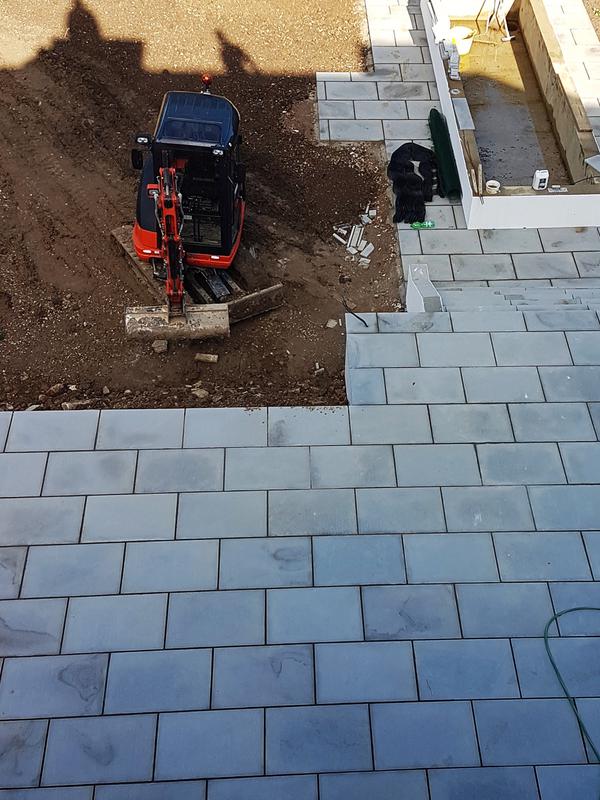
- Completed garden paving project.
-
Image
231
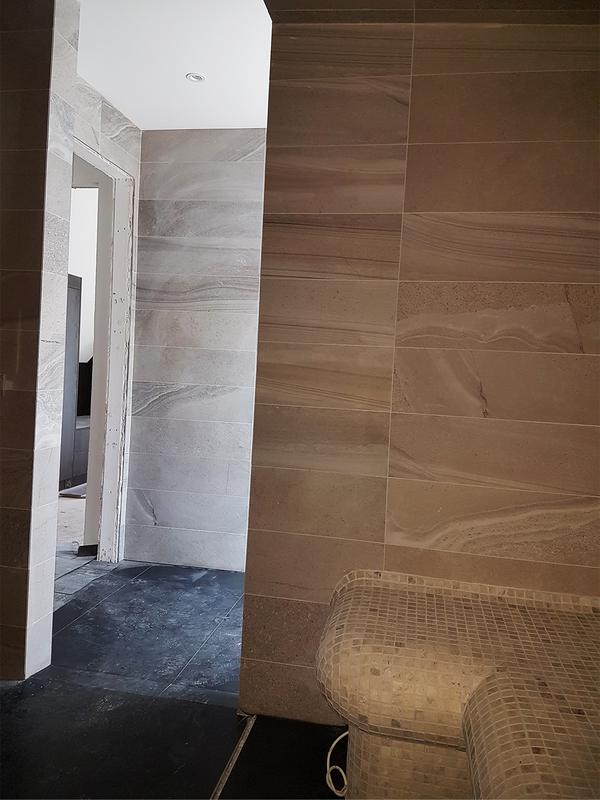
- Modern interior finished during the house refurbishment.
-
Image
232
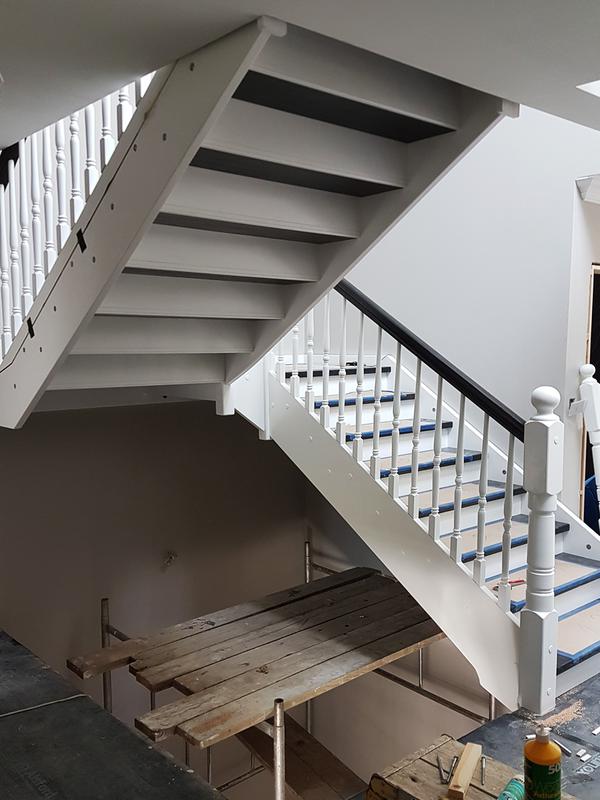
- Bespoke staircase installation in progress.
-
Image
233
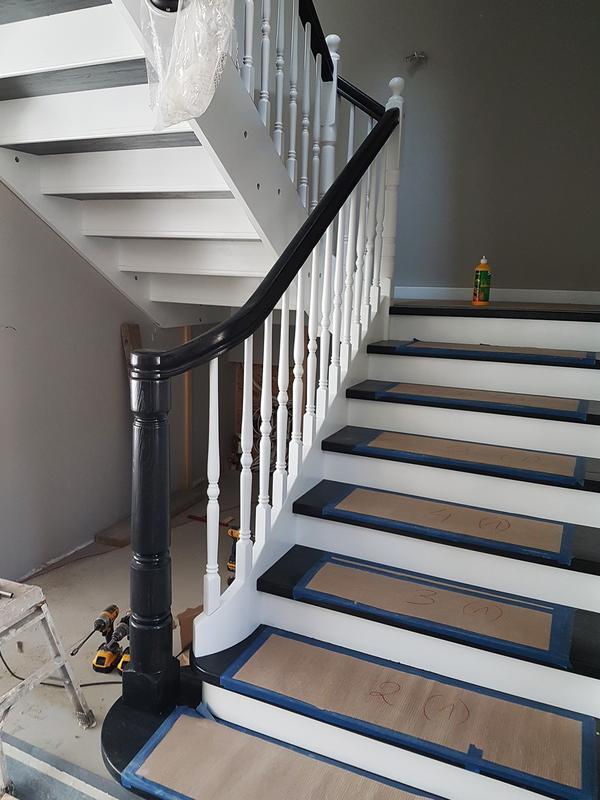
- Completed staircase with premium timber finish.
-
Image
234
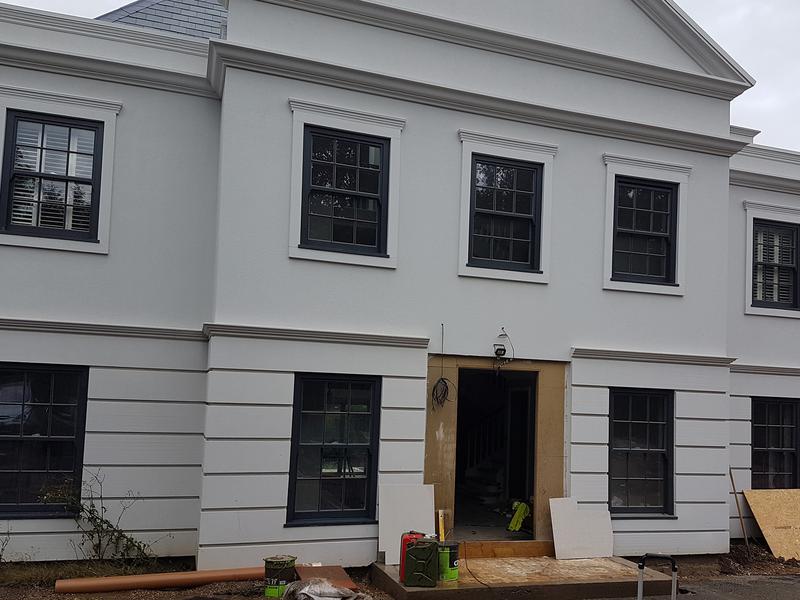
- Front elevation following the completed refurbishment.
-
Image
235
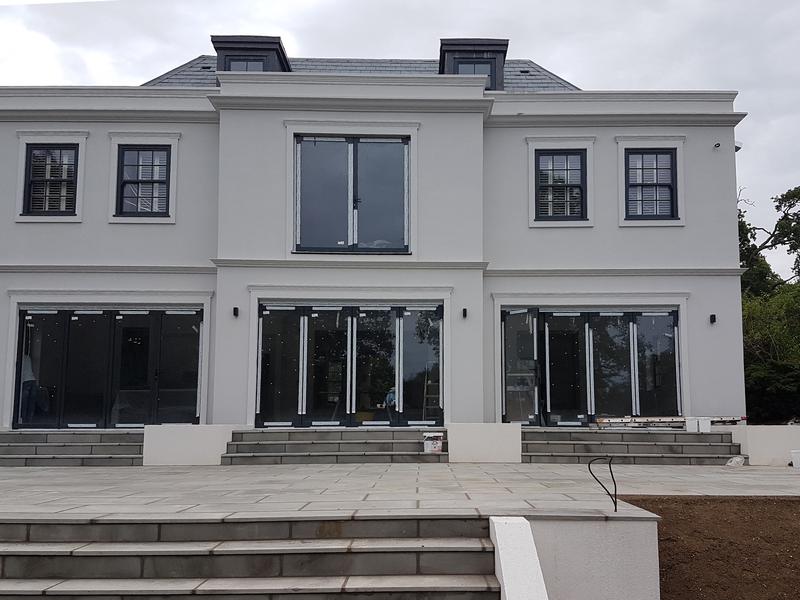
- Luxury family home fully renovated in Leatherhead.
-
Image
236
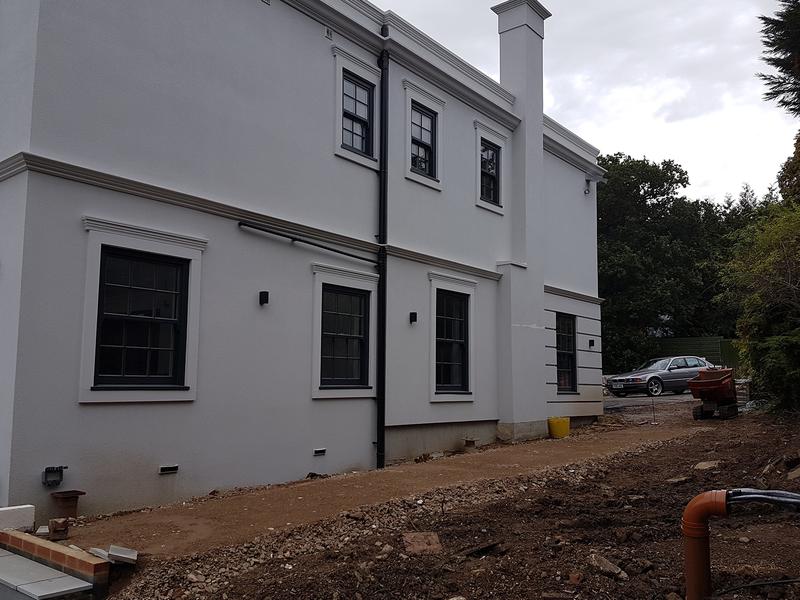
- Completed side elevation after the full refurbishment.
-
Image
237
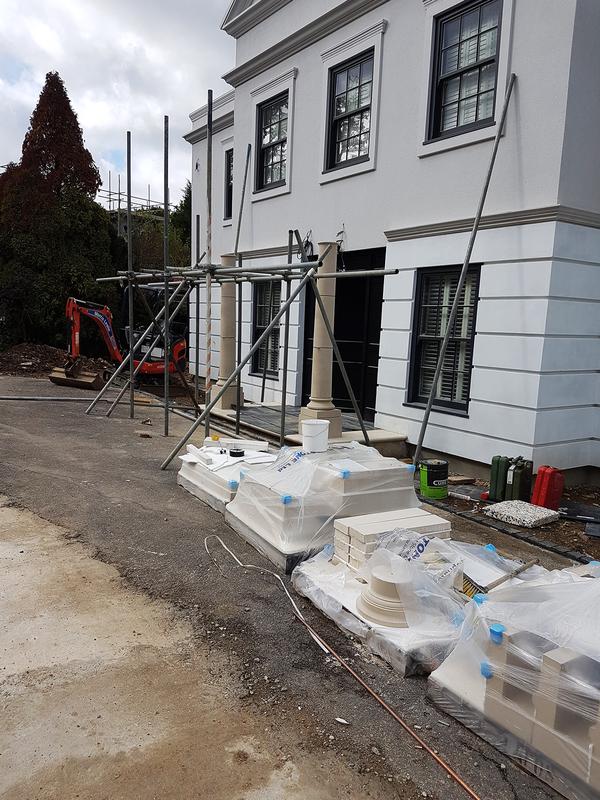
- External finishing works completed.
-
Image
238
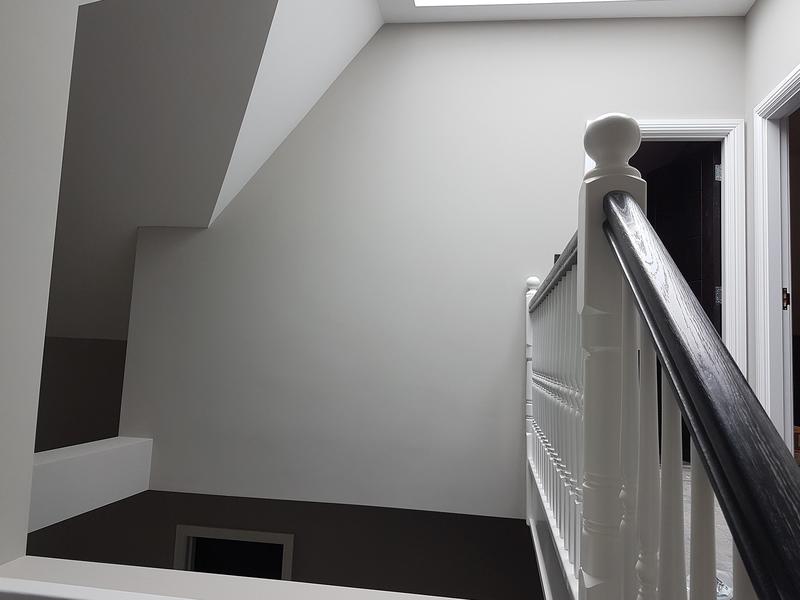
- Modern staircase completed as part of the renovation.
-
Image
239
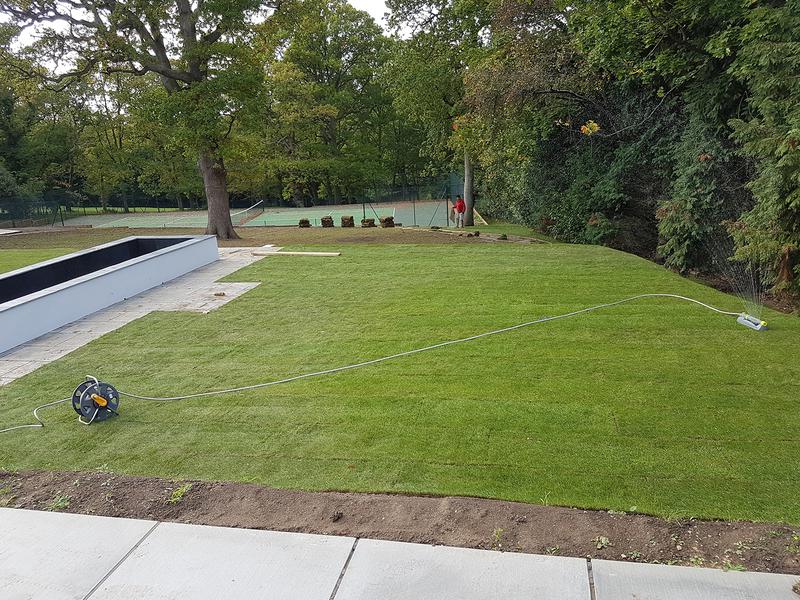
- New landscaped garden completed.
-
Image
240
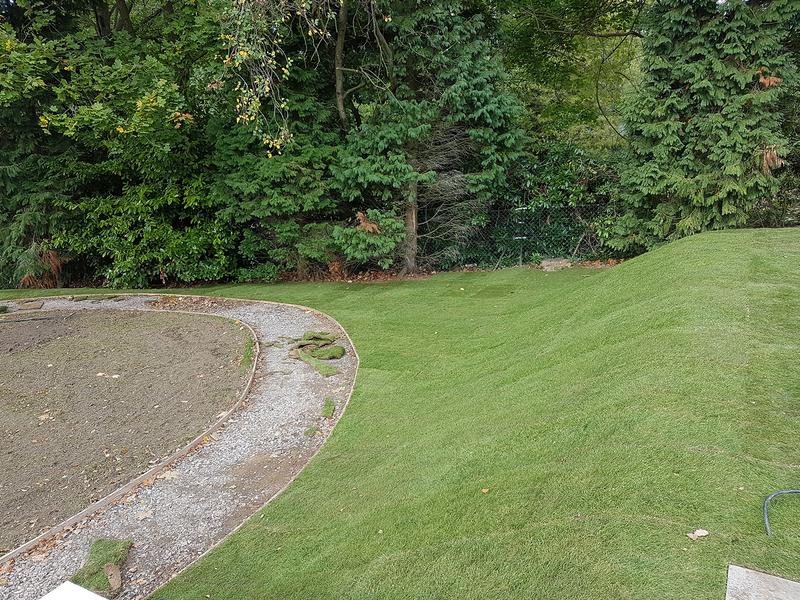
- Freshly laid lawn and landscaping completed.
-
Image
241
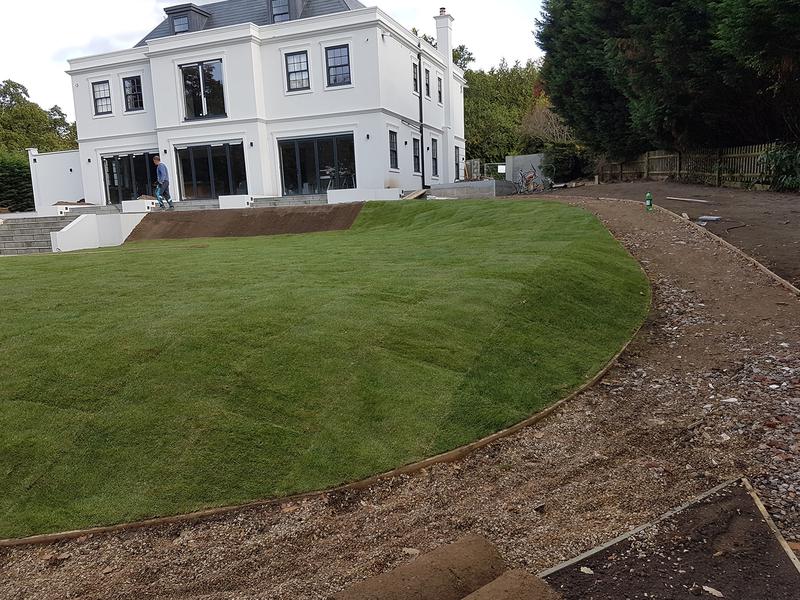
- Completed rear garden landscaping.
-
Image
242
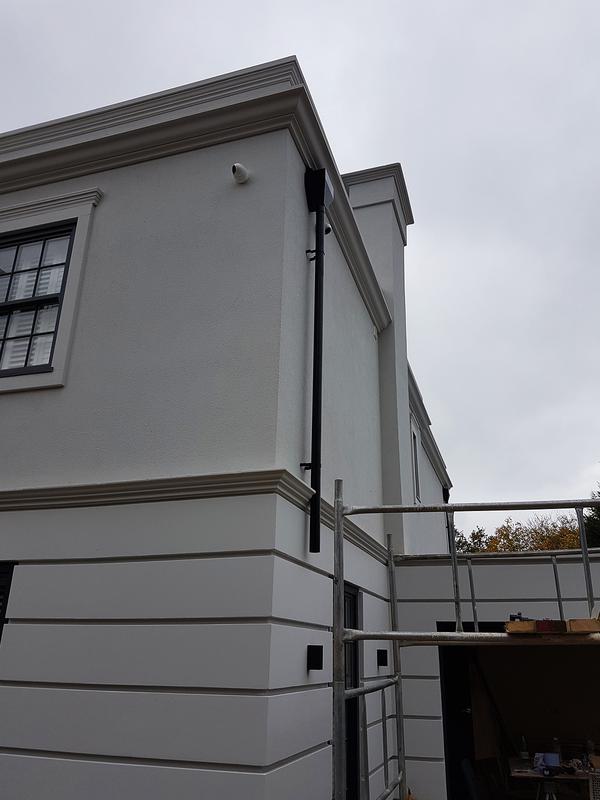
- Finished external render providing a clean contemporary appearance.
-
Image
243
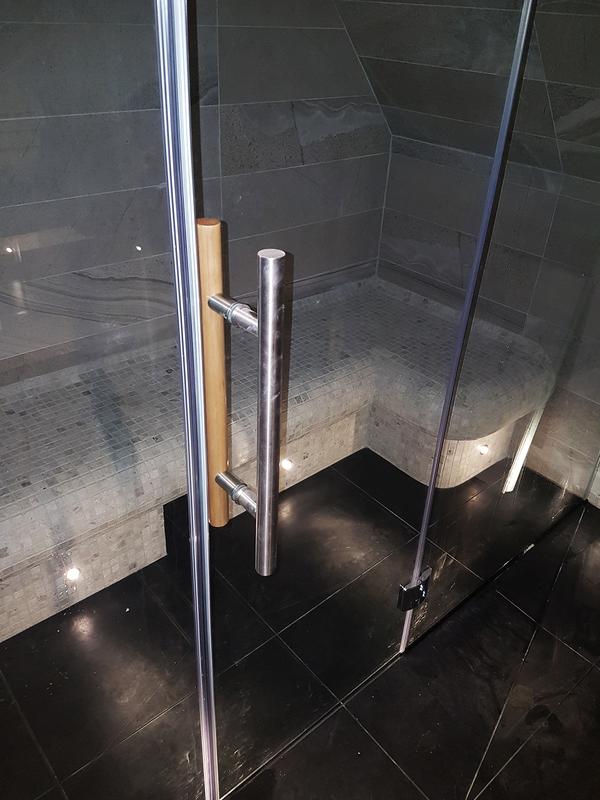
- Frameless glass shower screen installed within the luxury bathroom and sauna.
-
Image
244
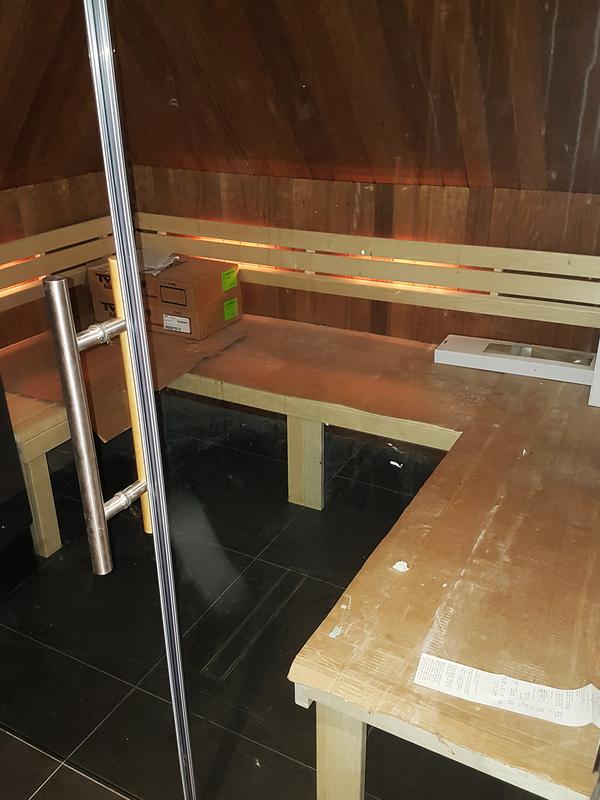
- Sauna area prepared before the final installation.
-
Image
245
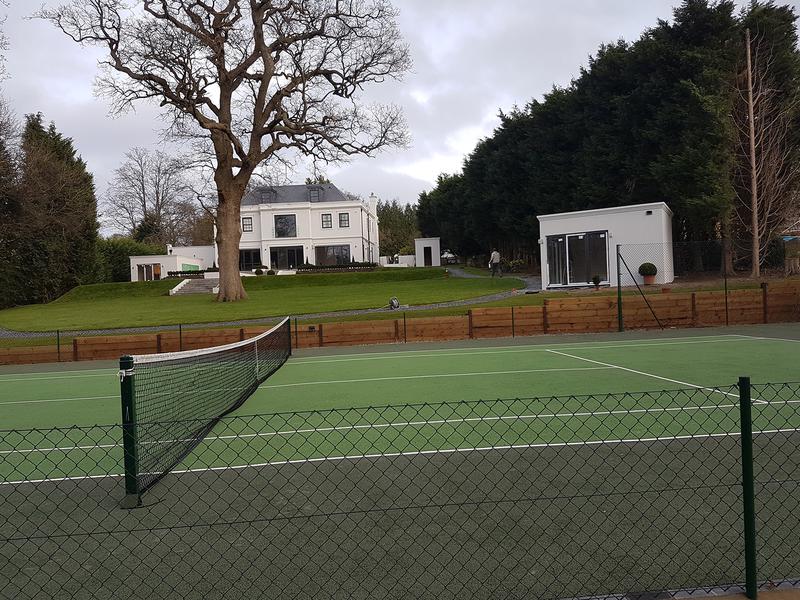
- Private tennis court completed as part of the property refurbishment.
-
Image
246
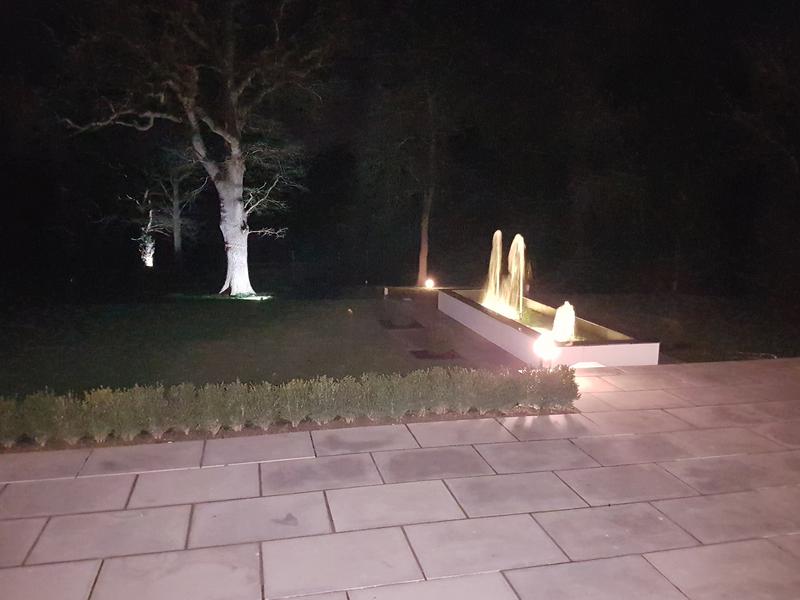
- Architectural garden lighting installed around the landscaped grounds.
-
Image
247
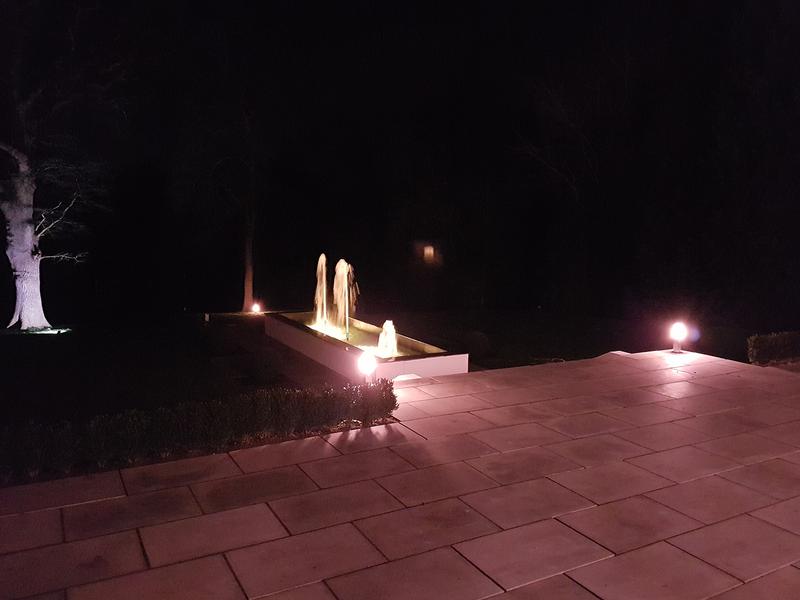
- Premium outdoor lighting creating an elegant evening atmosphere.
-
Image
248

- Luxury water feature completed within the landscaped garden.
-
Image
249
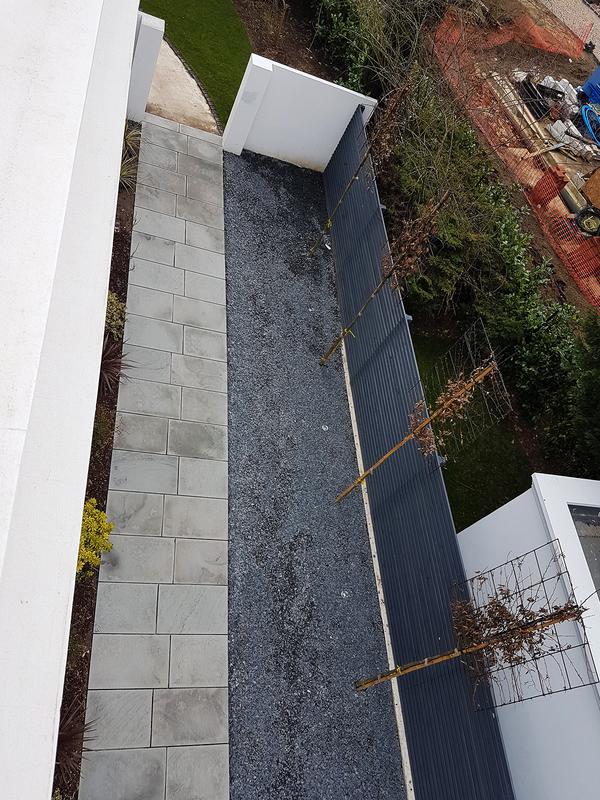
- Modern porcelain terrace with contemporary glass balustrade.
-
Image
250
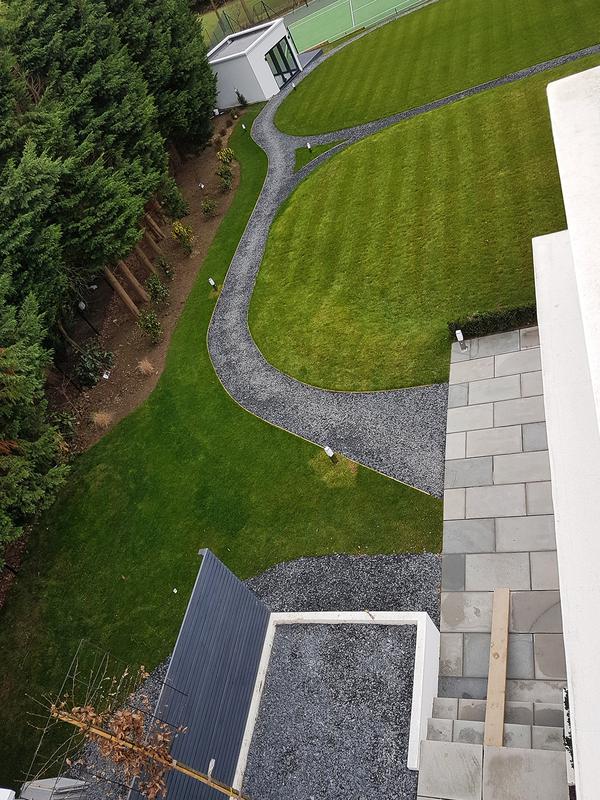
- Aerial view of the newly landscaped private garden.
-
Image
251
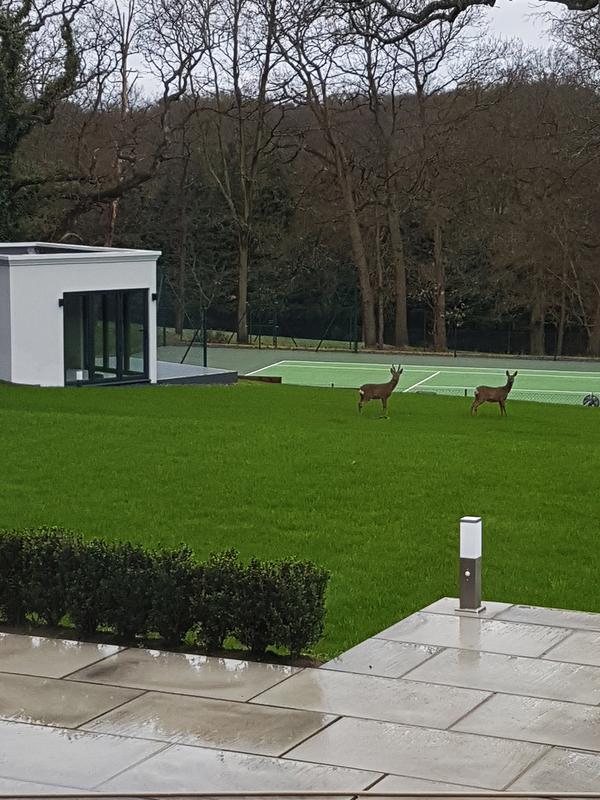
- Completed lawn and garden landscaping.
-
Image
252
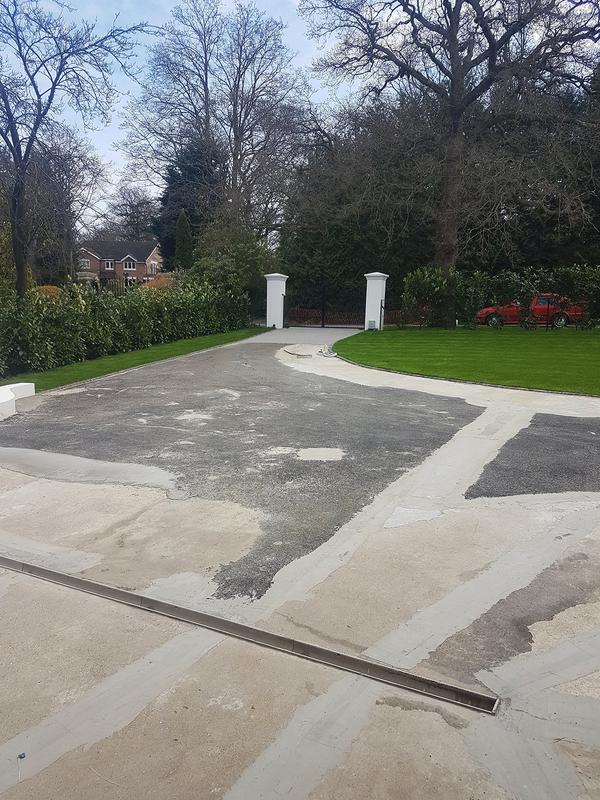
- Premium resin-bound driveway installation in progress.
-
Image
253
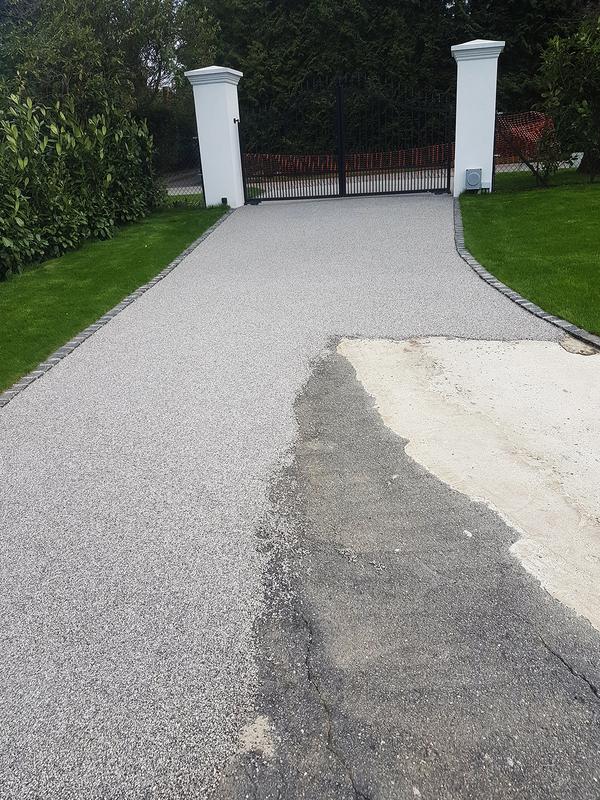
- New entrance driveway completed.
-
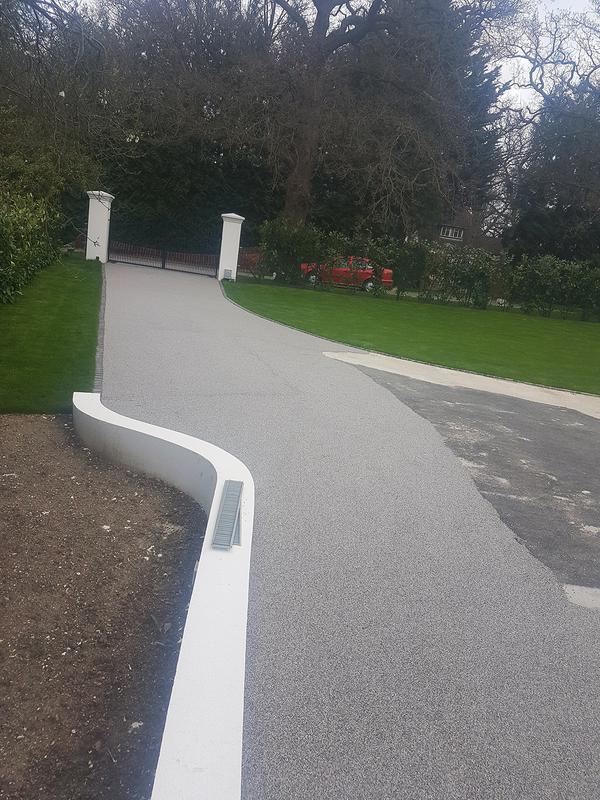
Image
254
- Luxury entrance gates and driveway finished.
-
Image
255
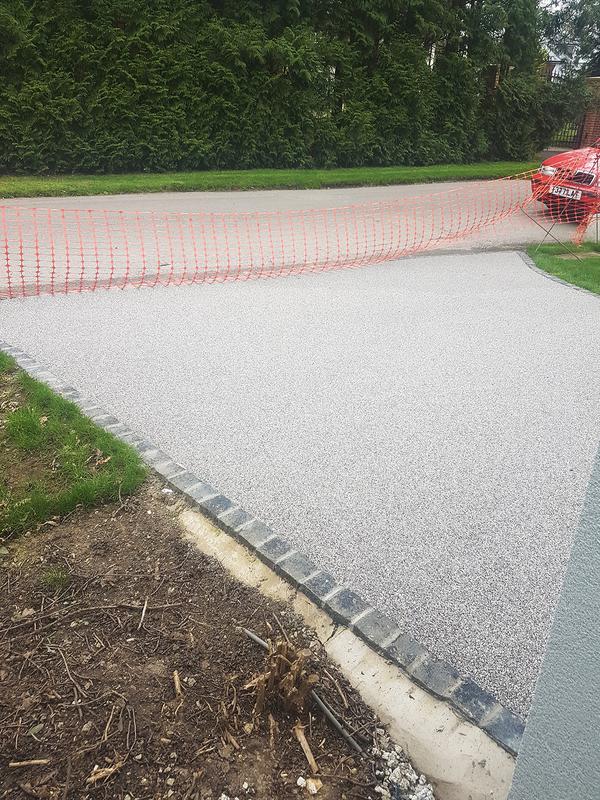
- Resin-bound driveway providing a durable and elegant finish.
-
Image
256
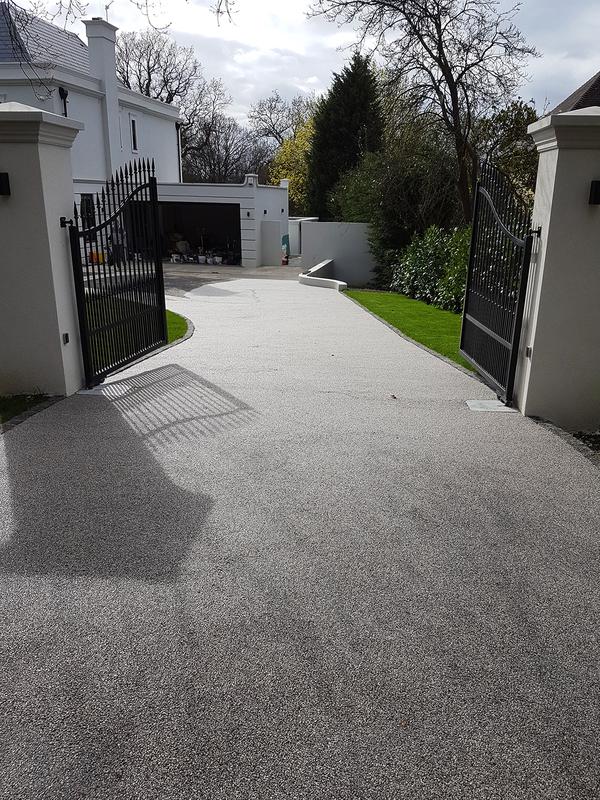
- Completed driveway as part of the full house refurbishment.
-
Image
257
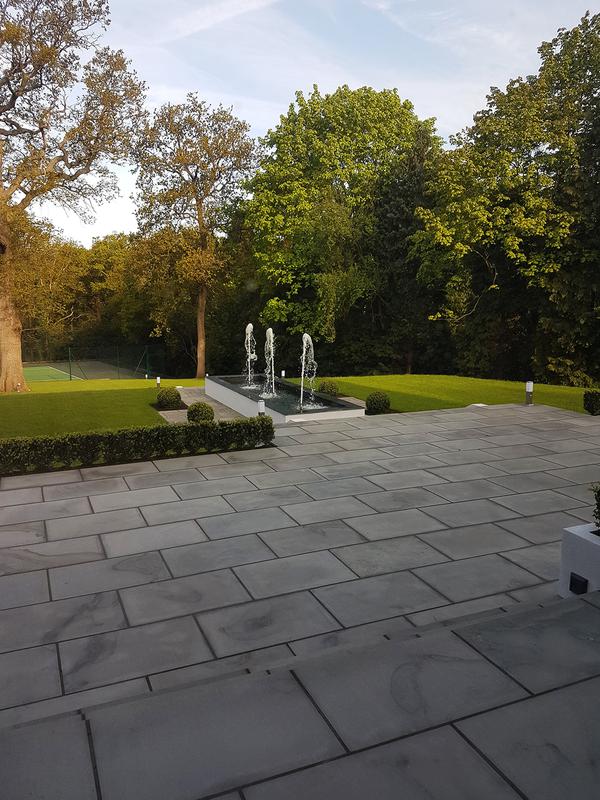
- Premium porcelain patio overlooking the landscaped garden.
-
Image
258
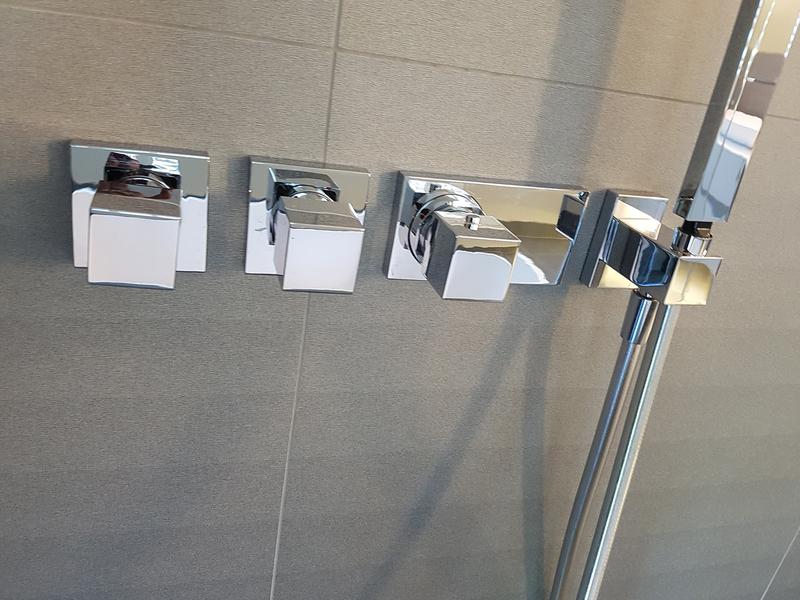
- Concealed shower controls installed for a clean contemporary finish.
-
Image
259
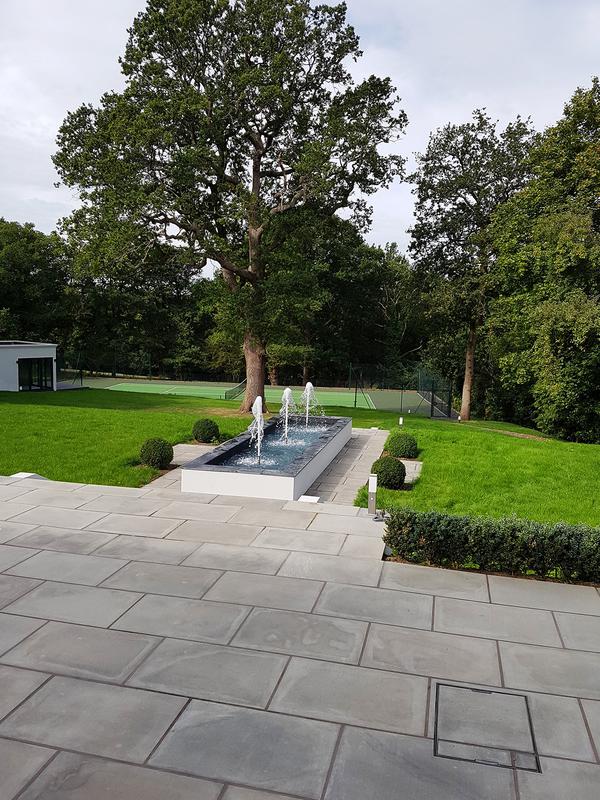
- Modern garden patio completed.
-
Image
260
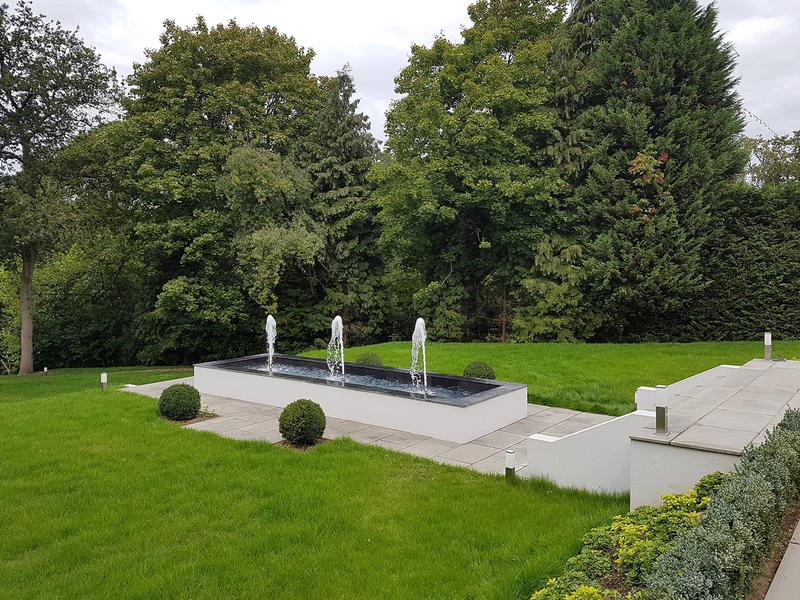
- Luxury landscaped garden surrounding the refurbished home.
-
Image
261
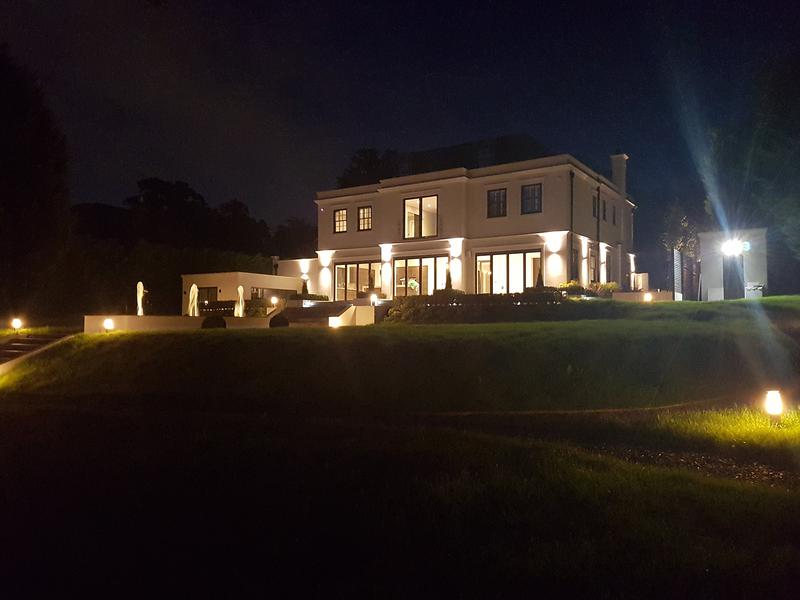
- Luxury home beautifully illuminated after dark.
-
Image
262
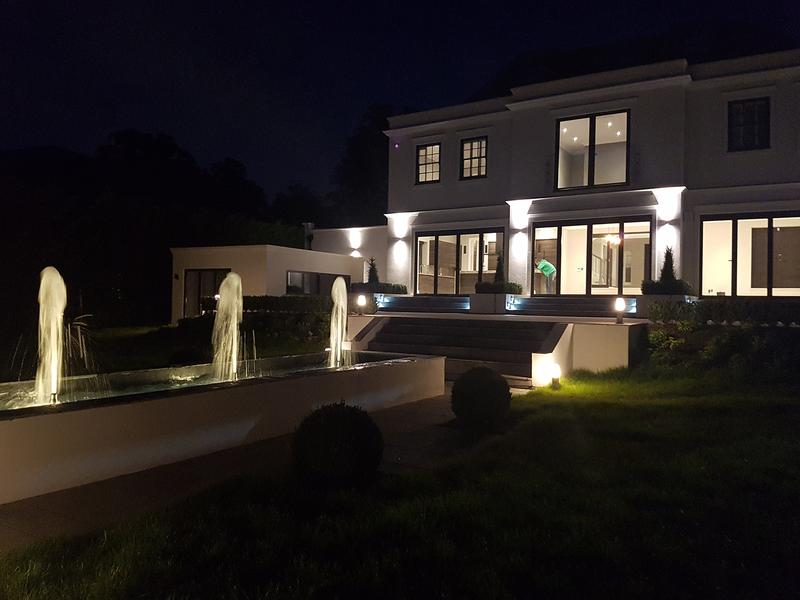
- Completed water feature and architectural landscape lighting.
-
Image
263
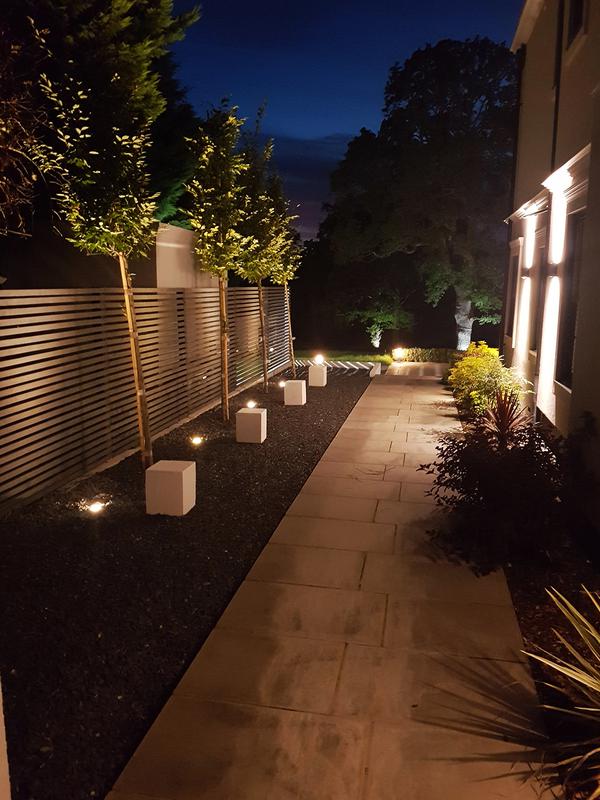
- Architectural lighting enhancing the landscaped pathways.
-
Image
264
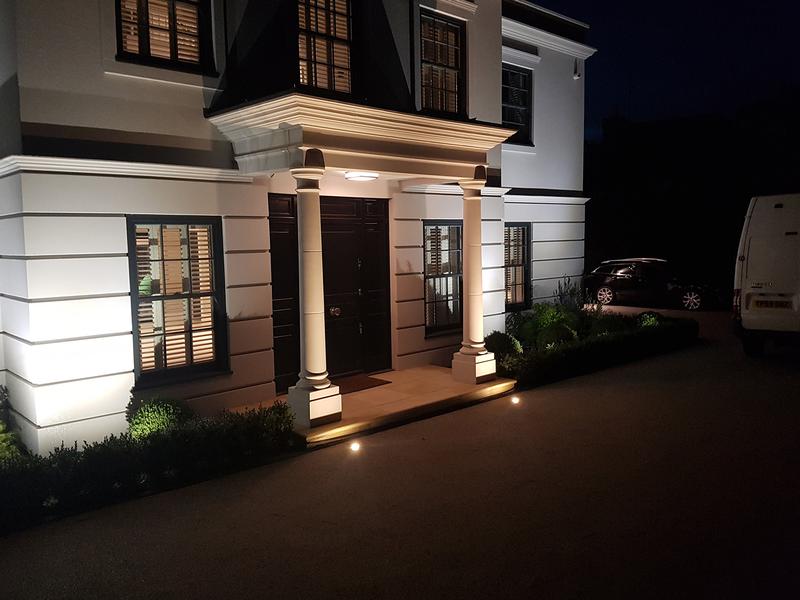
- Elegant front entrance completed following the refurbishment.
-
Image
265
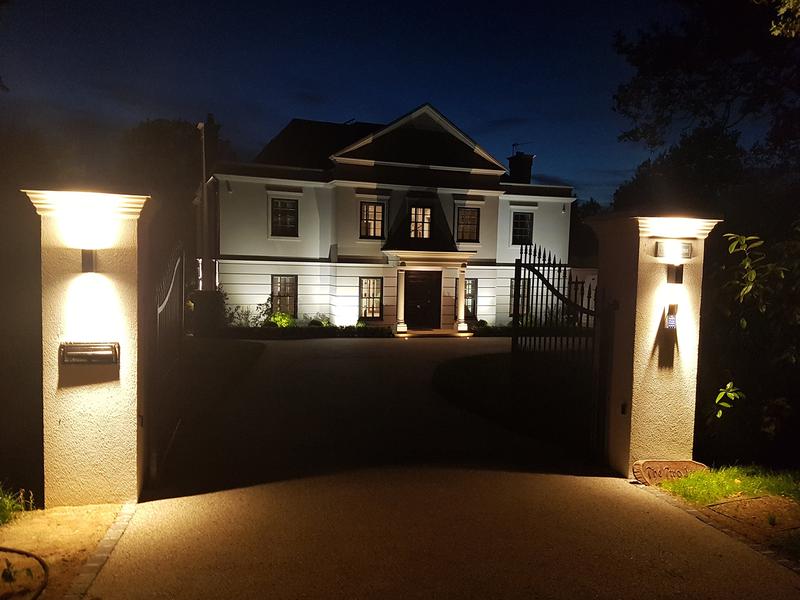
- Completed luxury home at night.
-
Image
266
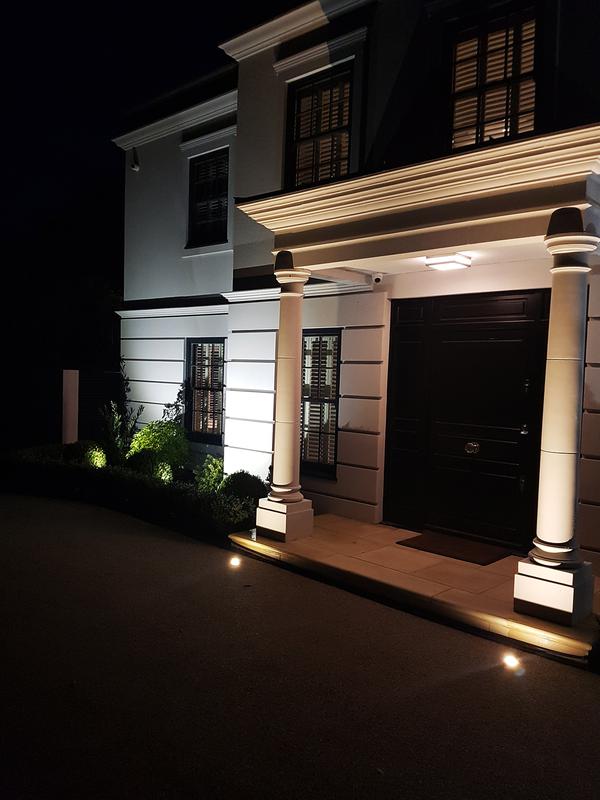
- Premium exterior lighting highlighting the property's architecture.
-
Image
267
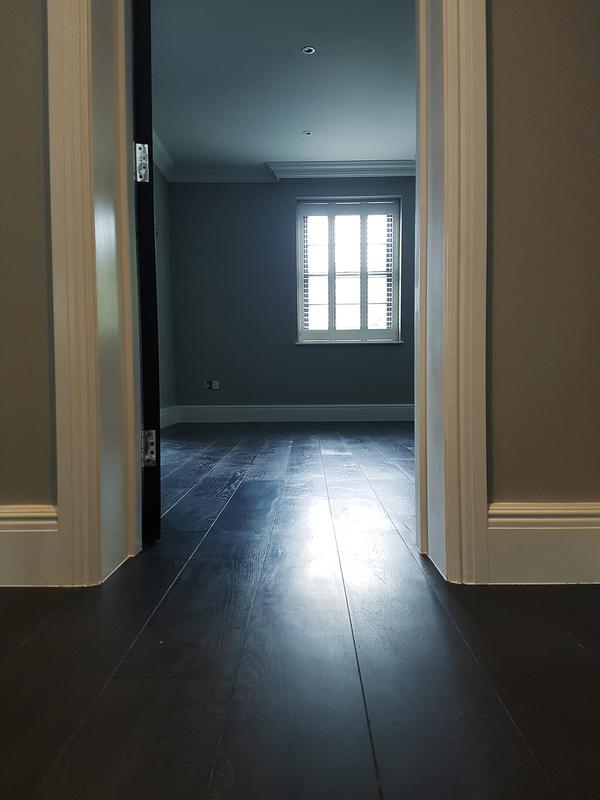
- Modern entrance hallway completed.
-
Image
268
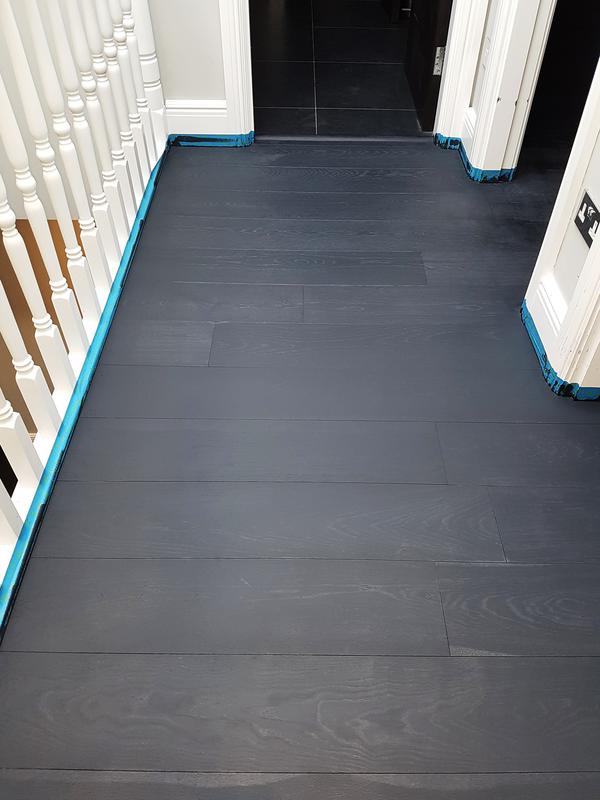
- Large-format floor tiles installed throughout the ground floor.
-
Image
269
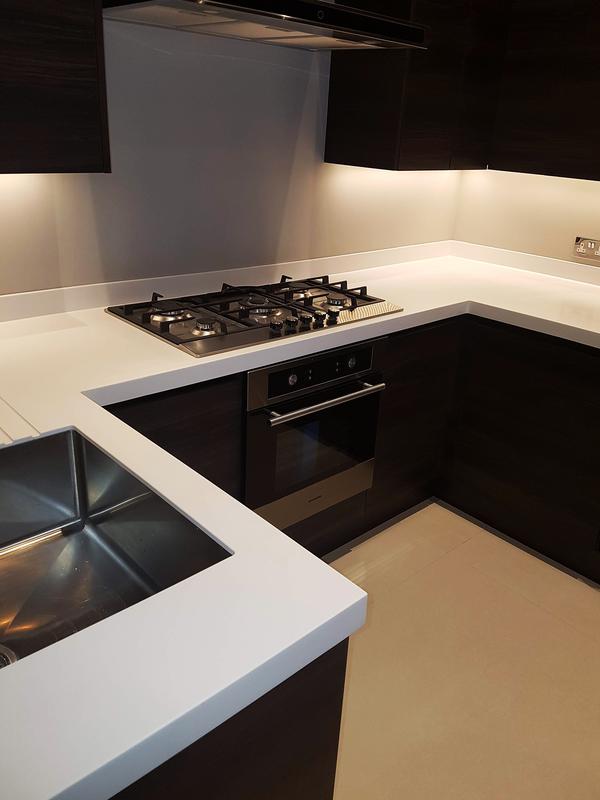
- Bespoke contemporary kitchen completed.
-
Image
270
- Luxury kitchen island with premium worktops.
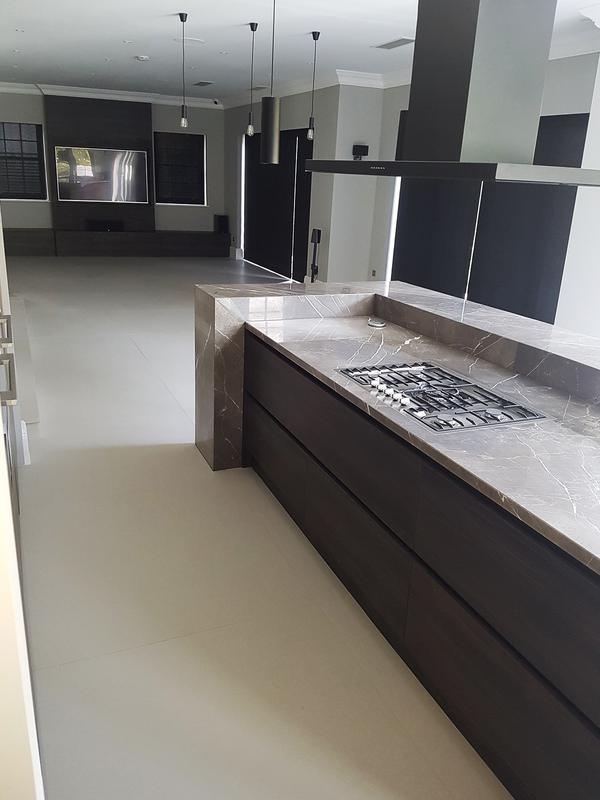
-
Image
271
- Modern entrance hall with minimalist interior finishes.
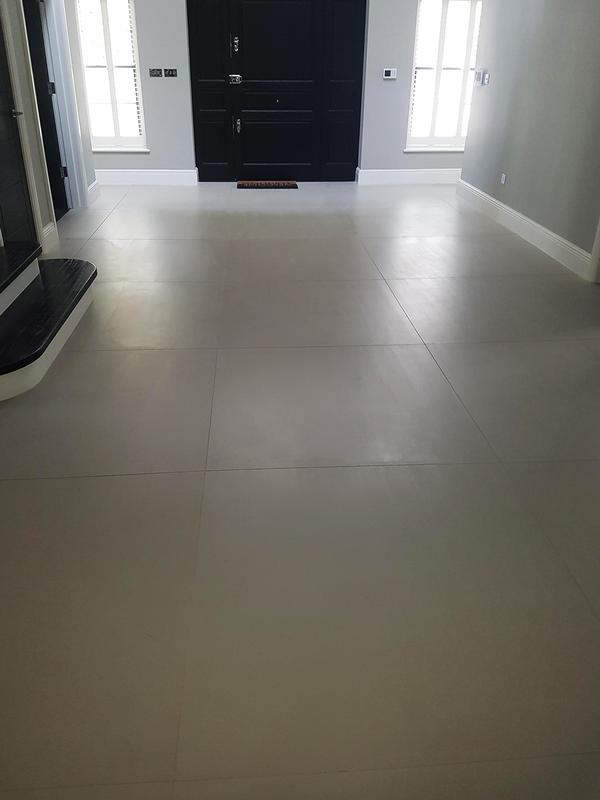
-
Image
272
- Hardwood staircase completed as part of the refurbishment.
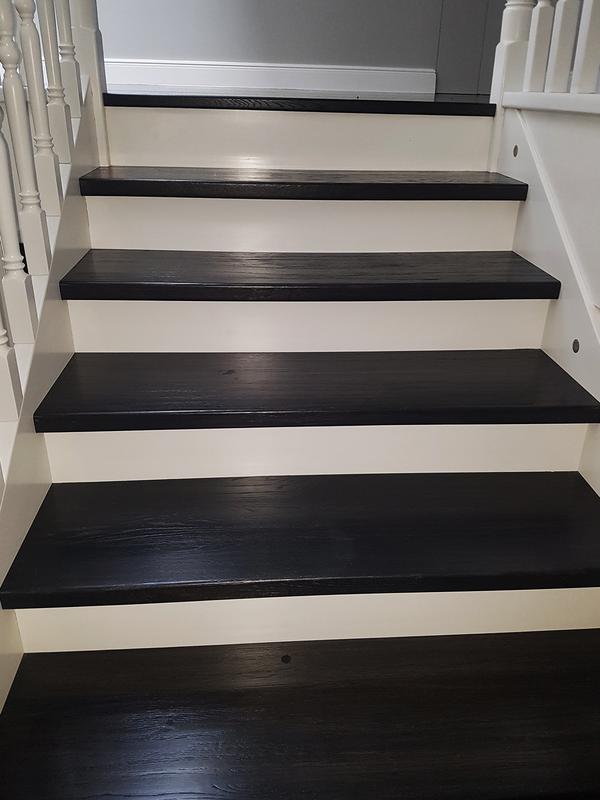
-
Image
273
- Premium flooring installation completed throughout the property.
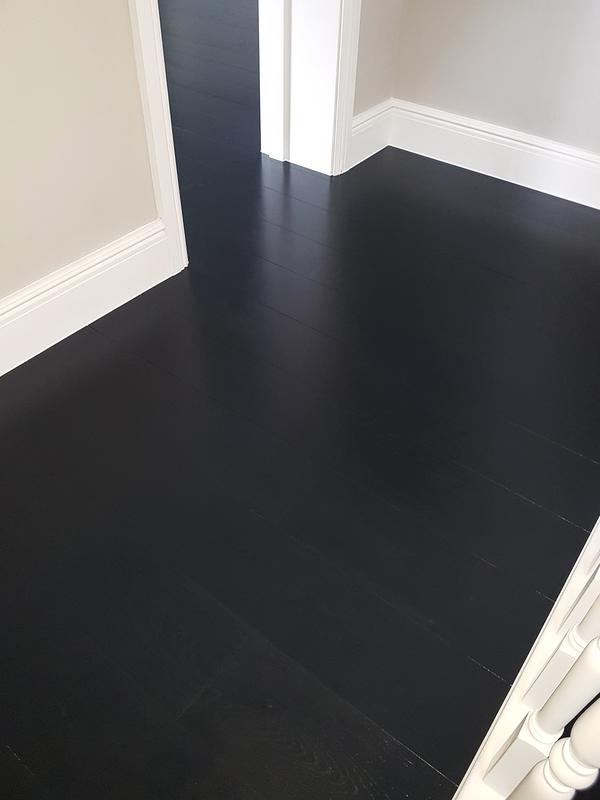
-
Image
274
- Luxury walk-in shower completed with contemporary fittings.
-
Image
275
- Luxury bathroom completed with premium finishes.
-
Image
276
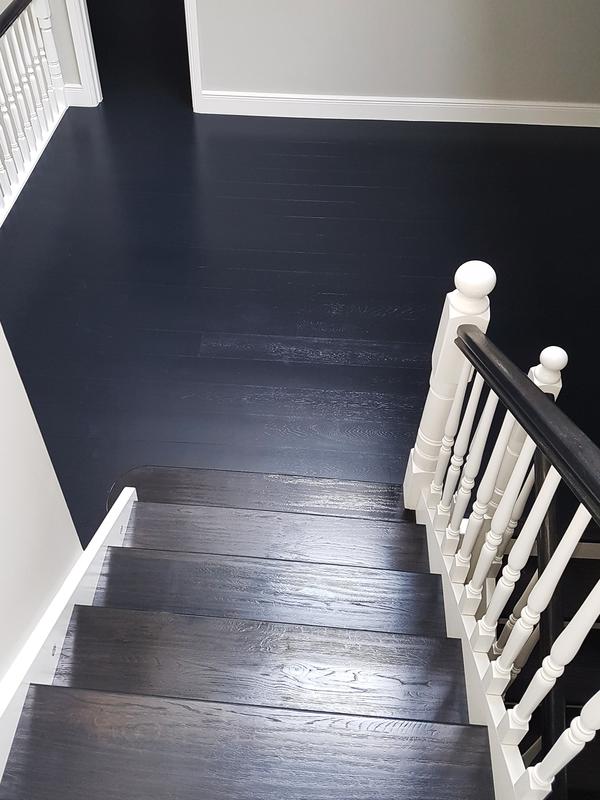
- Painted hardwood staircase providing a timeless finish.
-
Image
277
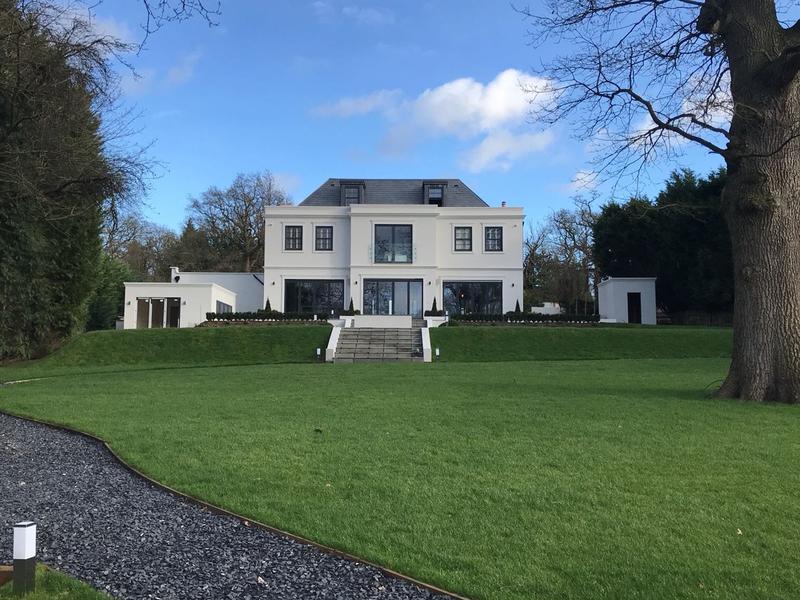
- Completed luxury home following the full refurbishment project.
-
Image
278
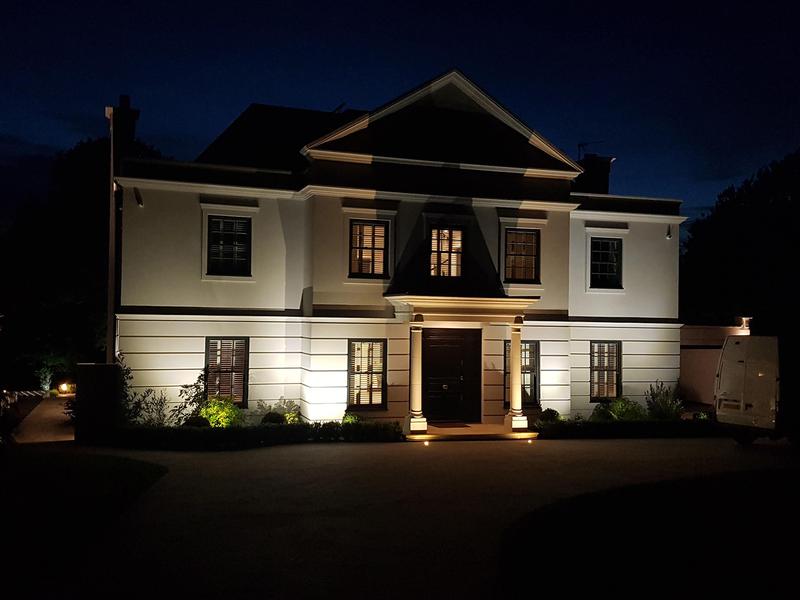
- Night photography showcasing the completed luxury residence.
-
Image
279
- Modern shower room completed as part of the loft conversion in South London.
-
Image
280
- En-suite bathroom with Velux roof window providing natural daylight.
-
Image
281
- Finished loft conversion bathroom ready for use.
-
Image
282
- Contemporary shower enclosure installed in the new loft en-suite.
-
Image
283
- Completed loft conversion en-suite bathroom in Southwark SE17.
-
Image
284
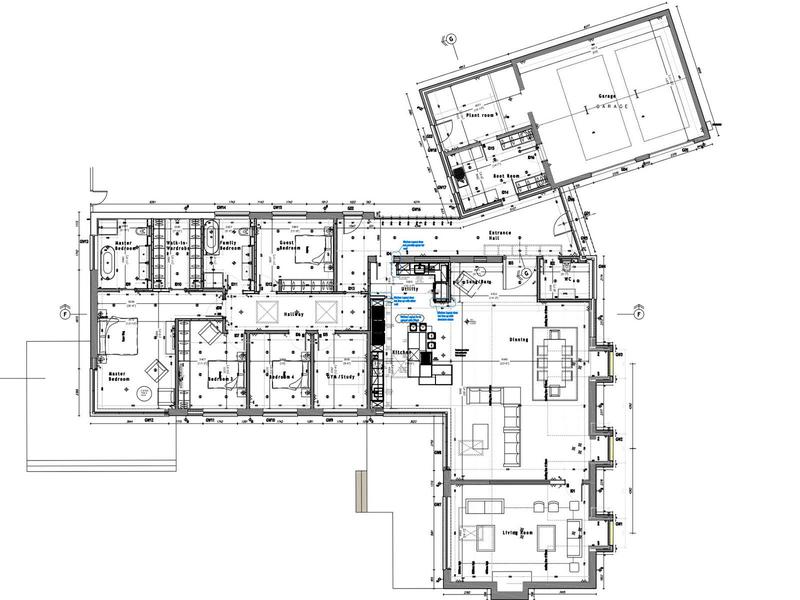
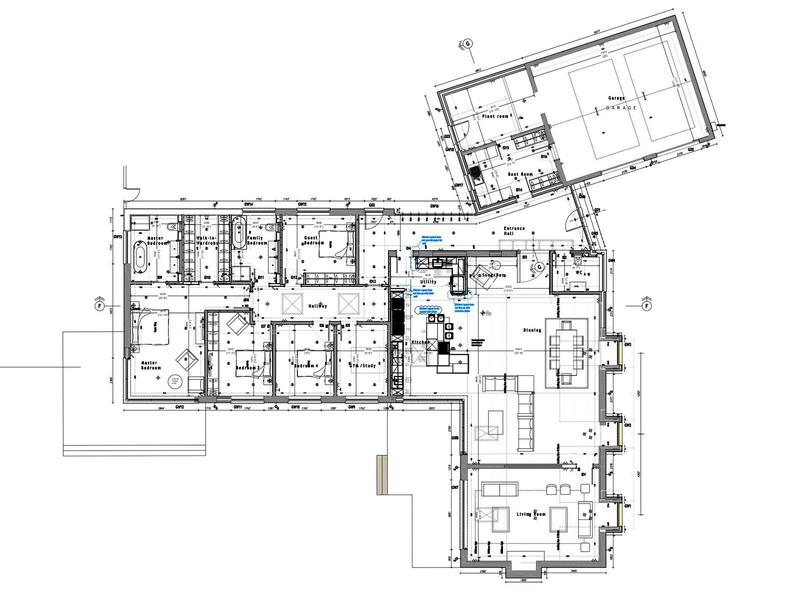
- Architectural floor plan for the structural house extension and complete residential rebuild by Art & Build Ltd.
-
Image
285
- Detailed extension layout prepared for the Oxford structural renovation project by Art & Build Ltd.
-
Image
286
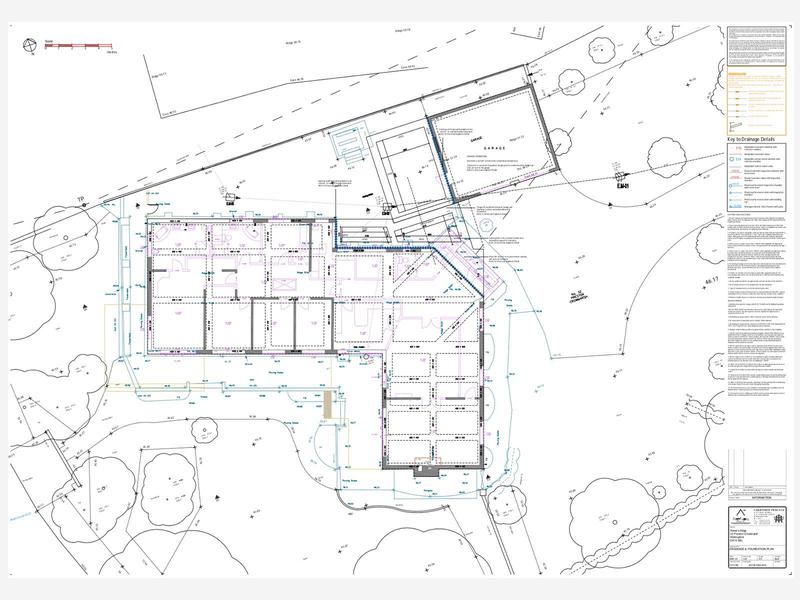
- Site layout drawing illustrating the structural house extension and redevelopment project.
-
Image
287
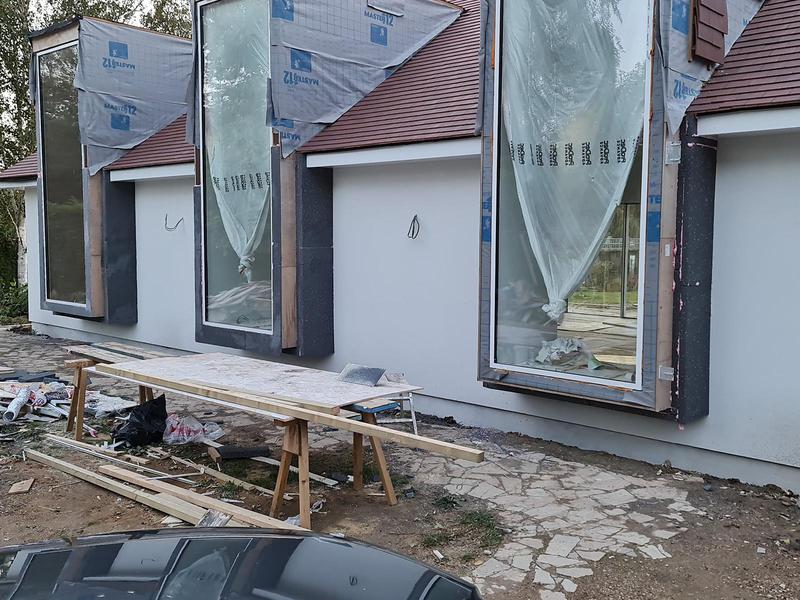
- Rear elevation during construction of the structural house extension by Art & Build Ltd.
-
Image
288
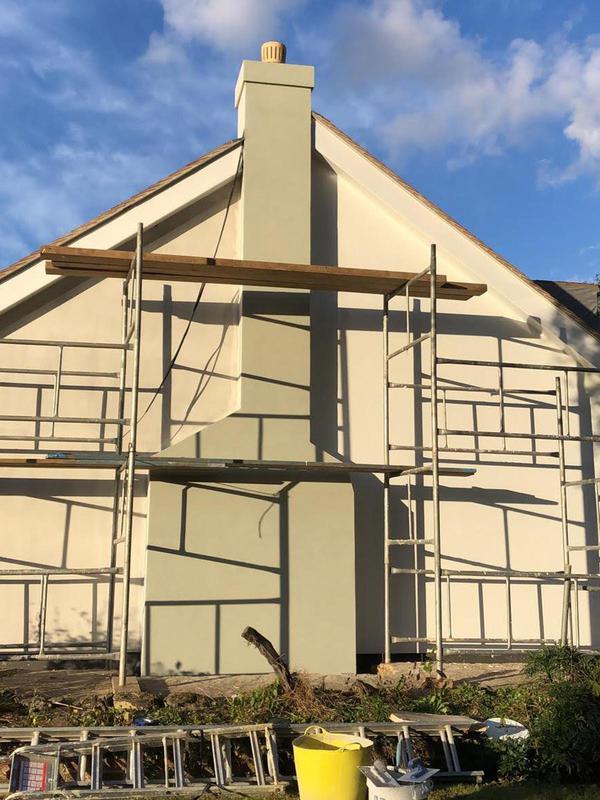
- Structural rebuilding works progressing with full scaffold access around the property by Art & Build Ltd.
-
Image
289
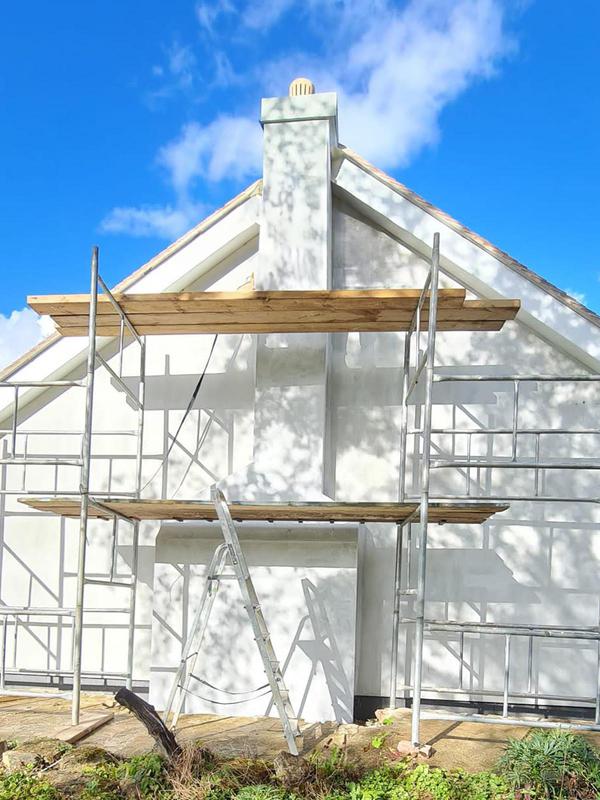
- Newly rendered exterior completed as part of the full structural renovation by Art & Build Ltd.
-
Image
290
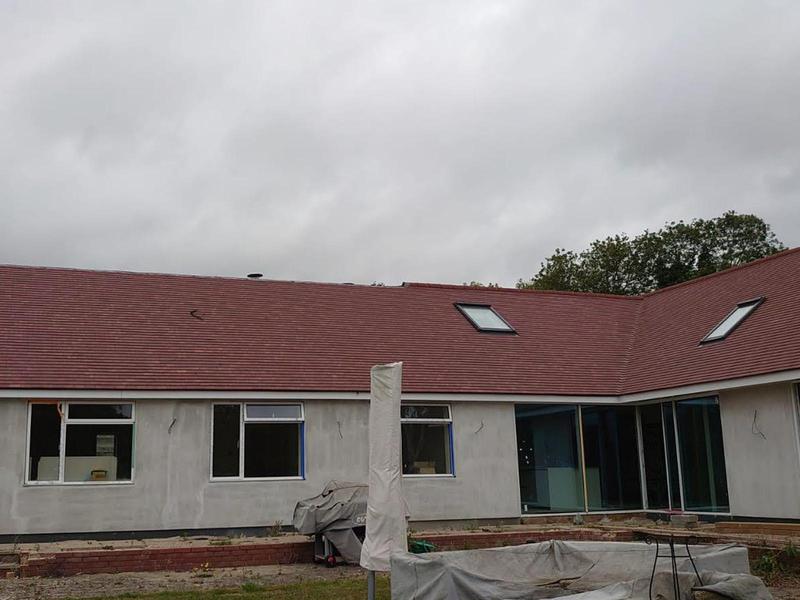
- New roof structure and house extension nearing completion in Oxford by Croydon-based Art & Build Ltd..
-
Image
291
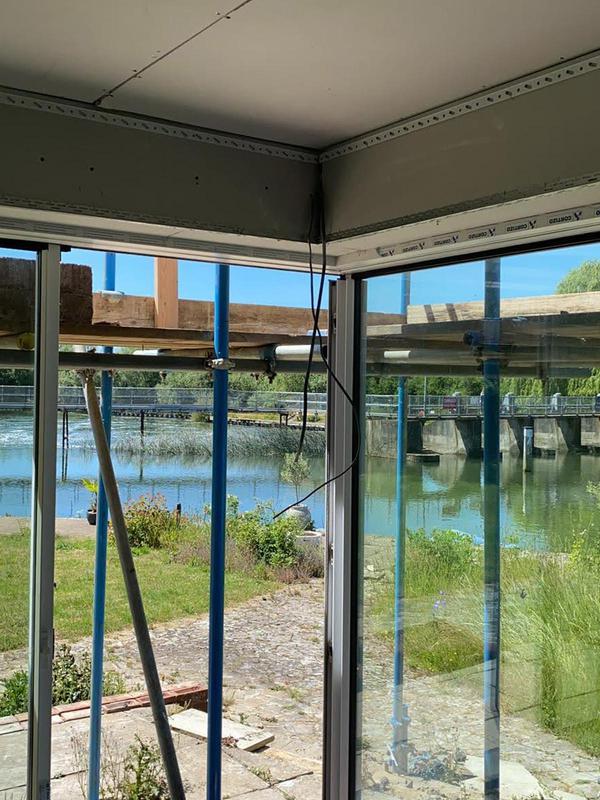
- Large glazed bi-fold doors installed to maximise natural light and garden access.
-
Image
292
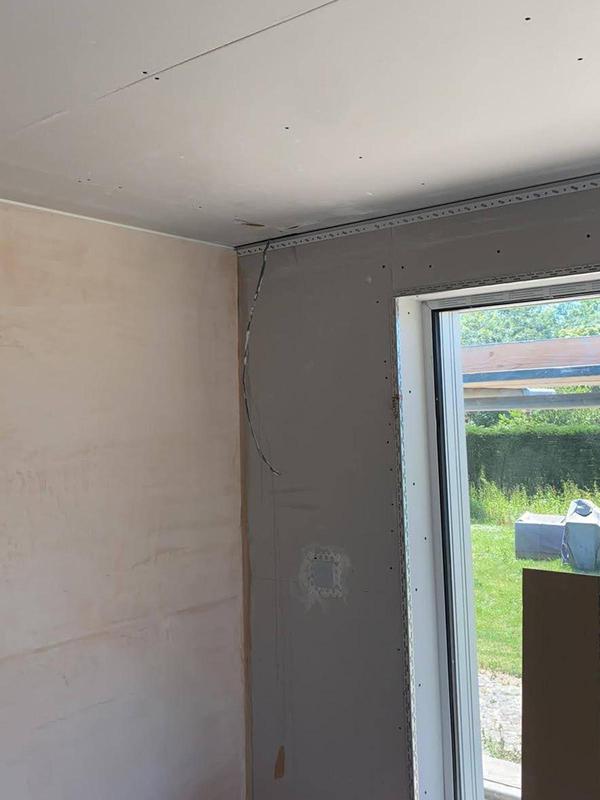
- Newly plastered extension room ready for second-fix installation b yArt & Build Ltd.
-
Image
293
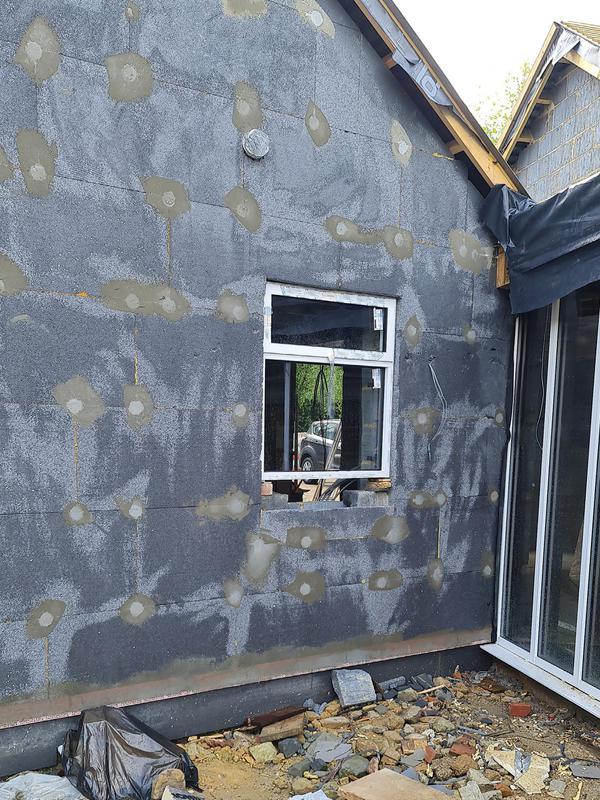
- External wall insulation system installed to improve thermal performance and energy efficiency.
-
Image
294
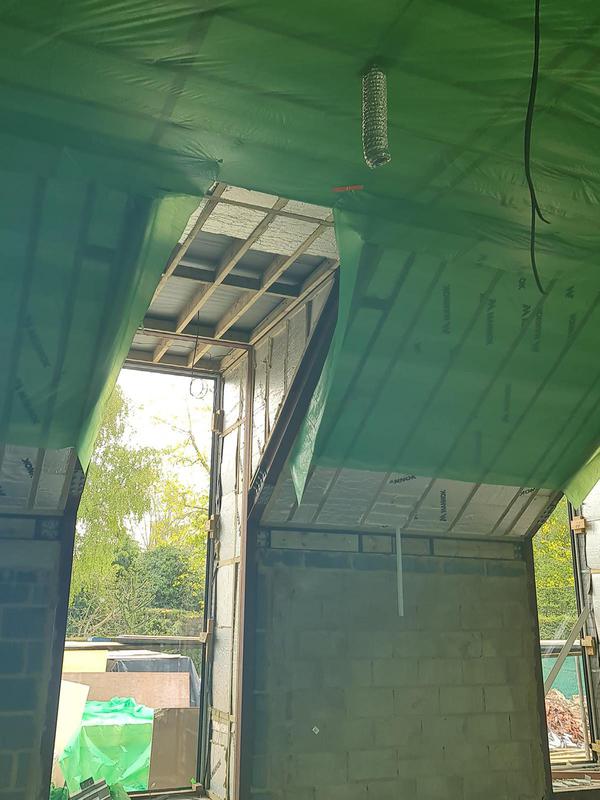
- Structural extension insulated and prepared for external finishes by Art & Build Ltd.
-
Image
295
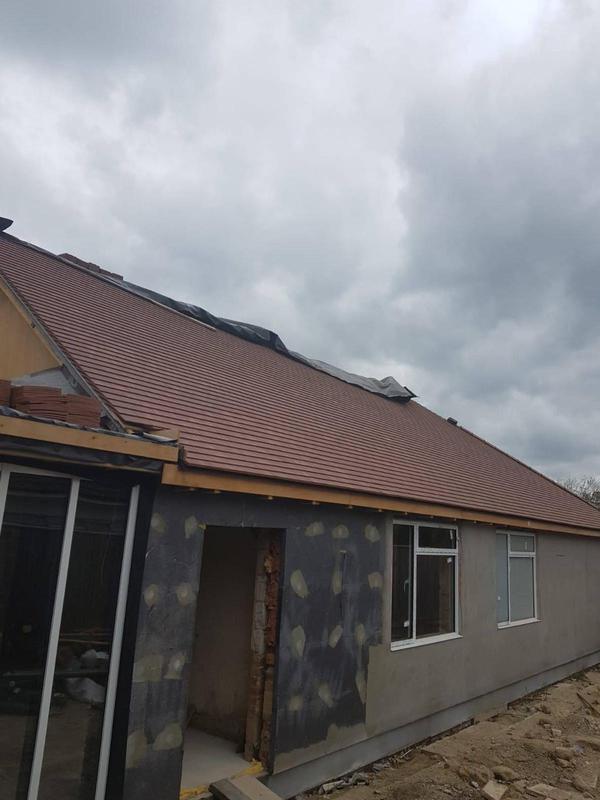
- New roof covering completed as part of the structural house rebuild project by Art & Build Ltd.
-
Image
296
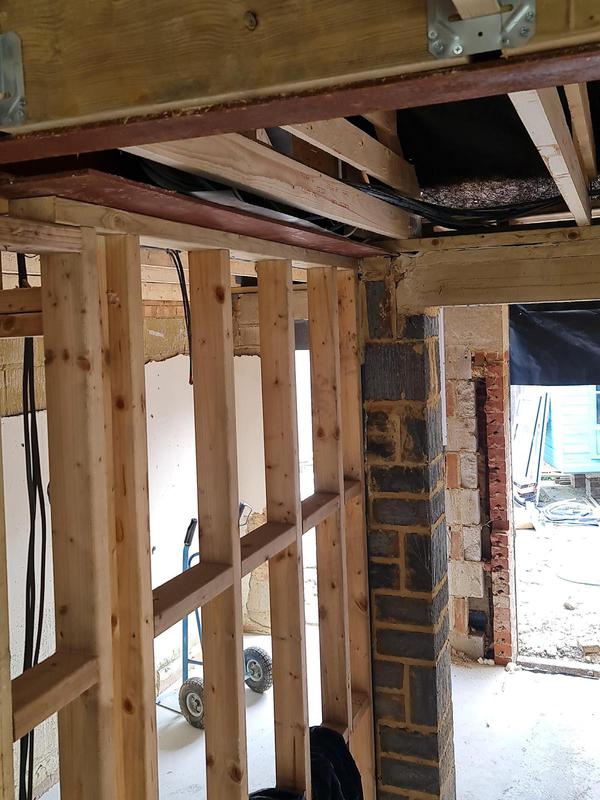
- Internal timber structural framing installed during the house reconstruction by Croydon-based Art & Build Ltd..
-
Image
297
- Close-up of structural timber framework constructed by Art & Build Ltd.
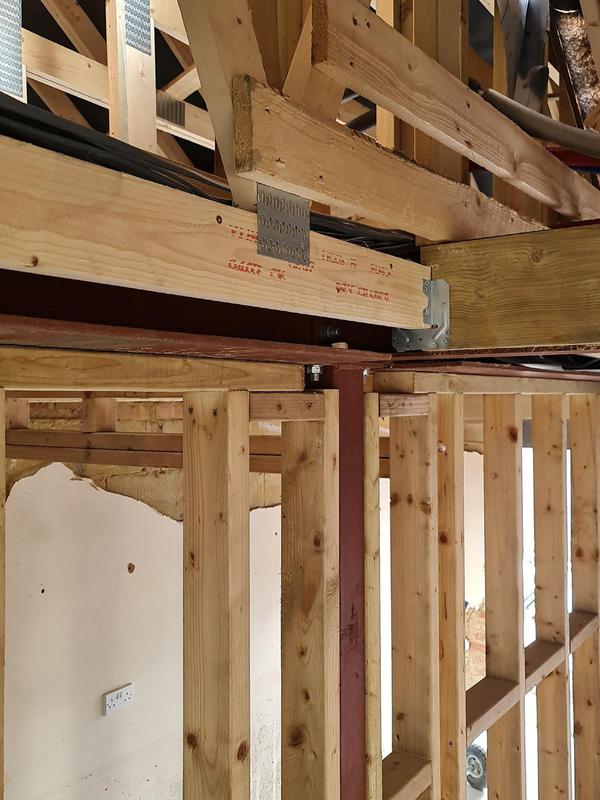
-
Image
298
- Structural steel framework supporting the new extension during construction.
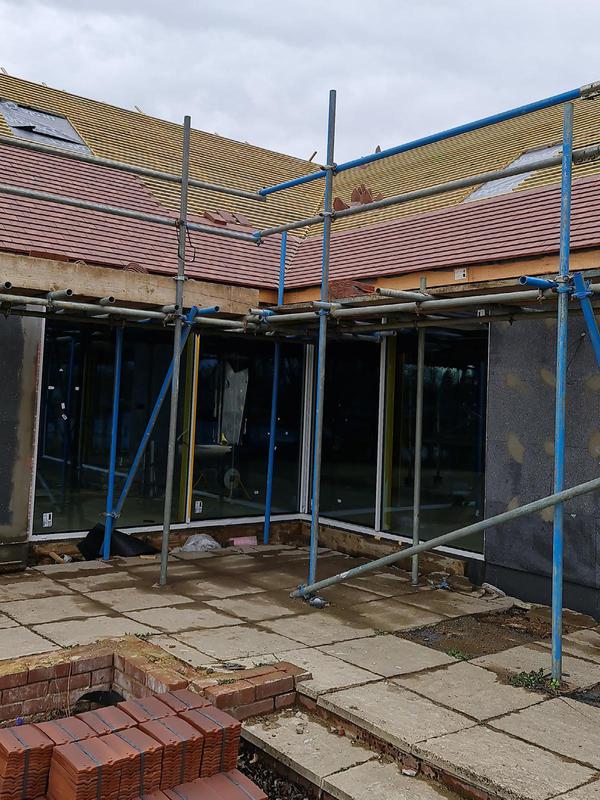
-
Image
299
- Blockwork construction and structural opening completed for the new extension layout by Art & Build Ltd.
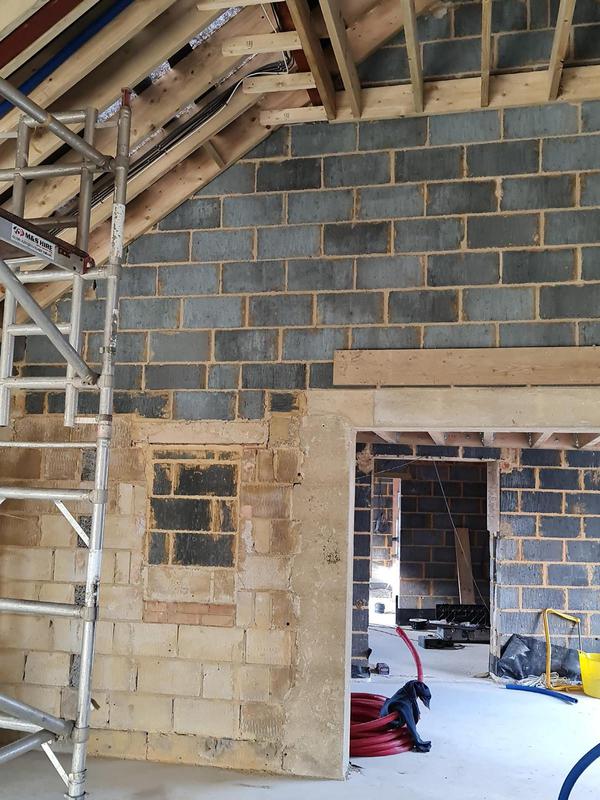
-
Image
300
- Roof structure progressing over the new house extension in Oxford by Croydon-based Art & Build Ltd..
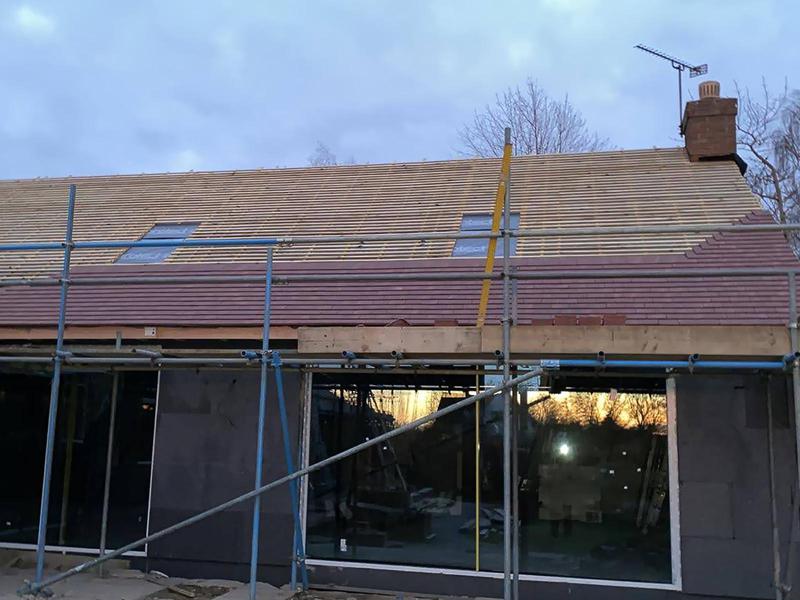
-
Image
301
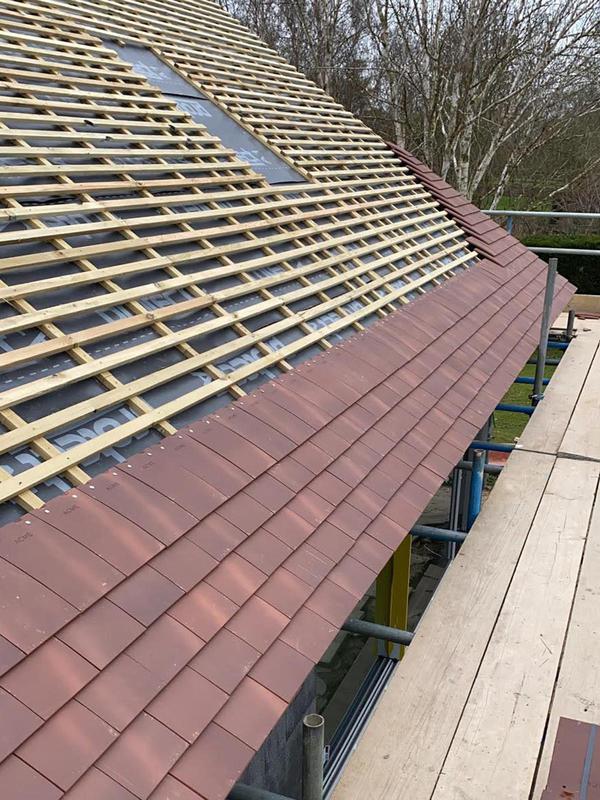
- Roof battens installed in preparation for the new roof covering by Art & Build Ltd.
-
Image
302
- New roof tile installation completed during the structural house rebuild by Art & Build Ltd.
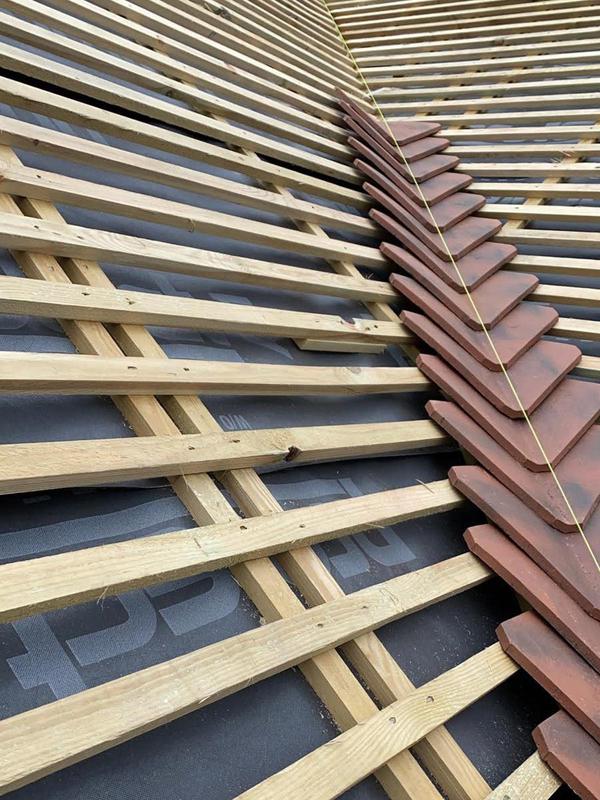
-
Image
303
- Close-up of the new roof ridge construction during the Oxford house extension project by Croydon builders, Art & Build Ltd.
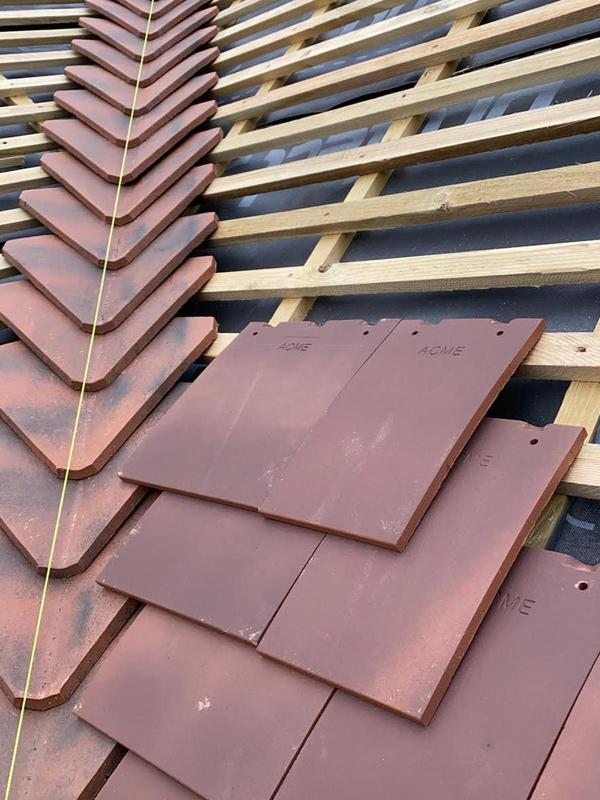
-
Image
304
- Structural steel beam installed to support the new open-plan extension by Art & Build Ltd.
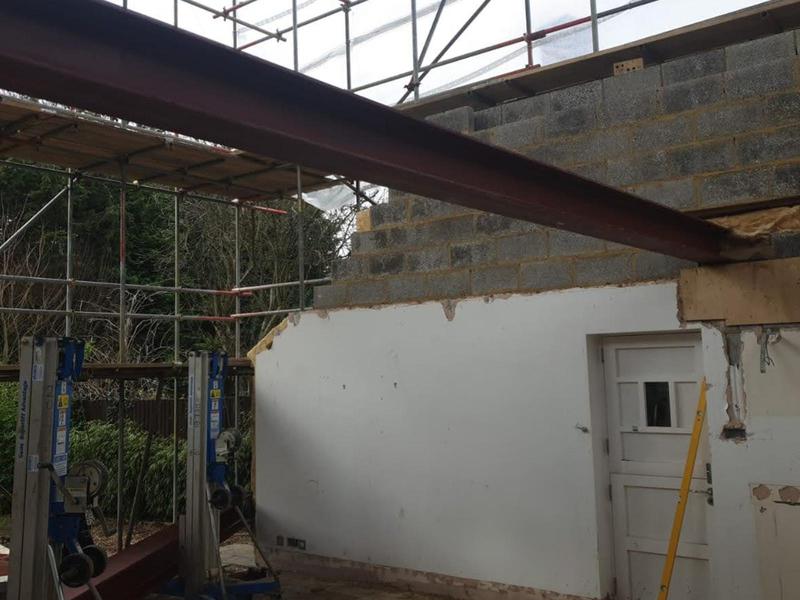
-
Image
305
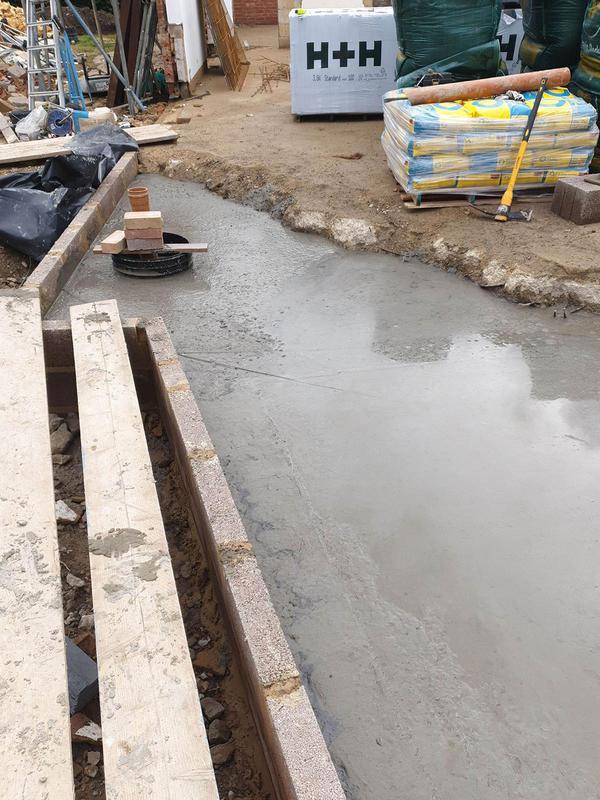
- Fresh concrete foundations poured for the structural extension project in Oxford by Art & Build Ltd.
-
Image
306
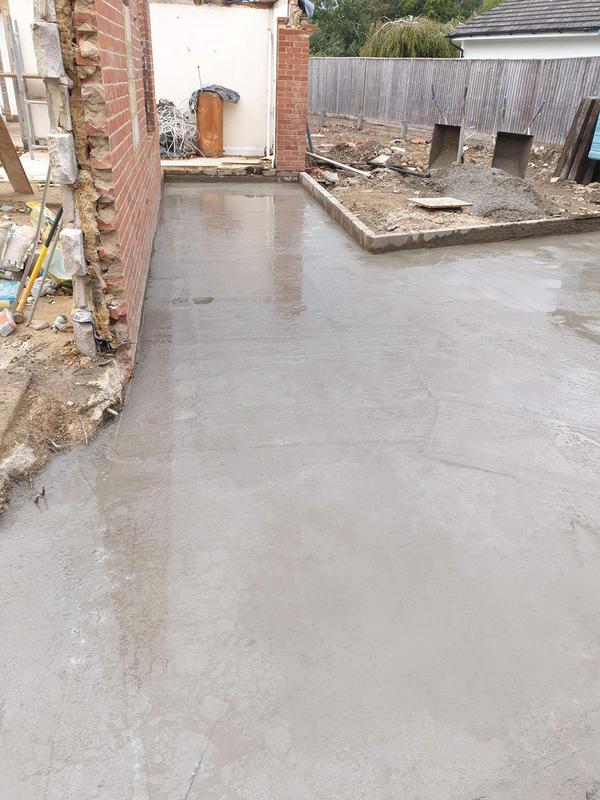
- Reinforced concrete slab completed for the new extension and integrated living space.
-
Image
307
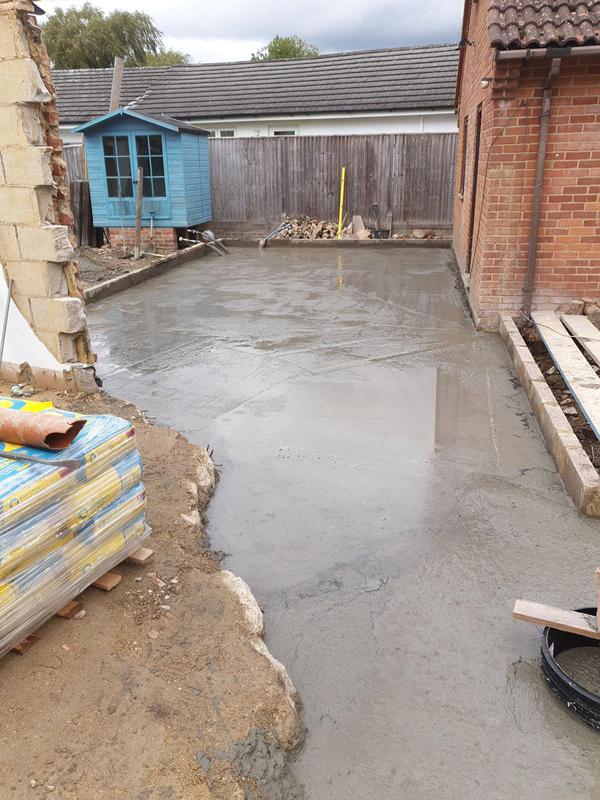
- Foundation slab completed before structural building works continued by Art & Build Ltd.
-
Image
308
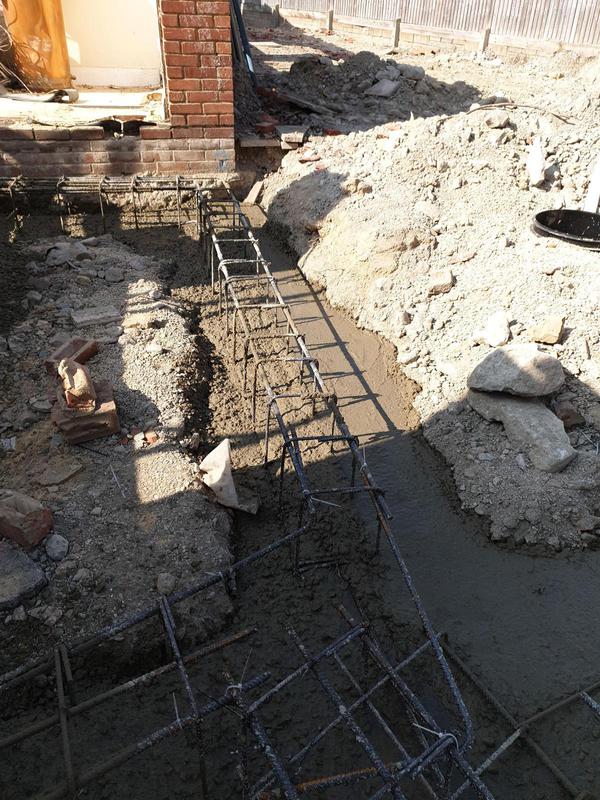
- Reinforced foundations prepared for the structural house extension by Art & Build Ltd.
-
Image
309
- Structural footings constructed to support the new extension and rebuilt sections by Art & Build, Croydon builders.
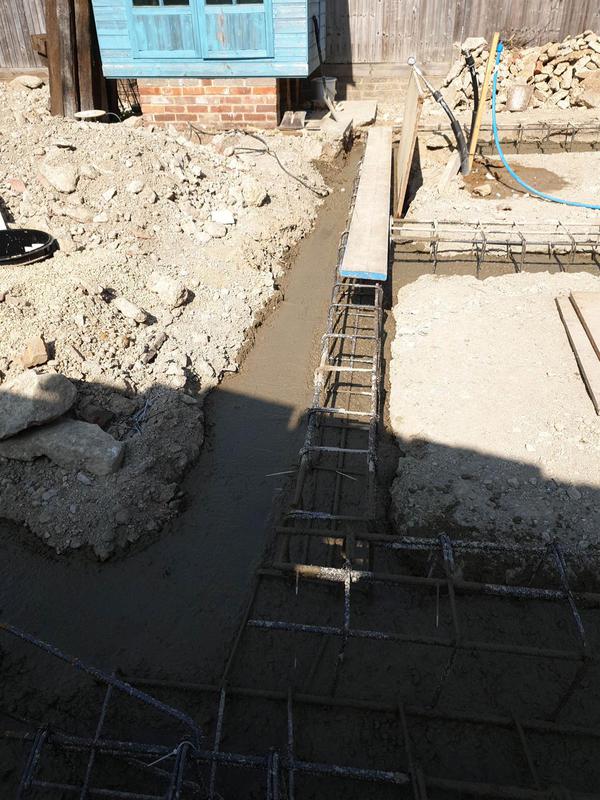
-
Image
310
- Steel reinforcement installed before pouring foundations for the extension by Art & Build Ltd.
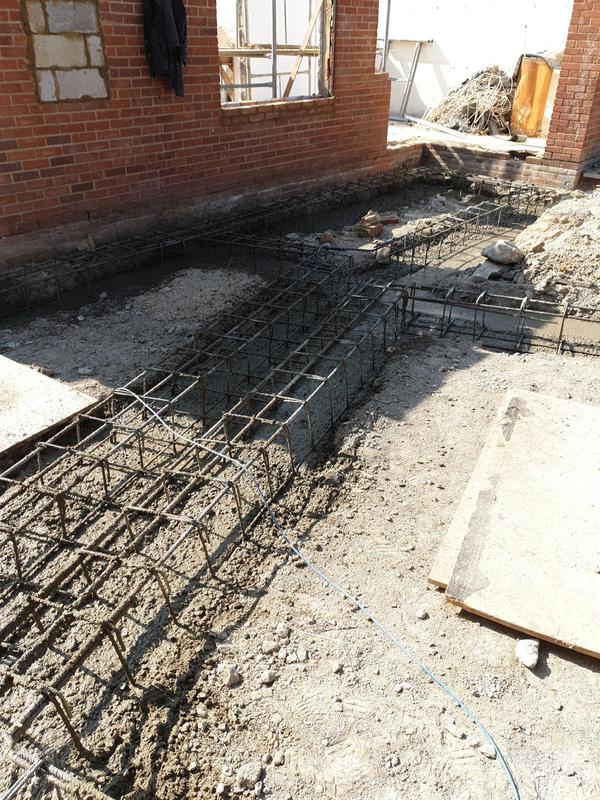
-
Image
311
- Newly rendered side elevation completed during the structural renovation project by Croydon-based Art & Build Ltd..
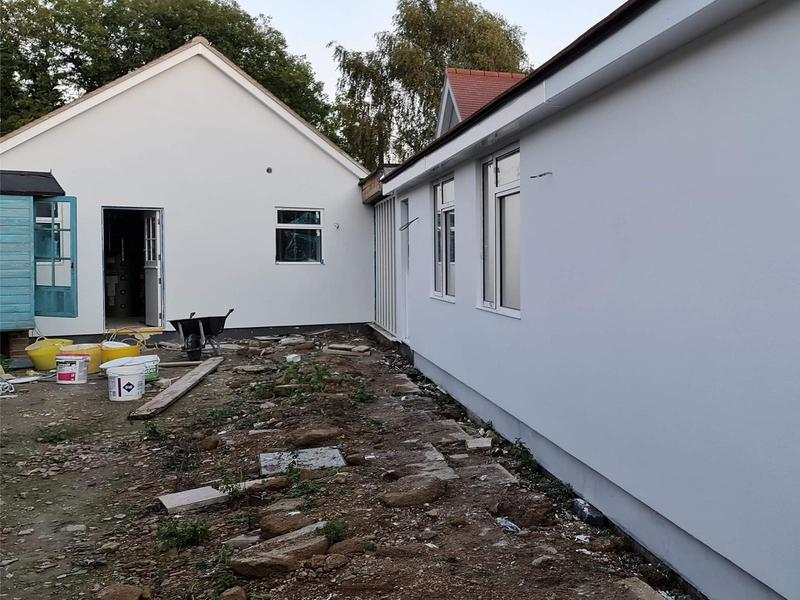
-
Image
312
- Contemporary glazed extension creating a bright connection between indoor and outdoor spaces.
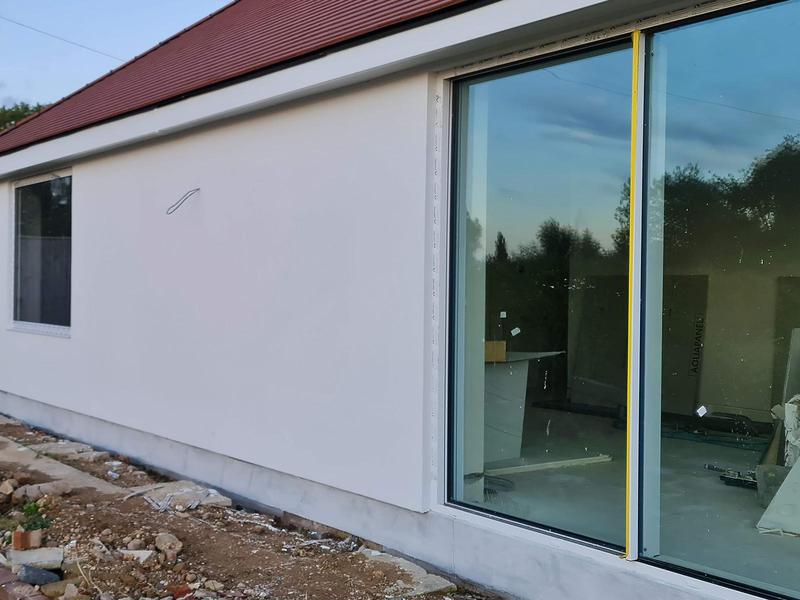
-
Image
313
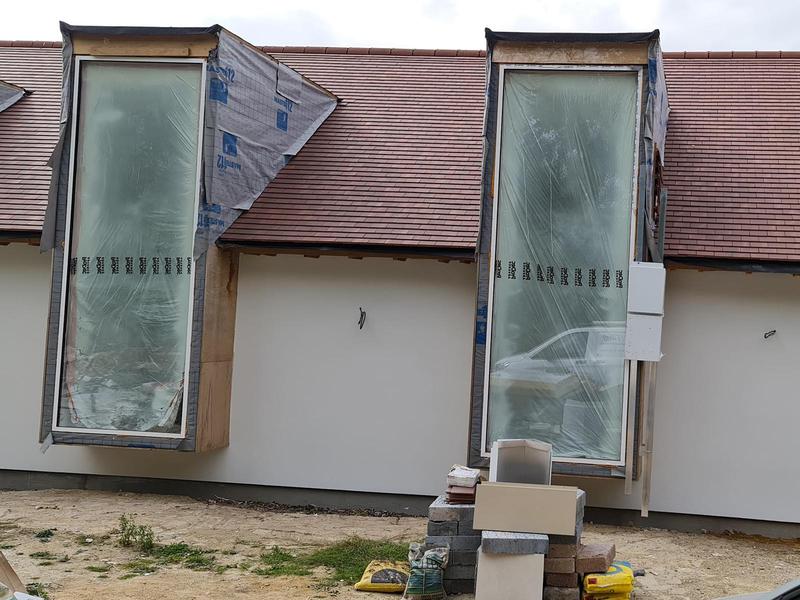
- Completed structural extension with new glazing and modern external finishes by Art & Build Ltd.
-
Image
314
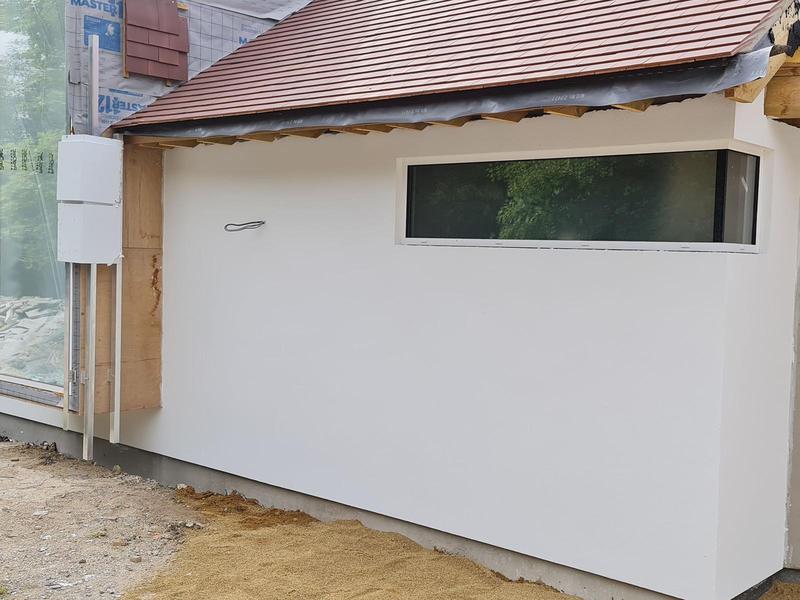
- Rebuilt garage with new rendered finish completed as part of the full renovation by Art & Build Ltd.
-
Image
315
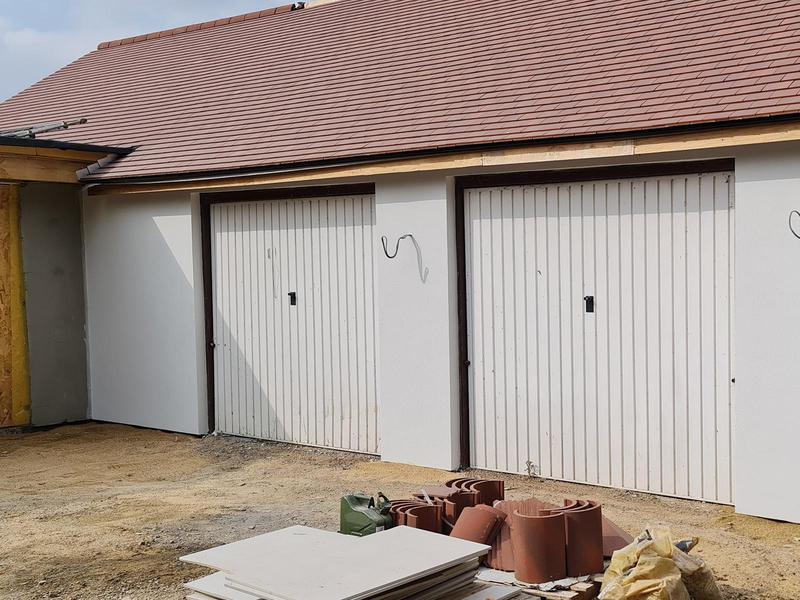
- New garage doors installed following the structural rebuild project.
-
Image
316
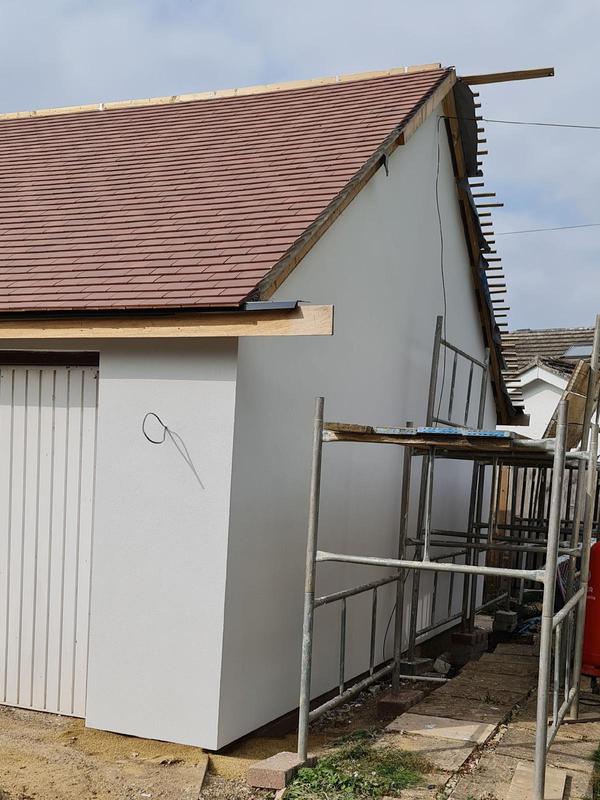
- Garage reconstruction completed with new roof and rendered exterior by Art & Build Ltd.
-
Image
317
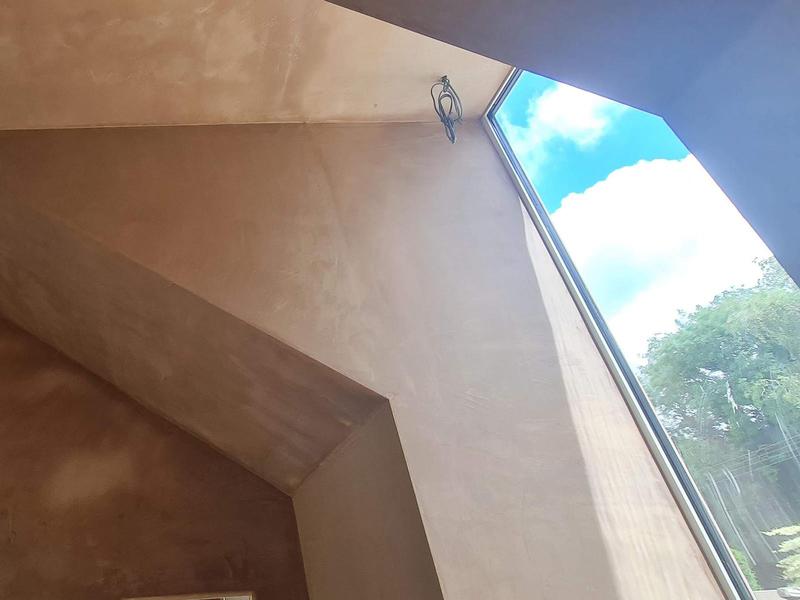
- Smooth plaster finish applied to the new vaulted ceiling within the extension - Art & Build Ltd.
-
Image
318
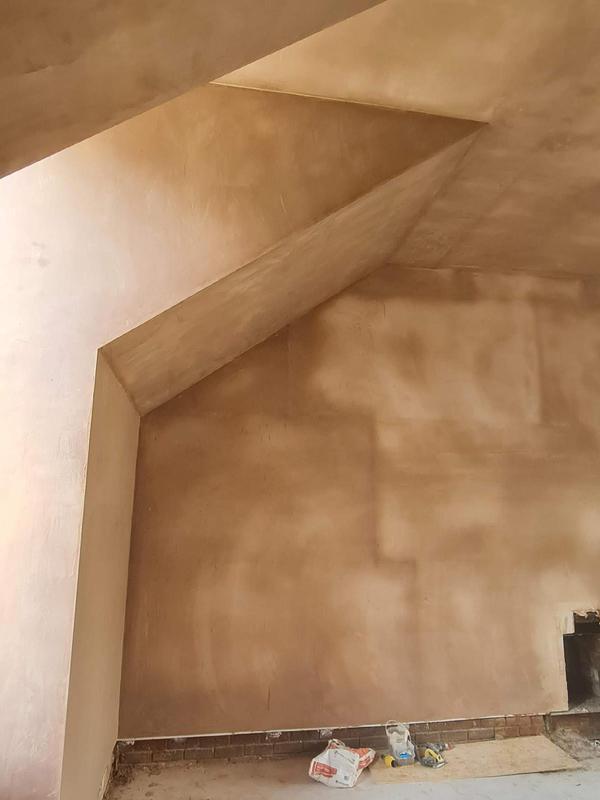
- Internal plastering completed throughout the newly rebuilt living space by Croydon builders.
-
Image
319
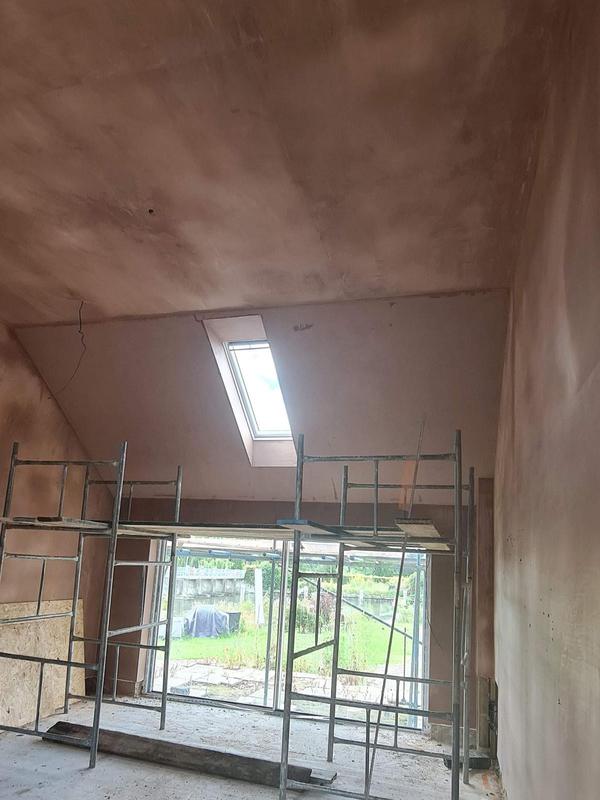
- Spacious open-plan room prepared for second-fix works after plastering by Art & Build Ltd.
-
Image
320
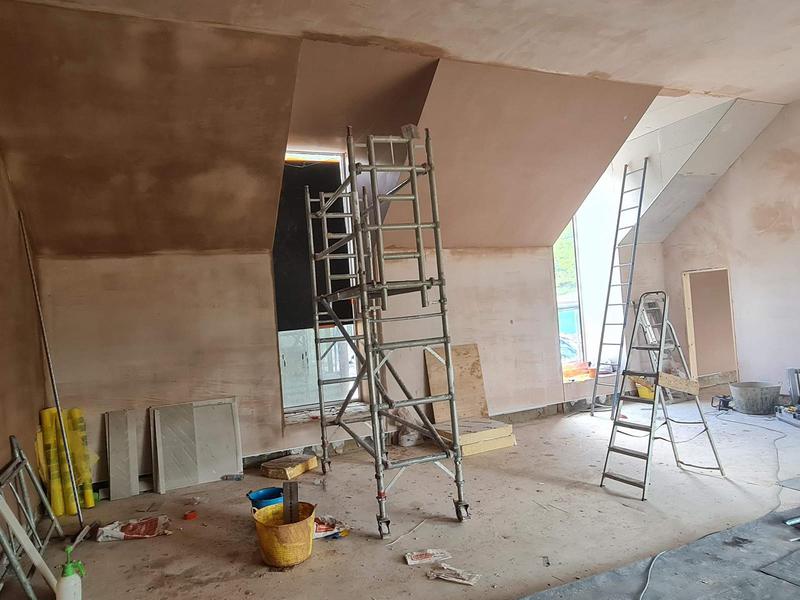
- Open-plan living space during plastering works as part of the structural house rebuild by Art & Build Ltd.
-
Image
321
- Interior view of the new glazed extension prepared for second-fix installation by Croydon-based Art & Build Ltd..
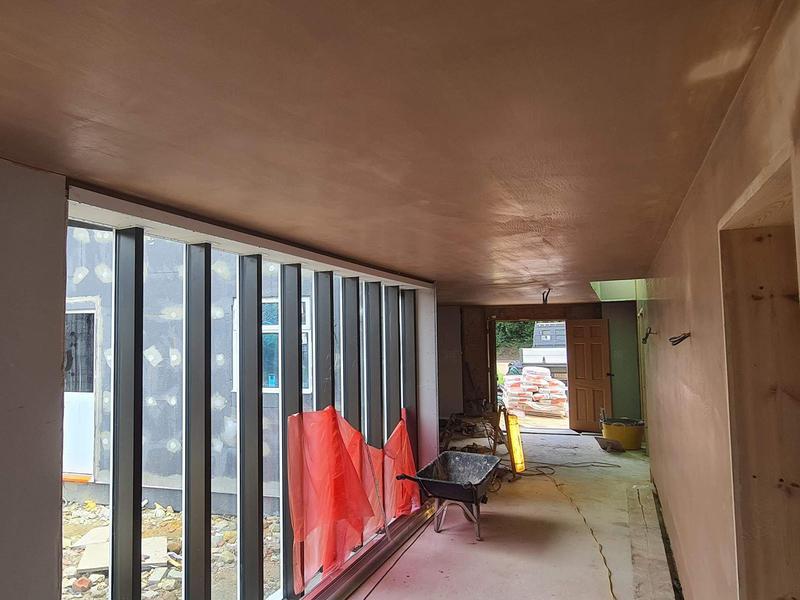
-
Image
322
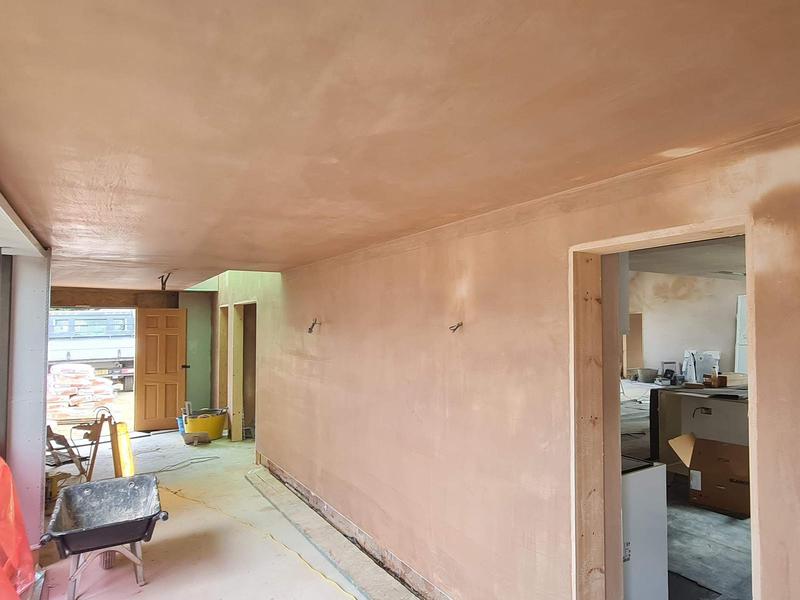
- Freshly plastered extension creating a spacious modern living environment.
-
Image
323
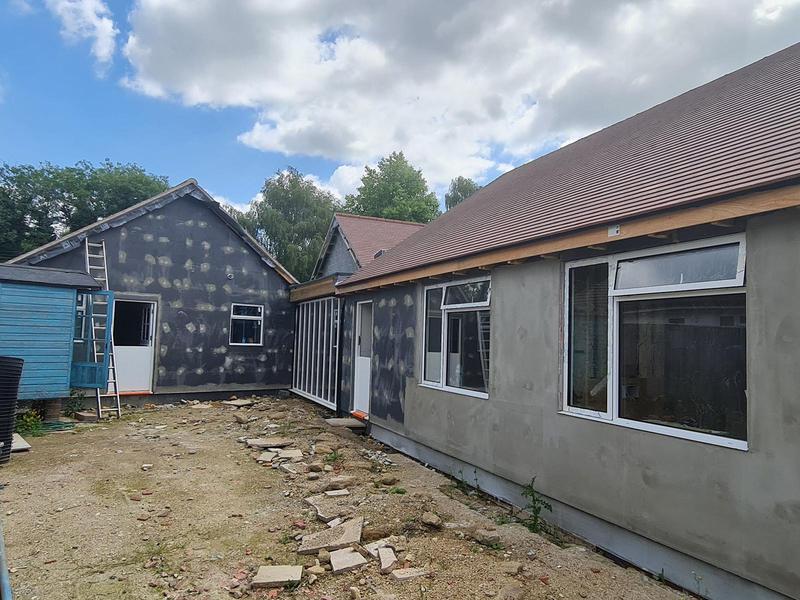
- Newly rendered rear elevation completed during the structural house extension project - Art & Build Ltd.
-
Image
324
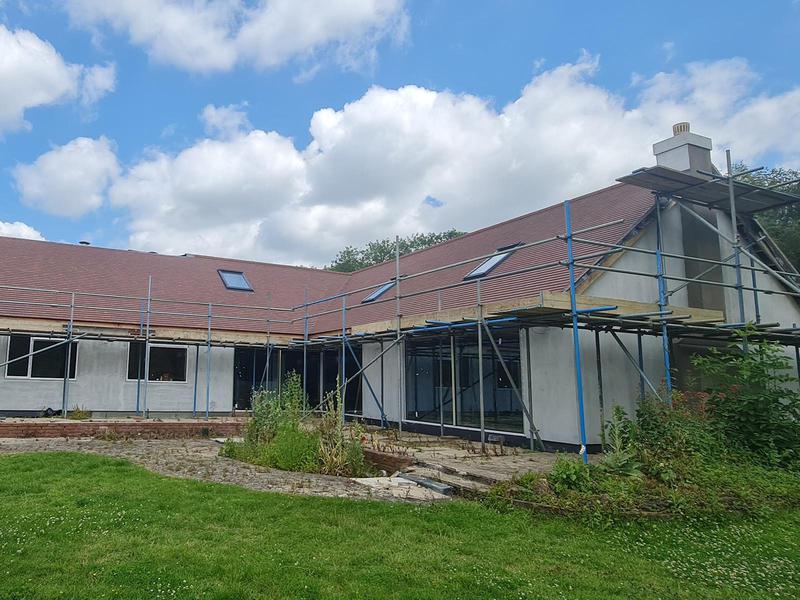
- Rear view showing the completed structural extension and new roof by Art & Build Ltd.
-
Image
325
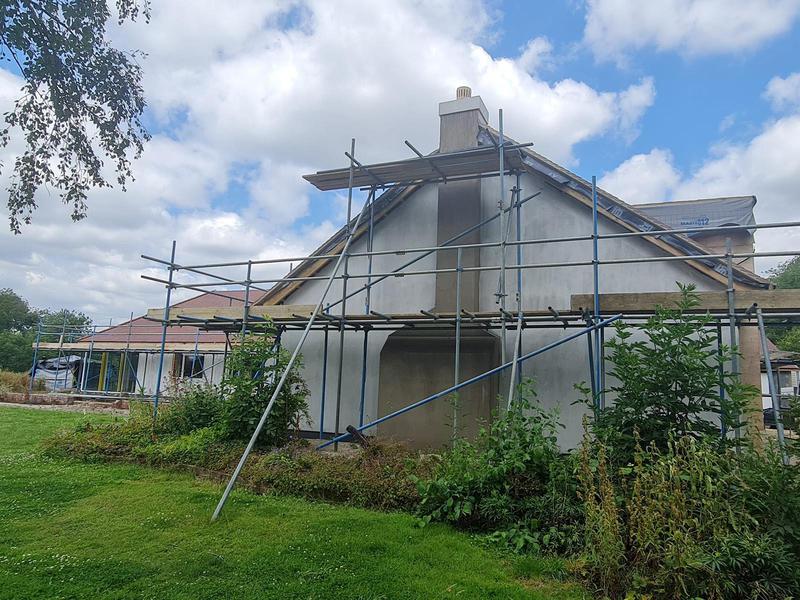
- Structural extension approaching completion while scaffold remained in place - Art & Build Ltd.
-
Image
326
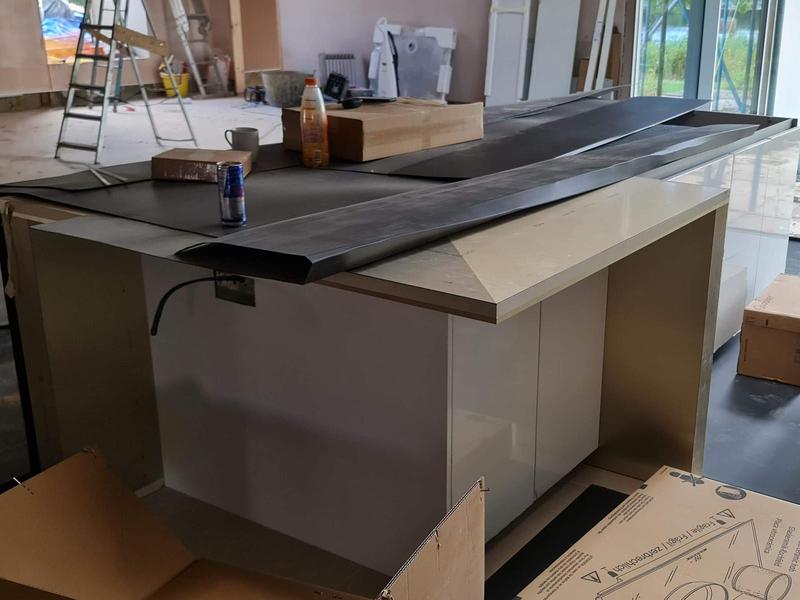
- Bespoke kitchen island installation progressing during the final fit-out stage by Art & Build, Croydon builders.
-
Image
327
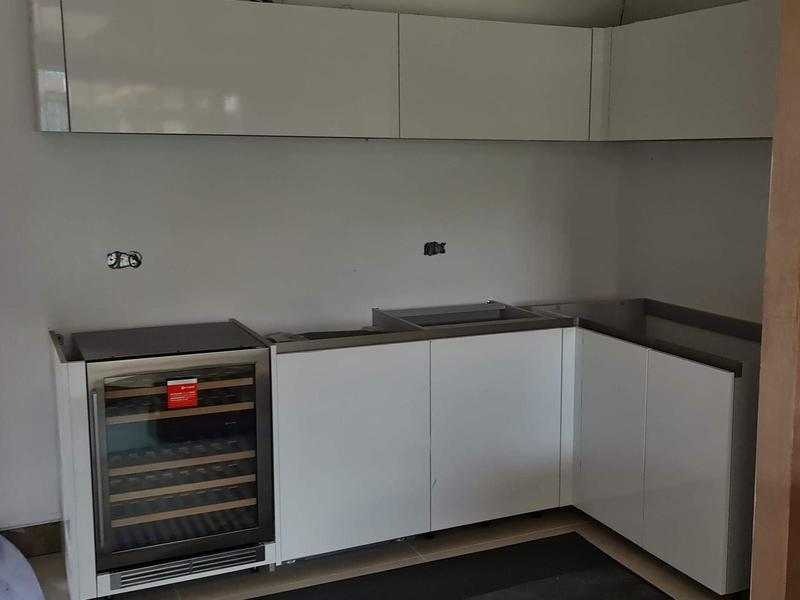
- Contemporary kitchen cabinetry installed as part of the complete house renovation by Art & Build Ltd.
-
Image
328
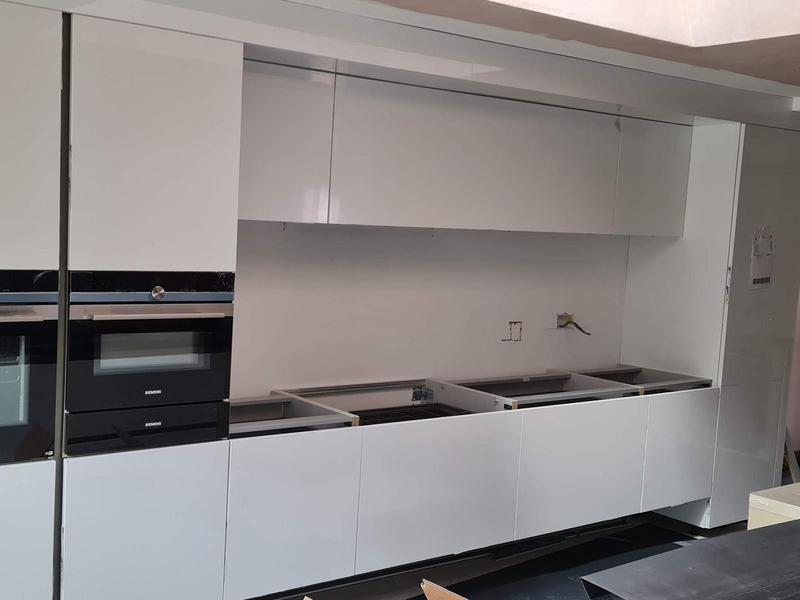
- Modern fitted kitchen completed during the structural rebuild by Art & Build Ltd.
-
Image
329
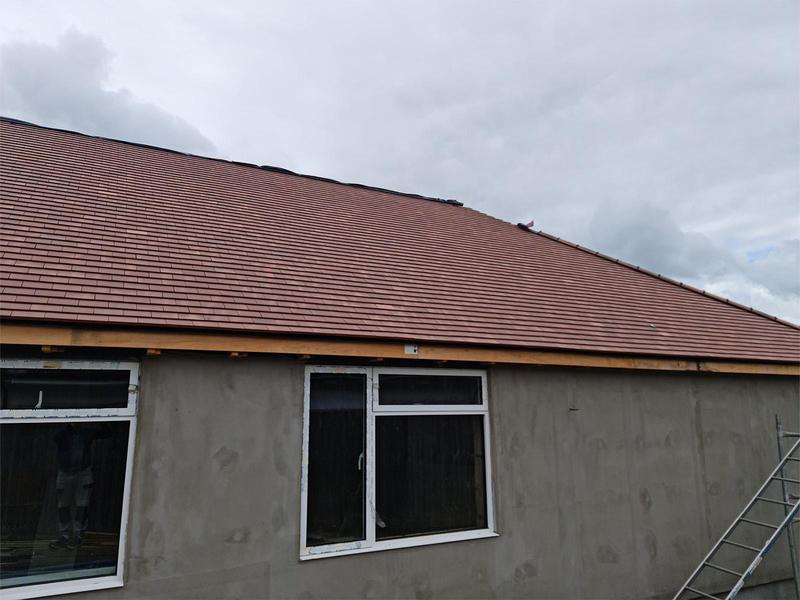
- Newly completed roof structure viewed from the rear of the property.
-
Image
330
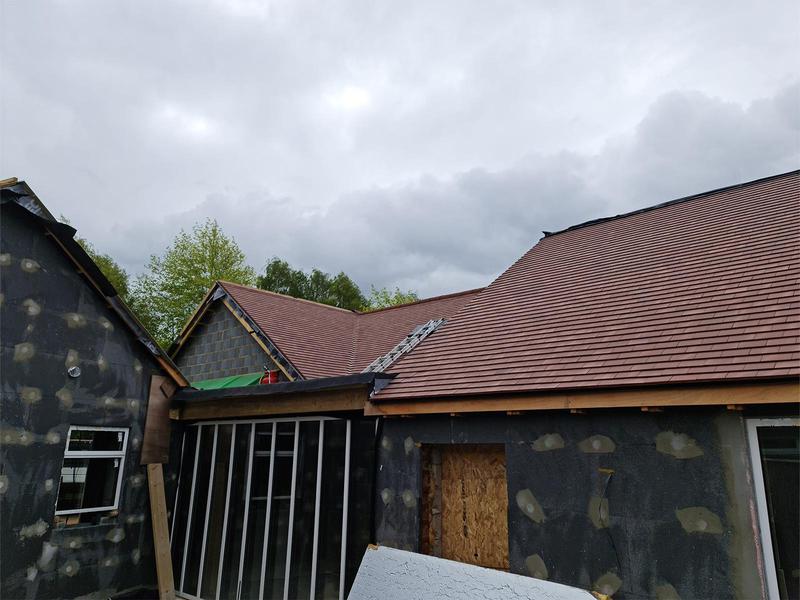
- House extension progressing with new roof and rendered external walls.
-
Image
331
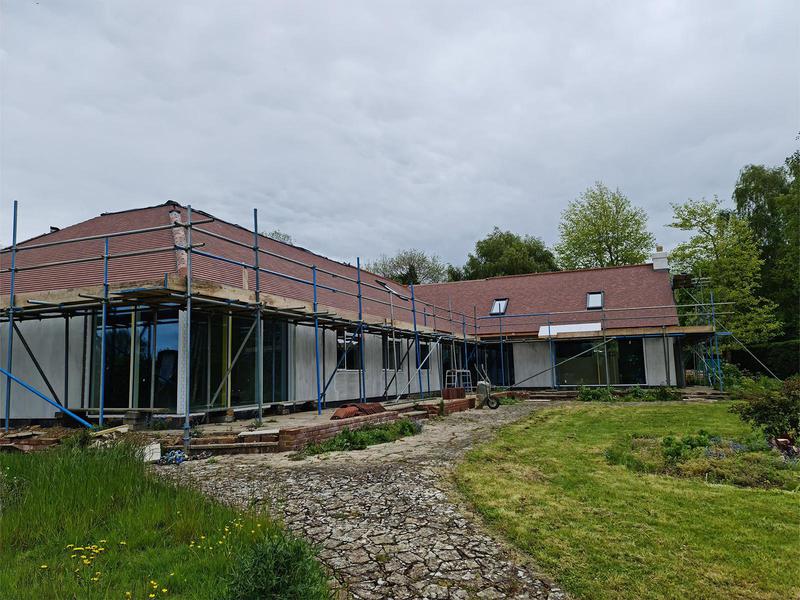
- Overall progress of the structural extension and external works in Oxford by Croydon-based Art & Build Ltd.
-
Image
332
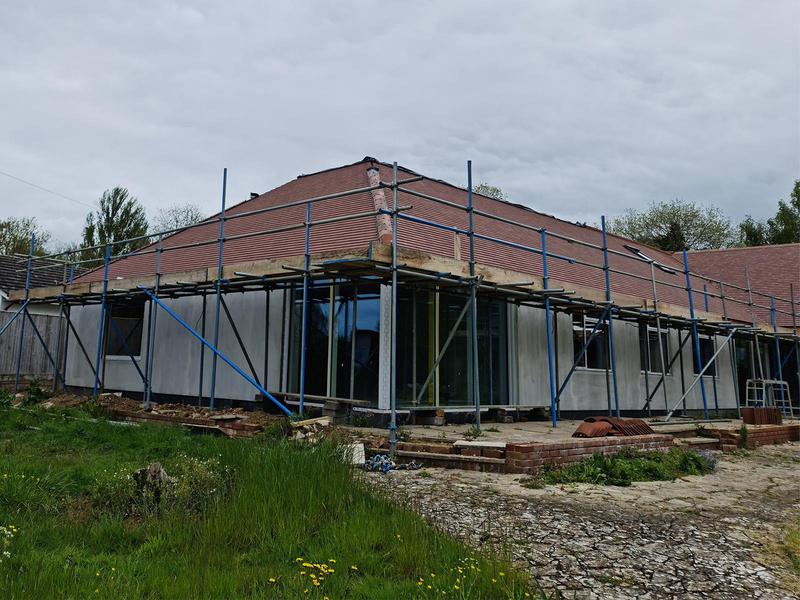
- Wide rear view of the structural house extension during construction by Art & Build Ltd.
-
Image
333
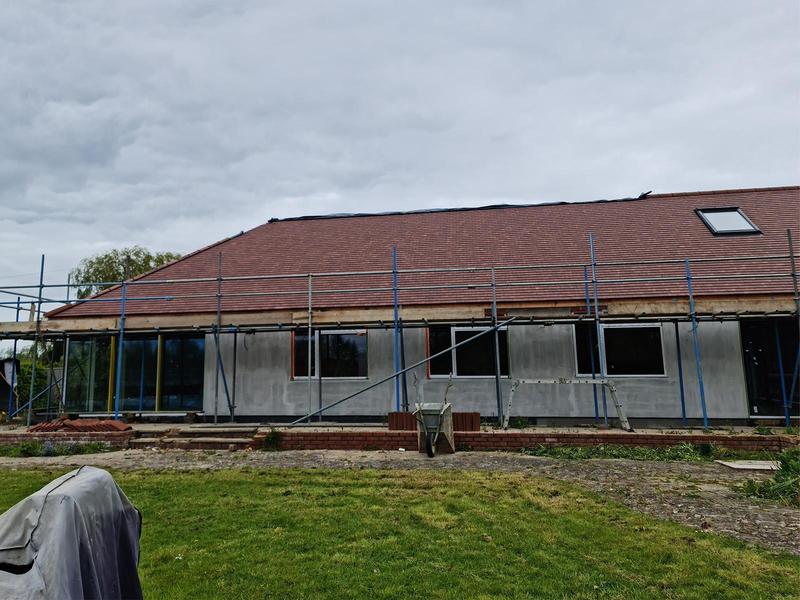
- Rear elevation showing structural rebuilding works nearing completion.
-
Image
334
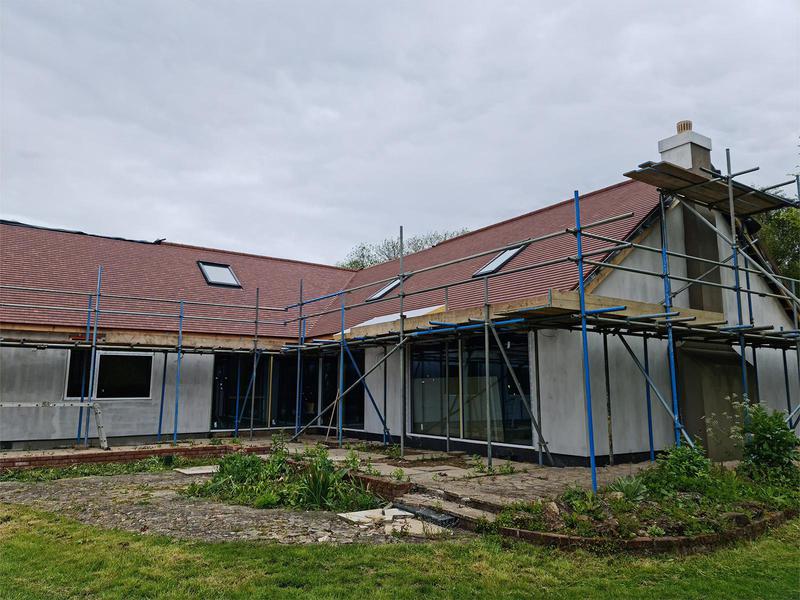
- Comprehensive structural renovation and extension project by Art & Build Ltd.
-
Image
335
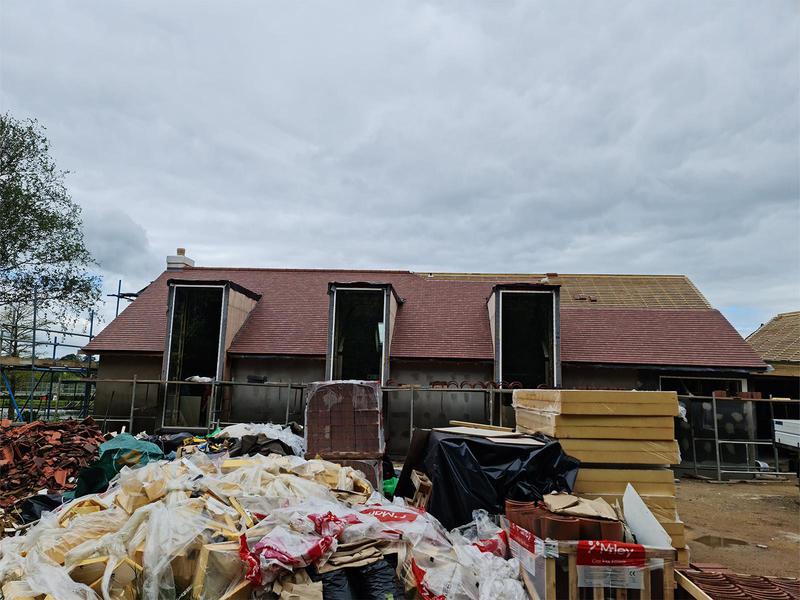
- Site preparation and construction progress during the Oxford rebuild project by Art & Build Ltd.
-
Image
336
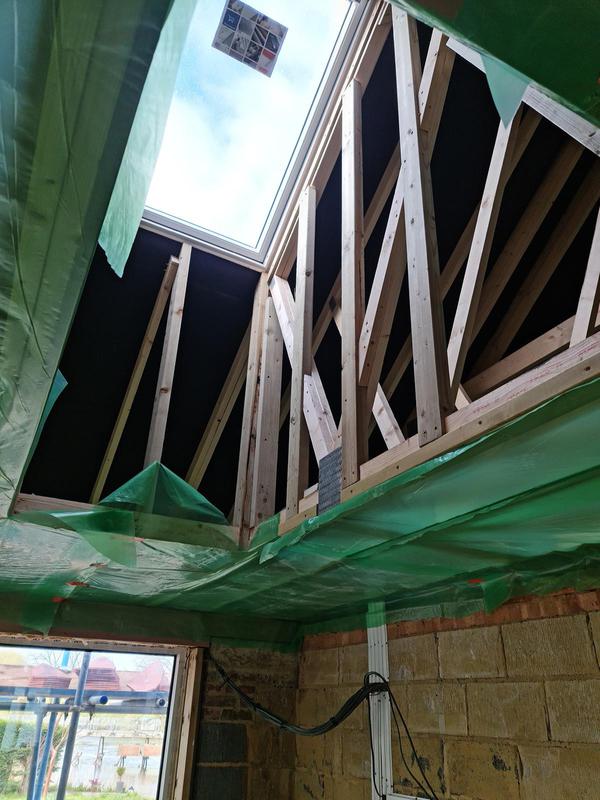
- Internal roof framing and structural timber construction before insulation.
-
Image
337
- Open-plan structural construction with exposed framing and insulation works - Art & Build Ltd.
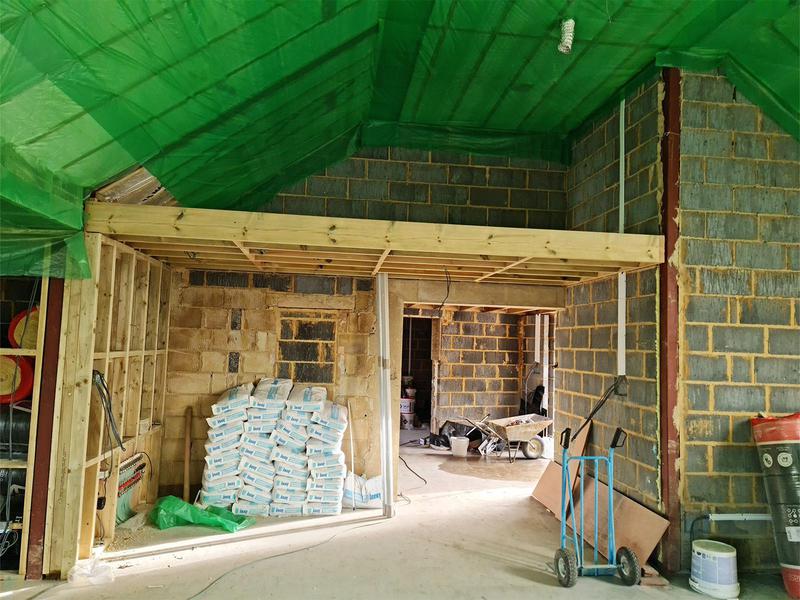
-
Image
338
- Structural opening prepared for large glazed doors during the extension build by Art & Build Ltd.
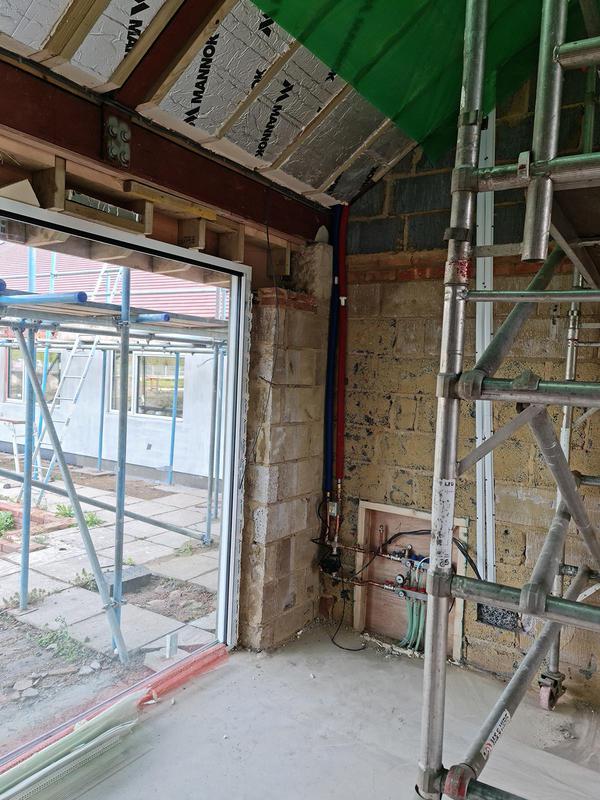
-
Image
339
- Tall window opening constructed to maximise natural daylight within the extension.
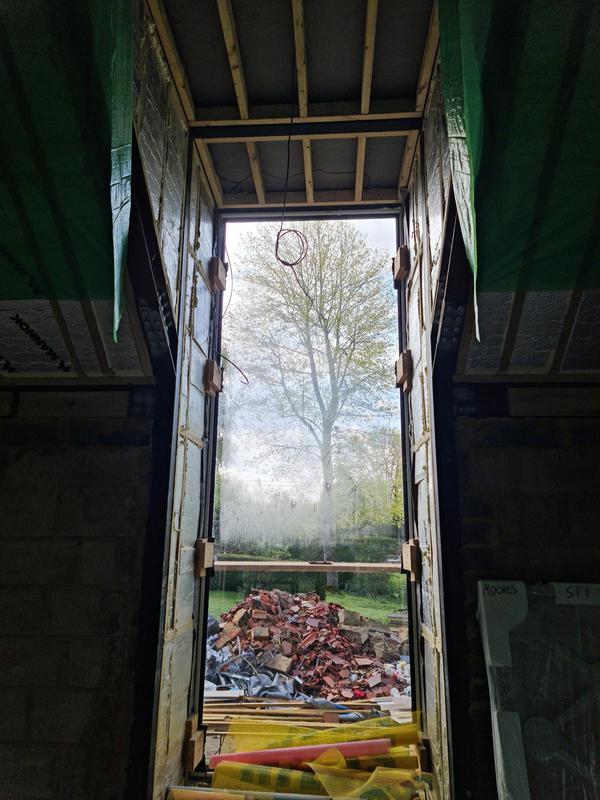
-
Image
340
- Structural framing around the new feature window during the rebuild by Croydon-based Art & Build Ltd..
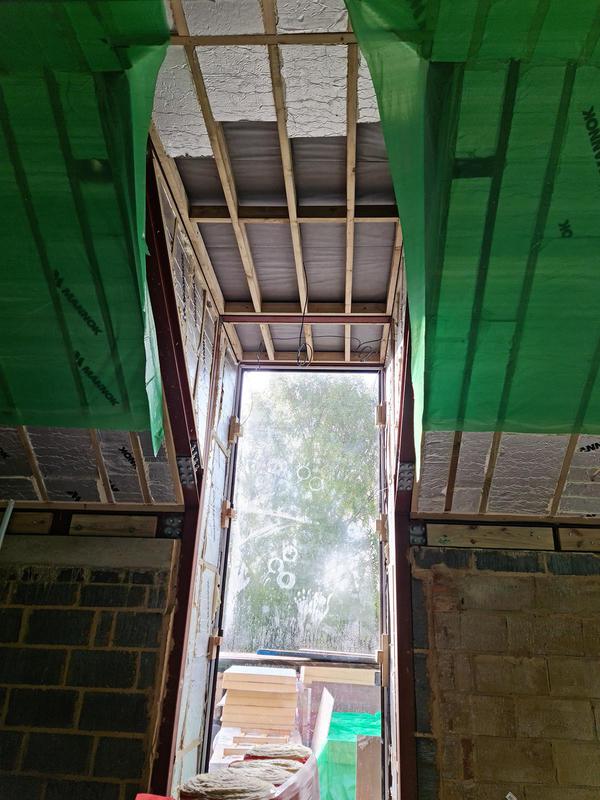
-
Image
341
- First-fix plumbing and timber studwork installation by Art & Build Ltd.
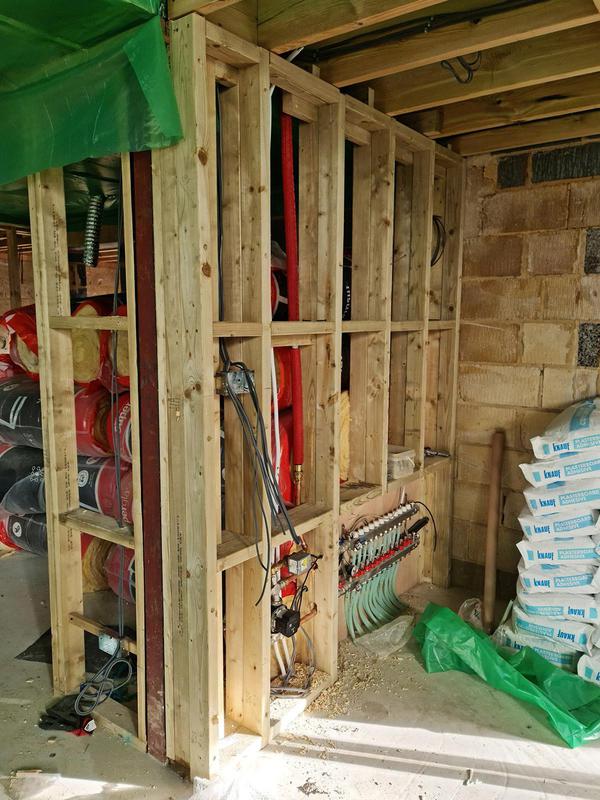
-
Image
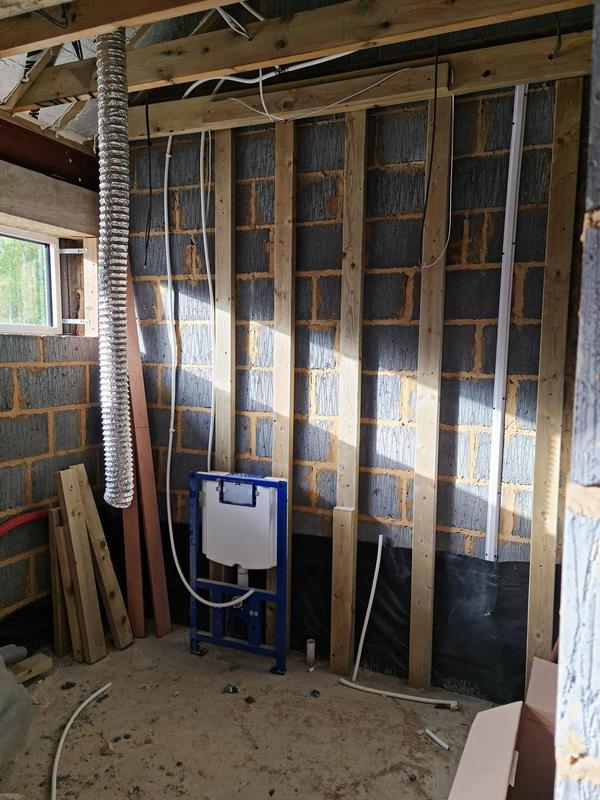
342
- Internal first-fix mechanical and electrical services progressing throughout the extension by Art & Build, Croydon builders.
-
Image
343
- Open-plan structural timber frame ready for insulation and internal finishes by Art & Build Ltd.
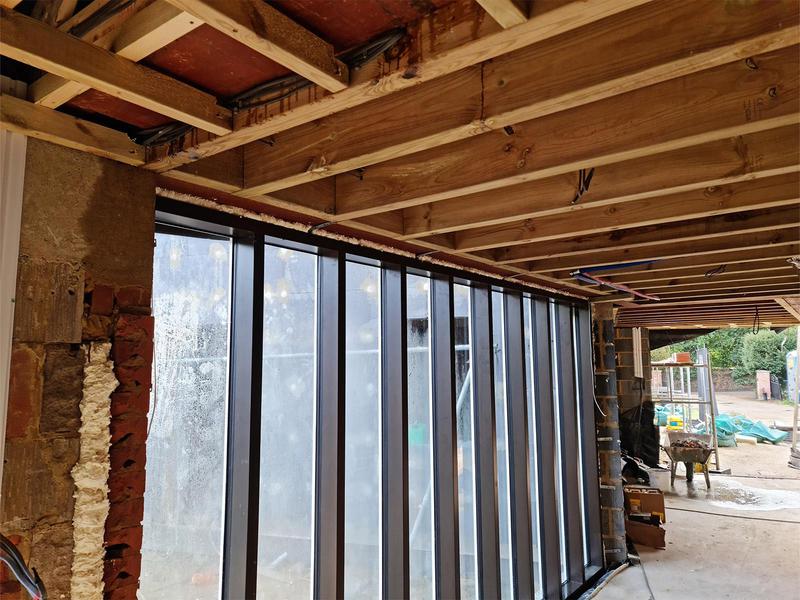
-
Image
344
- Internal blockwork and structural rebuilding works progressing by Art & Build Ltd.
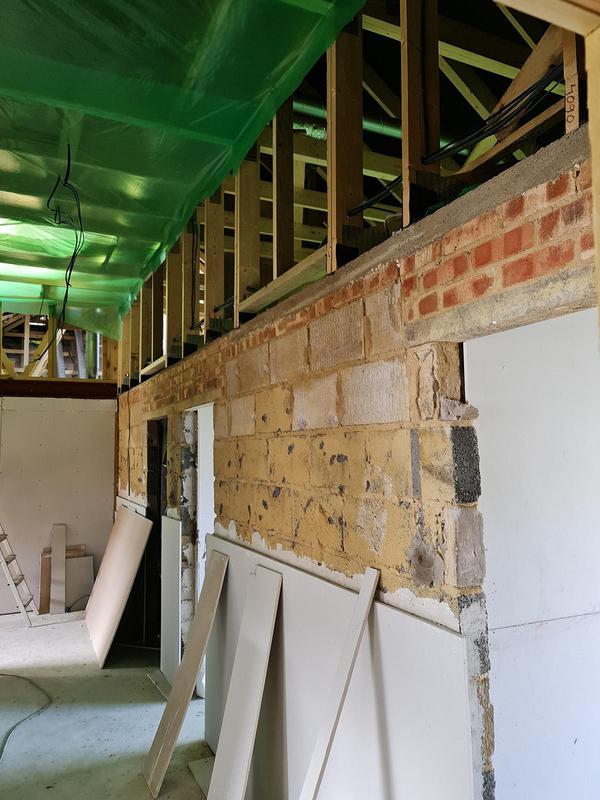
-
Image
345
- Timber framing forming the new open-plan layout during the structural rebuild by Croydon-based Art & Build Ltd.
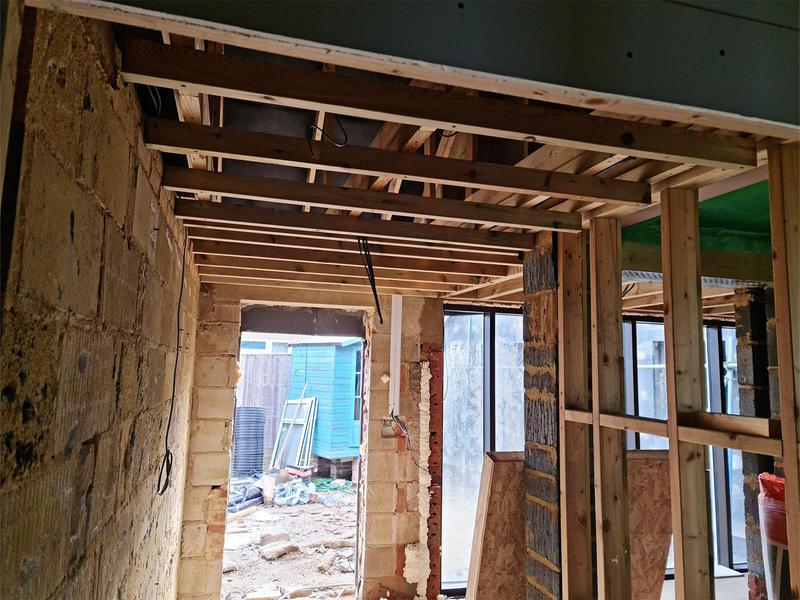
-
Image
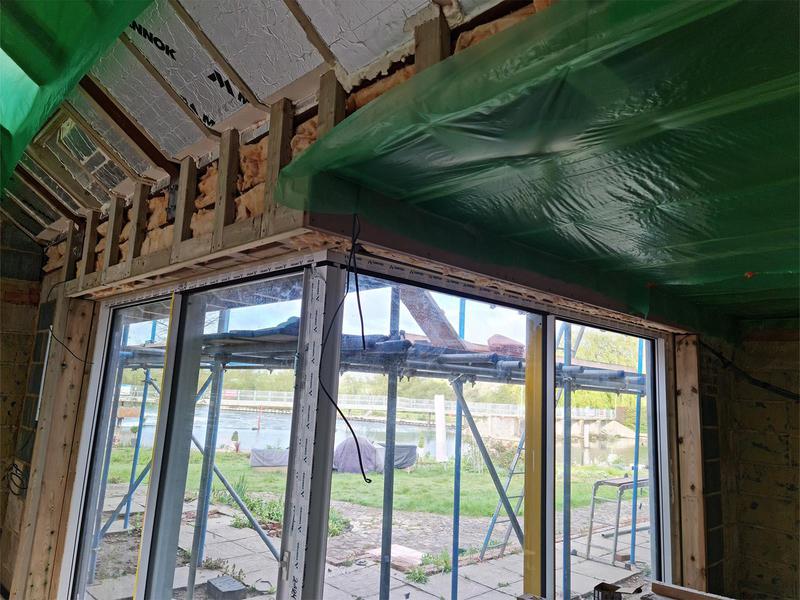
346
- Large glazed opening constructed to maximise natural light within the extension.
-
Image
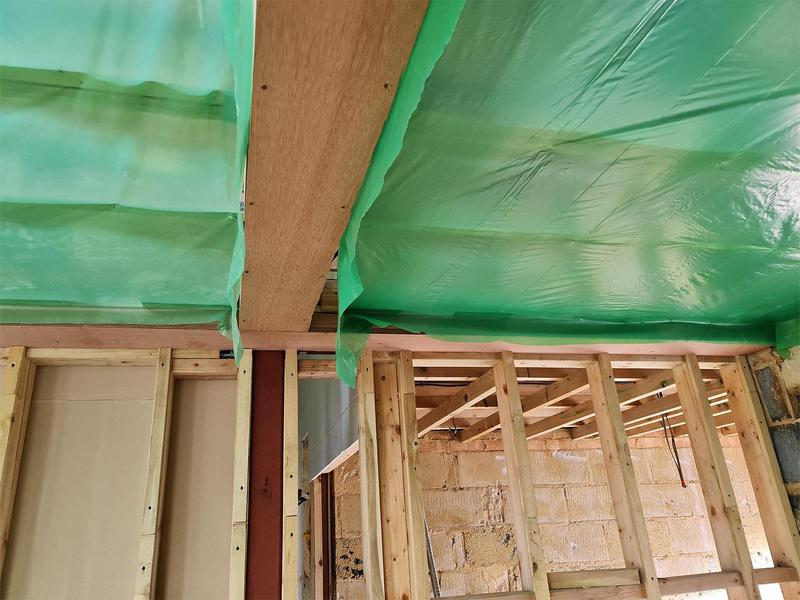
347
- Roof insulation and vapour control layers installed to improve energy efficiency - Art & Build Ltd.
-
Image
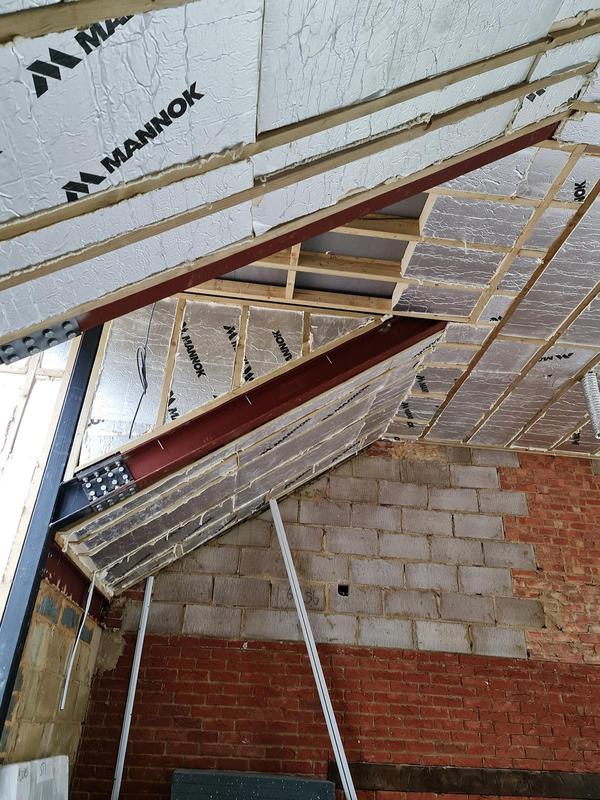
348
- Structural steel beam supporting the new roof construction by Art & Build Ltd.
-
Image
349
- Steel frame integrated into the structural house extension during reconstruction by Art & Build Ltd.
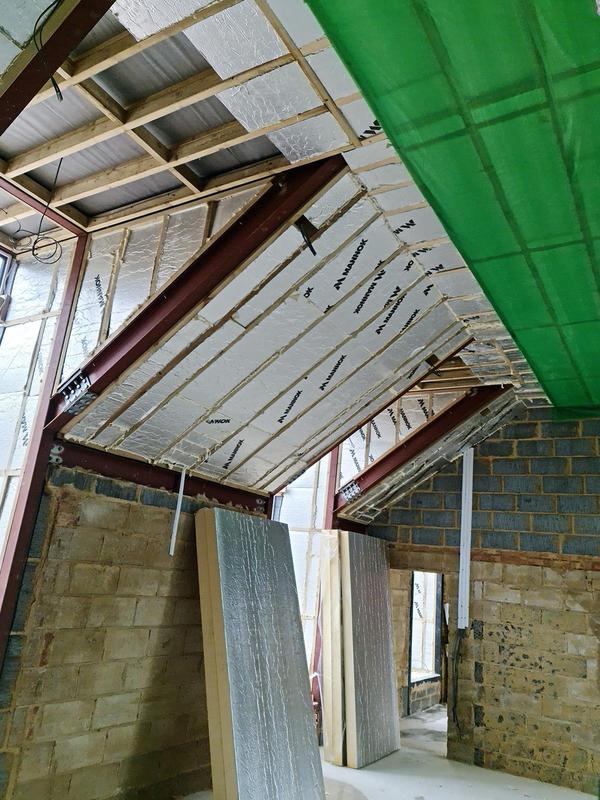
-
Image
350
- Insulated vaulted ceiling prepared for plasterboarding and final finishes by Croydon-based Art & Build Ltd.
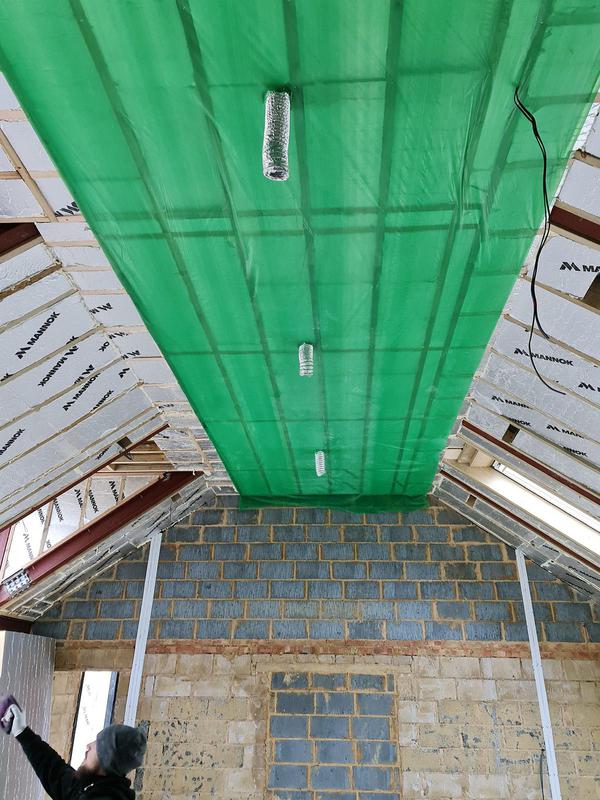
-
Image
351
- Spacious open-plan extension taking shape during structural works - Art & Build Ltd.
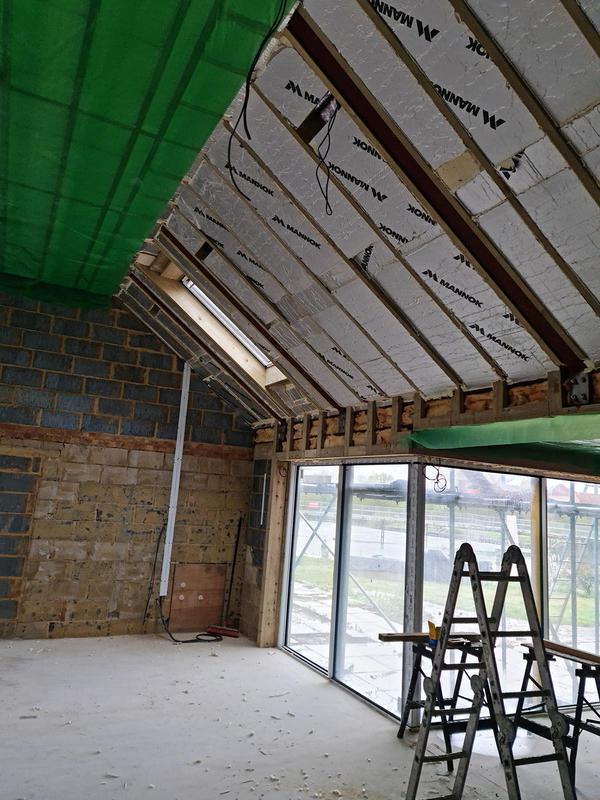
-
Image
352
- Extension progressing through first-fix construction before internal finishes.
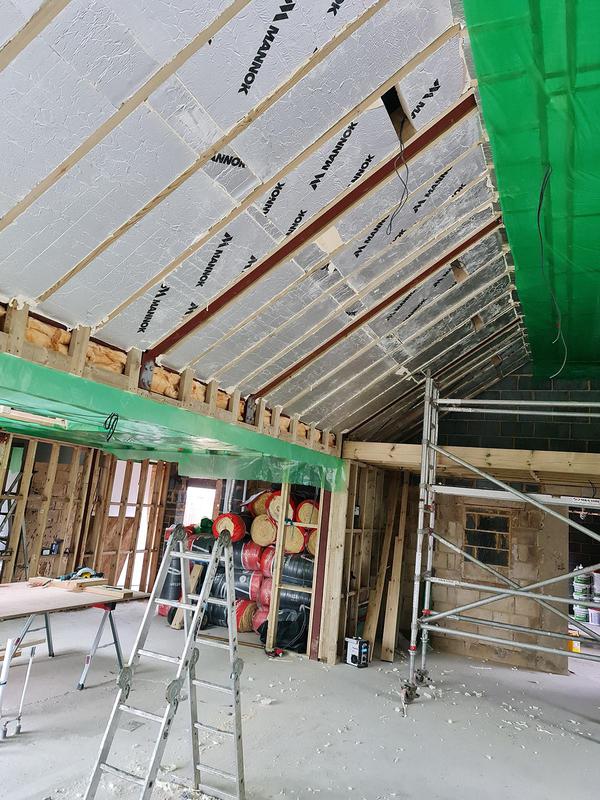
-
Image
353
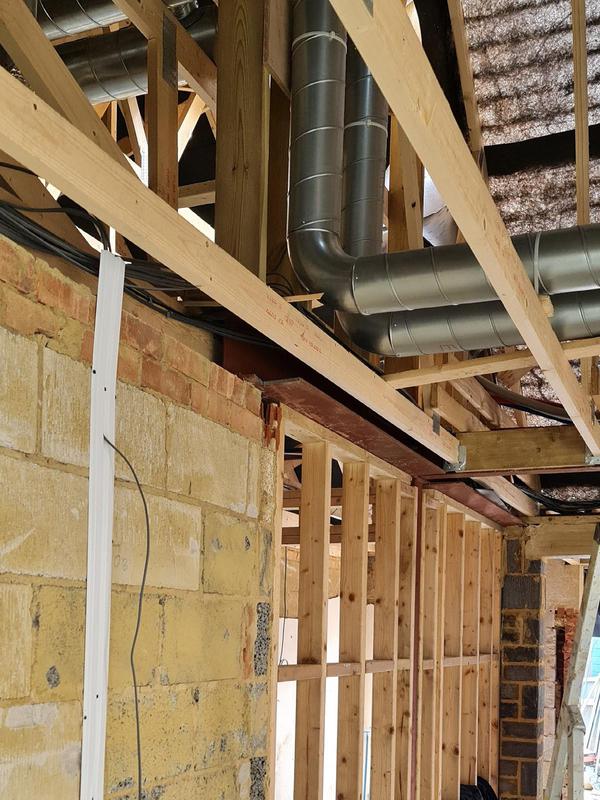
- Timber stud walls and insulation installed throughout the new extension by Croydon-based Art & Build Ltd..
-
Image
354
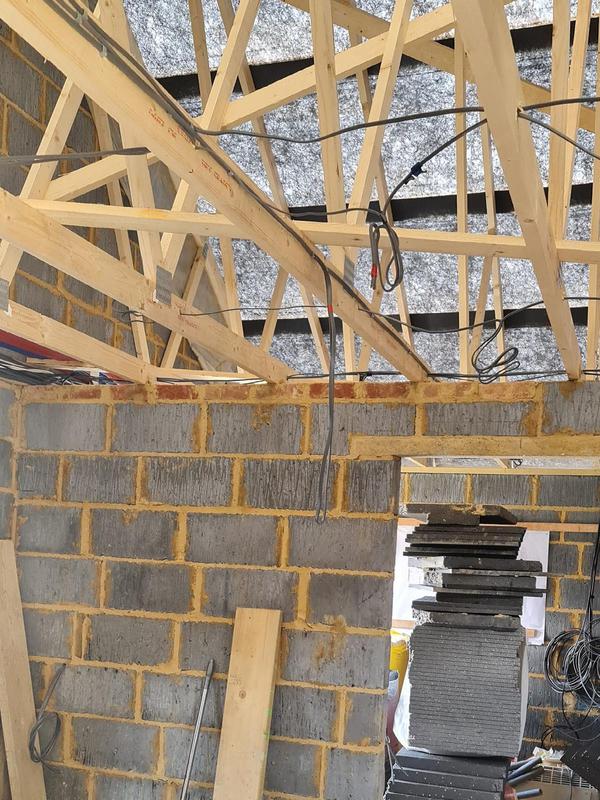
- New roof trusses installed as part of the structural rebuild project - Art & Build Ltd.
-
Image
355
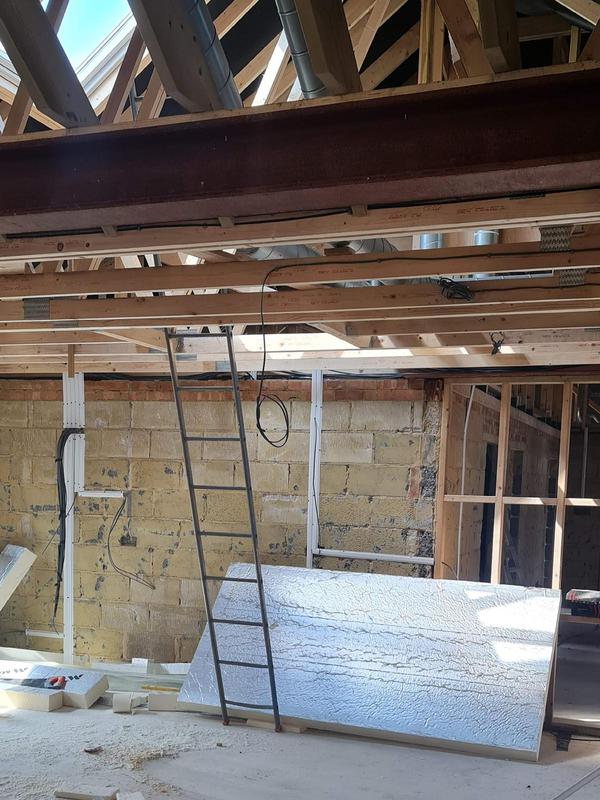
- Wide internal view showing structural framing and roof construction by Art & Build Ltd.
-
Image
356
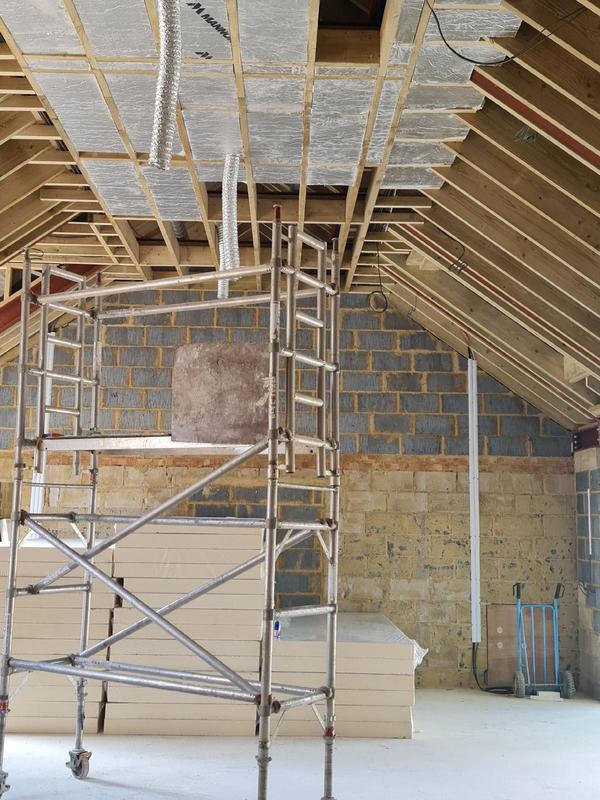
- Vaulted ceiling construction progressing inside the new extension - Art & Build Ltd.
-
Image
357
- First-fix plumbing system installed during the structural renovation by Croydon-based Art & Build Ltd..
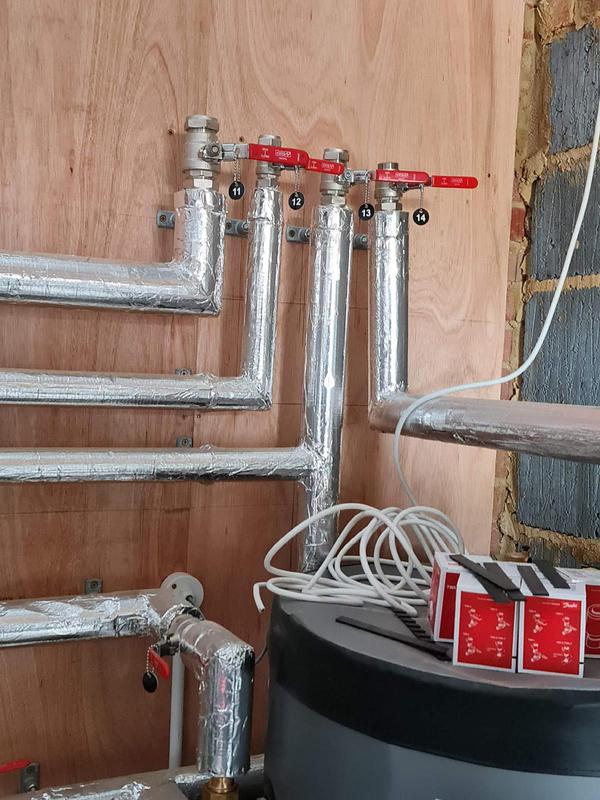
-
Image
358
- Modern heating system installation completed by Art & Build Ltd.
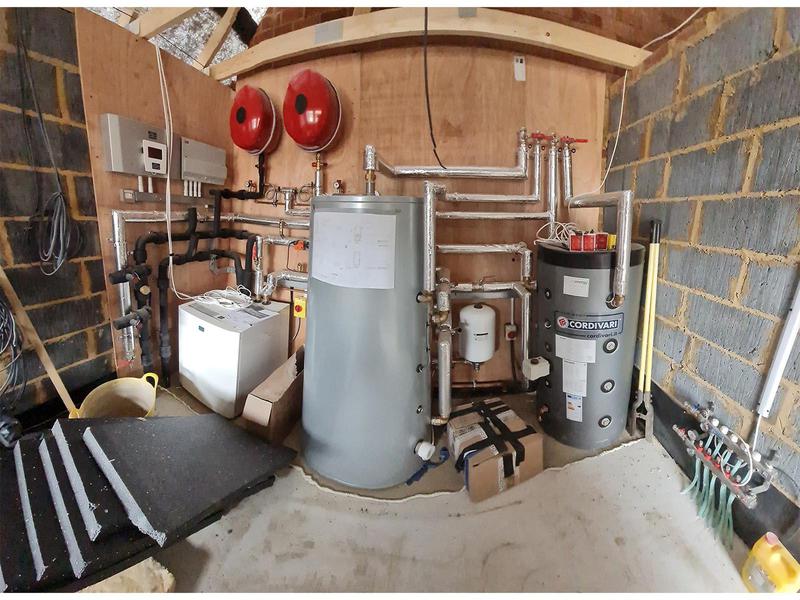
-
Image
359
- Underfloor heating manifold and plumbing distribution system installed by Art & Build, Croydon builders.
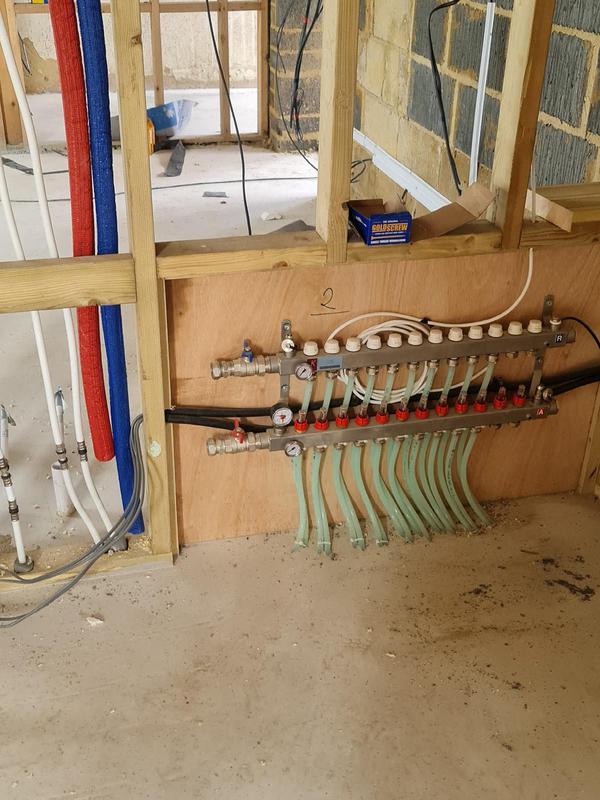
-
Image
360
- Newly completed roof viewed from the rear following the structural rebuild.
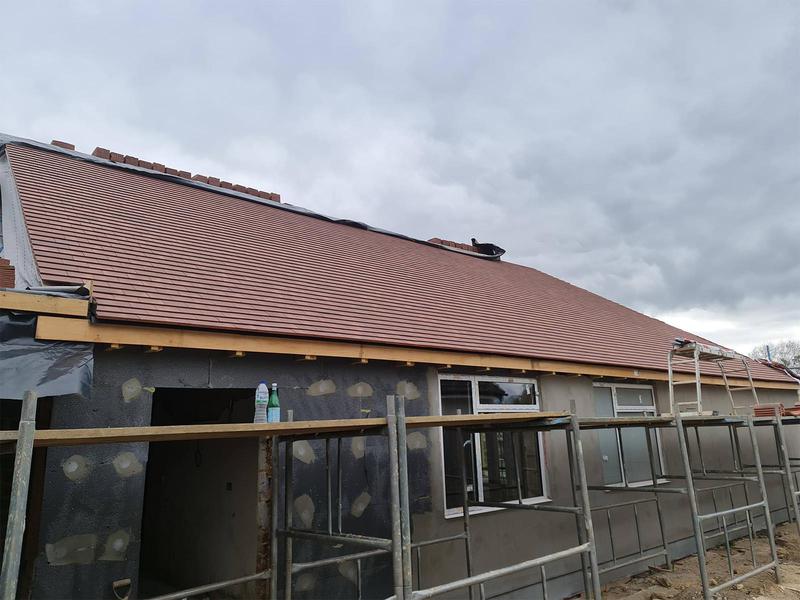
-
Image
361
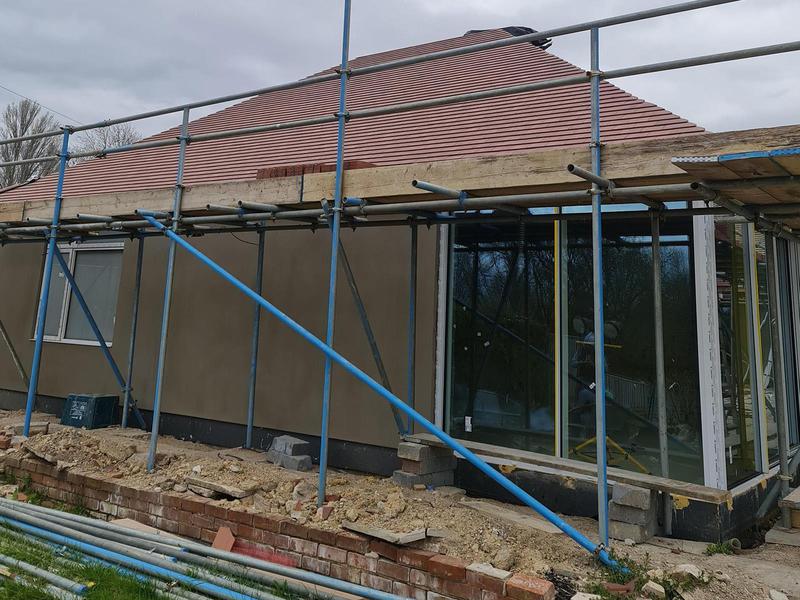
- Rear house extension progressing with glazing and roofing completed by Art & Build Ltd.
-
Image
362
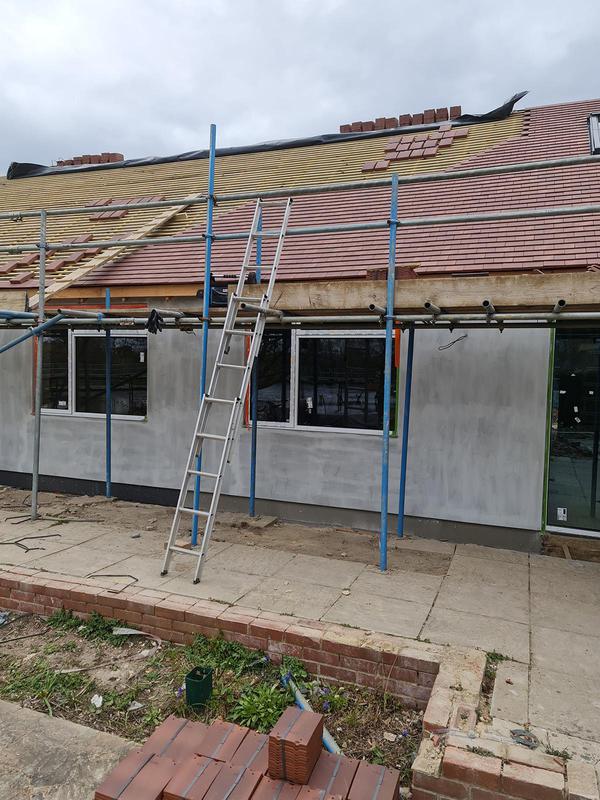
- House extension with new roof construction progressing in Oxford by Art & Build Ltd.
-
Image
363
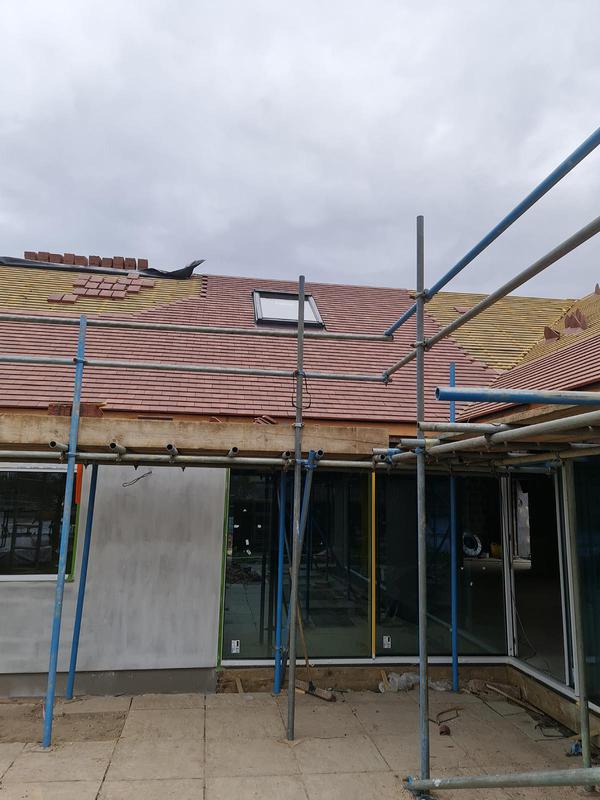
- New roof and rendered extension nearing completion during the structural rebuild - Art & Build Ltd.
-
Image
364
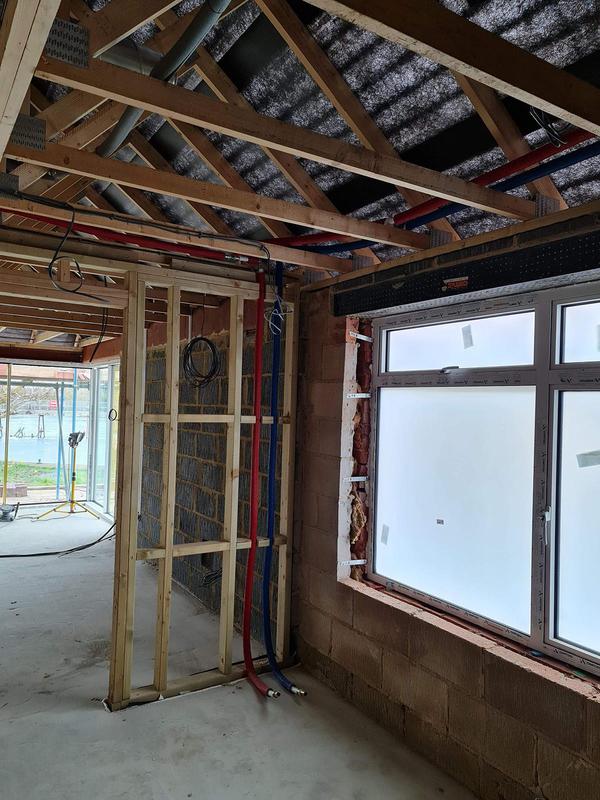
- First-fix stage inside the new extension with structural framing and glazing installed by Art & Build Ltd.
-
Image
365
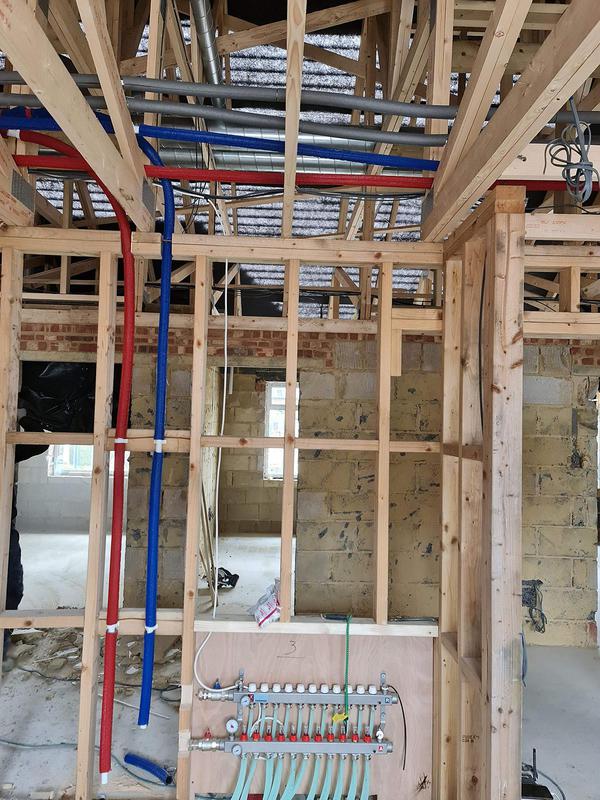
- Underfloor heating manifold installed during first-fix mechanical works by Art & Build Ltd.
-
Image
366
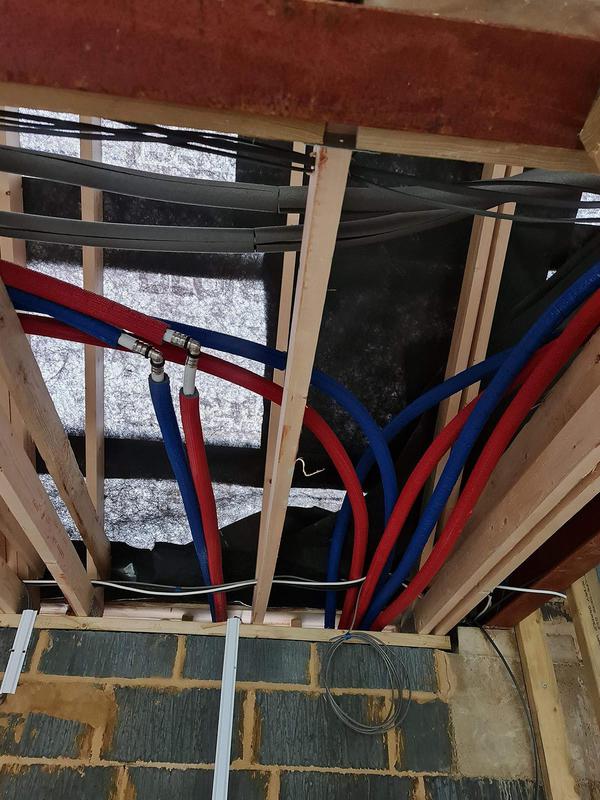
- First-fix plumbing services routed through the structural roof framework.
-
Image
367
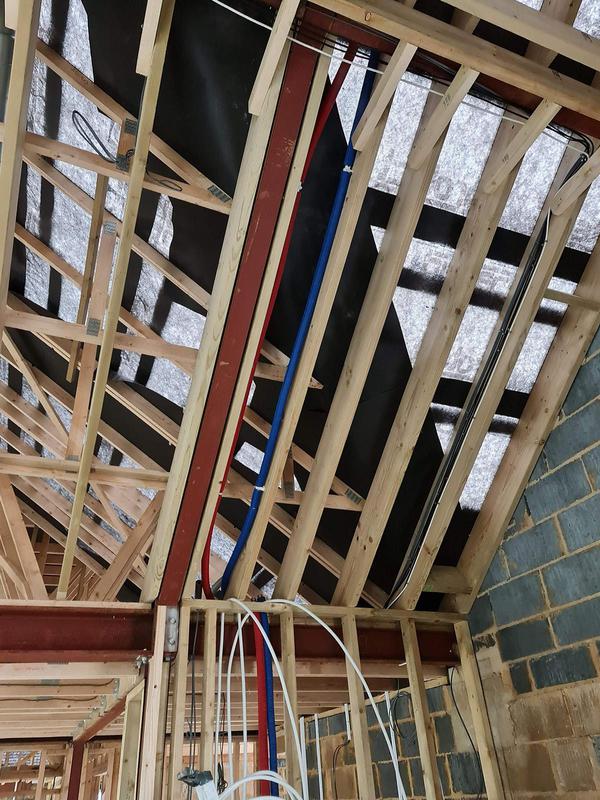
- Timber framing and plumbing installation progressing throughout the new extension - Art & Build Ltd.
-
Image
368
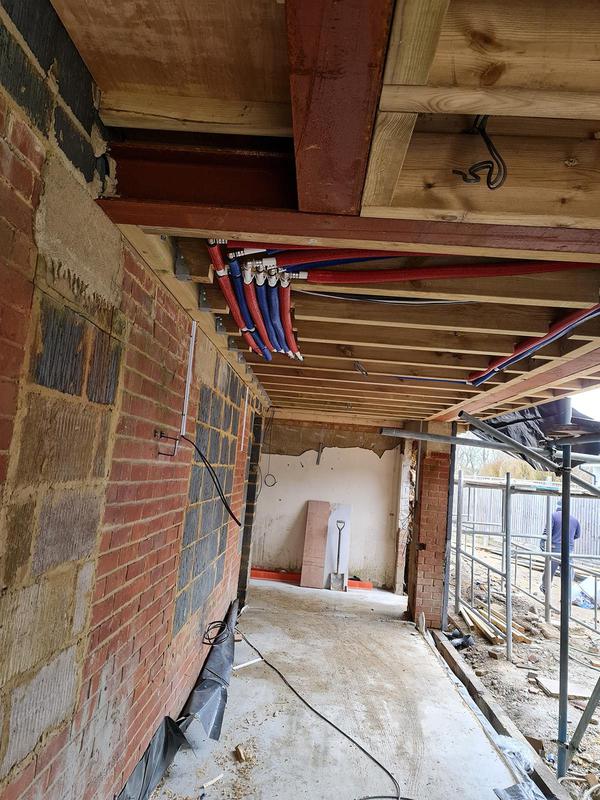
- Covered external walkway under construction during the structural renovation project by Croydon-based Art & Build Ltd..
-
Image
369
- Side elevation of the rendered structural extension nearing completion.
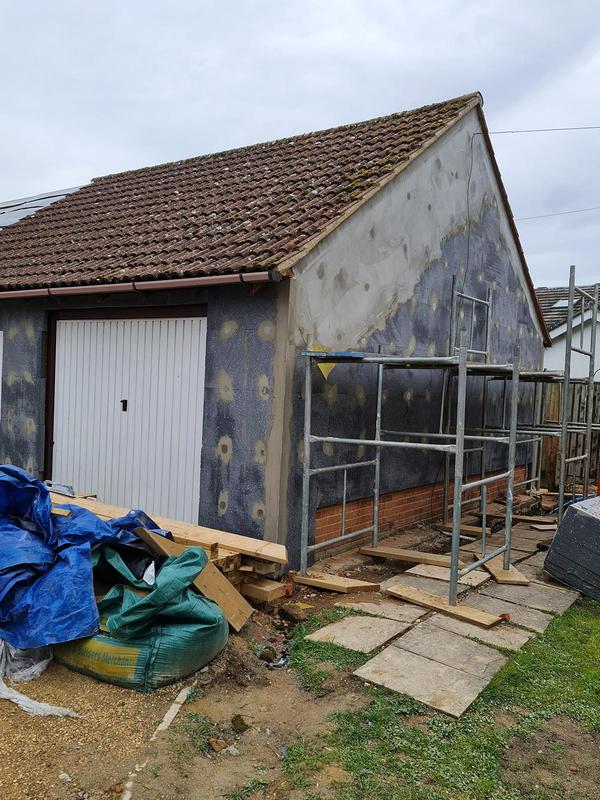
-
Image
370
- Overall construction progress of the structural house rebuild by Art & Build Ltd.
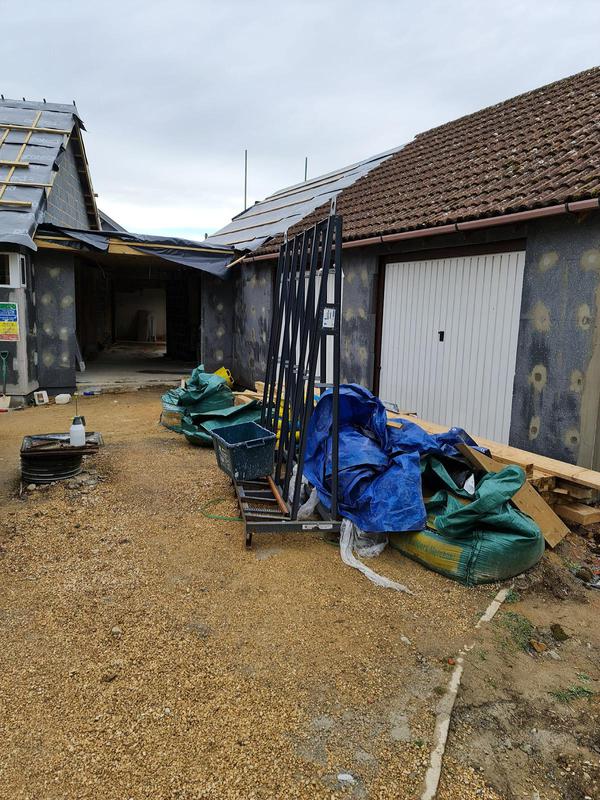
-
Image
371
- Rear elevation showing progress on the structural extension and roofing works.
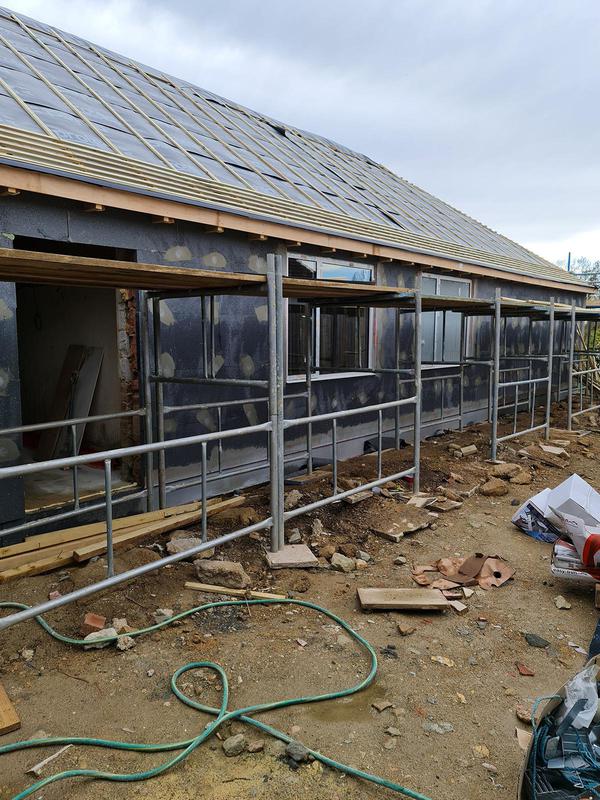
-
Image
372
- External construction works progressing around the newly extended property.
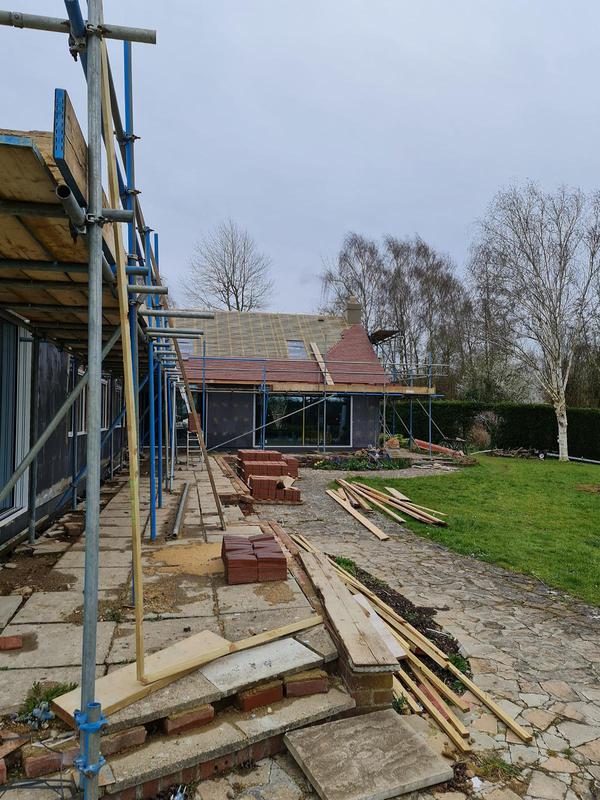
-
Image
373
- Wide overview of the structural house extension project in Oxford by Croydon-based Art & Build Ltd..
-
Image
374
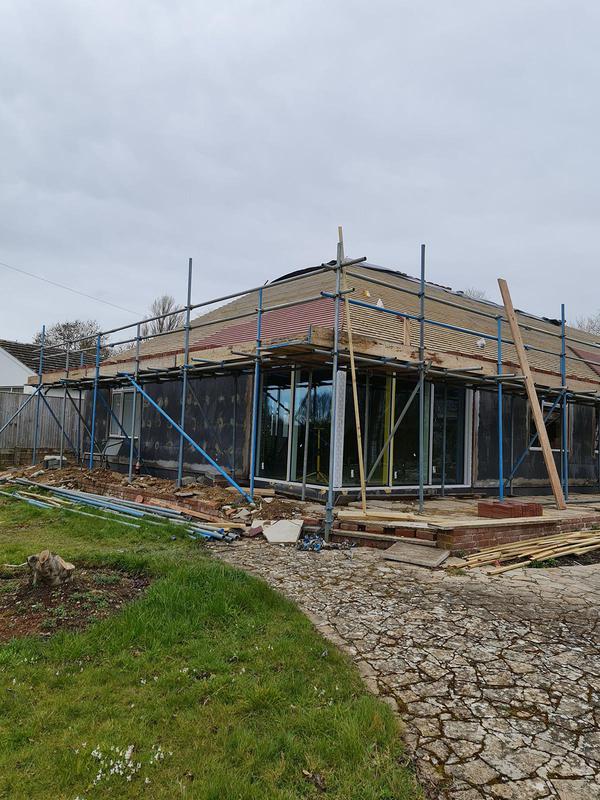
- Rear view showing the structural extension nearing completion by Art & Build Ltd.
-
Image
375
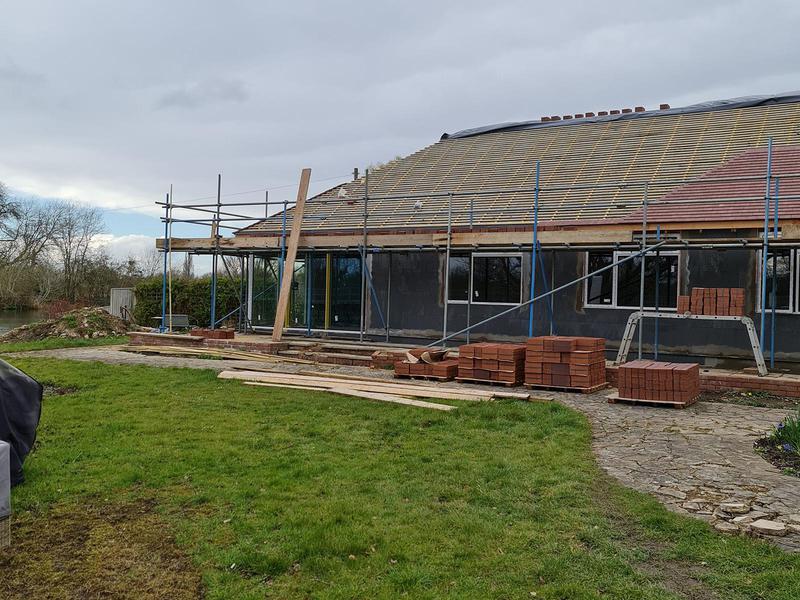
- Structural extension under scaffold during roofing and finishing works by Art & Build Ltd.
-
Image
376
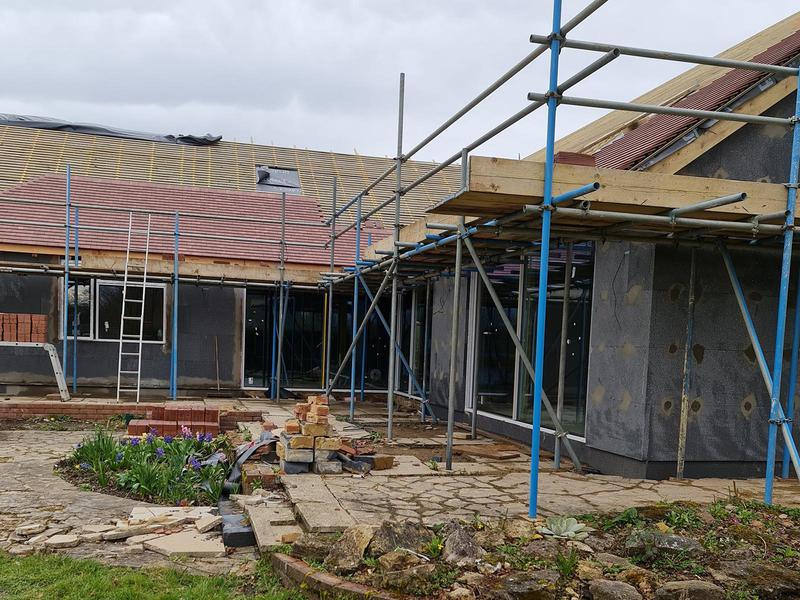
- Large residential extension progressing through the structural construction phase by Croydon-based Art & Build Ltd..
-
Image
377
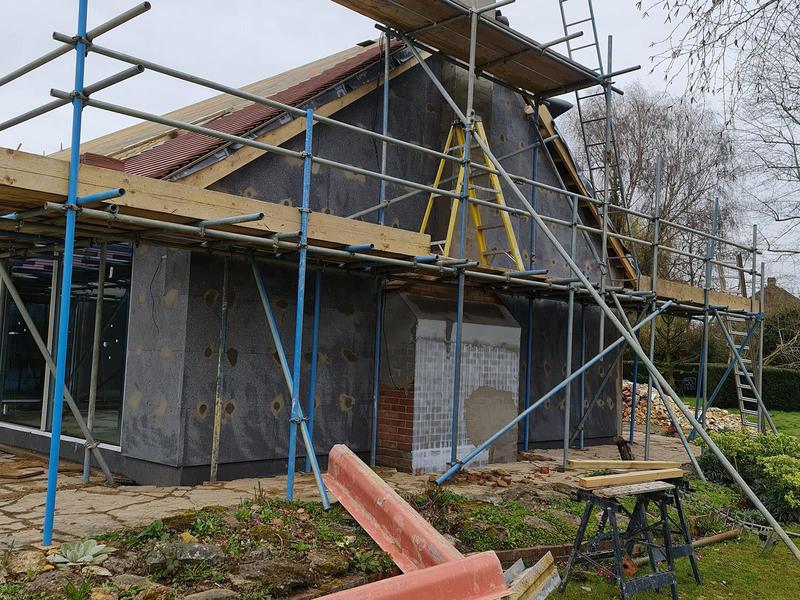
- Newly rendered gable elevation completed during the Oxford house rebuild by Art & Build Ltd.
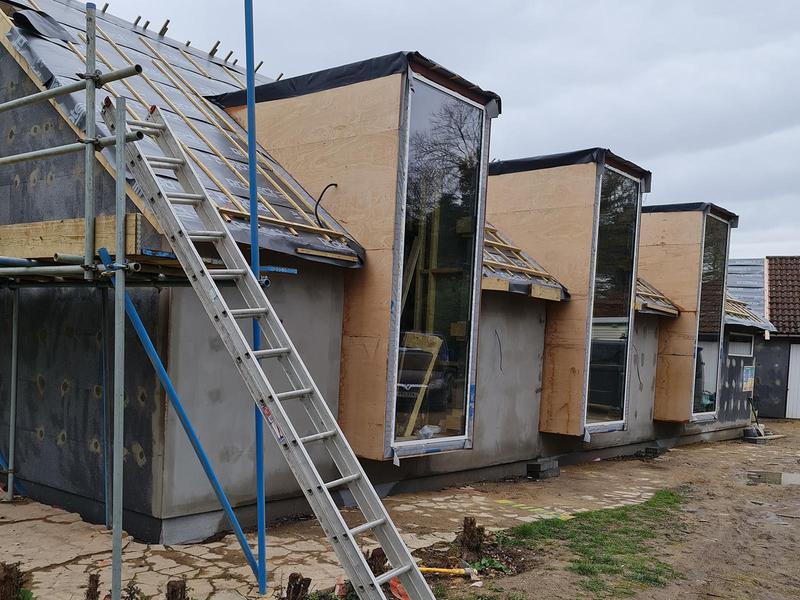
-
Image
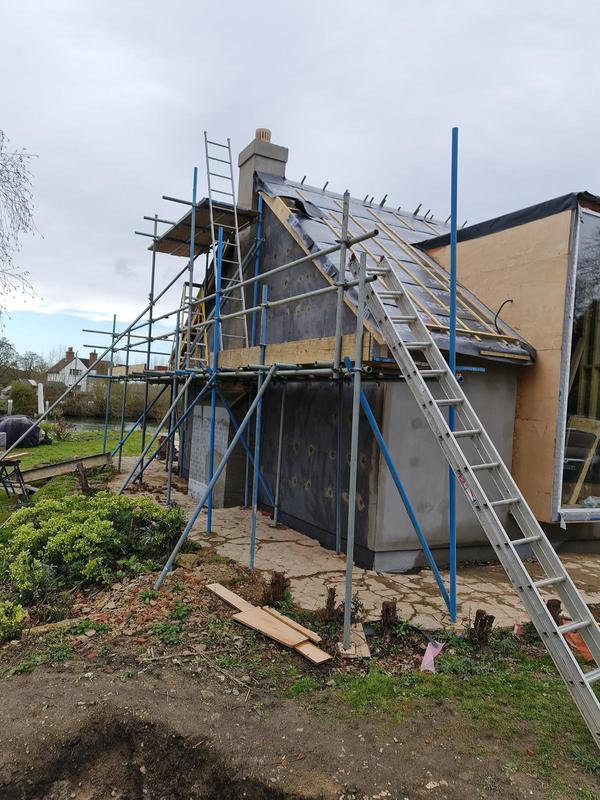
378
- Gable end under scaffold during the final structural and roofing works - Art & Build Ltd.
-
Image
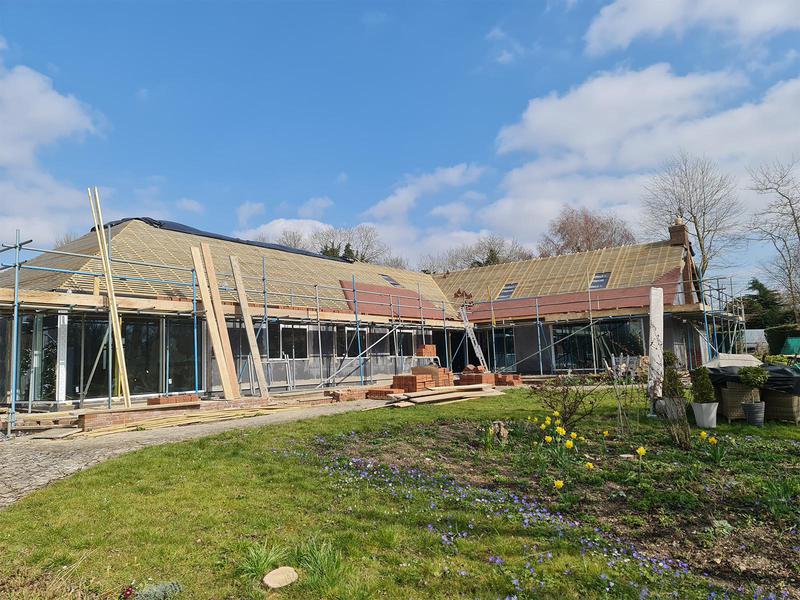
379
- Wide overview of the completed structural extension before final landscaping by Art & Build Ltd.
-
Image
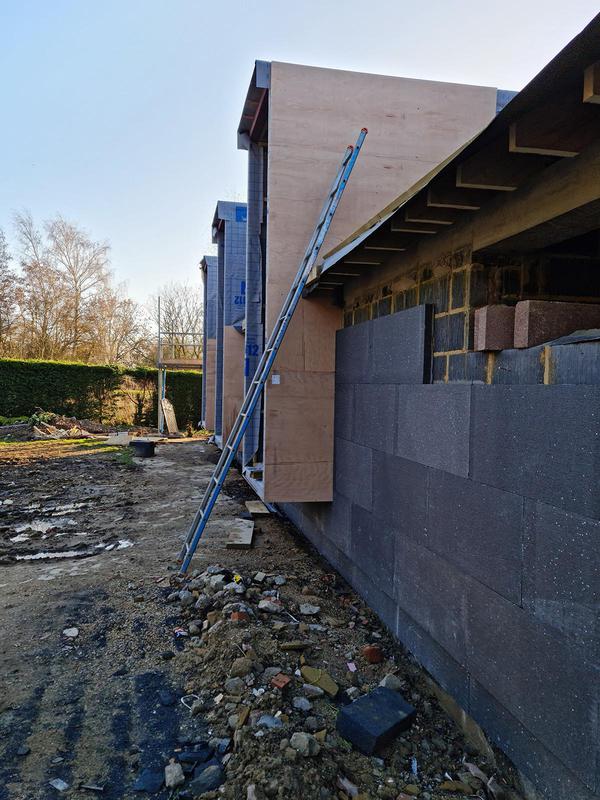
380
- Rendered side wall completed during the structural house rebuild by Art & Build Ltd.
-
Image
381
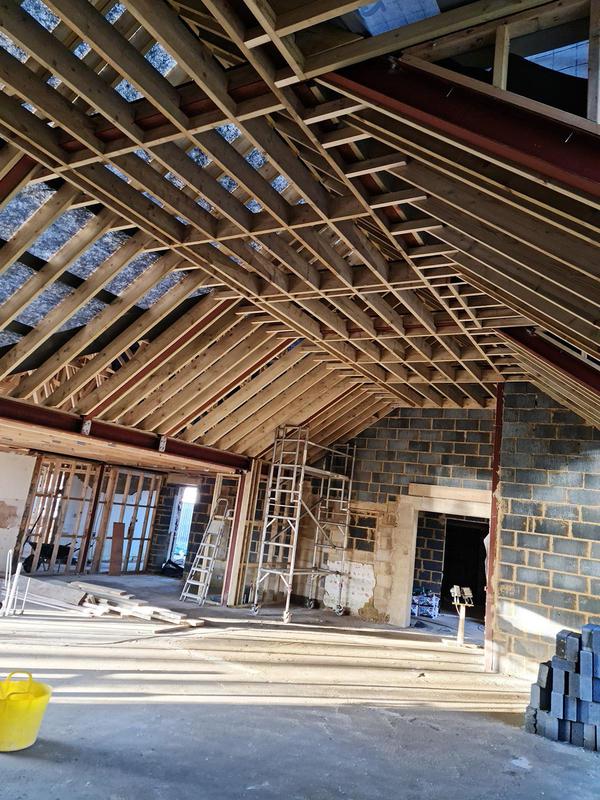
- Spacious open-plan interior showing the newly constructed roof structure - Art & Build Ltd.
-
Image
382
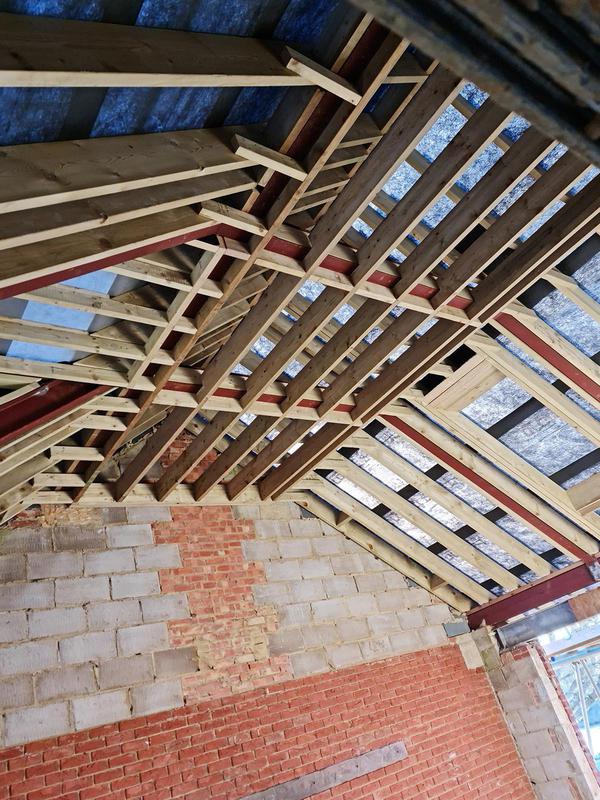
- Timber roof framing forming the new vaulted ceiling during reconstruction by Art & Build Ltd.
-
Image
383
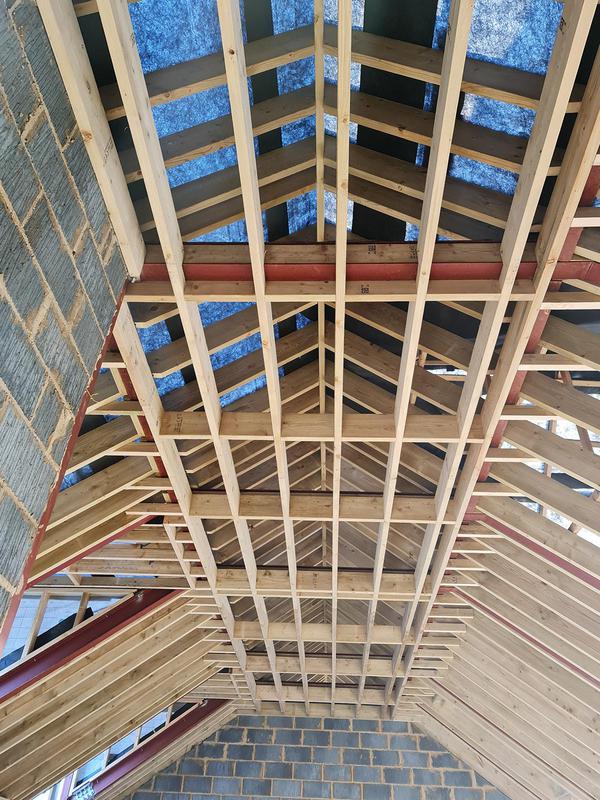
- New vaulted roof construction designed to maximise internal space and natural light.
-
Image
384
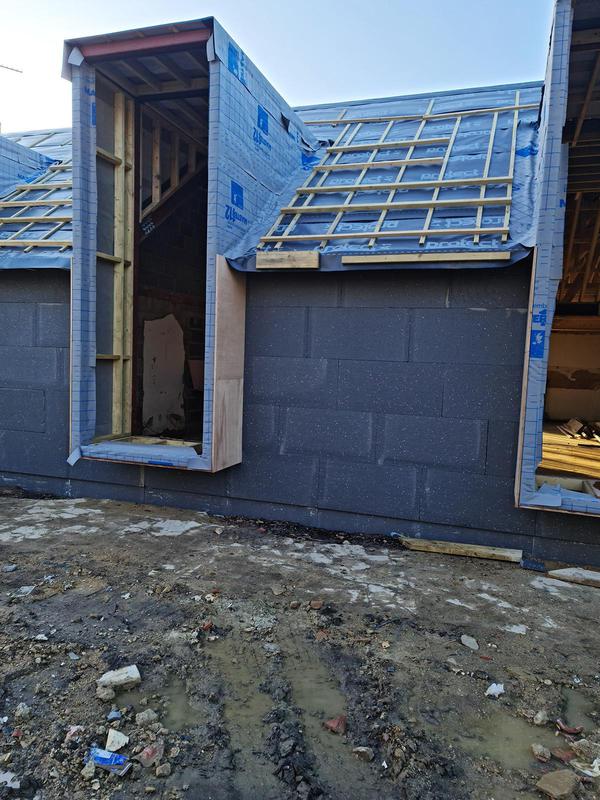
- Newly constructed dormer integrated into the structural house rebuild by Art & Build Ltd.
-
Image
385
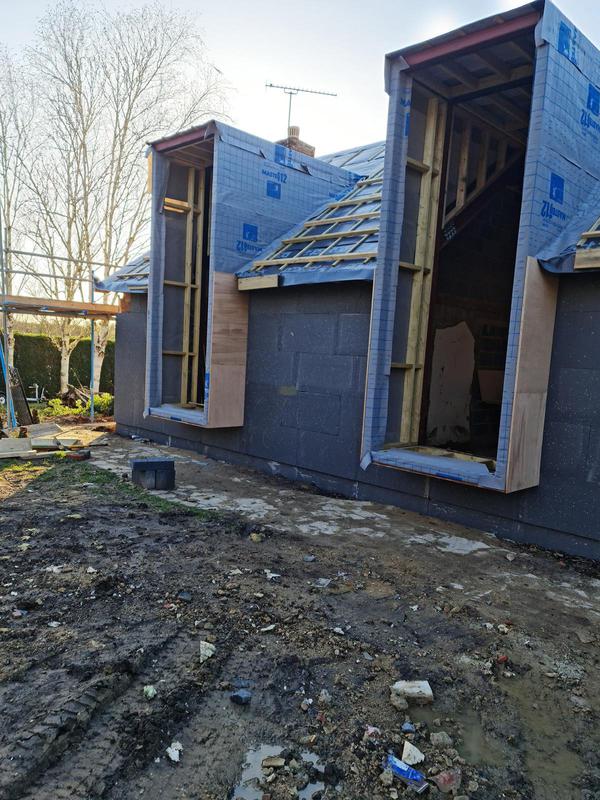
- Dormer construction progressing alongside the new roof installation by Art & Build Ltd.
-
Image
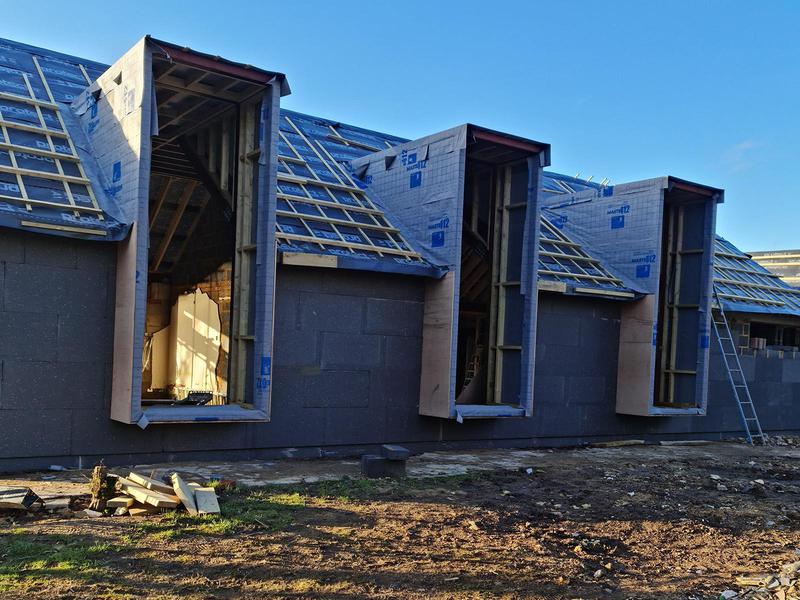
386
- Completed dormer structure as part of the extensive Oxford renovation project by Croydon-based Art & Build Ltd.
-
Image
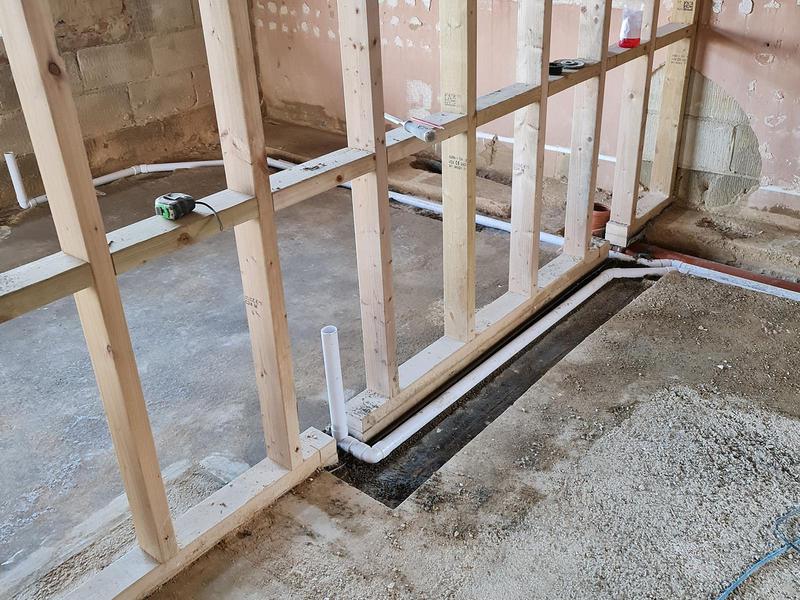
387
- Timber stud wall construction completed during the first-fix stage - Art & Build Ltd.
-
Image
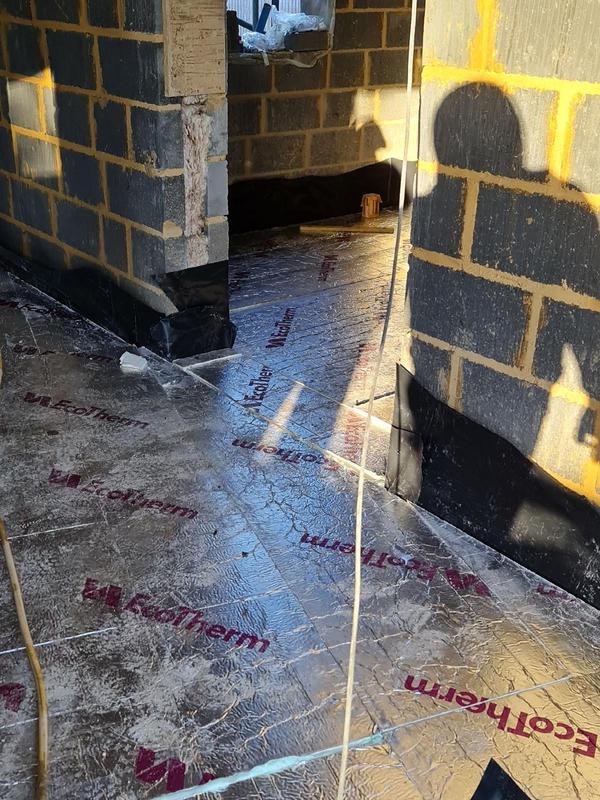
388
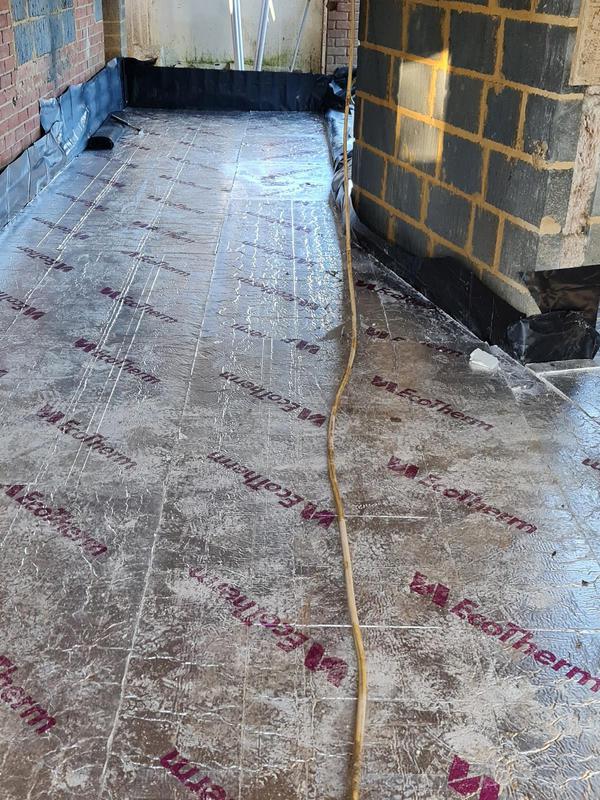
- Floor insulation installed by Art & Build Ltd to improve thermal performance before final finishes.
-
Image
389
- Insulated floor prepared for the next stage of the structural renovation by Croydon-based Art & Build Ltd.
-
Image
390
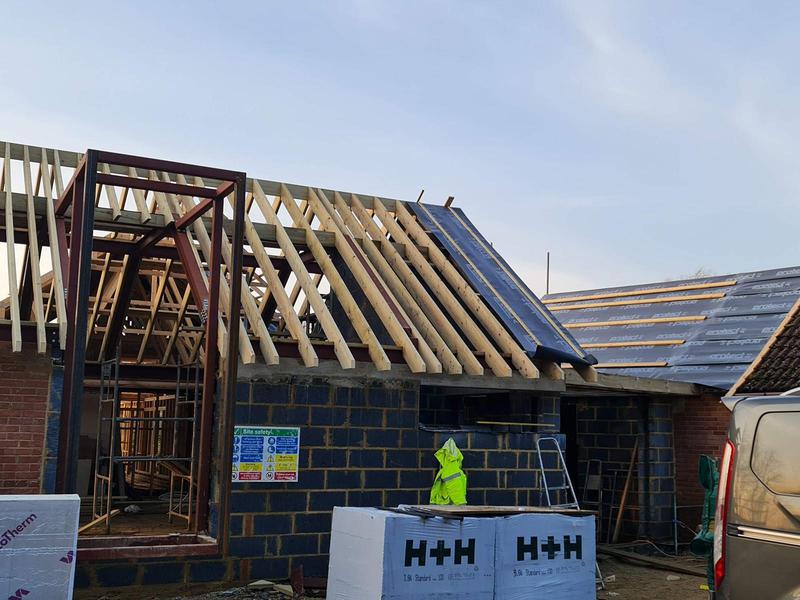
- Structural roof frame taking shape during the complete house rebuild by Art & Build Ltd.
-
Image
391
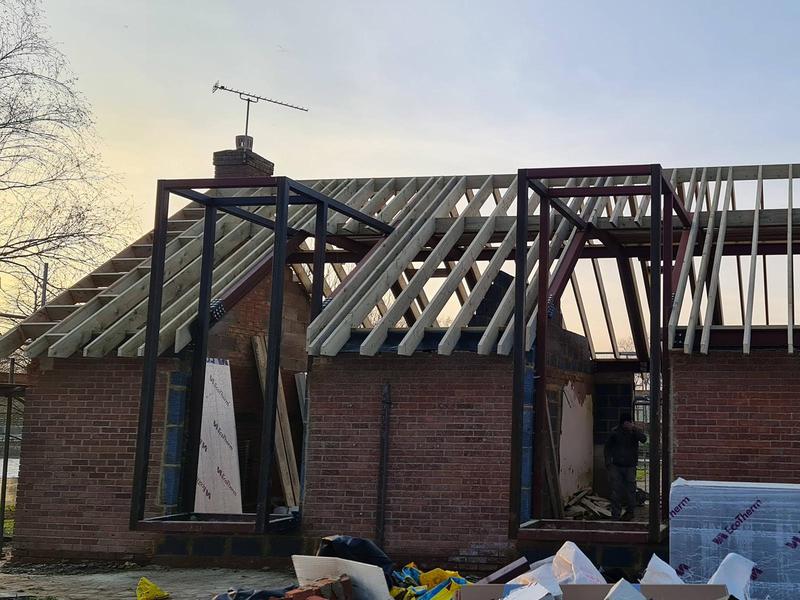
- Timber roof frame under construction before roof covering installation by Art & Build Ltd.
-
Image
392
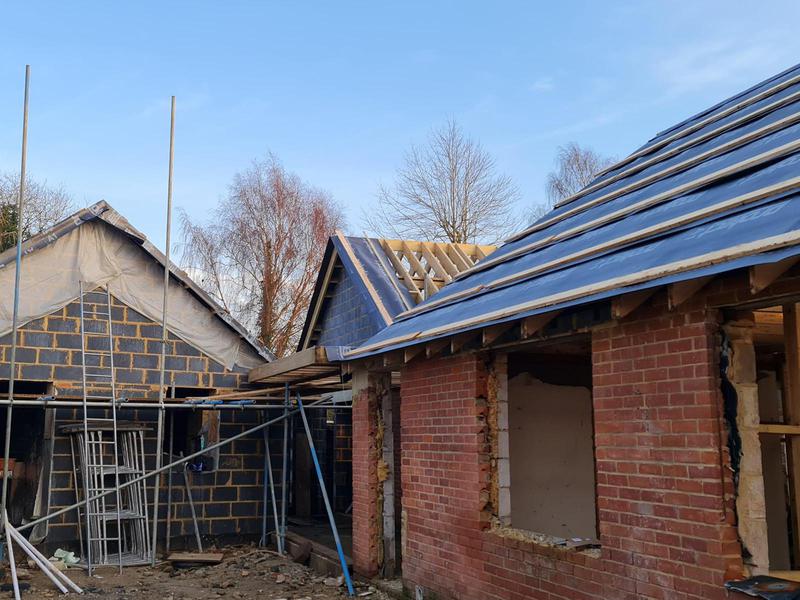
- Roof construction progressing across the structural extension project - Art & Build Ltd.
-
Image
393
- Structural house extension with new roof framing progressing in Oxford by Croydon-based Art & Build Ltd.
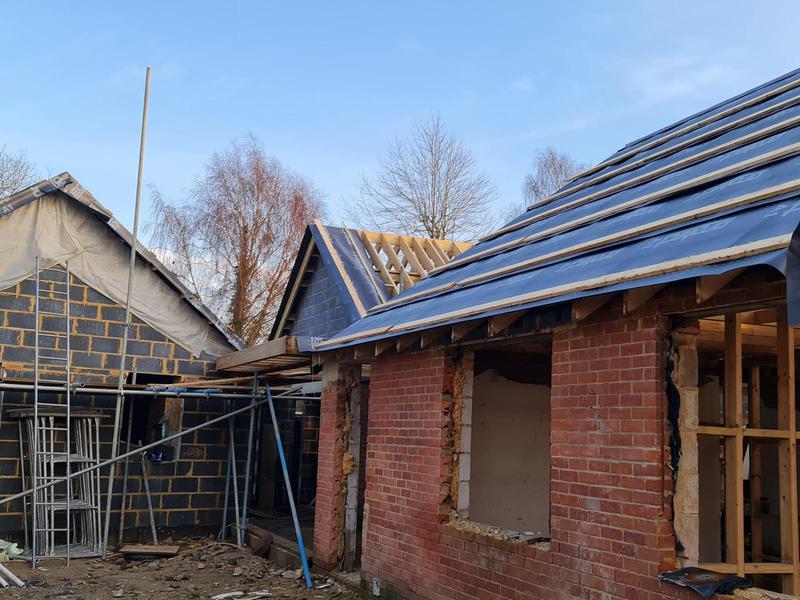
-
Image
394
- Large-span roof structure installed by Art & Build Ltd over the new residential extension.
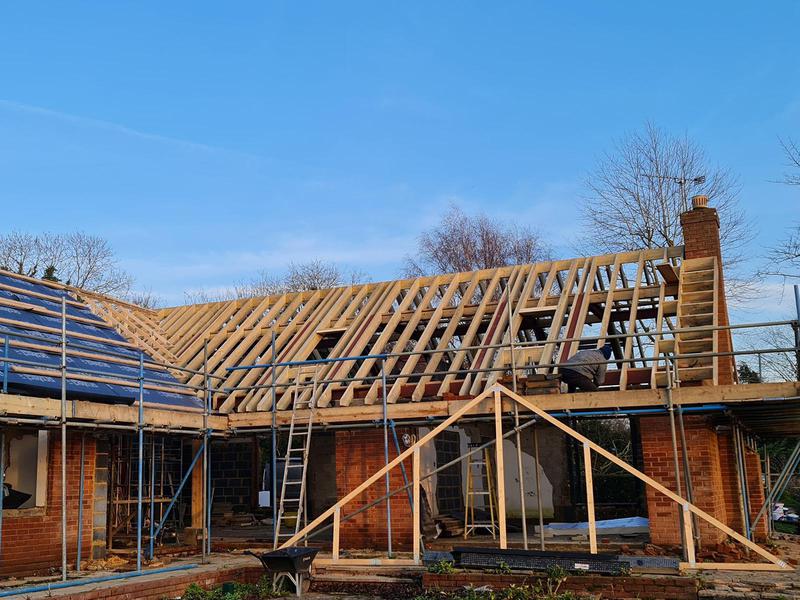
-
Image
395
- Timber roof frame constructed to support the new structural extension - Art & Build Ltd.
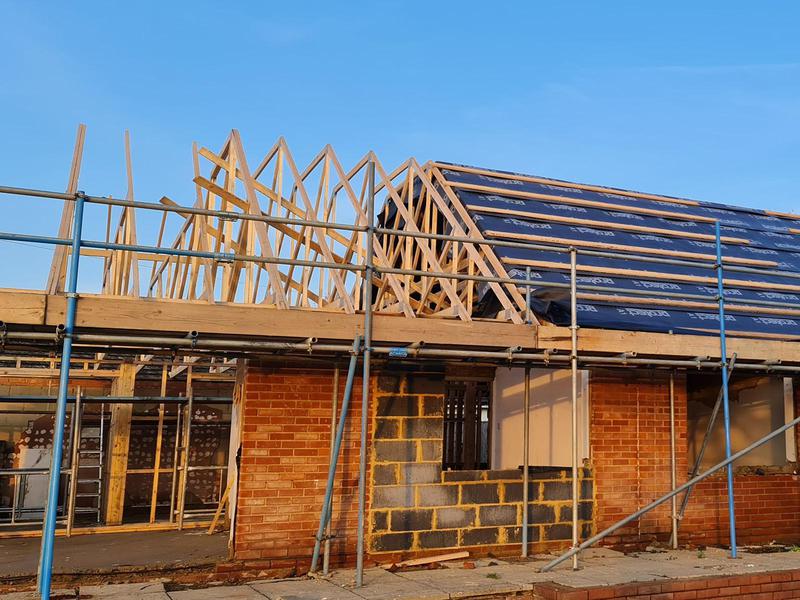
-
Image
396
- New roof insulated and prepared for final external finishes by Croydon-based Art & Build Ltd..
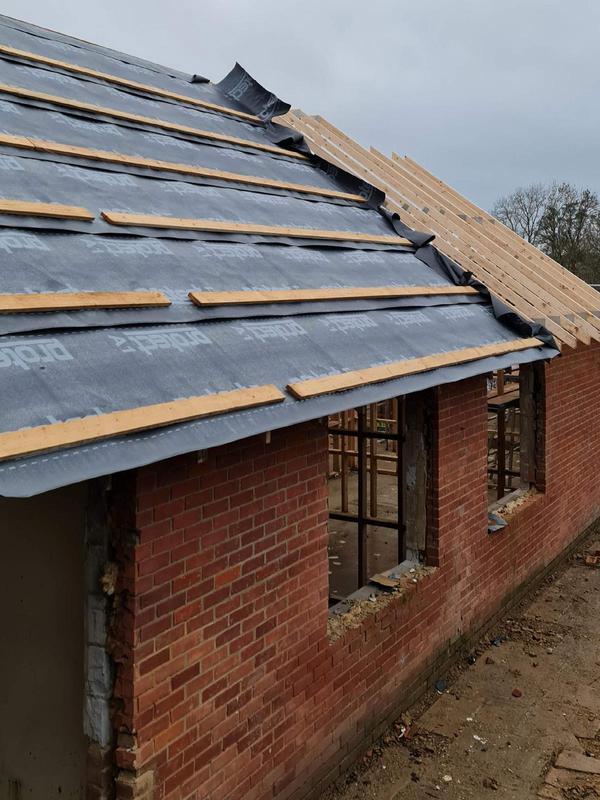
-
Image
397
- Detailed view of the new roof framing completed by Art & Build Ltd.
-
Image
398
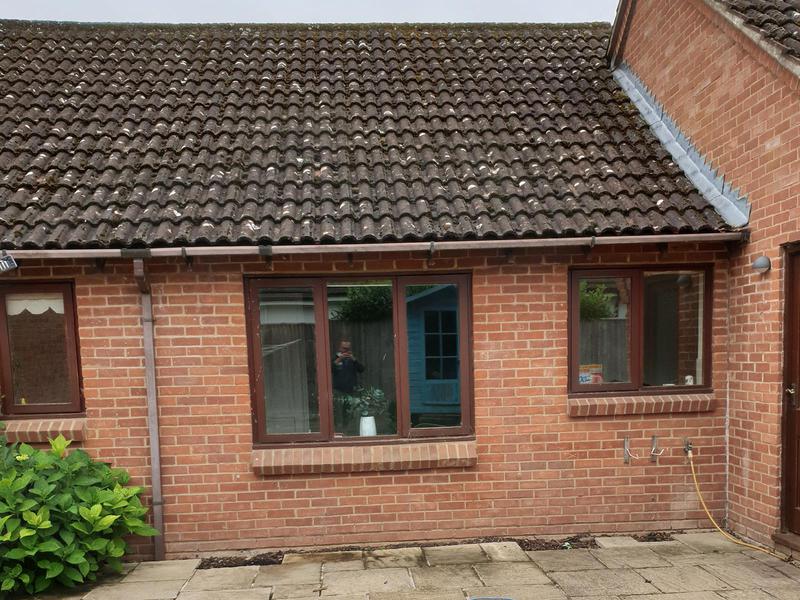
- Existing property before the structural house extension and full rebuild by Art & Build Ltd.
-
Image
399
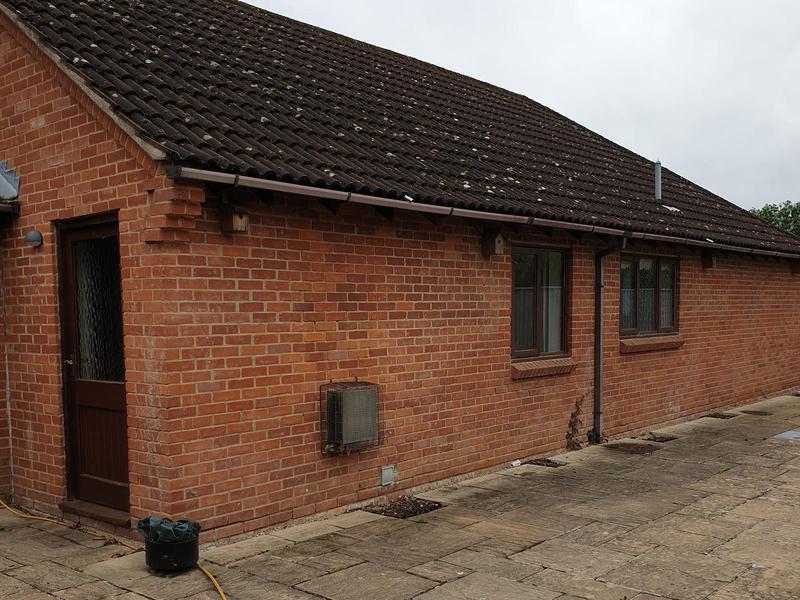
- Original property before being structurally integrated into the main house.
-
Image
400
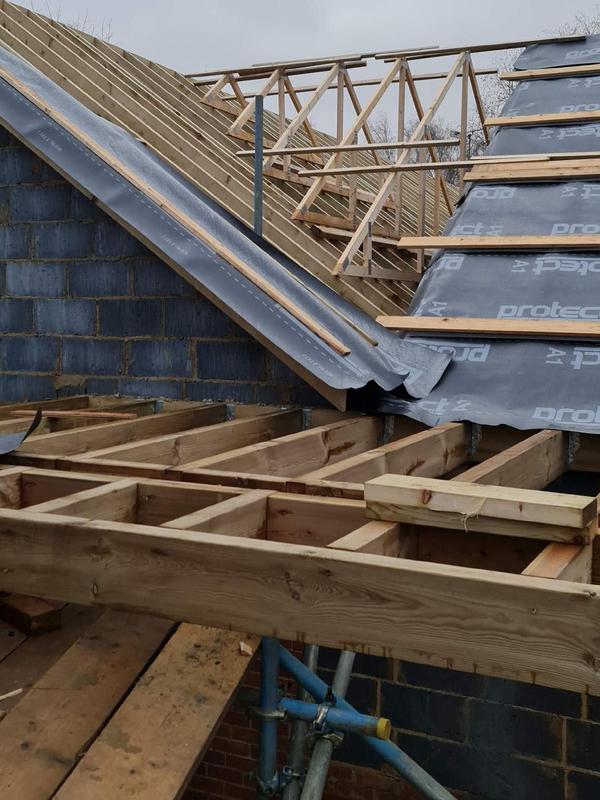
- Roof structure with first-fix service installations progressing during reconstruction by Art & Build Ltd.
-
Image
401
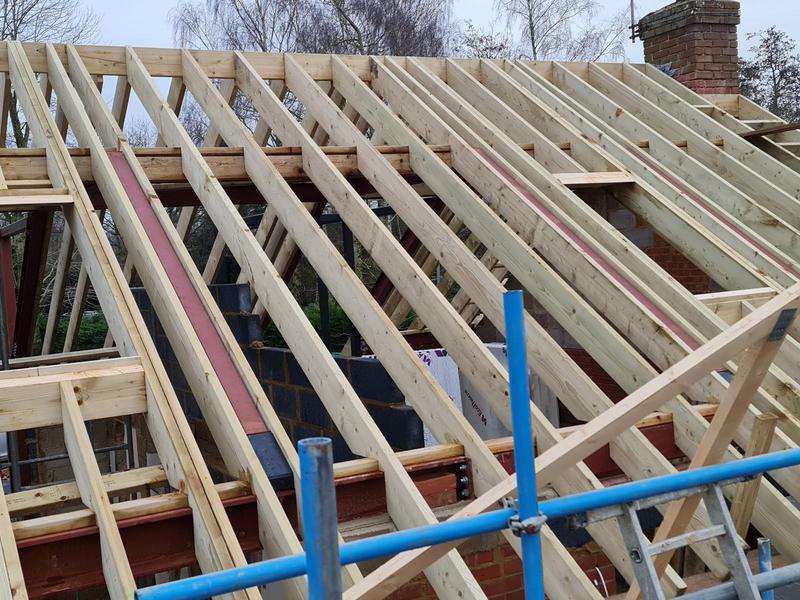
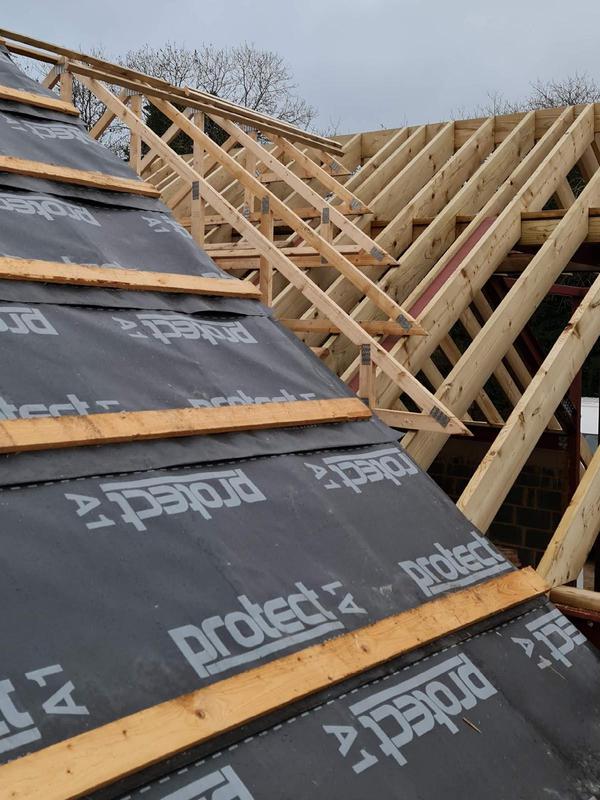
- Breathable roof membrane installed to protect the new roof construction - Art & Build Ltd.
-
Image
402
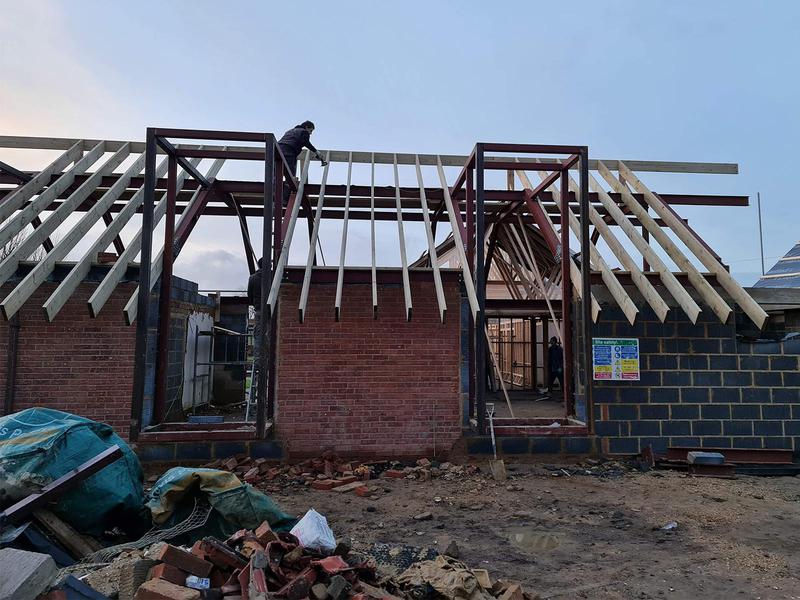
- Structural steel framework supporting the new extension and roof by Art & Build Ltd.
-
Image
403
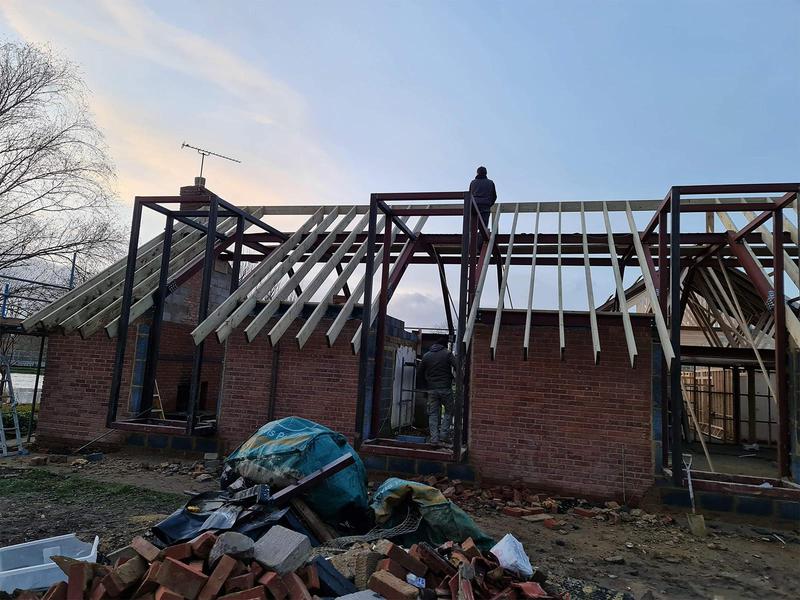
- Steel frame and roof construction progressing during the Oxford rebuild by Croydon-based Art & Build Ltd.
-
Image
404
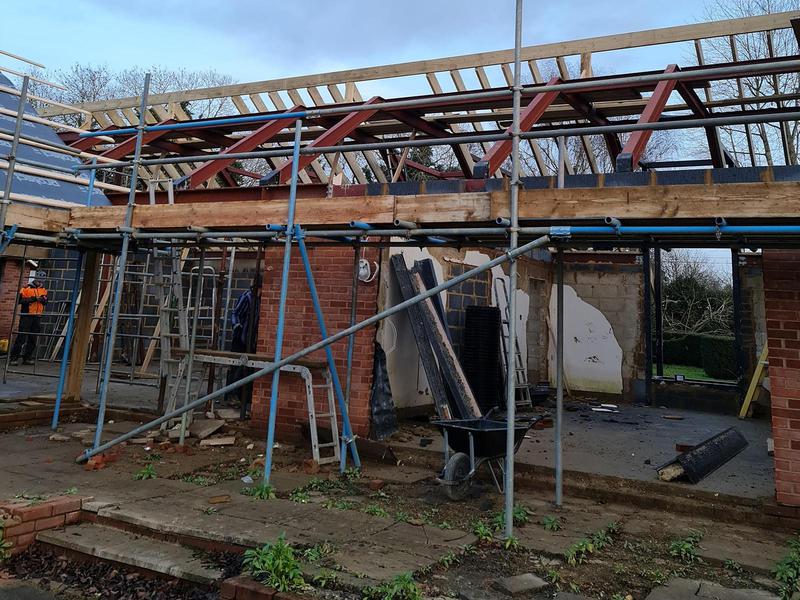
- Steel beams installed to create the new open-plan living space.
-
Image
405
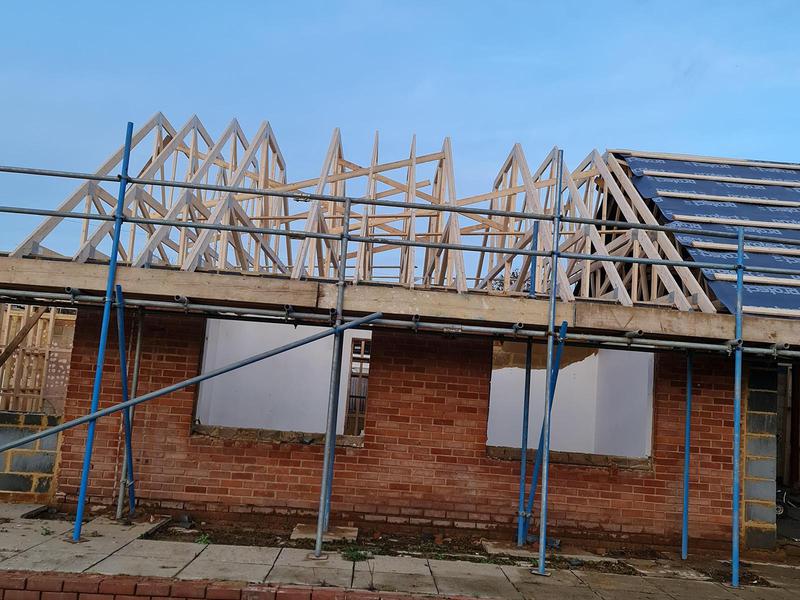
- Timber roof trusses installed over the structural extension by Art & Build Ltd.
-
Image
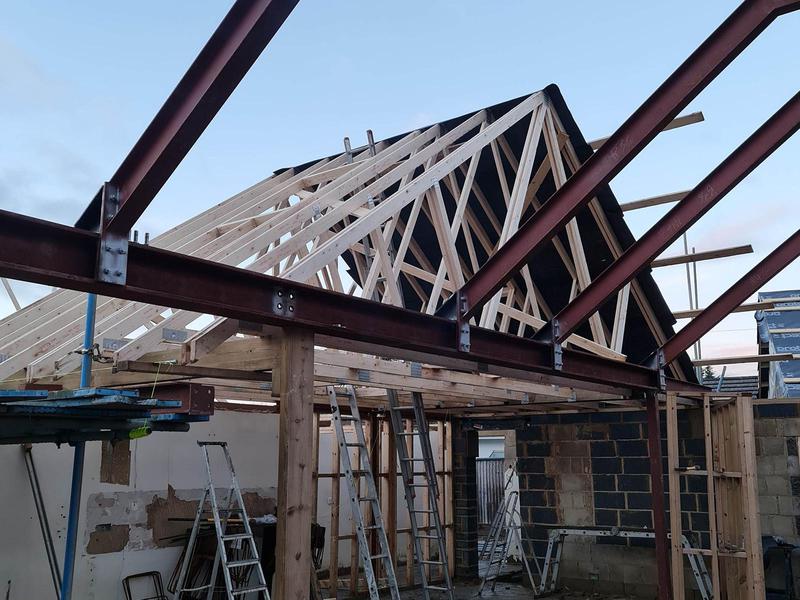
406
- Structural steelwork combined with new roof trusses during construction by Croydon-based Art & Build Ltd..
-
Image
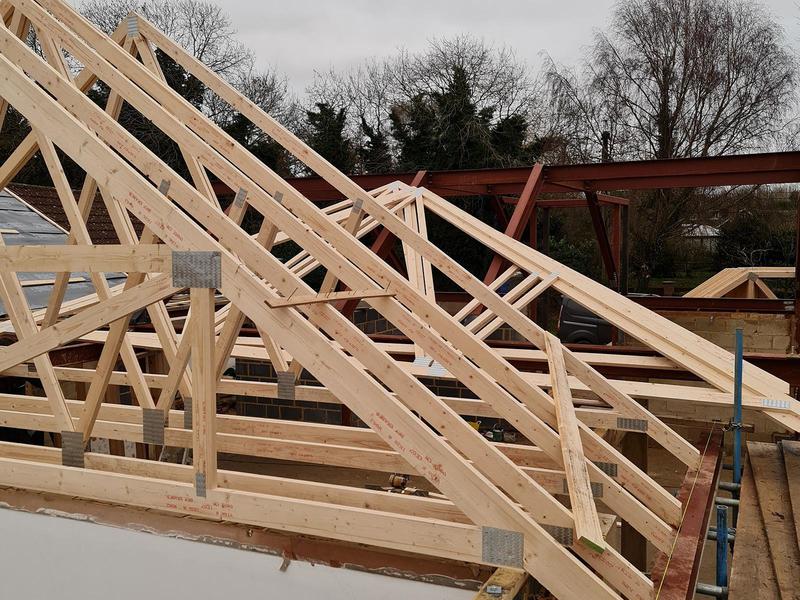
407
- Detailed view of the engineered timber roof framing.
-
Image
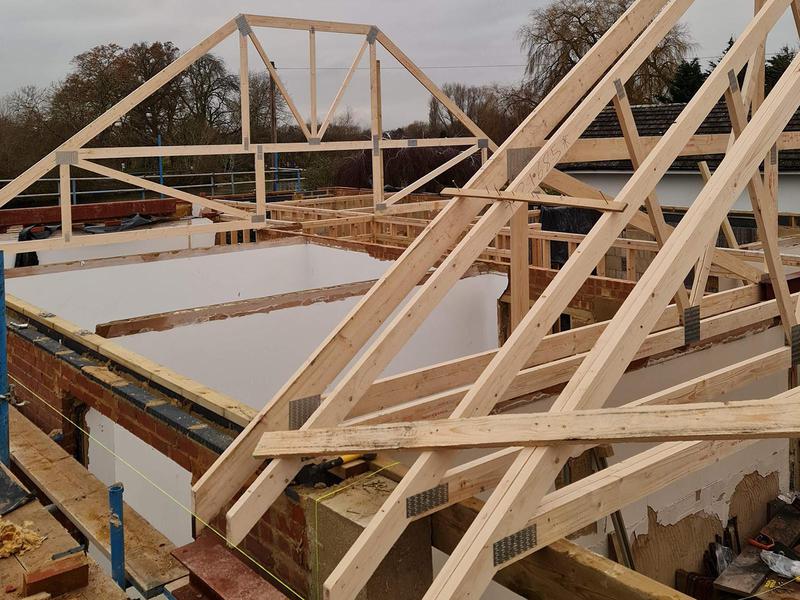
408
- Roof framing progressing across the new residential extension - Art & Build Ltd.
-
Image
409
- Steel structure prepared for the next stage of roof construction.
-
Image
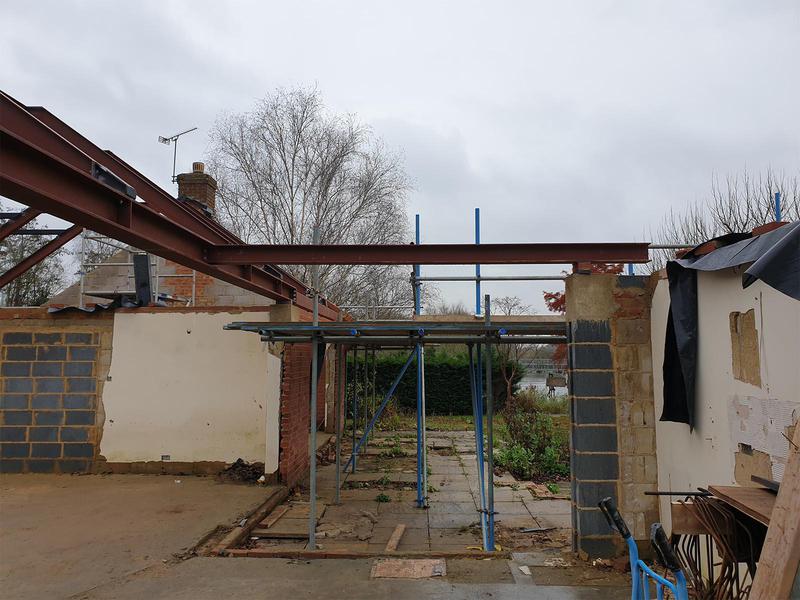
410
- Structural steel beam installation completed by Art & Build Ltd.
-
Image
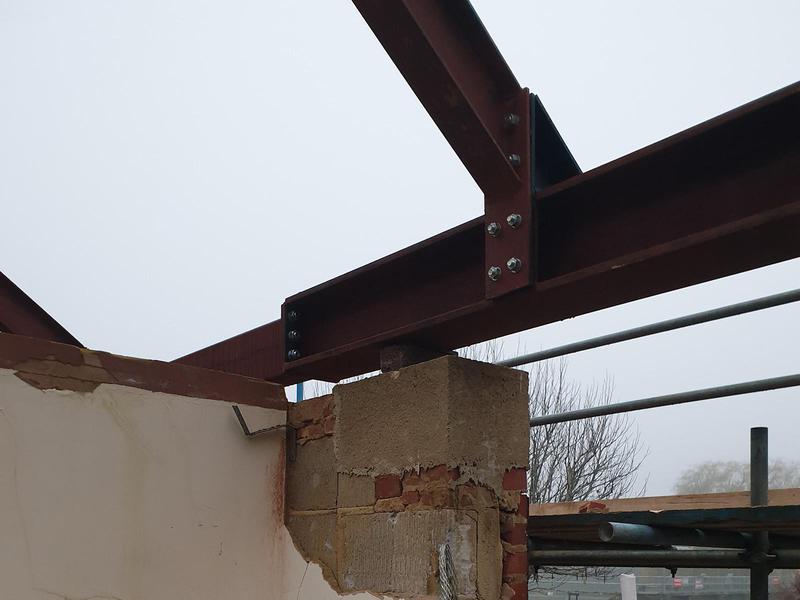
411
- Steel frame erected to support the structural integration of the property.
-
Image
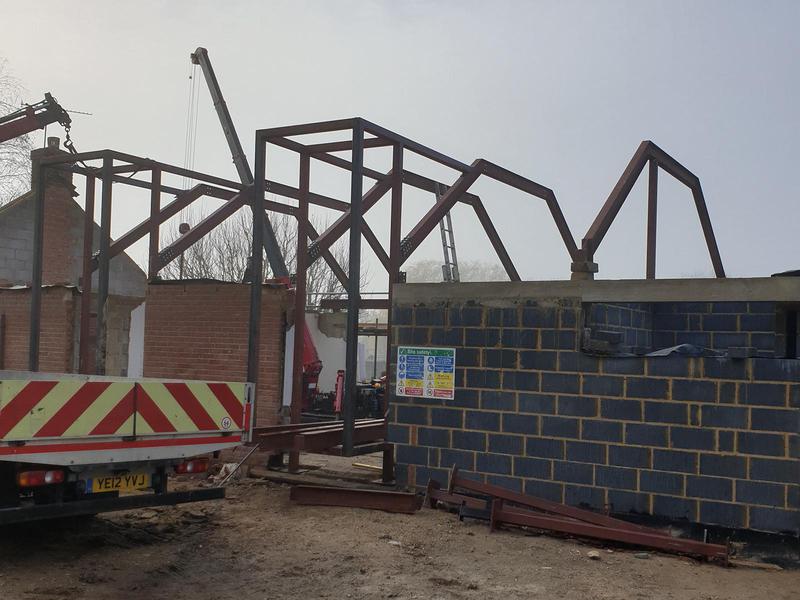
412
- New masonry gable wall constructed during the full residential rebuild by Croydon-based Art & Build Ltd..
-
Image
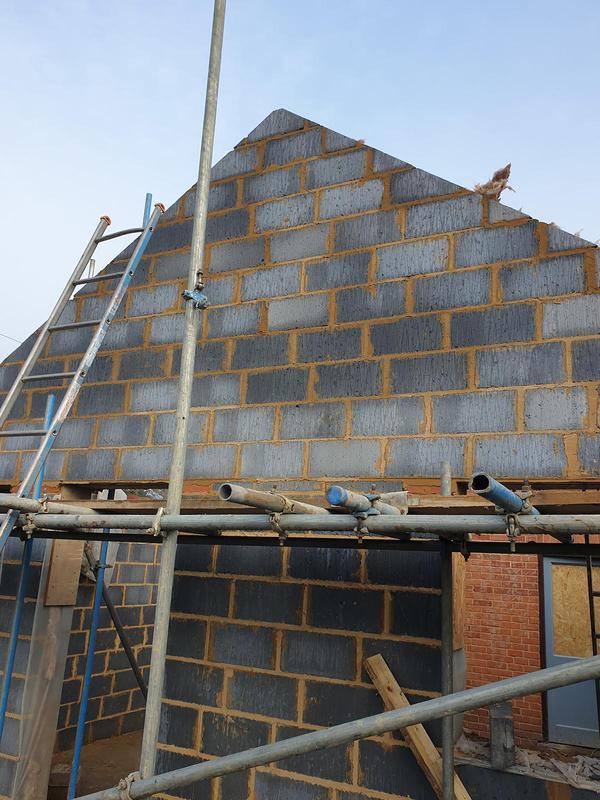
413
- Crane lifting structural steel into position during the build by Art & Build Ltd.
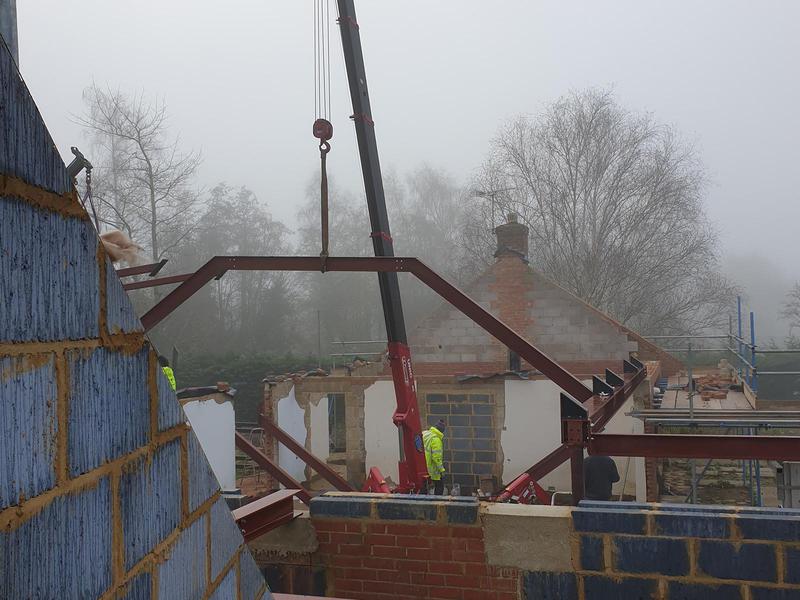
-
Image
414
- Structural steel installation progressing across the extension - Art & Build Ltd.
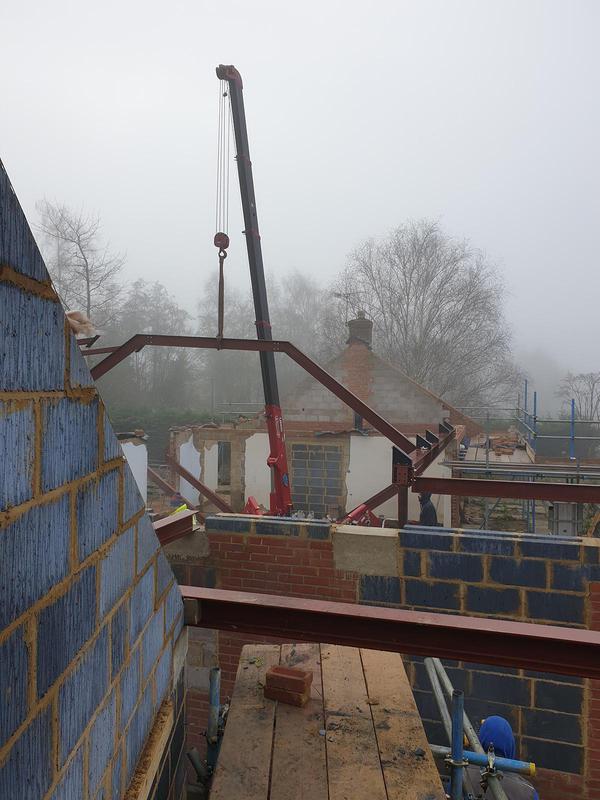
-
Image
415
- Mobile crane assisting with structural steel installation by Art & Build Ltd.
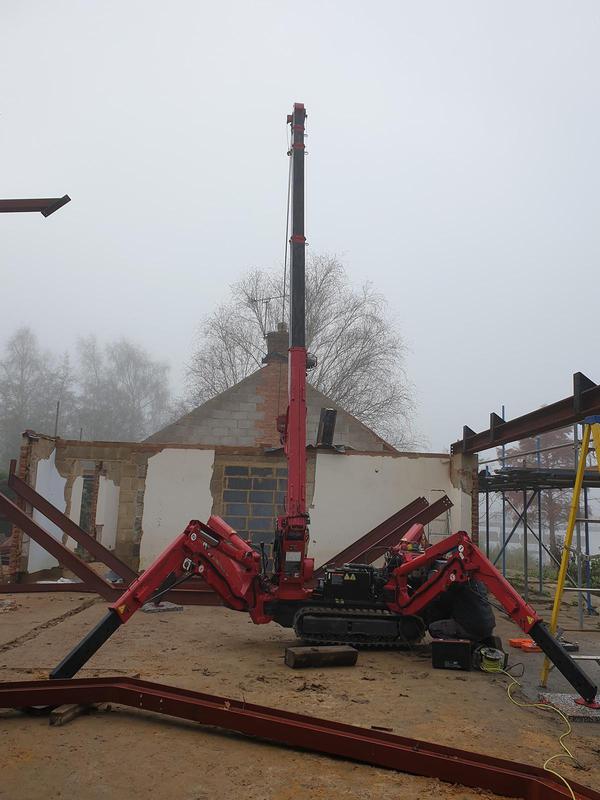
-
Image
416
- Internal courtyard view showing progress of the structural house extension - Art & Build Ltd.
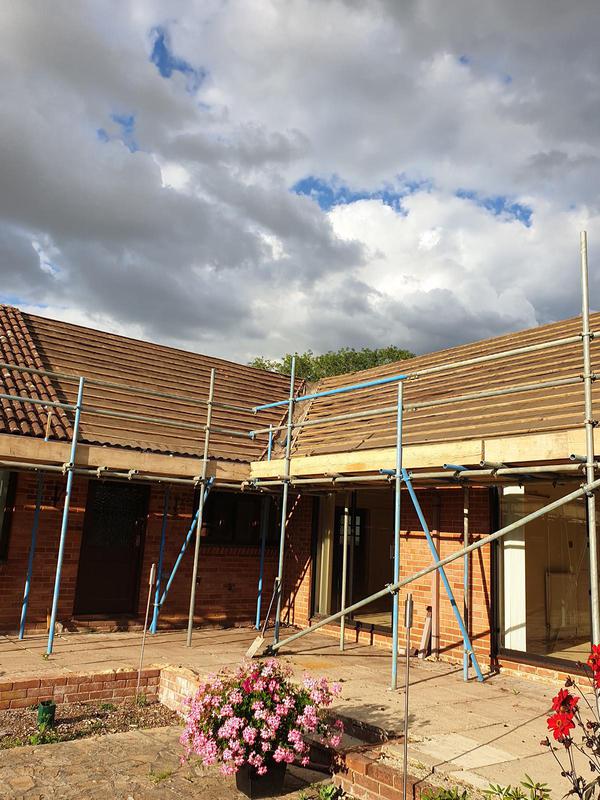
-
Image
417
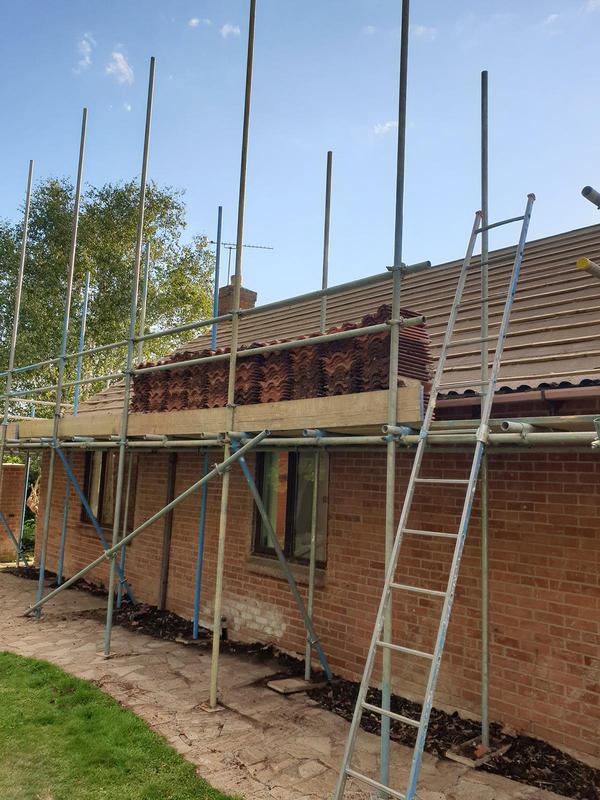
- House extension progressing with roof preparation and scaffold access.
-
Image
418
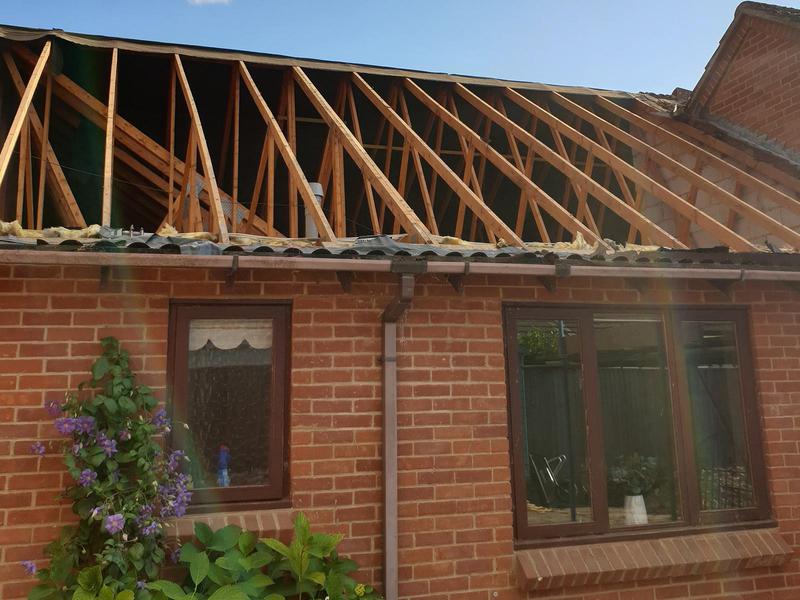
- Newly installed roof trusses forming the structural framework of the extension by Art & Build Ltd.
House Extension Projects by Art & Build Ltd | Croydon & South London
226 photos
-
Image
1
-
Image
2
-
Image
3
-
Image
4
-
Image
5
-
Image
6
-
Image
7
-
Image
8
-
Image
9
-
Image
10
-
Image
11
-
Image
12
-
Image
13
-
Image
14
-
Image
15
- Flat roof deck completed and prepared for installation of the waterproof covering.
-
Image
16
- Large flat roof structure spanning the new rear house extension.
-
Image
17
- Liquid waterproofing membrane applied across the completed flat roof deck.
-
Image
18
- Liquid roof membrane installed to provide a durable, seamless waterproof finish.
-
Image
19
- Completed flat roof waterproofing protecting the new house extension by Art & Build Ltd.
-
Image
20
- External finish progressing across the new rear house extension.
-
Image
21
- Modern cantilevered rear extension constructed as part of the Weybridge transformation by Art & Build Ltd.
-
Image
22
- Timber deck installed to form the structure of the new flat extension roof.
-
Image
23
- Flat roof deck construction progressing above the new rear extension.
-
Image
24
- Rear house extension under construction with the main structural steelwork in place.
-
Image
25
- Structural steel installed to support the wide opening into the new rear house extension.
-
Image
26
- Structural steel supporting the wide open-plan connection between the house and new extension.
-
Image
27
- Completed rear house extension and loft conversion by Croydon-based Art & Build Ltd.
-
Image
28
- Underfloor heating pipework carefully laid before completion of the new floor.
-
Image
29
- Underfloor heating installation ready for the floor screed in the Weybridge extension.
-
Image
30
- Extension construction progressing behind full scaffolding and temporary weather protection.
-
Image
31
- Large house extension under construction in Weybridge by Croydon-based Art & Build Ltd.
-
Image
32
- Combined house extension and loft conversion progressing at a detached property in Weybridge.
-
Image
33
- Structural steel frame supporting the new house extension and enlarged internal space.
-
Image
34
- Rear extension steel framework installed by Art & Build Ltd during the Weybridge renovation.
-
Image
35
- Load-bearing steel installed to create a wide opening for the new extension.
-
Image
36
- Heavy structural steel beam prepared for installation within the house extension.
-
Image
37
- Load-bearing steel frame installed to support the new rear extension.
-
Image
38
- Structural steel framework spanning the new rear house extension.
-
Image
39
- Existing rear section demolished and prepared for the new extension and internal layout.
-
Image
40
- Structural construction of the new rear extension by Art & Build Ltd at a property in Weybridge.
-
Image
41
- Completed house extension and loft conversion in Weybridge by Art & Build Ltd.
-
Image
42
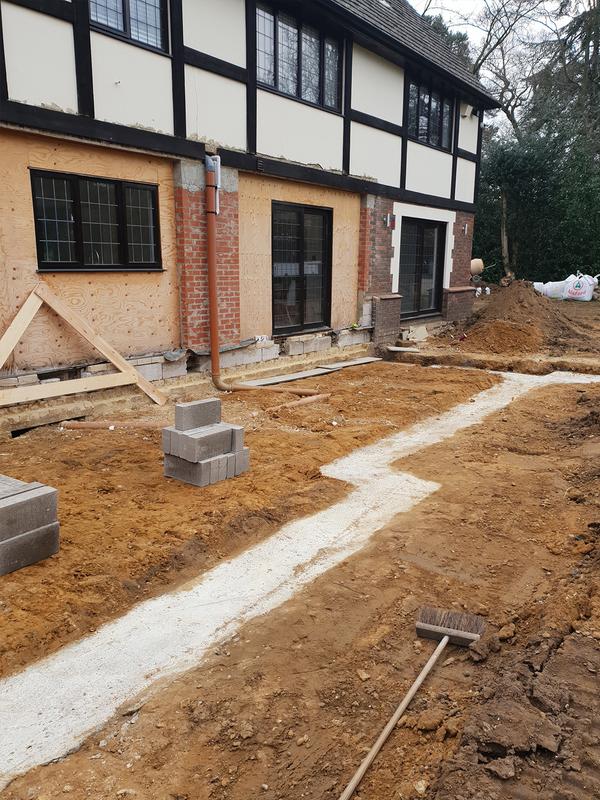
- Groundworks for the new kitchen extension by Art & Build Ltd.
-
Image
43
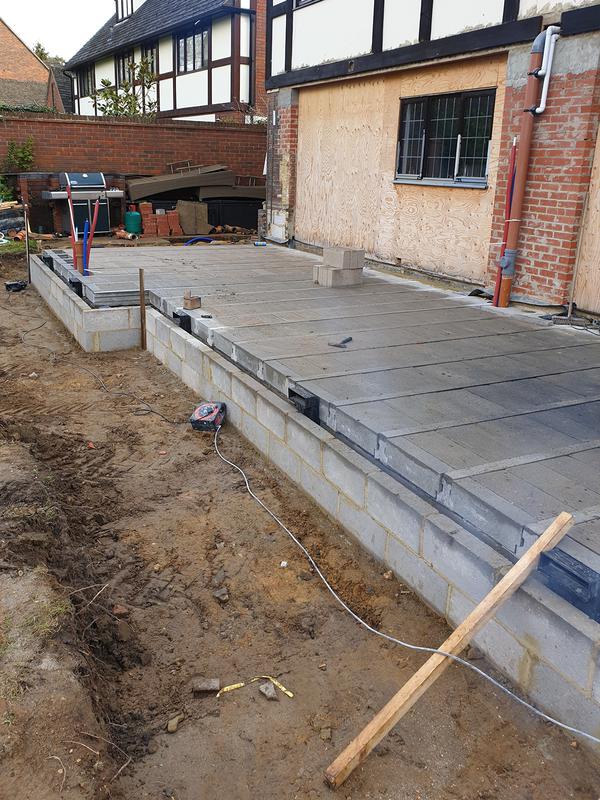
- Concrete foundation prepared for the kitchen extension.
-
Image
44
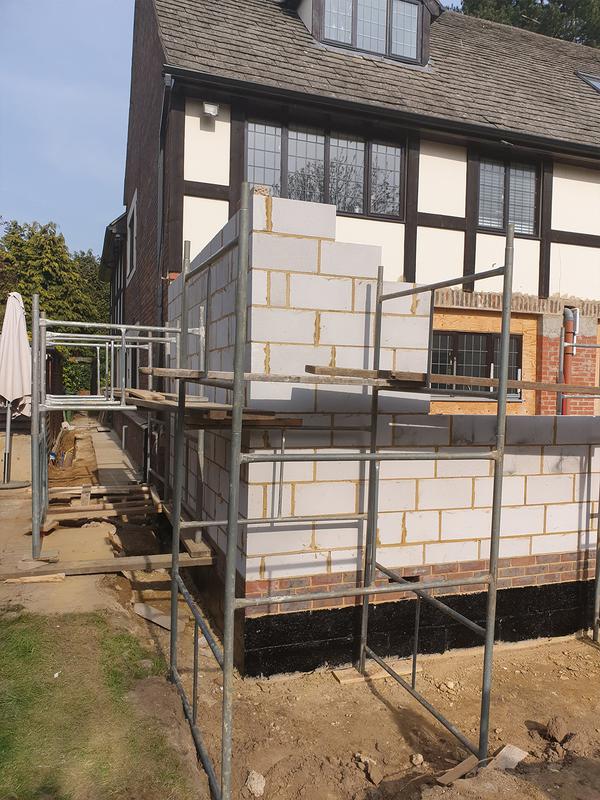
- New extension walls under construction by Art & Build Ltd.
-
Image
45
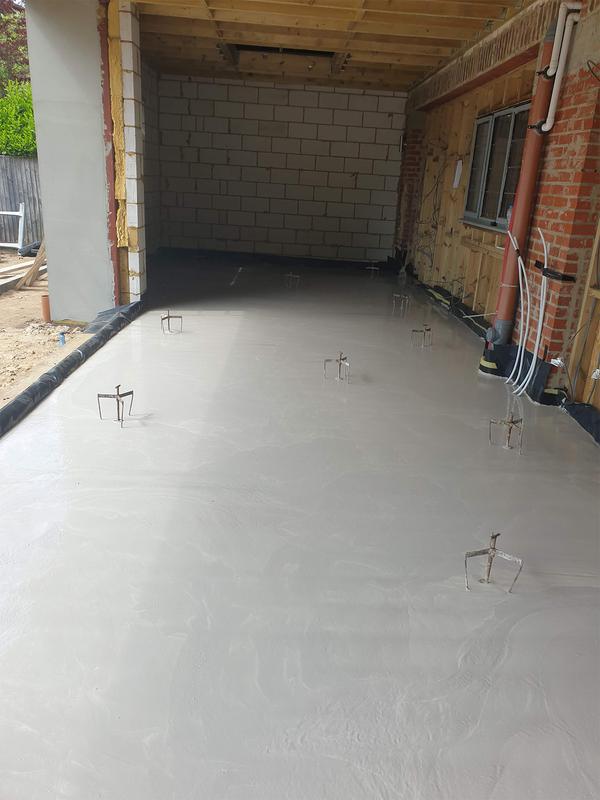
- New floor slab completed for the kitchen extension.
-
Image
46
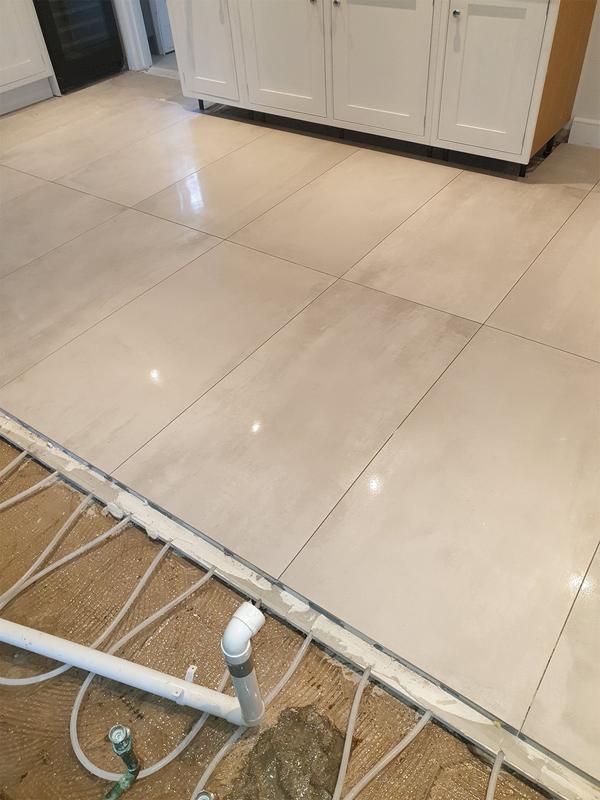
- Large-format porcelain floor tiles installed by Art & Build Ltd.
-
Image
47
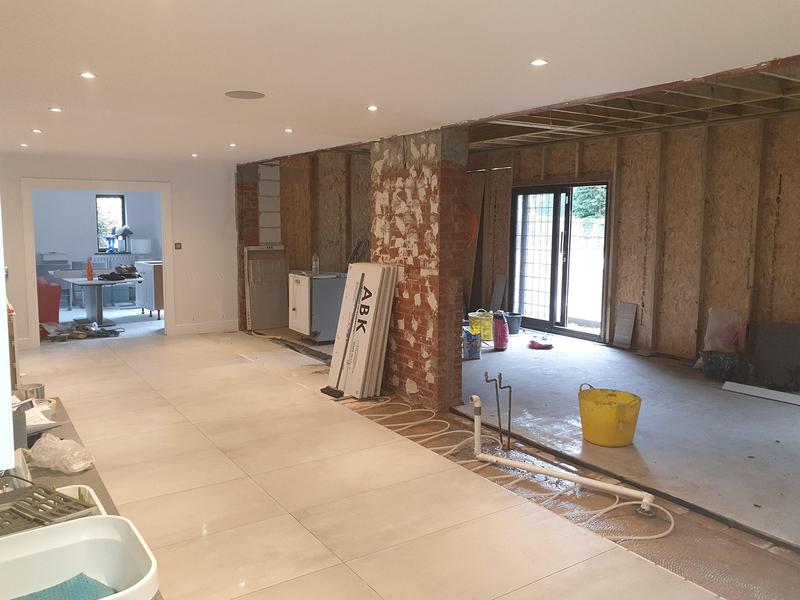
- Open-plan kitchen extension during the fit-out stage.
-
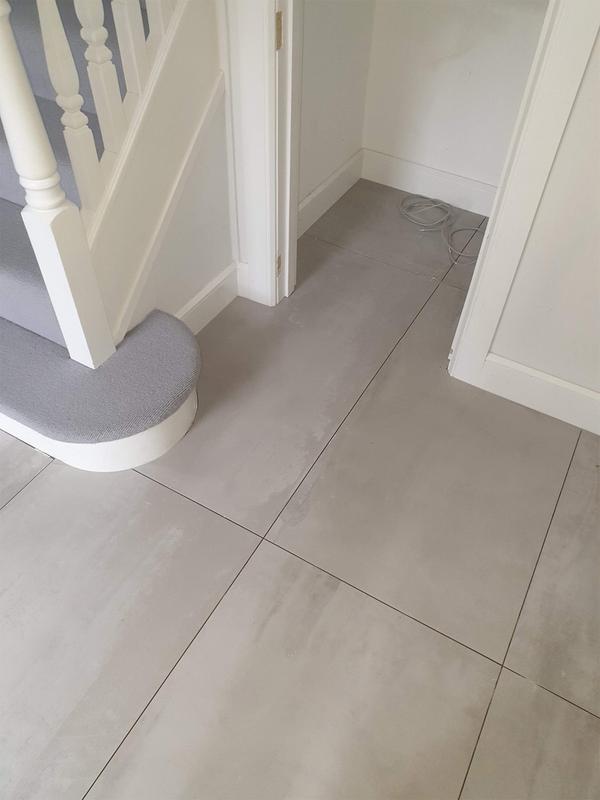
Image
48
- Modern porcelain flooring completed throughout the extension.
-
Image
49
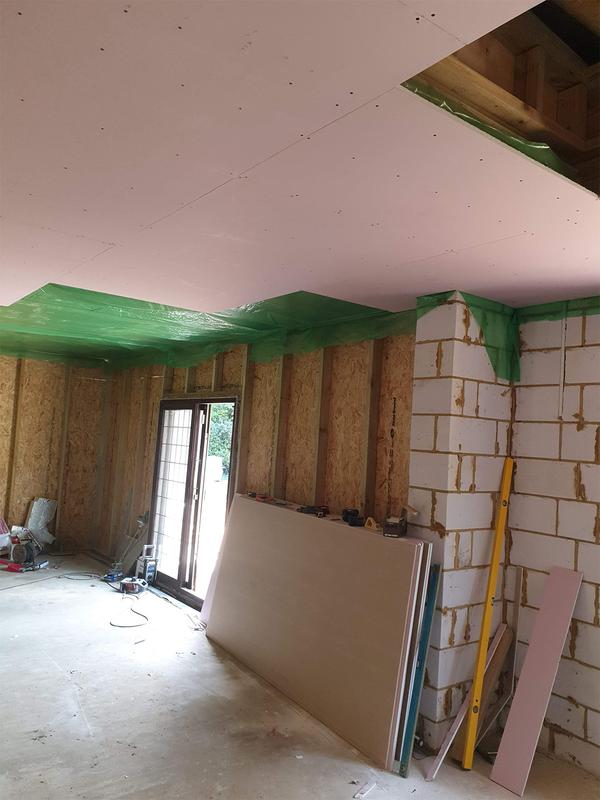
- First fix works progressing inside the kitchen extension.
-
Image
50
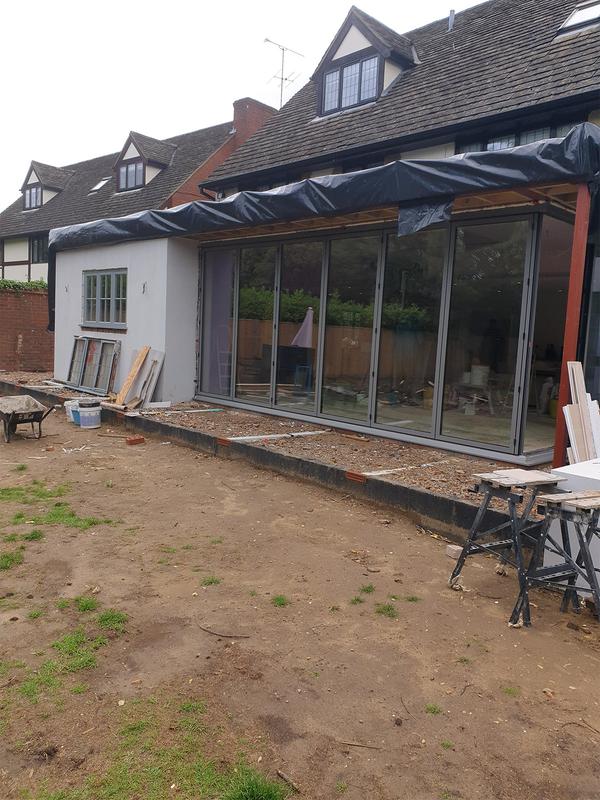
- Rear kitchen extension nearing completion by Art & Build Ltd.
-
Image
51
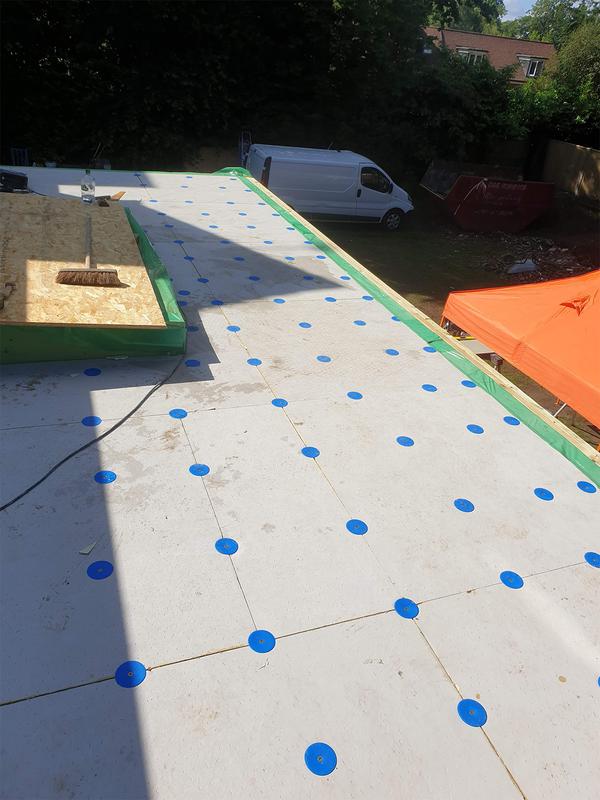
- Patio preparation completed for the new outdoor living area.
-
Image
52
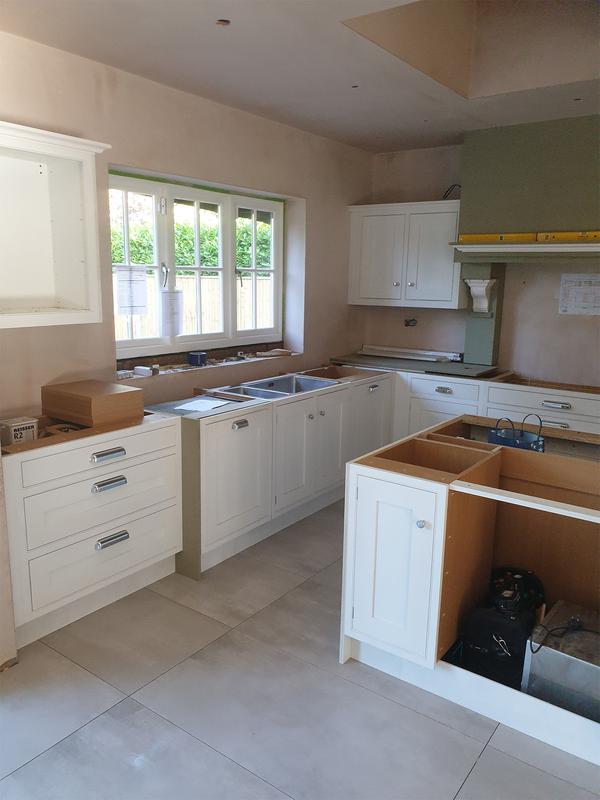
- Bespoke kitchen installation completed by Art & Build Ltd.
-
Image
53
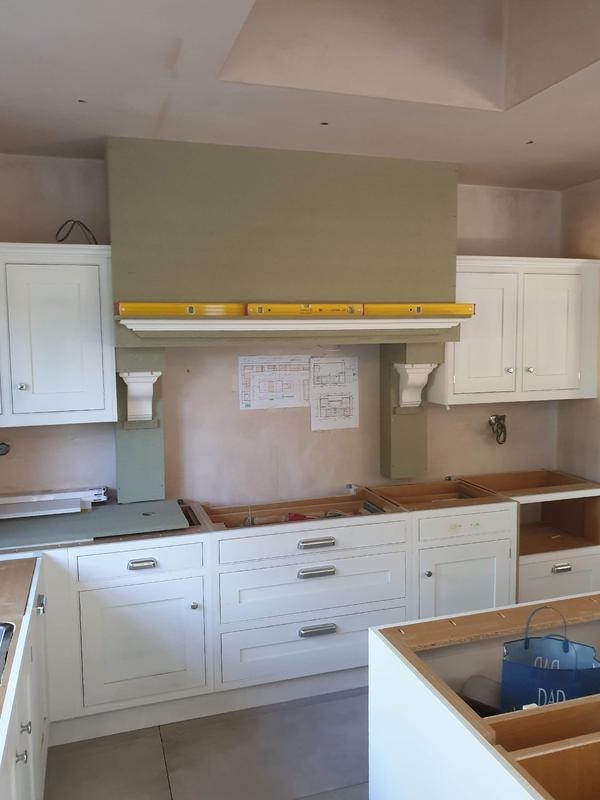
- Traditional kitchen cabinetry being installed.
-
Image
54
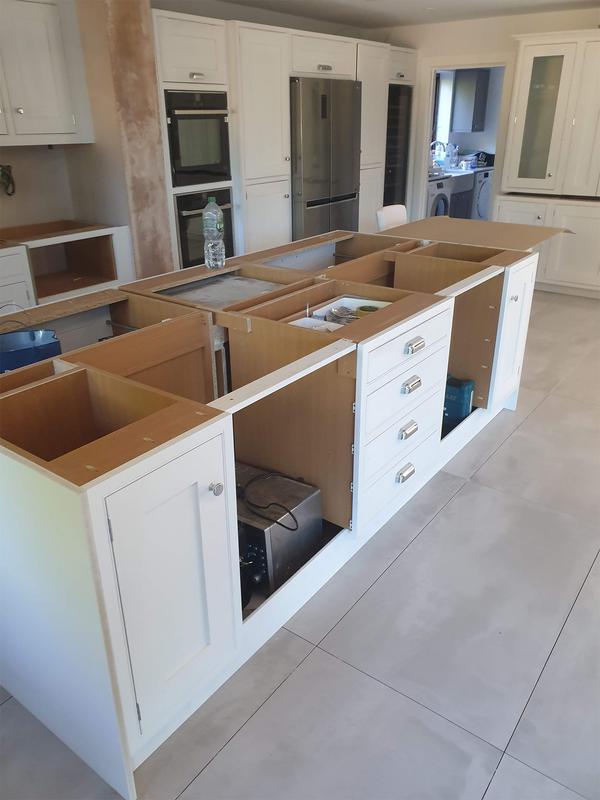
- Kitchen island installation in progress.
-
Image
55
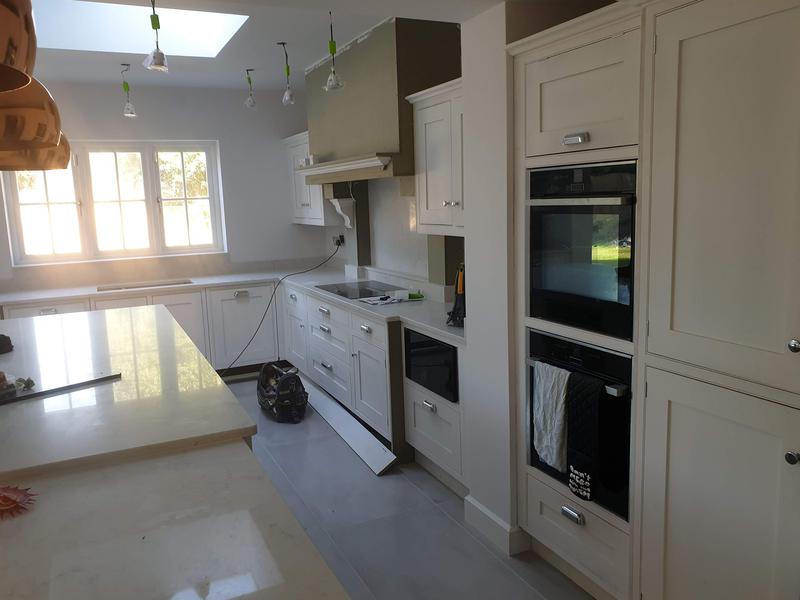
- Completed bespoke kitchen by Art & Build Ltd.
-
Image
56
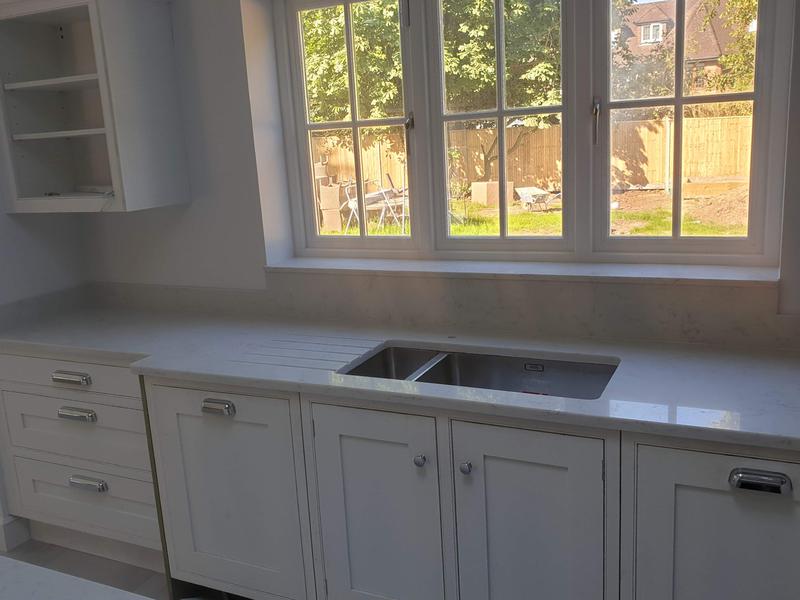
- Quartz worktops and bespoke kitchen detailing completed.
-
Image
57
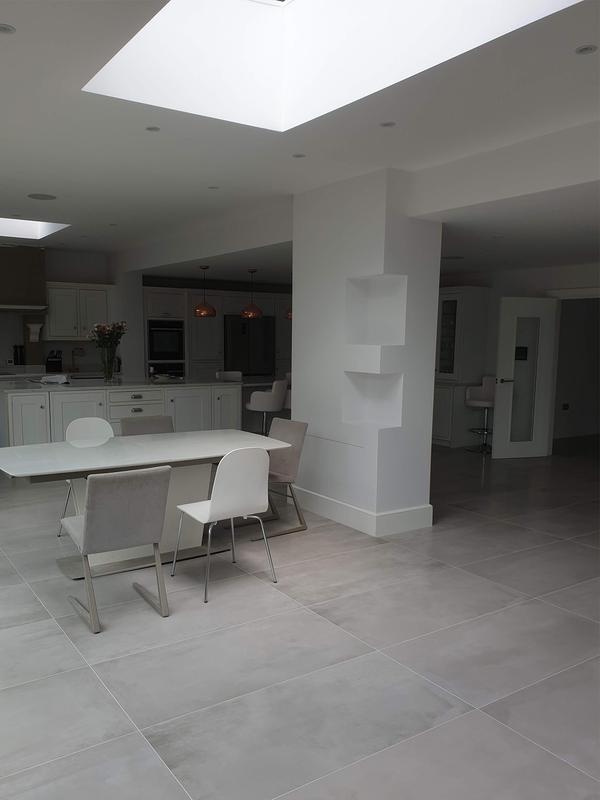
- Open-plan kitchen and dining area completed by Art & Build Ltd.
-
Image
58
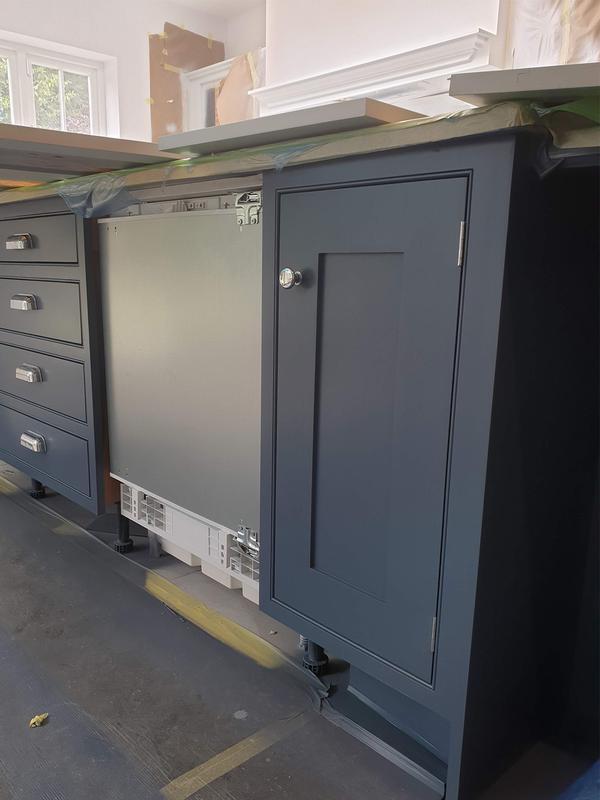
- Bespoke kitchen island with premium cabinetry.
-
Image
59
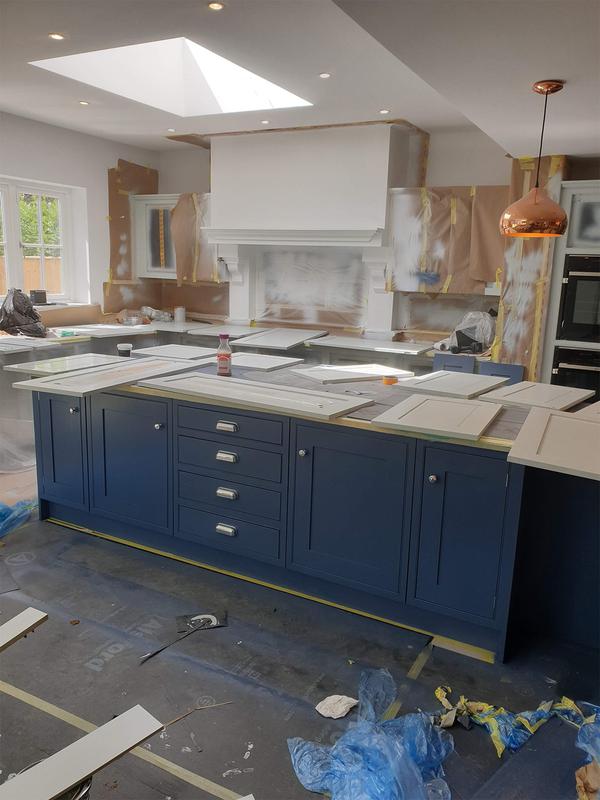
- Statement blue kitchen island installed by Art & Build Ltd.
-
Image
60
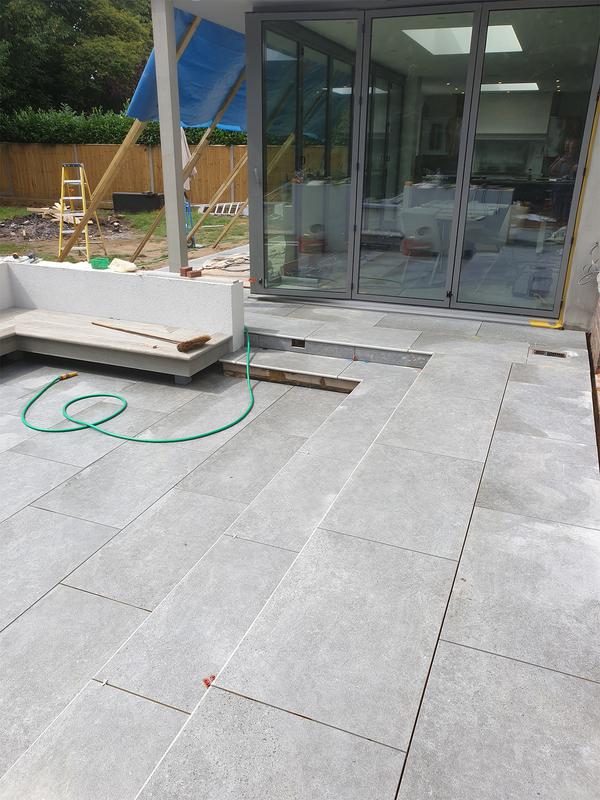
- Large-format porcelain patio installed by Art & Build Ltd.
-
Image
61
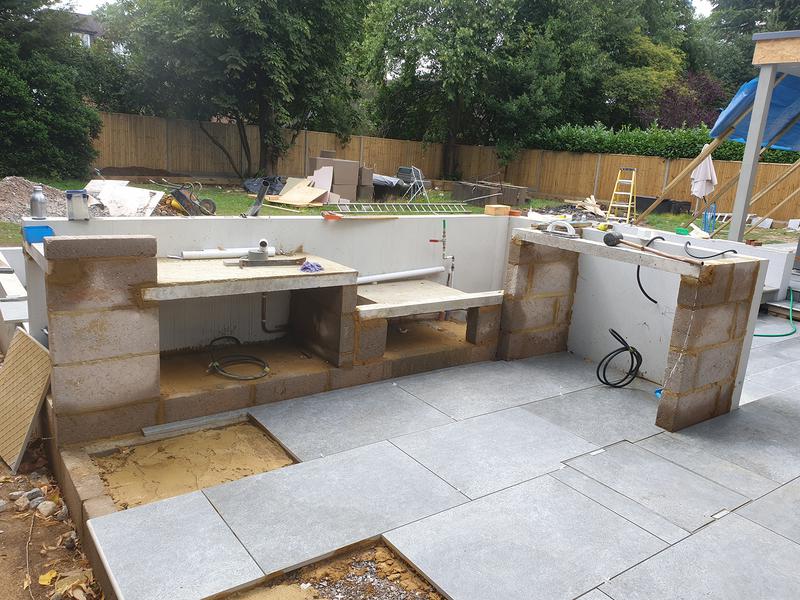
- Outdoor kitchen construction in progress.
-
Image
62
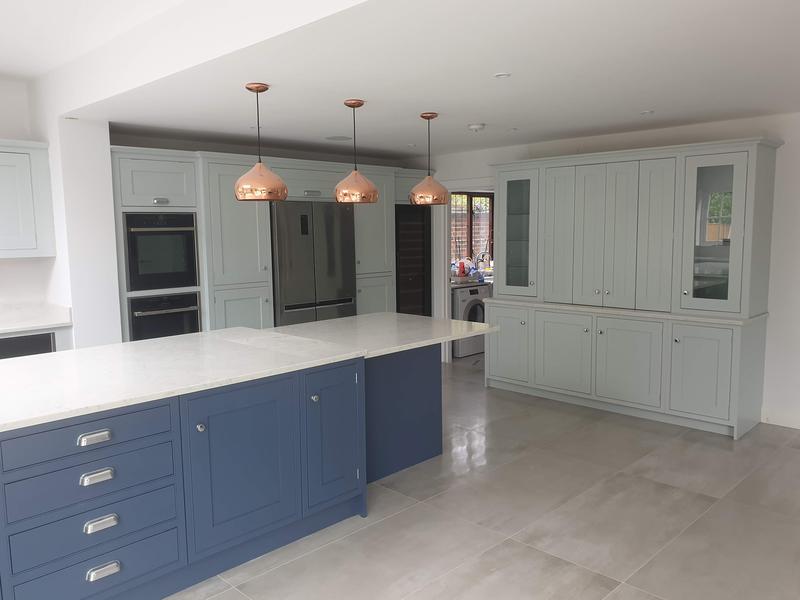
- Completed open-plan kitchen by Art & Build Ltd.
-
Image
63
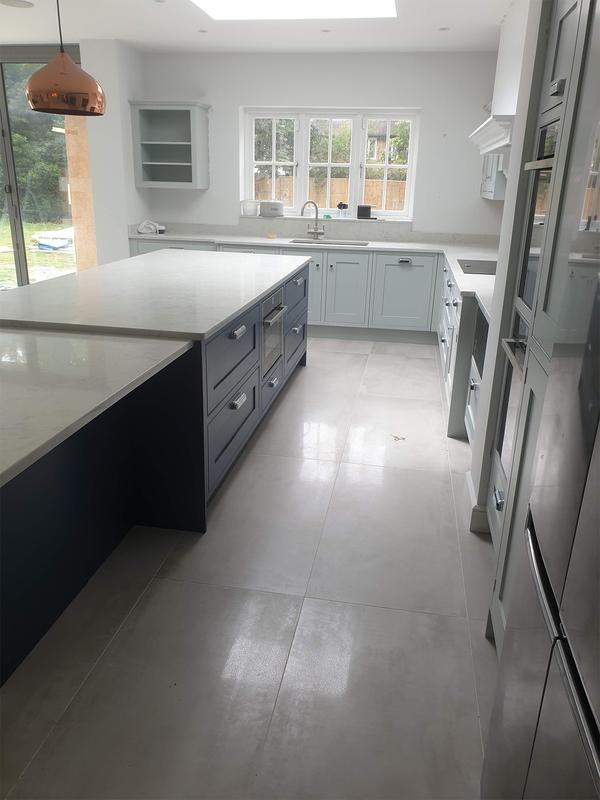
- Bespoke kitchen island with quartz worktops.
-
Image
64
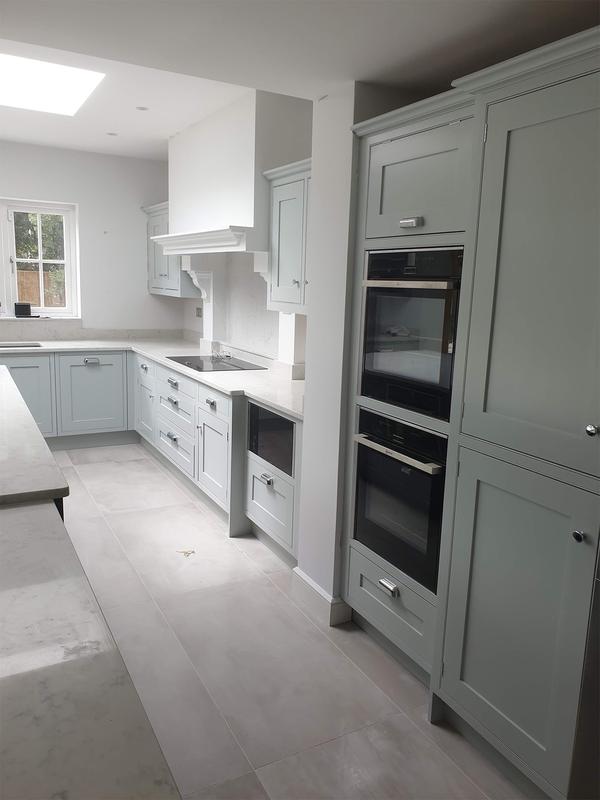
- Traditional shaker-style kitchen completed by Art & Build Ltd.
-
Image
65
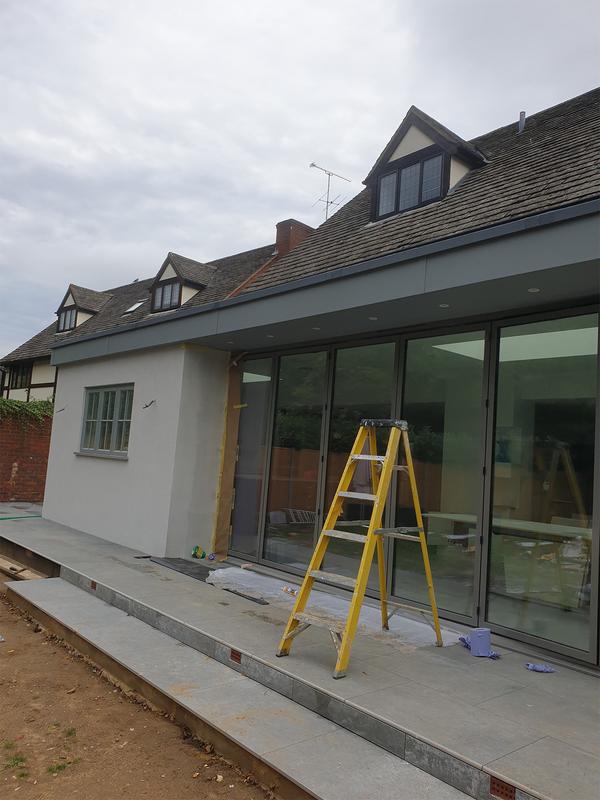
- Kitchen extension with bi-fold doors connecting to the garden.
-
Image
66
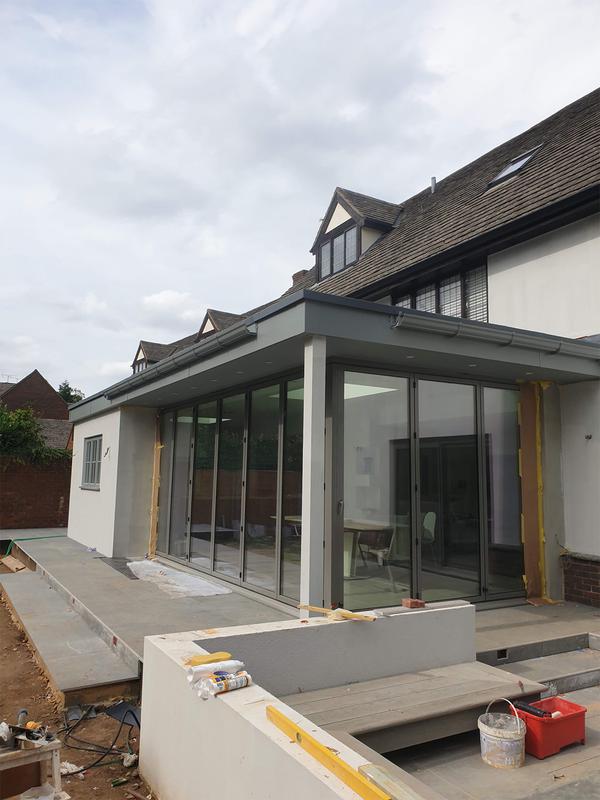
- Rear extension and porcelain patio completed by Art & Build Ltd.
-
Image
67
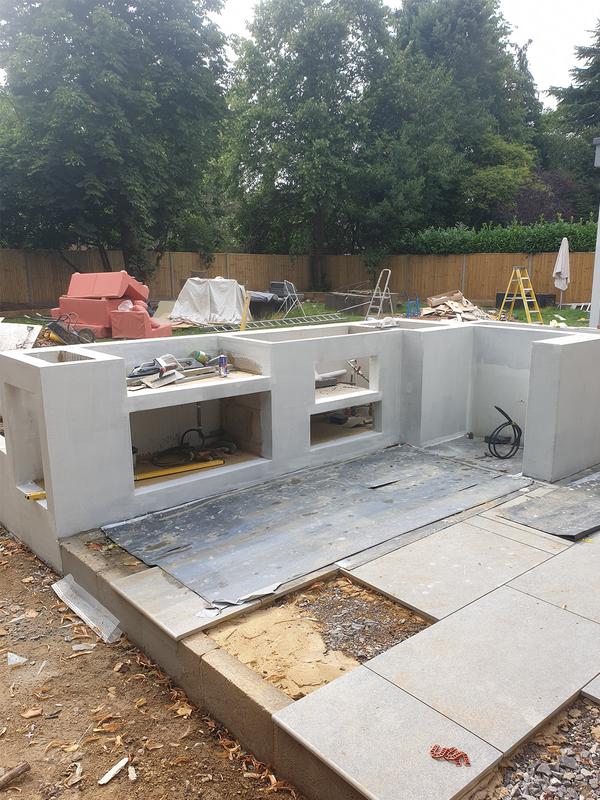
- Bespoke outdoor kitchen built for year-round entertaining.
-
Image
68
- Outdoor cooking area forming part of the landscaped garden.
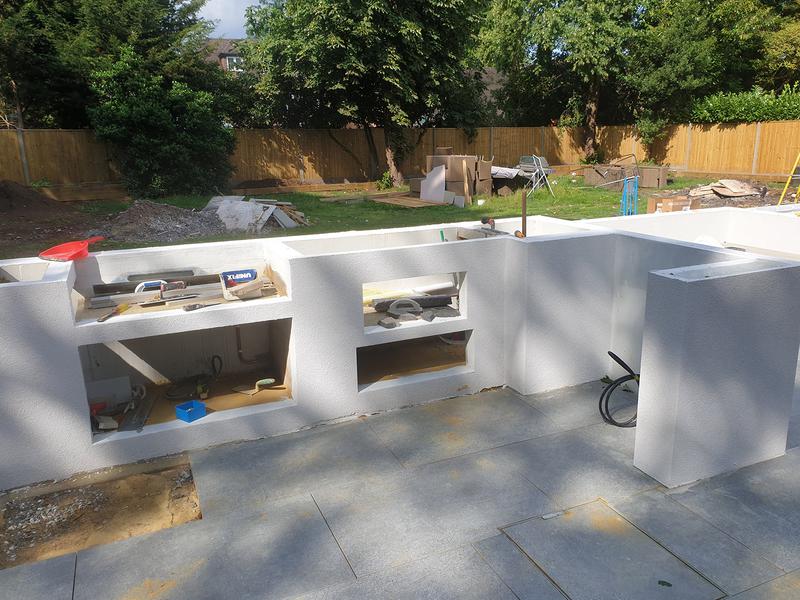
-
Image
69
- Contemporary firepit creating a focal point of the outdoor living area.
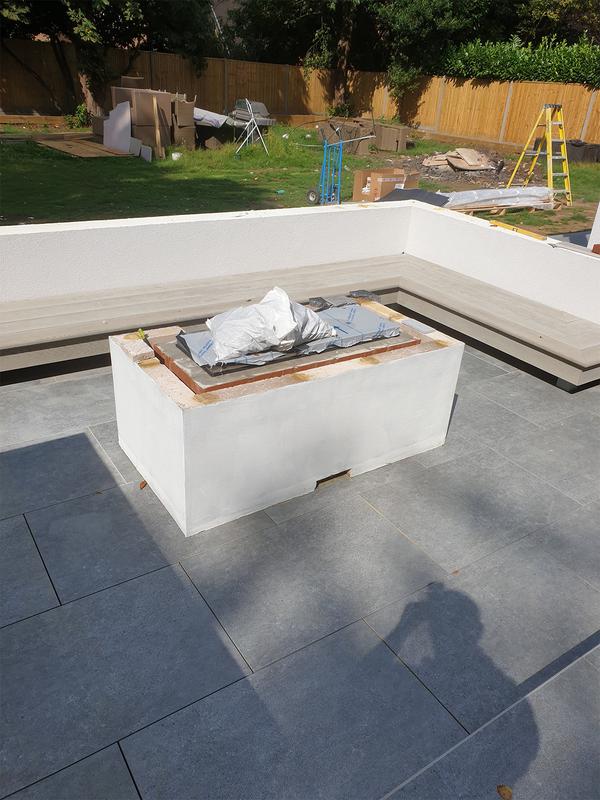
-
Image
70
- Evening view of the completed kitchen extension by Art & Build Ltd.
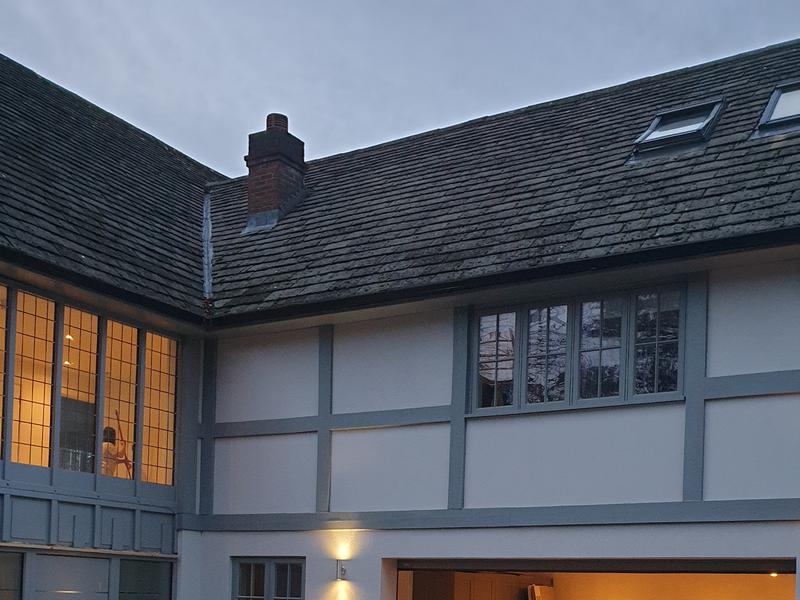
-
Image
71
- Side elevation showing the completed house extension.
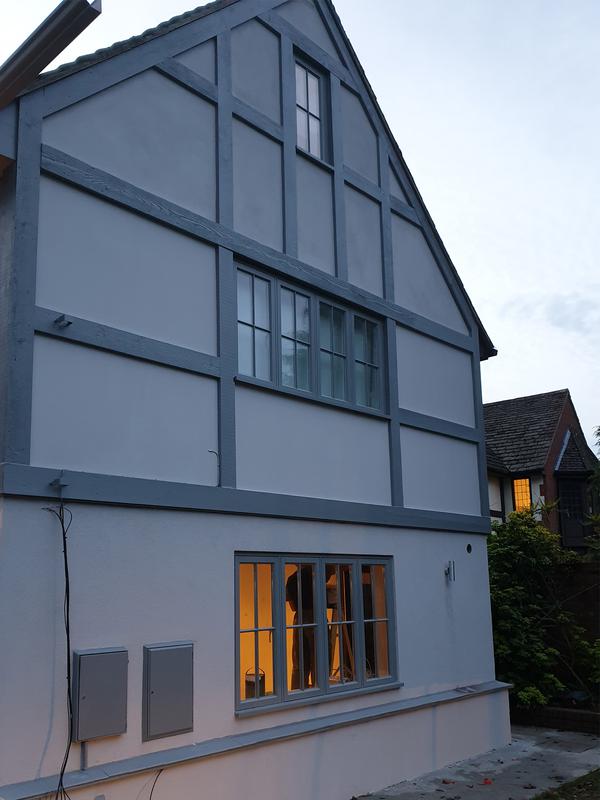
-
Image
72
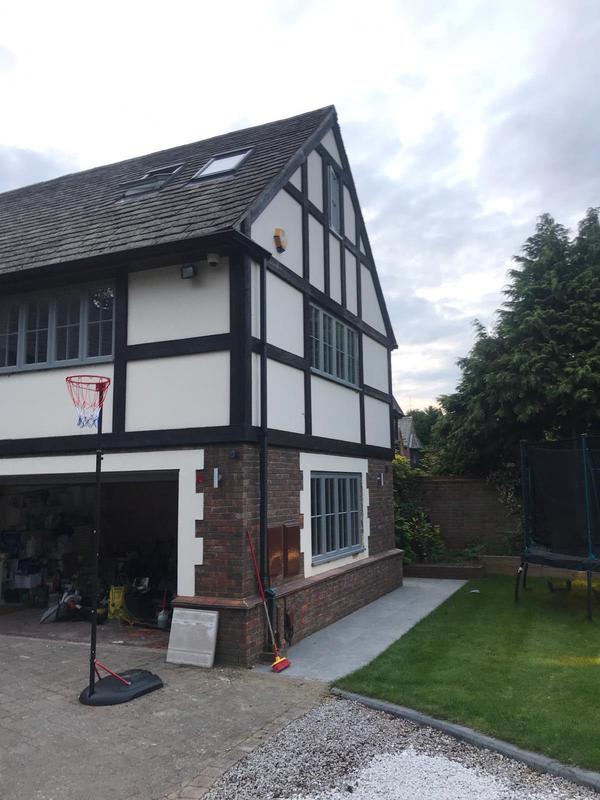
- Front elevation following the completed extension works.
-
Image
73
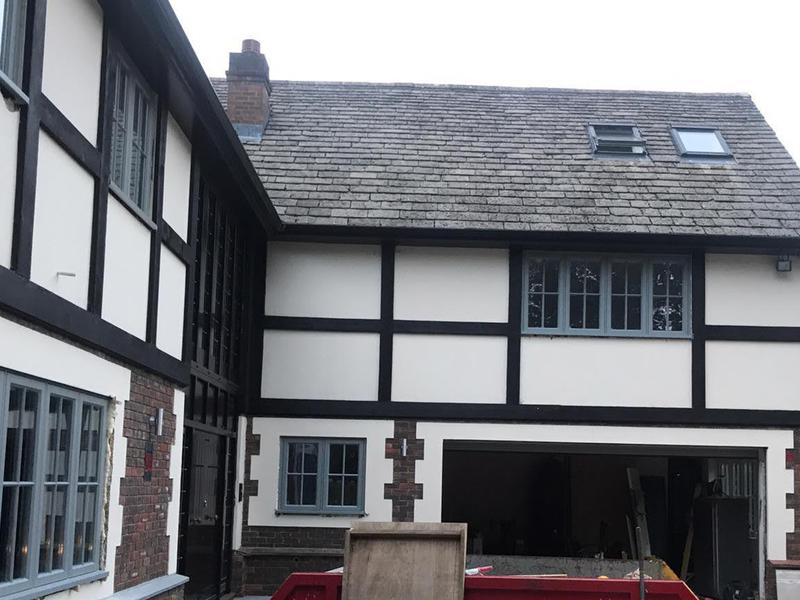
- Rear garden view of the completed kitchen extension.
-
Image
74
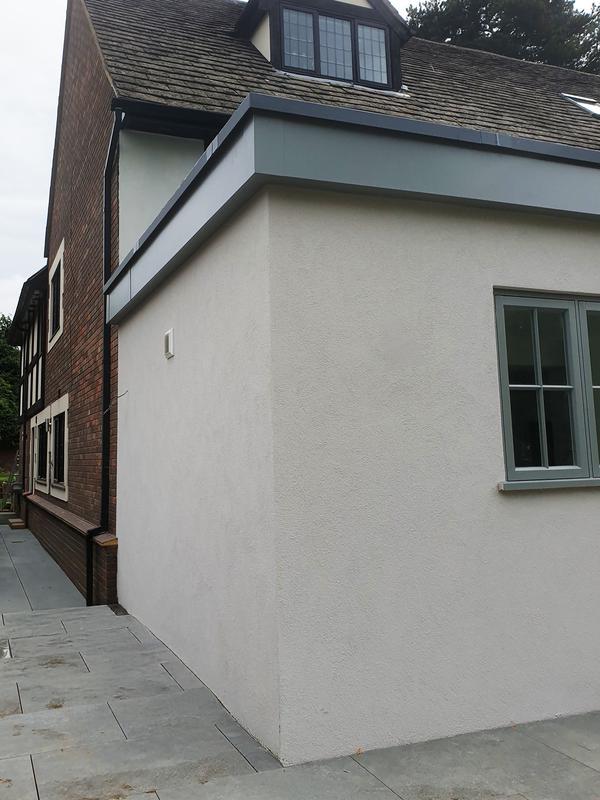
- Newly rendered extension completed by Art & Build Ltd.
-
Image
75
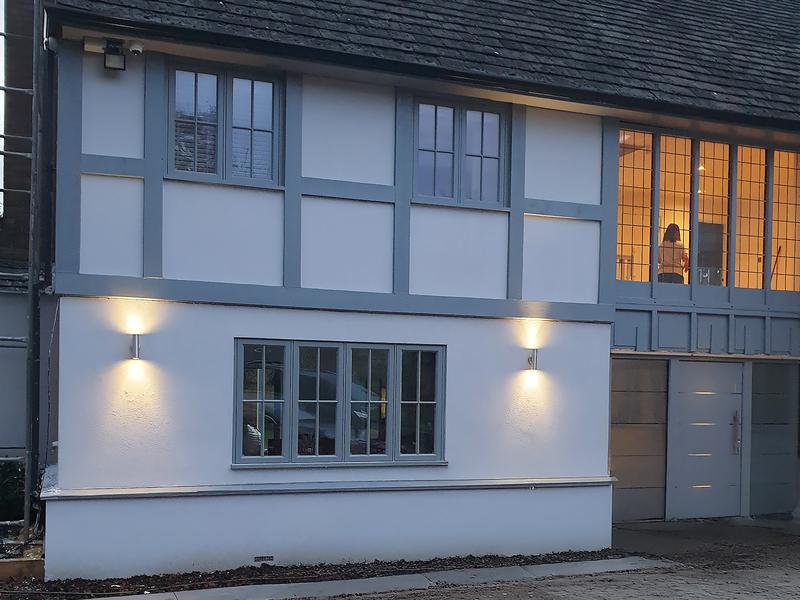
- House extension illuminated at dusk after completion.
-
Image
76
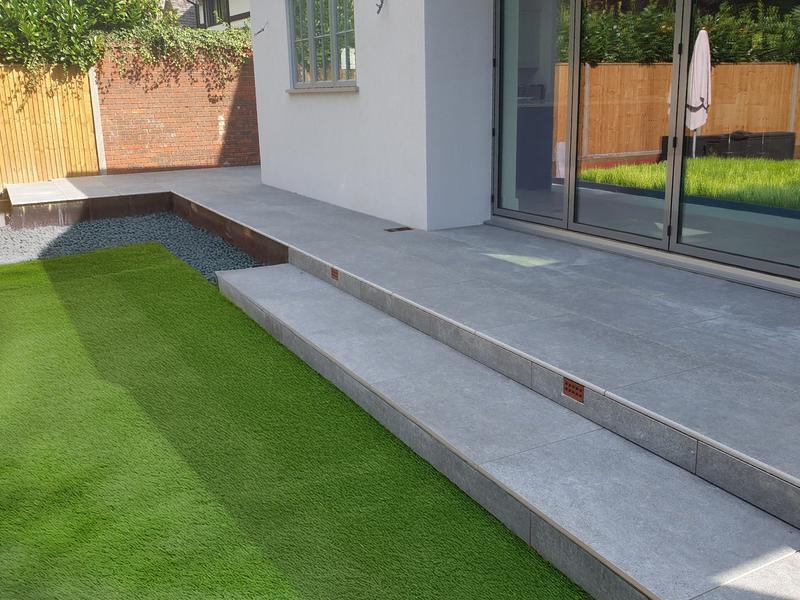
- Landscaped patio and lawn creating a seamless outdoor living space.
-
Image
77
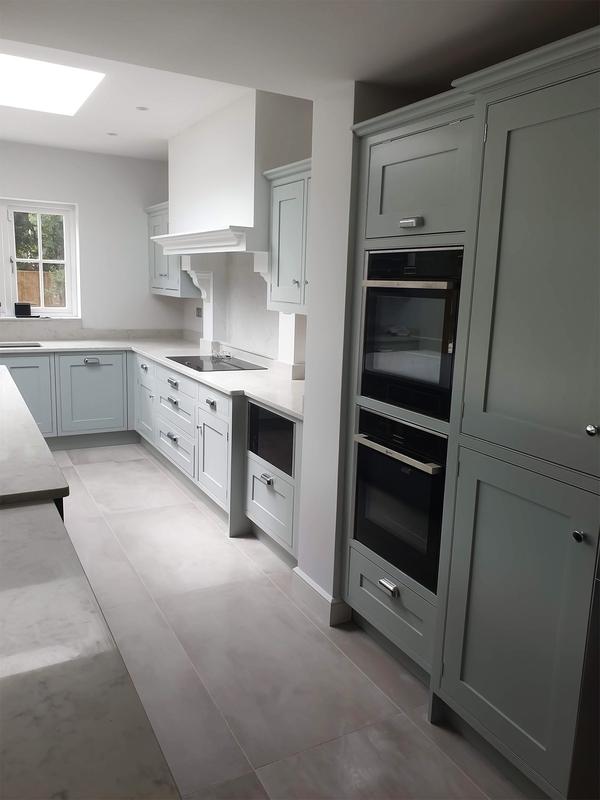
- Feature image of the bespoke kitchen completed by Art & Build Ltd.
-
Image
78
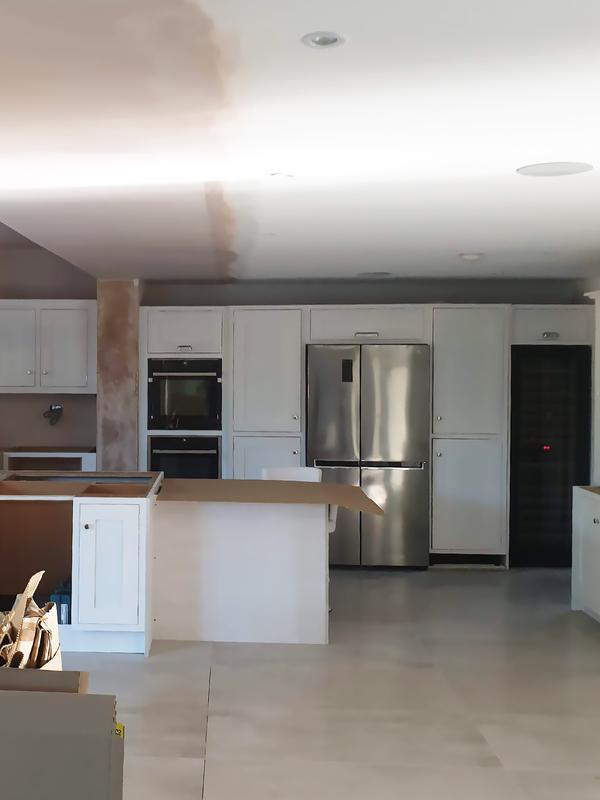
- Open-plan kitchen completed by Art & Build Ltd.
-
Image
79
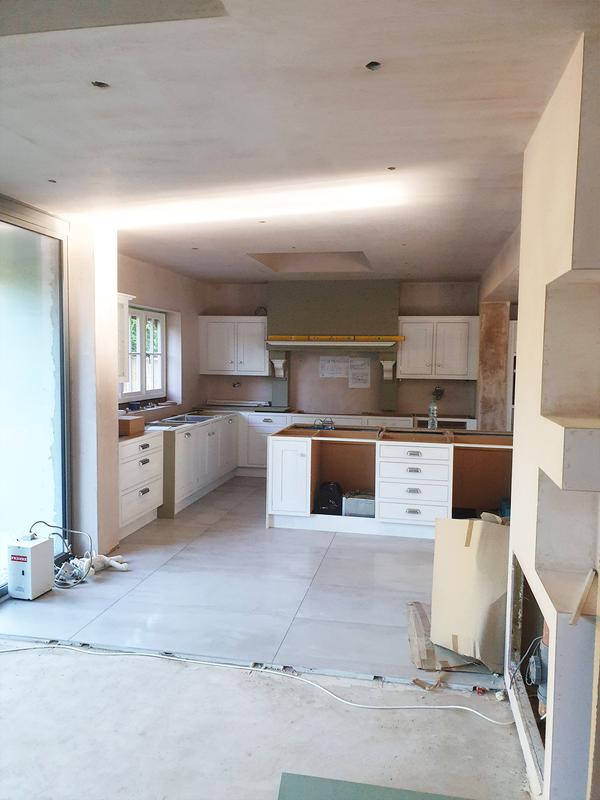
- Bespoke kitchen installation nearing completion.
-
Image
80
- Traditional kitchen cabinetry handcrafted for everyday living.
-
Image
81
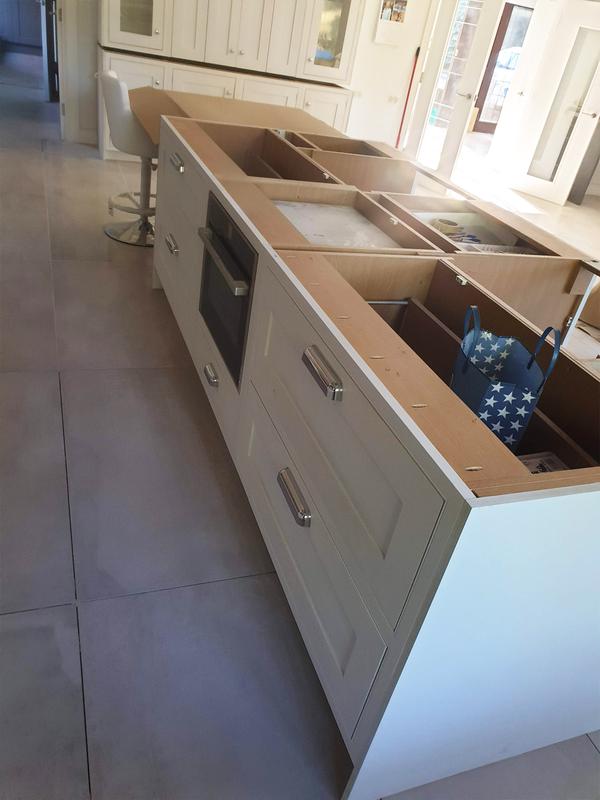
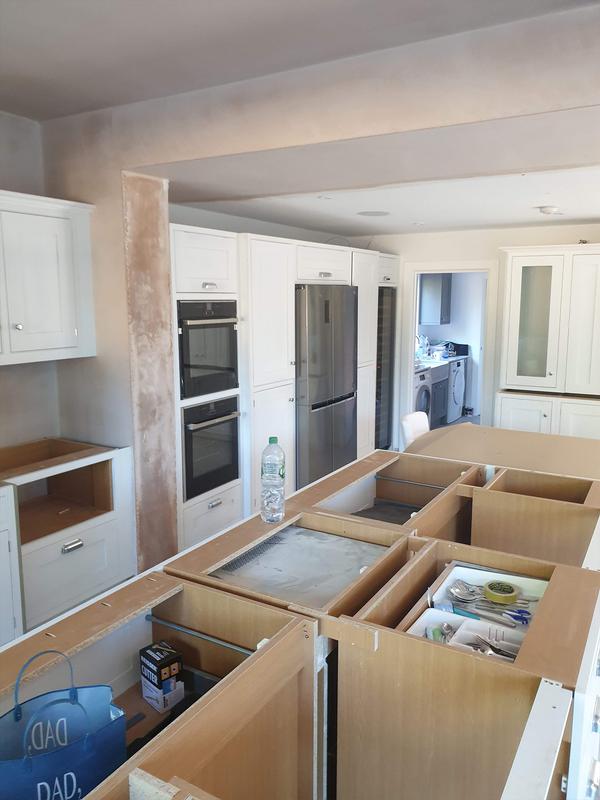
- Kitchen island installation completed by Art & Build Ltd.
-
Image
82
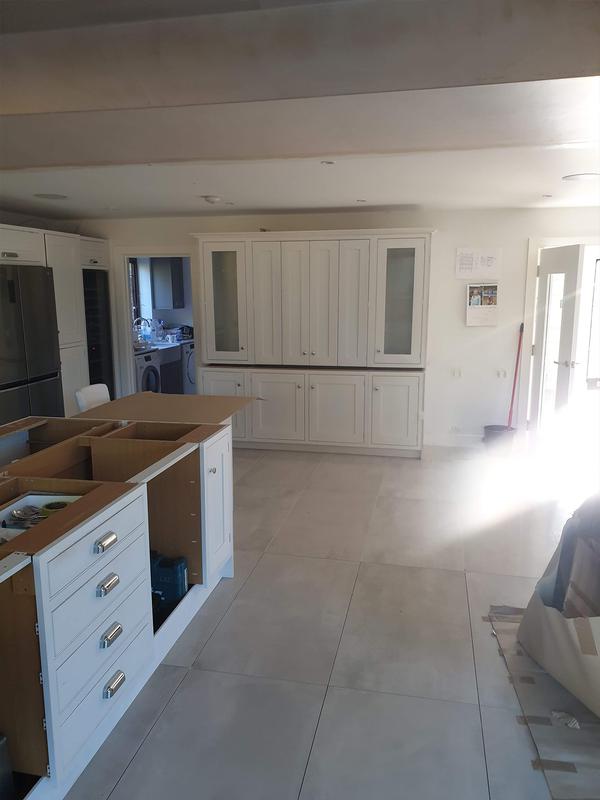
- Bright open-plan kitchen with bespoke cabinetry.
-
Image
83
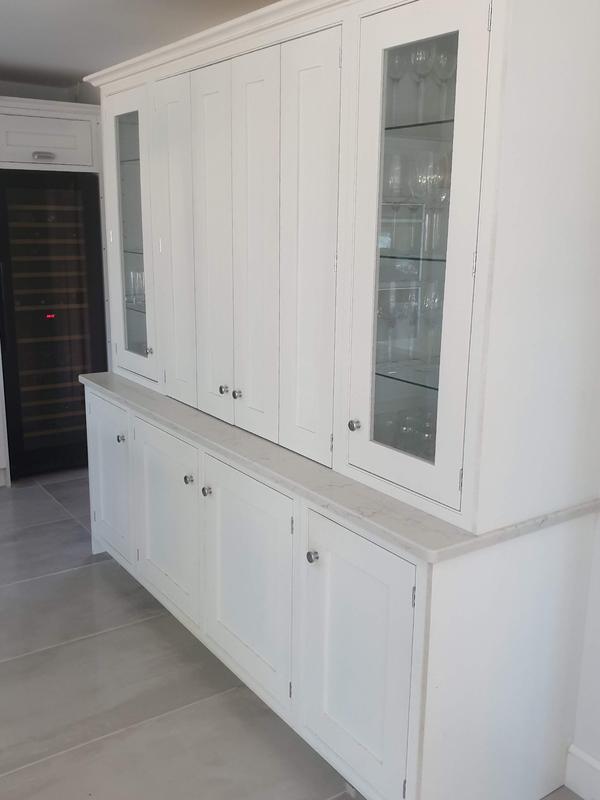
- Full-height kitchen storage maximising everyday functionality
-
Image
84
- Bespoke kitchen island with integrated storage.
-
Image
85
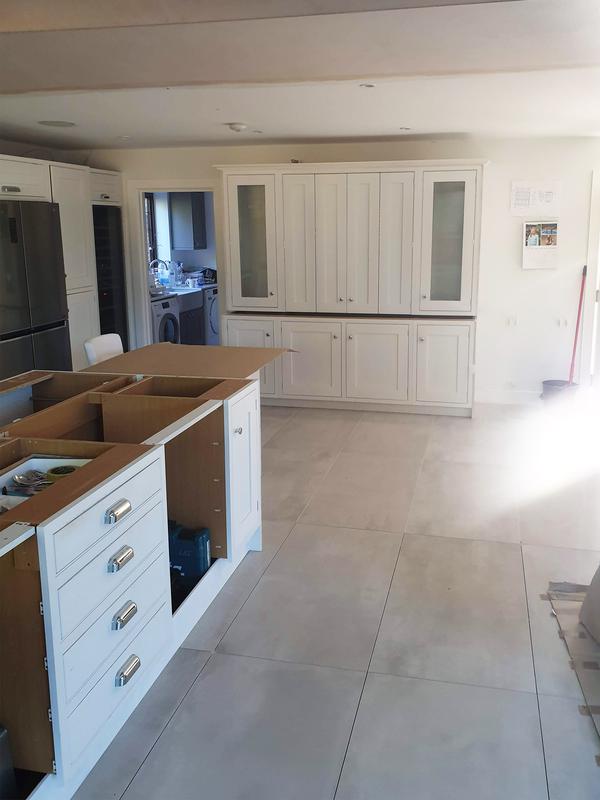
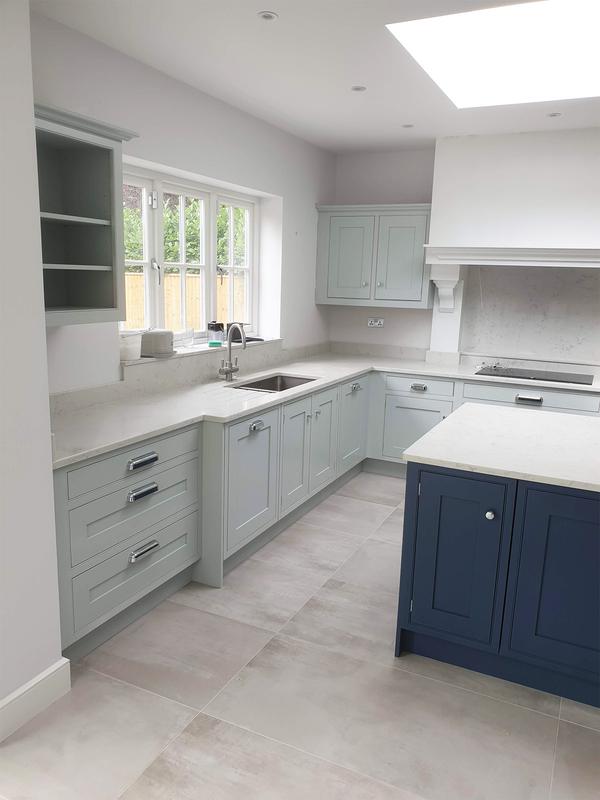
- Grey shaker kitchen completed by Art & Build Ltd.
-
Image
86
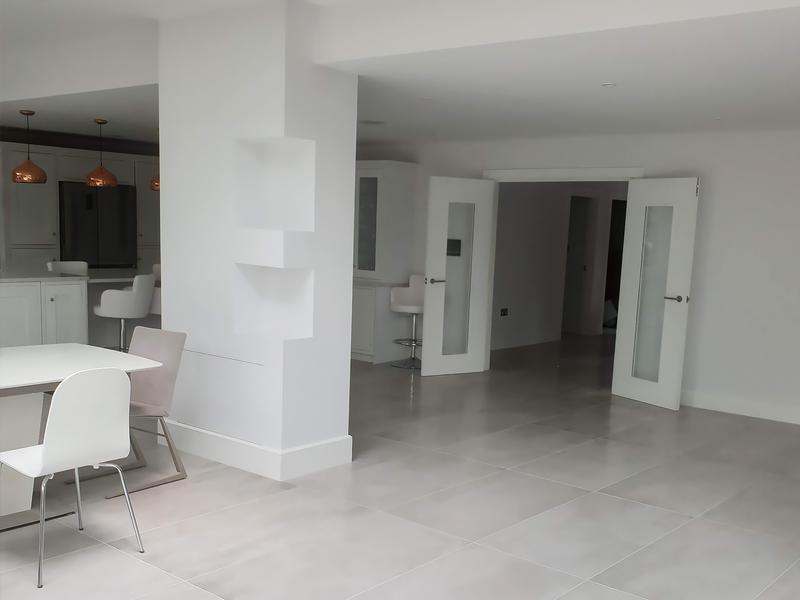
- Spacious open-plan family living area created through the extension.
-
Image
87
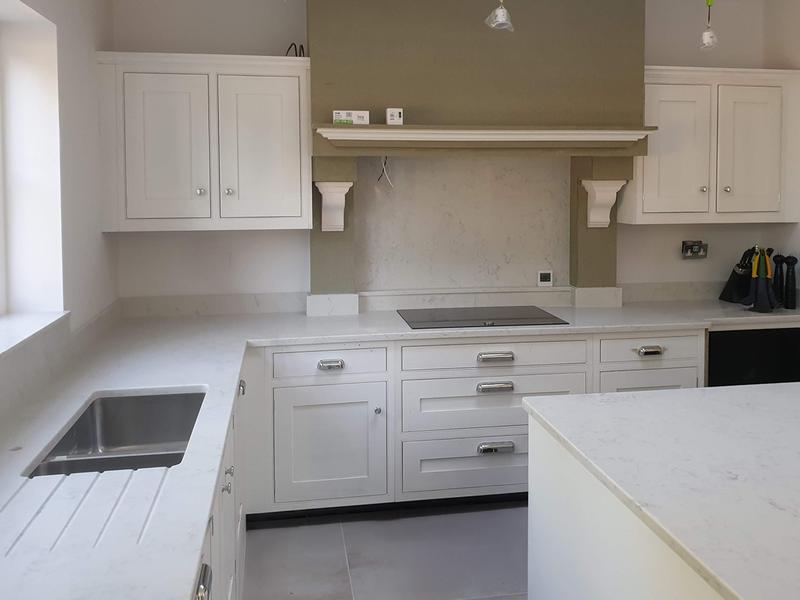
- Traditional kitchen finished with premium quartz worktops.
-
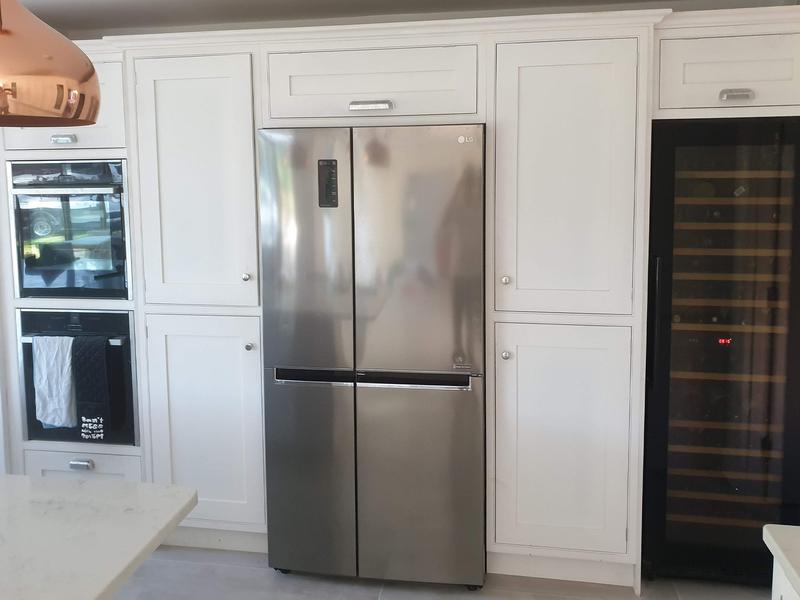
Image
88
- Integrated appliances within a bespoke kitchen installation.
-
Image
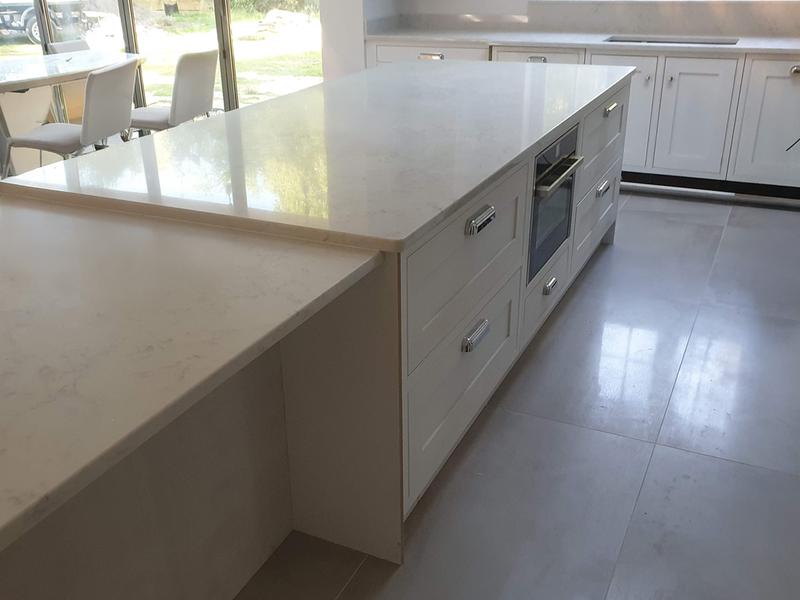
89
- Large quartz kitchen island creating the heart of the home.
-
Image
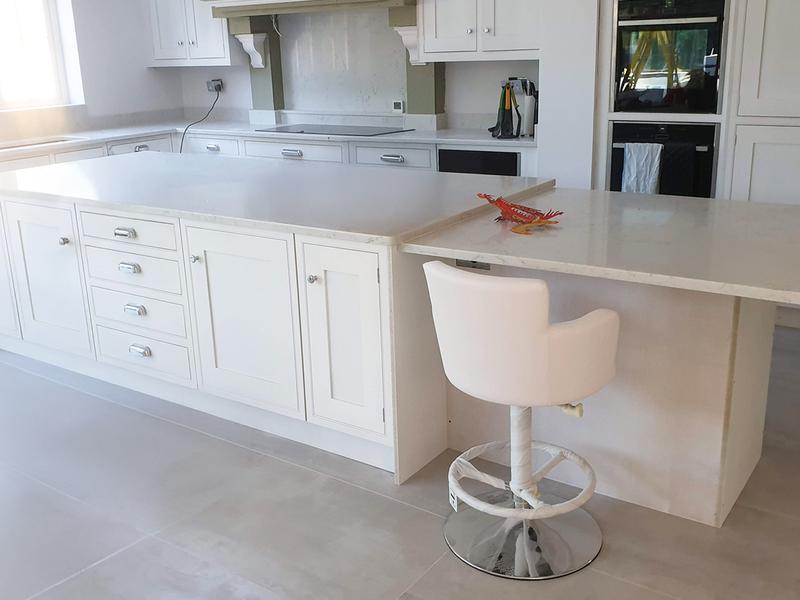
90
- Kitchen island with breakfast bar completed by Art & Build Ltd.
-
Image
91
- Modern bathroom completed as part of a two-storey house extension by Croydon-based Art & Build Ltd in Wimbledon, London.
-
Image
92
- Contemporary bathroom finished with large-format porcelain tiles by Art & Build Ltd
-
Image
93
- Bright contemporary family bathroom completed during the house extension project in Wimbledon by Croydon-based Art & Build Ltd..
-
Image
94
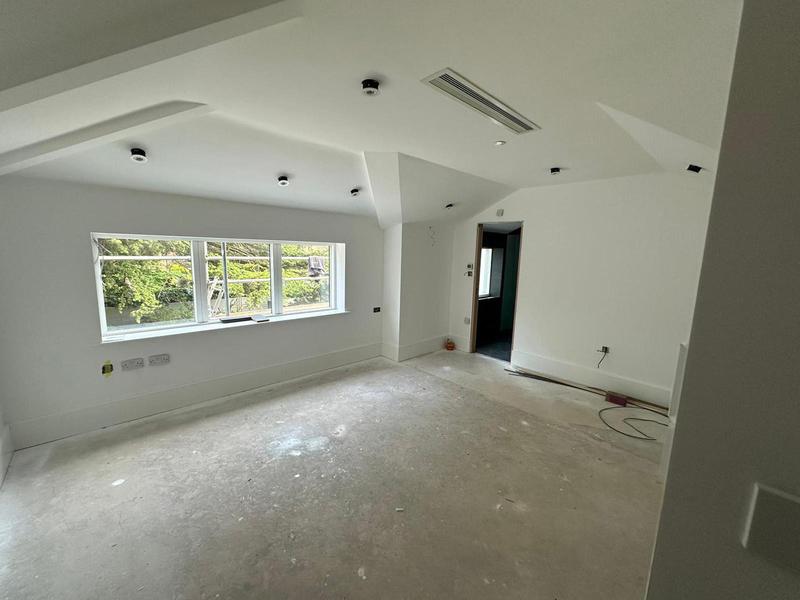
- New first-floor bedroom created during a two-storey house extension by Art & Build Ltd.
-
Image
95
- Luxury bathroom with bespoke finishes completed as part of the Wimbledon extension project by Art & Build, Croydon builders.
-
Image
96
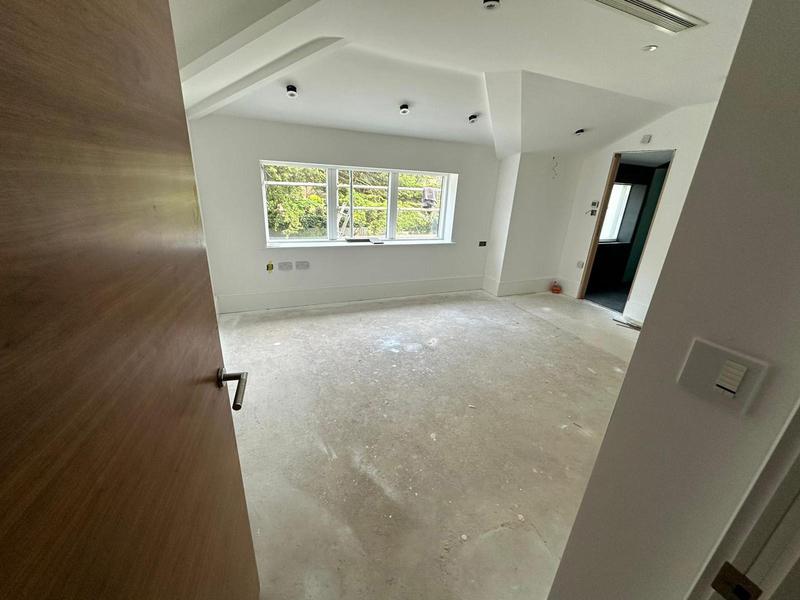
- Spacious new bedroom created within the two-storey extension by Art & Build Lt d.
-
Image
97
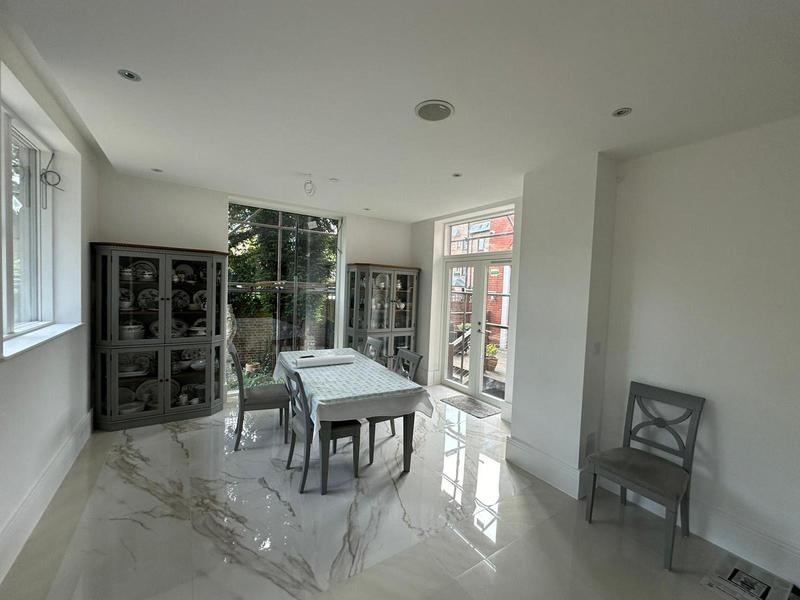
- Bright open-plan living area connected to the new rear extension in Wimbledon by Croydon-based Art & Build Ltd.
-
Image
98
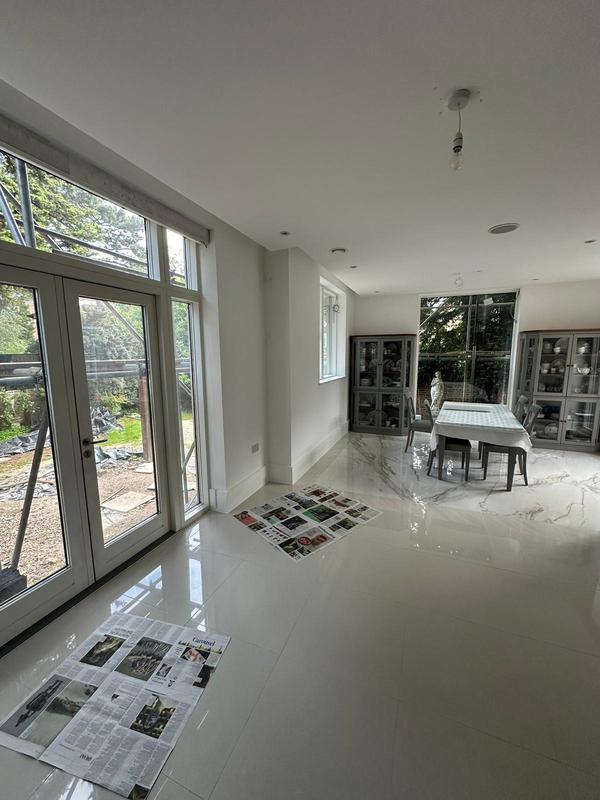
- Spacious kitchen and dining area with large glazing completed by Art & Build Ltd.
-
Image
99
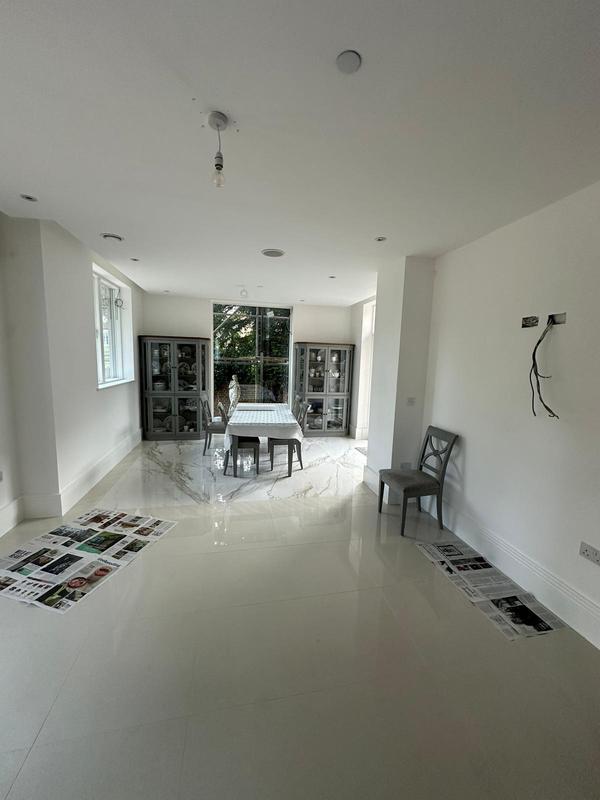
- Open-plan family living space designed to maximise natural light and garden views - Art & Build ltd.
-
Image
100
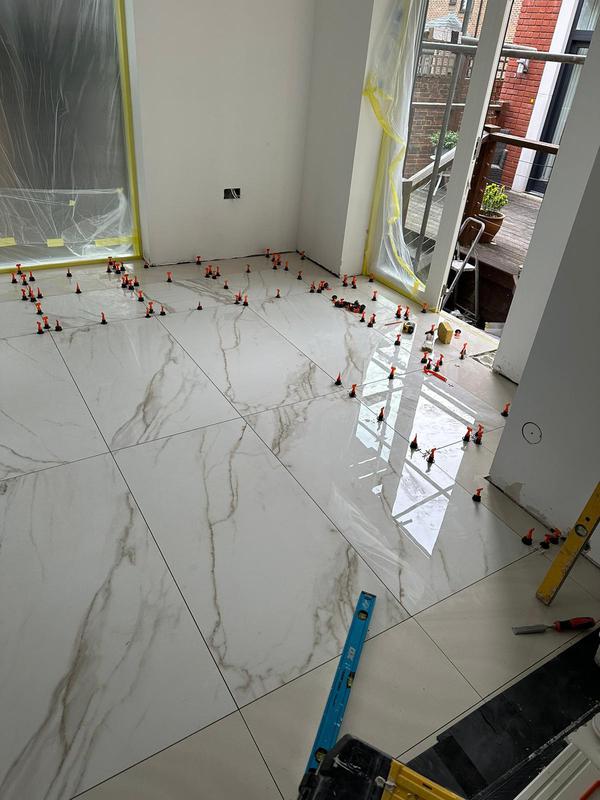
- Precision installation of large-format porcelain floor tiles by Art & Build Ltd.
-
Image
101
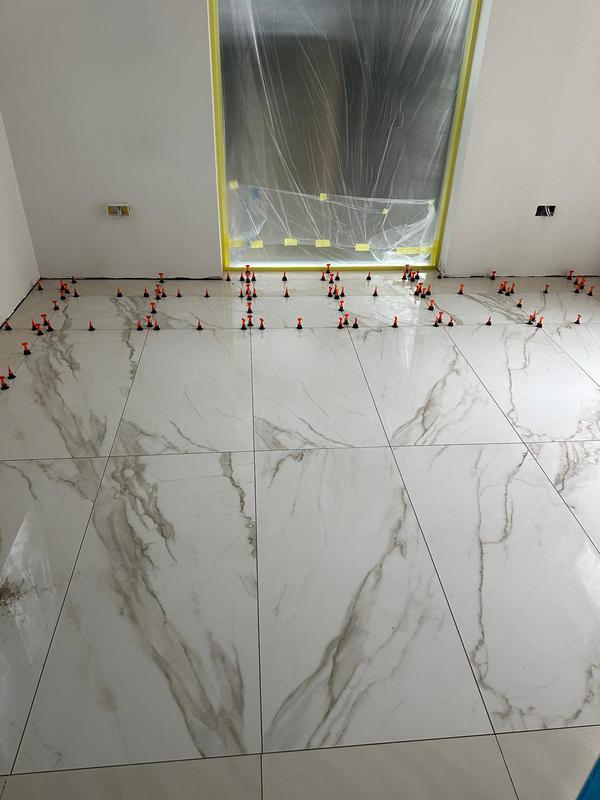
- Contemporary porcelain flooring installed throughout the new extension by Art & Build Ltd.
-
Image
102
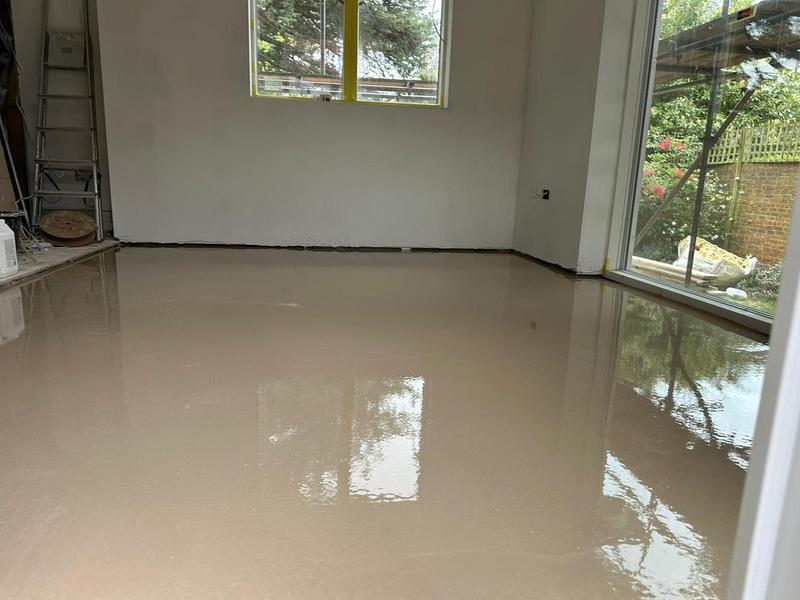
- Newly completed interior with premium porcelain flooring and garden views by Croydon-based Art & Build Ltd..
-
Image
103
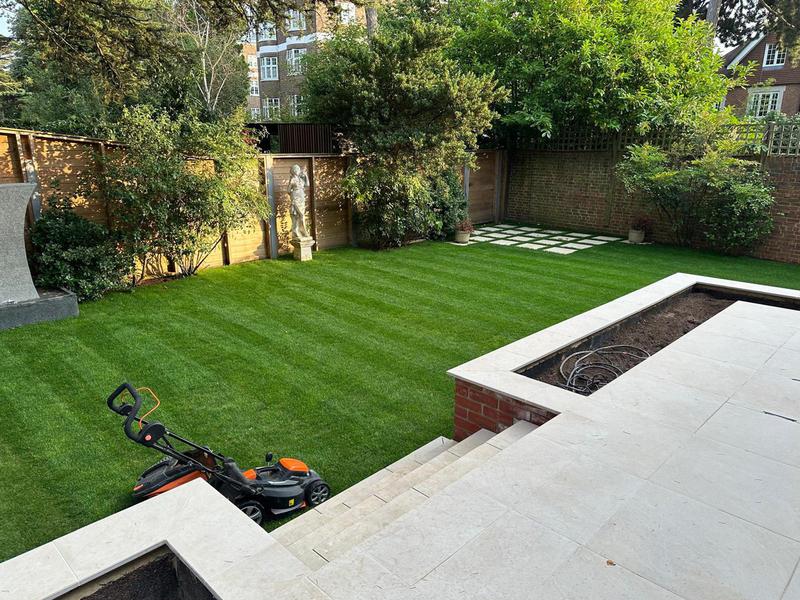
- Finished landscaped garden with porcelain patio completed by Art & Build Ltd.
-
Image
104
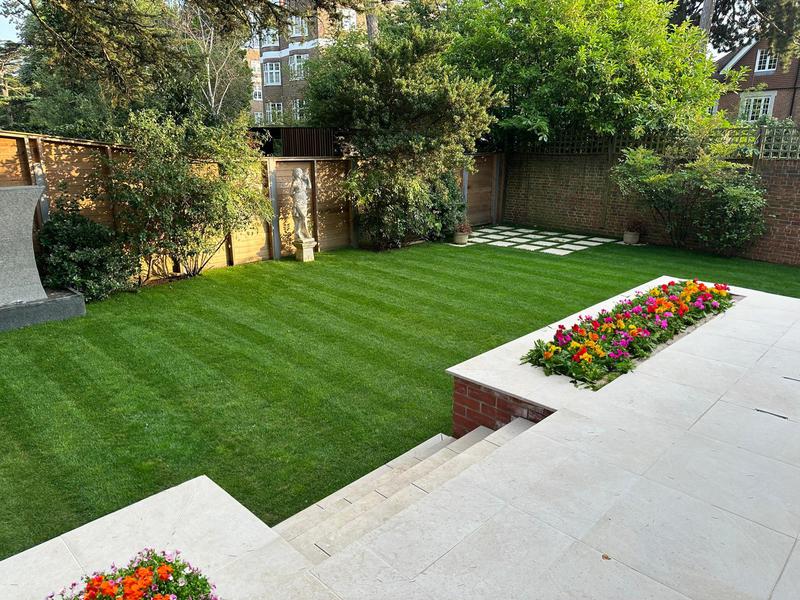
- Contemporary landscaped garden designed to complement the new house extension by Art & Build Ltd, Croydon builders.
-
Image
105
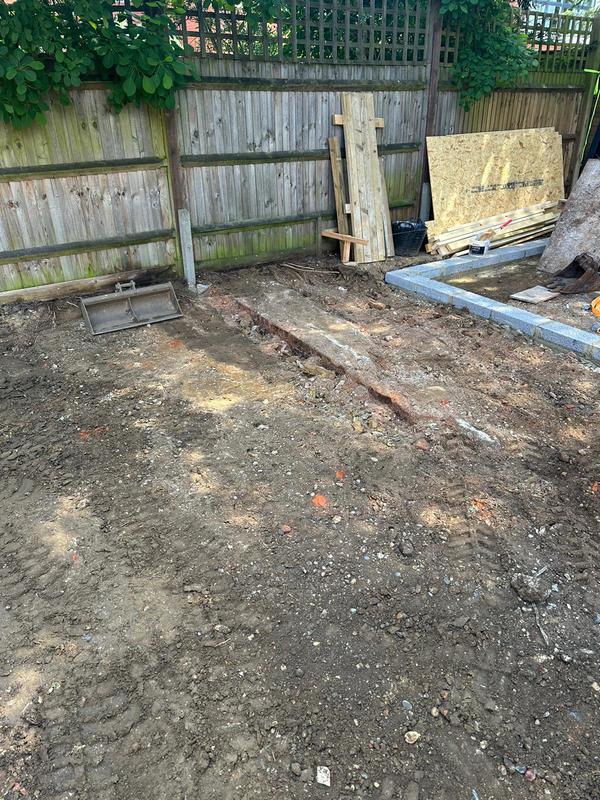
- Ground preparation for landscaping and external works by Art & Build Ltd.
-
Image
106
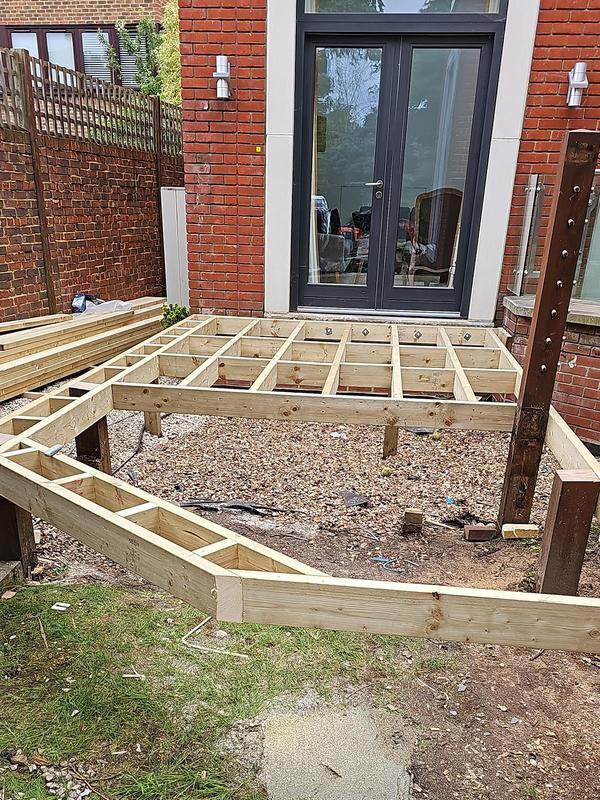
- Structural timber framework prepared for composite decking installation by Art & Build Ltd.
-
Image
107
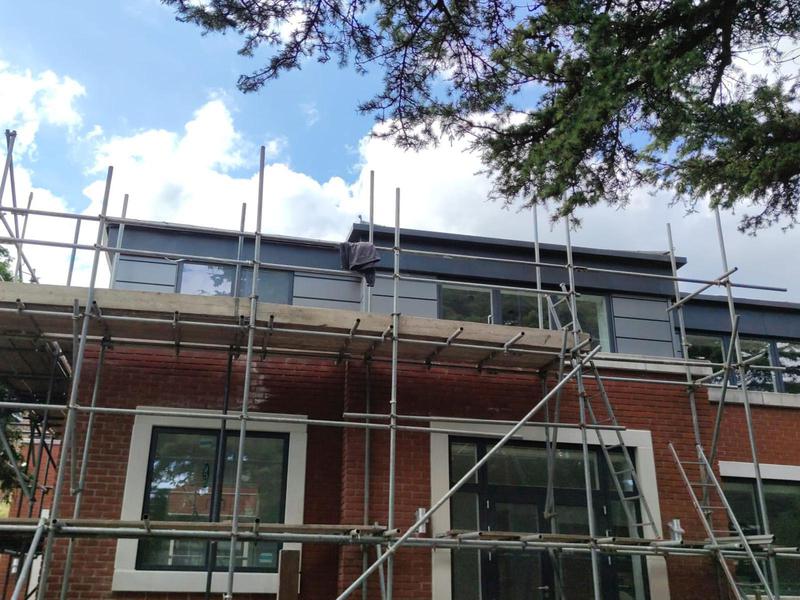
- Rear view of the two-storey house extension during construction by Art & Build Ltd.
-
Image
108
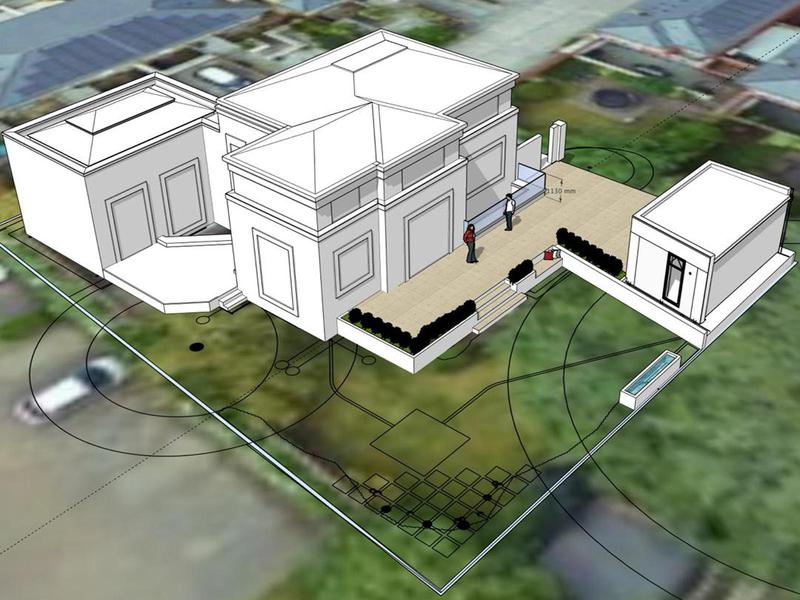
- 3D architectural visualisation of the planned two-storey house extension in Wimbledon by Croydon-based Art & Build Ltd..
-
Image
109
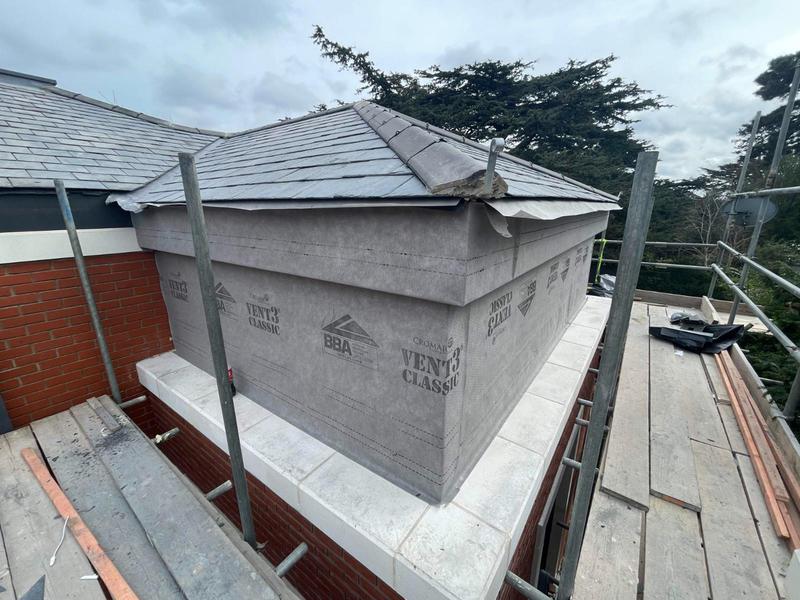
- Modern insulated house extension and garden room under construction by Art & Build Ltd in Wimbledon, London.
-
Image
110
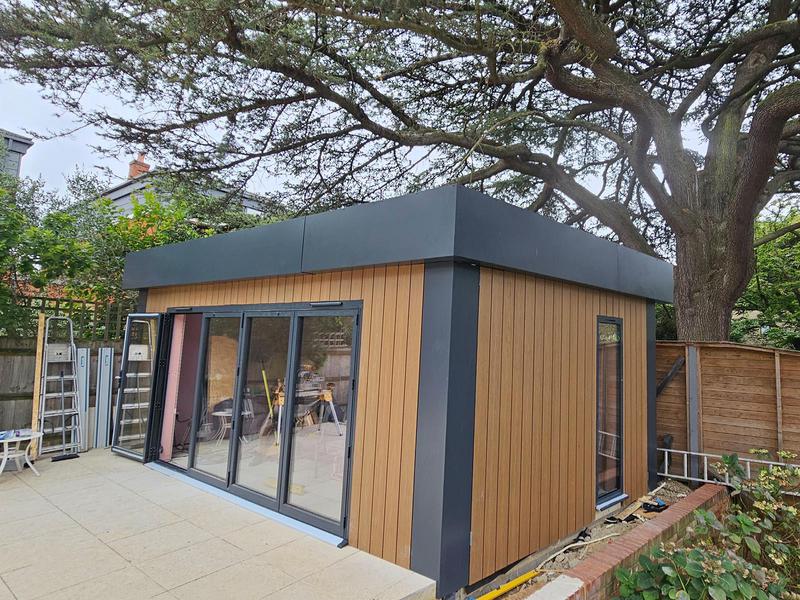
- Contemporary timber-clad garden room completed by Art & Build Ltd.
-
Image
111
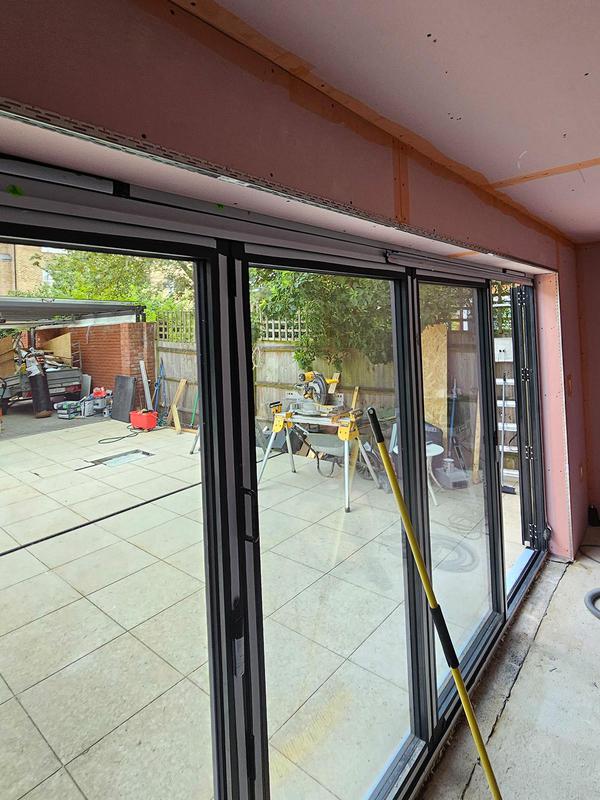
- Aluminium bi-fold doors connecting the garden room with the landscaped patio
-
Image
112
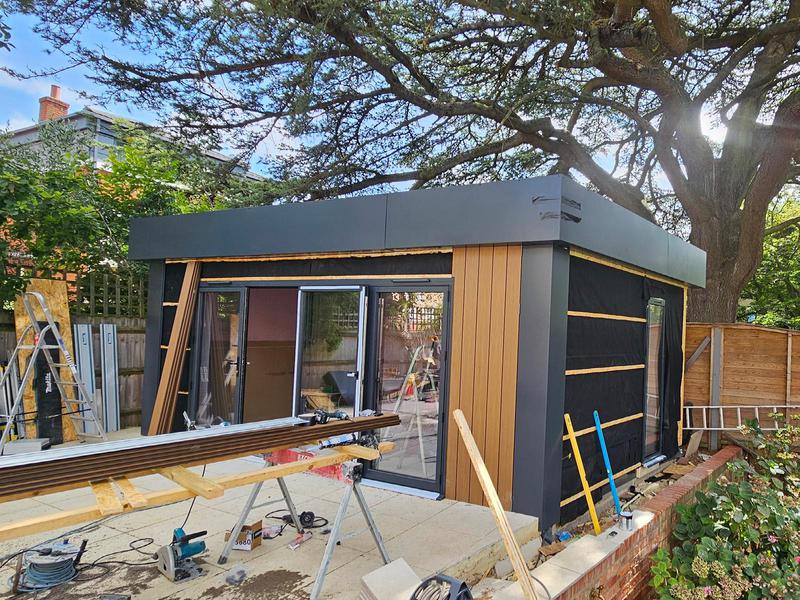
- Bespoke garden room with contemporary cladding and large glazing in Wimbledon.
-
Image
113
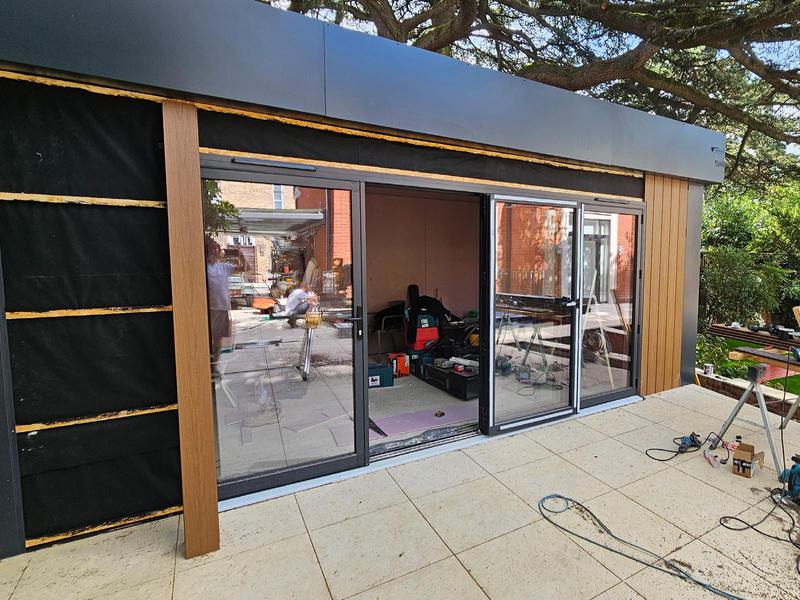
- Completed insulated garden room creating additional flexible living space - Art & Build Ltd.
-
Image
114
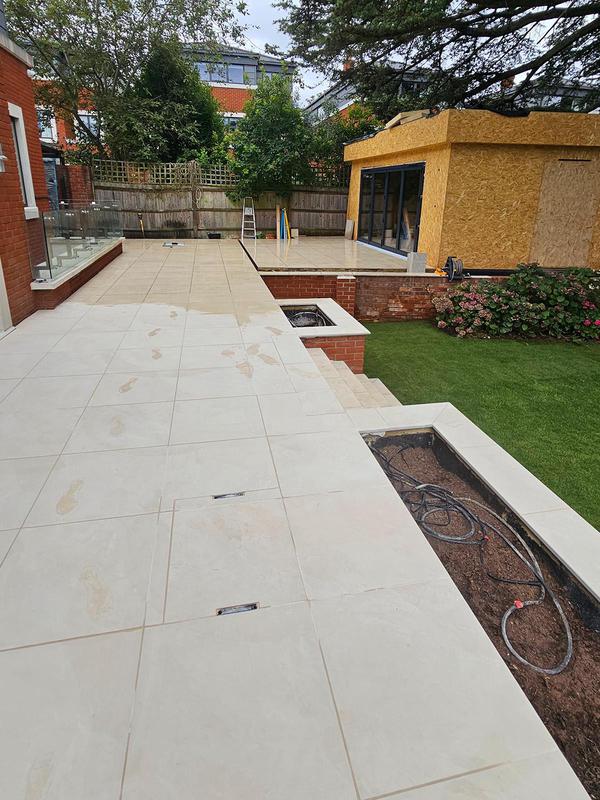
- Porcelain patio leading to the bespoke garden room by Art & Build Ltd.
-
Image
115
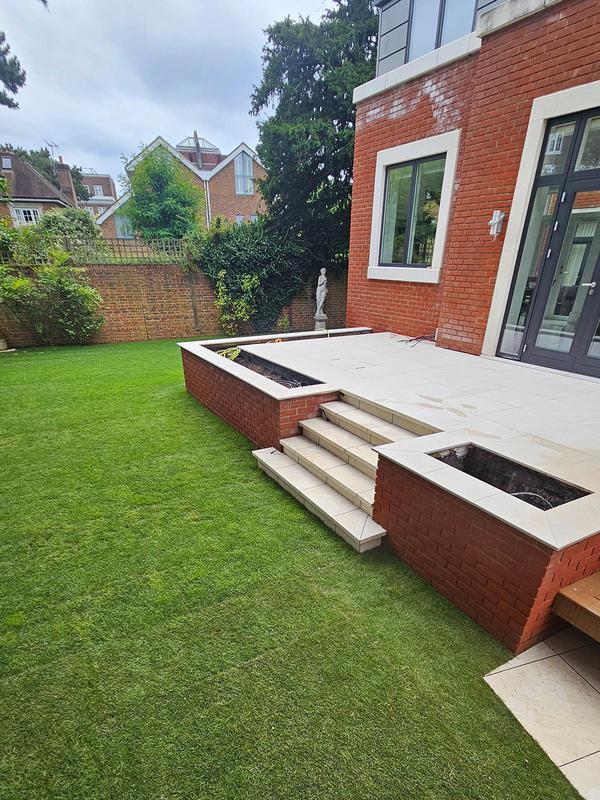
- Garden landscaping with retaining walls, porcelain paving and feature steps - Art & Build Ltd.
-
Image
116
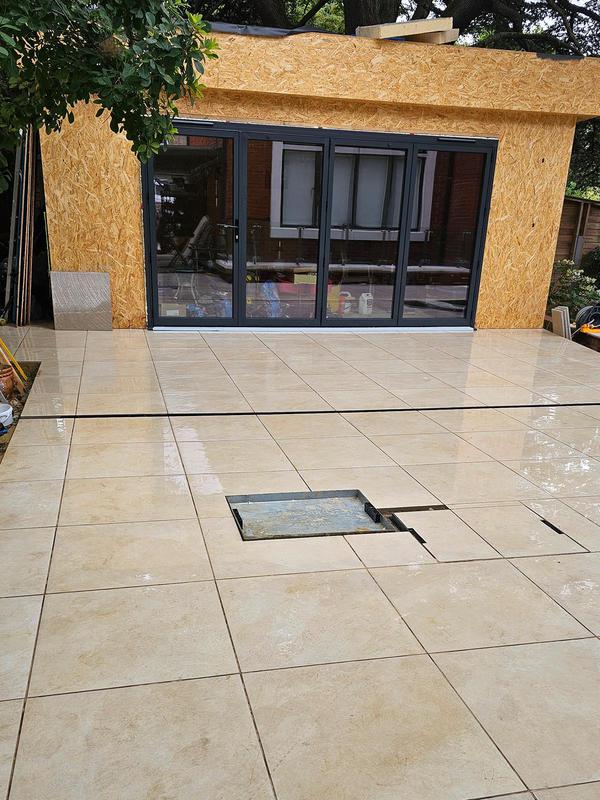
- Premium large-format porcelain patio completed by Croydon-based Art & Build Ltd as part of the landscaping project.
-
Image
117
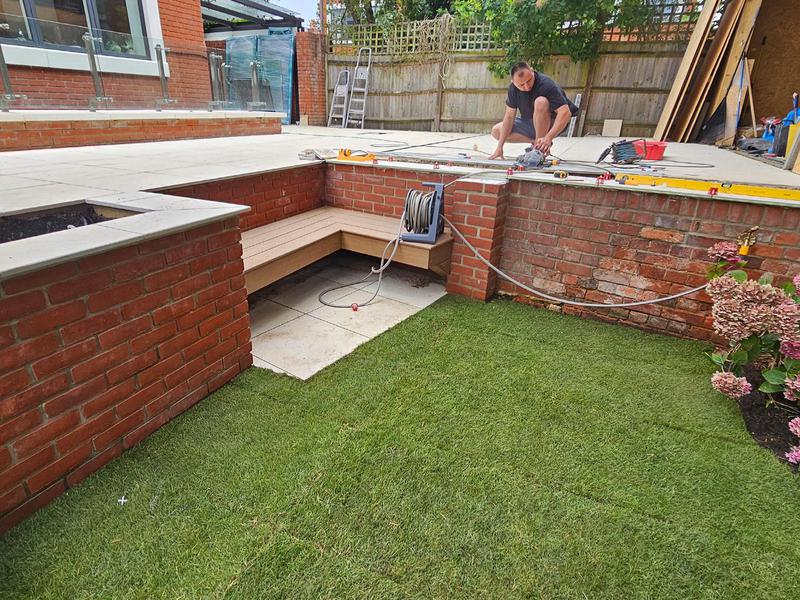
- Raised patio with brick retaining walls and integrated garden design.
-
Image
118
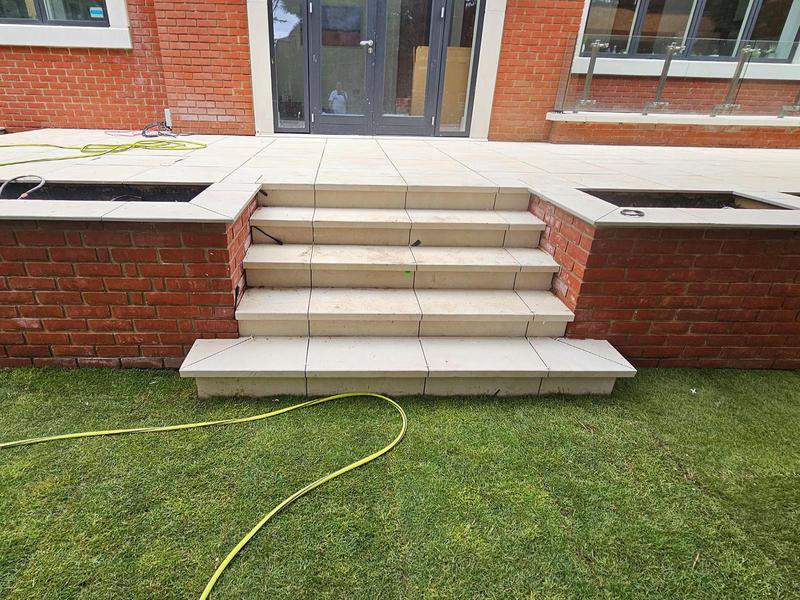
- Contemporary garden steps connecting the patio with the landscaped lawn.
-
Image
119
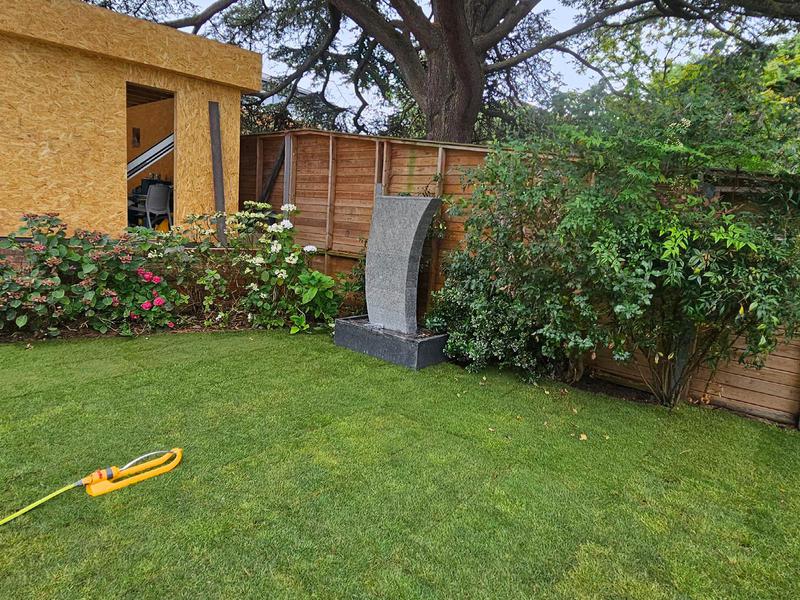
- Garden room overlooking the newly landscaped lawn and patio area.
-
Image
120
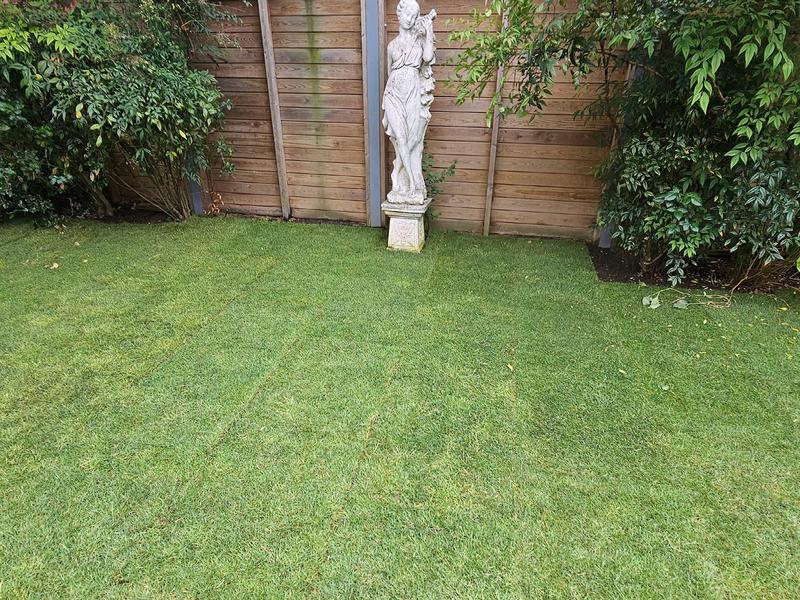
- Freshly laid lawn completed during the full garden landscaping project by Art & Build Ltd.
-
Image
121
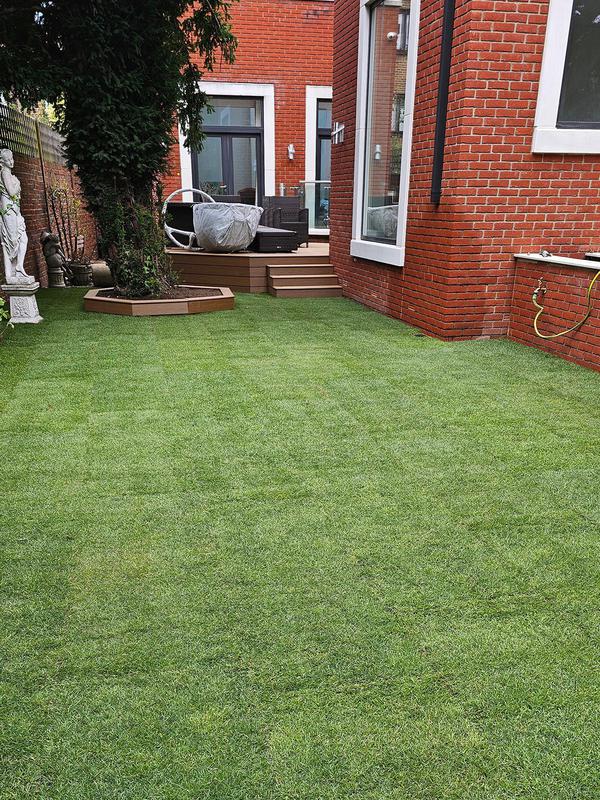
- Completed rear garden with new lawn, paving and outdoor entertaining space.
-
Image
122
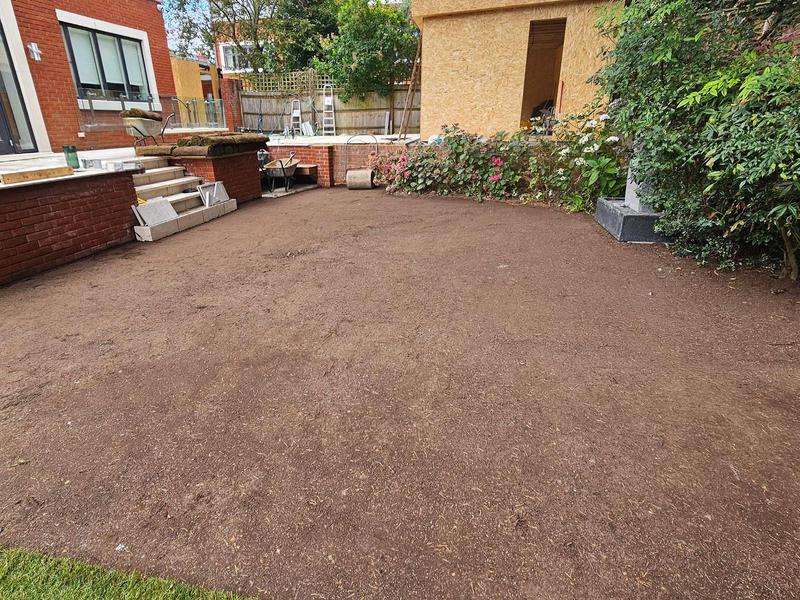
- Ground preparation completed before final landscaping and turf installation by Art & Build Ltd.
-
Image
123
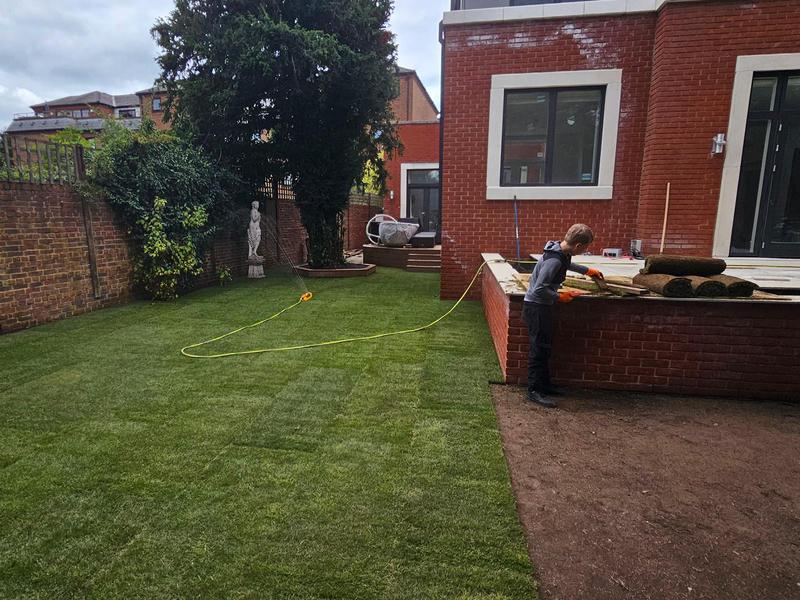
- Rear house extension integrated with newly landscaped outdoor living space - Art & Build Ltd.
-
Image
124
- Levelled garden finished with premium turf and contemporary landscaping - Art & Build Ltd, Croydon builders.
-
Image
125
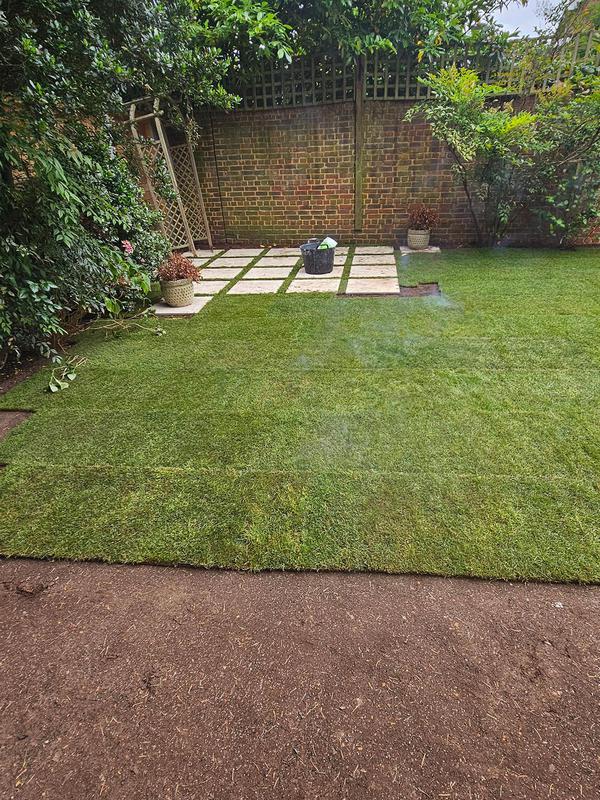
- Spacious family garden completed by Art & Build Ltd in Wimbledon.
-
Image
126
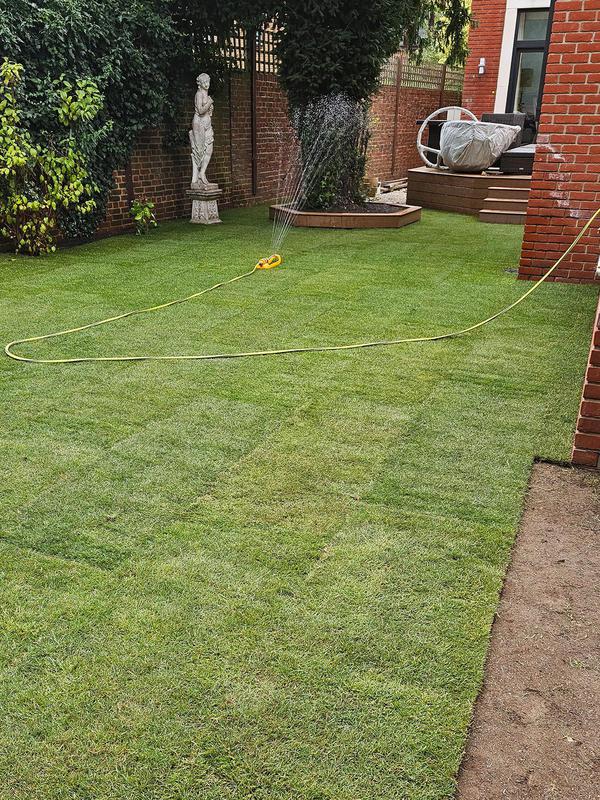
- Side access and landscaped garden completed as part of the extension project by Croydon-based Art & Build Ltd..
-
Image
127
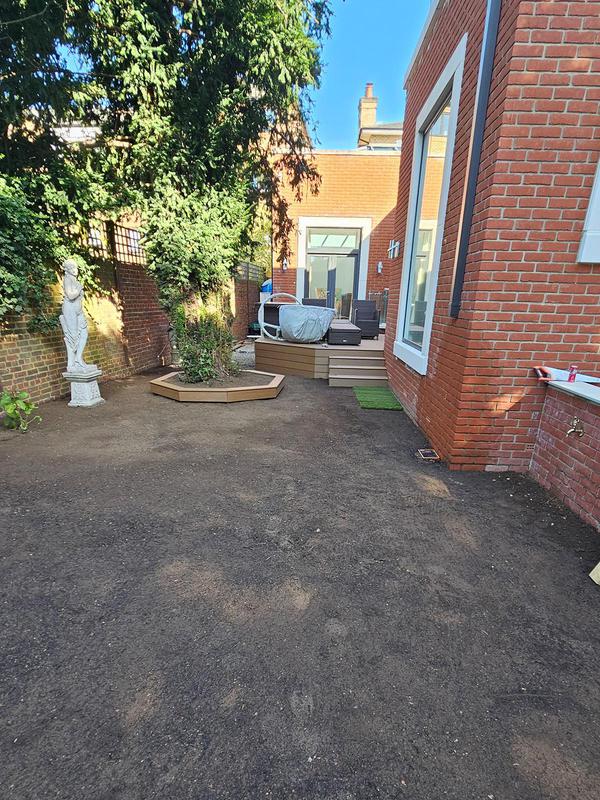
- Side access and porcelain paving completed as part of the landscaping project by Art & Build Ltd.
-
Image
128
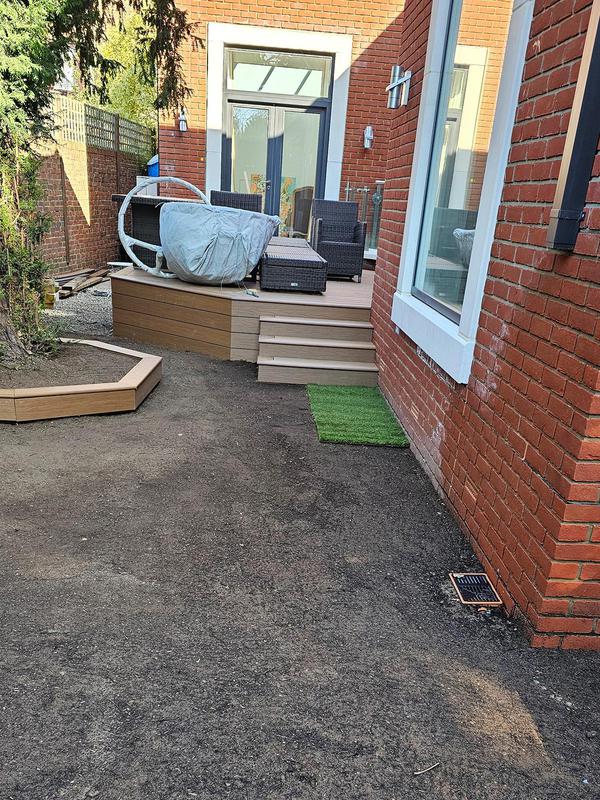
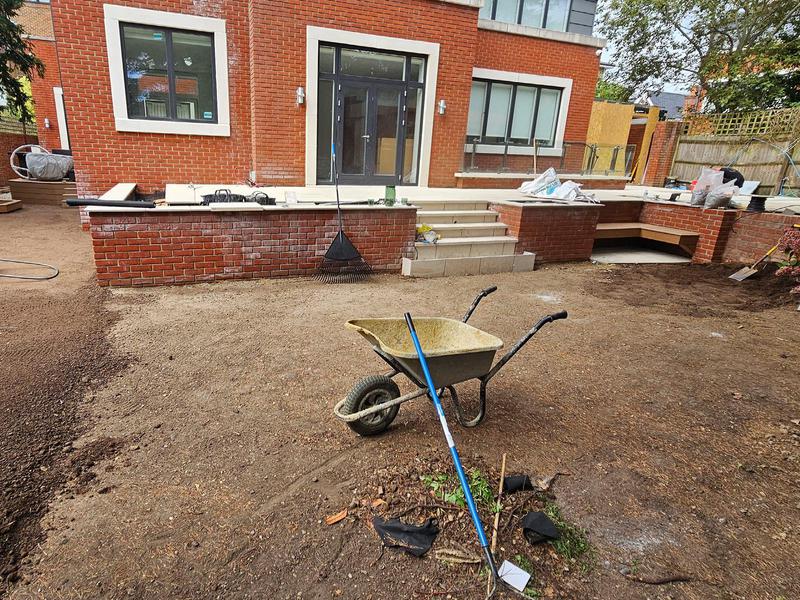
- Rear garden landscaping and ground preparation in progress by Art & Build Ltd.
-
Image
129
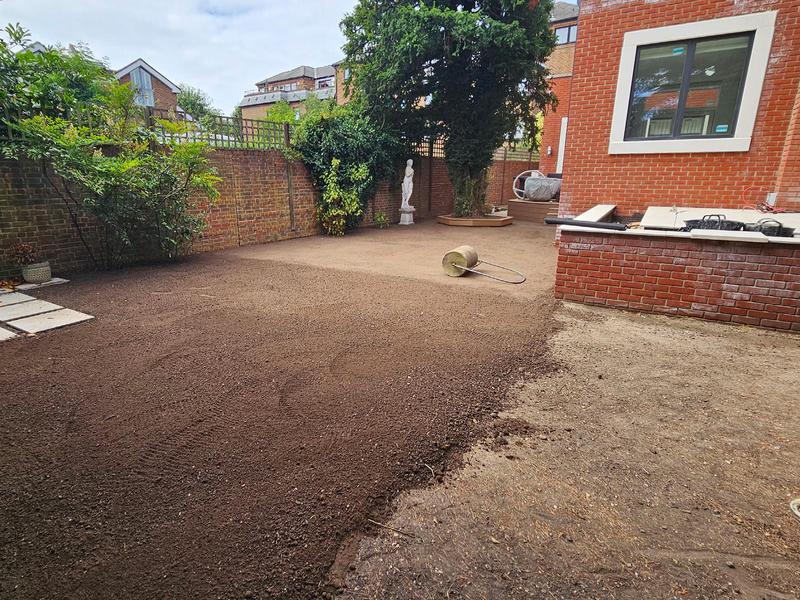
- Groundworks completed ahead of the final lawn and patio installation - Art & Build Ltd.
-
Image
130
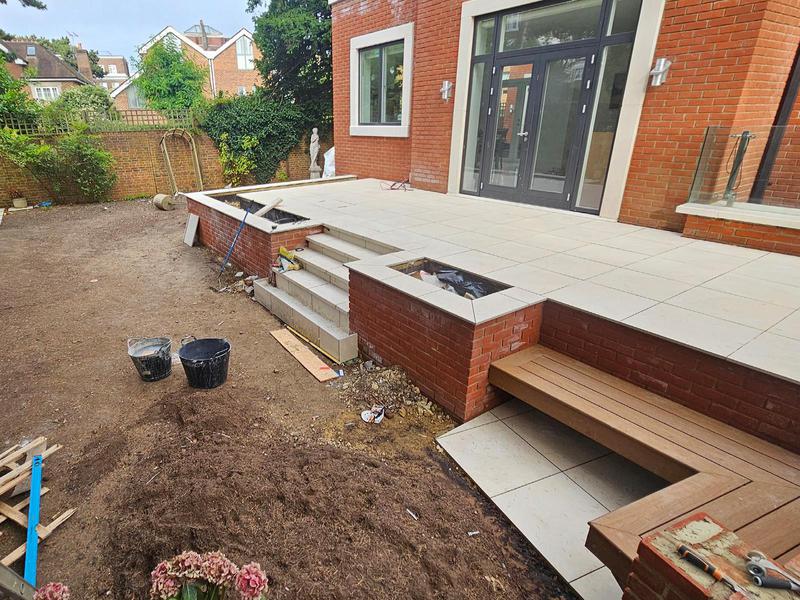
- Raised porcelain patio with feature steps and retaining wall completed by Art & Build Ltd.
-
Image
131
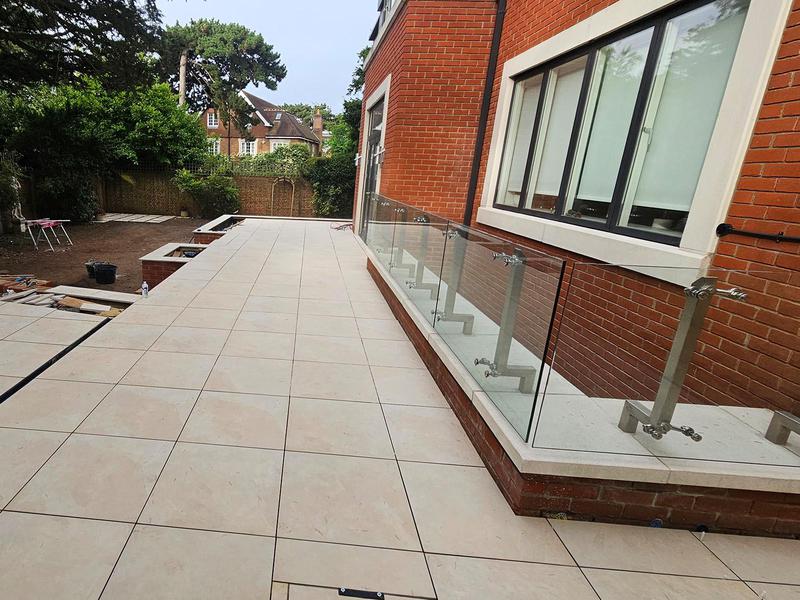
- Spacious porcelain patio creating a seamless transition between the house and garden - Art & Build Ltd.
-
Image
132
- Contemporary patio connecting the house extension with the insulated garden room - Art & Build Ltd, Croydon based builders.
-
Image
133
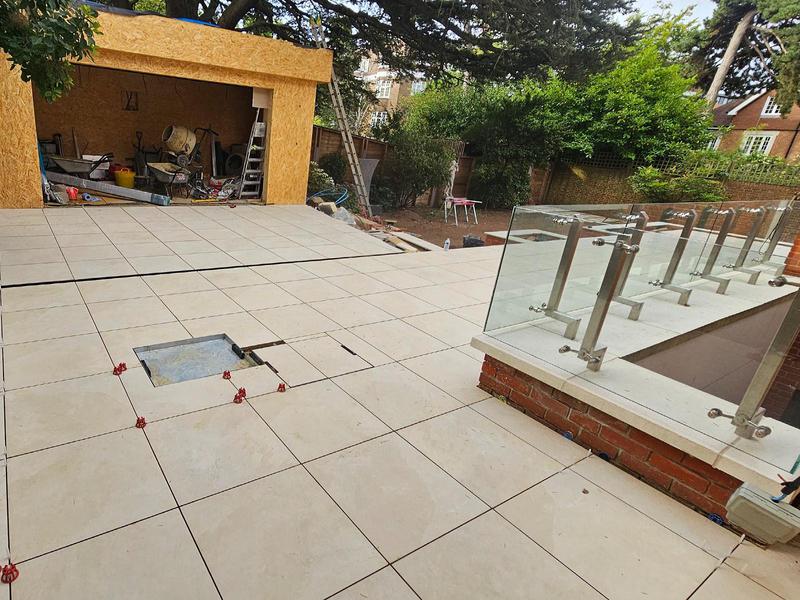
- Bespoke outdoor kitchen under construction as part of the garden transformation by Art & Build.
-
Image
134
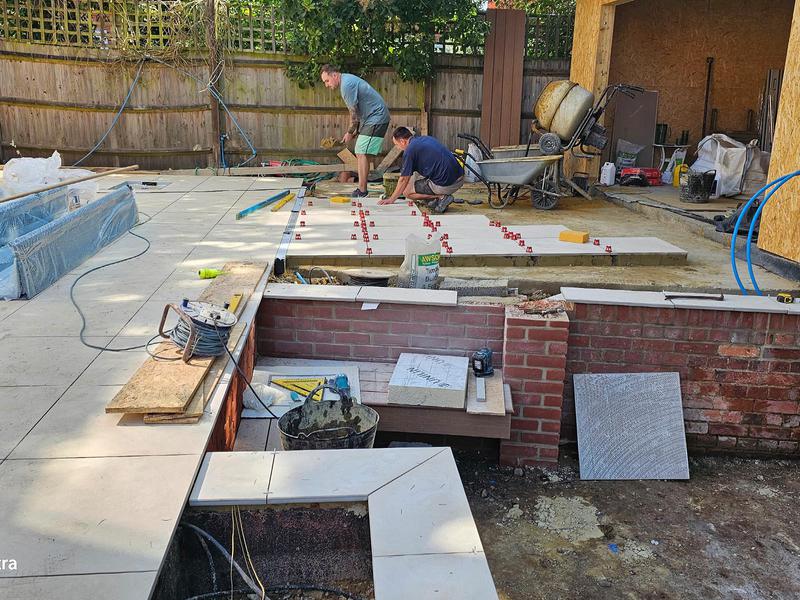
- Decorative garden seating area incorporated into the landscaped outdoor space.
-
Image
135
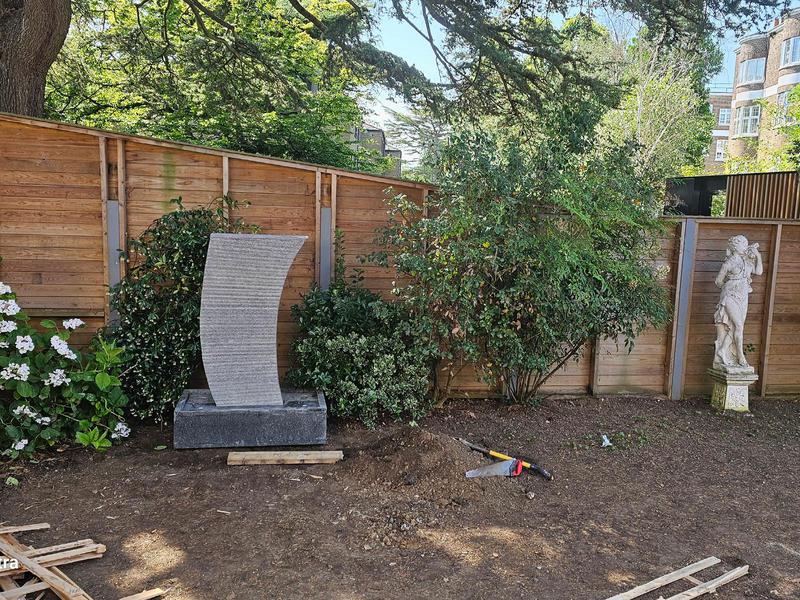
- Large-format porcelain paving installed with precision by Art & Build Ltd.
-
Image
136
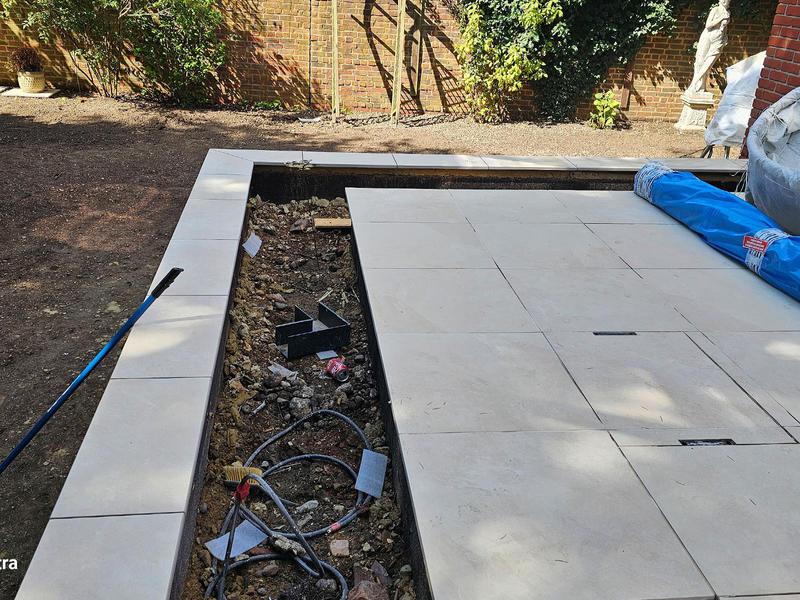
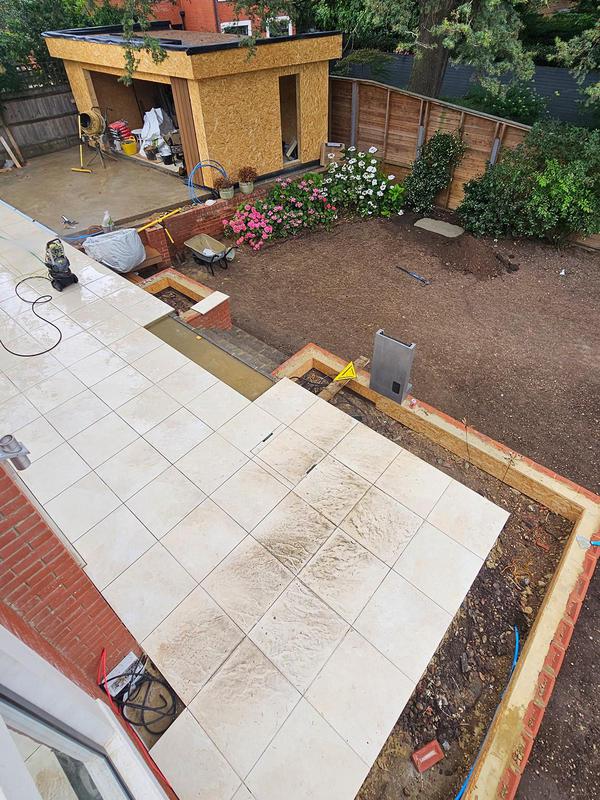
- Overhead view of the porcelain patio installation during the landscaping works by Croydon-based Art & Build Ltd.
-
Image
137
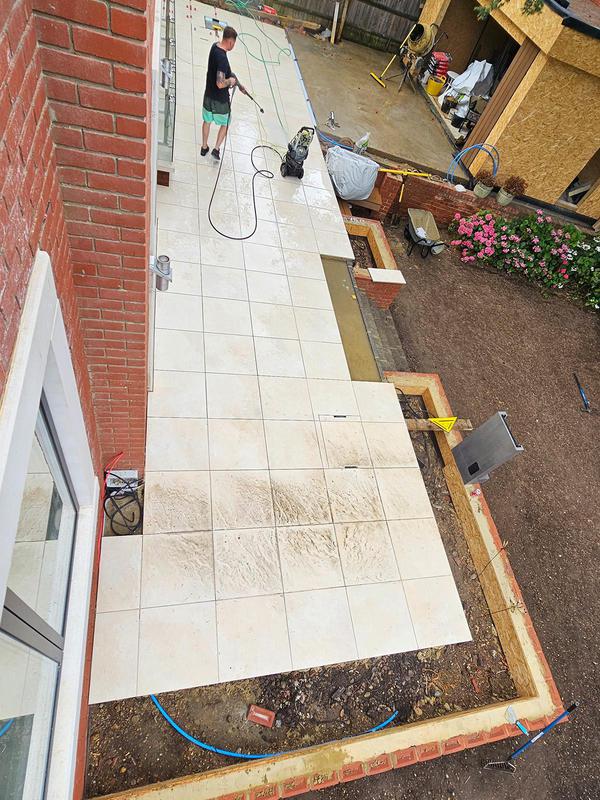
- Rear patio construction progressing alongside the garden landscaping project.
-
Image
138
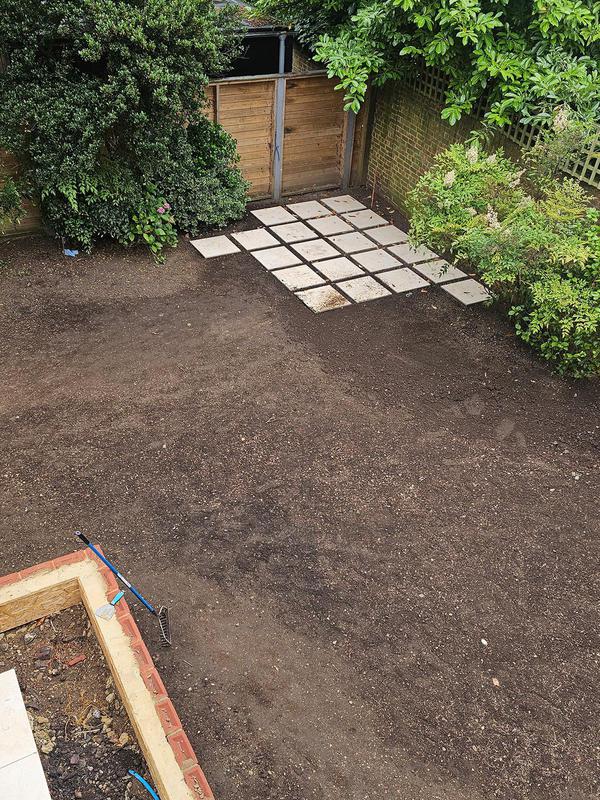
- Rear garden prepared for the final landscaping and lawn installation.
-
Image
139
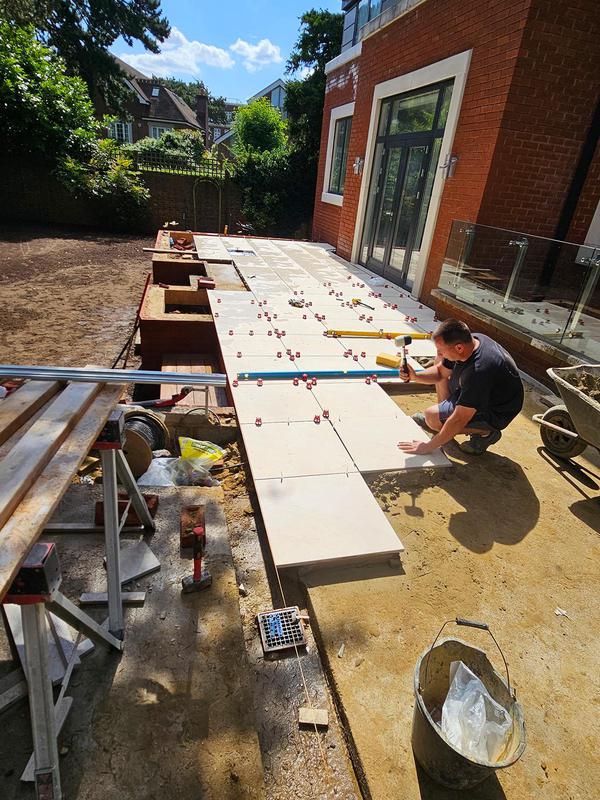
- Construction of the outdoor entertaining area by Croydon builders, Art & Build Ltd in Wimbledon project.
-
Image
140
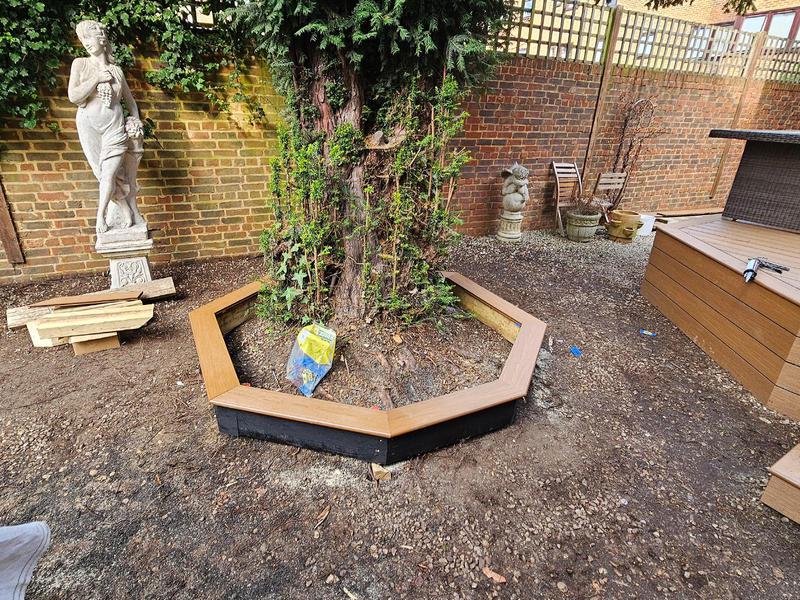
- Landscaped tree feature integrated into the redesigned rear garden.
-
Image
141
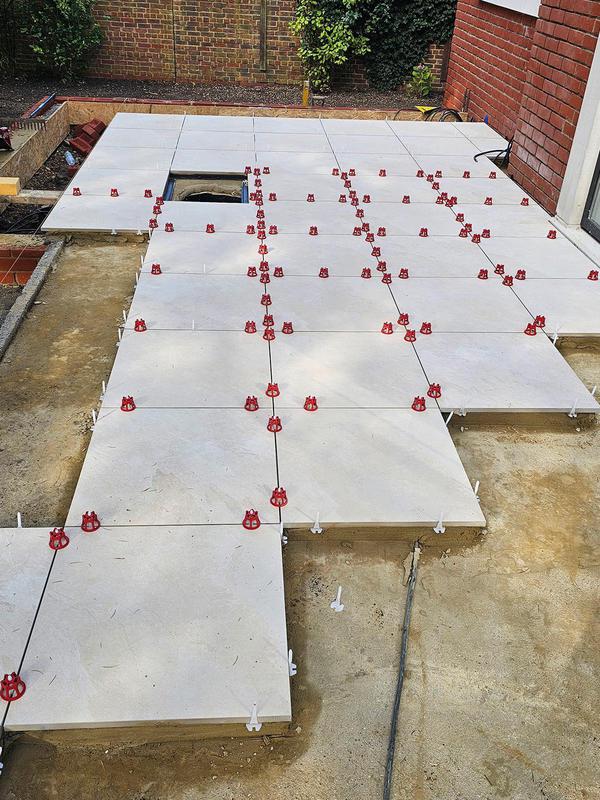
- Precision laying of large-format porcelain paving by Art & Build Ltd.
-
Image
142
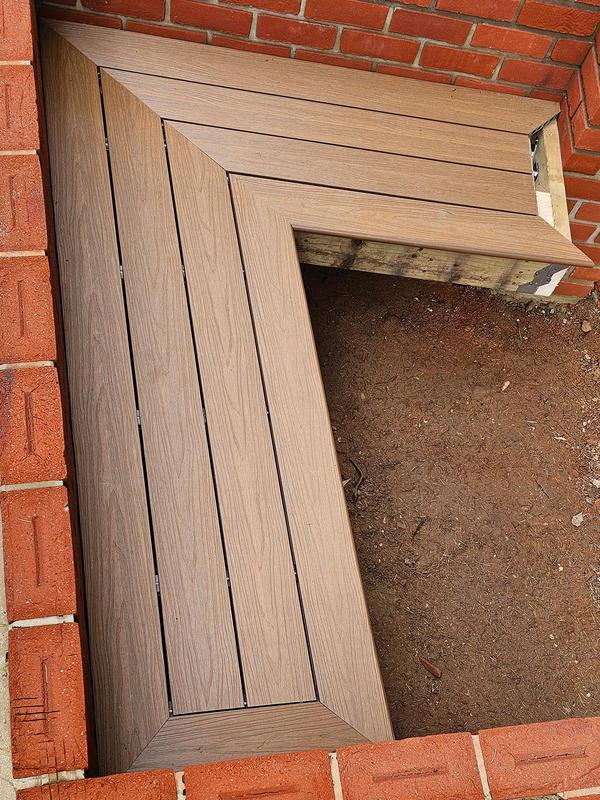
- Bespoke composite decking detail completed with high-quality craftsmanship.
-
Image
143
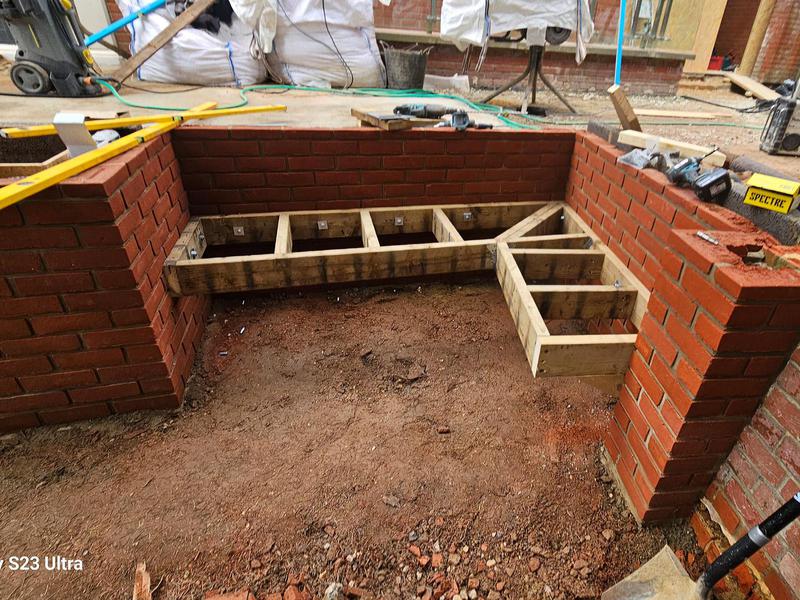
- Structural framework for bespoke built-in garden seating under construction by Art & Build Ltd.
-
Image
144
- Finished composite decking and timber steps creating a stylish garden transition by Croydon-based Art & Build Ltd.
-
Image
145
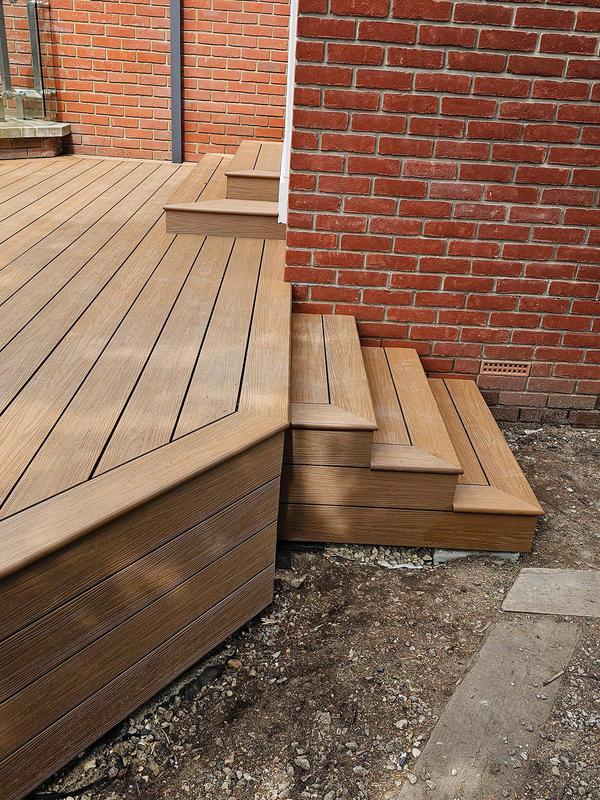
- Bespoke composite decking platform completed by Art & Build Ltd in Wimbledon.
-
Image
146
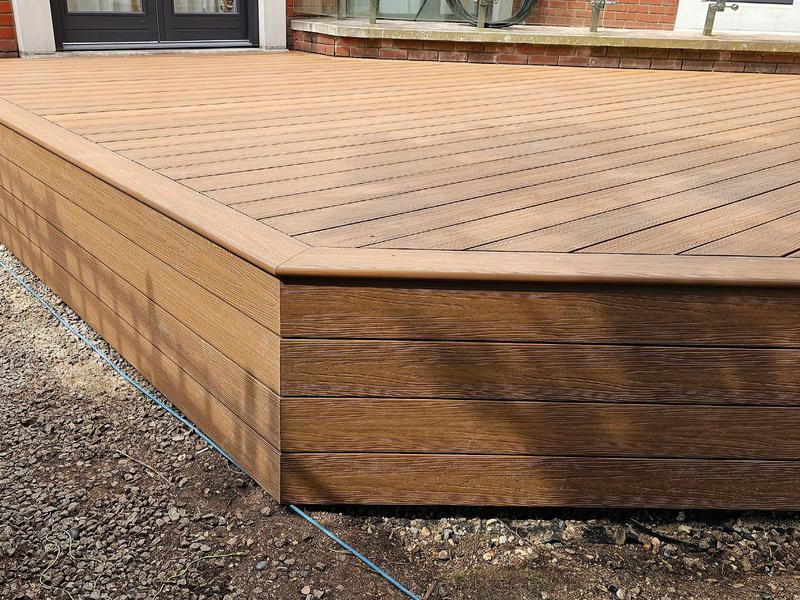
- Composite decking with integrated steps providing seamless garden access.
-
Image
147
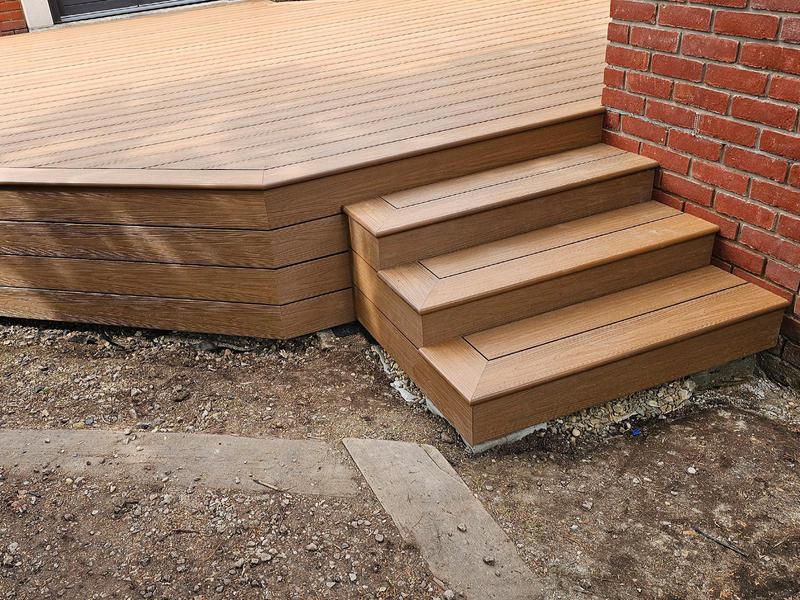
- Composite decking installation in progress by Art & Build Ltd.
-
Image
148
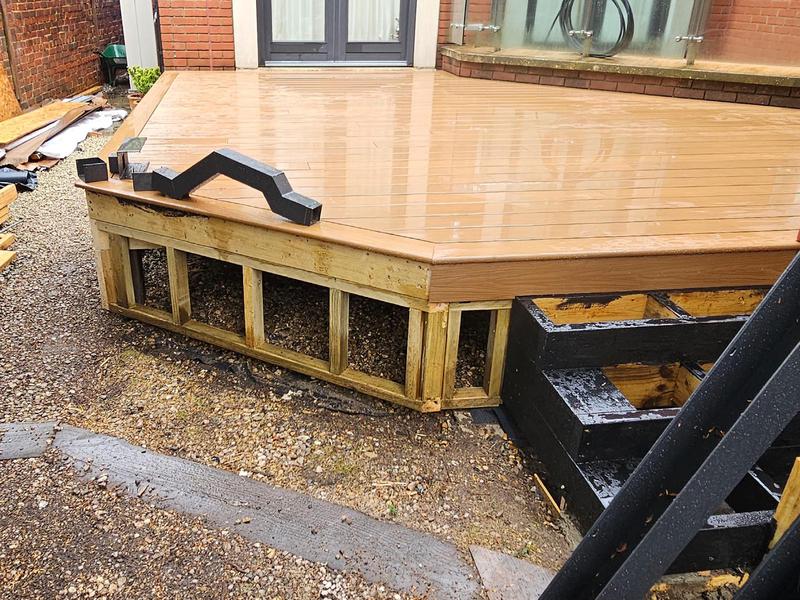
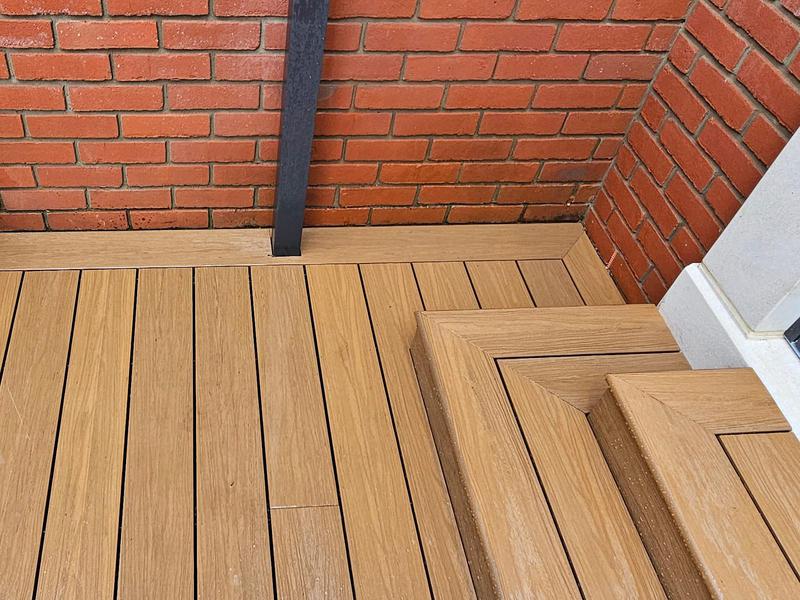
- Precision-built composite decking with bespoke corner detailing.
-
Image
149
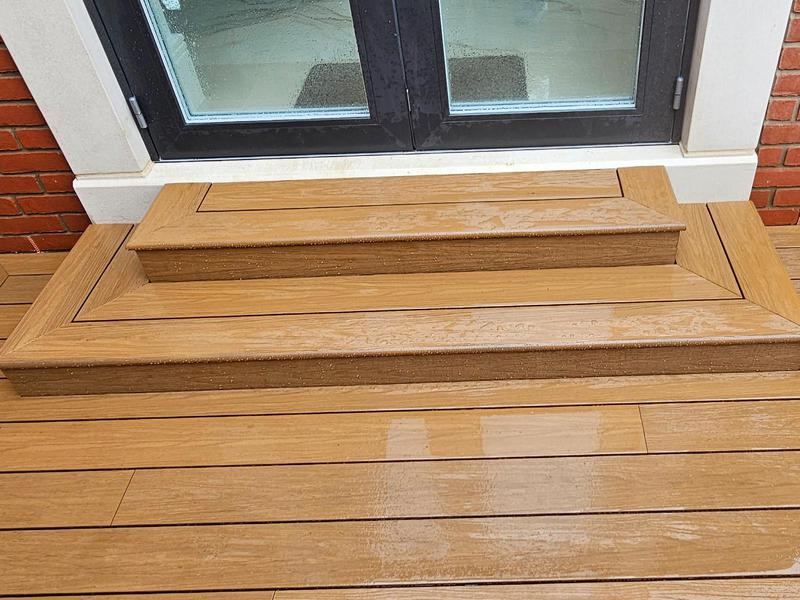
- Finished composite decking and entrance steps leading into the rear extension by Art & Build Ltd.
-
Image
150
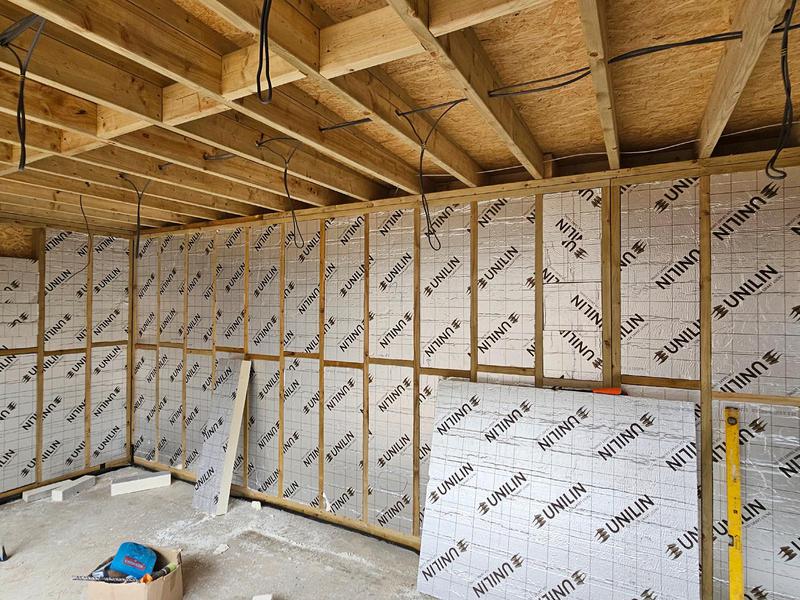
- Insulation installed within the new garden room to meet modern building standards by Croydon builders.
-
Image
151
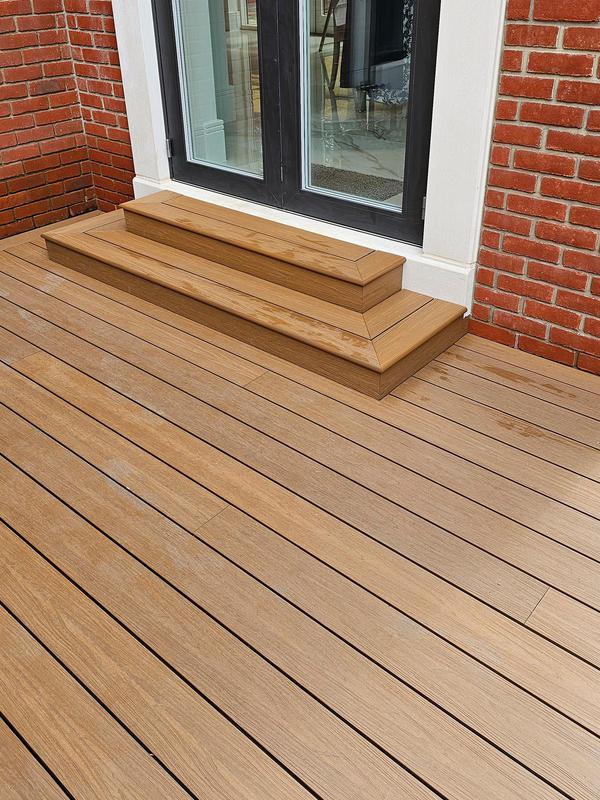
- Completed composite decking creating a durable outdoor entertaining space by Art & Build Ltd.
-
Image
152
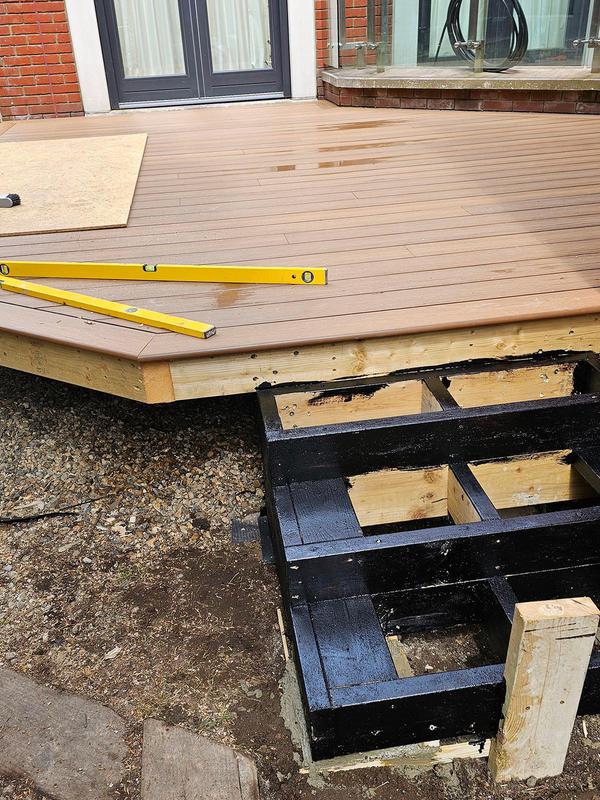
- Structural subframe prepared for composite decking installation.
-
Image
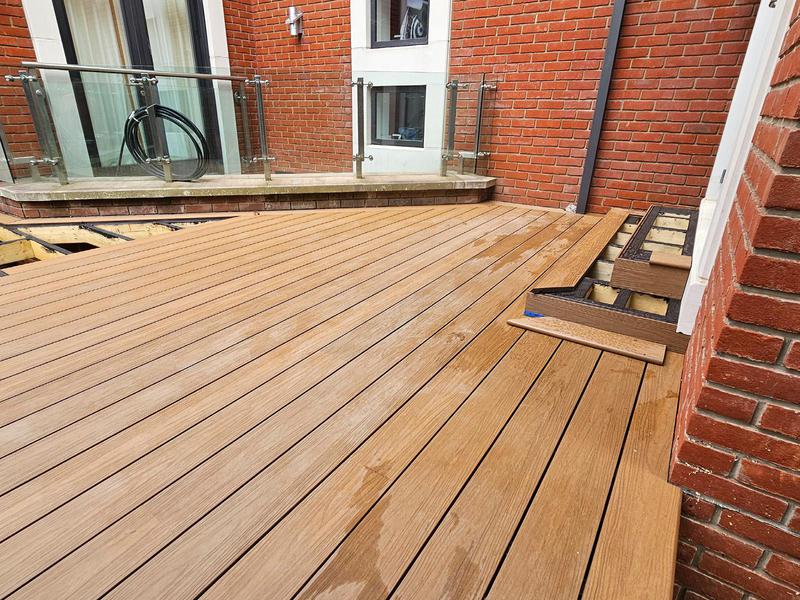
153
- Spacious composite decking completed as part of the landscaping project by Croydon-based Art & Build Ltd..
-
Image
154
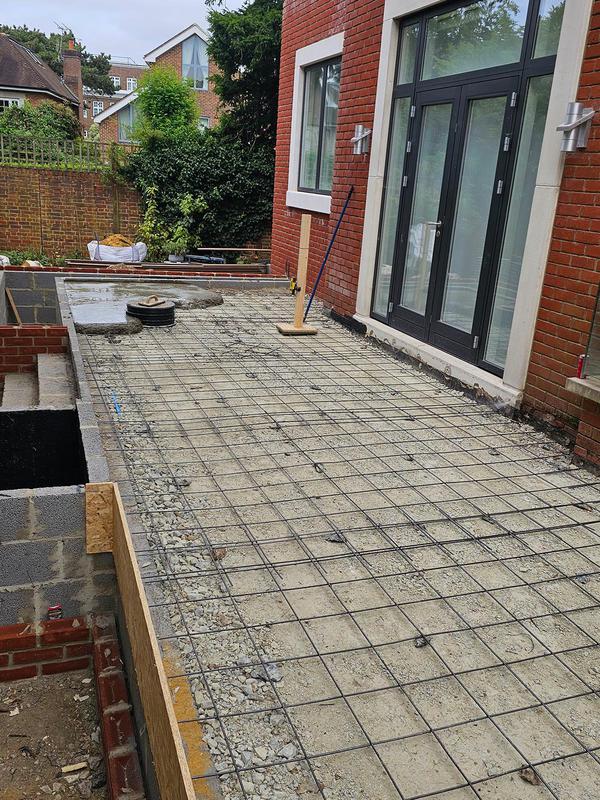
- Reinforced patio base prepared before porcelain paving installation - Art & Build Ltd.
-
Image
155
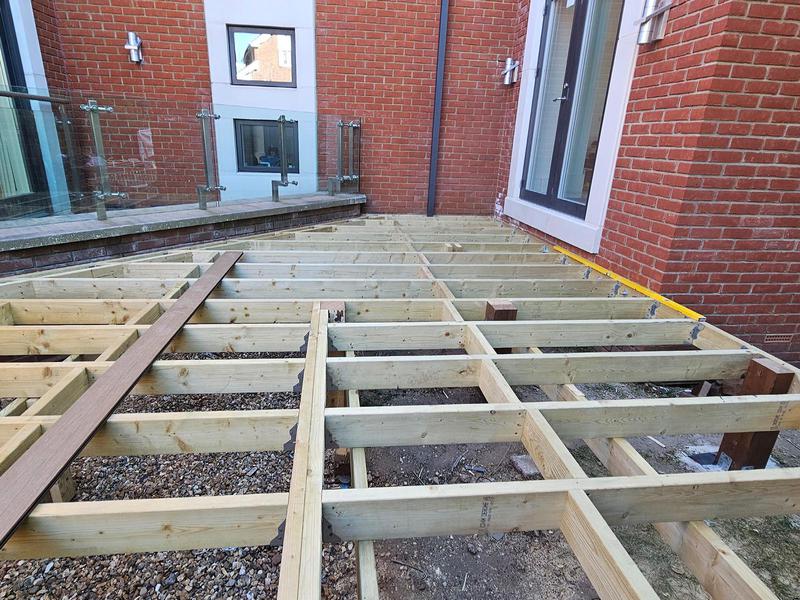
- Timber framework installed for the new raised composite decking area - Art & Build Ltd.
-
Image
156
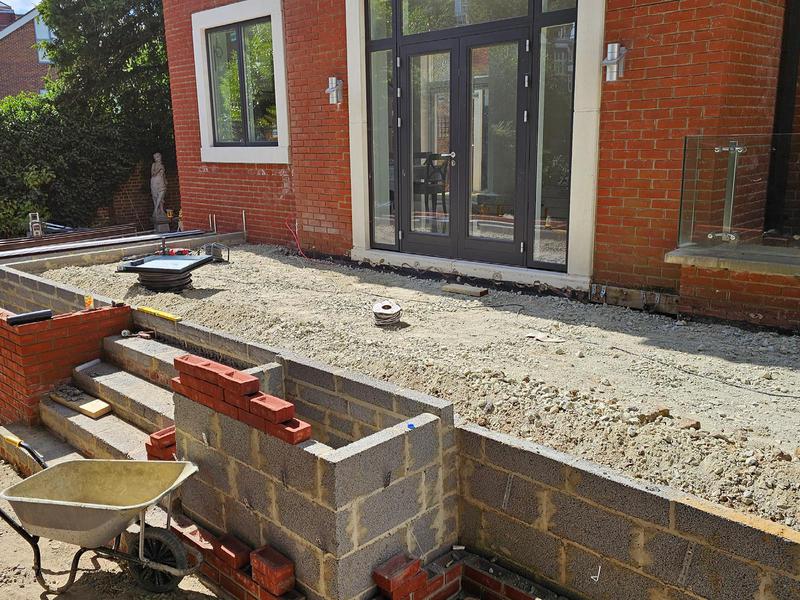
- Groundworks progressing around the rear extension before final landscaping by Art & Build Ltd.
-
Image
157
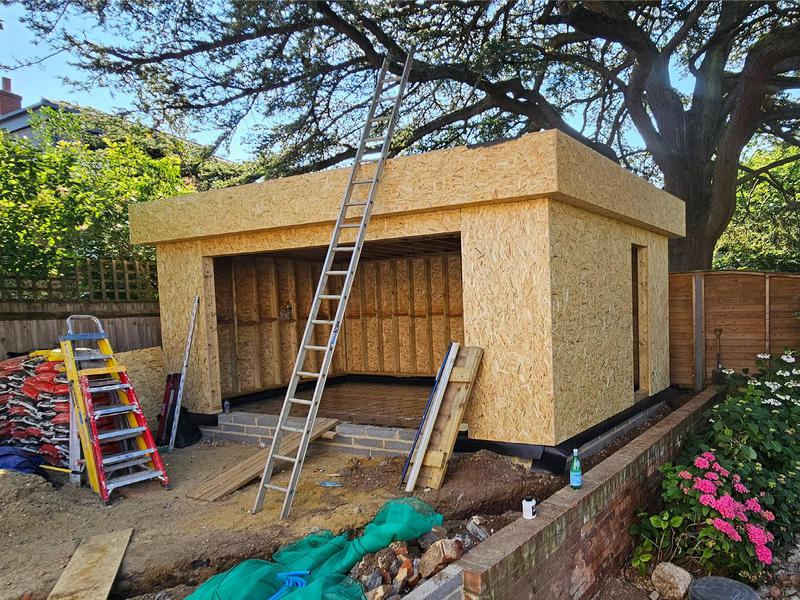
- Timber-clad insulated garden room nearing completion by Art & Build Ltd.
-
Image
158
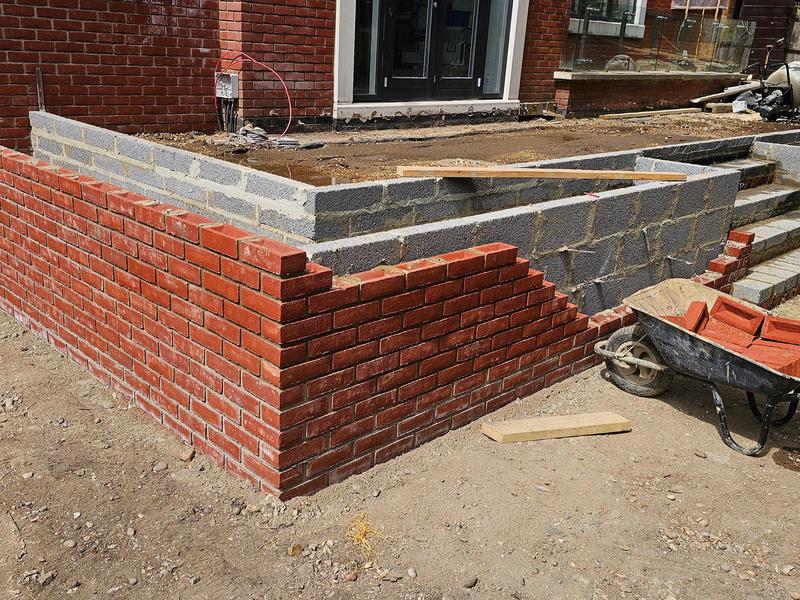
- Brick retaining wall constructed to support the raised patio and garden layout.
-
Image
159
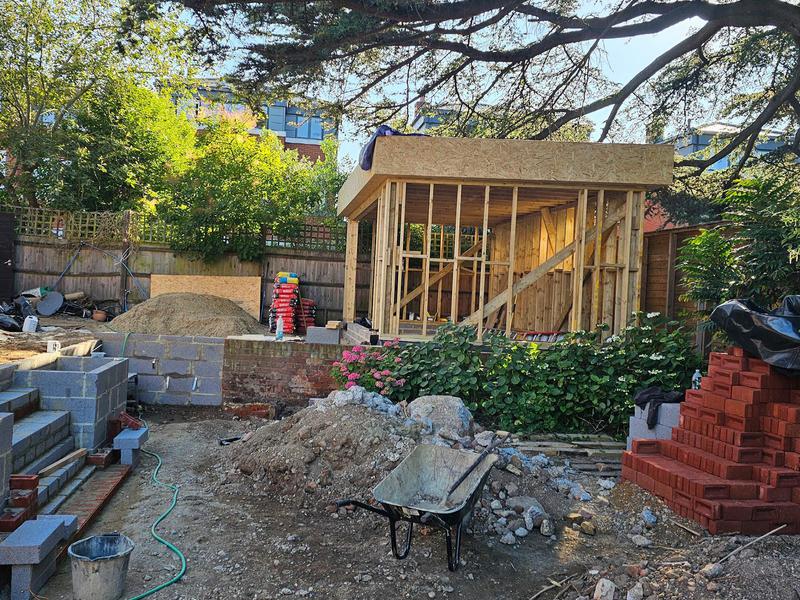
- Structural timber frame erected for the bespoke garden room.
-
Image
160
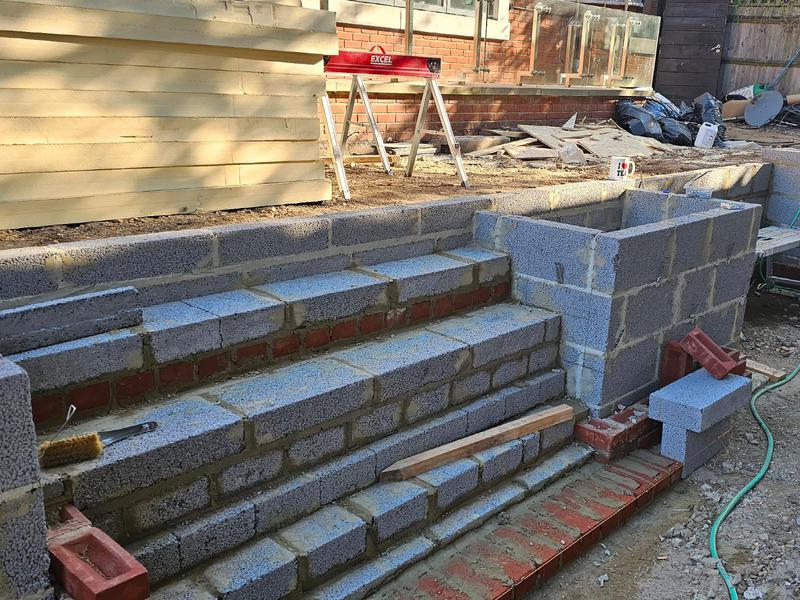
- Masonry garden steps under construction as part of the landscaping works.
-
Image
161
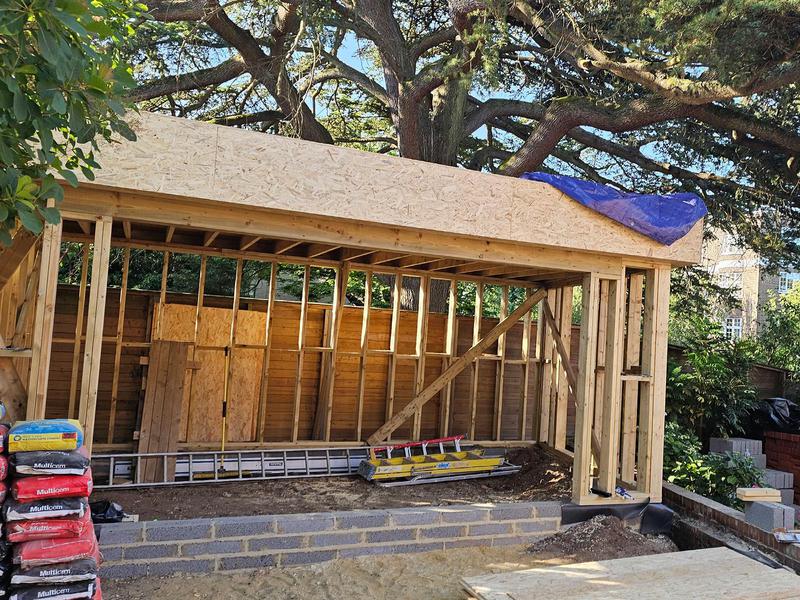
- Structural framework of the insulated garden room completed by Art & Build Ltd.
-
Image
162
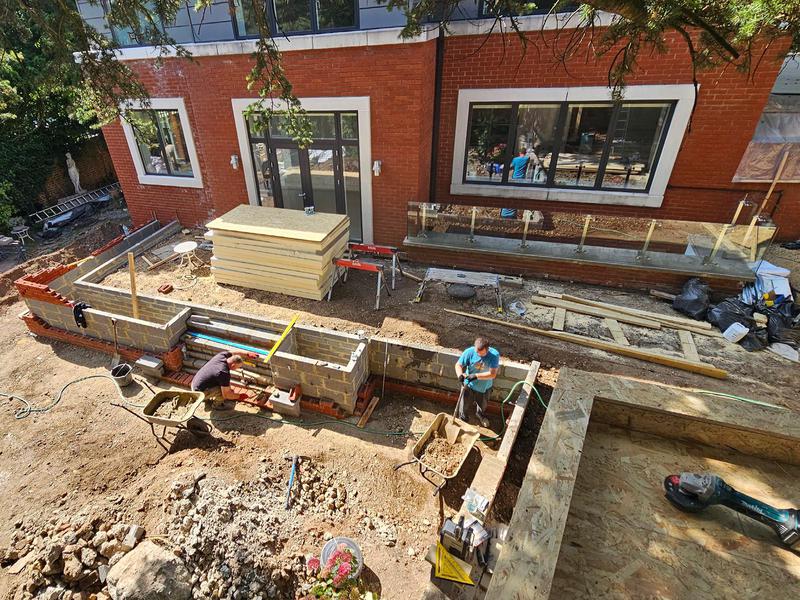
- Groundworks for the outdoor living area and landscaped garden in progress.
-
Image
163
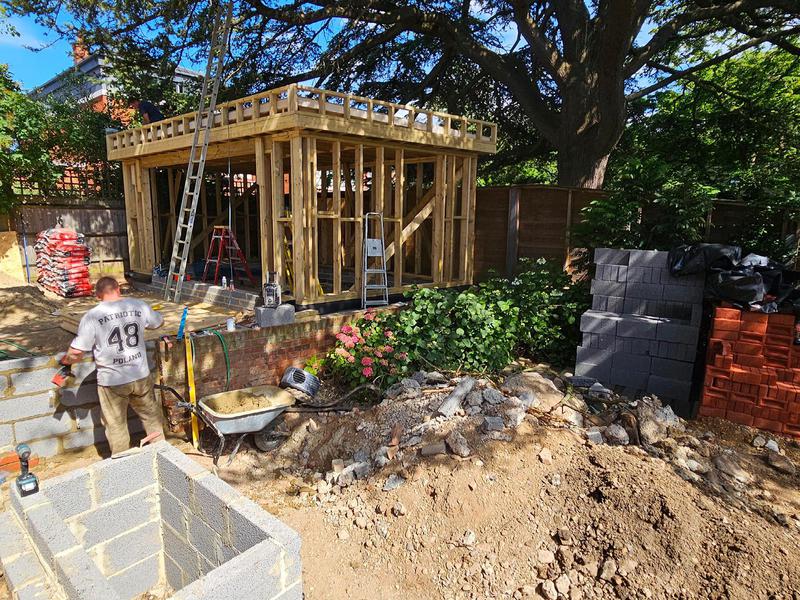
- Garden room construction progressing alongside the landscaping works by Art & Build Ltd.
-
Image
164
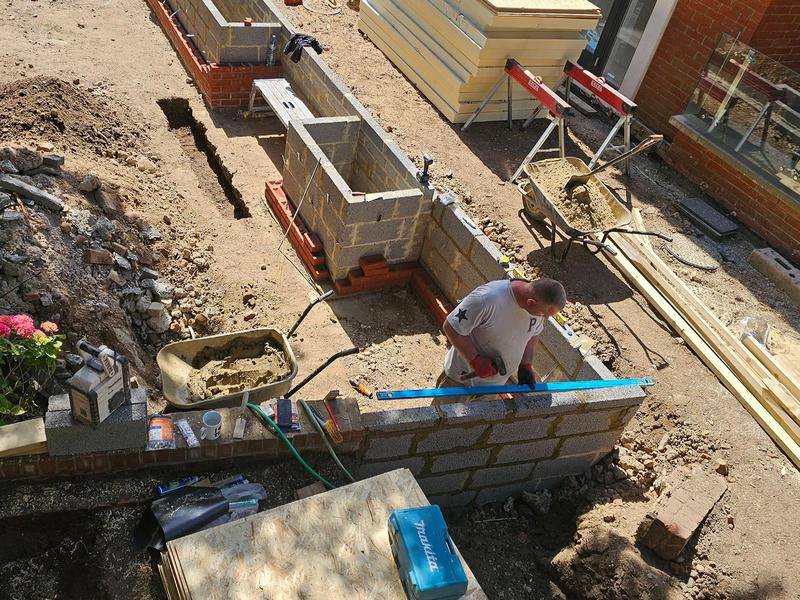
- Raised brick planter construction completed as part of the bespoke garden design.
-
Image
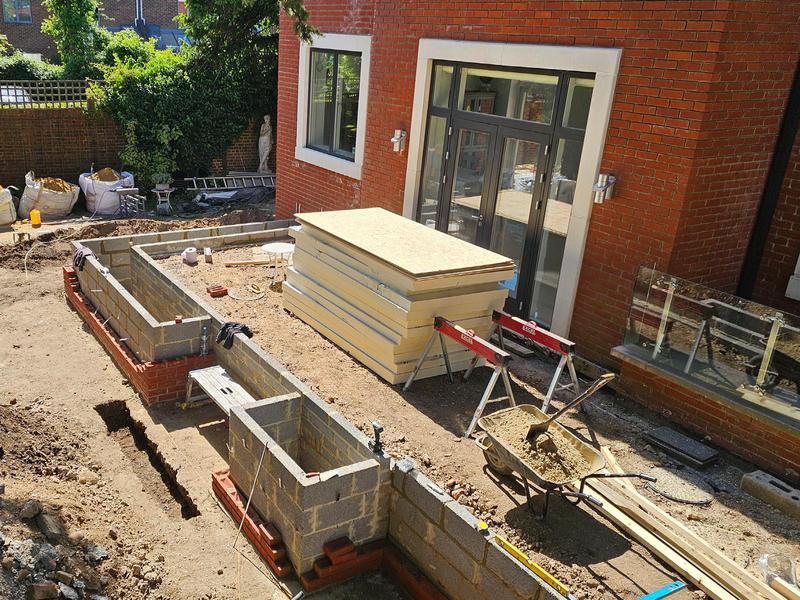
165
- Precision brickwork for raised garden features and retaining walls by Art & Build Ltd.
-
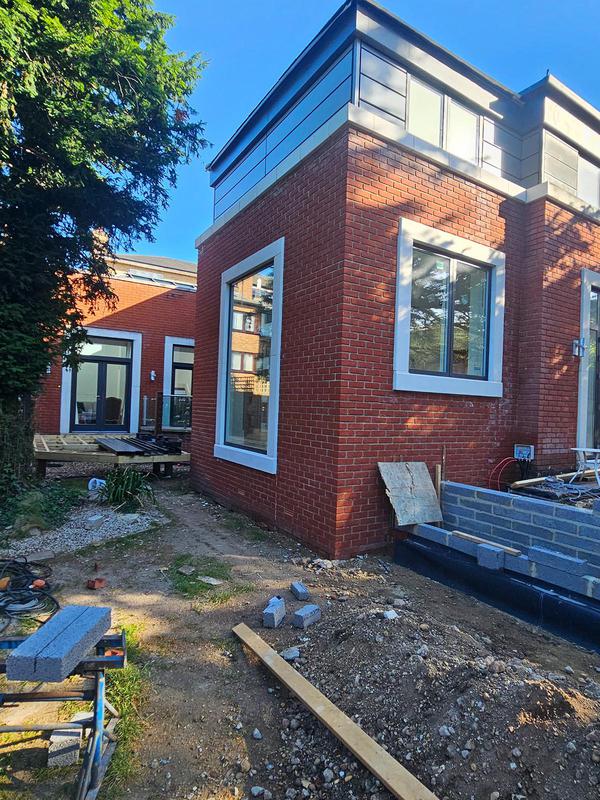
Image
166
- Side elevation of the completed two-storey house extension in Wimbledon.
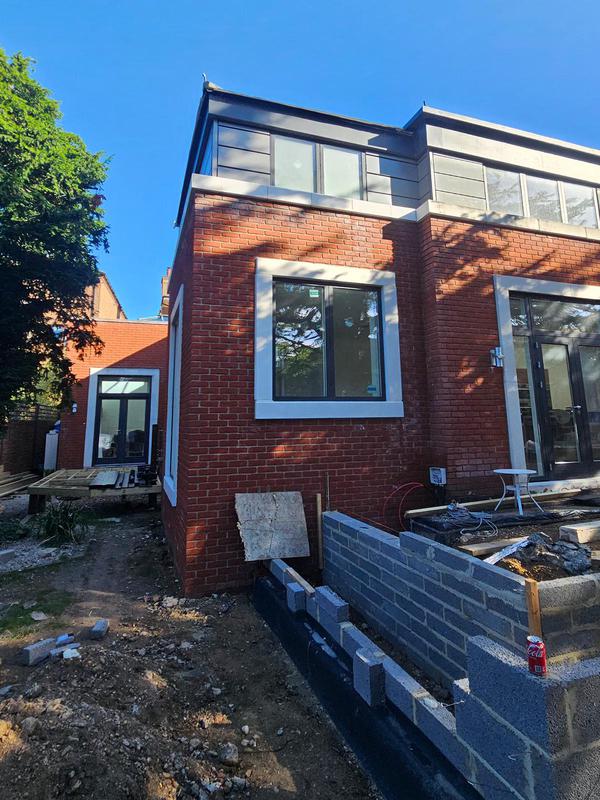
-
Image
167
- Contemporary rear extension blending seamlessly with the existing property.
-
Image
168
- Rear house extension integrated with the new landscaped garden and patio.
-
Image
169
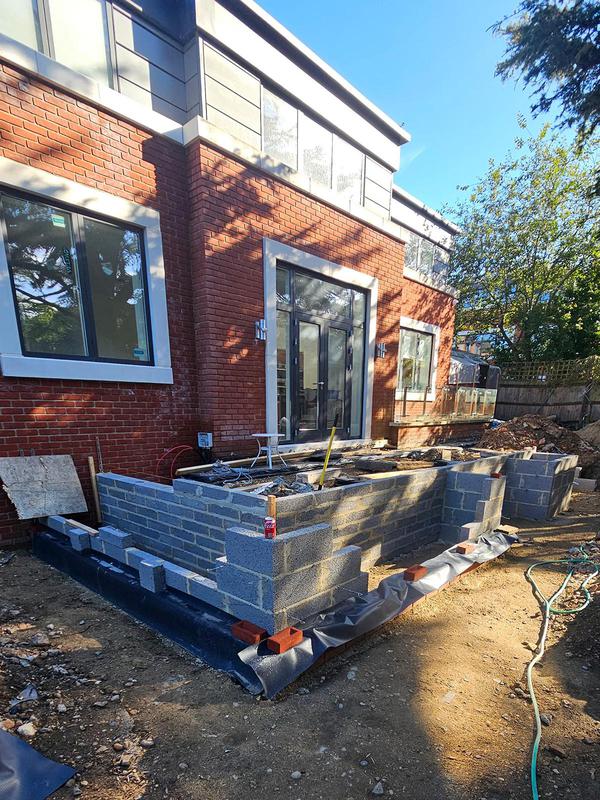
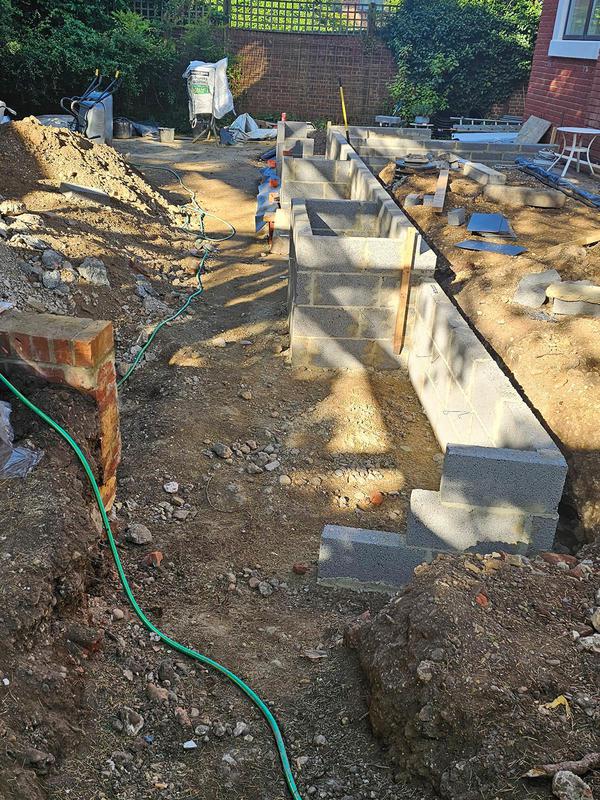
- Groundworks and foundation preparation for the garden landscaping project.
-
Image
170
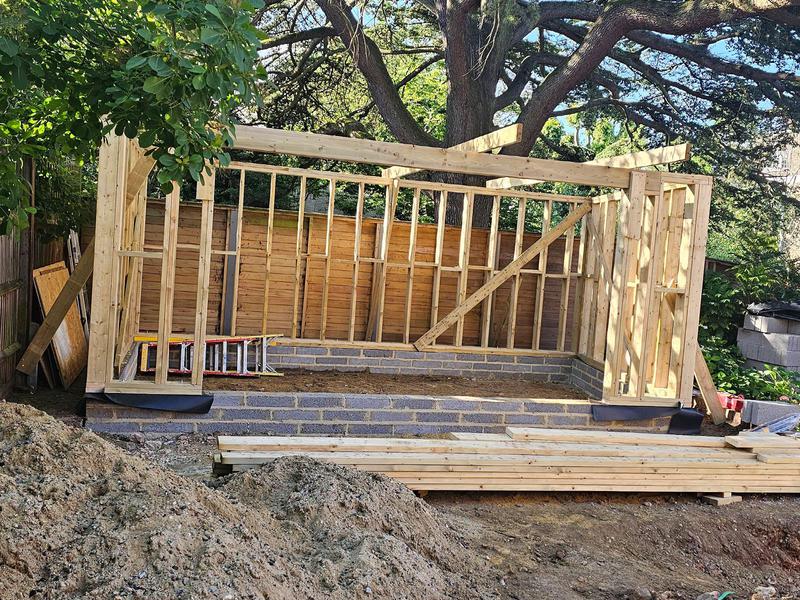
- Timber frame construction of the bespoke insulated garden room.
-
Image
171
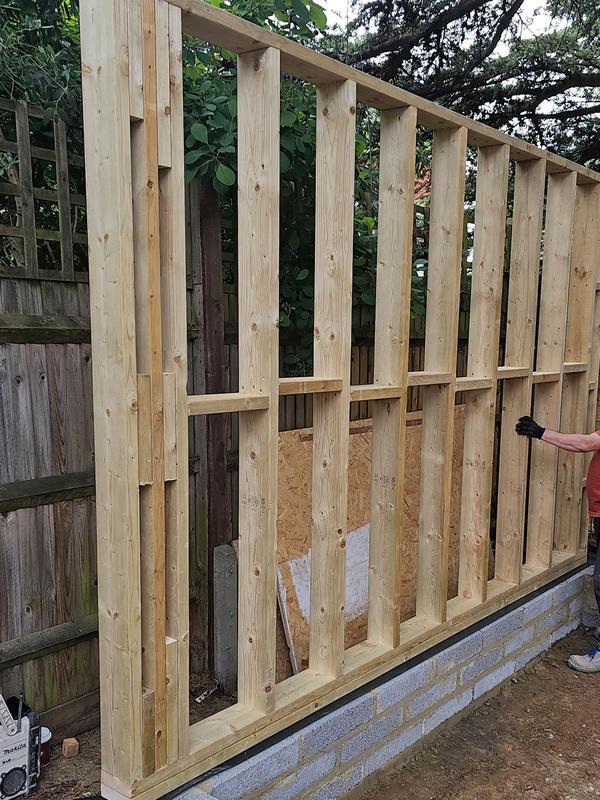
- Structural wall framing completed for the new garden room by Art & Build Ltd.
-
Image
172
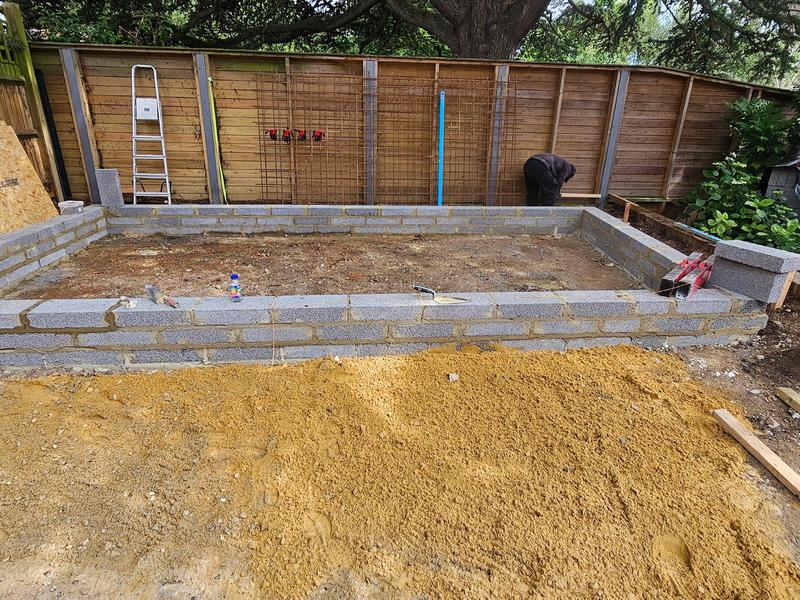
- Sub-base prepared for the new porcelain patio installation.
-
Image
173
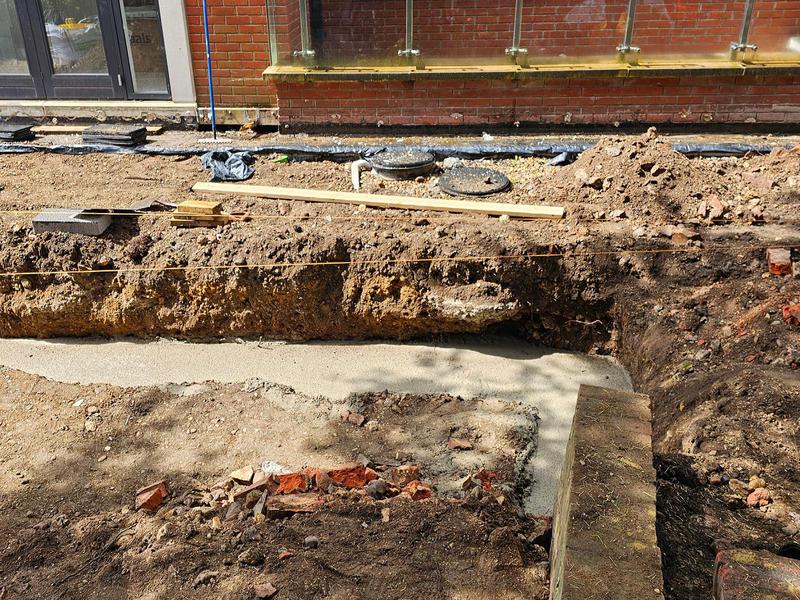
- Foundation construction completed during the garden transformation works.
-
Image
174
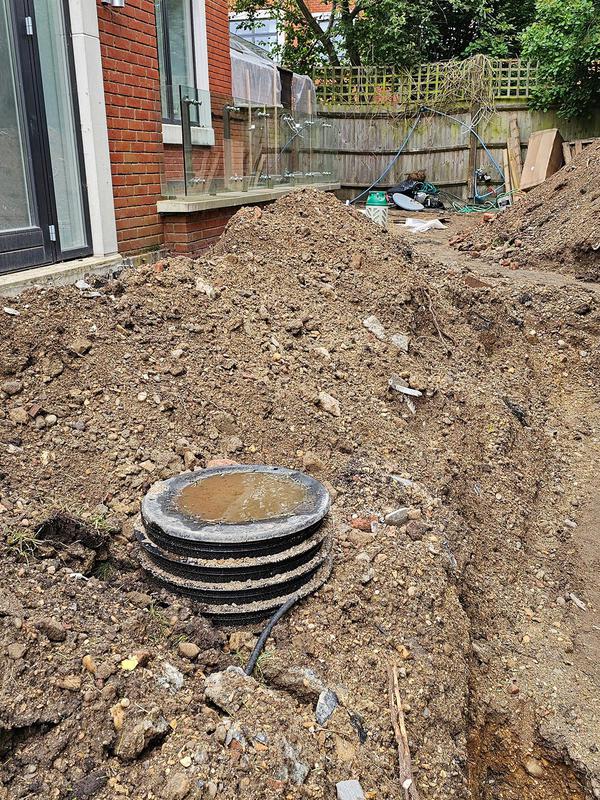
- Surface water drainage installation completed to ensure long-term garden performance.
-
Image
175
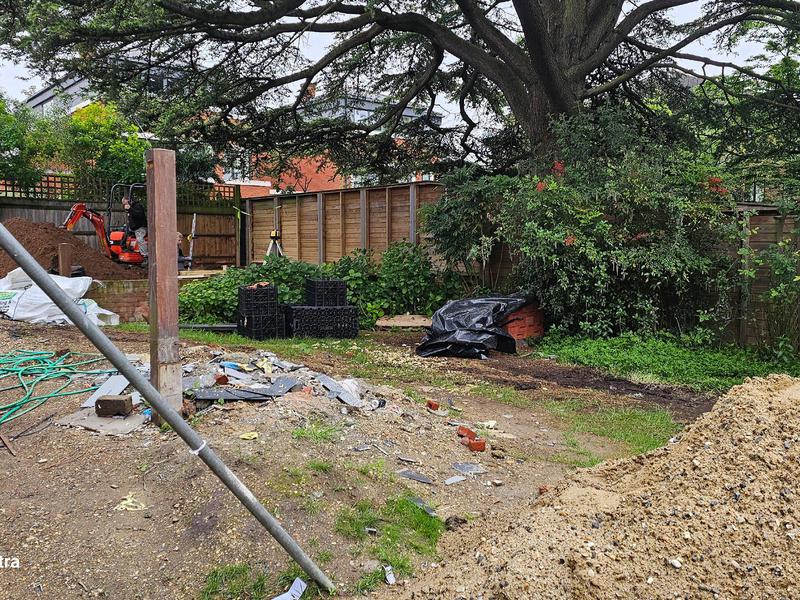
- Garden site preparation before landscaping and construction works commenced.
-
Image
176
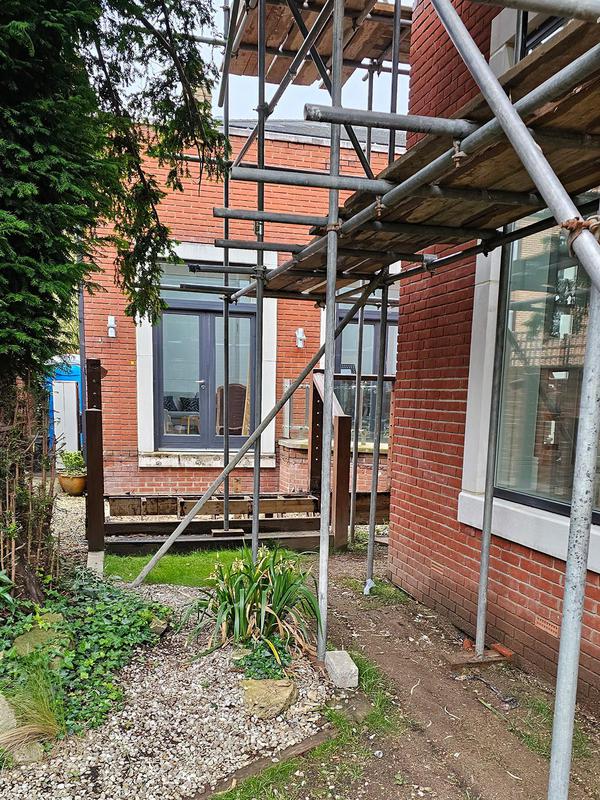
- Scaffolding installed during construction of the two-storey rear extension.
-
Image
177
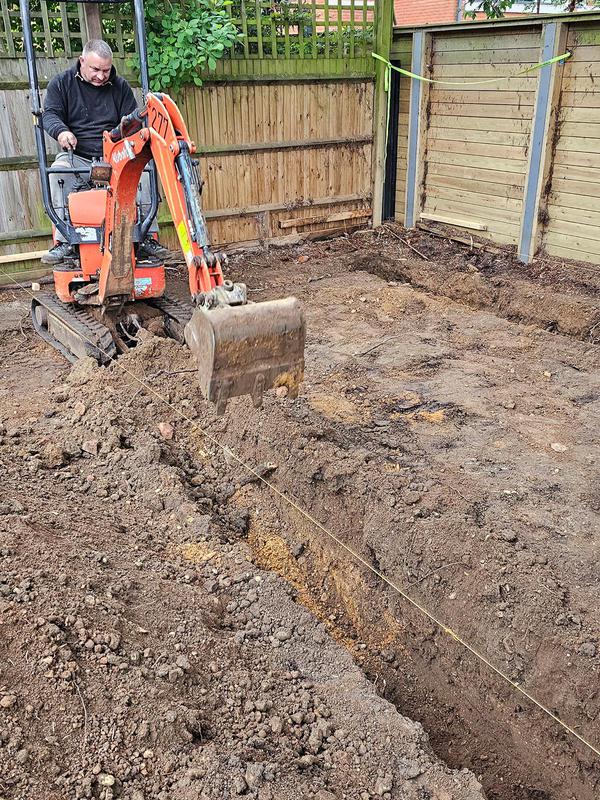
- Foundation excavation carried out for the extension and landscaping project.
-
Image
178
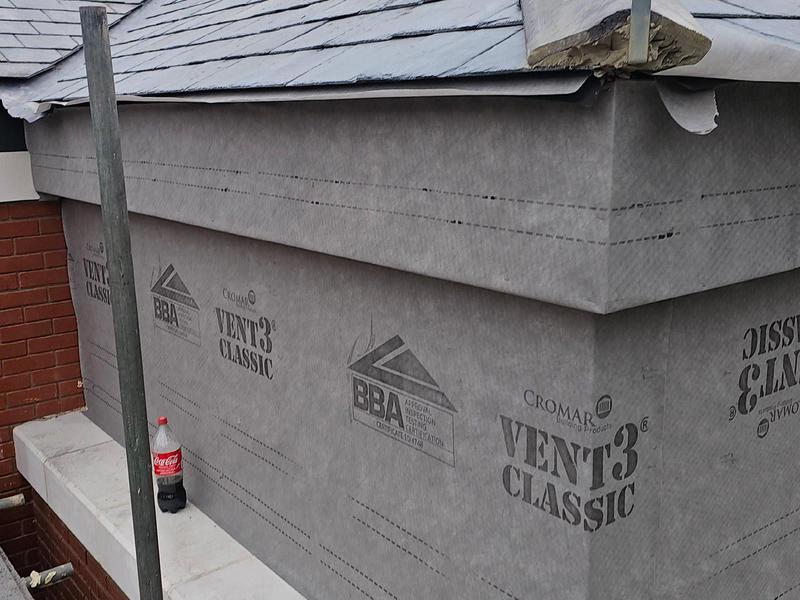
- Breathable roof membrane installed on the insulated house extension.
-
Image
179
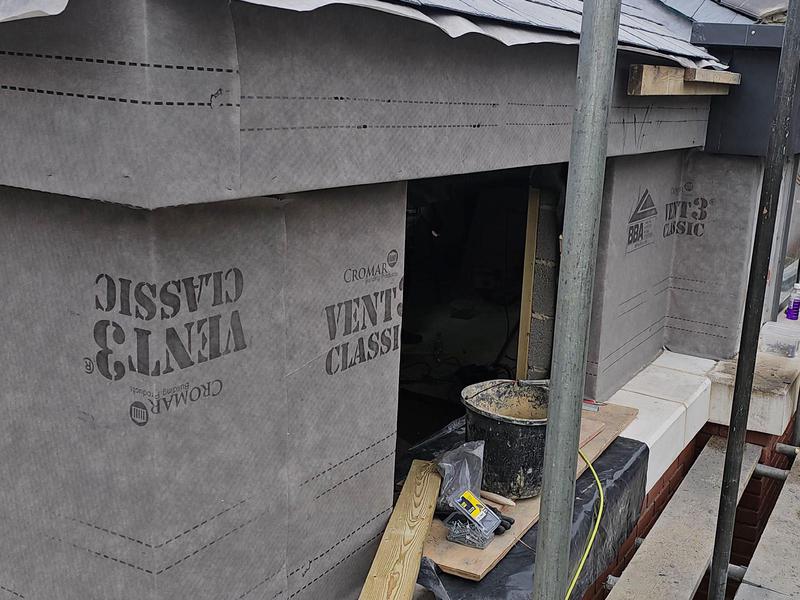
- House extension roof construction completed to modern building standards.
-
Image
180
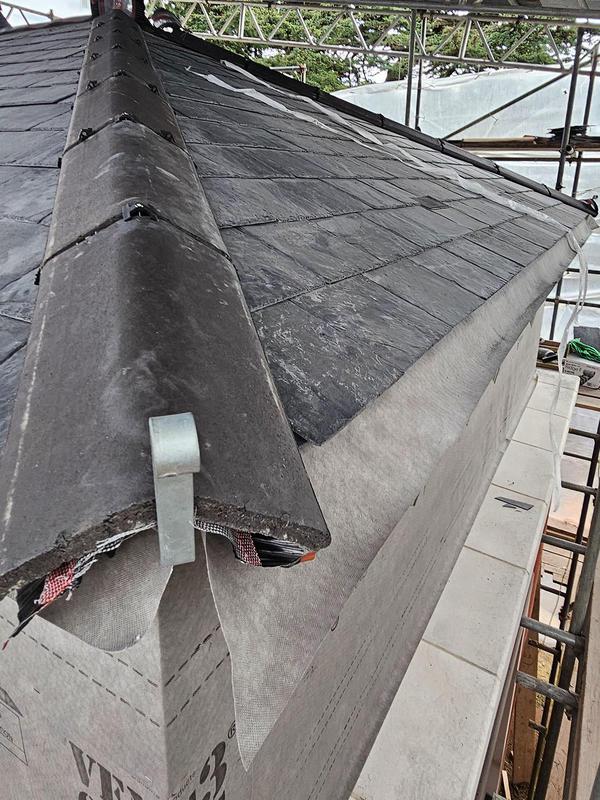
- Flat roof waterproofing installation - house extension completed by Art & Build Ltd.
-
Image
181
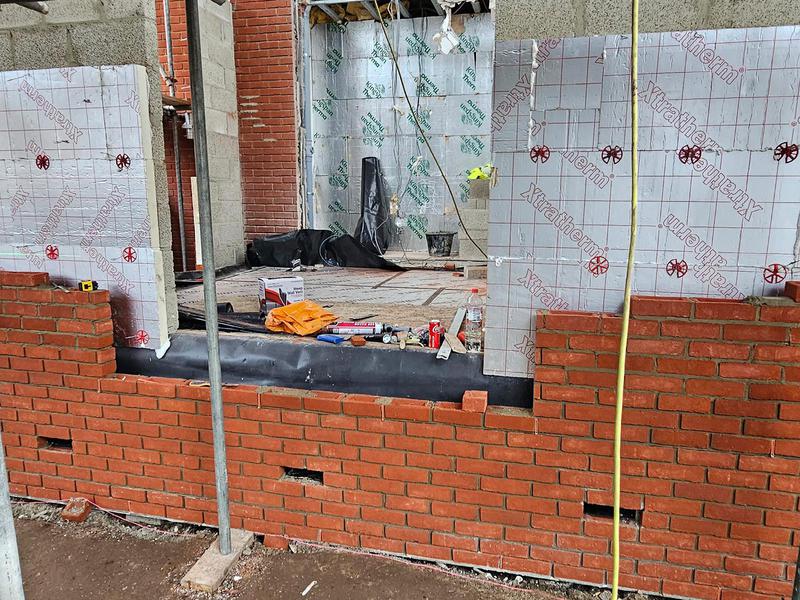
- Brick planter construction completed as part of the bespoke house extension and landscaping project by Art & Build Ltd.
-
Image
182
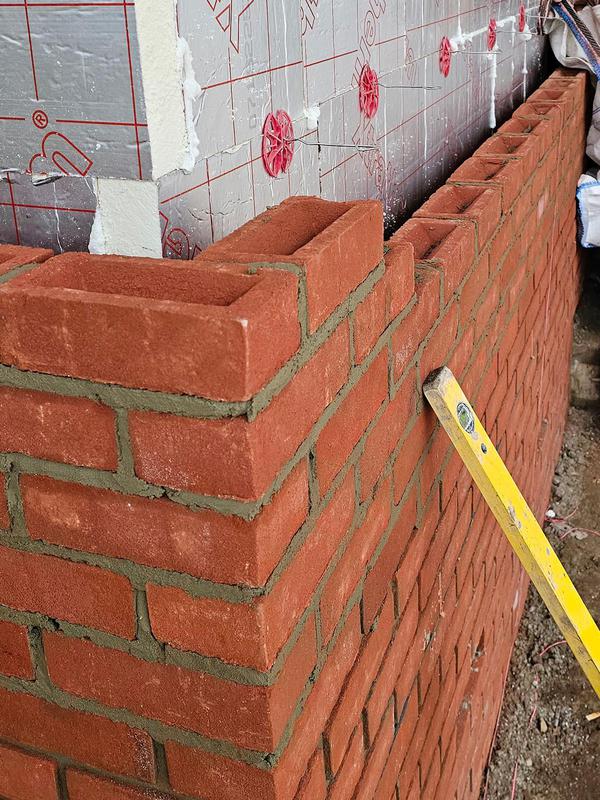
- Precision brickwork completed with traditional craftsmanship by Art & Build Ltd.
-
Image
183
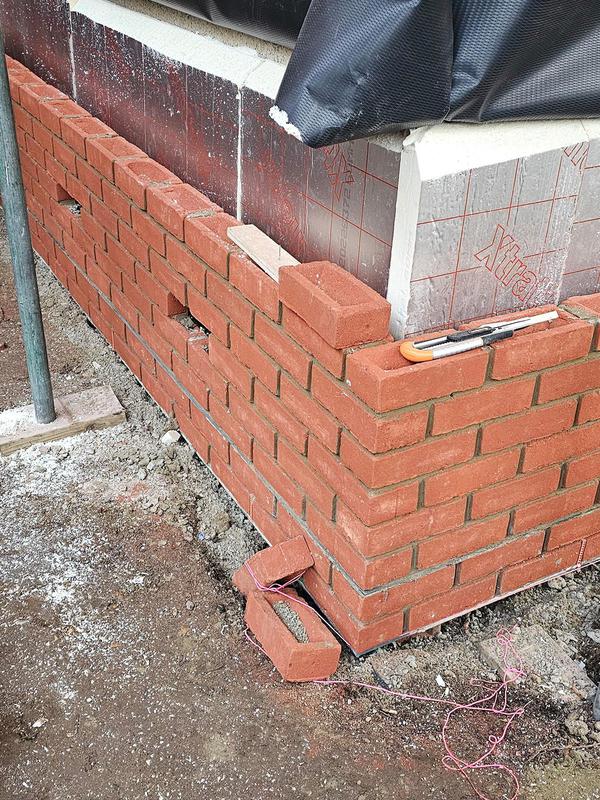
- Raised brick planter wall constructed to complement the new patio and garden layout - Art & Build Ltd.
-
Image
184
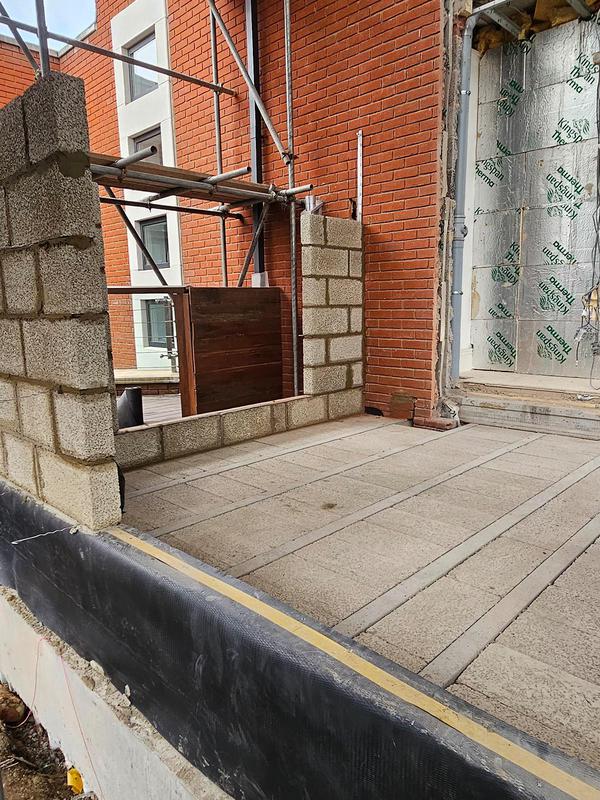
- Contemporary entrance patio finished with premium porcelain paving by Art & Build Ltd.
-
Image
185
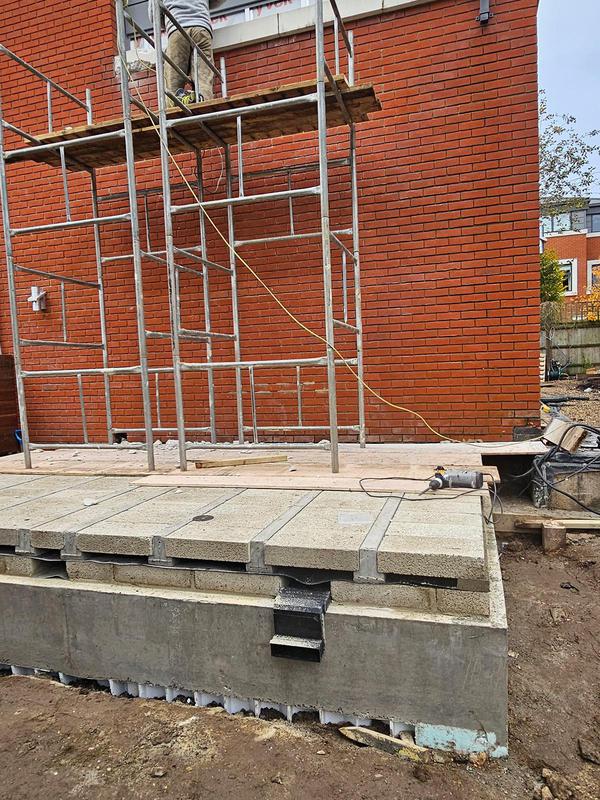
- Rear patio construction progressing alongside the house extension works by Croydon-based Art & Build Ltd..
-
Image
186
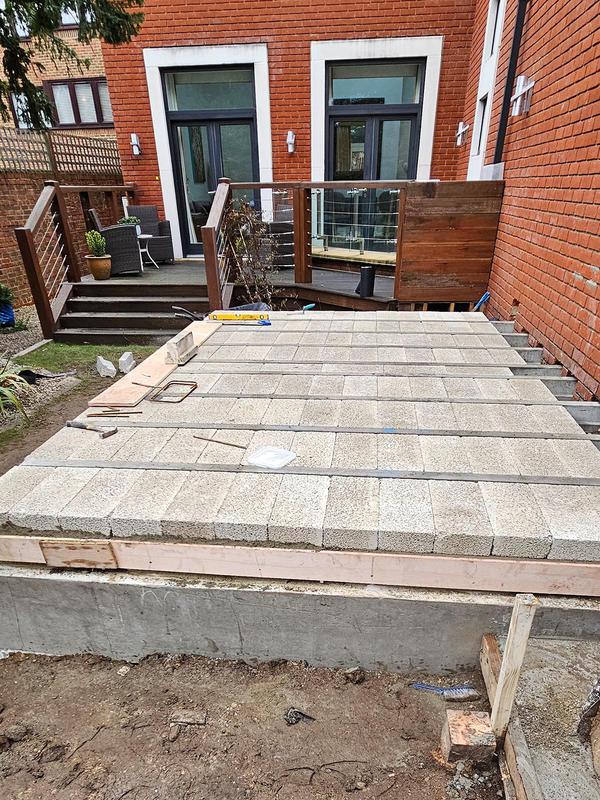
- Finished porcelain patio creating a seamless transition between the house and garden.
-
Image
187
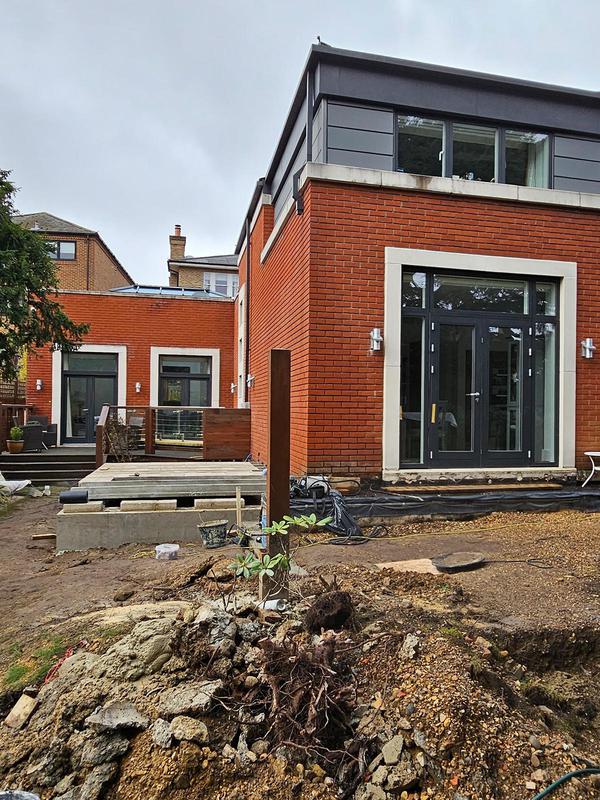
- Exterior progress of the two-storey house extension during the final construction phase.
-
Image
188
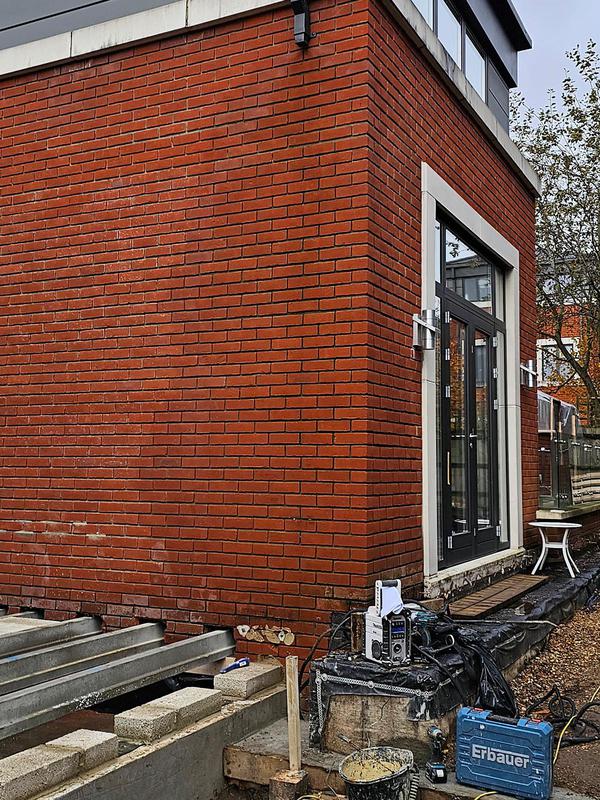
- Contemporary brick extension completed to match the existing property.
-
Image
189
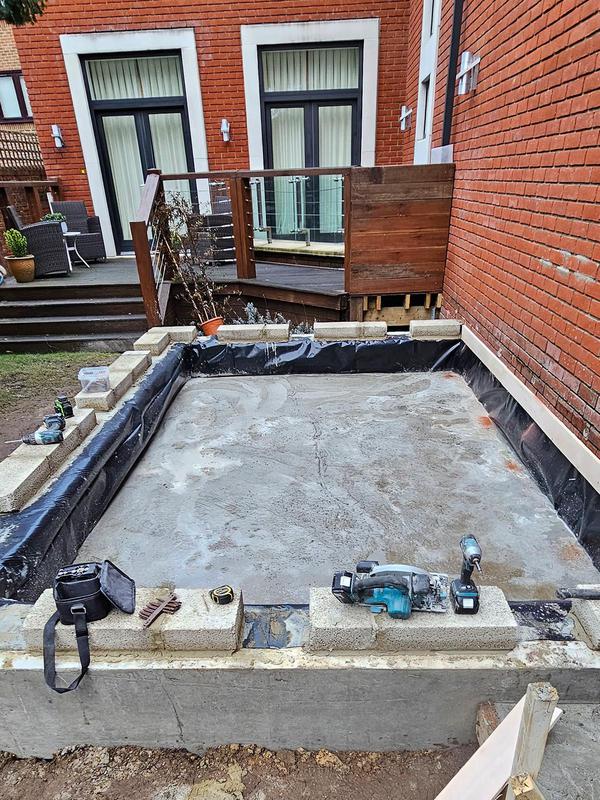
- Reinforced patio foundation prepared for the final outdoor living area.
-
Image
190
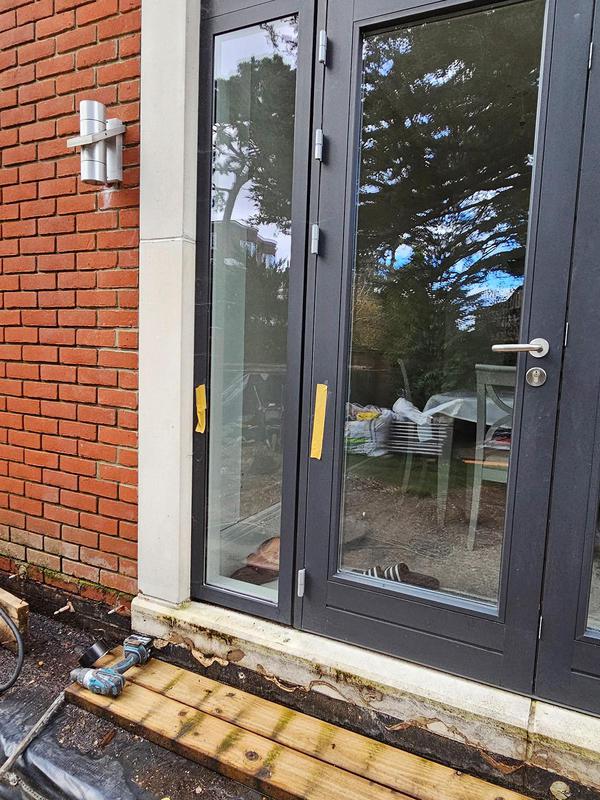
- Precision bi-fold door threshold installation providing level garden access.
-
Image
191
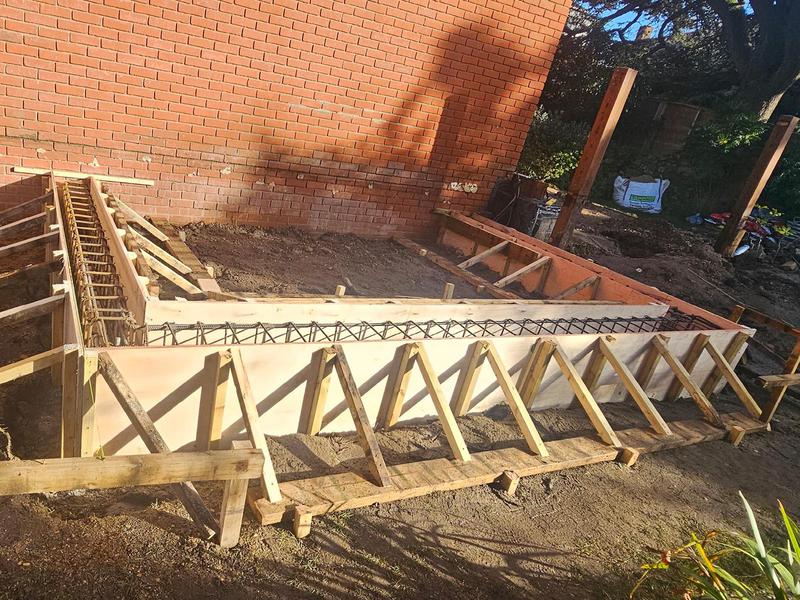
- Structural timber framework prepared for the raised decking installation and patio.
-
Image
192
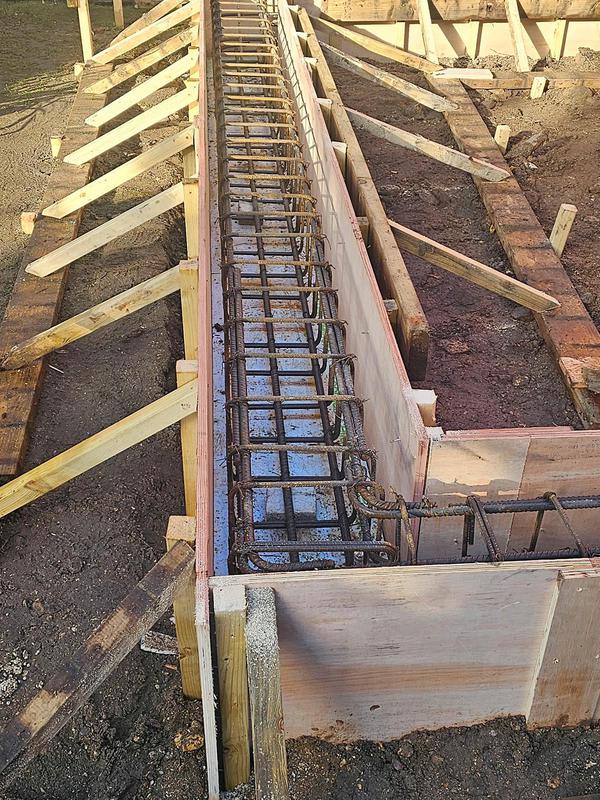
- Reinforced concrete foundation constructed for long-term structural performance.
-
Image
193
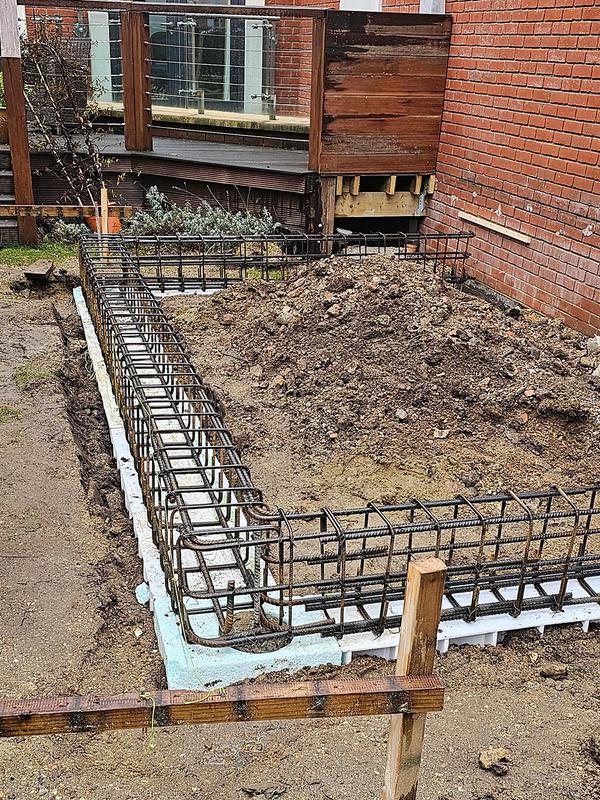
- Steel reinforcement installed for the extension foundations by Art & Build Ltd.
-
Image
194
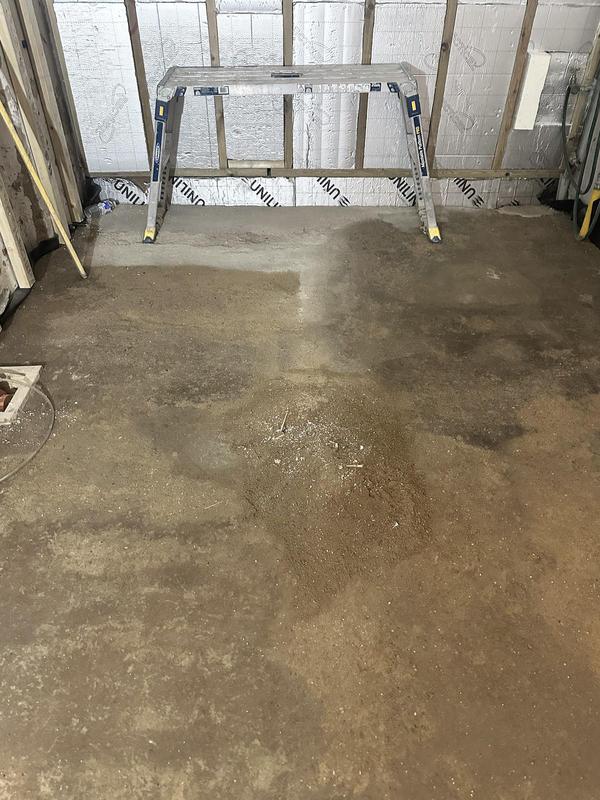
- Garage conversion before renovation by Art & Build Ltd in Holland Park, London by Croydon-based Art & Build Ltd..
-
Image
195
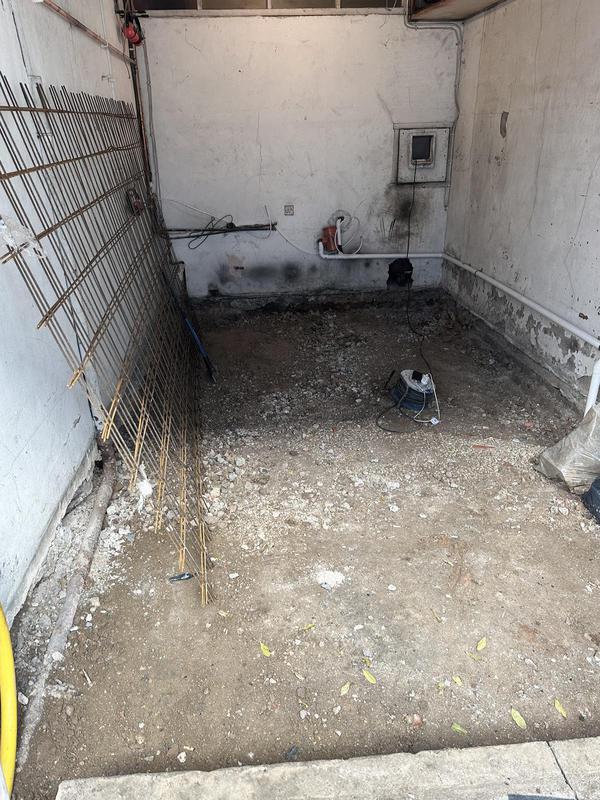
- Existing garage prepared for conversion into a modern open-plan kitchen by Art & Build Ltd.
-
Image
196
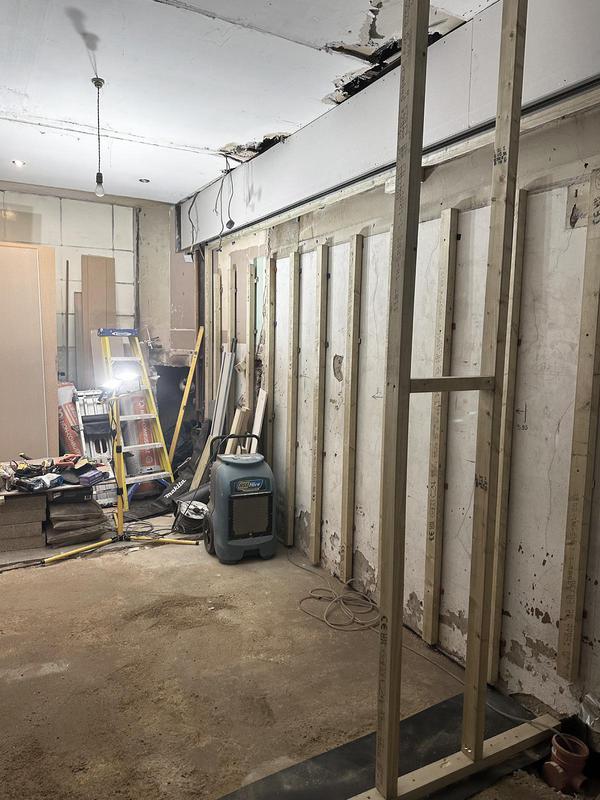
- Structural preparation works for the garage conversion project by Art & Build Ltd.
-
Image
197
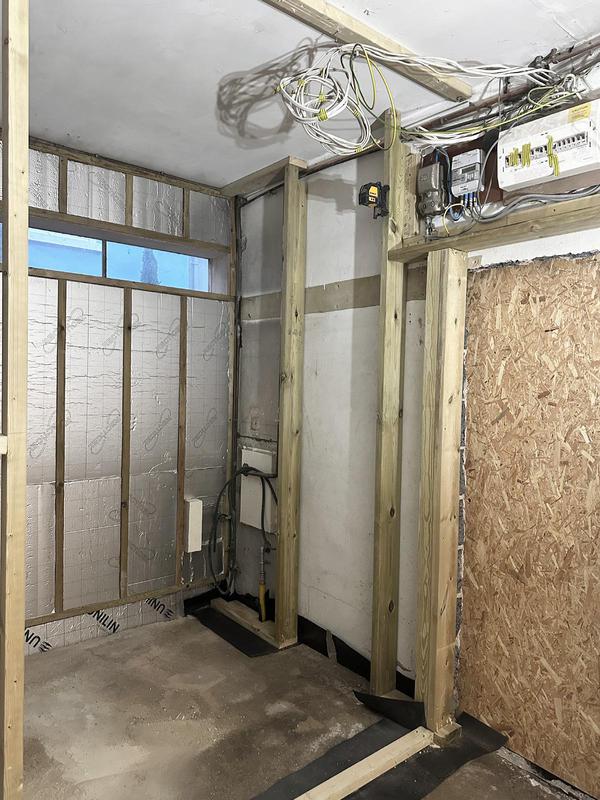
- New timber stud walls installed during the garage conversion in Holland Park by Croydon builders.
-
Image
198
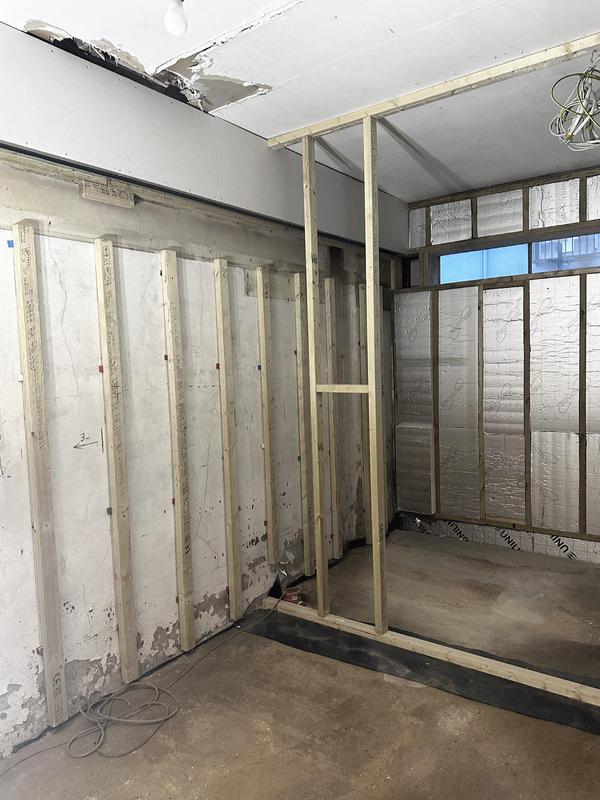
- Garage insulation and internal wall framing completed to modern standardsby Art & Build Ltd.
-
Image
199
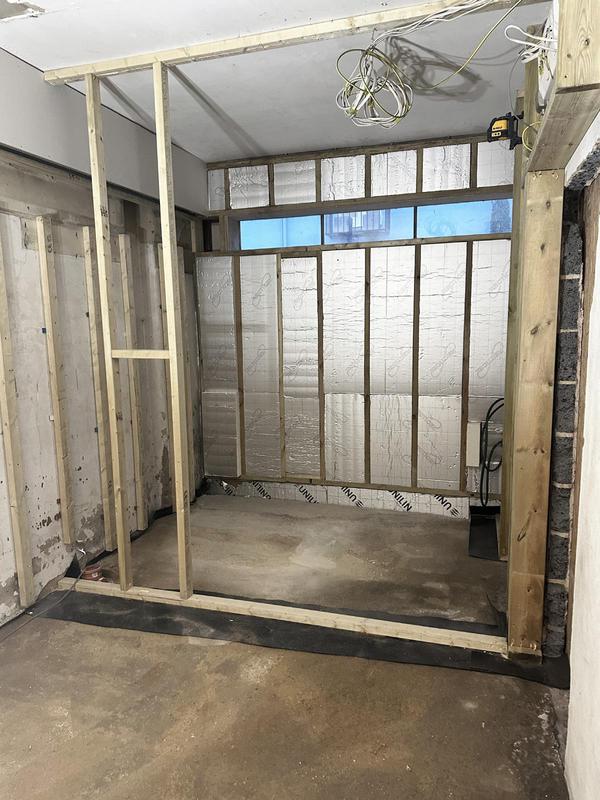
- Wall construction progressing during the residential garage conversion project by Art & build Ltd.
-
Image
200
- New plasterboard installation completed inside the converted garage space by Croydon-based Art & Build Ltd..
-
Image
201
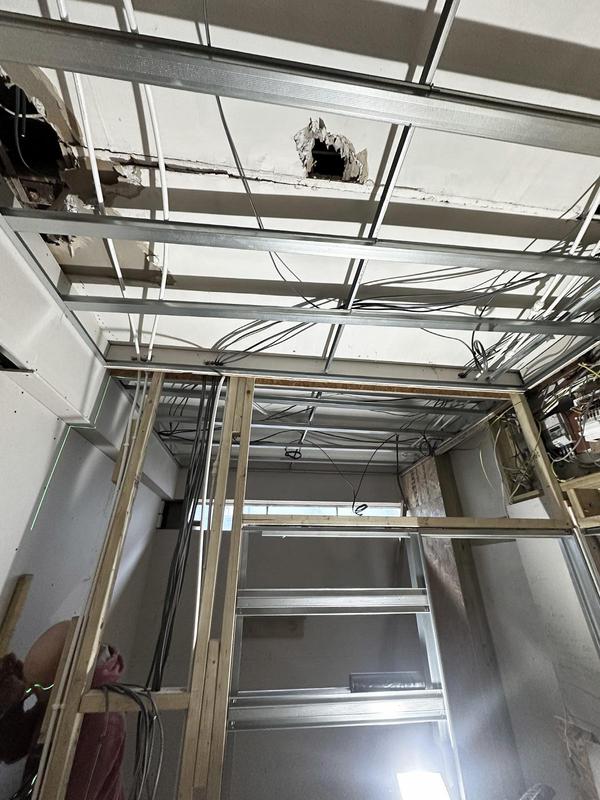
- Ceiling framework prepared for lighting and services installation by Art & Build Ltd.
-
Image
202
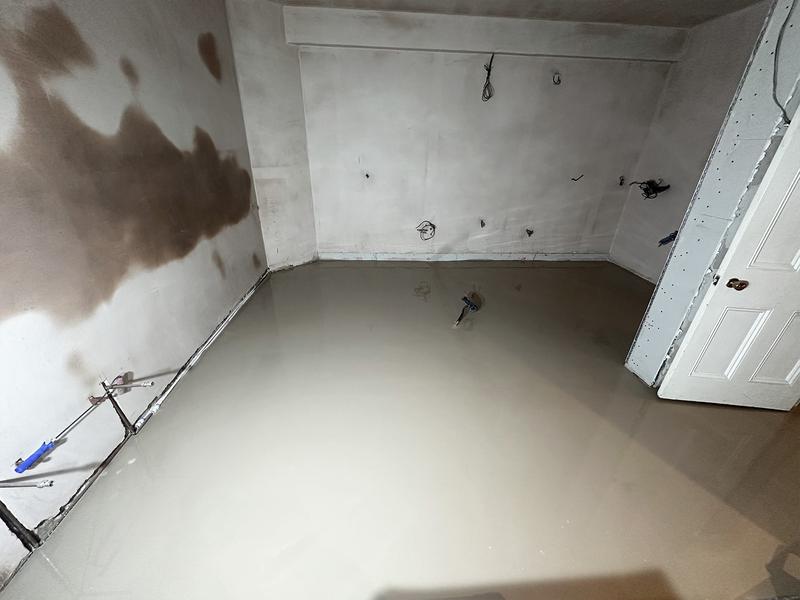
- Fresh floor screed installed ready for the new open-plan kitchen.
-
Image
203
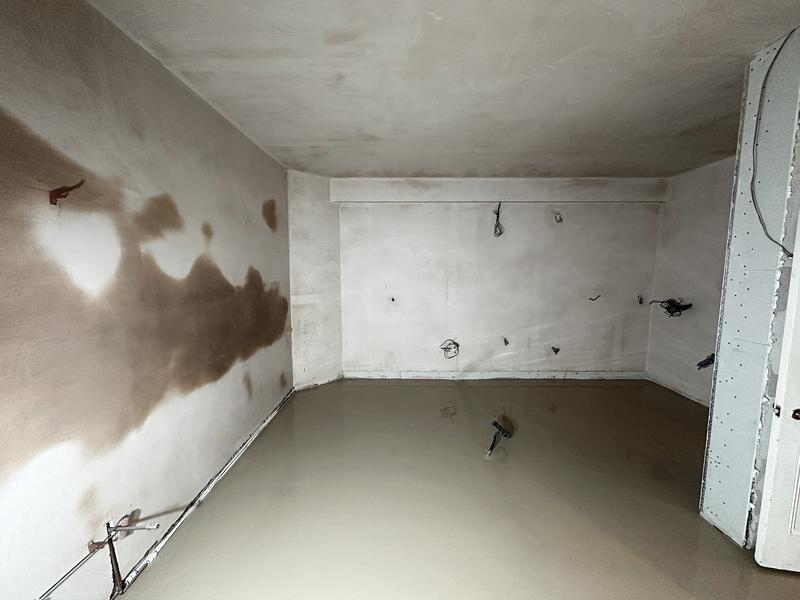
- Floor preparation completed before the kitchen installation stage by Art & Build Ltd.
-
Image
204
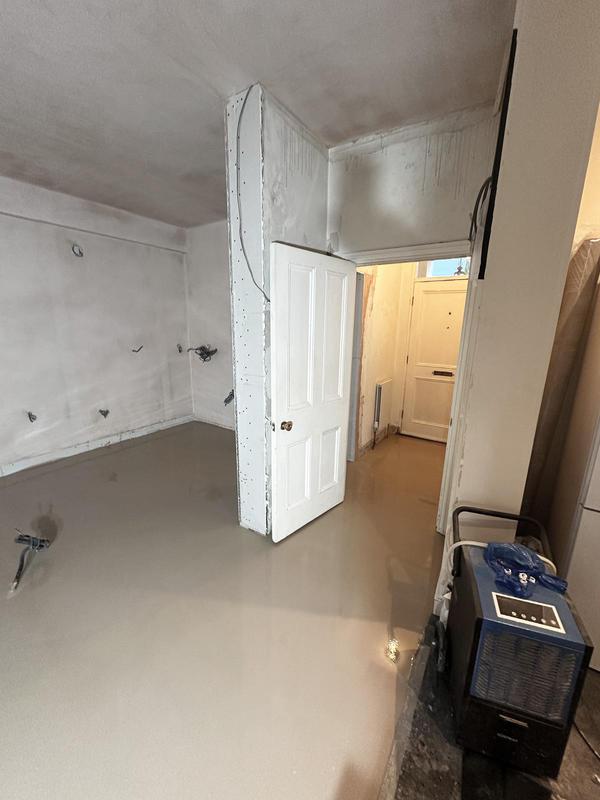
- Open-plan kitchen area taking shape during the garage conversion by Art & Build, Croydon builders.
-
Image
205
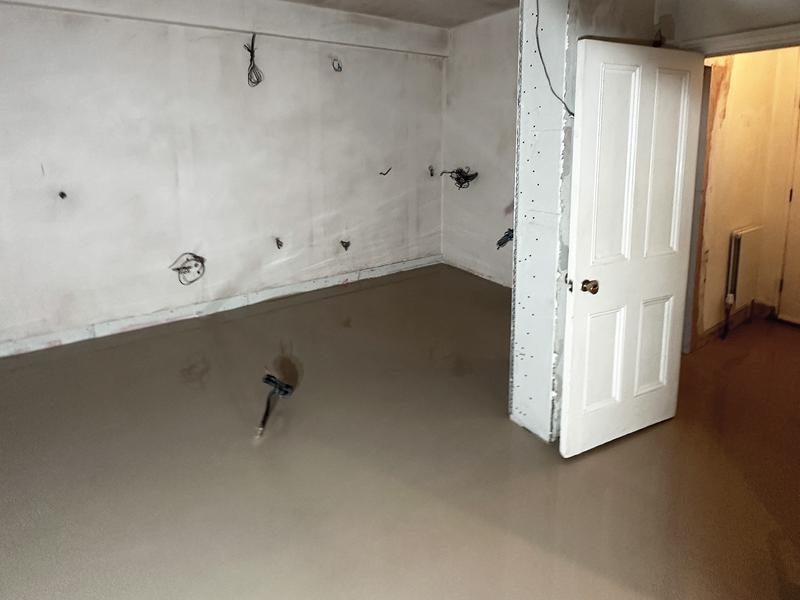
- New kitchen space prepared for cabinetry and appliance installation by Art & Build Ltd.
-
Image
206
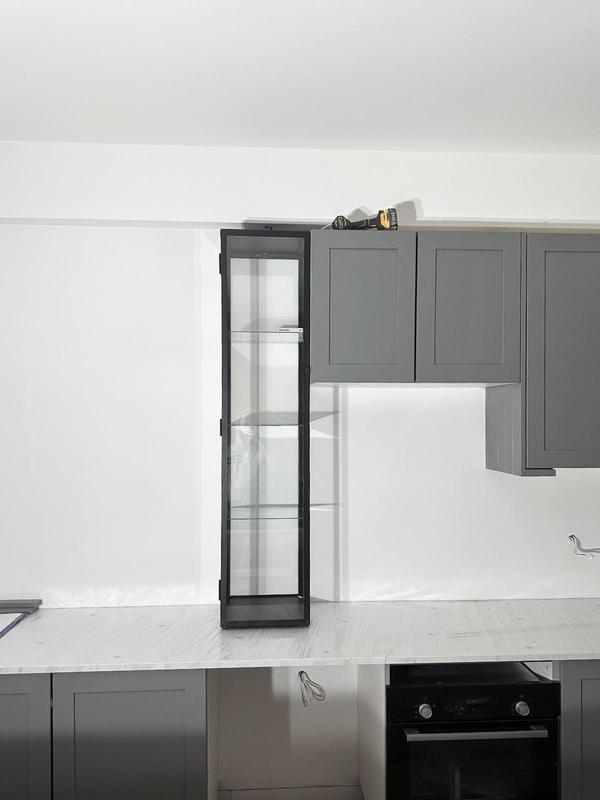
- Bespoke grey kitchen installation by Art & Build Ltd in Holland Park.
-
Image
207
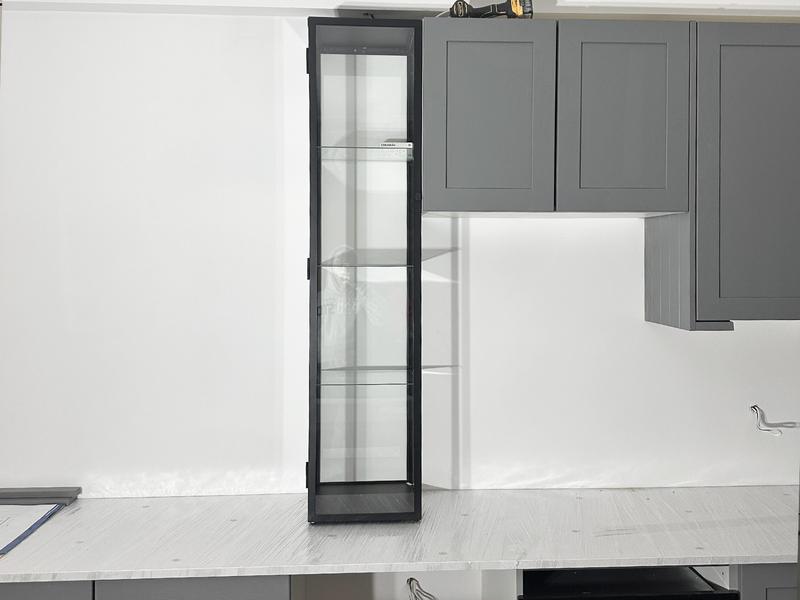
- Modern grey kitchen cabinets installed as part of the garage conversion by Croydon builders.
-
Image
208
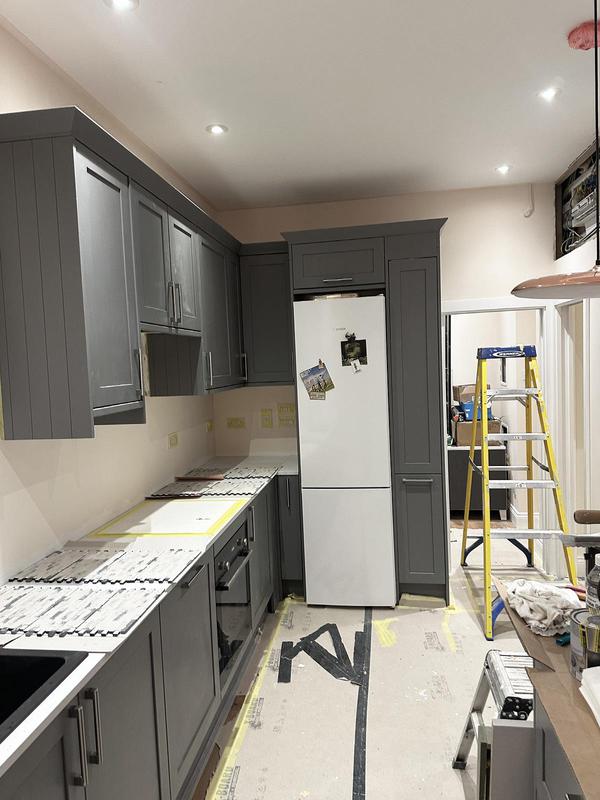
- Open-plan kitchen installation progressing with bespoke cabinetry.
-
Image
209
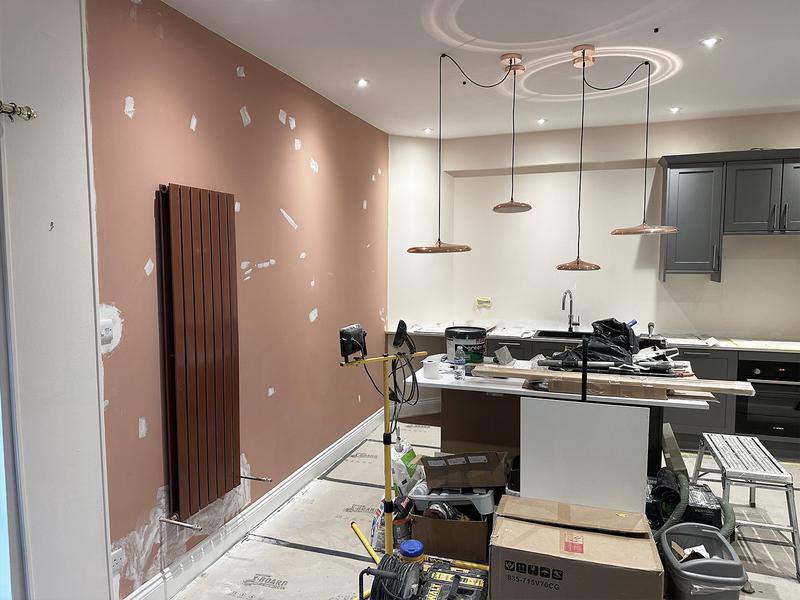
- Kitchen island installation underway in the new open-plan living space.
-
Image
210
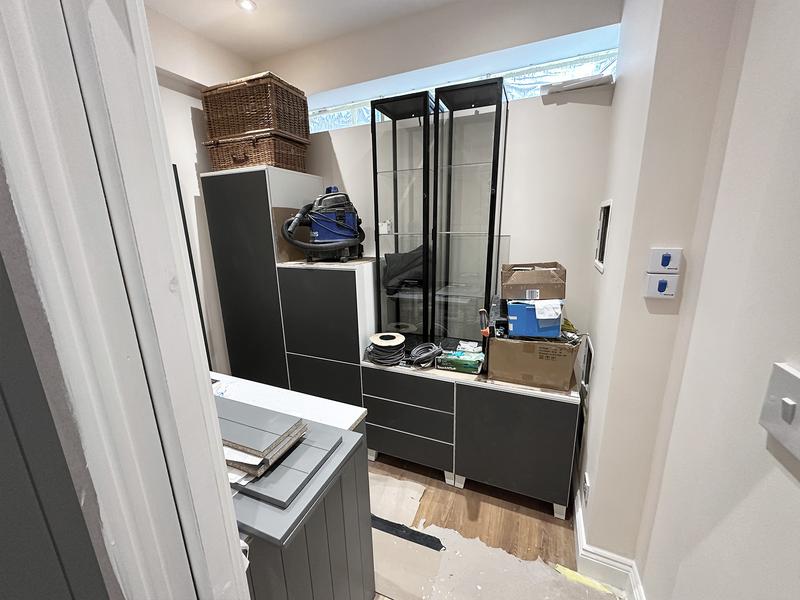
- Feature lighting installation above the contemporary kitchen island by Art & Build Ltd.
-
Image
211
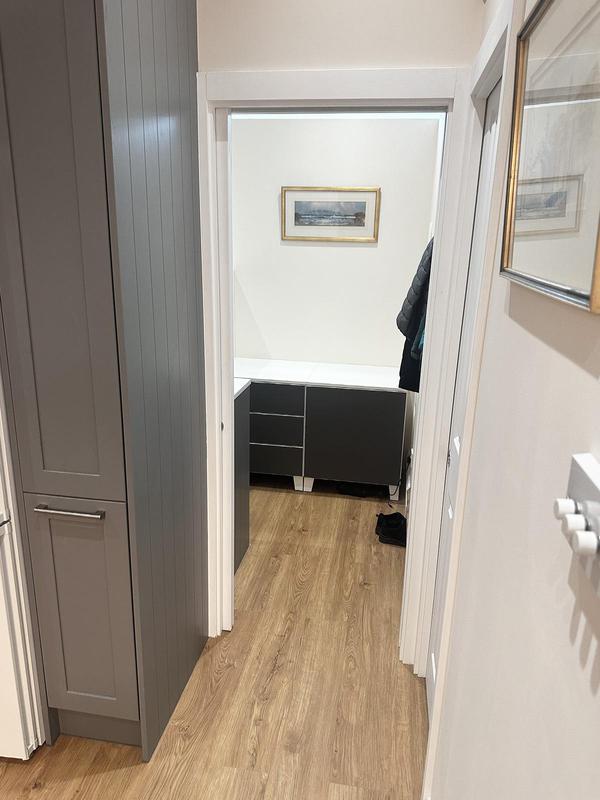
- Modern utility room installation completed alongside the new kitchen by Croydon-based Art & Build Ltd.
-
Image
212
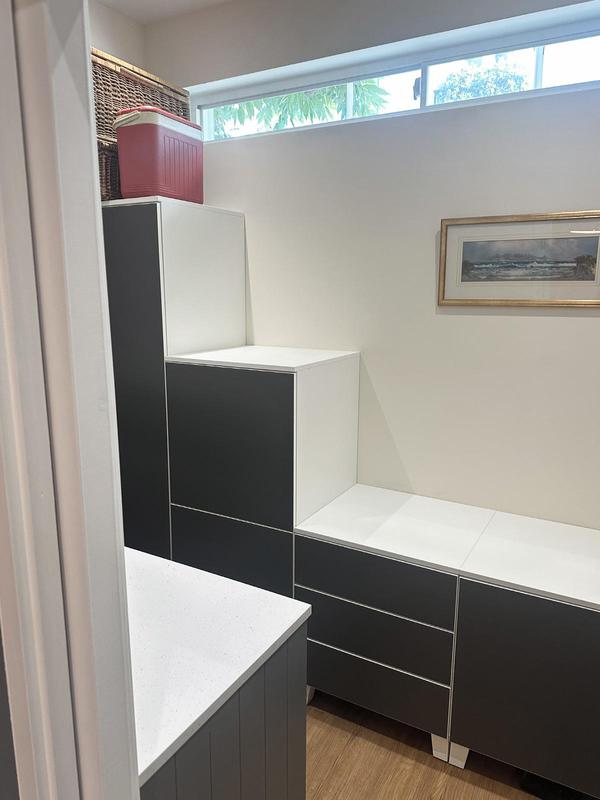
- Bespoke utility room storage designed for everyday practicality.
-
Image
213
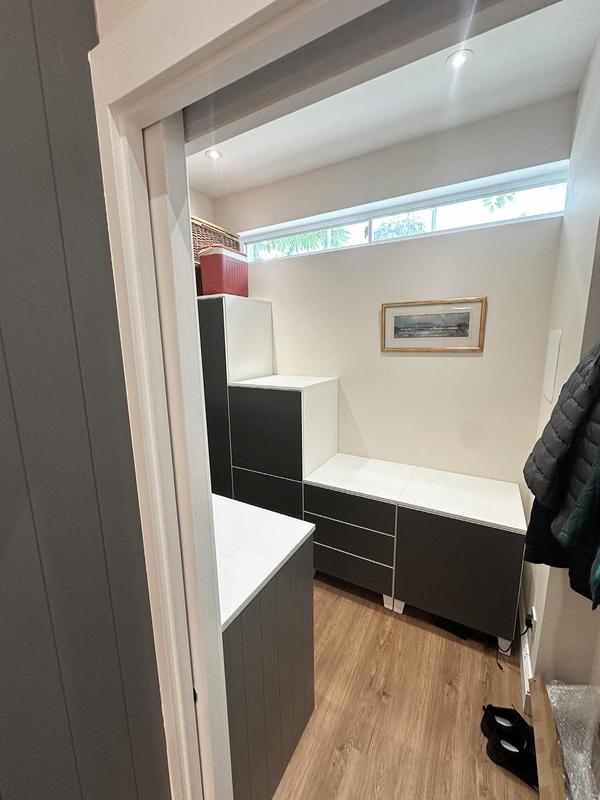
- Built-in utility room cabinetry providing additional storage space.
-
Image
214
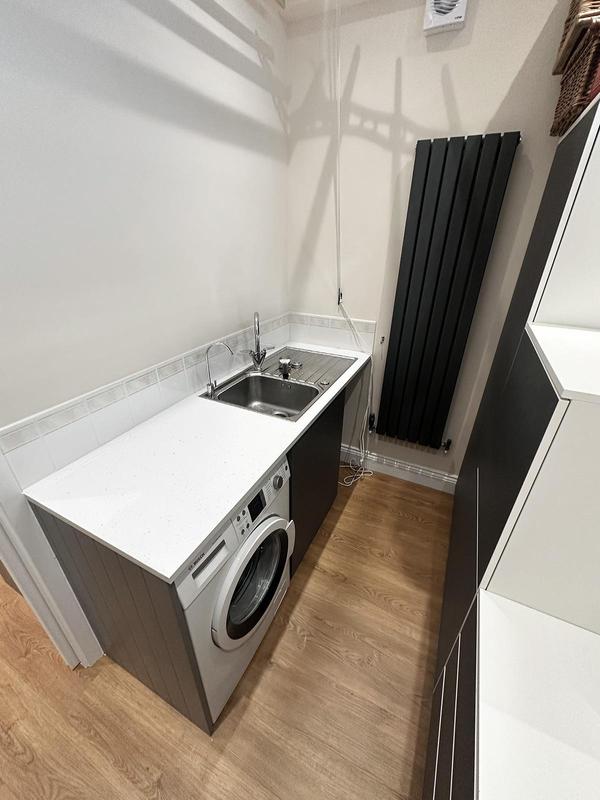
- Utility room worktop and integrated storage installation completed by Croydon-based Art & Build Ltd.
-
Image
215
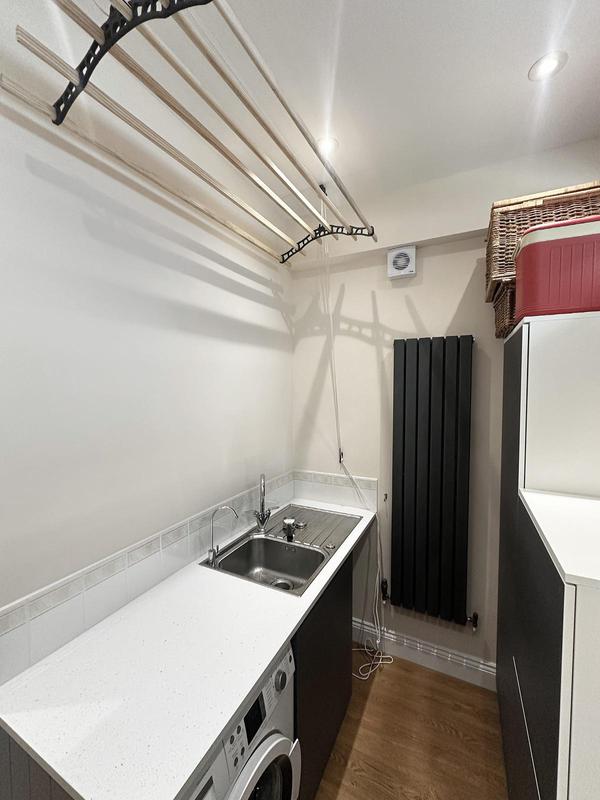
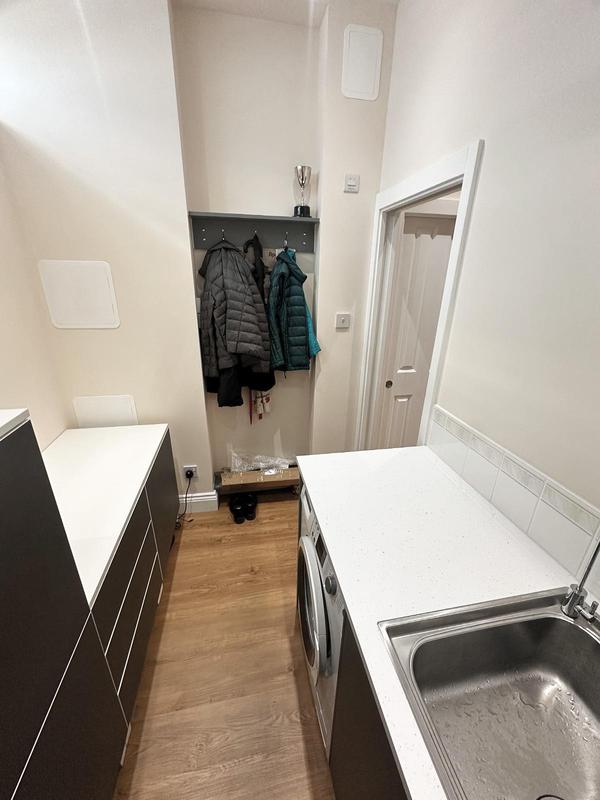
- Contemporary utility room with integrated sink and storage units.
-
Image
216
- Completed utility room created during the garage conversion project by Croydon builders.
-
Image
217
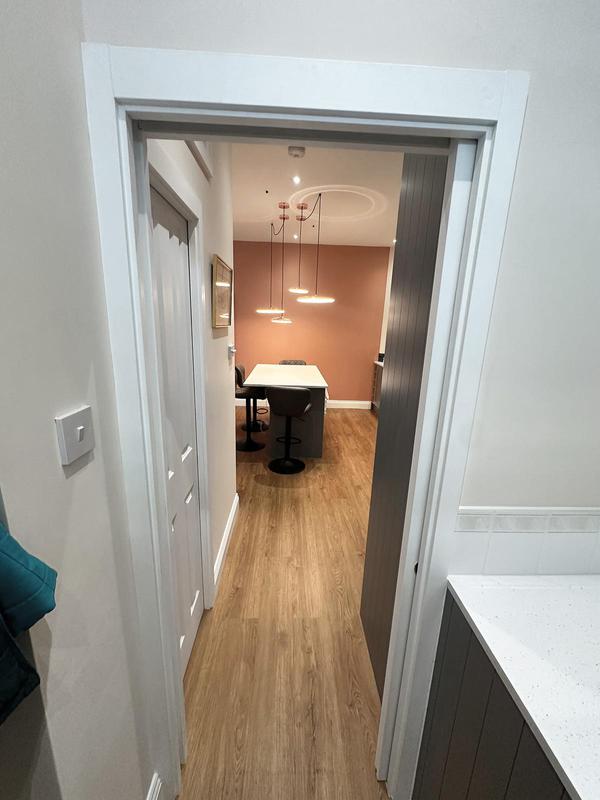
- View from the utility room towards the new open-plan kitchen.
-
Image
218
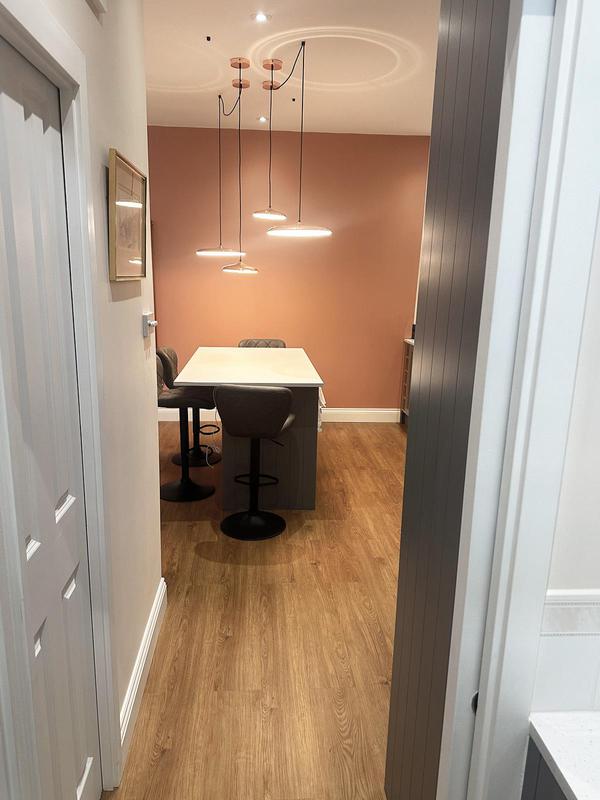
- Entrance view leading into the contemporary open-plan kitchen.
-
Image
219
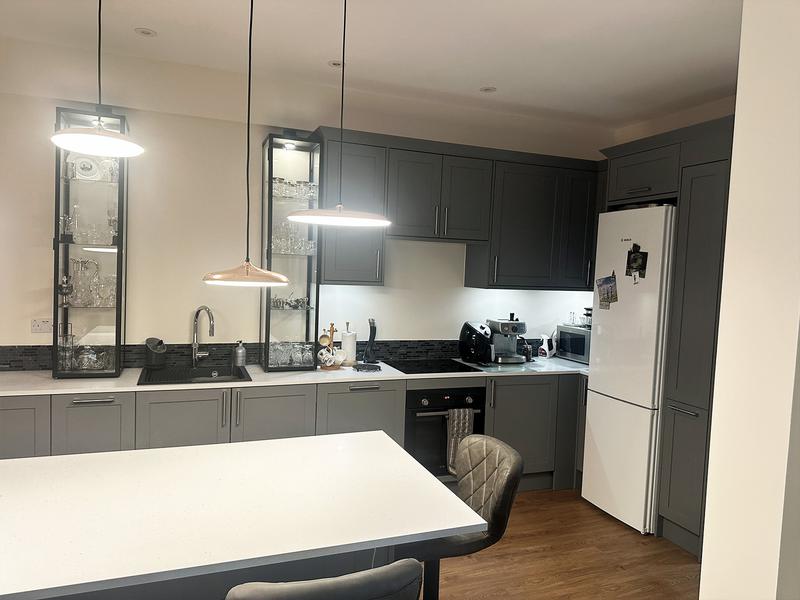
- Bespoke open-plan kitchen designed and built by Art & Build Ltd.
-
Image
220
- Modern kitchen island forming the centrepiece of the new living space.
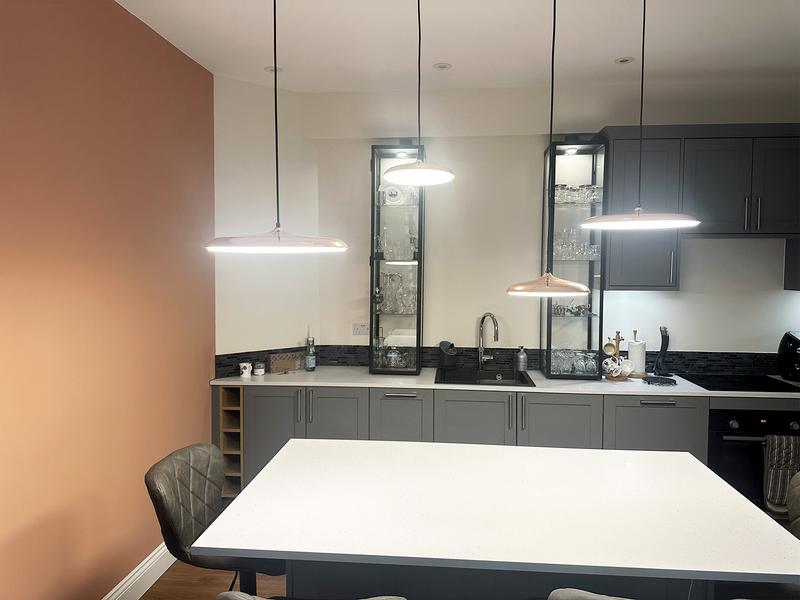
-
Image
221
- Open-plan kitchen featuring statement pendant lighting and island seating.
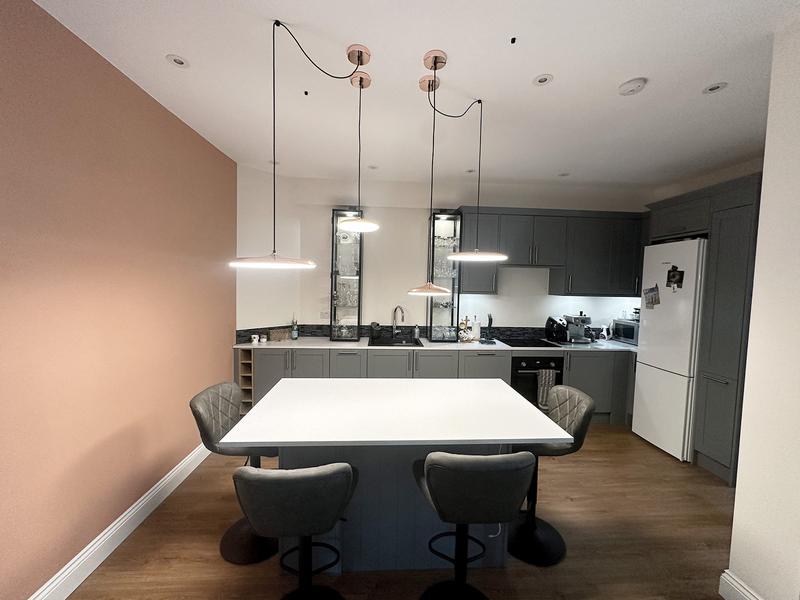
-
Image
222
- Contemporary open-plan kitchen and dining area finished in Holland Park by Croydon-based Art & Build Ltd.
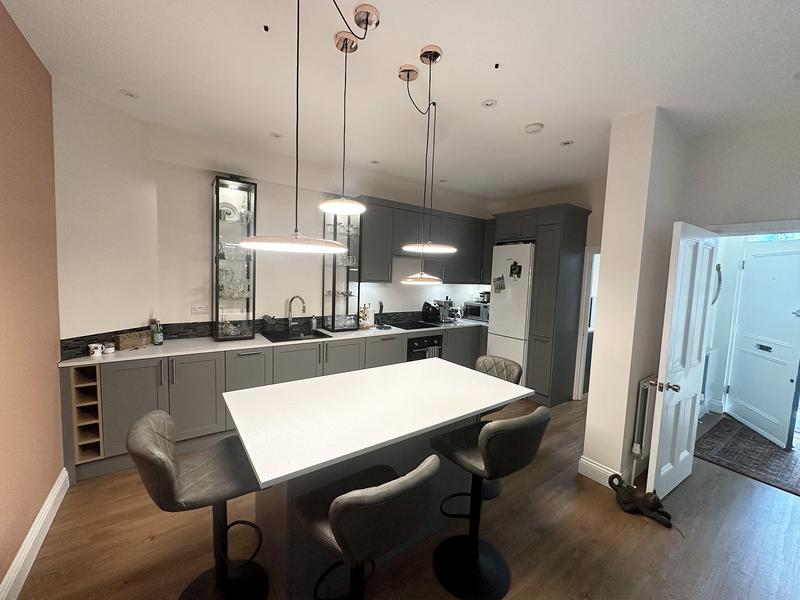
-
Image
223
- Bright family kitchen designed for modern open-plan living.
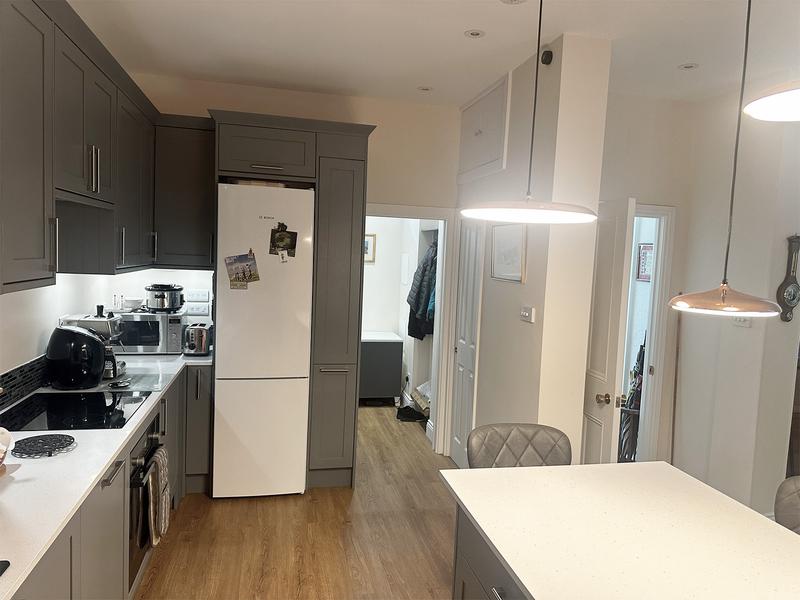
-
Image
224
- Wide view of the completed open-plan kitchen with bespoke island by Art & Build Ltd.
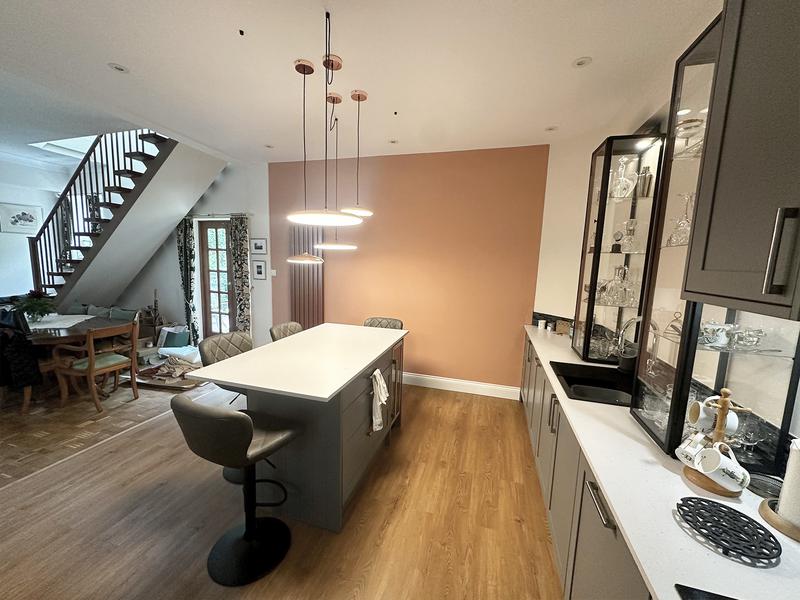
-
Image
225
- Kitchen island seamlessly connecting the cooking and living areas.
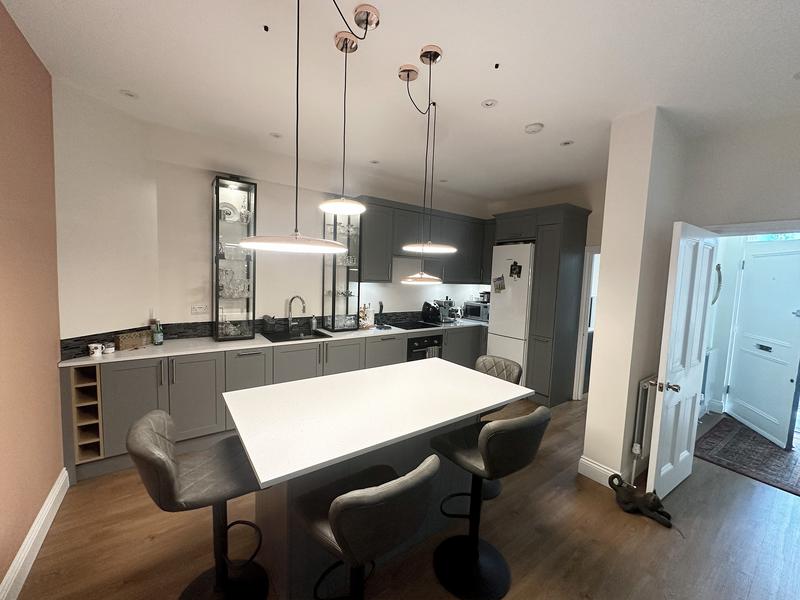
-
Image
226
- Finished grey shaker-style kitchen completed by Art & Build Ltd.

Loft Conversion Projects by Art & Build Ltd | Croydon & South London
285 photos
-
Image
1
- Modern shower room completed as part of the loft conversion in South London.
-
Image
2
- En-suite bathroom with Velux roof window providing natural daylight.
-
Image
3
- Finished loft conversion bathroom ready for use.
-
Image
4
- Contemporary shower enclosure installed in the new loft en-suite.
-
Image
5
- Completed loft conversion en-suite bathroom in Southwark SE17.
-
Image
6
- Existing roof before the loft conversion commenced.
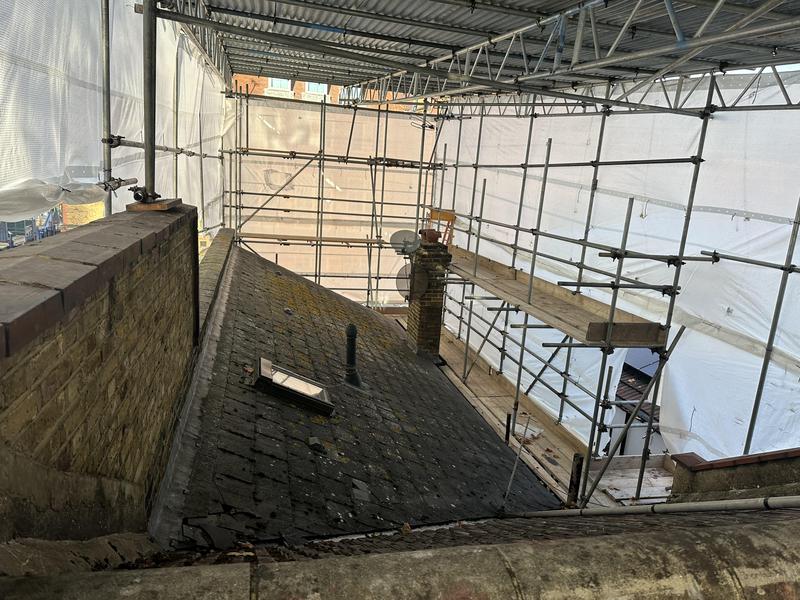
-
Image
7
- Original roof prepared before structural loft conversion works.
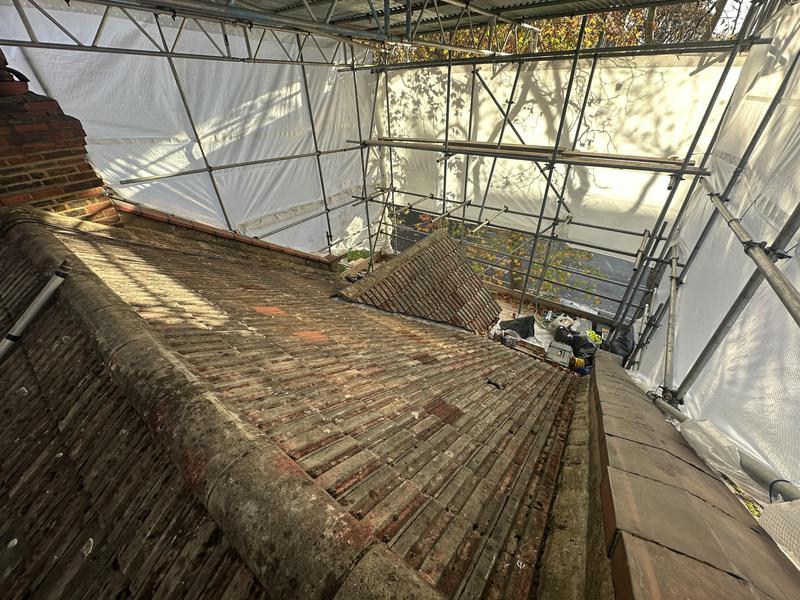
-
Image
8
- Roof covering stripped back ready for the new loft structure.
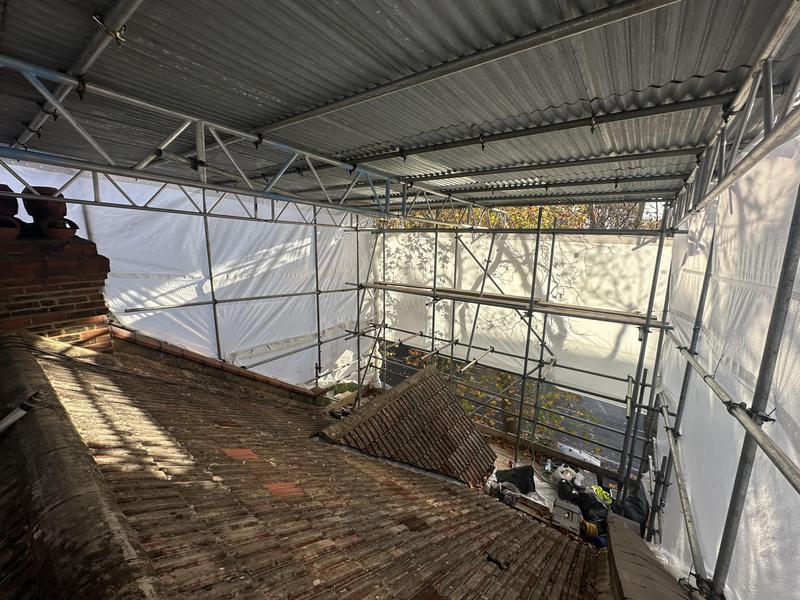
-
Image
9
- Roof preparation works underway before the new loft construction.
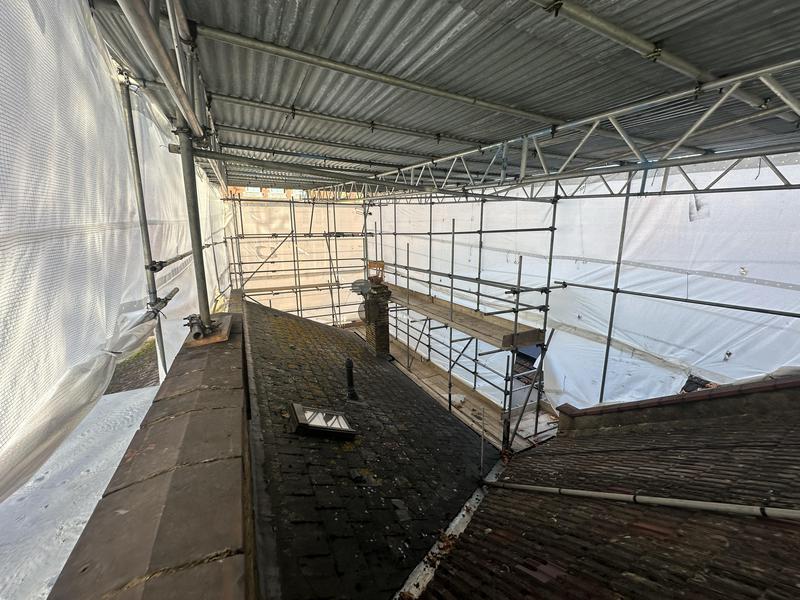
-
Image
10
- Structural roof opening created for the loft conversion.
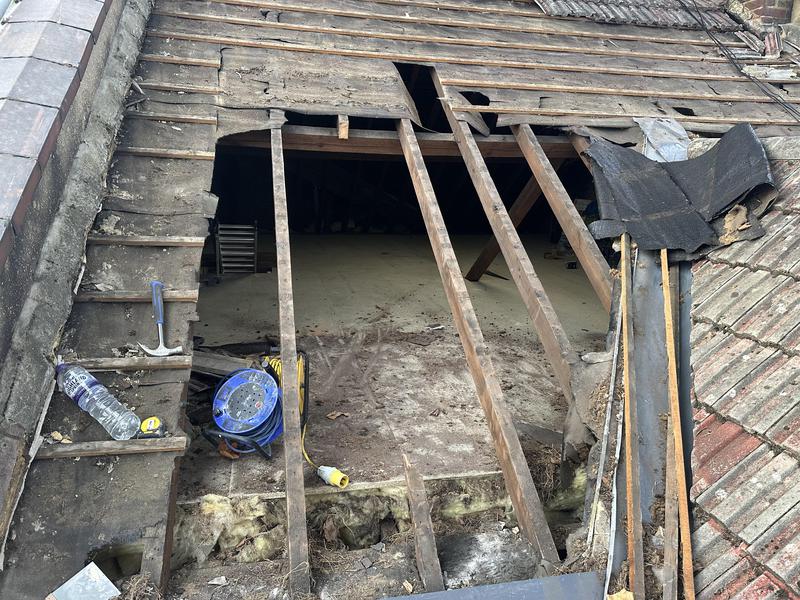
-
Image
11
- New opening formed to accommodate the rear dormer structure.
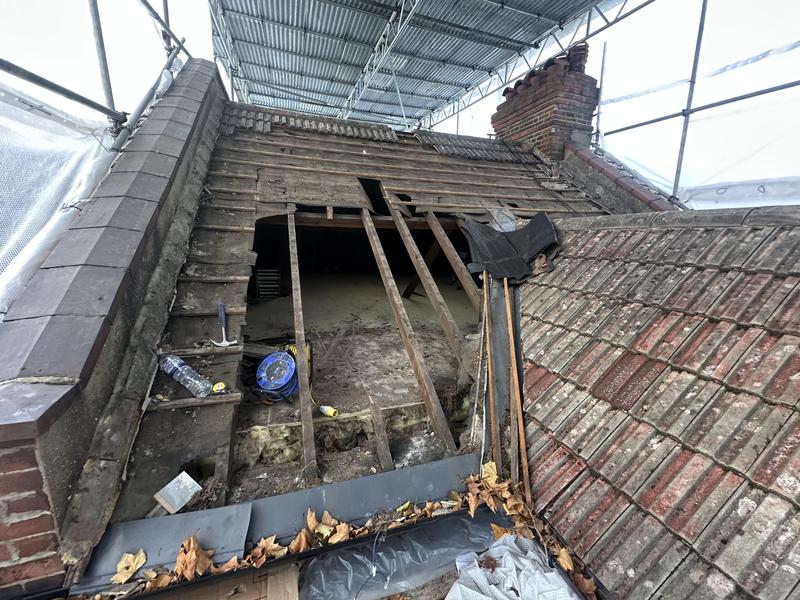
-
Image
12
- Existing roof timbers exposed during the loft conversion.
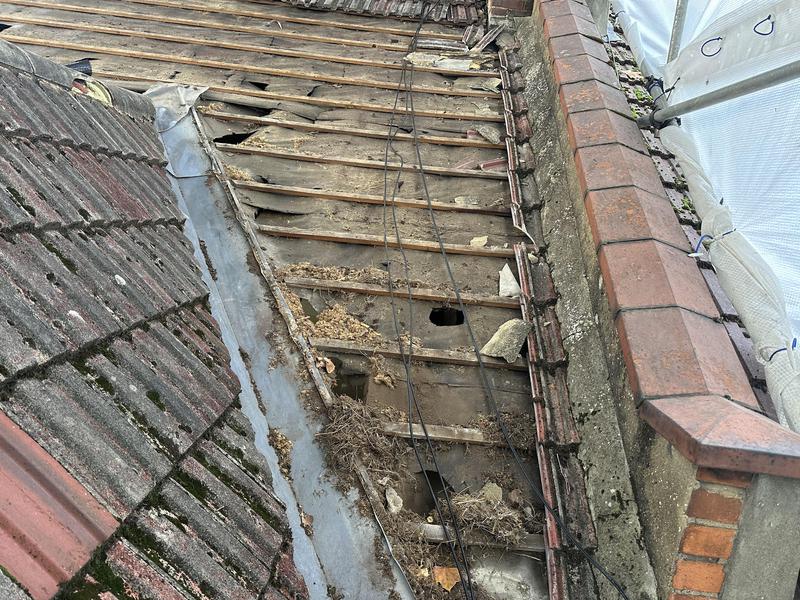
-
Image
13
- Roof covering removed prior to structural alterations.
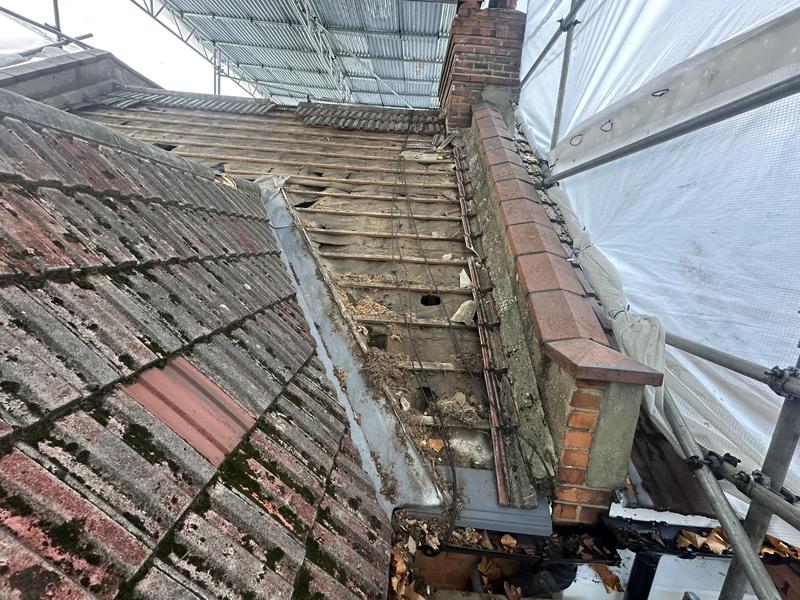
-
Image
14
- Original roof tiles before refurbishment and reconstruction.
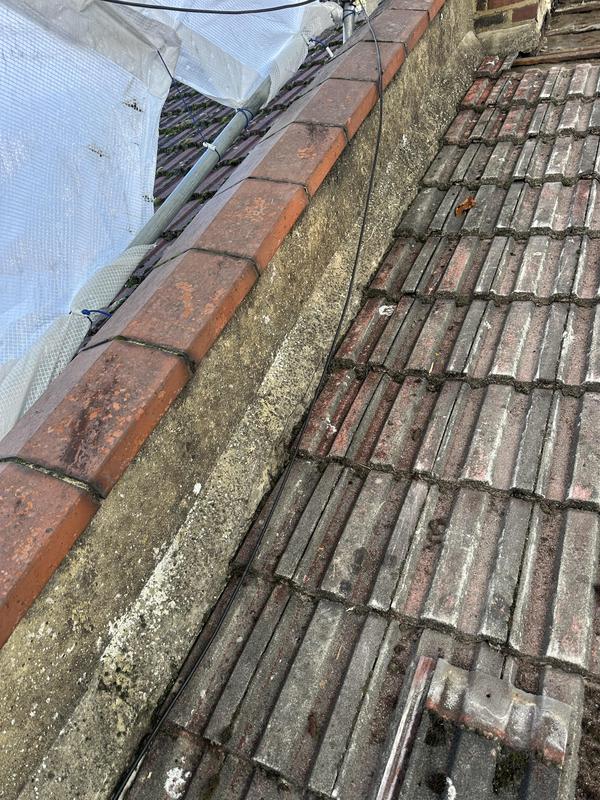
-
Image
15
- Roof structure prepared ready for new timber framing.
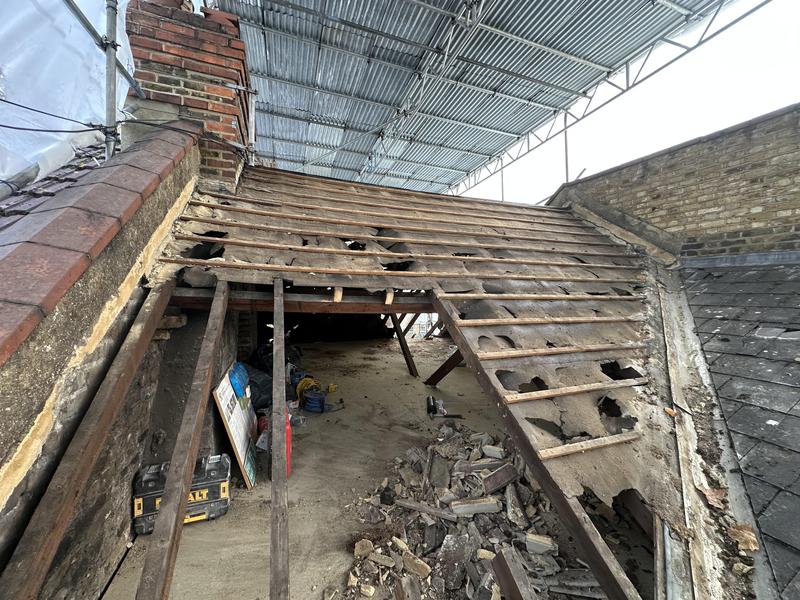
-
Image
16
- New roof rafters installed during the loft conversion.
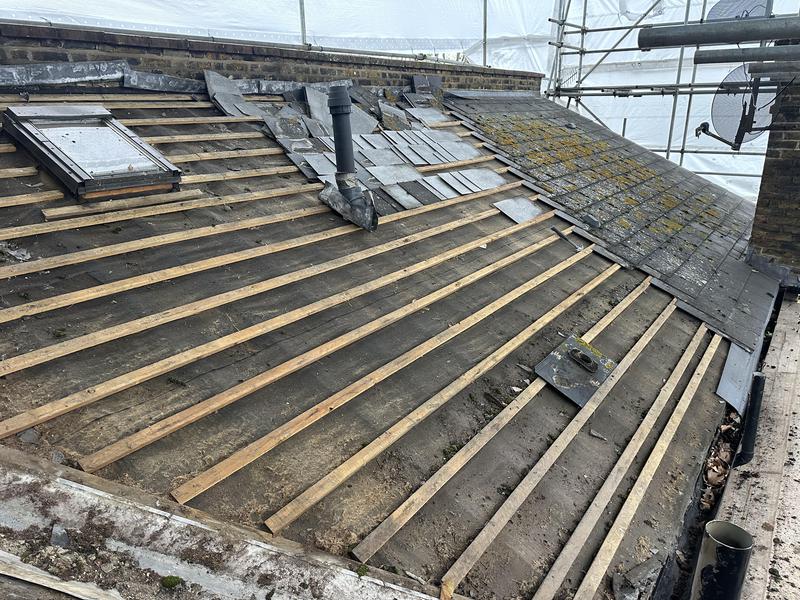
-
Image
17
- New roof structure formed with Velux roof window openings.
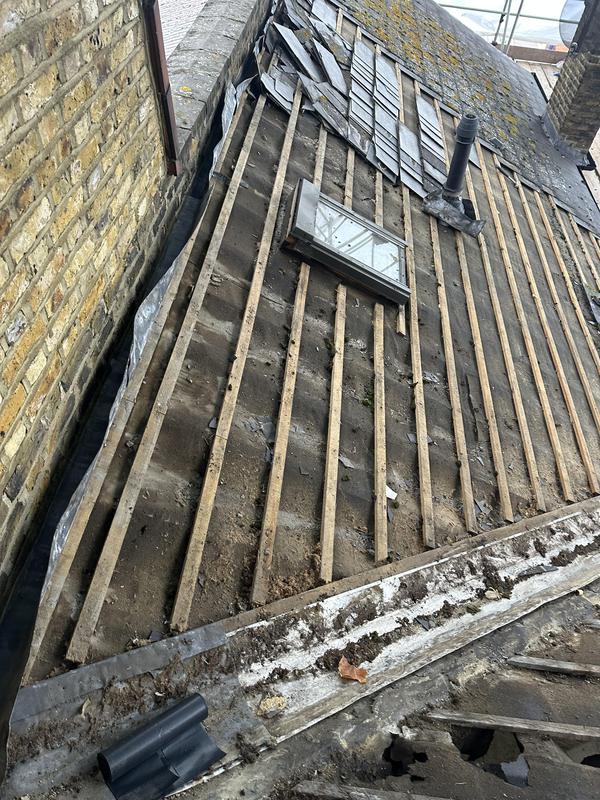
-
Image
18
- Roof framing progressing as part of the loft conversion.
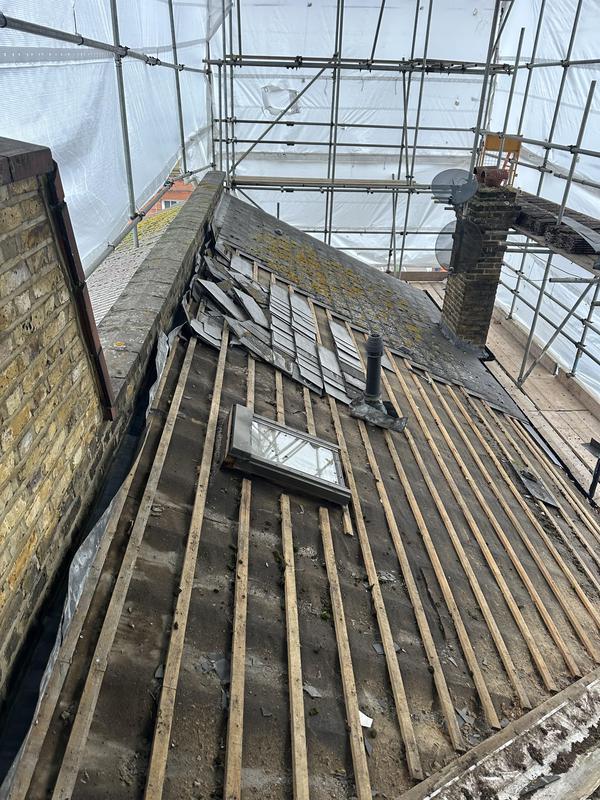
-
Image
19
- New rafters installed around the future Velux roof windows.
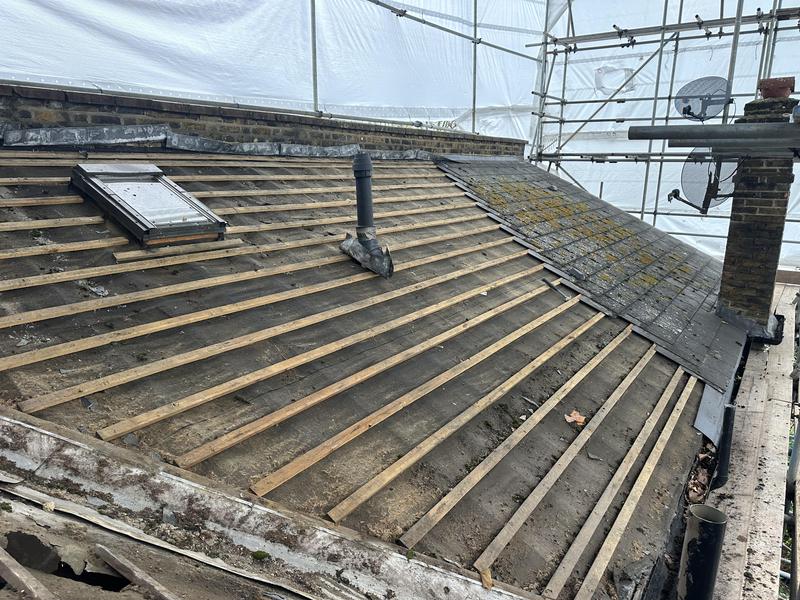
-
Image
20
- Original roof retained before reconstruction works.
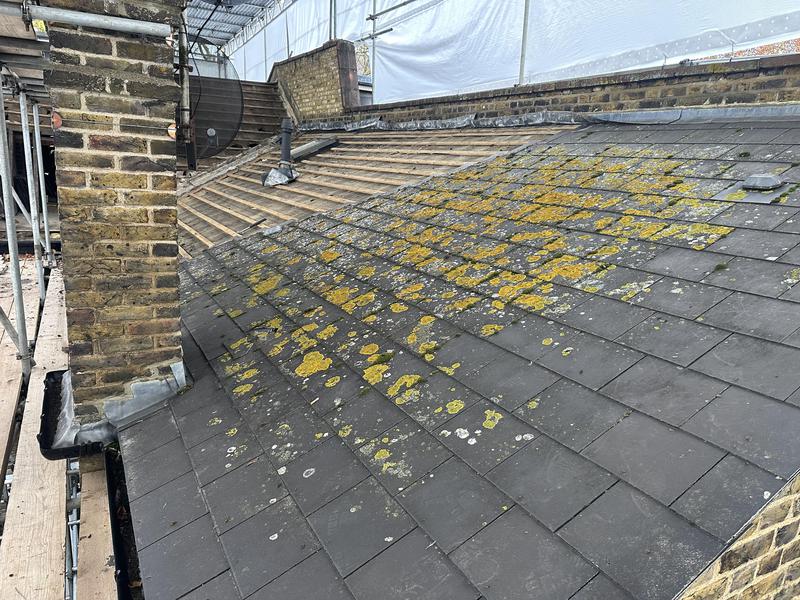
-
Image
21
- Roof reconstruction progressing across the existing property.
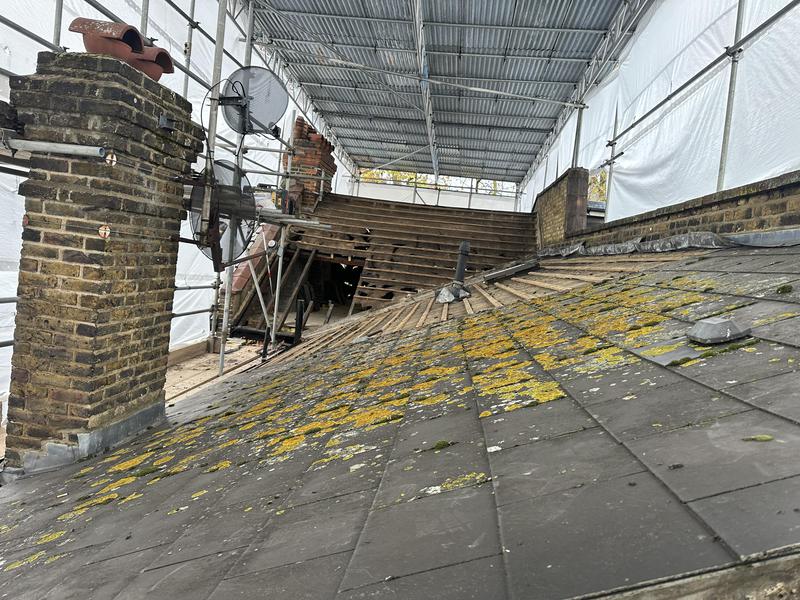
-
Image
22
- Velux roof opening formed within the new roof structure.
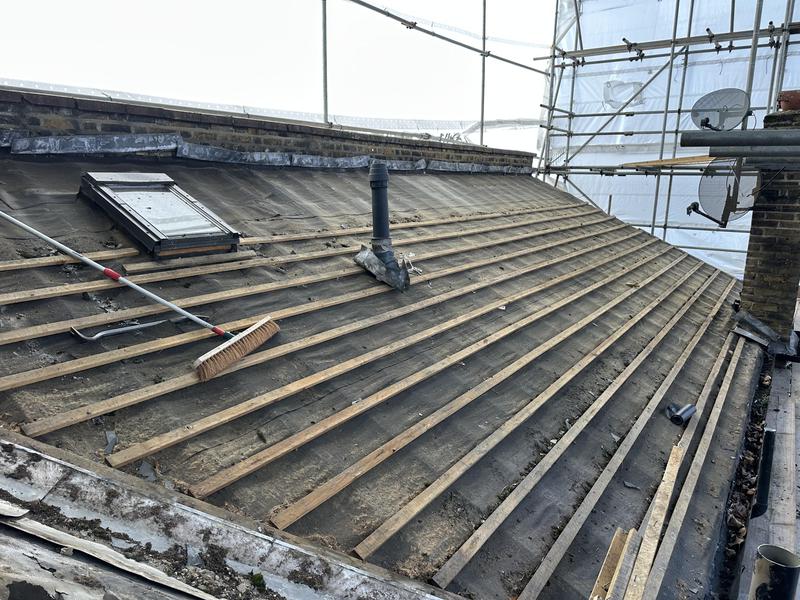
-
Image
23
- New roof framing taking shape during the loft conversion.
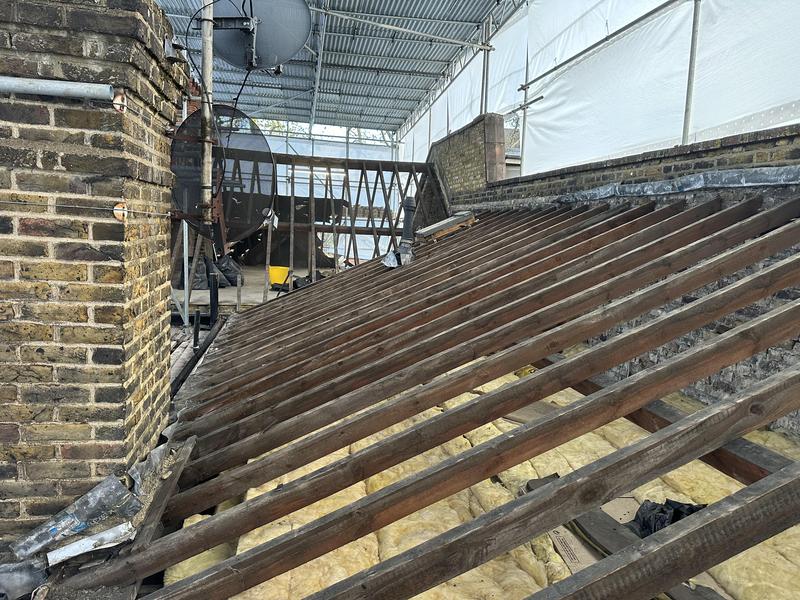
-
Image
24
- Structural roof framing completed ready for the next stage.
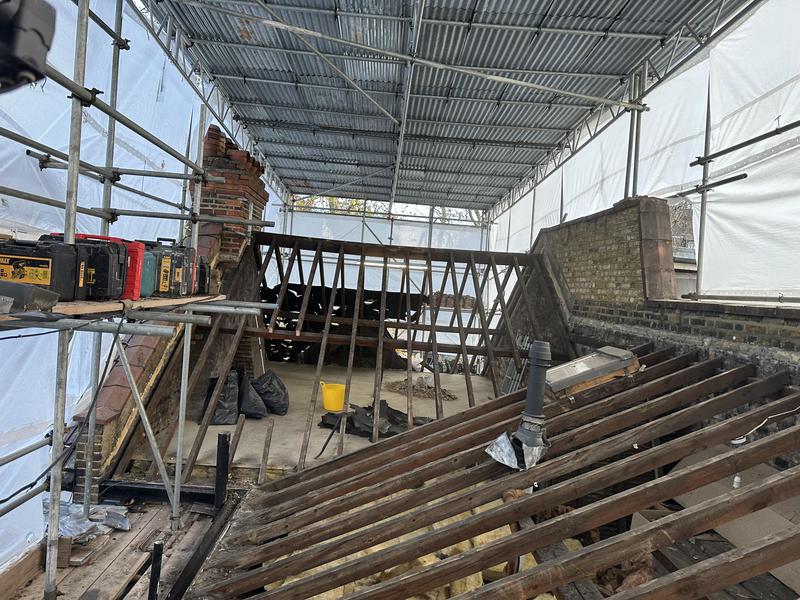
-
Image
25
- Structural steel beam installed to support the new loft floor.
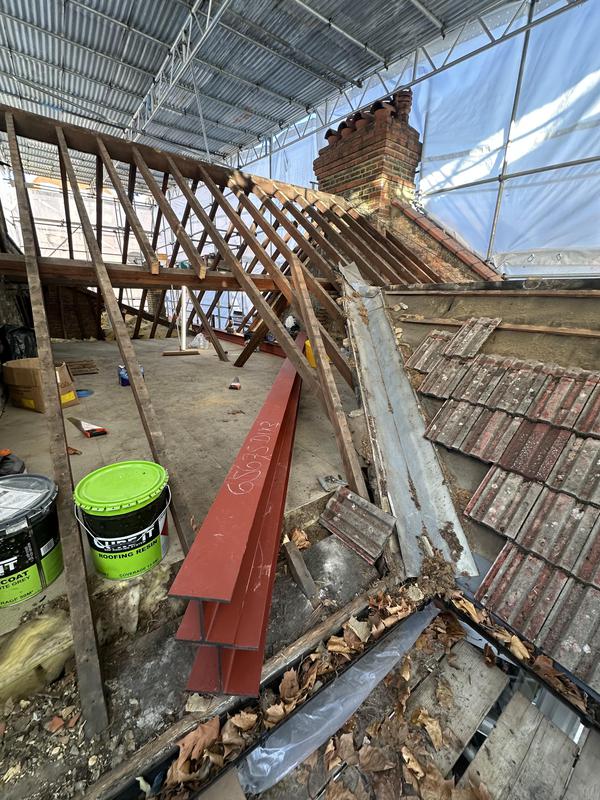
-
Image
26
- Steel beam positioned to carry the new roof structure.
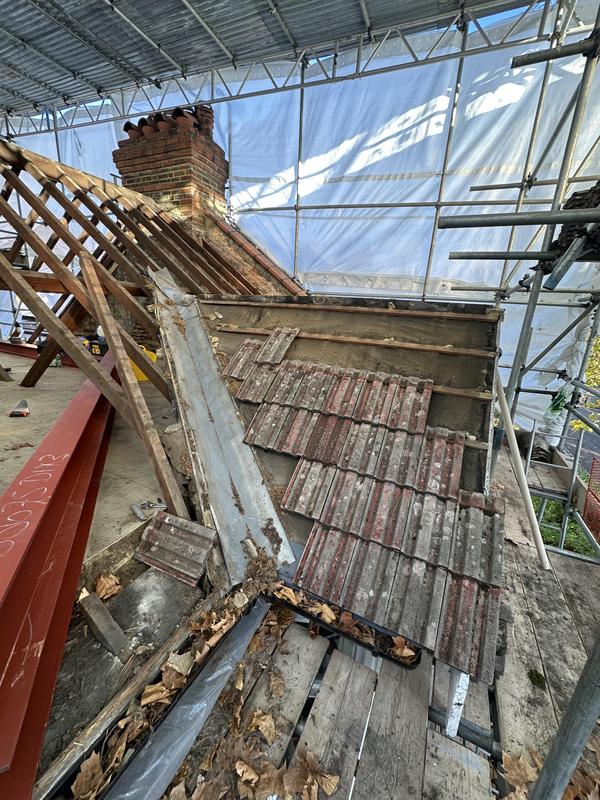
-
Image
27
- Structural steel framework installed within the loft conversion.
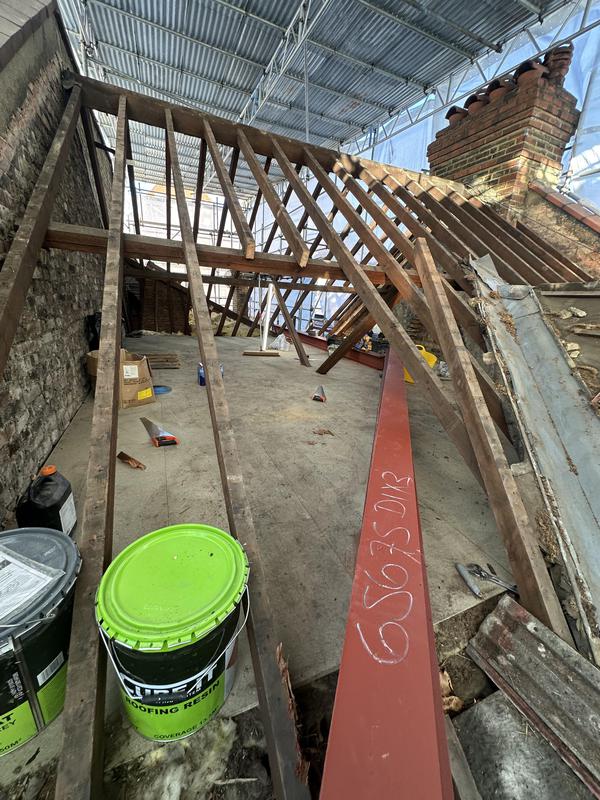
-
Image
28
- Primary steel beam supporting the new loft structure.
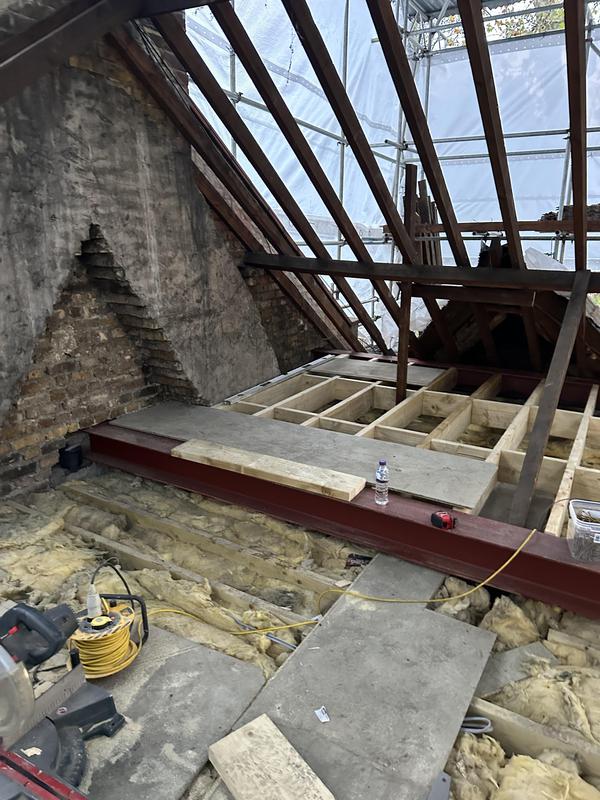
-
Image
29
- Steelwork installed for the rear dormer construction.
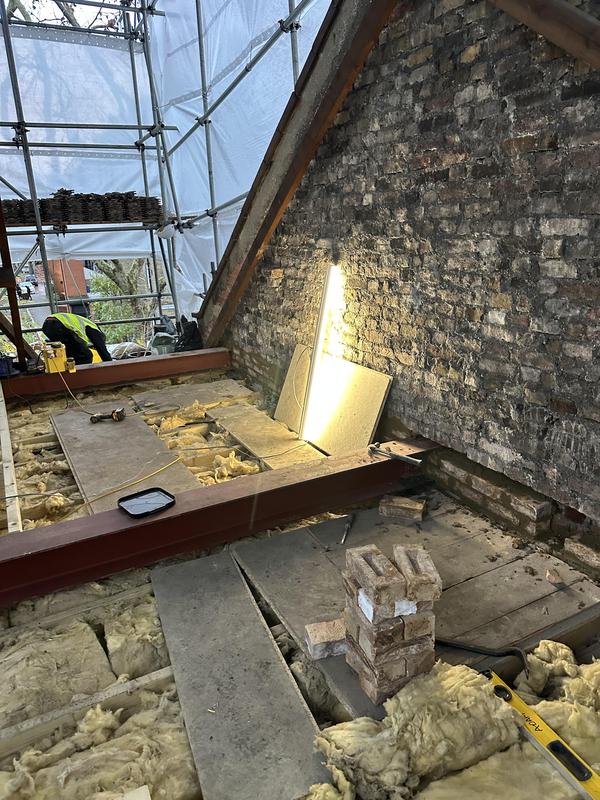
-
Image
30
- Structural steel installation completed before timber framing.
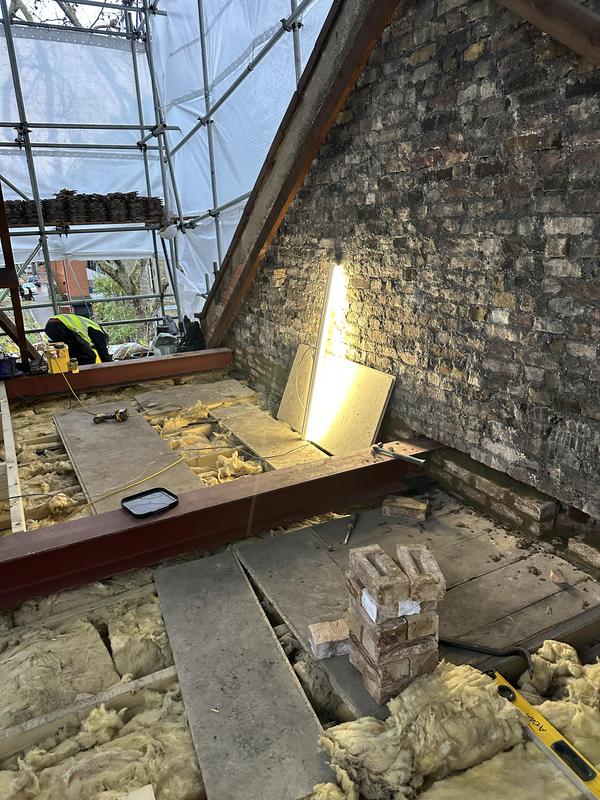
-
Image
31
- New structural floor construction underway.
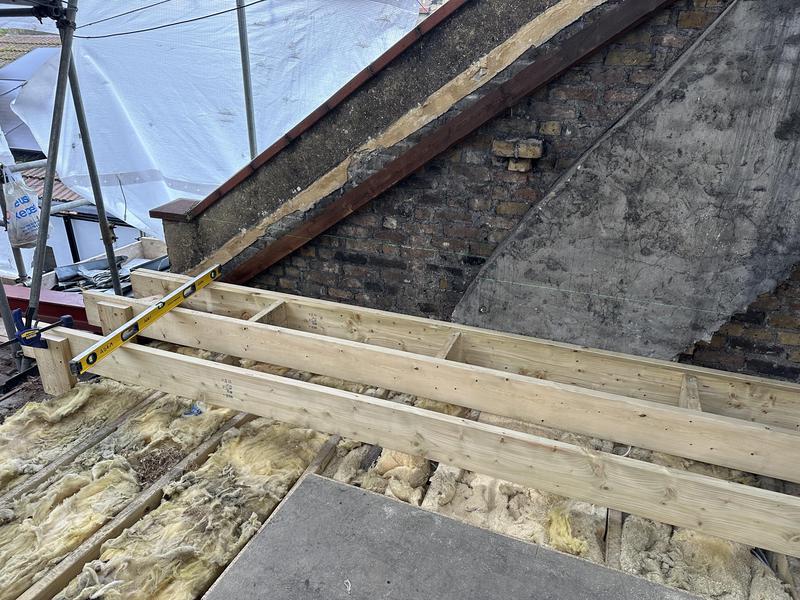
-
Image
32
- Loft floor structure installed over the new steel framework.
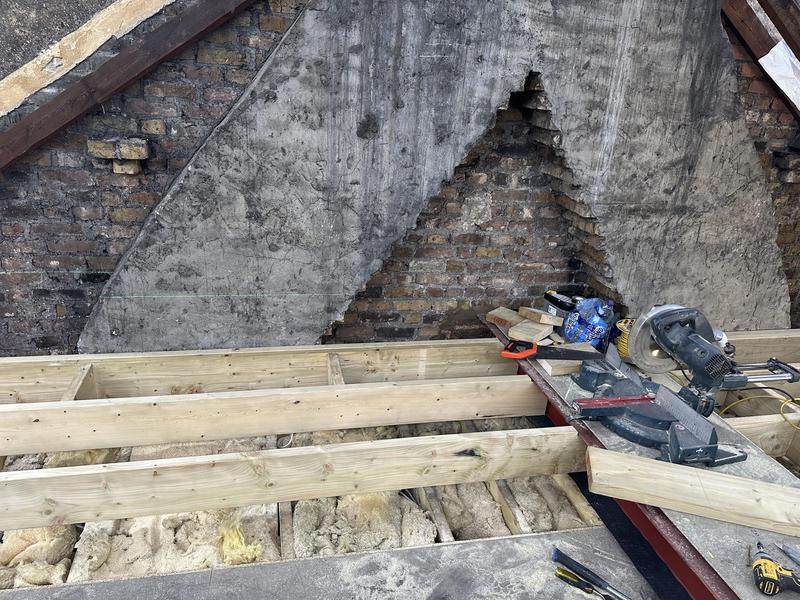
-
Image
33
- Steel framework supporting the new first-floor structure.
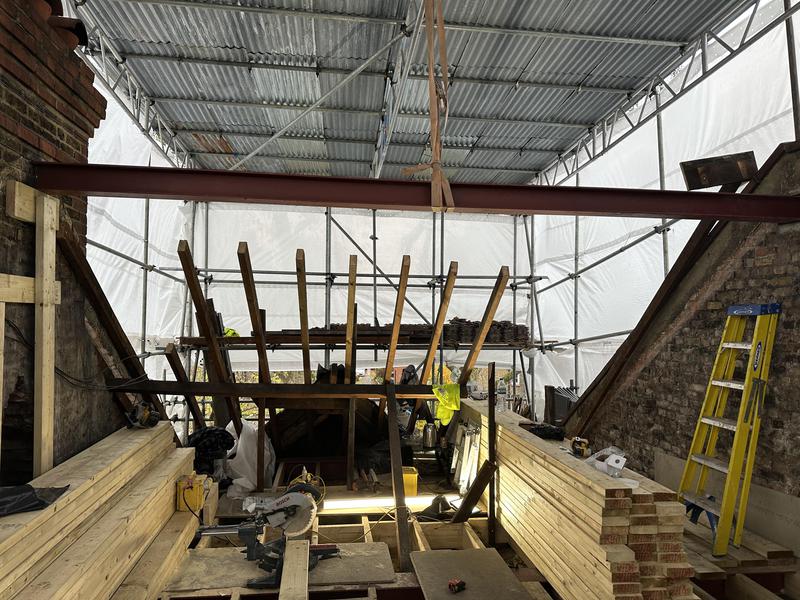
-
Image
34
- New floor joists installed across the loft conversion.
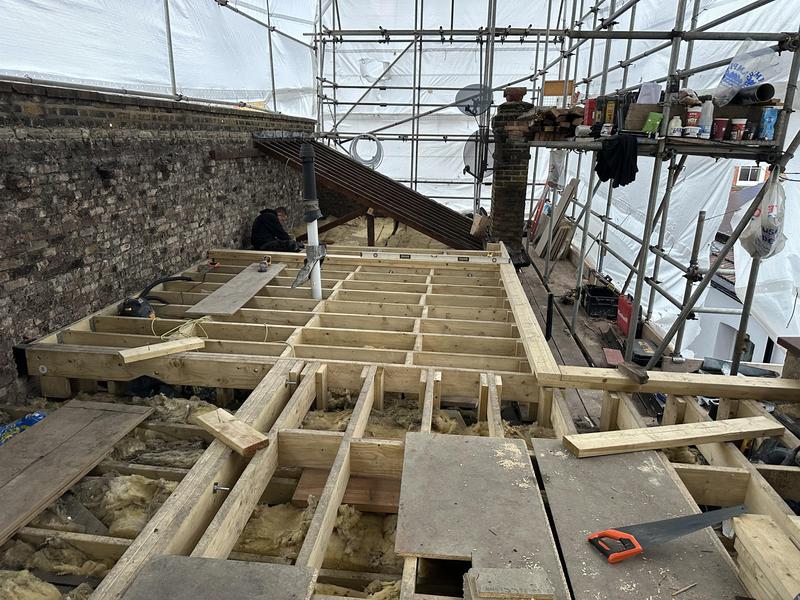
-
Image
35
- Loft floor framing progressing throughout the new space.
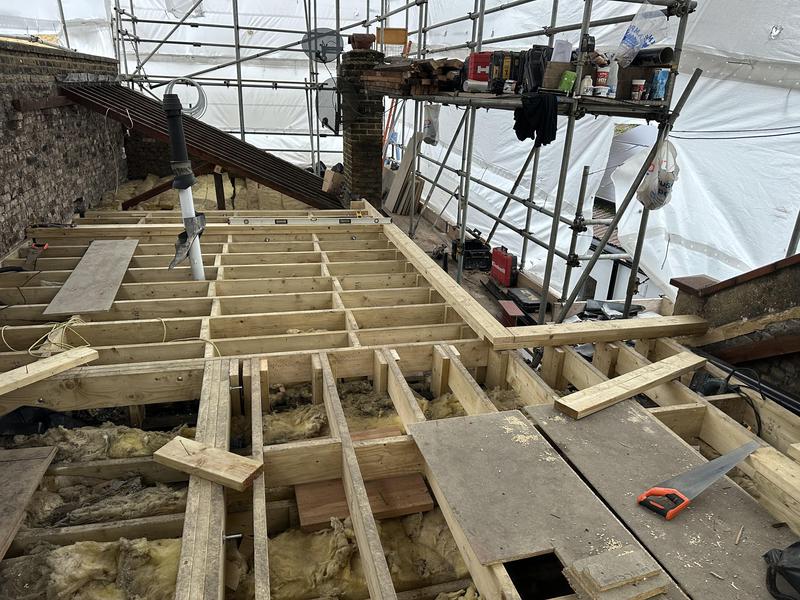
-
Image
36
- Timber frame construction for the new dormer walls.
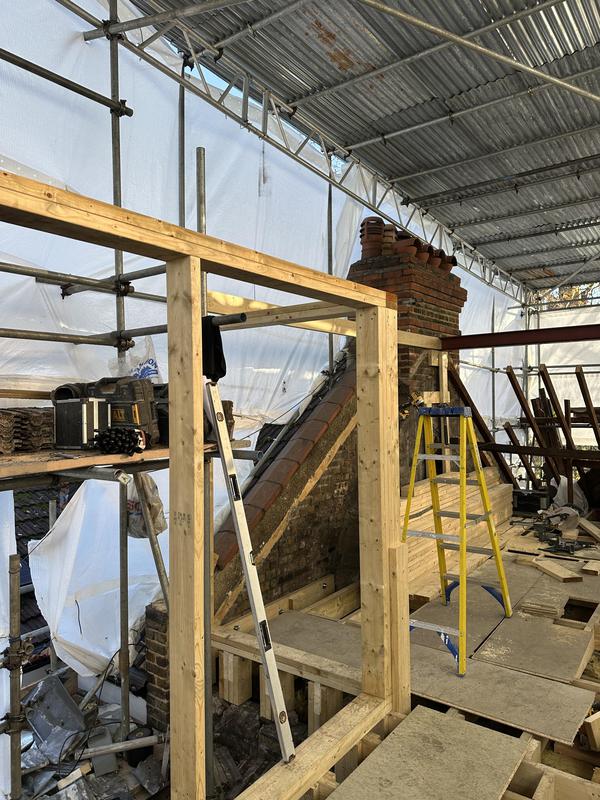
-
Image
37
- Timber wall framing installed within the loft conversion.
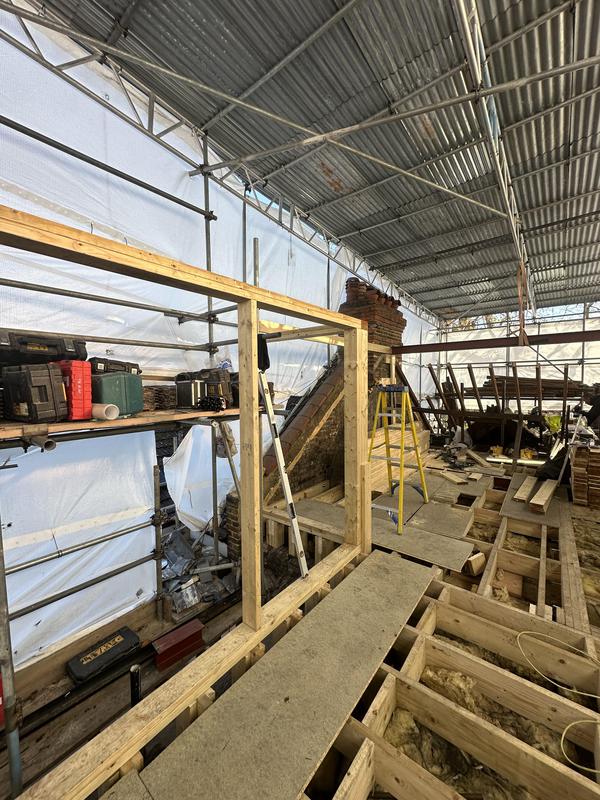
-
Image
38
- L-shaped loft structure beginning to take shape.
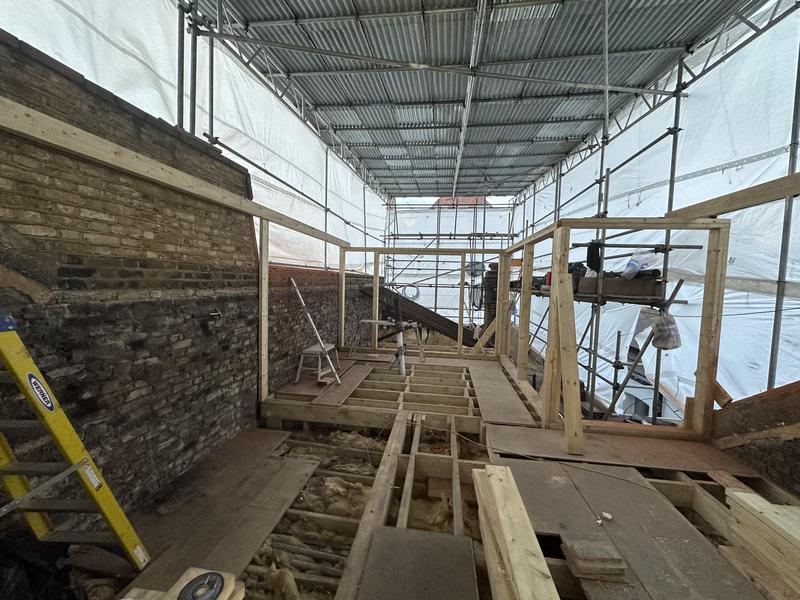
-
Image
39
- Internal timber wall framing progressing.
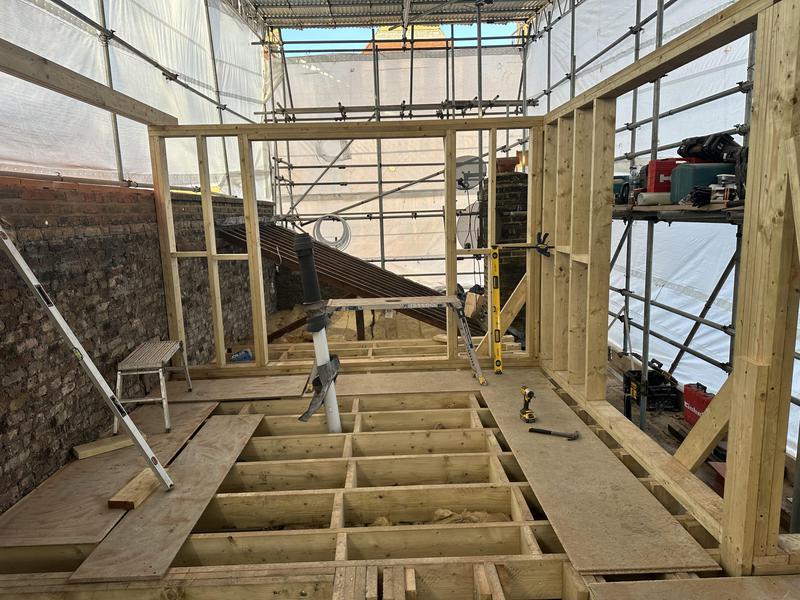
-
Image
40
- Timber framework forming the future loft rooms.
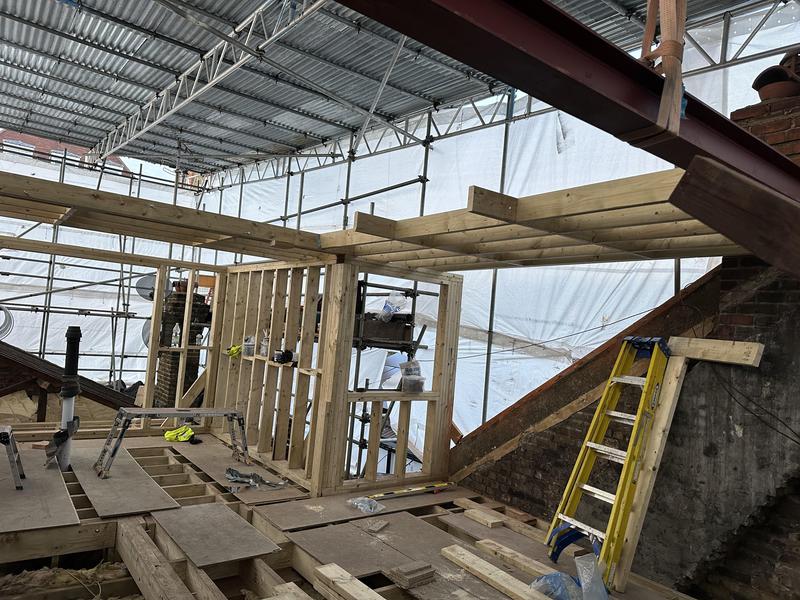
-
Image
41
- First-floor structure under construction.
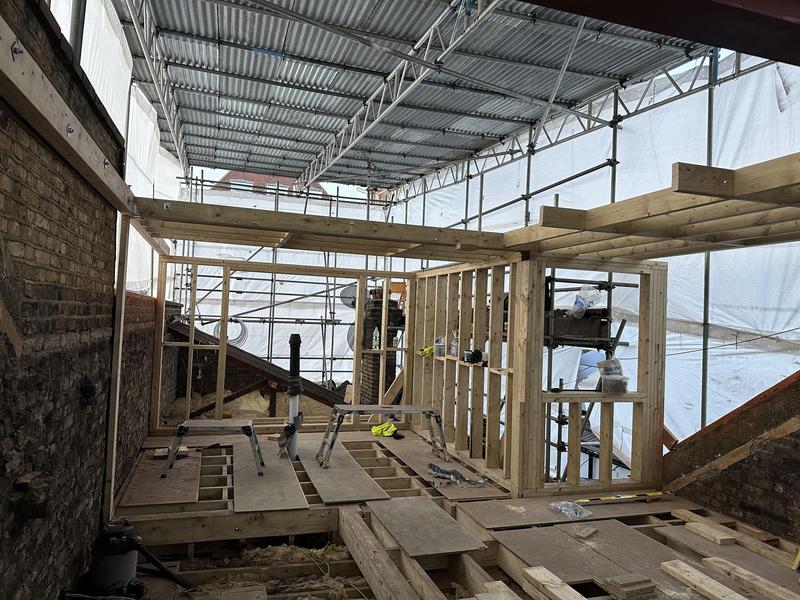
-
Image
42
- Loft conversion progressing through the structural stage.
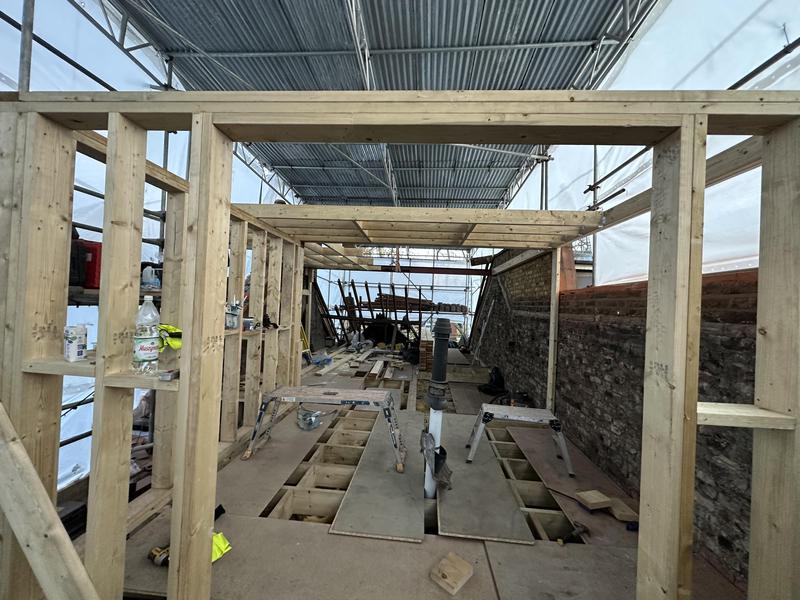
-
Image
43
- Structural timber frame nearing completion.
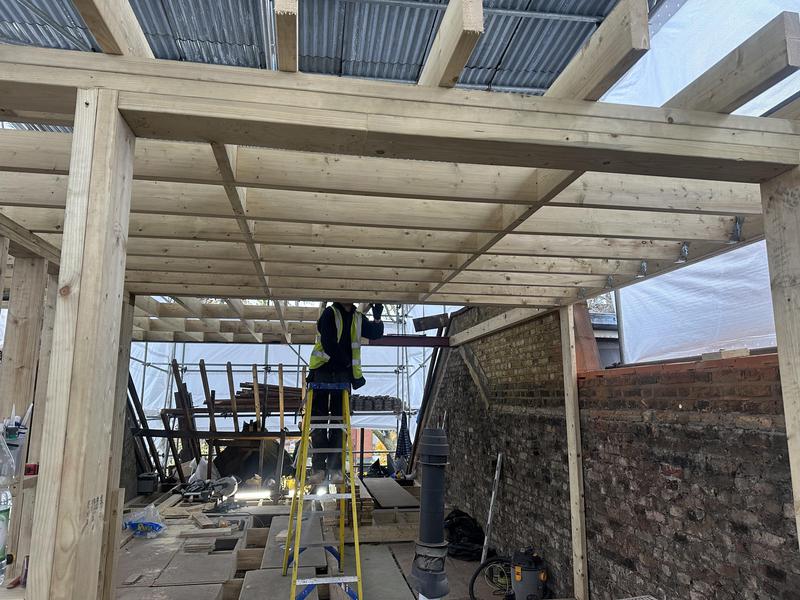
-
Image
44
- Timber roof structure installed by the construction team.
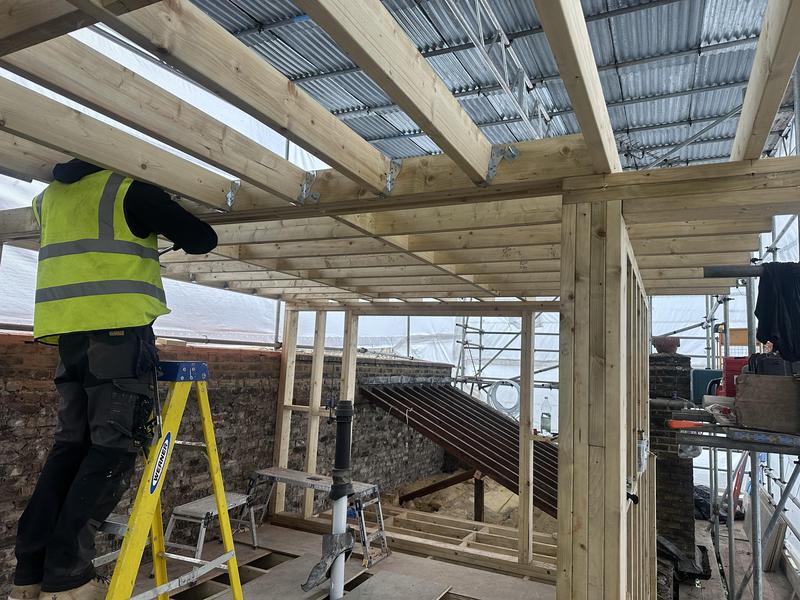
-
Image
45
- New timber framing completed for the loft conversion.
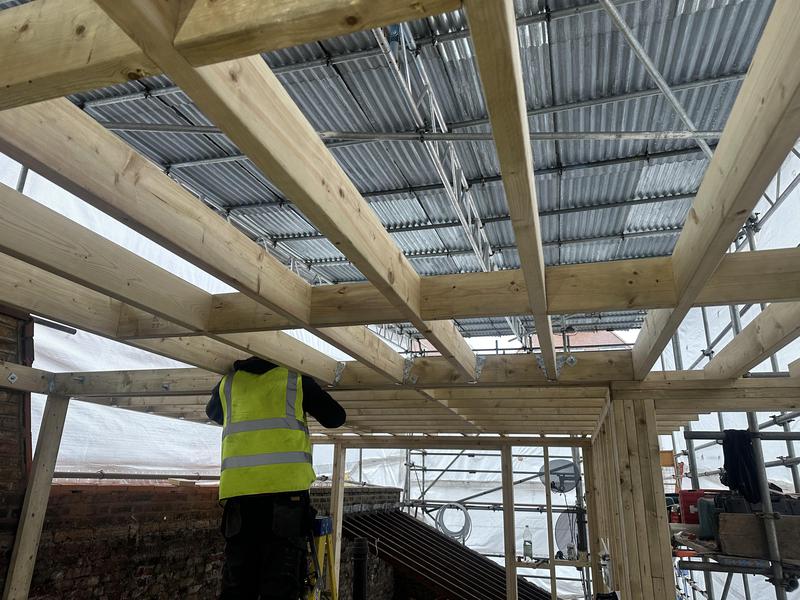
-
Image
46
- L-shaped loft framework viewed from above.
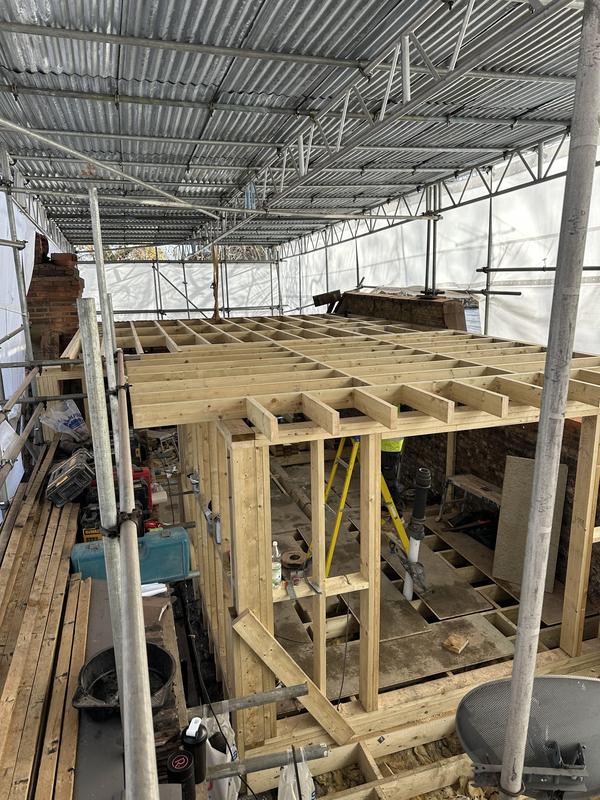
-
Image
47
- New loft floor structure fully framed.
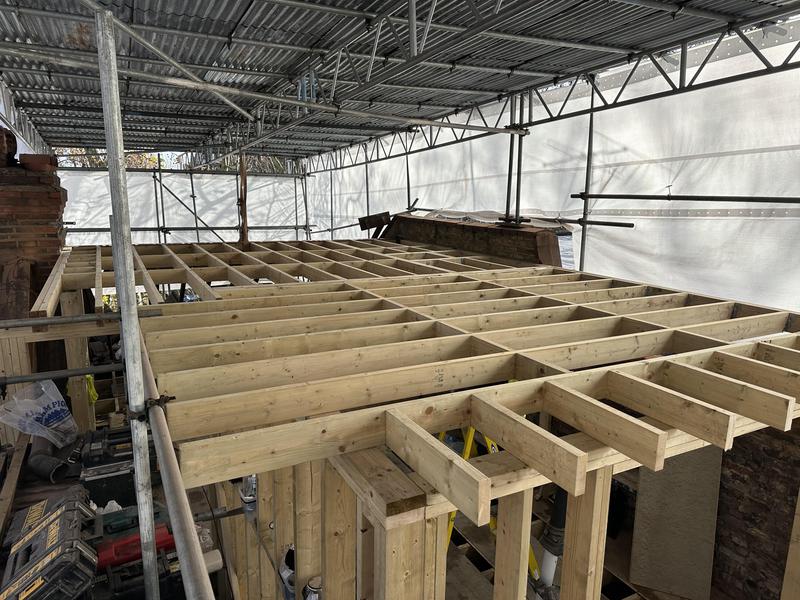
-
Image
48
- Open timber floor structure before decking installation.
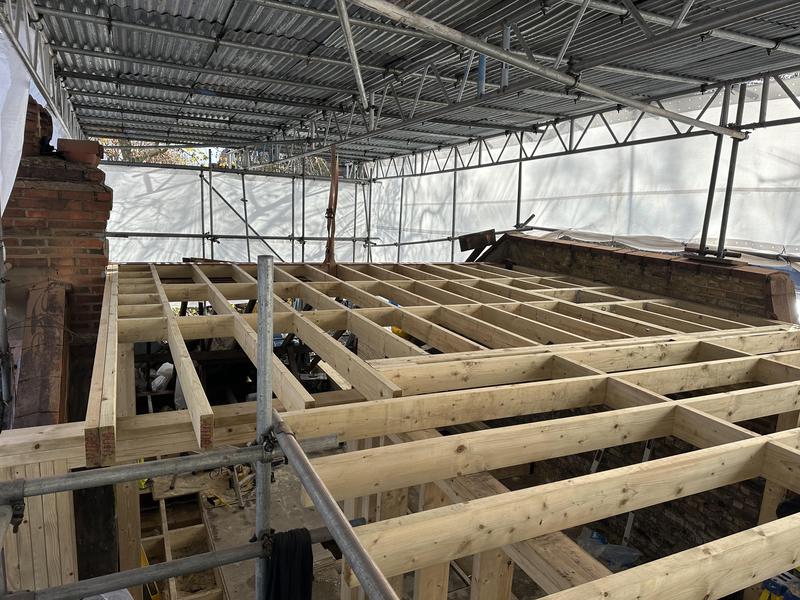
-
Image
49
- Timber stud wall construction underway.
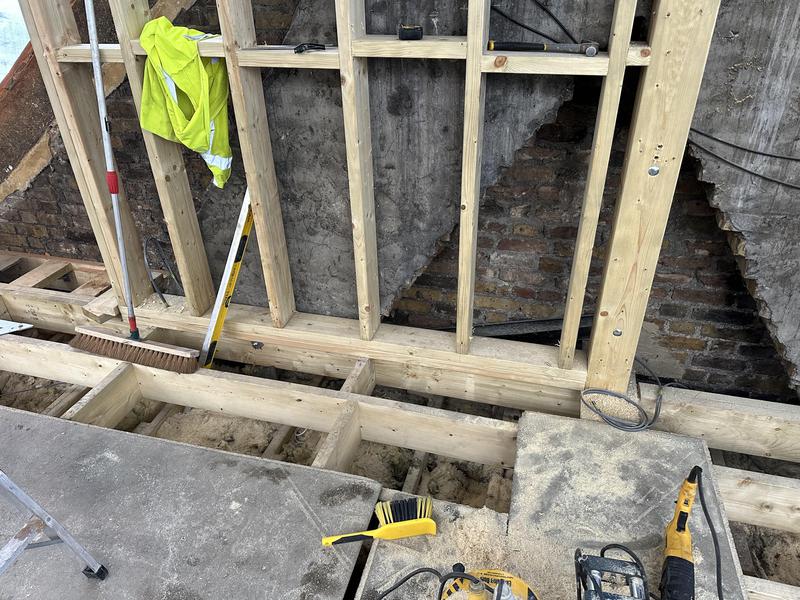
-
Image
50
- Structural loft floor under construction.
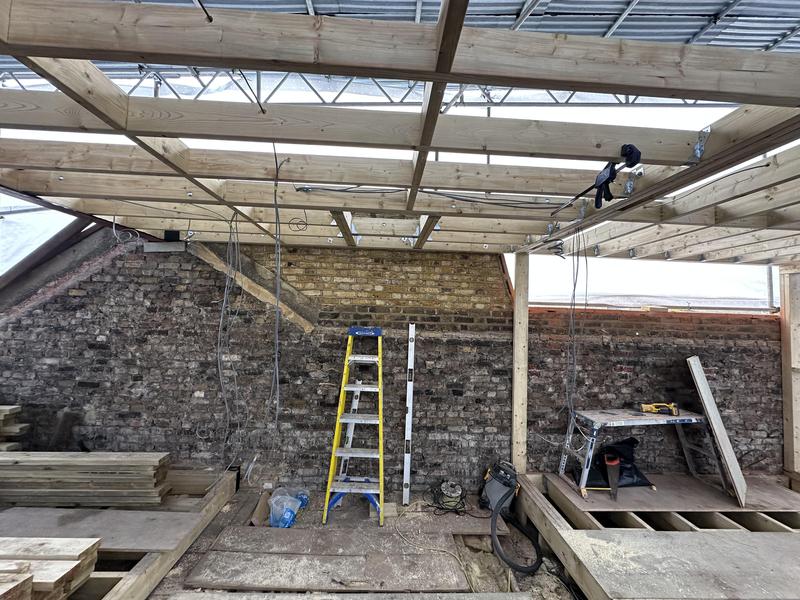
-
Image
51
- Internal framing layout ready for partition walls.
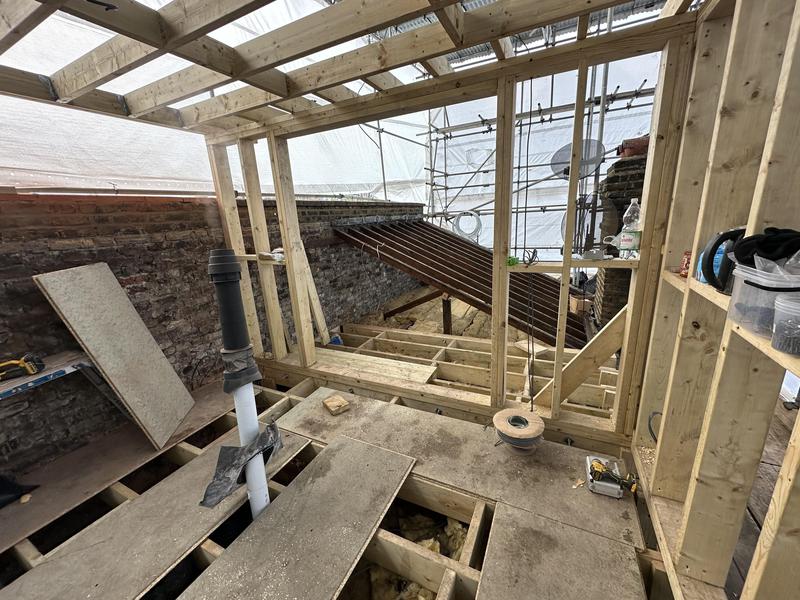
-
Image
52
- Roof and floor joists installed throughout the new loft.
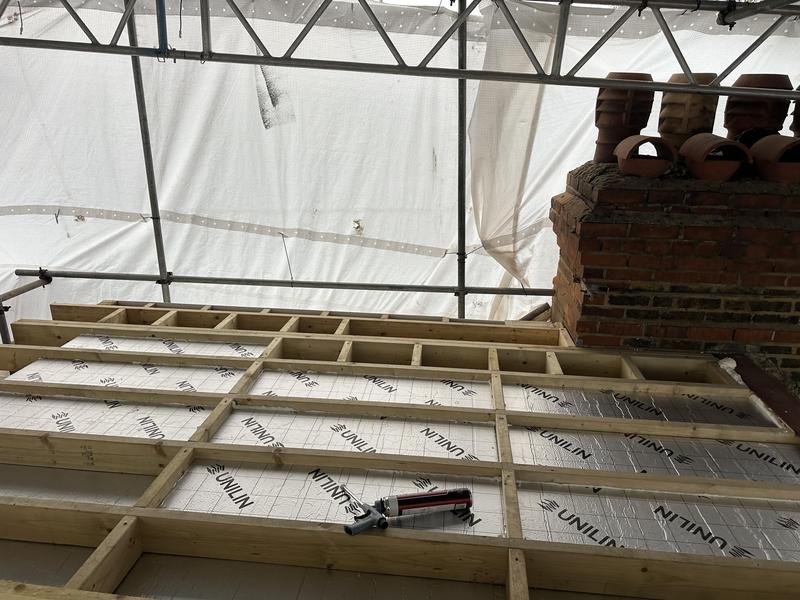
-
Image
53
- New structural floor joists completed.
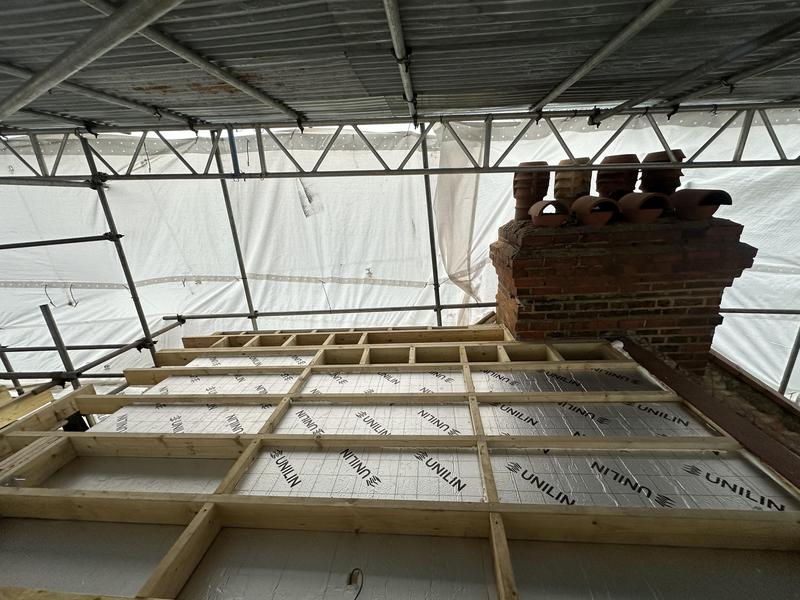
-
Image
54
- Floor joists and decking prepared for insulation.
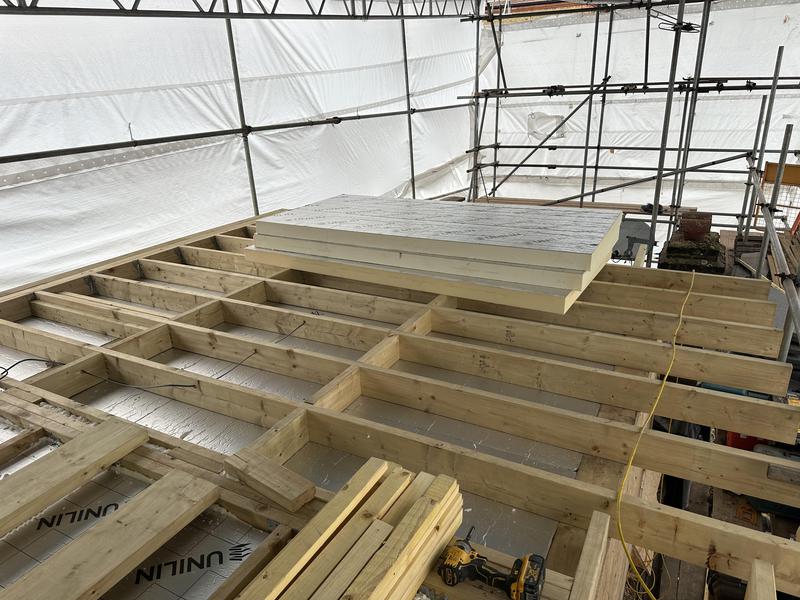
-
Image
55
- New loft floor decking installed.
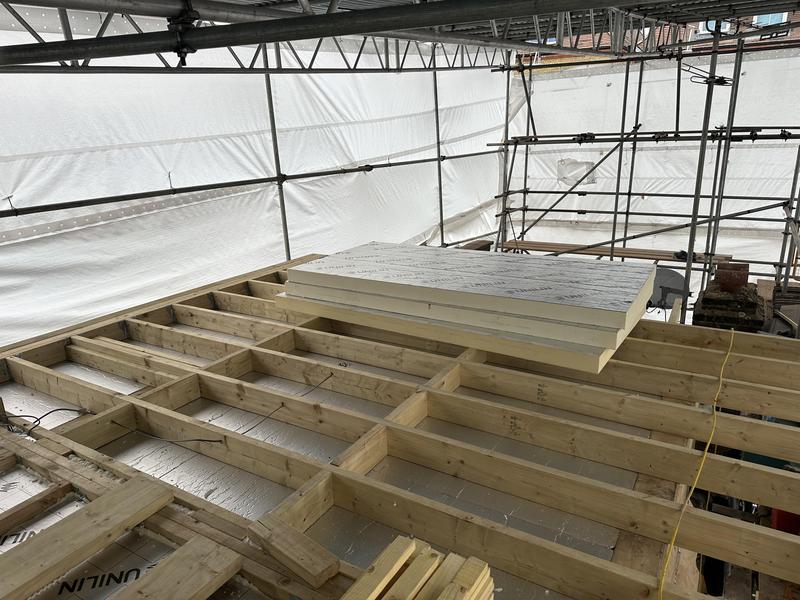
-
Image
56
- Timber floor joists supporting the new living space.
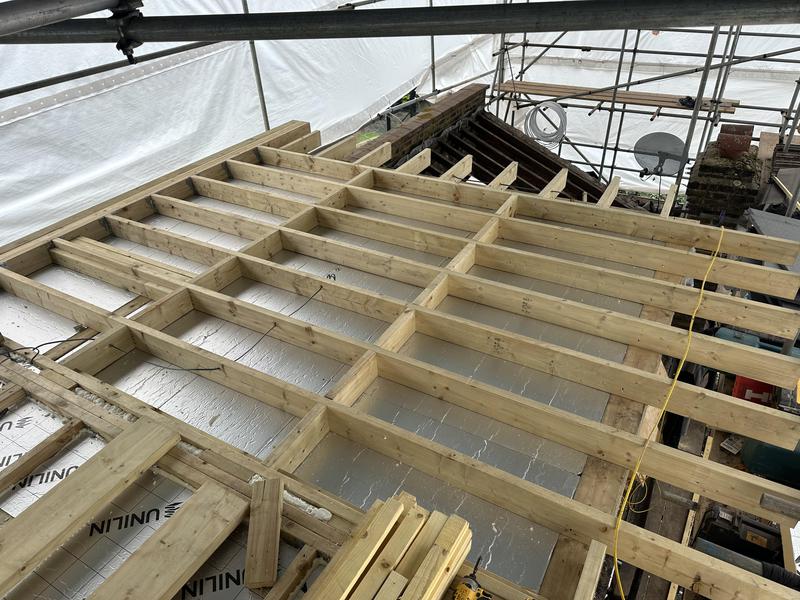
-
Image
57
- Floor insulation installed between the structural joists.
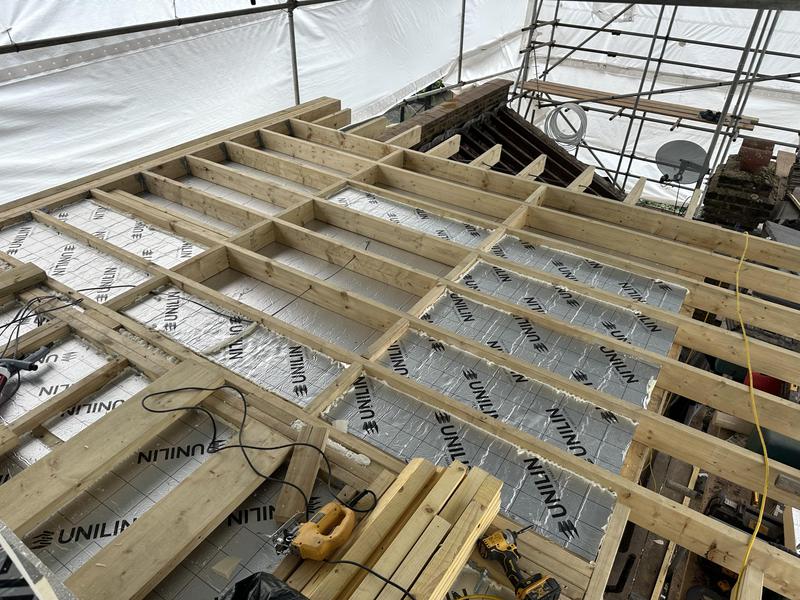
-
Image
58
- Loft insulation fitted before the floor decking stage.
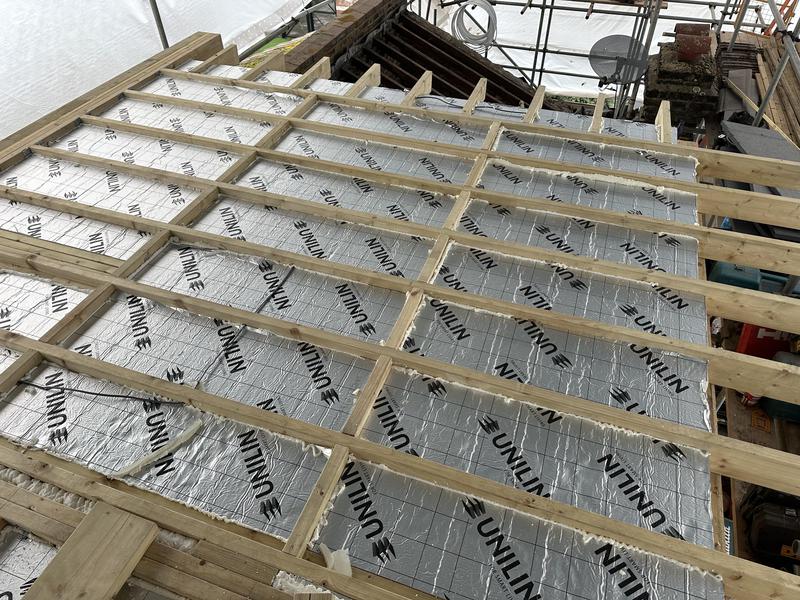
-
Image
59
- High-performance insulation installed within the loft floor.
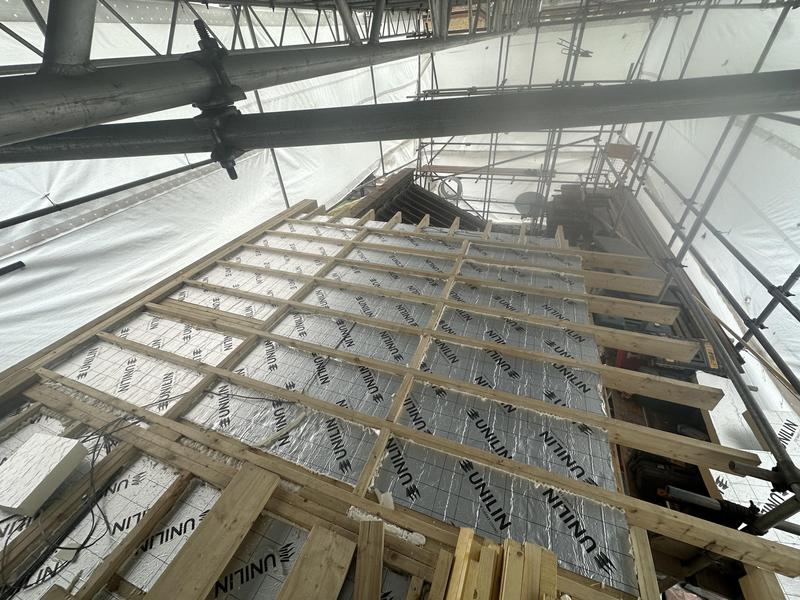
-
Image
60
- Structural floor insulation completed to improve energy efficiency.
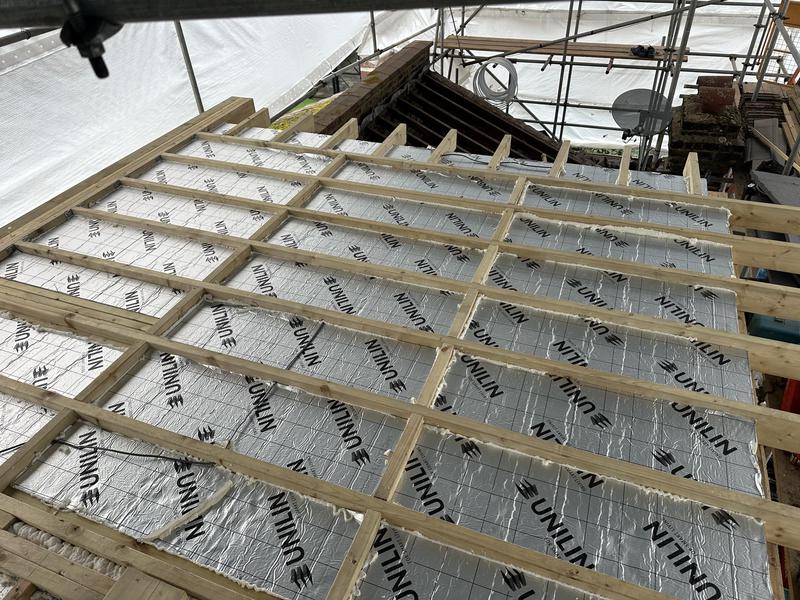
-
Image
61
- Floor insulation installed between the new structural floor joists.
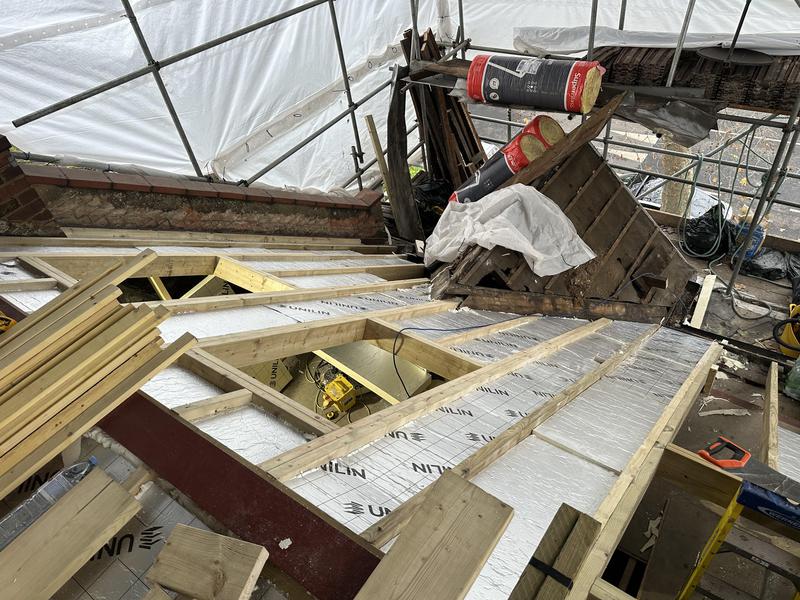
-
Image
62
- New loft ceiling structure under construction.
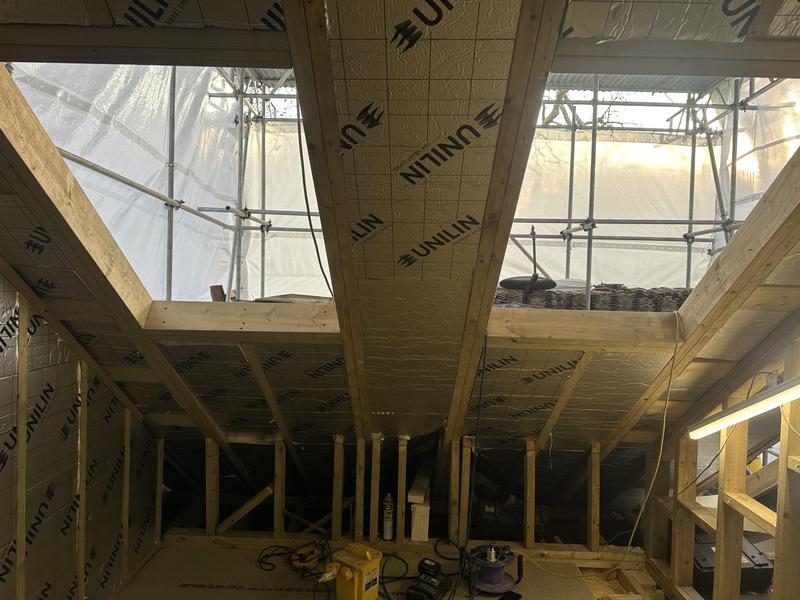
-
Image
63
- Roof insulation installed beneath the new roof structure.
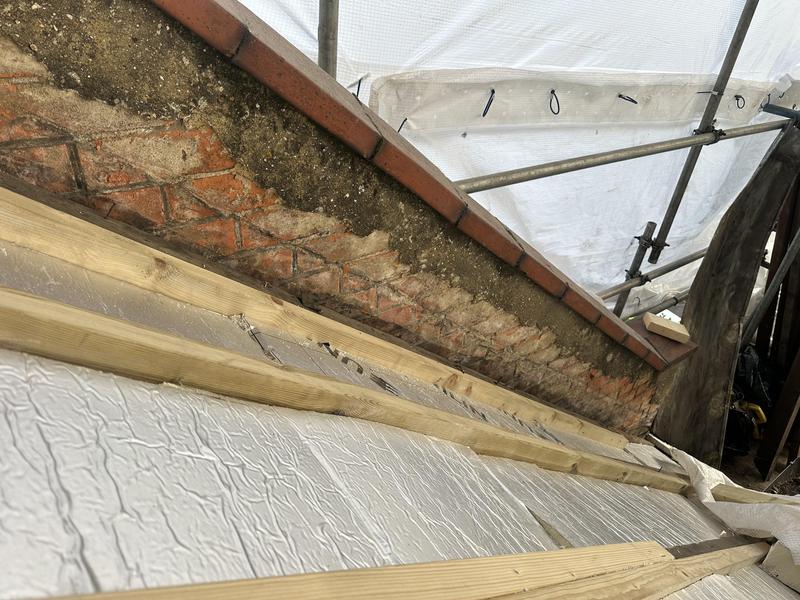
-
Image
64
- PIR insulation fitted within the new loft walls.
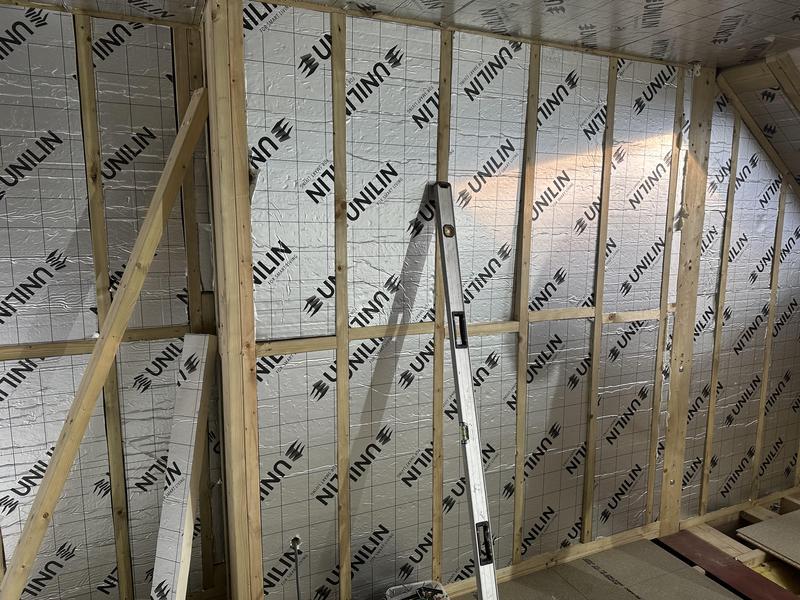
-
Image
65
- High-performance insulation installed throughout the loft room.
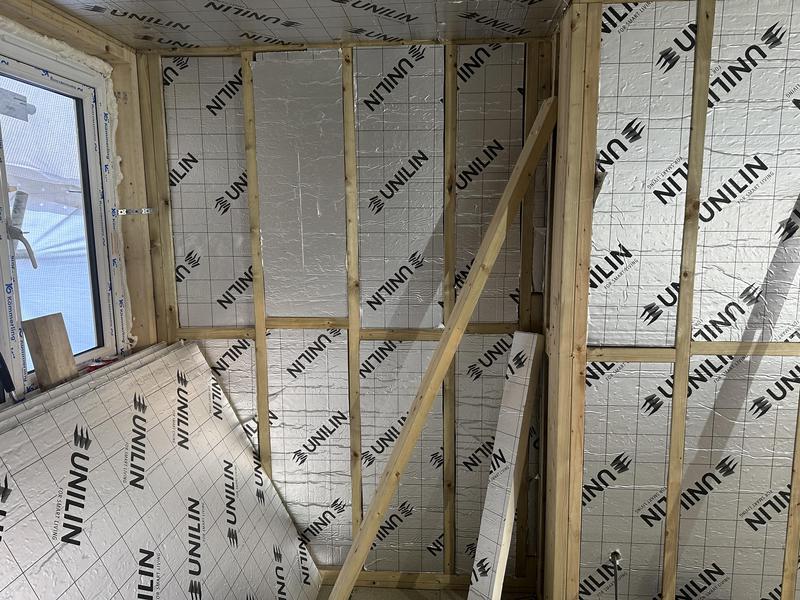
-
Image
66
- First-fix insulation completed before plasterboarding.
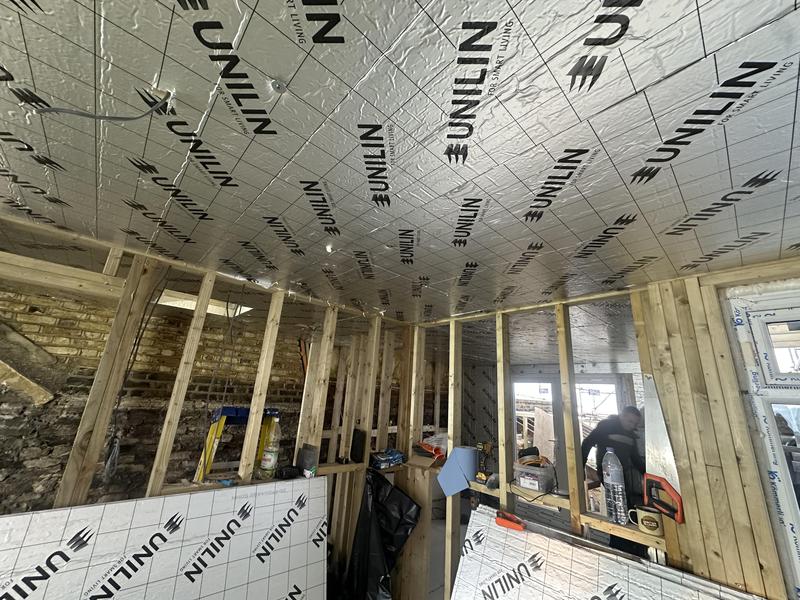
-
Image
67
- Velux roof windows insulated and prepared for finishing.
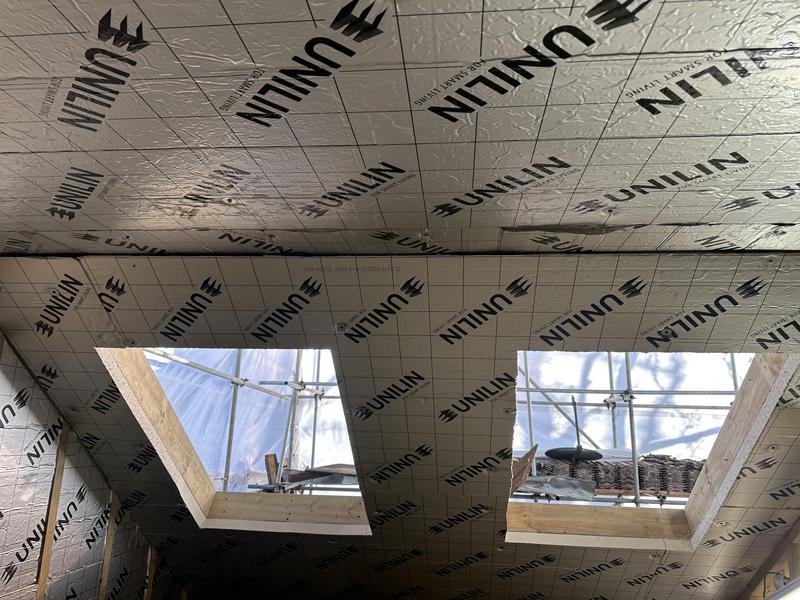
-
Image
68
- New loft floor structure progressing across the property.
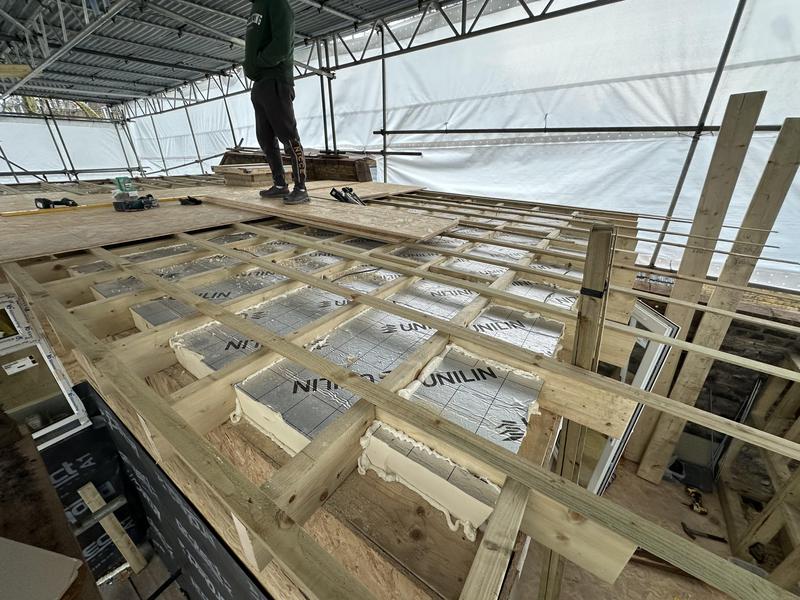
-
Image
69
- Structural loft floor under construction.
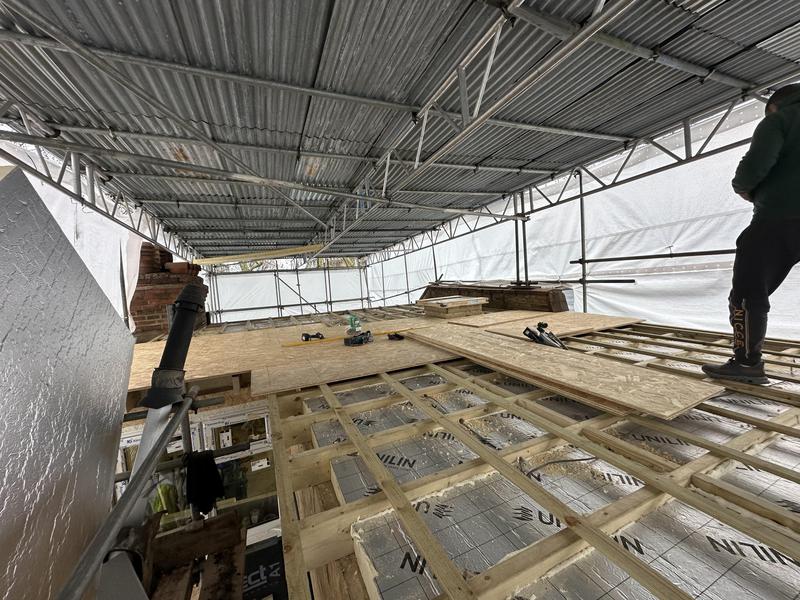
-
Image
70
- Existing roof structure before the loft conversion.
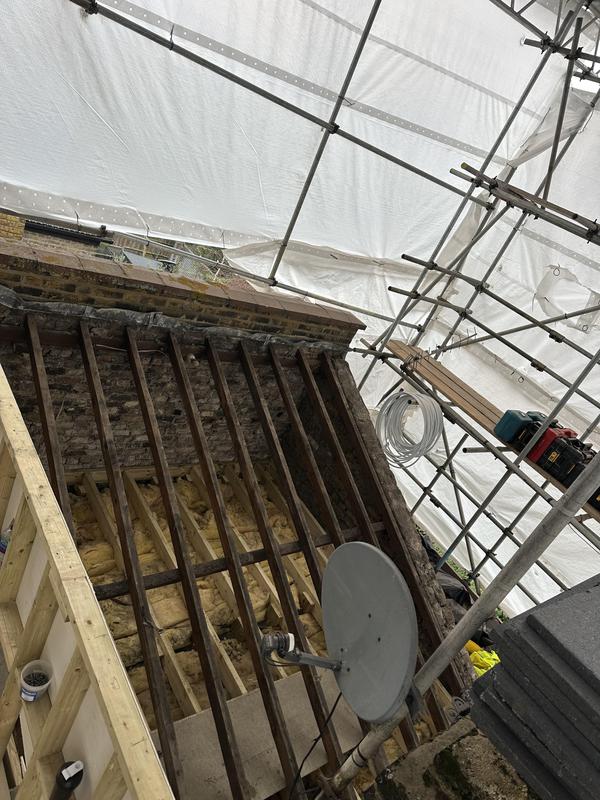
-
Image
71
- Bespoke timber staircase installed during the loft conversion.
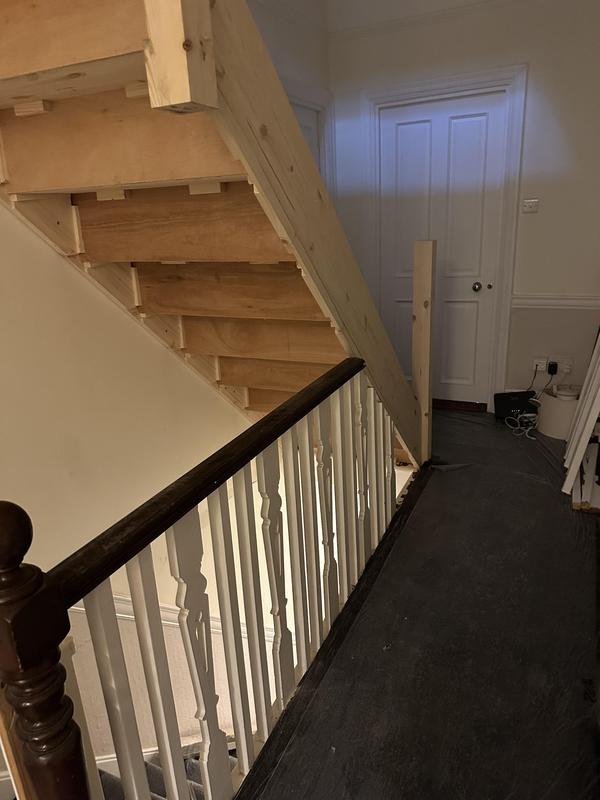
-
Image
72
- New loft staircase completed at first-fix stage.
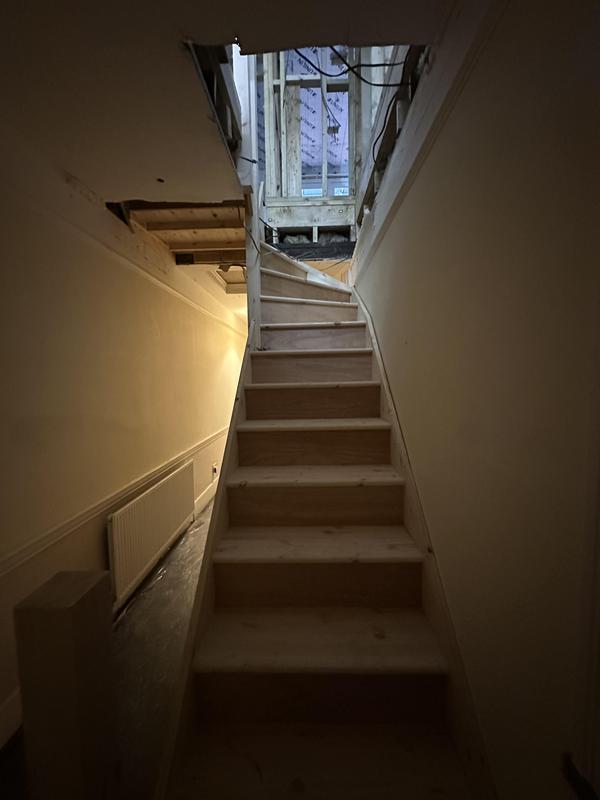
-
Image
73
- Timber staircase providing access to the new loft floor.
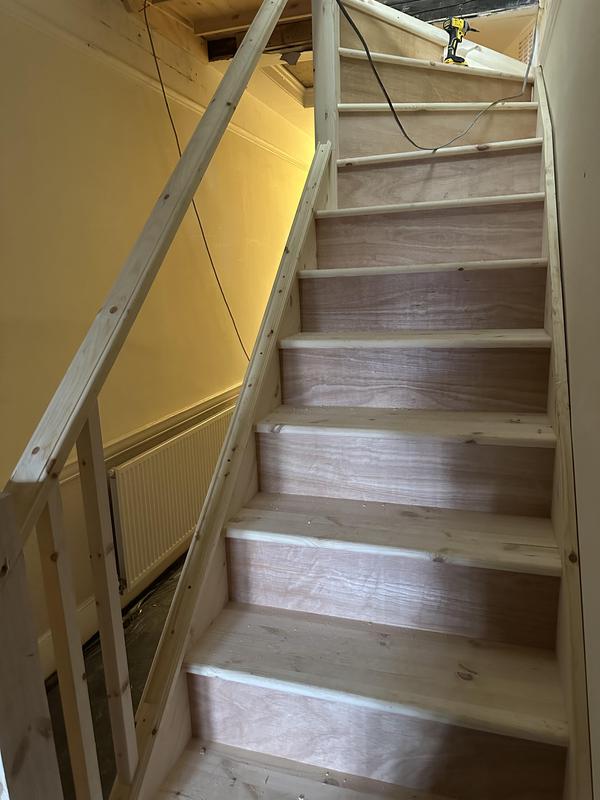
-
Image
74
- Bespoke staircase fitted within the new loft conversion.
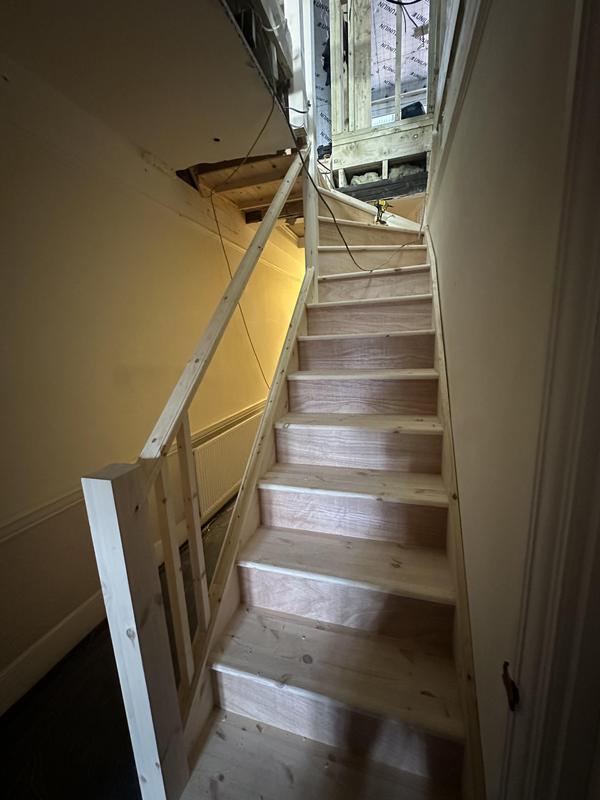
-
Image
75
- New staircase connecting the existing home with the loft.
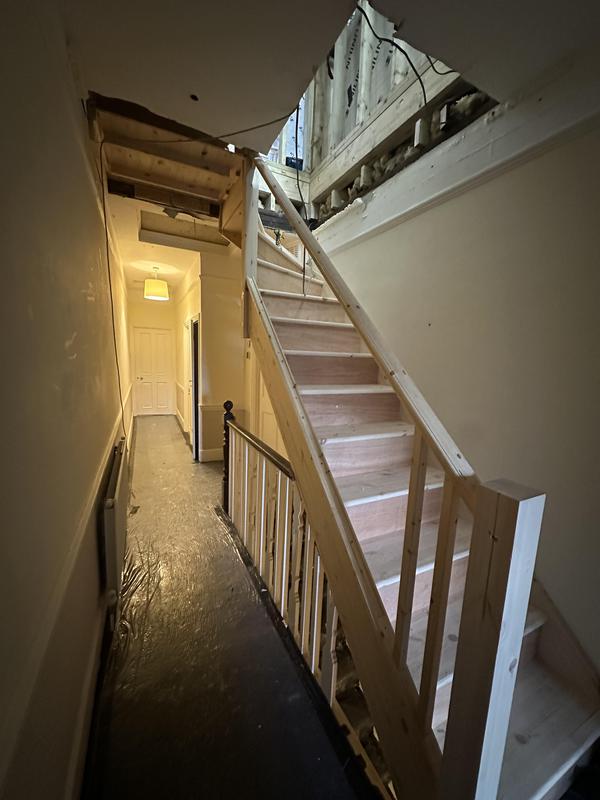
-
Image
76
- Finished timber staircase ready for final decoration.
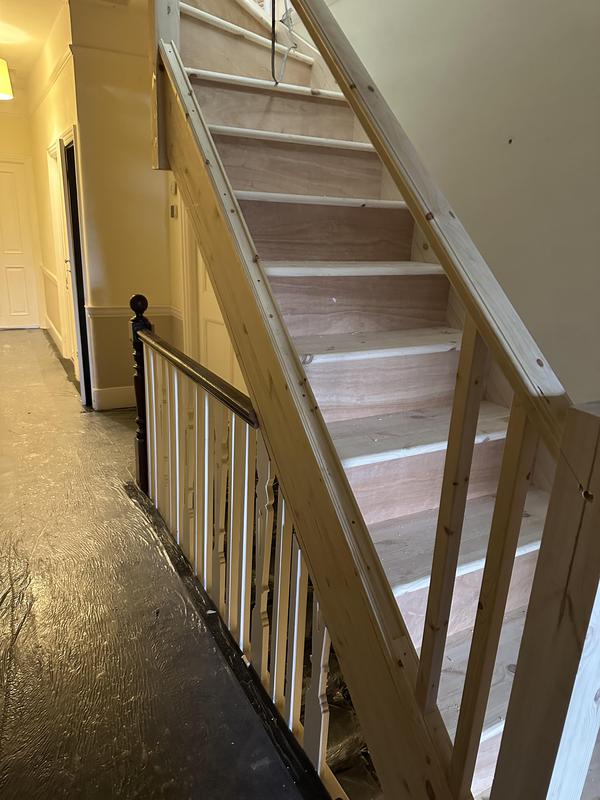
-
Image
77
- Dual Velux rooflights bringing natural daylight into the loft.
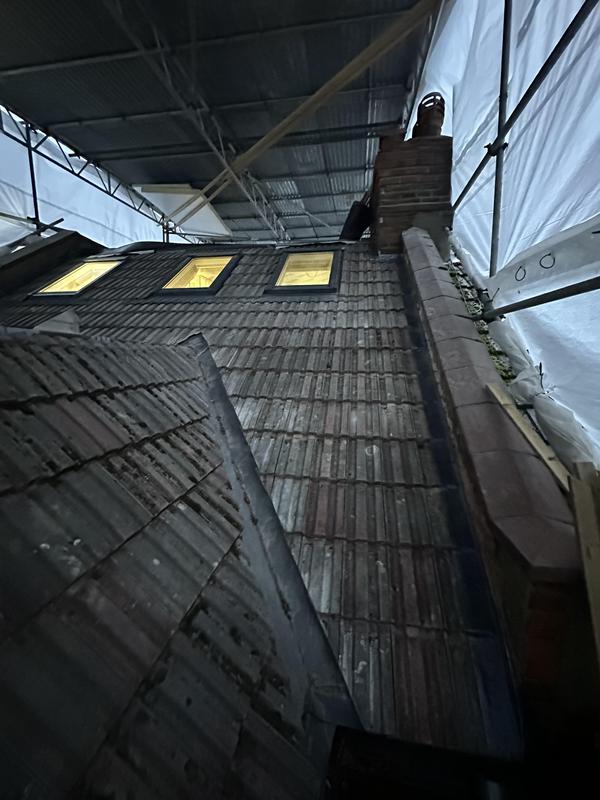
-
Image
78
- New Velux roof windows installed within the reconstructed roof.
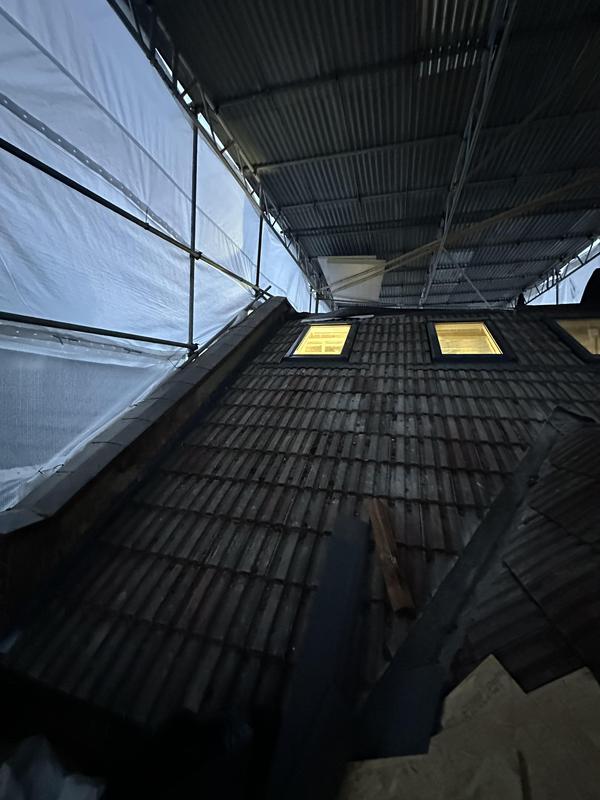
-
Image
79
- Velux rooflights providing natural daylight to the loft conversion.
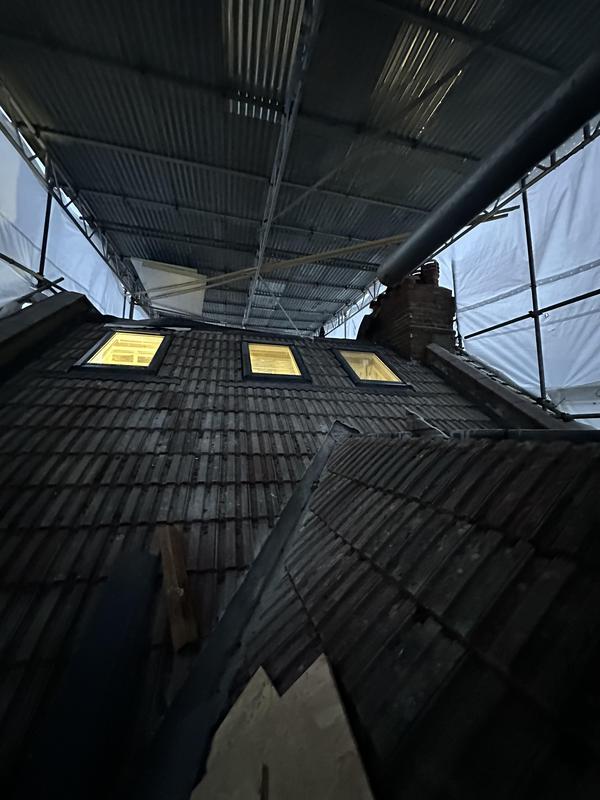
-
Image
80
- Loft staircase opening under construction.
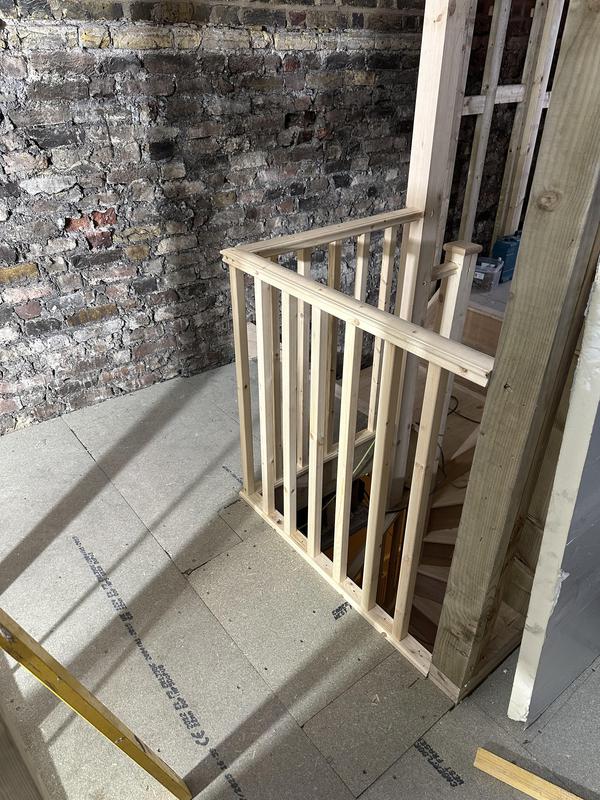
-
Image
81
- New staircase opening formed during the first-fix stage.
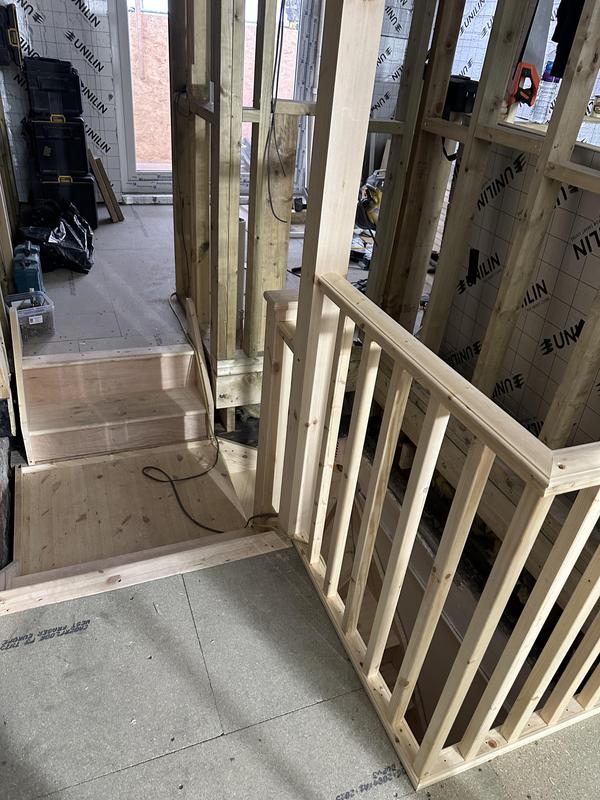
-
Image
82
- Bespoke loft staircase installation in progress.
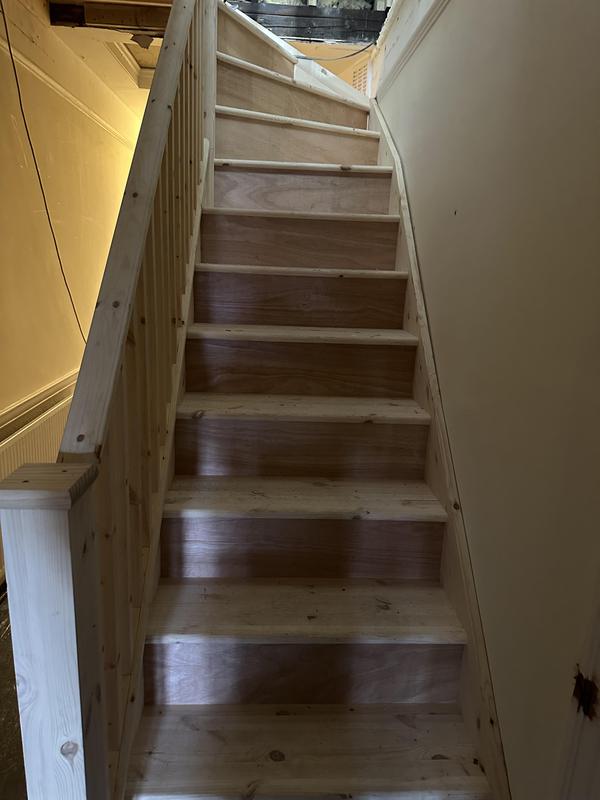
-
Image
83
- Finished timber staircase completed for the loft conversion.
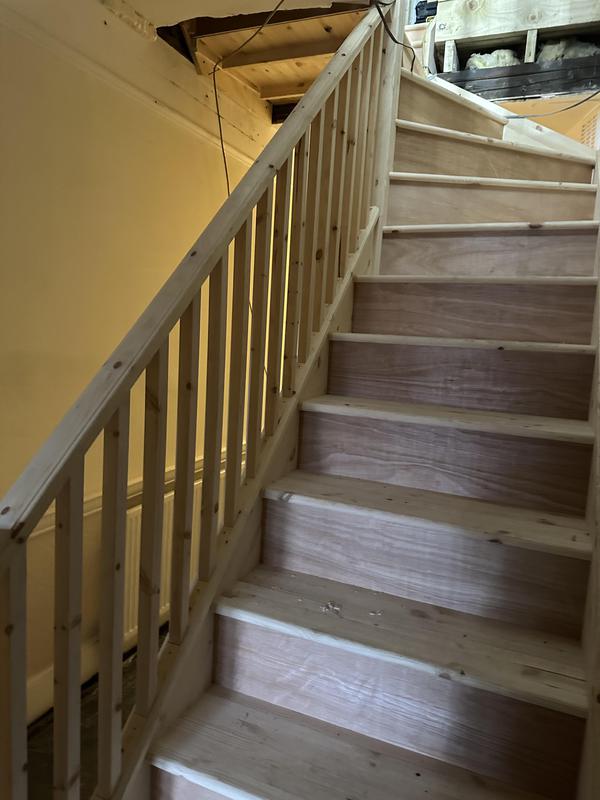
-
Image
84
- Completed staircase and landing connecting the new loft.
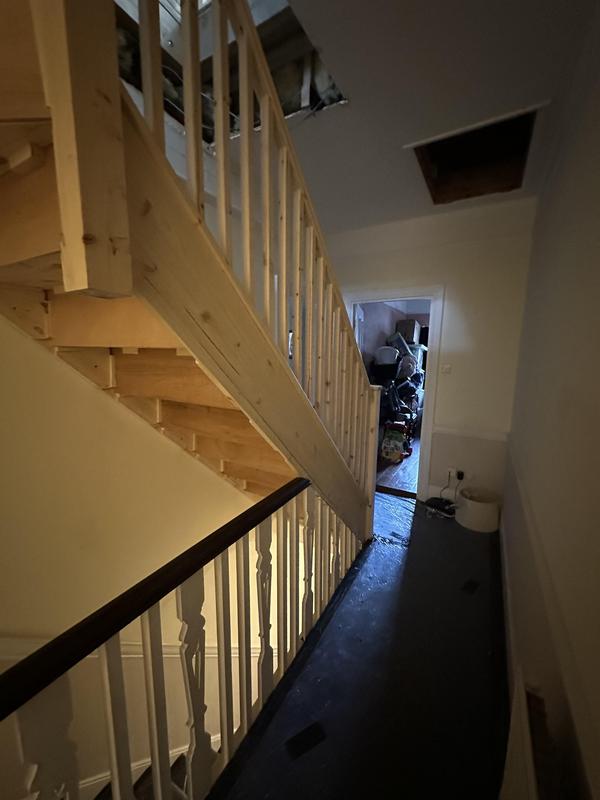
-
Image
85
- Loft staircase balustrade installed for safety and finishing.
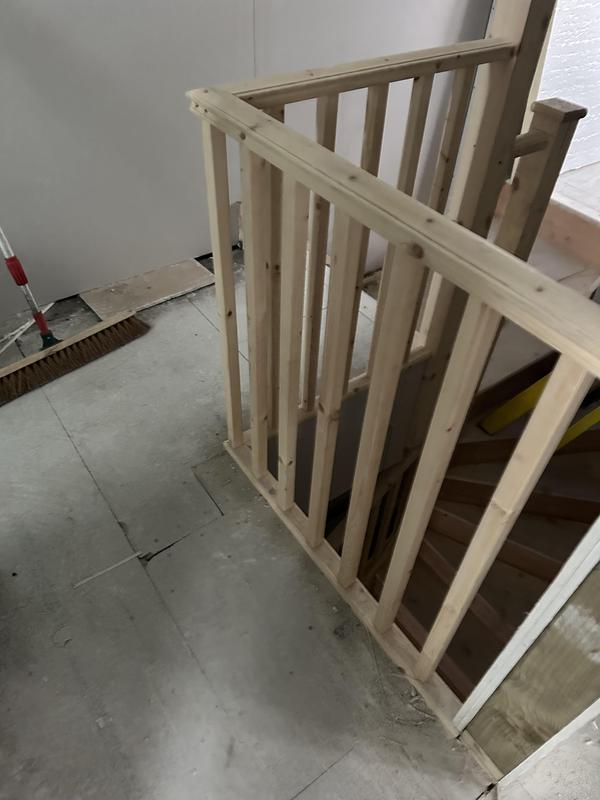
-
Image
86
- Plasterboard installation completed within the new loft bedroom.
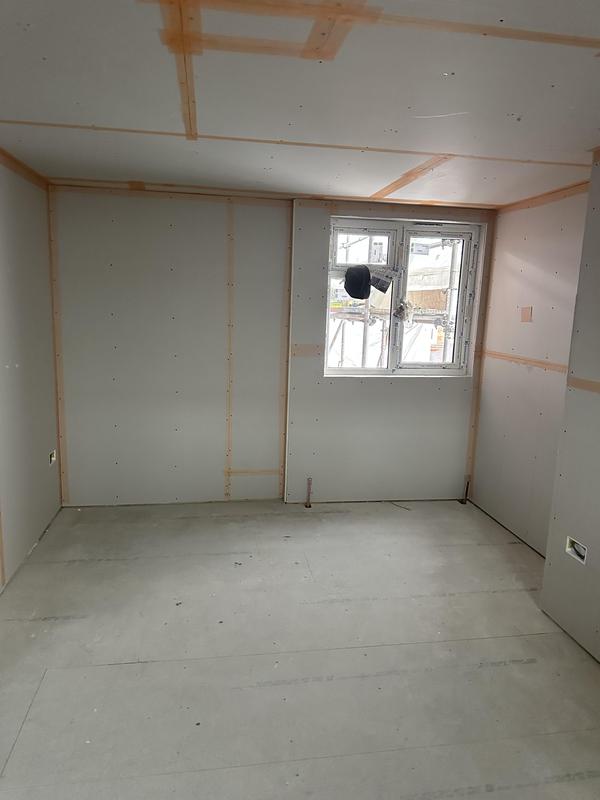
-
Image
87
- First-fix plasterboarding progressing throughout the loft.
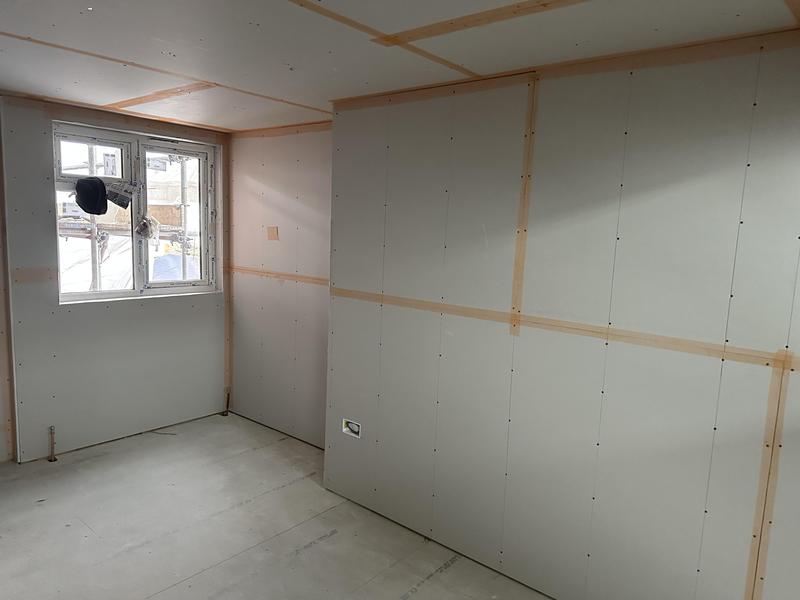
-
Image
88
- New loft room fully plasterboarded and ready for finishing.
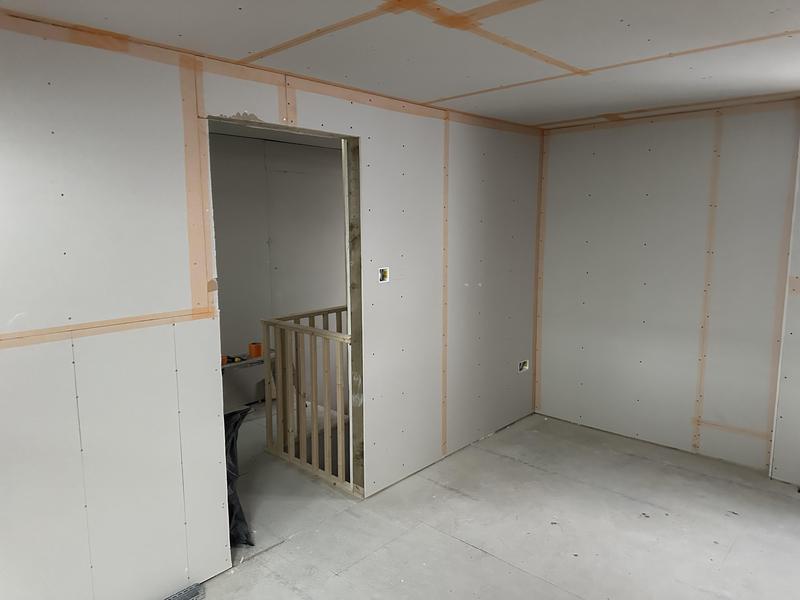
-
Image
89
- Loft bedroom prepared for plastering.
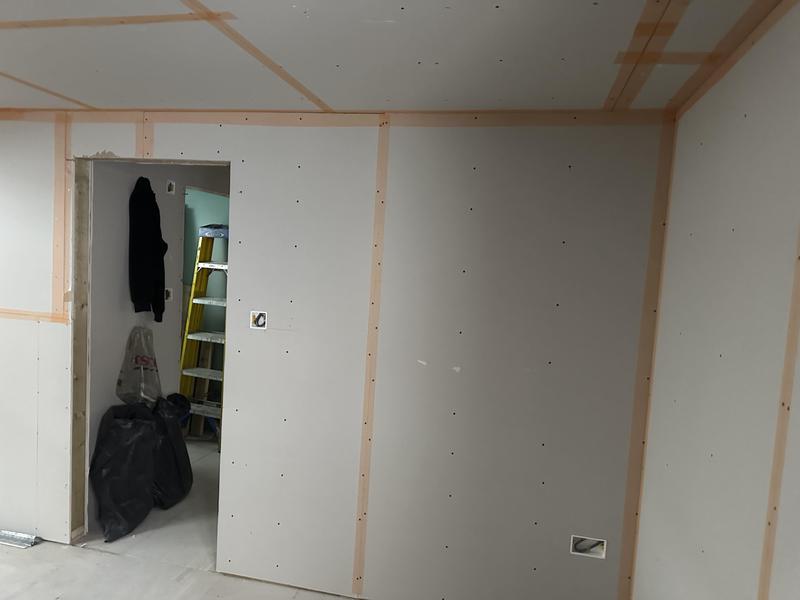
-
Image
90
- Completed first-fix stage inside the new loft bedroom.
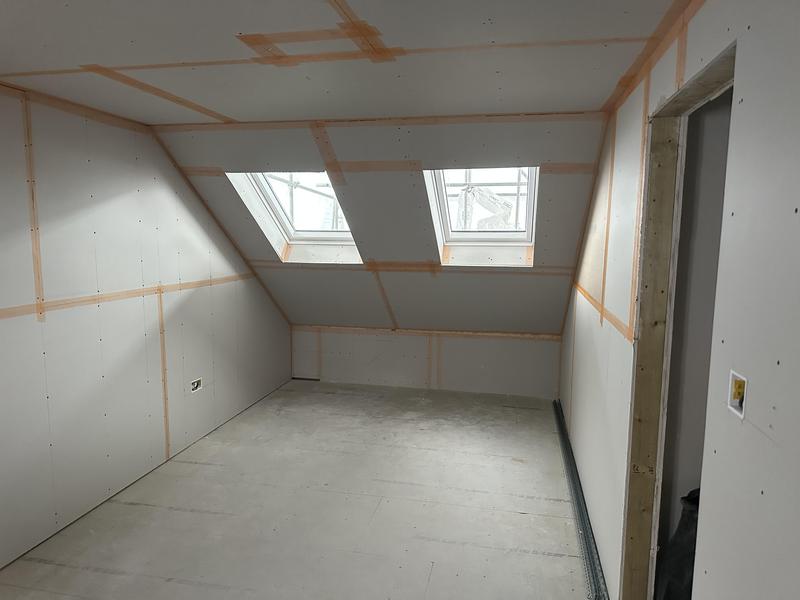
-
Image
91
- Loft bedroom prepared for the final plaster finish.
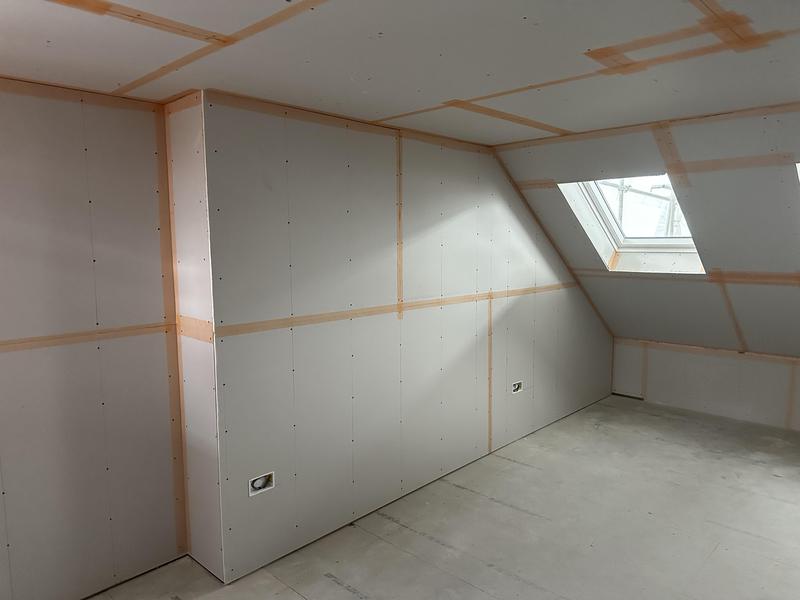
-
Image
92
- Finished loft bedroom shell ready for decoration.
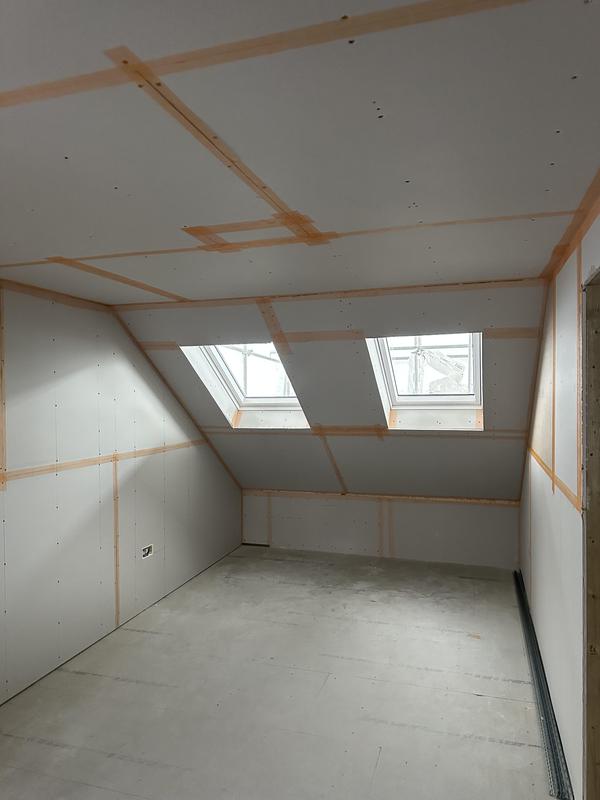
-
Image
93
- New loft bedroom with Velux roof windows.
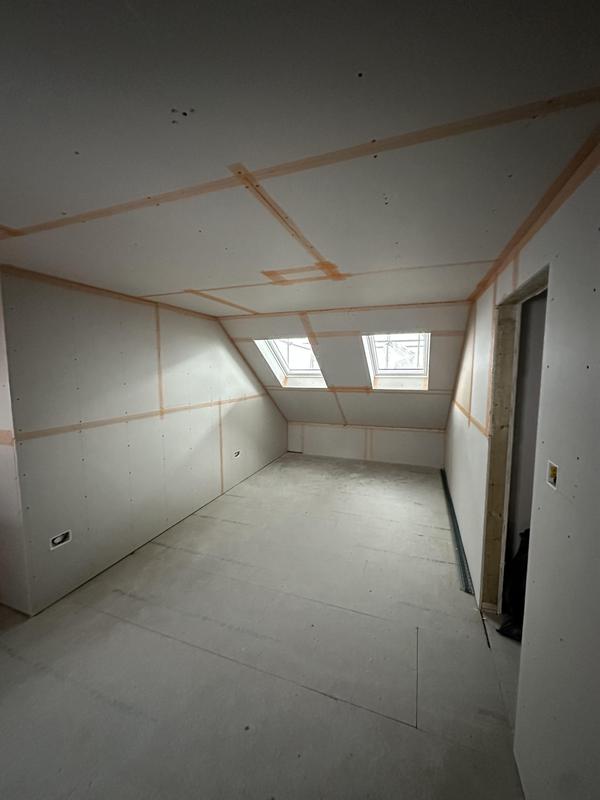
-
Image
94
- Loft room prepared for final decoration.
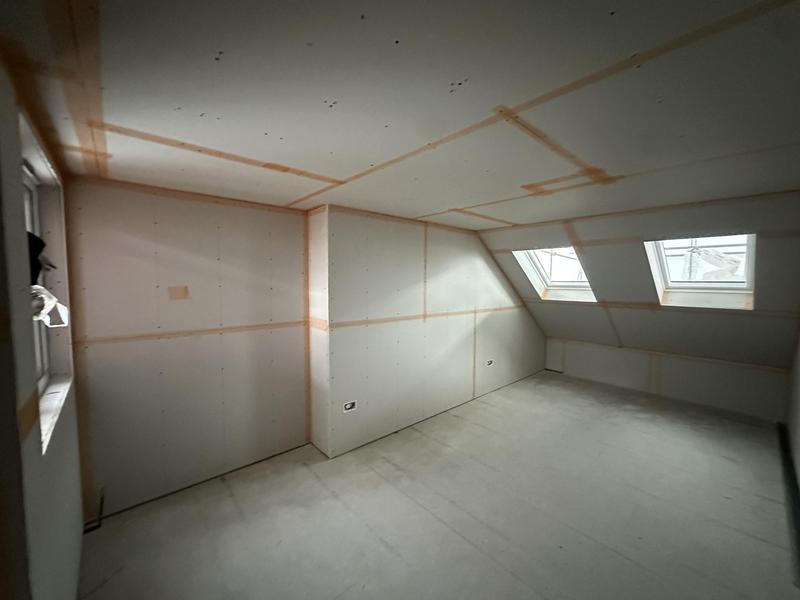
-
Image
95
- Flat roof construction completed over the new rear dormer.
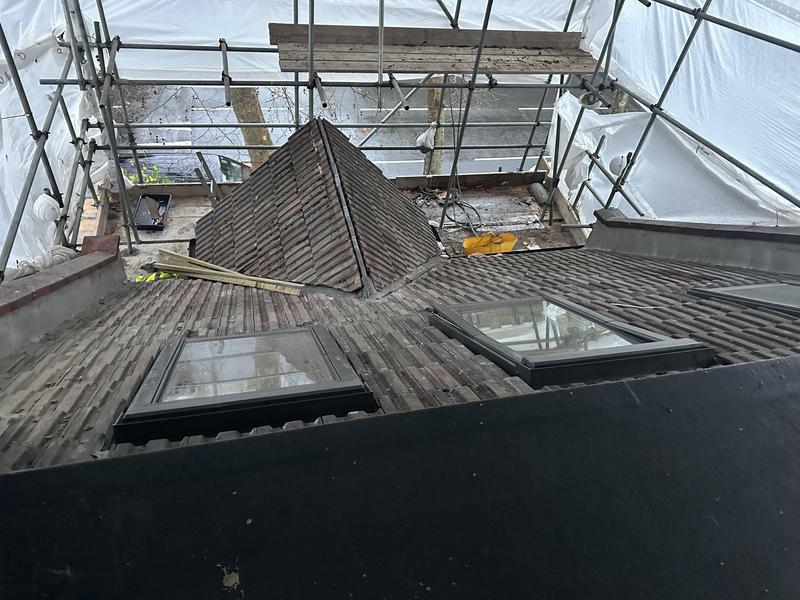
-
Image
96
- Flat roof waterproofing installed on the new loft conversion.
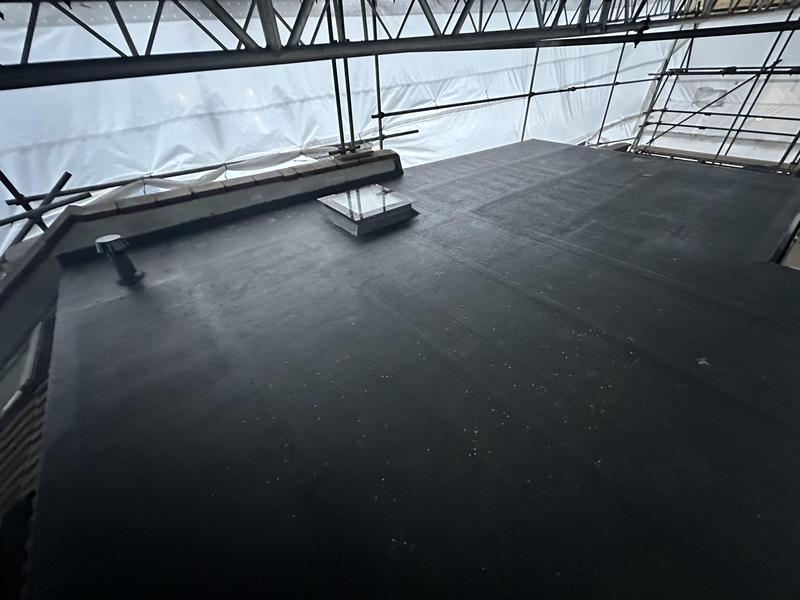
-
Image
97
- Flat roof completed with integrated rooflight.
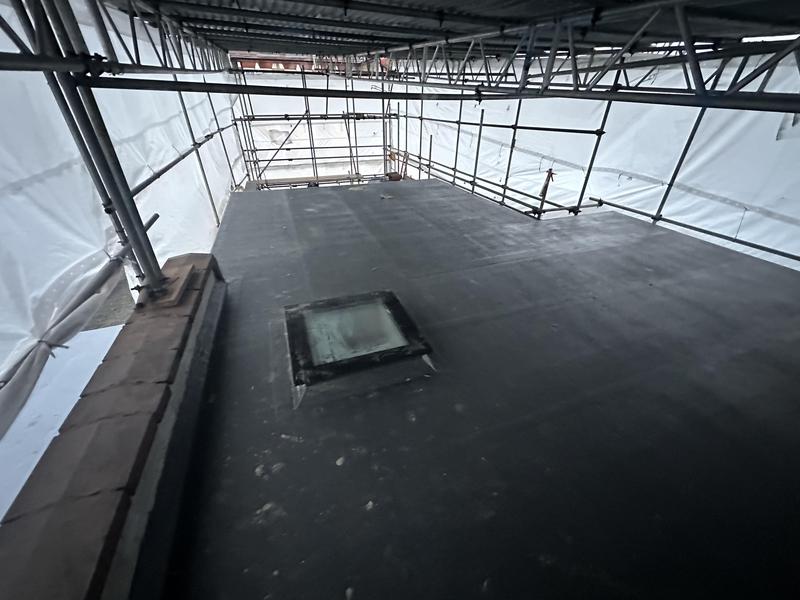
-
Image
98
- Dormer flat roof installation nearing completion.
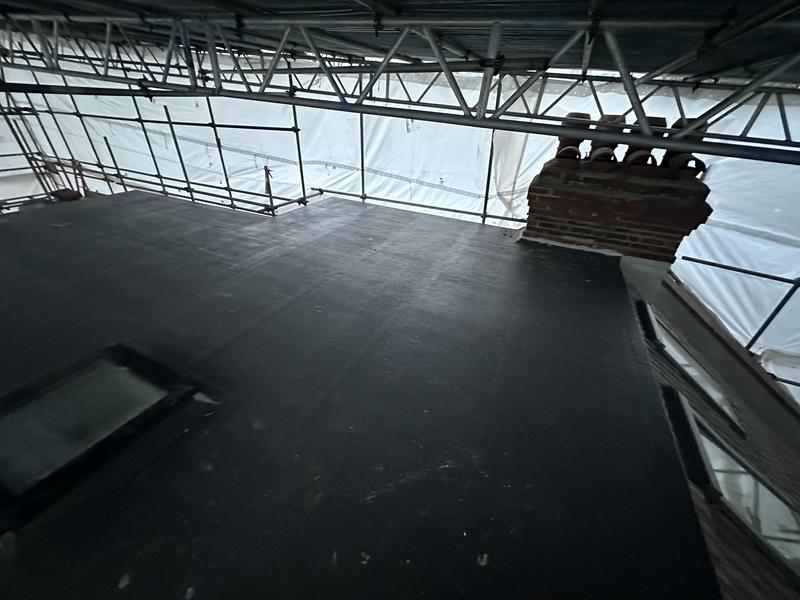
-
Image
99
- New flat roof constructed as part of the loft conversion.
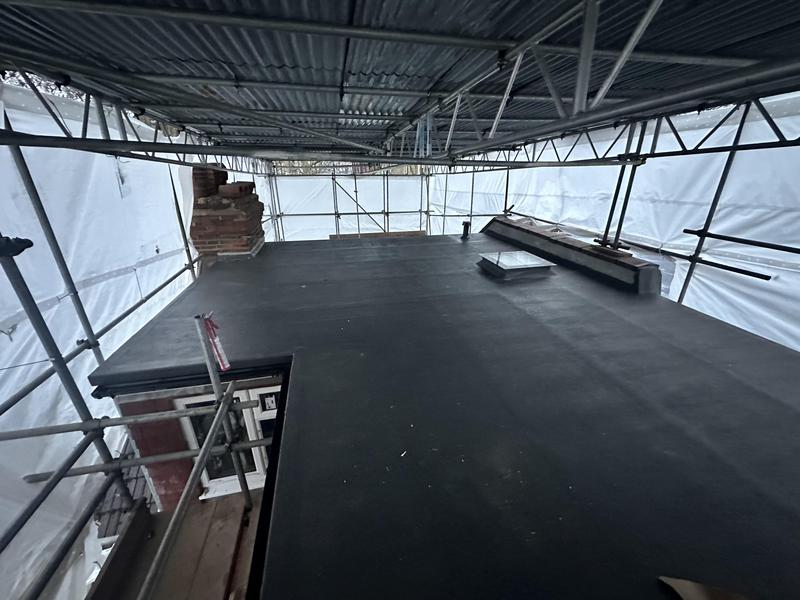
-
Image
100
- Completed rear dormer with newly finished flat roof.
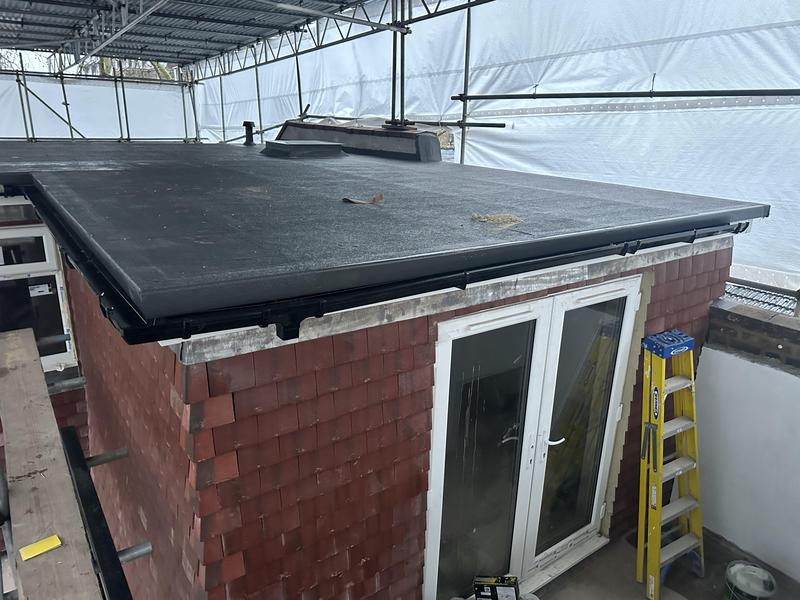
-
Image
101
- L-shaped dormer roof construction completed.
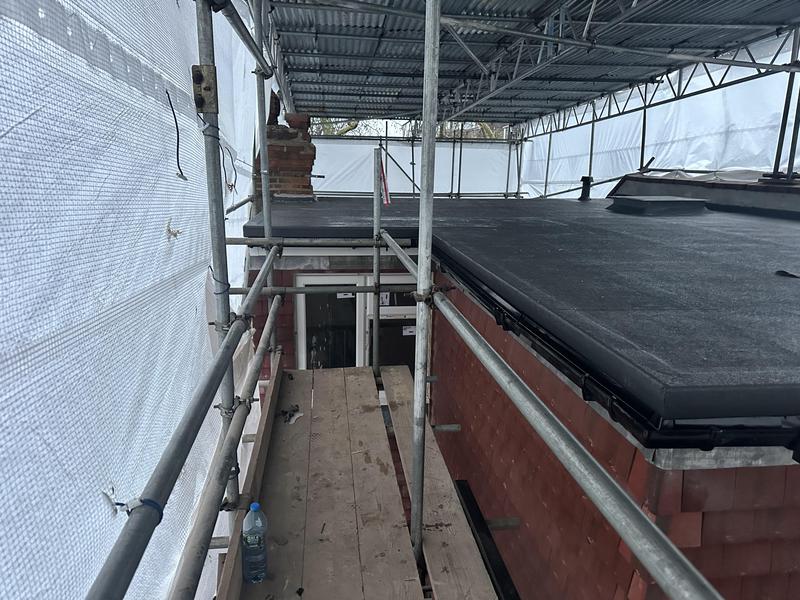
-
Image
102
- Loft corridor leading towards the new bedroom.
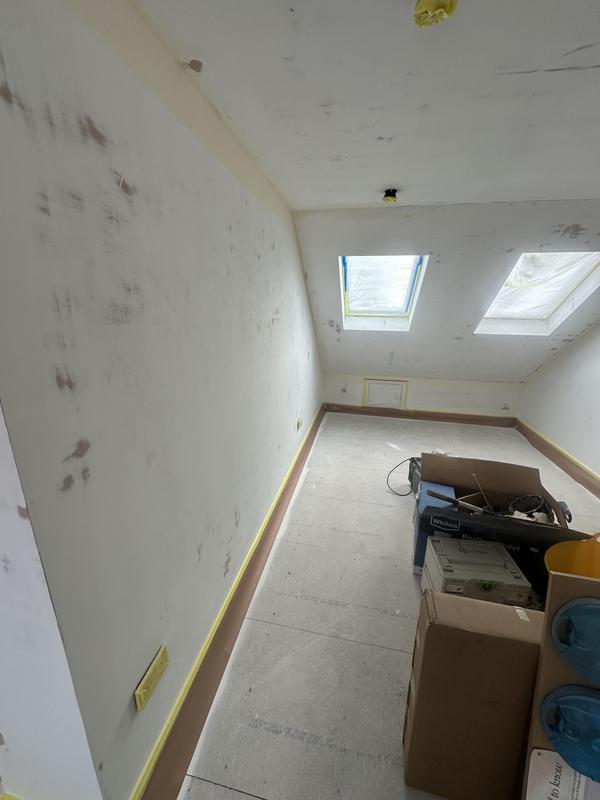
-
Image
103
- New loft bedroom before final decoration.
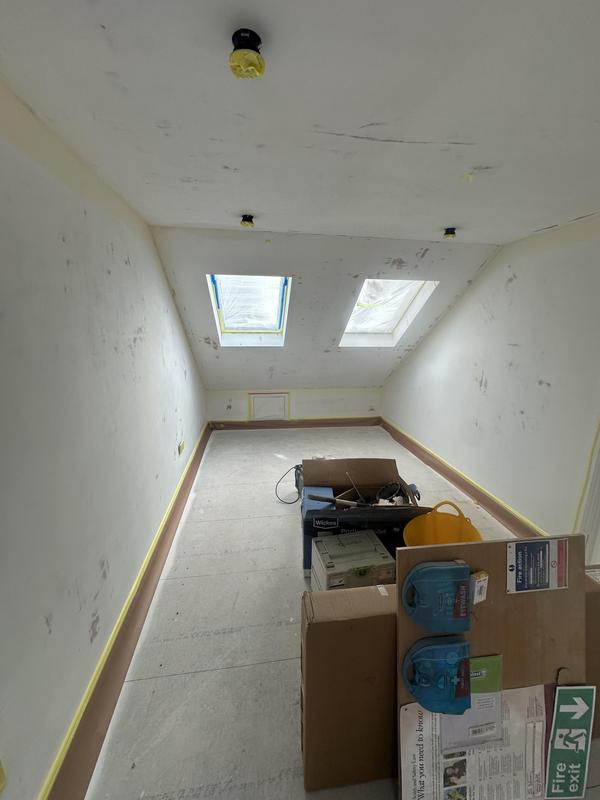
-
Image
104
- Finished loft hallway connecting the new rooms.
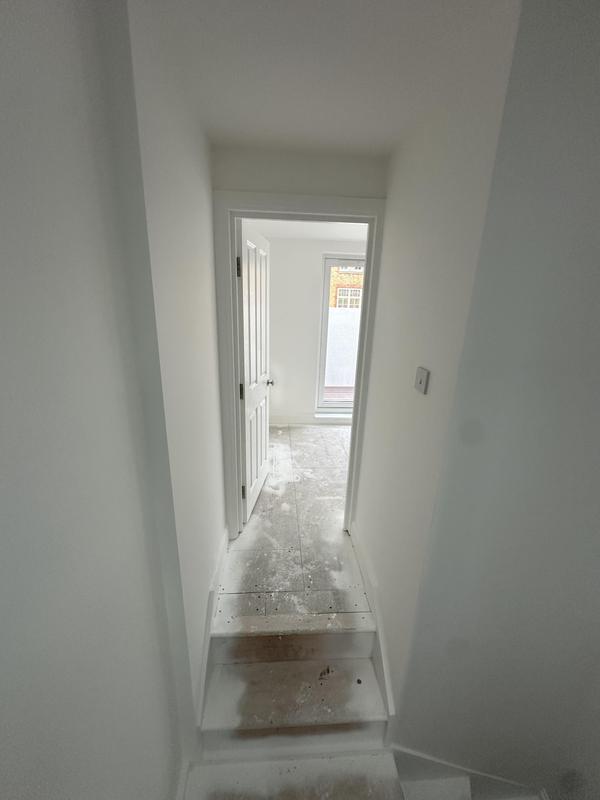
-
Image
105
- Loft bedroom with direct access to the roof terrace.
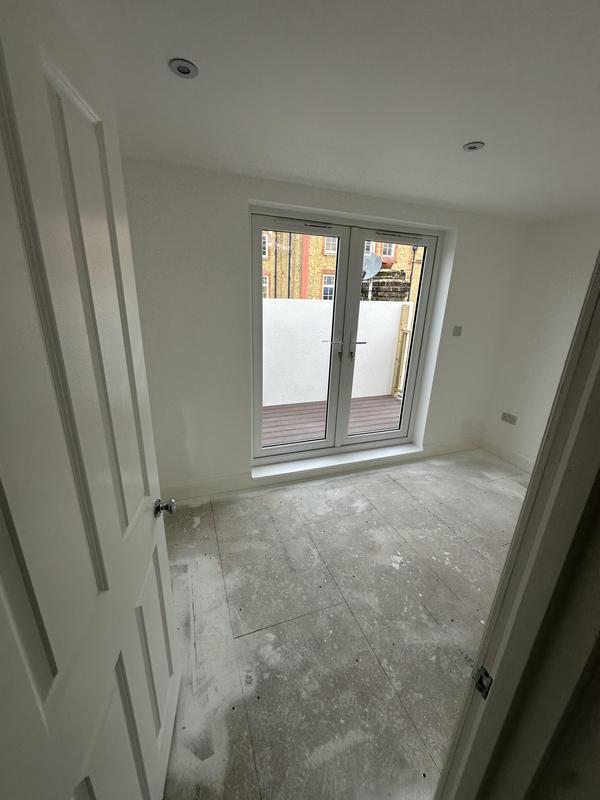
-
Image
106
- Bright loft bedroom filled with natural daylight.
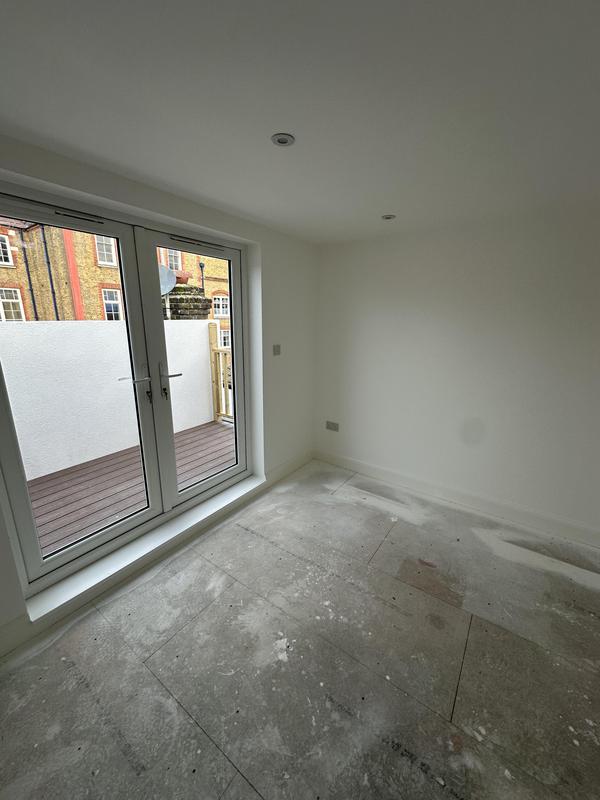
-
Image
107
- Completed loft bedroom ready for furnishing.
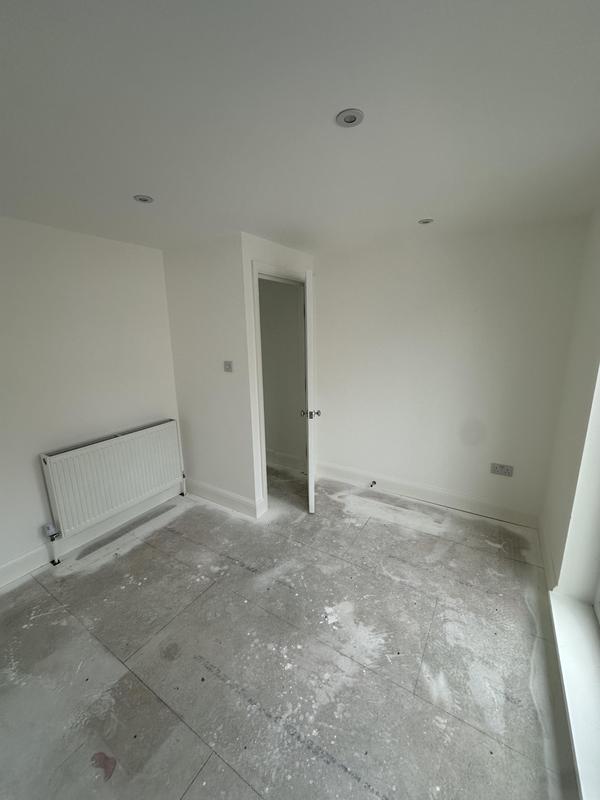
-
Image
108
- Loft bedroom with large balcony doors.
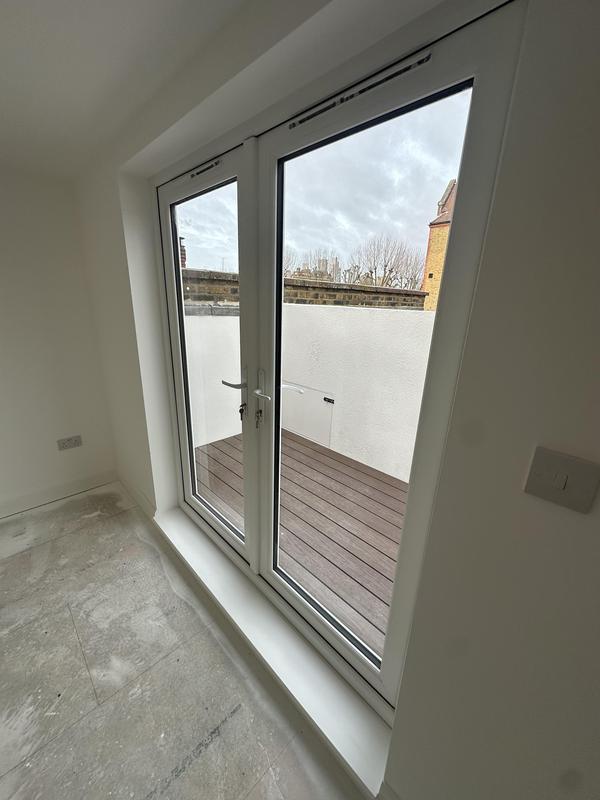
-
Image
109
- Private roof terrace completed as part of the loft conversion.
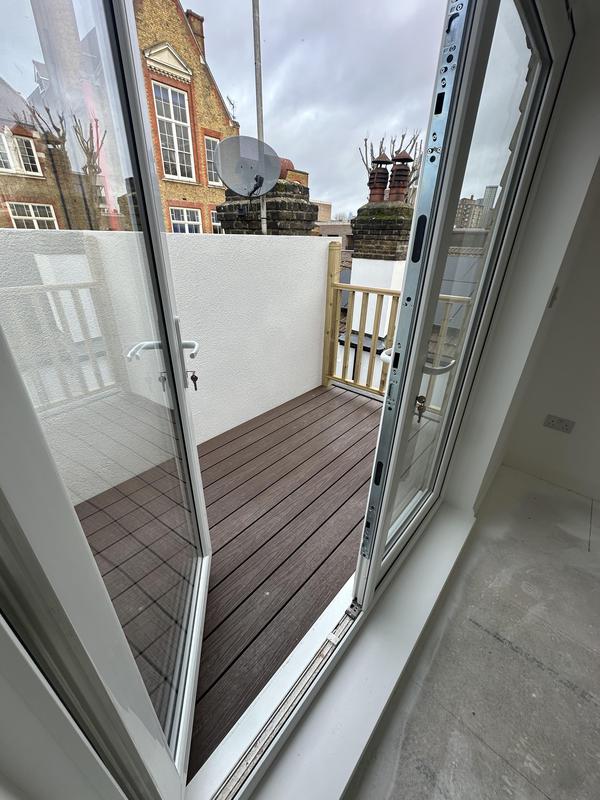
-
Image
110
- Completed loft roof terrace with composite decking.
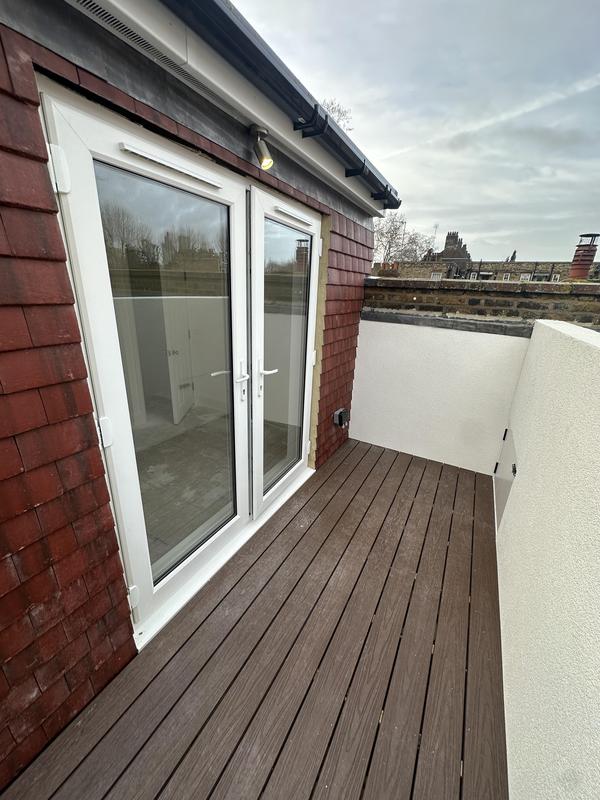
-
Image
111
- Roof terrace accessed through new balcony doors.
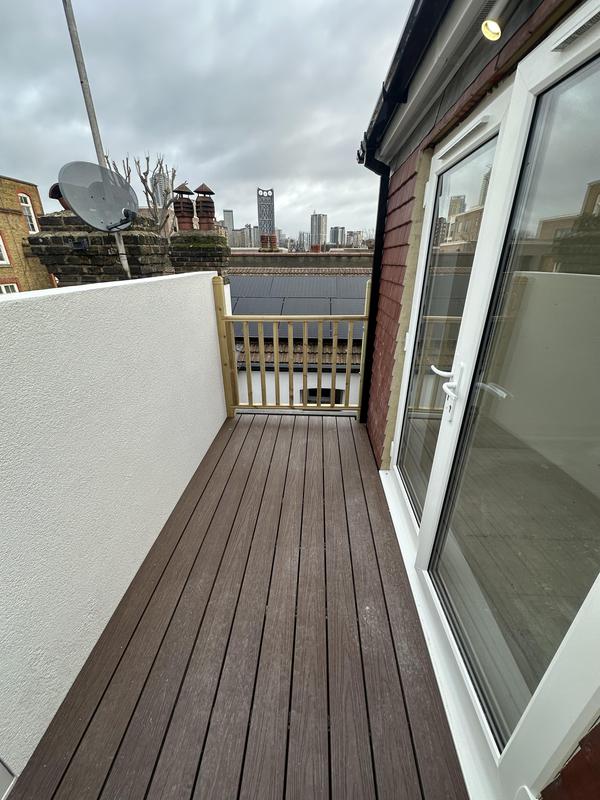
-
Image
112
- View from the completed loft roof terrace.
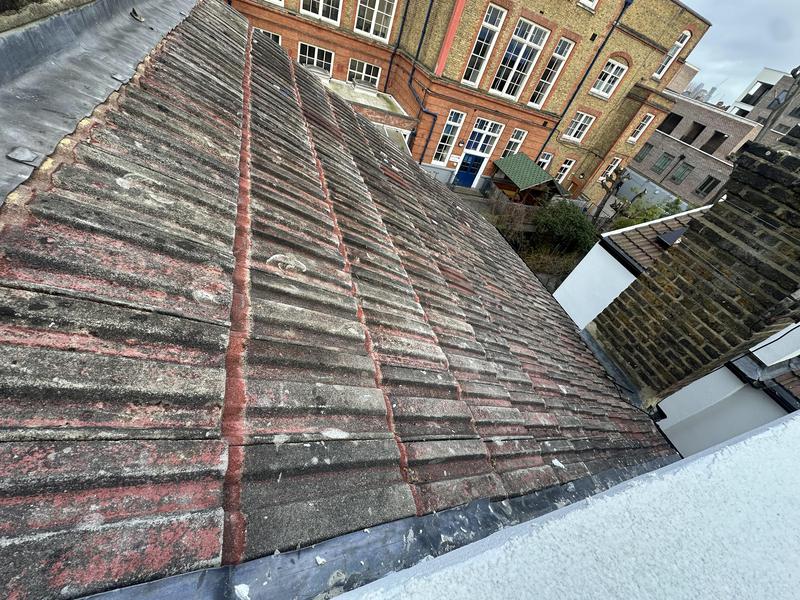
-
Image
113
- Finished loft landing ready for occupation.
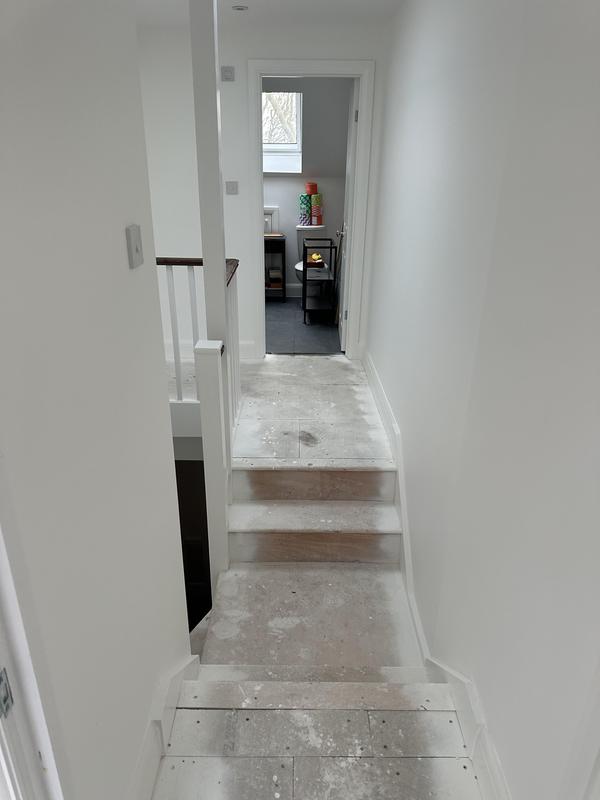
-
Image
114
- Completed loft staircase and first-floor landing.
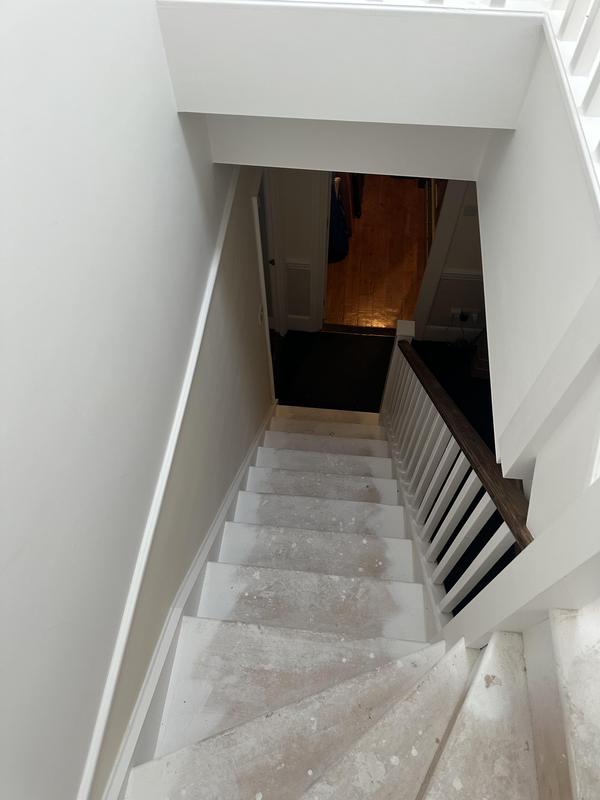
-
Image
115
- Bright loft landing filled with natural daylight.
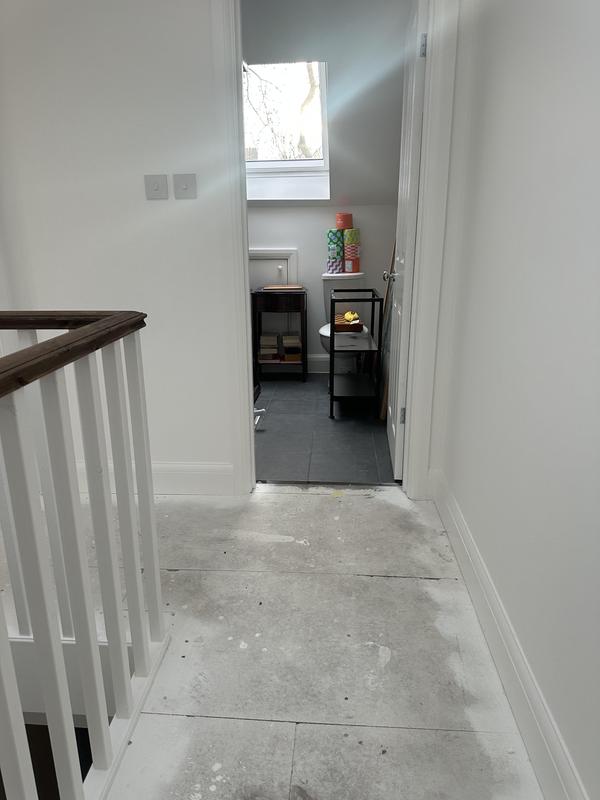
-
Image
116
- Finished loft hallway leading to the new bedroom.
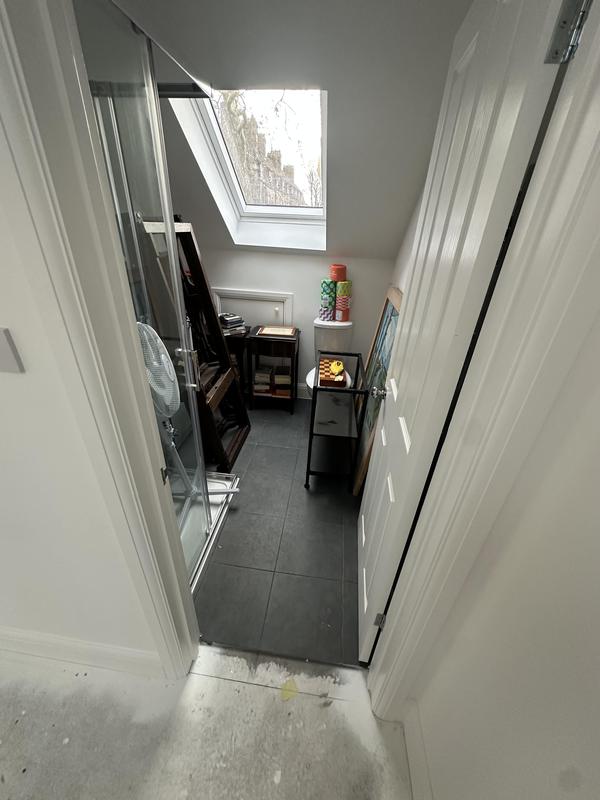
-
Image
117
- Entrance to the newly completed loft bedroom.
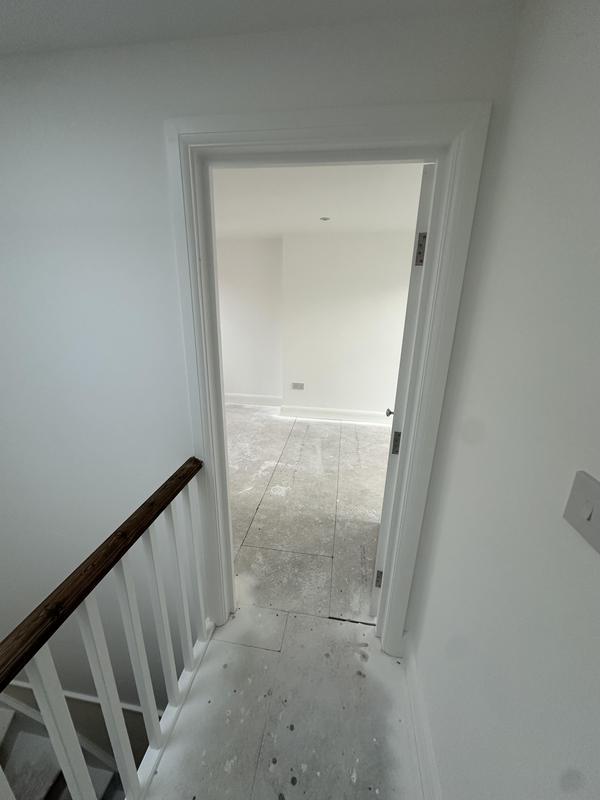
-
Image
118
- Loft bedroom featuring dual Velux roof windows.
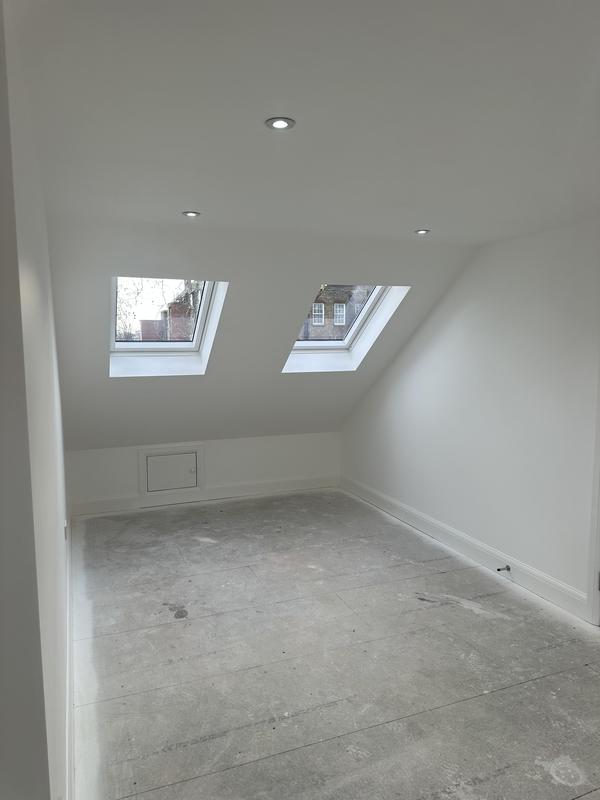
-
Image
119
- Finished loft bedroom with abundant natural light.
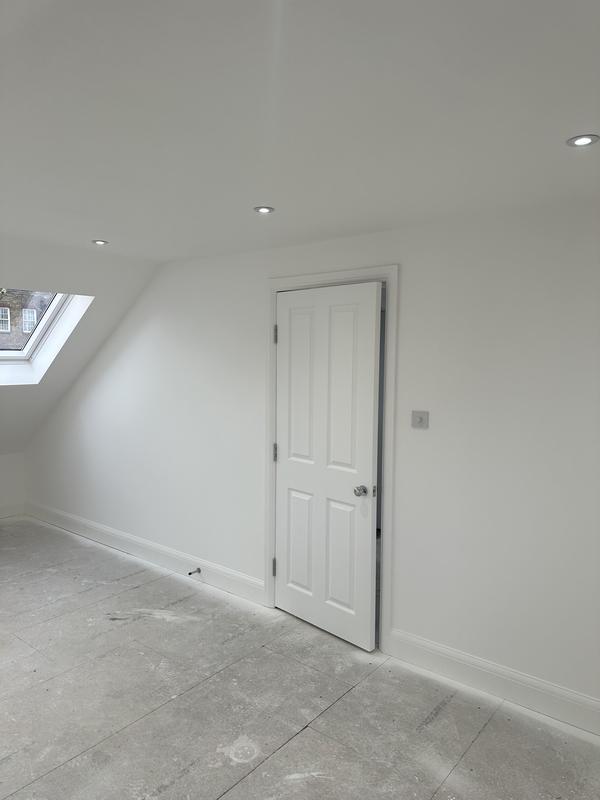
-
Image
120
- Large master bedroom created within the loft conversion.
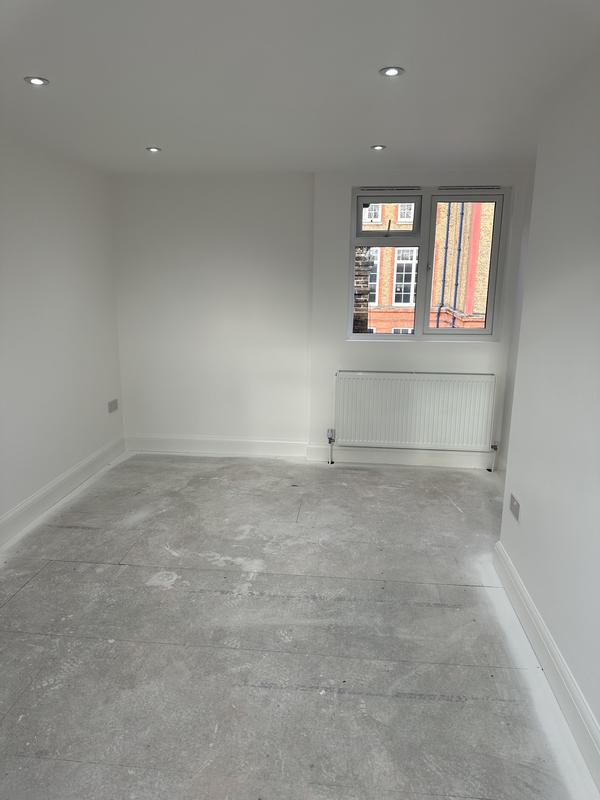
-
Image
121
- Spacious loft bedroom ready for furnishing.
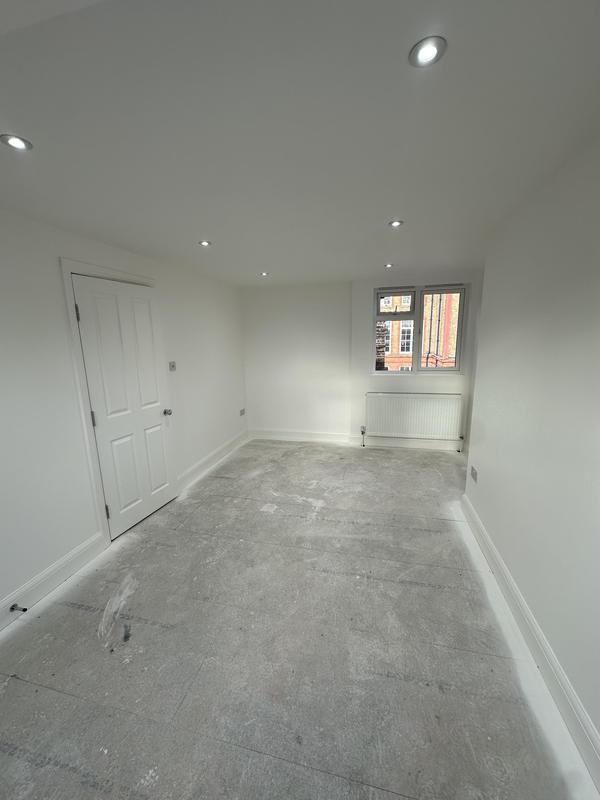
-
Image
122
- Completed loft bedroom prepared for decoration.
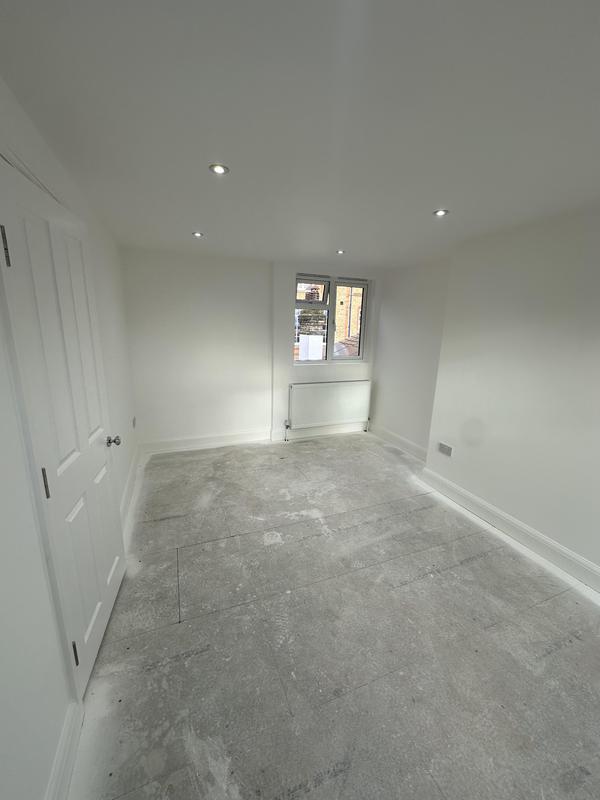
-
Image
123
- Modern loft bedroom with natural daylight from Velux windows.
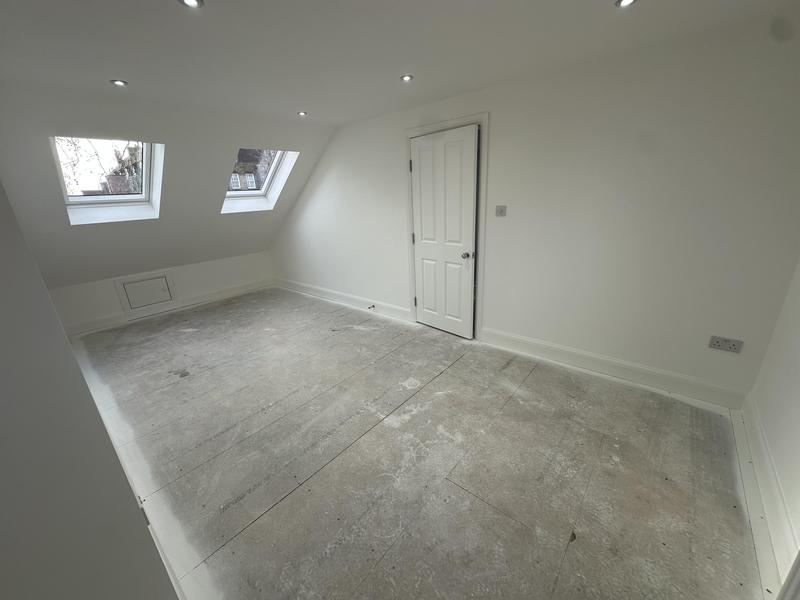
-
Image
124
- Finished loft room with dual Velux roof windows.
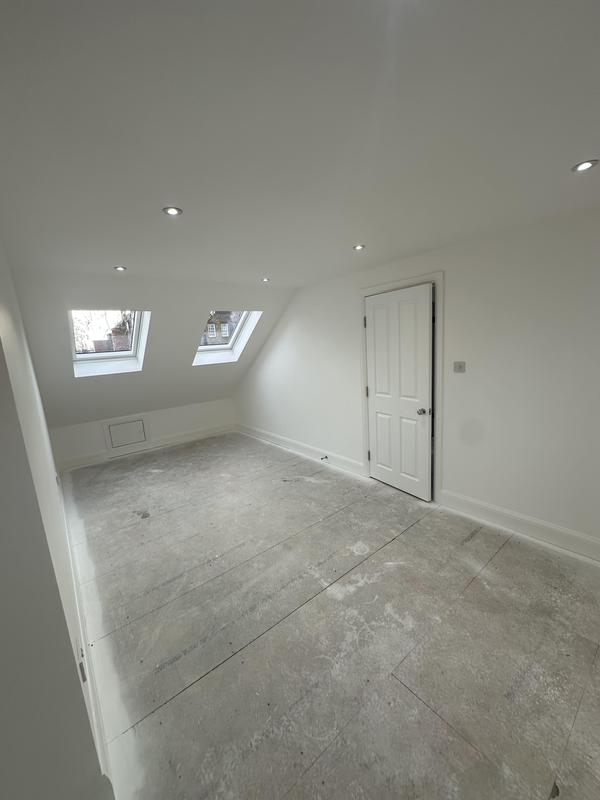
-
Image
125
- Newly carpeted loft bedroom completed.
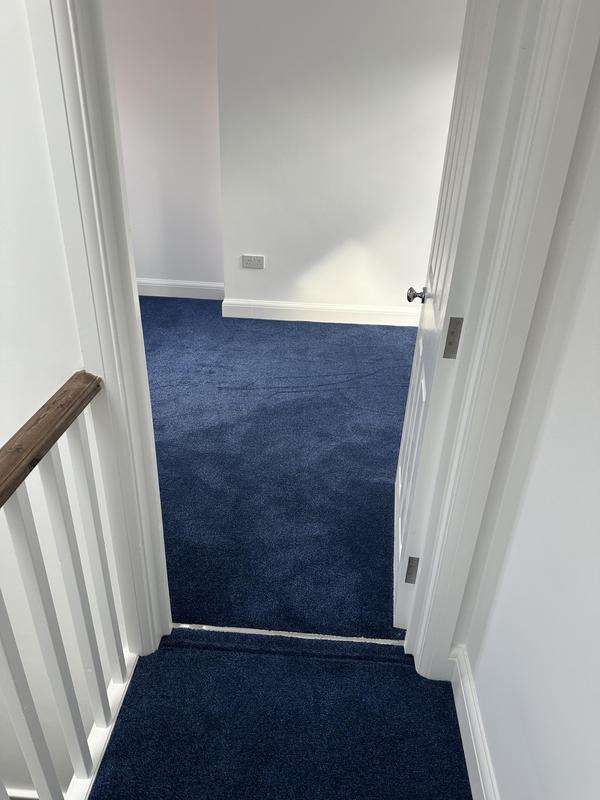
-
Image
126
- Finished loft bedroom with luxury blue carpet.
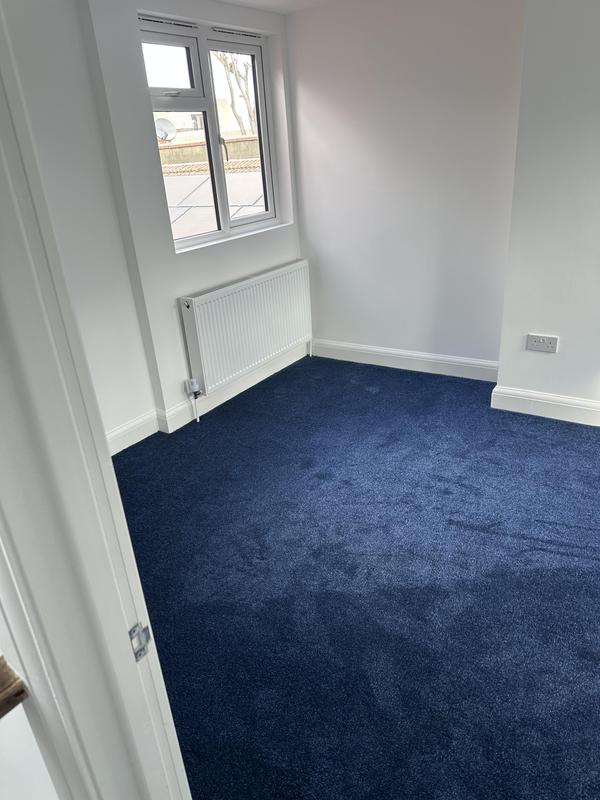
-
Image
127
- Completed loft bedroom featuring a premium blue carpet finish.
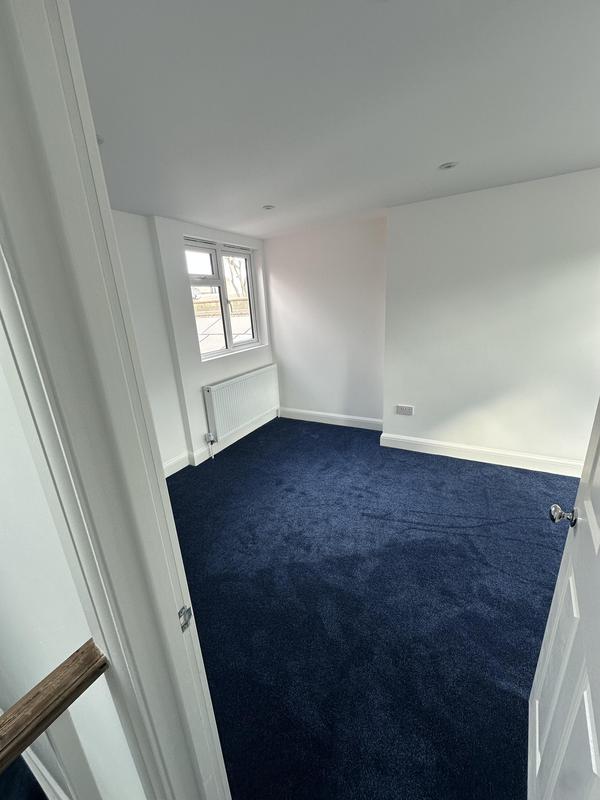
-
Image
128
- Modern loft bedroom completed as part of the conversion.
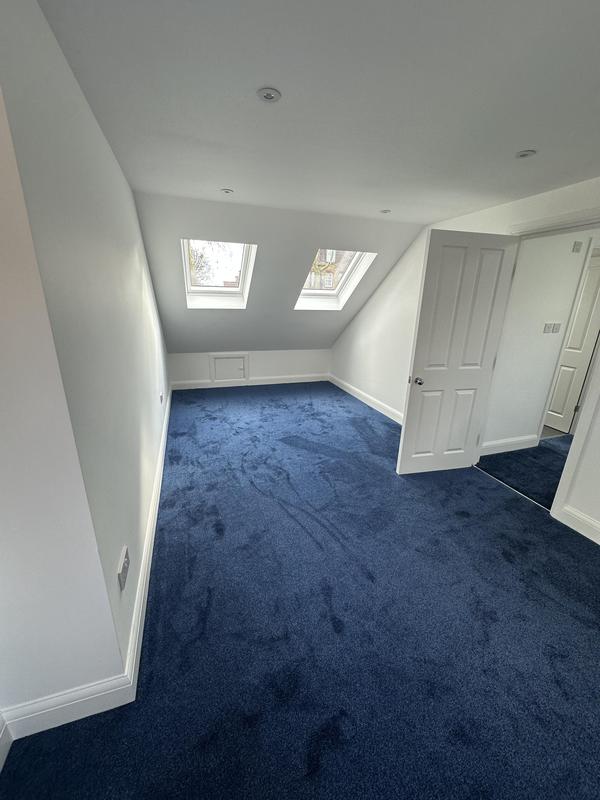
-
Image
129
- Spacious loft bedroom with Velux roof windows.
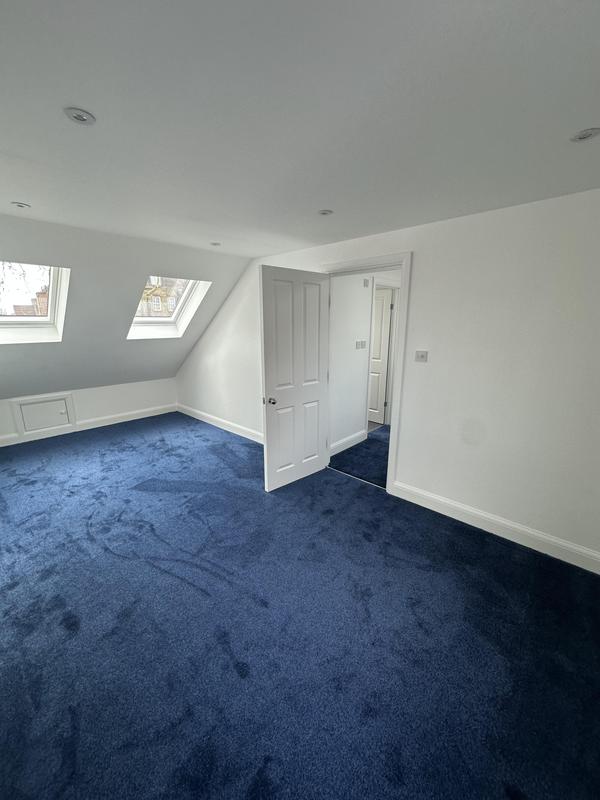
-
Image
130
- Finished loft landing and bespoke staircase.
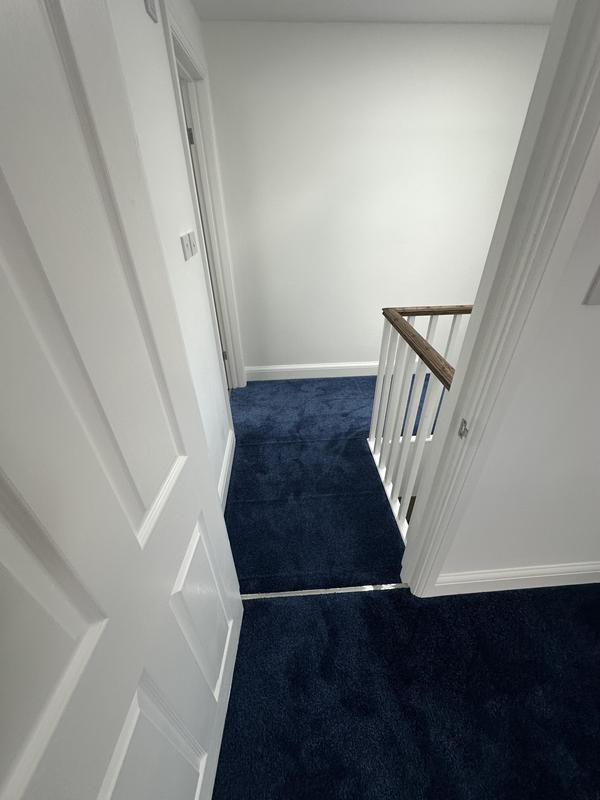
-
Image
131
- Loft hallway connecting the newly created living spaces.
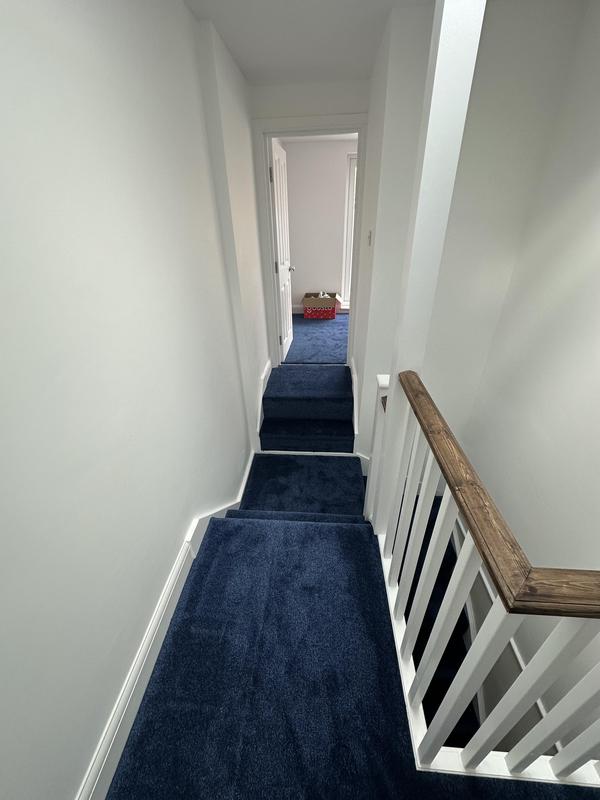
-
Image
132
- Bedroom with direct access to the roof terrace.
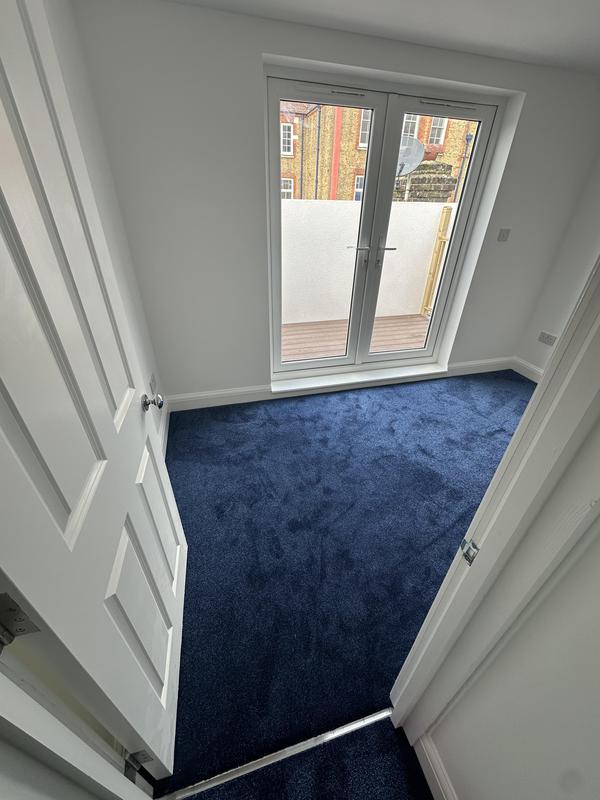
-
Image
133
- Loft bedroom overlooking the private roof terrace.
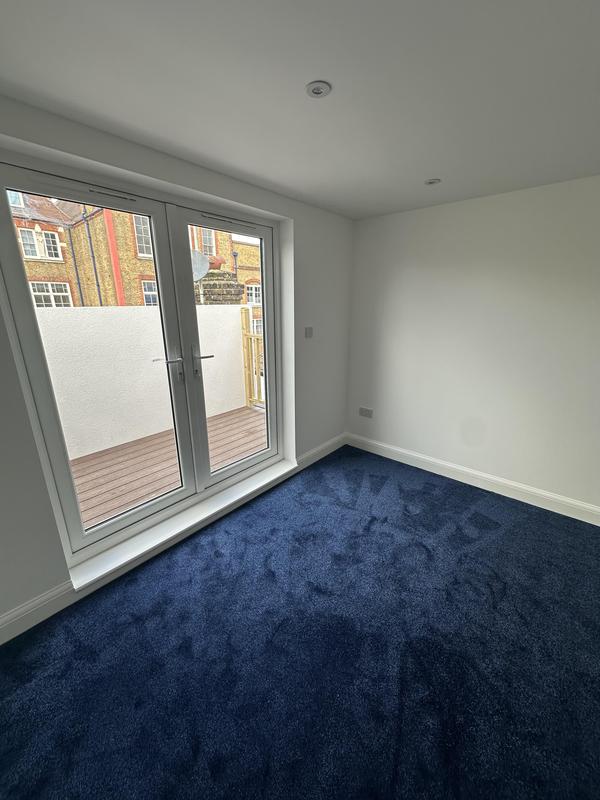
-
Image
134
- Finished additional bedroom created during the loft conversion.
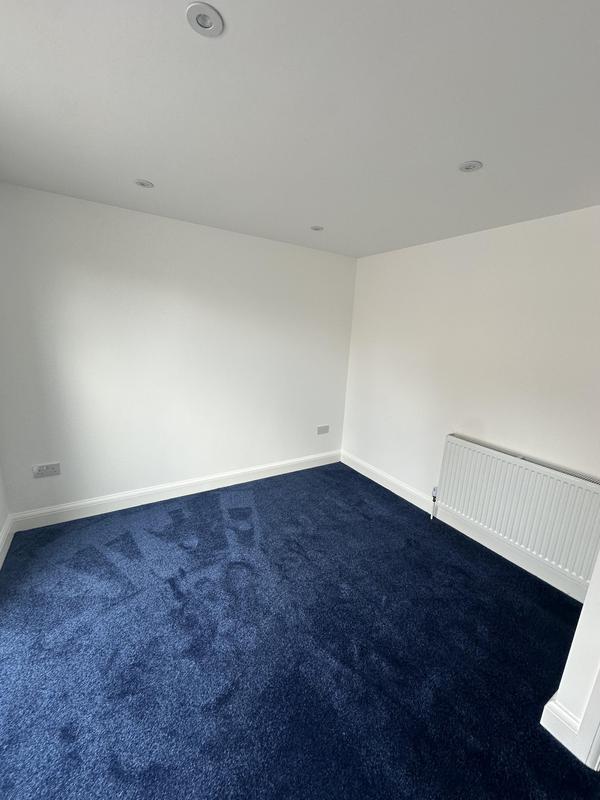
-
Image
135
- New loft bedroom with doors opening onto the roof terrace.
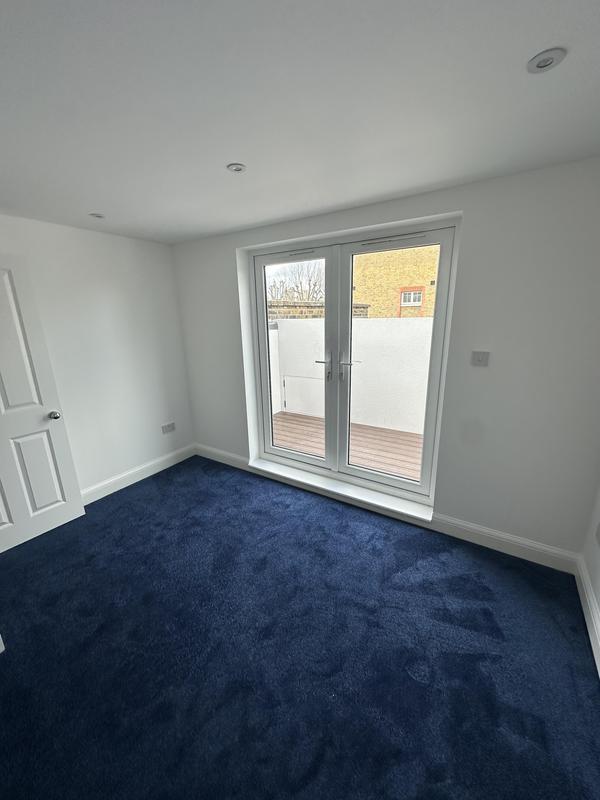
-
Image
136
- Completed first-floor landing following the loft conversion.
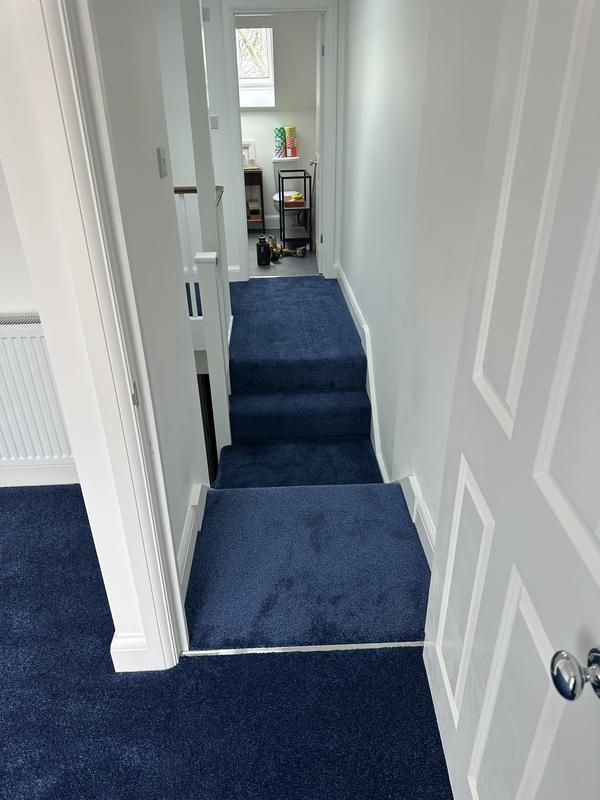
-
Image
137
- Bespoke staircase finished with premium blue carpet.
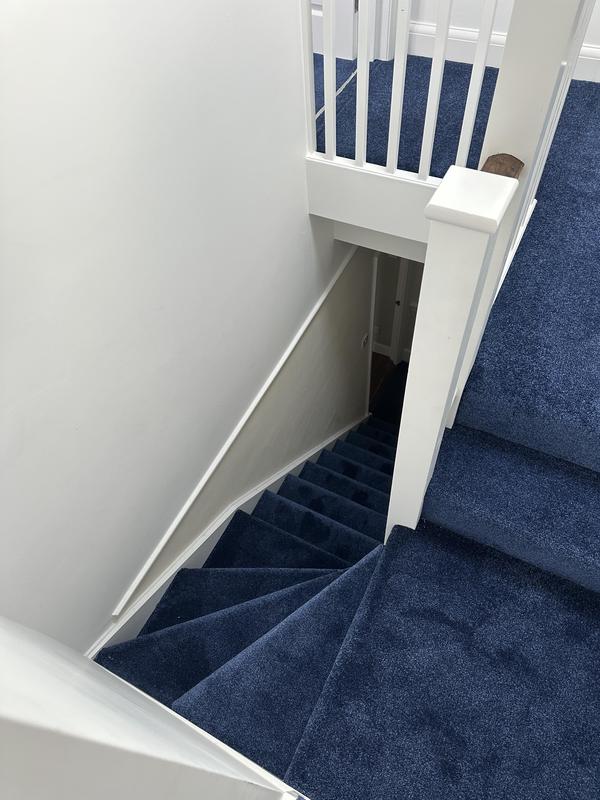
-
Image
138
- Architectural elevation drawings prepared for the Weybridge house extension and refurbishment.
-
Image
139
- Structural steel frame installed to support the new loft conversion and roof structure.
-
Image
140
- Load-bearing steel beam forming part of the structural loft conversion works.
-
Image
141
- New timber partition framing creating the redesigned first-floor internal layout.
-
Image
142
- Timber roof structure under construction for the new loft conversion in Weybridge.
-
Image
143
- New roof timber framework constructed as part of the complete property transformation.
-
Image
144
- Loft conversion roof framing installed in Weybridge by Art & Build Ltd.
-
Image
145
- Timber dormer structure taking shape within the new loft conversion.
-
Image
146
- Detailed timber framing forming the walls and roof of the new loft dormer.
-
Image
147
- Dormer roof structure under construction during the Weybridge loft conversion.
-
Image
148
- New dormer frame created to provide additional space within the converted loft.
-
Image
149
- Dormer construction progressing beneath the temporary protective roof.
-
Image
150
- Timber dormer framing installed as part of the full loft conversion by Art & Build Ltd.
-
Image
151
- New timber roof structure constructed for the extended and converted loft space.
-
Image
152
- Breathable roof membrane installed to protect the new roof structure.
-
Image
153
- New timber roof battens installed over the breathable roofing membrane.
-
Image
154
- Roof underlay and battens prepared for installation of the final roof covering.
-
Image
155
- Structural timber roof frame connecting the new dormer with the main roof.
-
Image
156
- Roof trusses and dormer structure constructed by Croydon-based Art & Build Ltd during the Weybridge loft conversion.
-
Image
157
- Timber roof framing forming the new loft conversion structure at the Weybridge property.
-
Image
158
- New timber roof construction completed as part of the extensive house refurbishment by Art & Build Ltd.
-
Image
159
- Internal timber partition walls forming the redesigned rooms within the refurbished property.
-
Image
160
- Spacious new loft area taking shape during construction of the Weybridge loft conversion.
-
Image
161
- Timber framing forming the walls and internal layout of the converted loft.
-
Image
162
- Internal loft framing installed to create new bedrooms and circulation space.
-
Image
163
- Timber partition framing defining a new bedroom within the loft conversion.
-
Image
164
- Sloping roof structure prepared for installation of thermal insulation.
-
Image
165
- Roof insulation fitted between the rafters to improve the loft conversion’s thermal performance.
-
Image
166
- New rooflight opening formed within the reconstructed roof.
-
Image
167
- Roof battens installed and prepared for the new roof tile covering.
-
Image
168
- New roof battens installed across the refurbished roof structure in Weybridge.
-
Image
169
- New dormer roof construction progressing as part of the loft conversion by Art & Build Ltd.
-
Image
170
- Reconstructed roof prepared and ready for installation of the new tiles.
-
Image
171
- Timber battens installed around the new dormer and loft conversion roof.
-
Image
172
- Newly constructed dormer opening integrated into the existing roof structure.
-
Image
173
- New roof tiles installed over the house extension during the full property refurbishment.
-
Image
174
- Roof tiling progressing across the newly reconstructed roof in Weybridge.
-
Image
175
- Carefully formed roof valley connecting the new and existing roof sections.
-
Image
176
- New tiled roof valley constructed beside the loft conversion and dormer.
-
Image
177
- Completed roof tiling surrounding the new loft conversion roof windows.
-
Image
178
- Completed loft conversion roof with new tiles, rooflights and integrated dormer structures.
-
Image
179
- New external dormer cladding and tiled roof completed during the Weybridge project.
-
Image
180
- Roof replacement and loft conversion works progressing beneath full scaffolding.
-
Image
181
- Newly tiled extension roof completed by Art & Build Ltd as part of the full refurbishment.
-
Image
182
- New open-plan room plastered and prepared for its final interior fit-out.
-
Image
183
- Internal hallway following plastering and preparation for the final finishes.
-
Image
184
- New bath installed during the refurbishment of one of the property’s bathrooms.
-
Image
185
- New loft bedroom benefiting from a large arrangement of Velux roof windows.
-
Image
186
- Plasterboard installed around the sloping walls and ceiling of the new loft room.
-
Image
187
- Large Velux roof windows installed to bring natural light into the converted loft.
-
Image
188
- Underfloor heating pipework installed within the house refurbishment in Weybridge.
-
Image
189
- Completed rear house extension and loft conversion by Croydon-based Art & Build Ltd.
-
Image
190
- Recessed wall niche formed during construction of a new bathroom in the refurbished property.
-
Image
191
- Built-in shower storage niches created before completion of the wall tiling.
-
Image
192
- Concealed wall-hung toilet frame installed as part of the modern bathroom fit-out.
-
Image
193
- First-fix bathroom plumbing prepared for the sanitaryware and final connections.
-
Image
194
- Large-format marble-effect tiles installed in a new luxury bathroom.
-
Image
195
- Marble-effect wall tiling creating a clean and contemporary bathroom finish.
-
Image
196
- Bespoke bathroom vanity being installed during the full property refurbishment by Art & Build Ltd.
-
Image
197
- Modern bathroom taking shape with a fitted bath, wall tiling and concealed services.
-
Image
198
- Large-format tiles installed within the new walk-in shower area.
-
Image
199
- Bathroom fit-out progressing with the bath surround, tiling and plumbing positions prepared.
-
Image
200
- Subway-style wall tiles installed during construction of one of the new bathrooms.
-
Image
201
- Tiled storage niches incorporated into the new bathroom wall.
-
Image
202
- Bathroom wall tiles aligned and levelled before grouting and final finishing.
-
Image
203
- Completed house extension and dormer loft conversion in Weybridge by Art & Build Ltd.
-
Image
204
- Front elevation of the property following the extensive house refurbishment.
-
Image
205
- New loft conversion with multiple dormers integrated into the reconstructed roof.
-
Image
206
- External finish progressing across the new rear house extension.
-
Image
207
-
Image
208
-
Image
209
-
Image
210
-
Image
211
-
Image
212
-
Image
213
-
Image
214
-
Image
215
-
Image
216
-
Image
217
-
Image
218
-
Image
219
-
Image
220
-
Image
221
-
Image
222
-
Image
223
-
Image
224
-
Image
225
-
Image
226
-
Image
227
- Completed house extension and loft conversion in Weybridge by Art & Build Ltd.
-
Image
228
- New roof covering installed on a rear L-shaped loft conversion by local Croydon builders Art & Build Ltd.
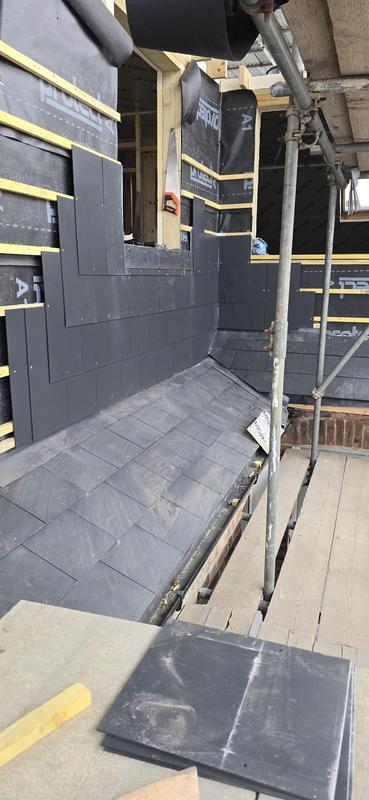
-
Image
229
- Newly completed pitched roof forming part of a rear dormer loft conversion in Croydon.
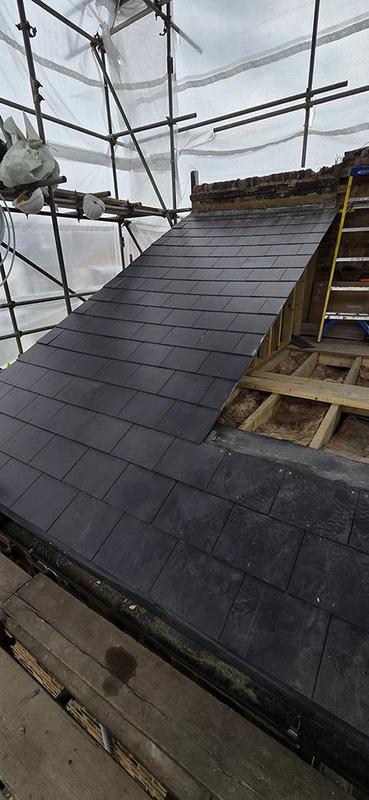
-
Image
230
- Rear dormer and L-shaped loft construction with access prepared for the new roof terrace by Croydon-based Art & Build Ltd.
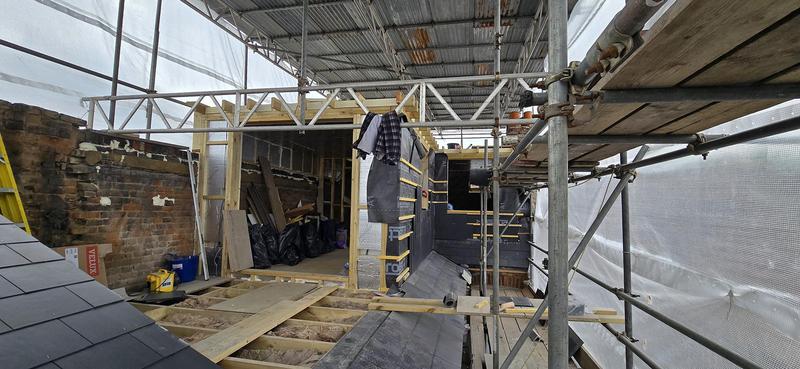
-
Image
231
- New roof terrace created as part of an L-shaped loft conversion by Art & Build Ltd, experienced builders in Croydon.
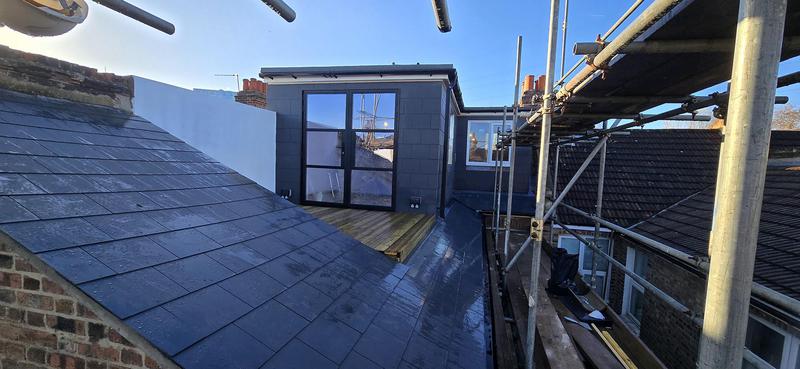
-
Image
232
- External finish to the rear dormer alongside the newly constructed roof terrace by Croydon-based Art & Build Ltd.
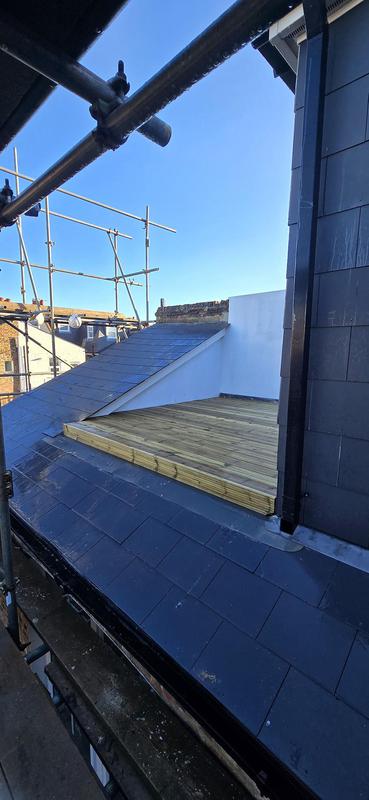
-
Image
233
- Timber-decked roof terrace extending alongside the rear dormer loft conversion in Croydon.
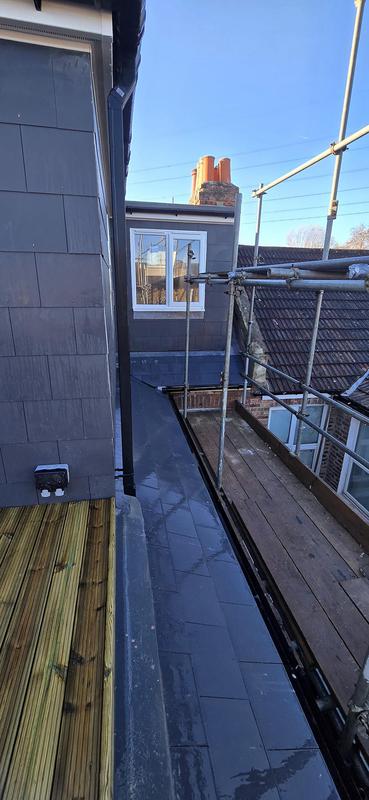
-
Image
234
- View across the new roof terrace of an L-shaped loft conversion completed by Art & Build Ltd.
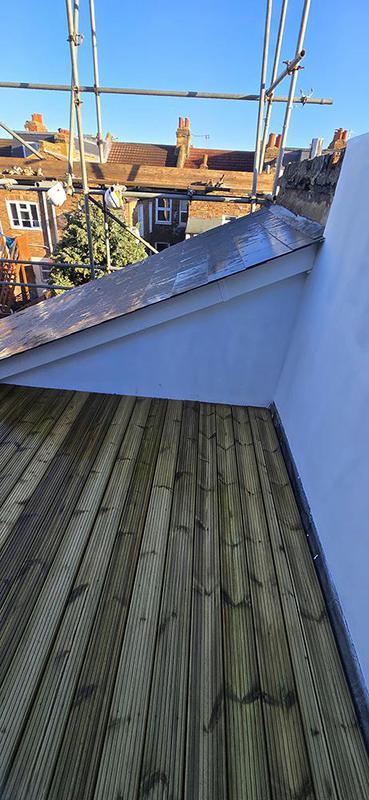
-
Image
235
- Newly constructed roof terrace providing valuable outdoor space above a Croydon home by Art & Build Ltd.
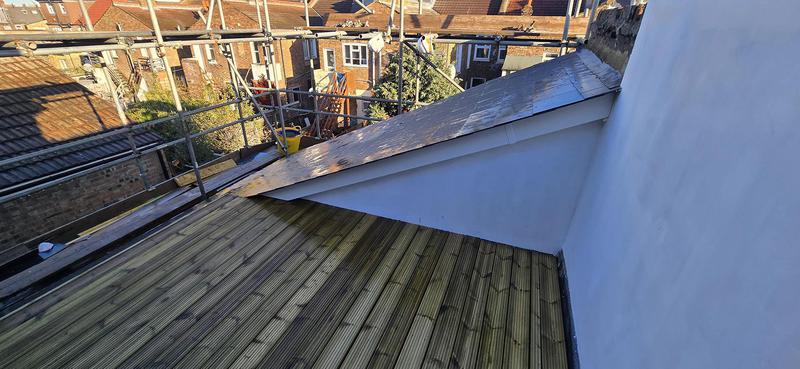
-
Image
236
- New living space created by Art & Build Ltd within an L-shaped loft conversion in Croydon.
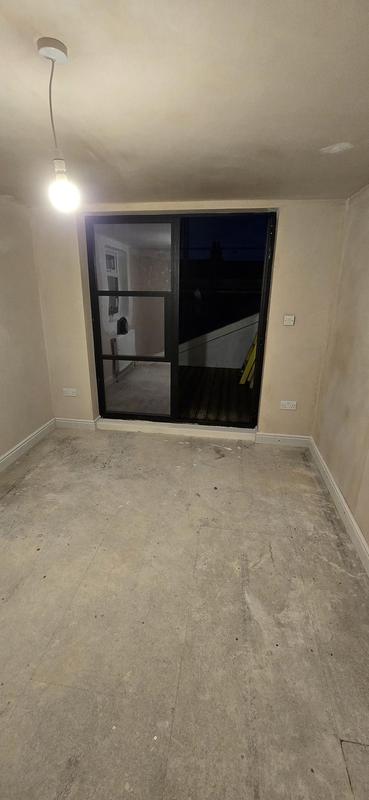
-
Image
237
- Spacious new master bedroom created as part of the completed Croydon loft conversion by Art & Build Ltd.
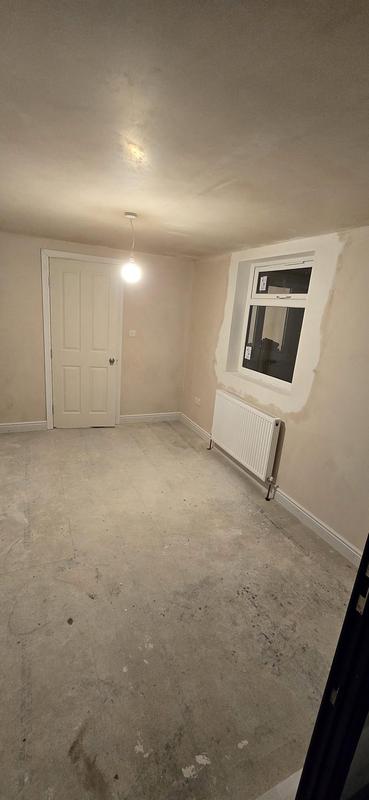
-
Image
238
- Bespoke staircase installed by Art & Build Ltd to provide safe access to the new loft level.
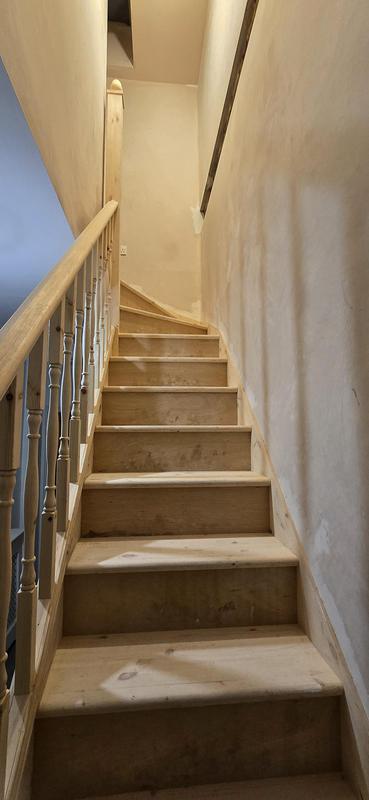
-
Image
239
- New hallway connecting the bedrooms and en-suite within the Croydon loft conversion by Art & Build Ltd.
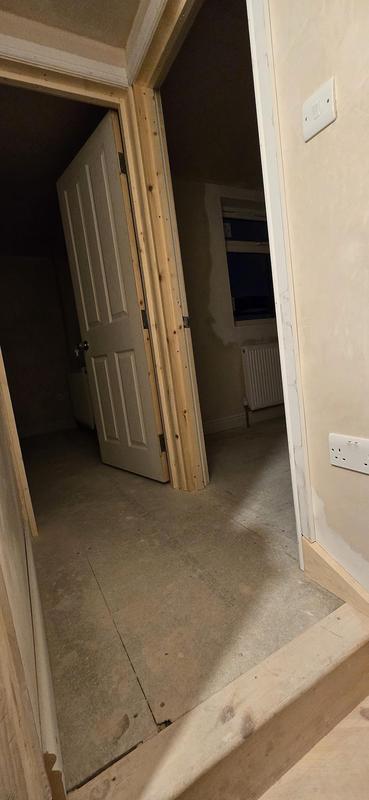
-
Image
240
- New loft bedroom with a sloping ceiling, rooflight and practical eaves storage by Croydon-based Art & Build Ltd.
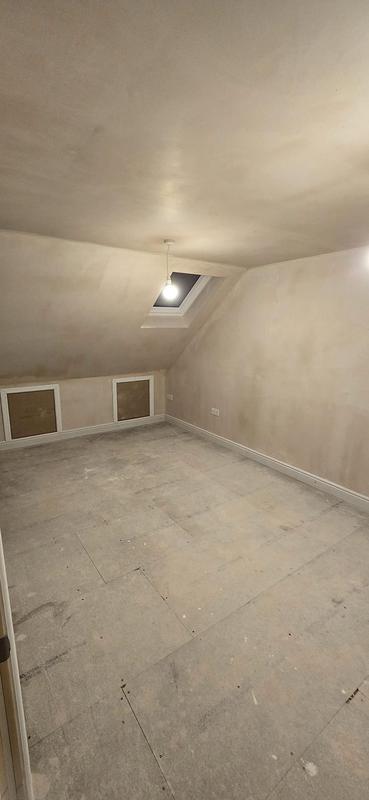
-
Image
241
- Newly created loft bedroom completed by Art & Build Ltd, FMB member builders in Croydon.
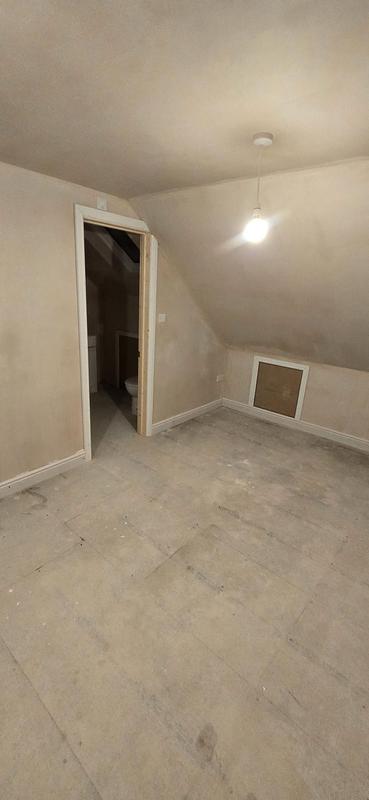
-
Image
242
- Entrance from the new loft bedroom into the adjoining en-suite bathroom by Croydon builders.
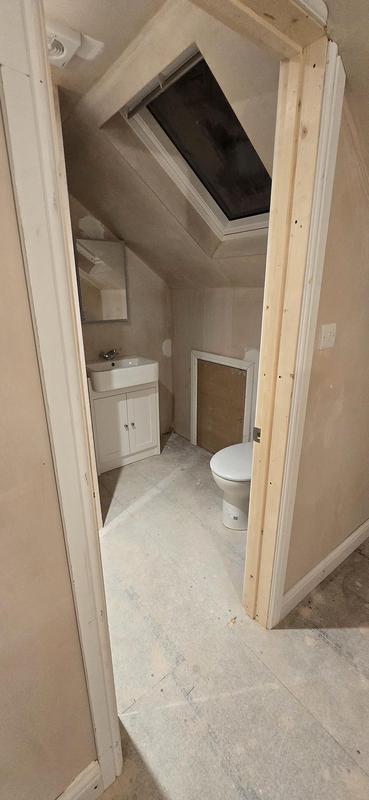
-
Image
243
- New en-suite shower room created as part of the rear dormer and L-shaped loft conversion by Art & Build Ltd.
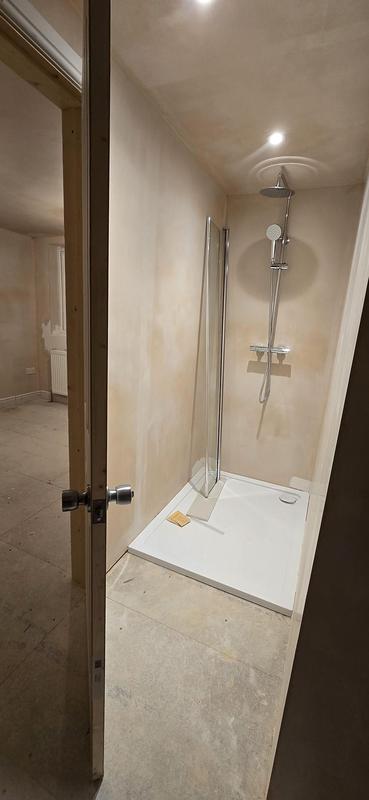
-
Image
244
- Finished corridor connecting the new bedrooms and bathroom within the converted loft by Art & Build Ltd, Croydon builders.
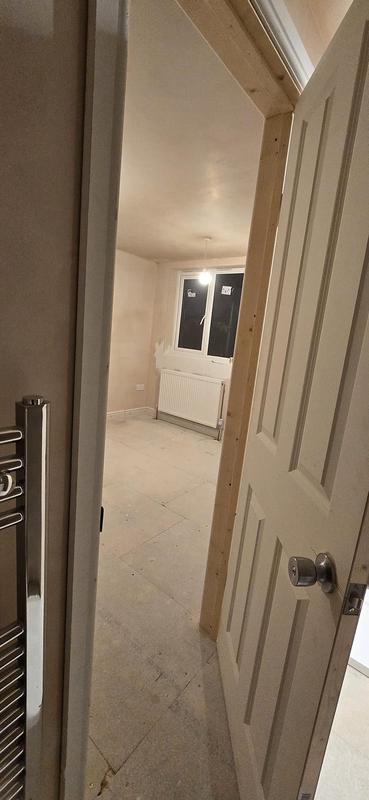
-
Image
245
- Bright new bedroom completed within a rear dormer and L-shaped loft conversion in Croydon by Art & Build Ltd.
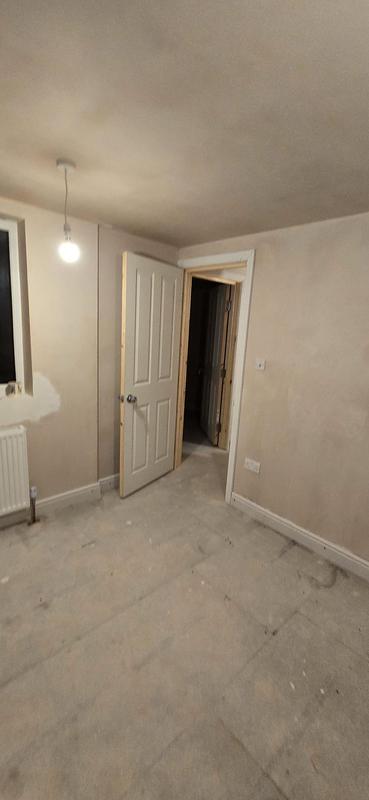
-
Image
246
- New loft bedroom with a large window and radiator, completed by local Croydon builders Art & Build Ltd.
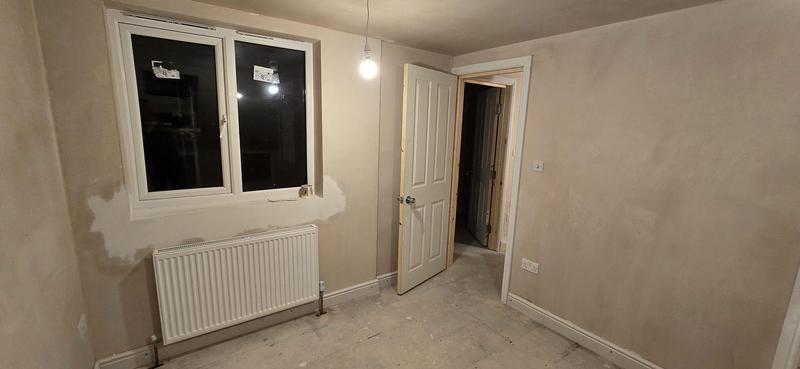
-
Image
247
- Elevated view from the new roof terrace across the surrounding Croydon rooftops by Art & Build Ltd.
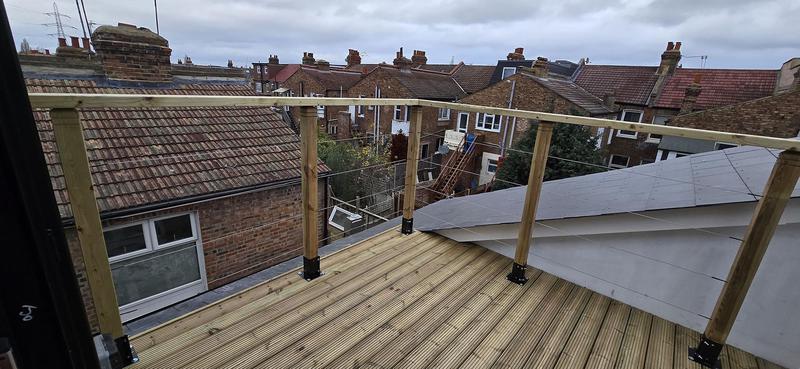
-
Image
248
- Timber roof terrace and safety balustrade installed beside the new rear dormer by Croydon-based Art & Build Ltd..
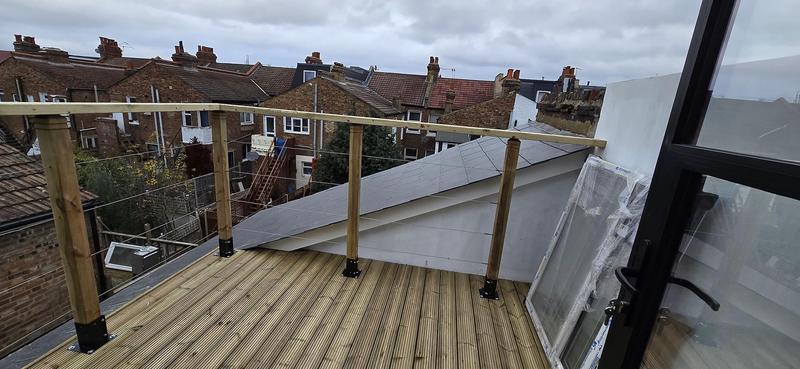
-
Image
249
- Contemporary external cladding and window finish completed by Art & Build Ltd on the rear dormer in Croydon.
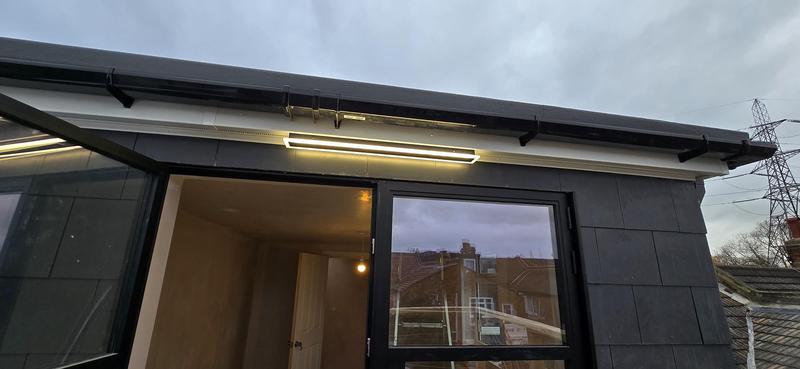
-
Image
250
- Modern corner shower enclosure fitted within the new loft en-suite bathroom by Croydon-based Art & Build Ltd..
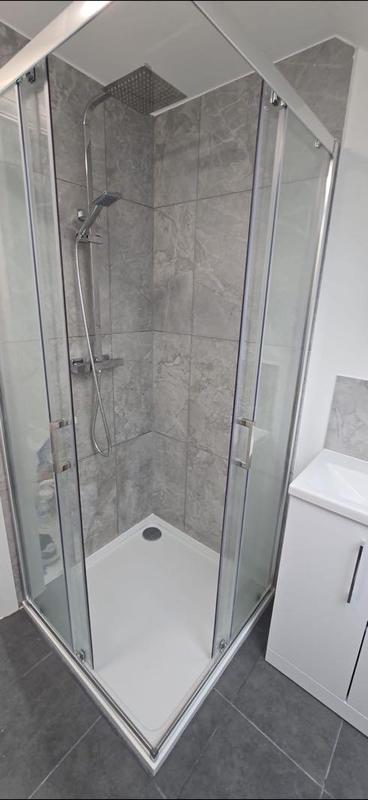
-
Image
251
- Existing pitched roof before work began on the loft conversion in Croydon by Art & Build Ltd.
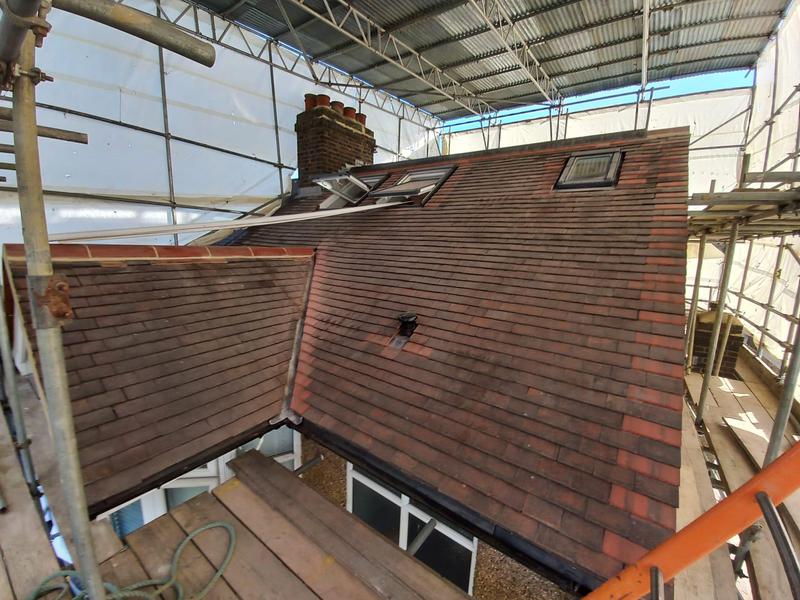
-
Image
252
- New window installed by Art & Build Ltd within the slate-clad external wall of the rear dormer.
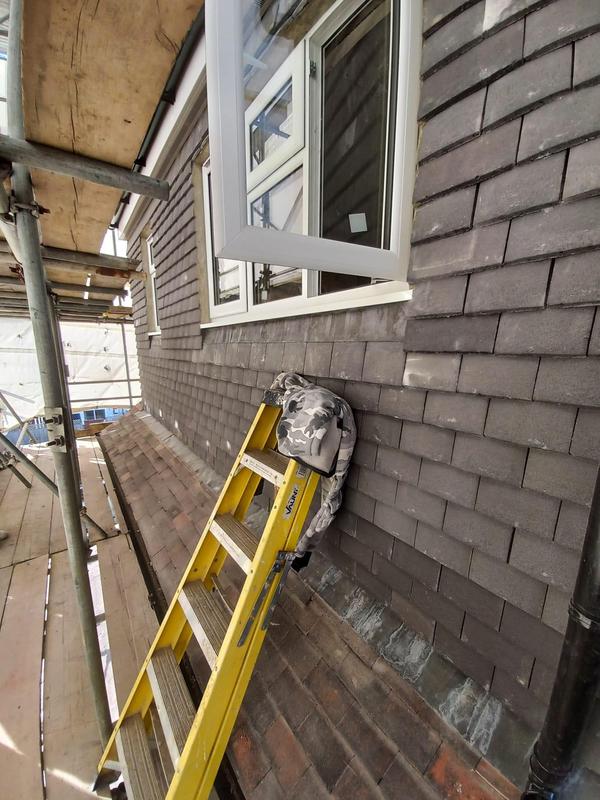
-
Image
253
- Structural floor preparation during construction of the L-shaped loft conversion by Croydon-based Art & Build Ltd..
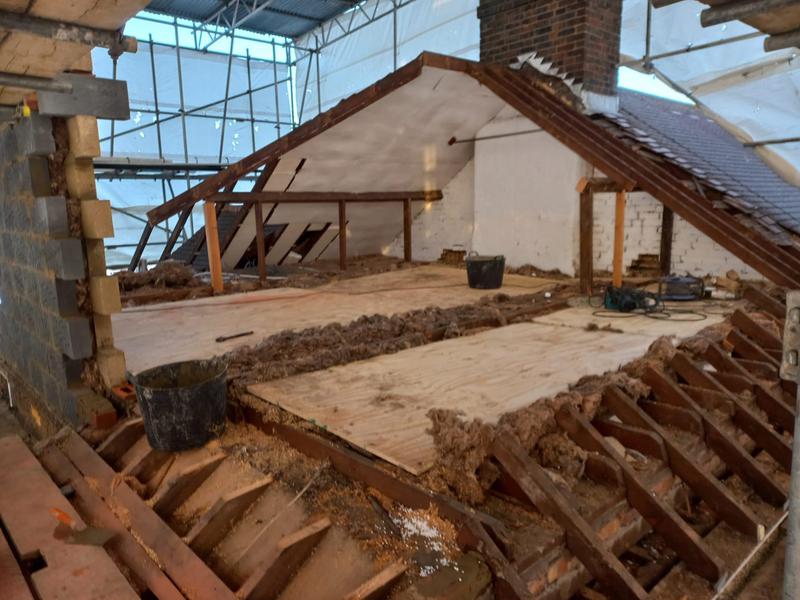
-
Image
254
- Rear dormer wall construction progressing beneath the protective scaffolding by Croydon builders.
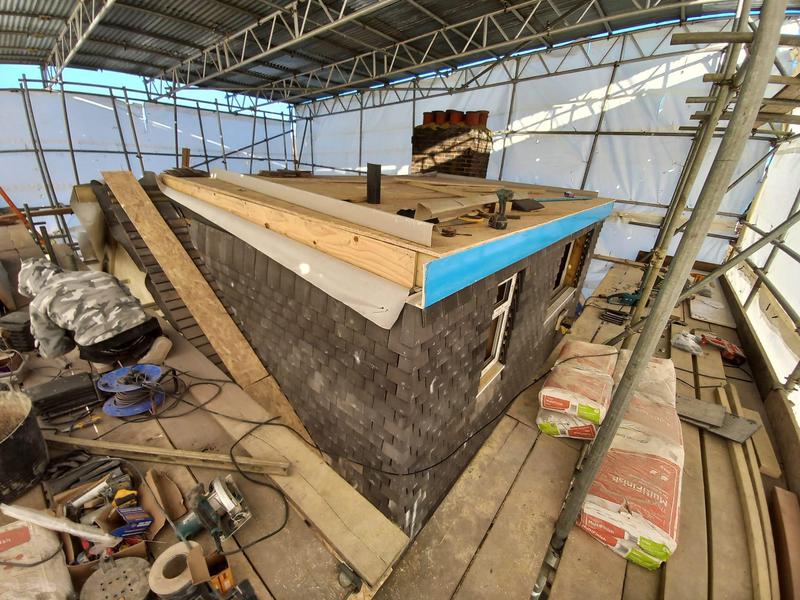
-
Image
255
- Existing roof structure exposed during the early stages of the Croydon loft conversion by Art & Build Ltd.
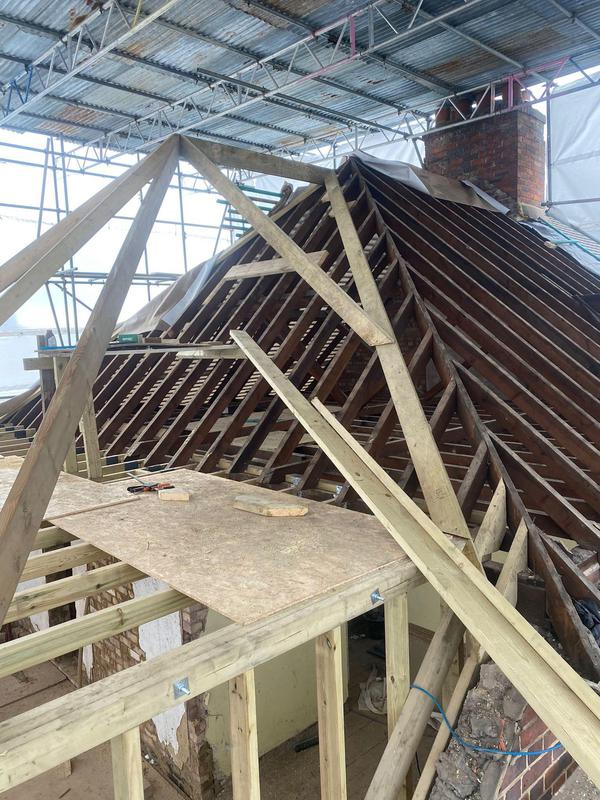
-
Image
256
- Structural steel beams installed by experienced Croydon builders Art & Build Ltd to support the new loft floor.
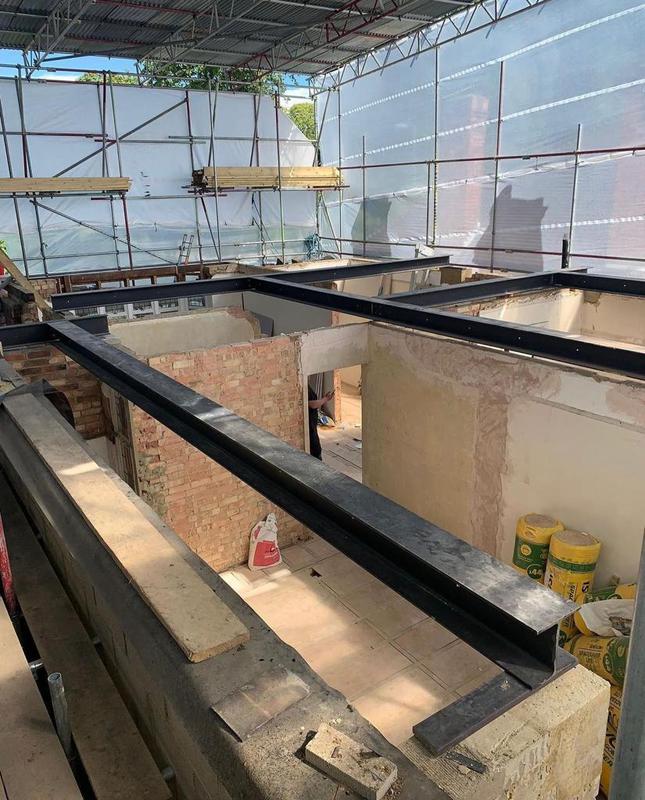
-
Image
257
- New timber floor joists forming the structural base of the loft conversion in Croydon.
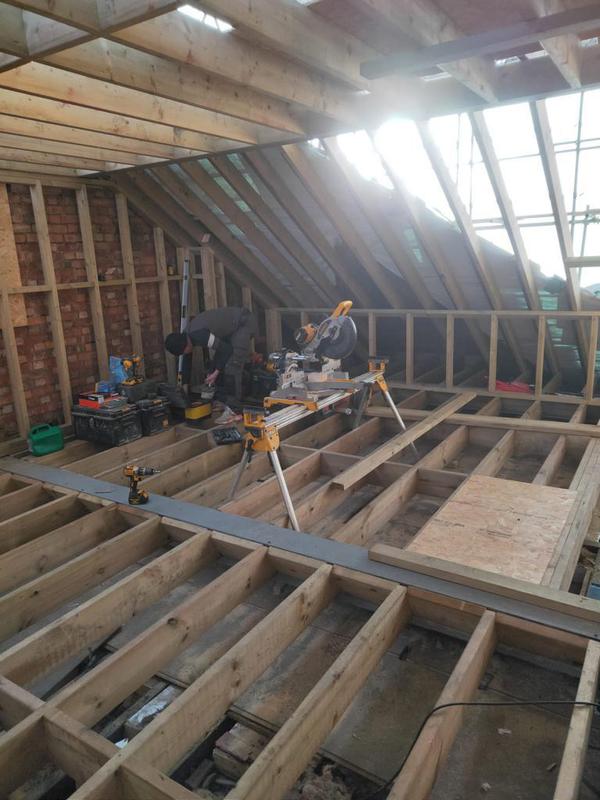
-
Image
258
- Timber roof framing installed during construction of the new rear dormer in Croydon by Art & Build Ltd.
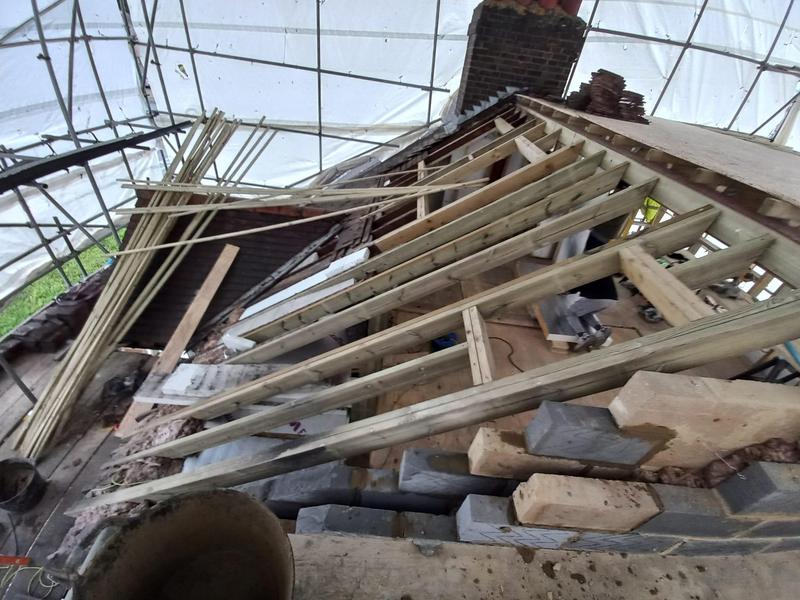
-
Image
259
- New rear dormer structure taking shape above the existing property by Croydon-based Art & Build Ltd..
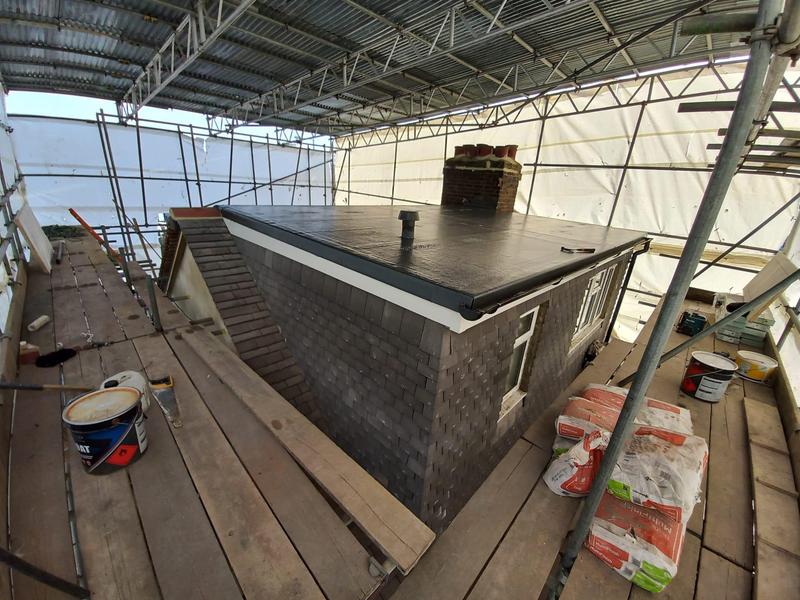
-
Image
260
- Structural floor construction within the new L-shaped loft space by local Croydon builders, Art & Build Ltd.
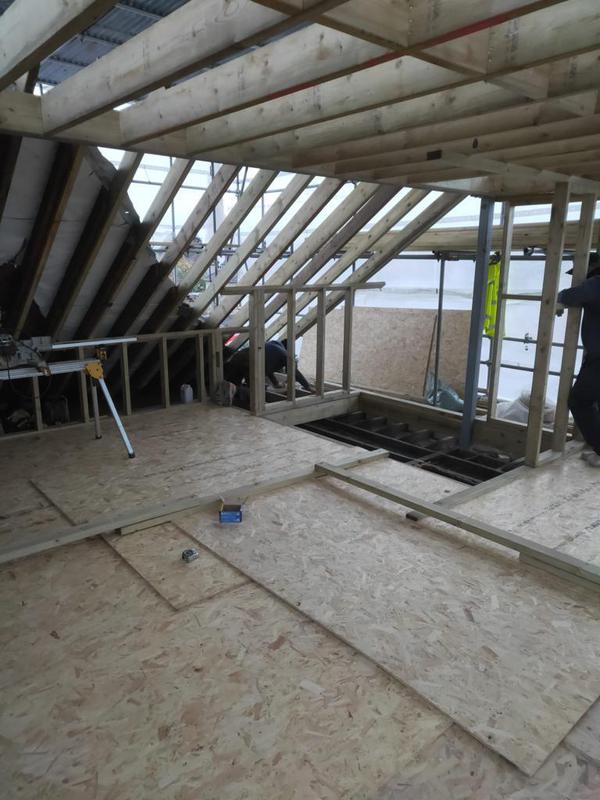
-
Image
261
- Rear dormer loft conversion under construction by Art & Build Ltd, FMB member builders in Croydon.
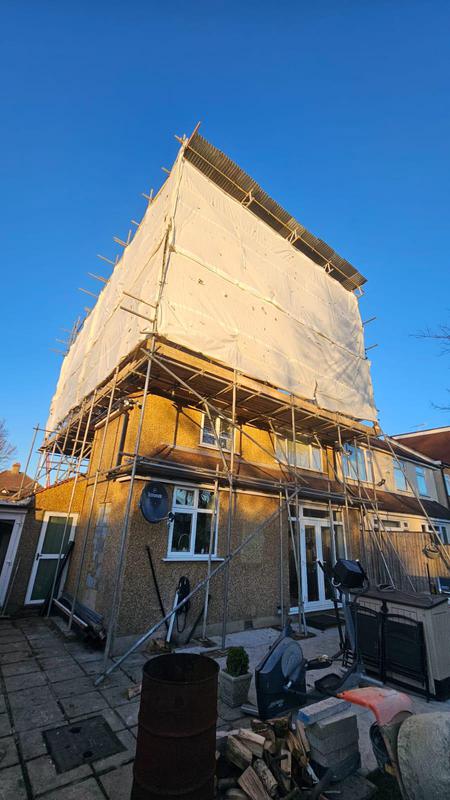
-
Image
262
- Full scaffolding and weather protection installed by local Croydon builders during the loft conversion.
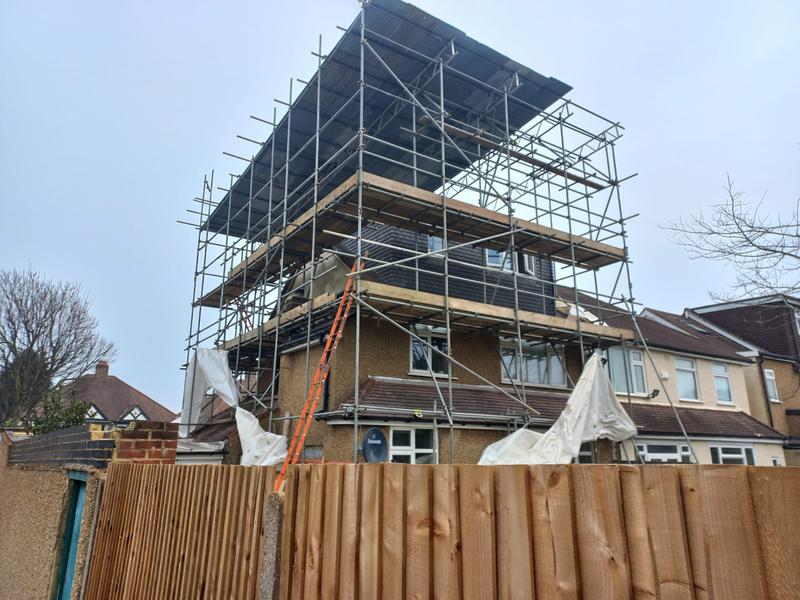
-
Image
263
- Timber wall and roof framing being installed inside the new loft conversion by Art & Build Ltd.
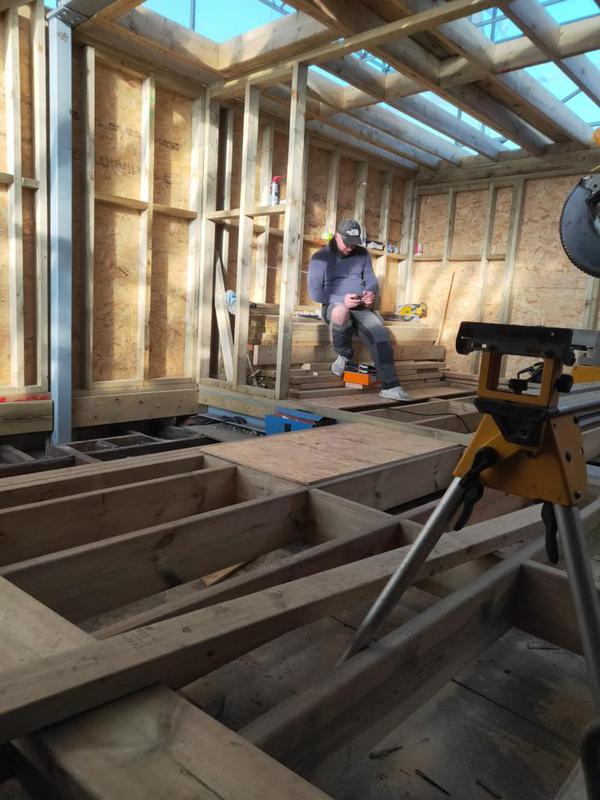
-
Image
264
- New floor joists and structural deck installed within the L-shaped loft conversion in Croydon.
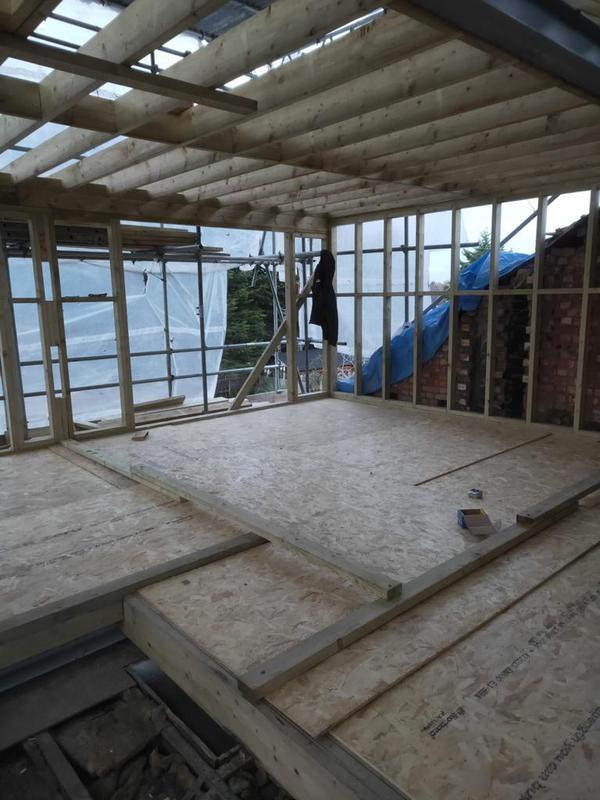
-
Image
265
- Structural timber joists prepared to support the new loft floor and living space by Art & Build Ltd.
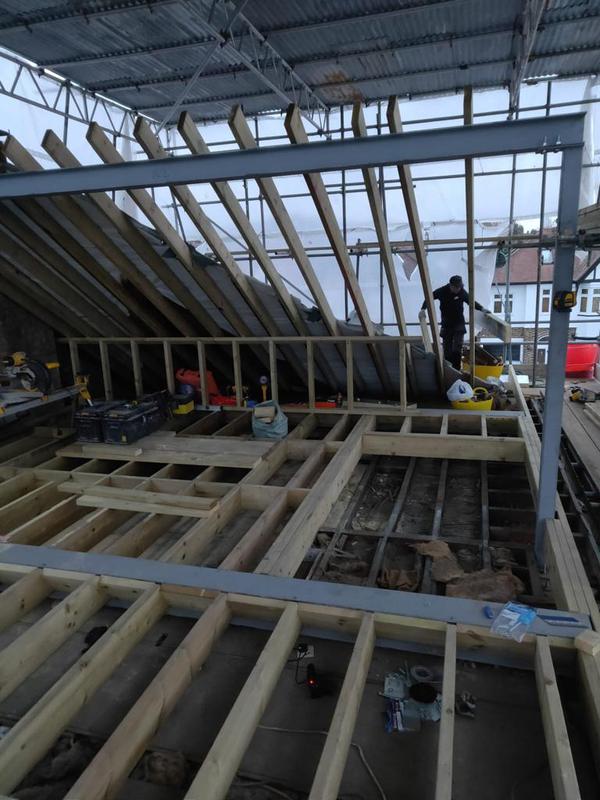
-
Image
266
- External wall of the rear dormer constructed beneath the temporary roof covering by Croydon-based Art & Build Ltd..
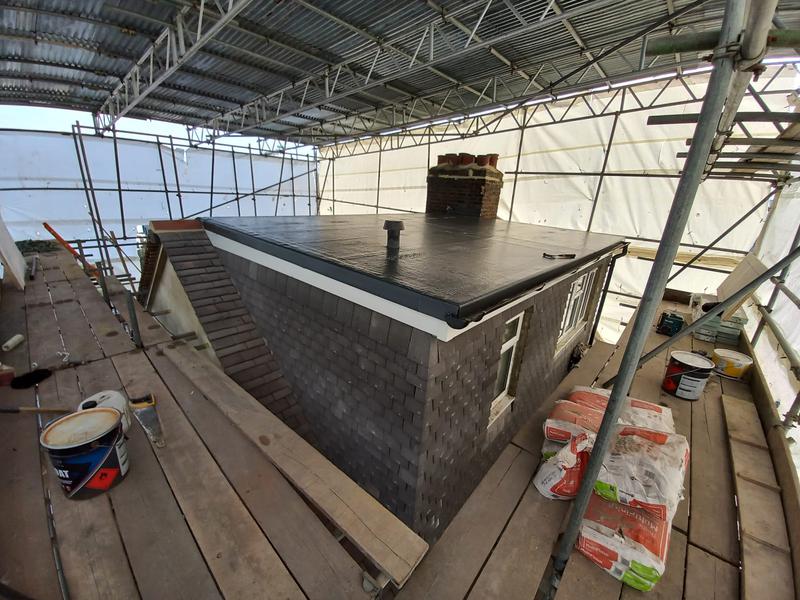
-
Image
267
- New structural floor creating a spacious and practical L-shaped loft layout in Croydon.
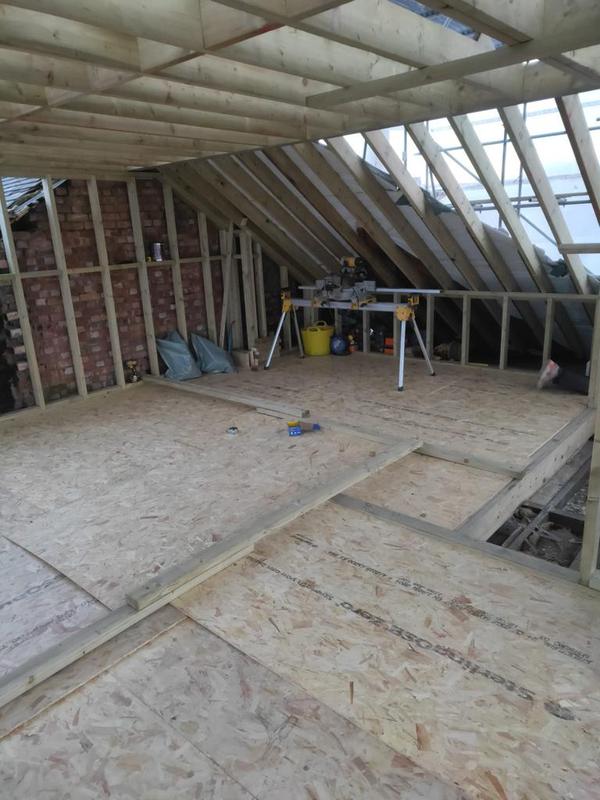
-
Image
268
- Steel beam installation by Art & Build Ltd during the structural phase of the Croydon loft conversion.
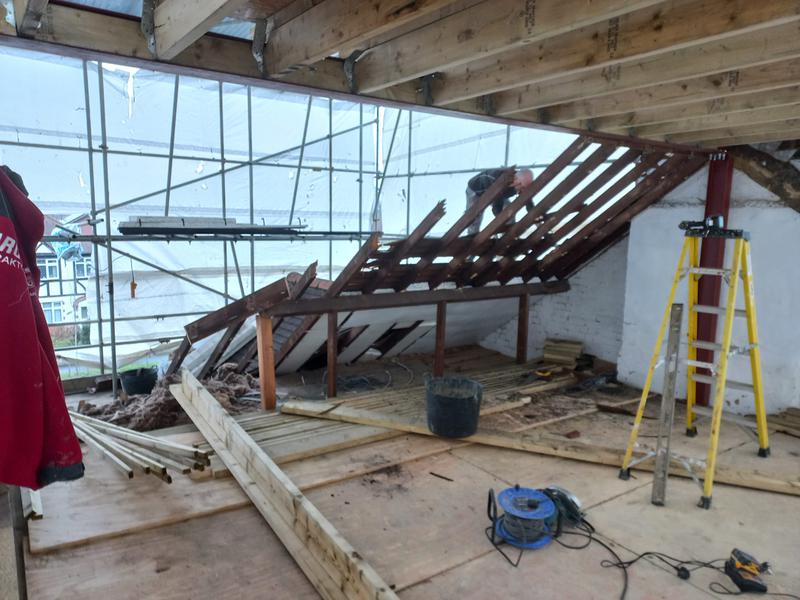
-
Image
269
- Rear dormer wall construction progressing above the existing roofline in Croydon.
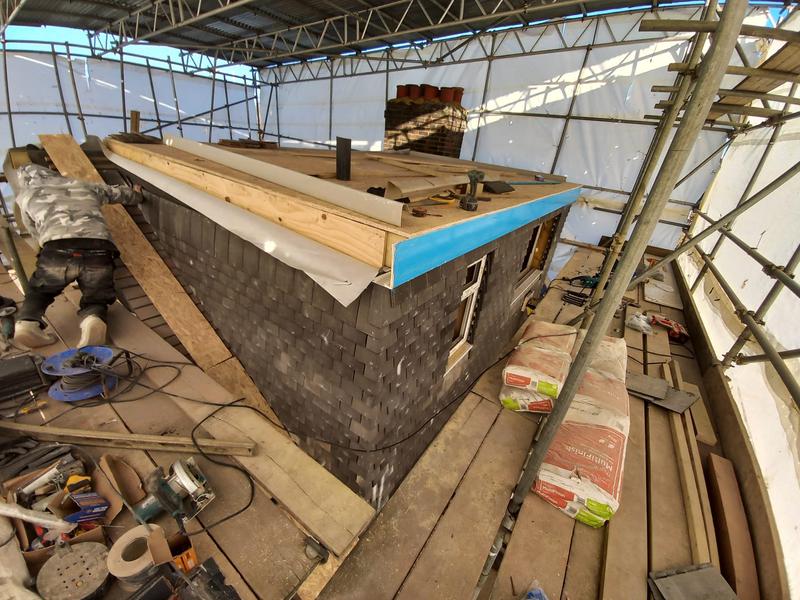
-
Image
270
- Original roof structure before the start of rear dormer construction in Croydon.
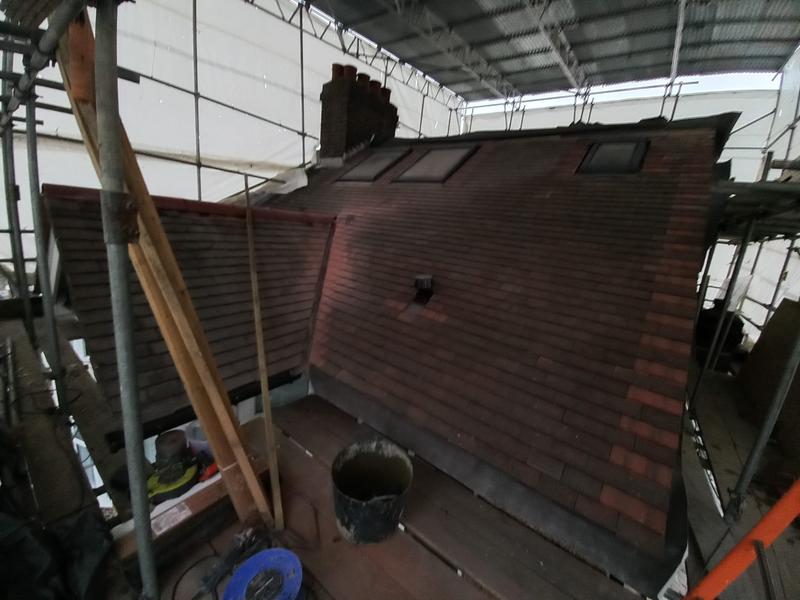
-
Image
271
- Existing roof prepared for alteration as part of the new loft conversion by Art & Build Ltd.
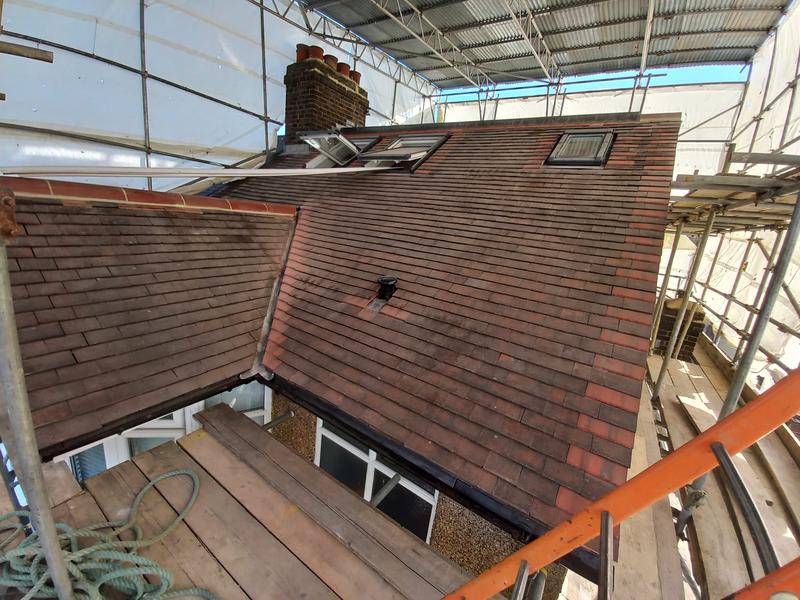
-
Image
272
- Original tiled roof before removal and structural loft conversion work began by Croydon builders.
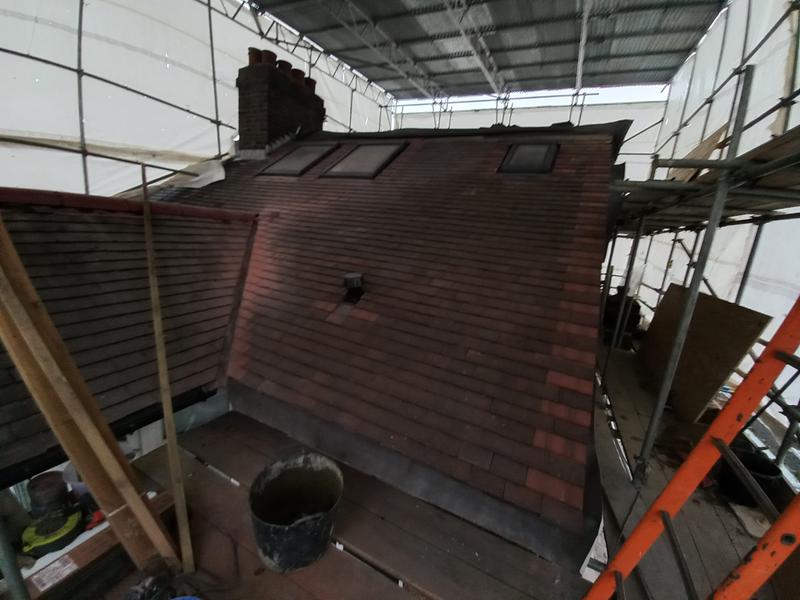
-
Image
273
- Rear dormer construction in progress by local Croydon builders Art & Build Ltd.
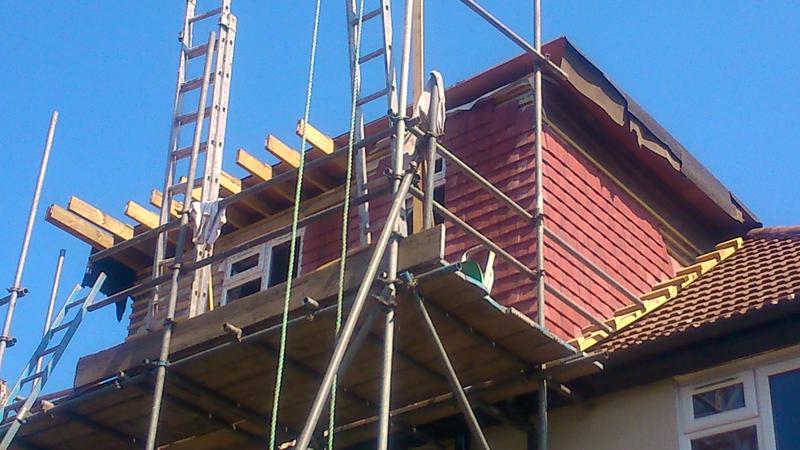
-
Image
274
- New L-shaped loft floor structure being constructed above the existing property in Croydon.
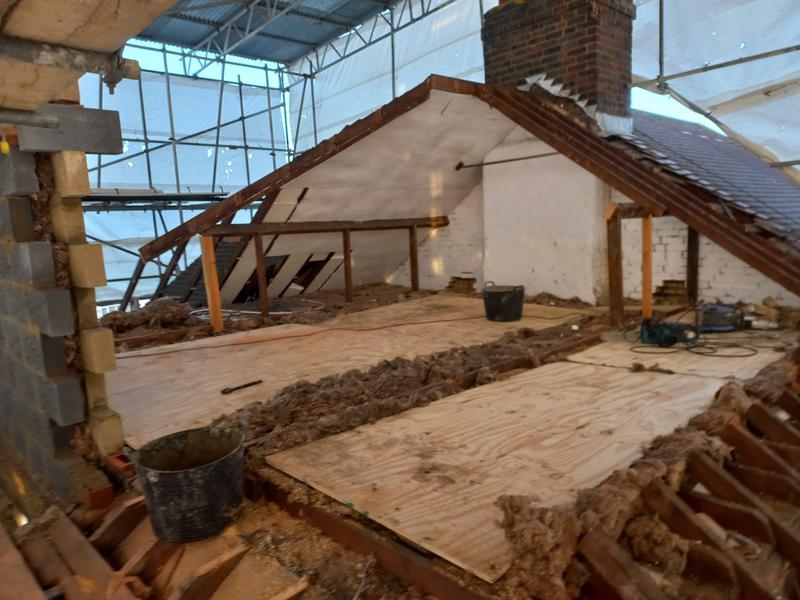
-
Image
275
- Timber rafters forming the roof structure of the new rear dormer by Art & Build Ltd.
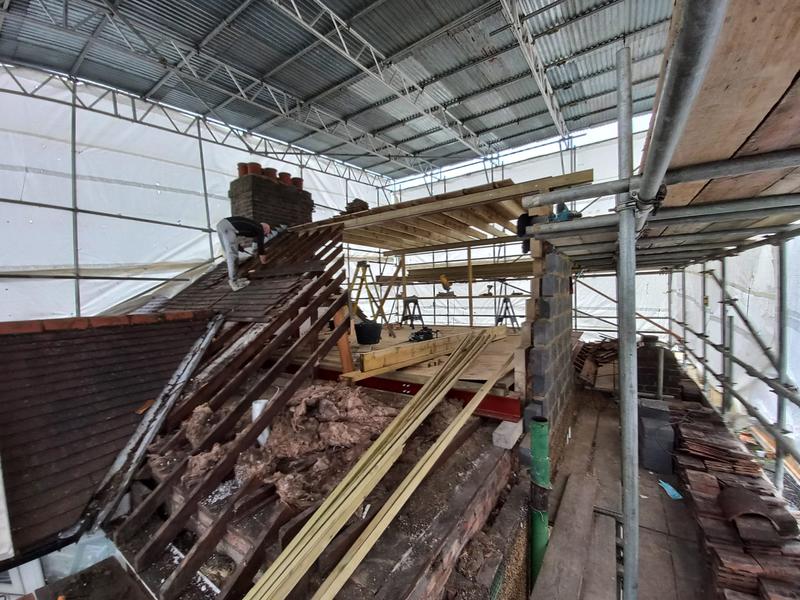
-
Image
276
- Careful removal of the existing roof structure during the loft conversion process in Croydon.
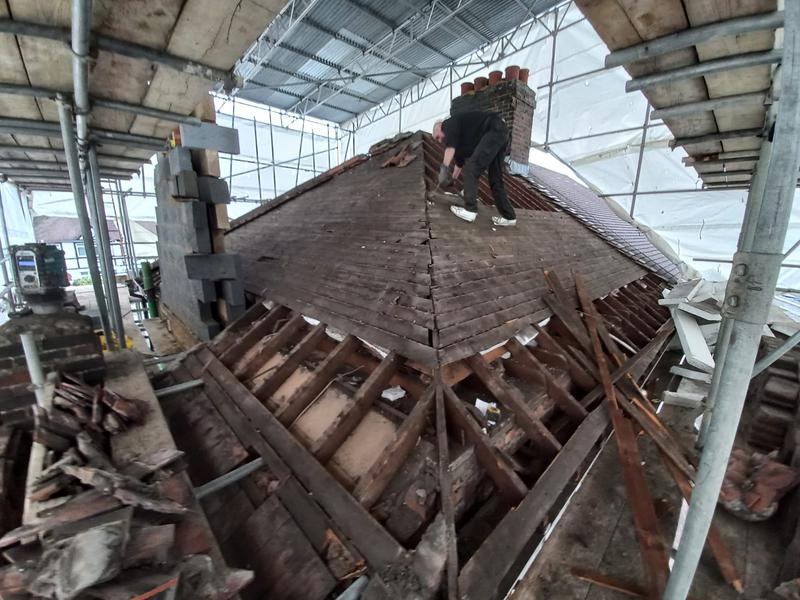
-
Image
277
- New timber floor joists installed to create the structural loft floor by local Croydon builders, Art & Build Ltd.
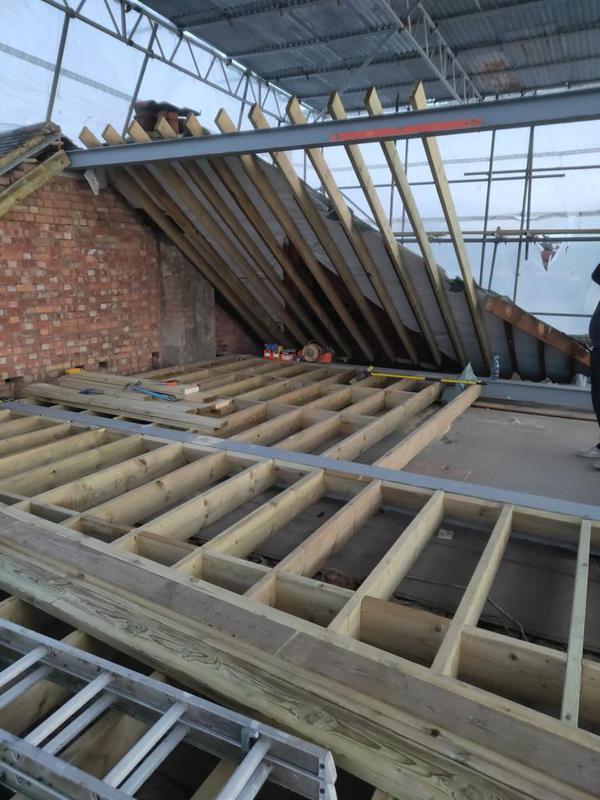
-
Image
278
- External view of a rear dormer conversion under construction by experienced builders in Croydon.
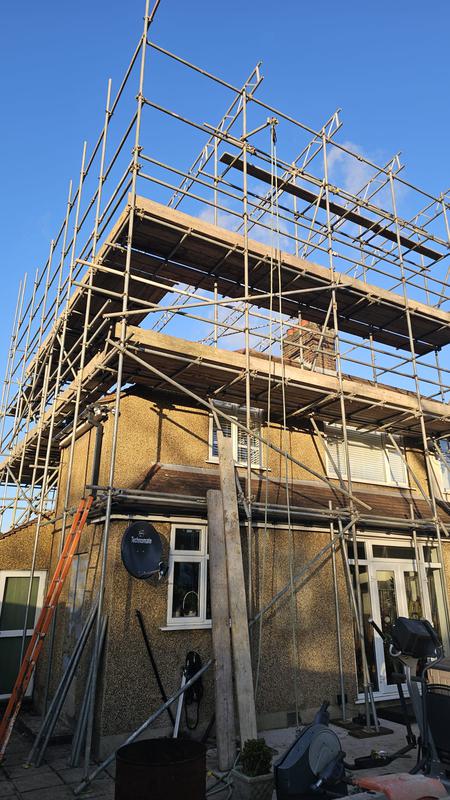
-
Image
279
- Structural steel framework supporting the new floor and rear dormer extension in Croydon.
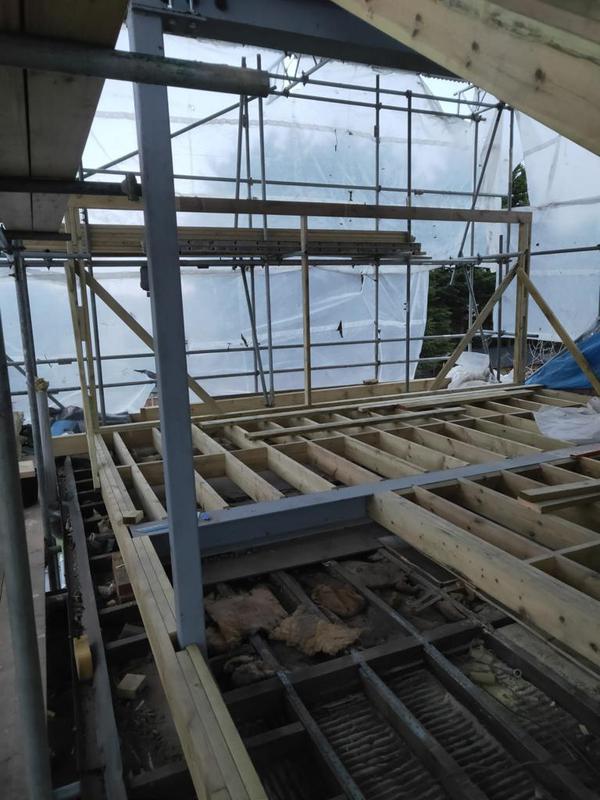
-
Image
280
- Open loft space created following installation of the new structural floor in Croydon.
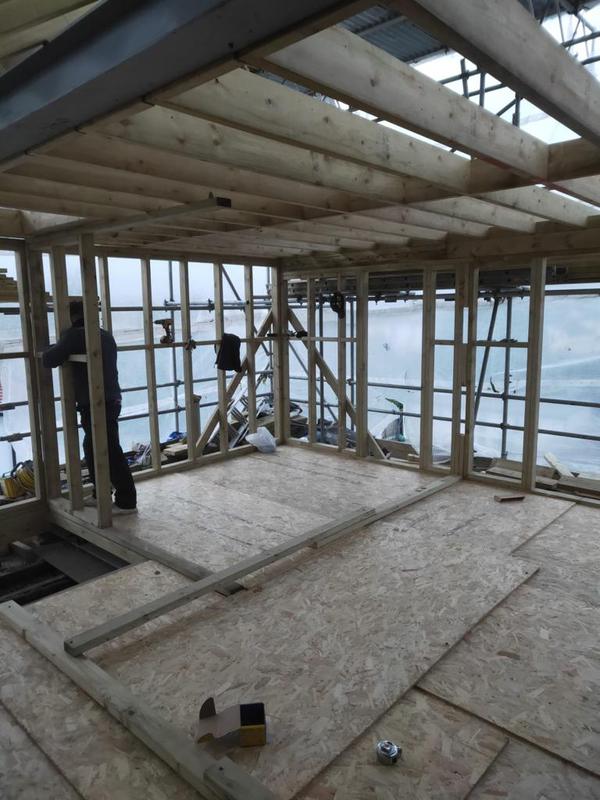
-
Image
281
- New roof framing progressing inside the loft conversion by Art & Build Ltd.
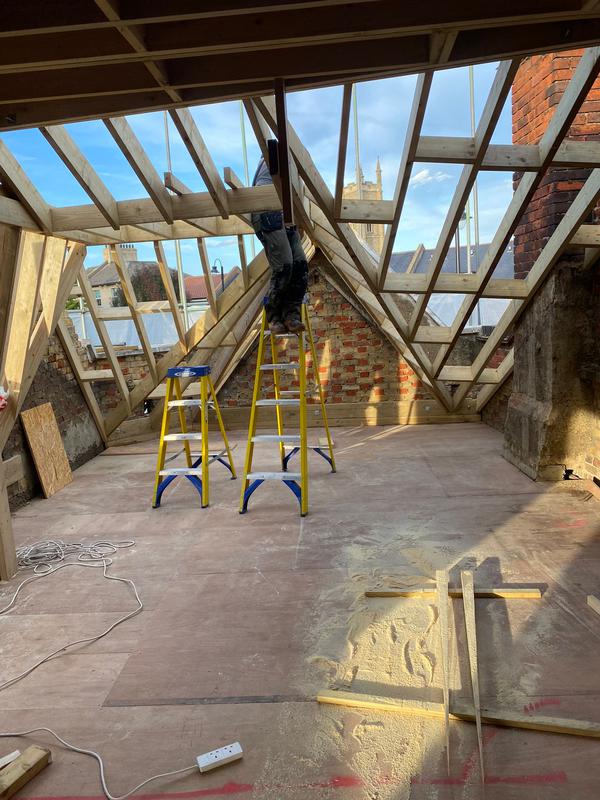
-
Image
282
- Floor joists and timber partition framing installed within the new loft space by Croydon-based Art & Build Ltd.
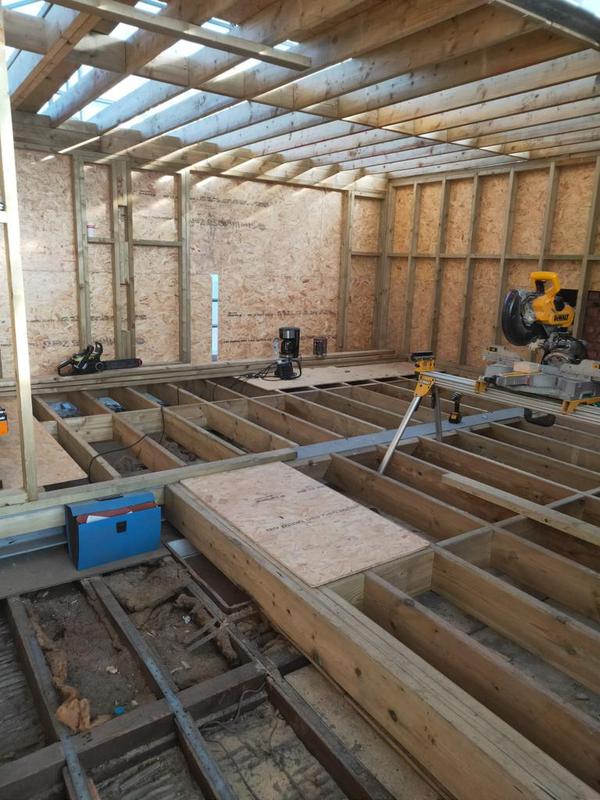
-
Image
283
- Existing pitched roof before construction of the new rear dormer began in Croydon.
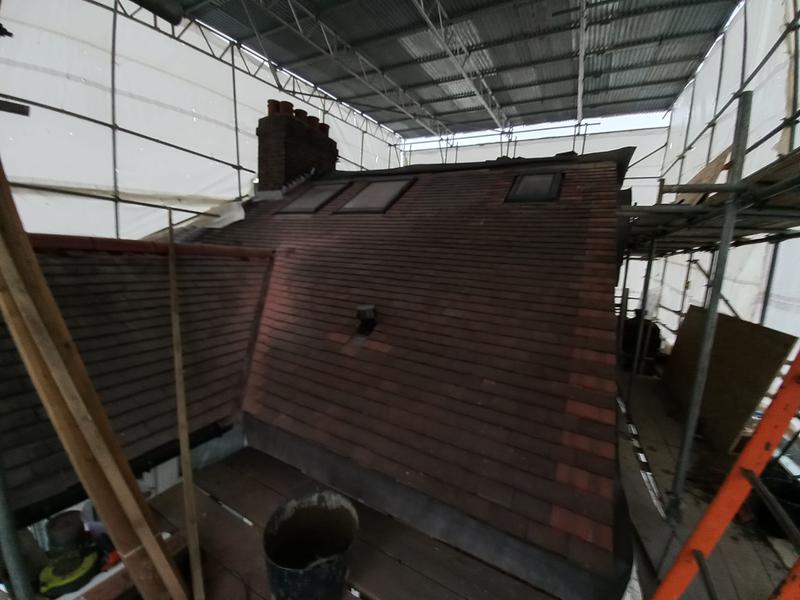
-
Image
284
- New brickwork constructed by Art & Build Ltd, FMB member builders serving Croydon and South London.
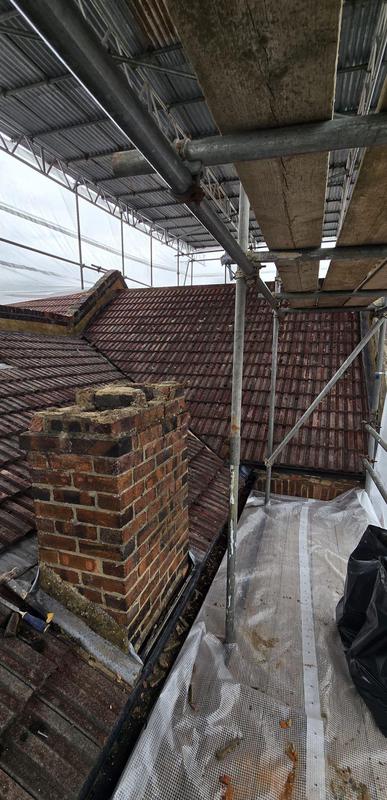
-
Image
285
- Original roof tiles and structure before work began on the Croydon loft conversion.
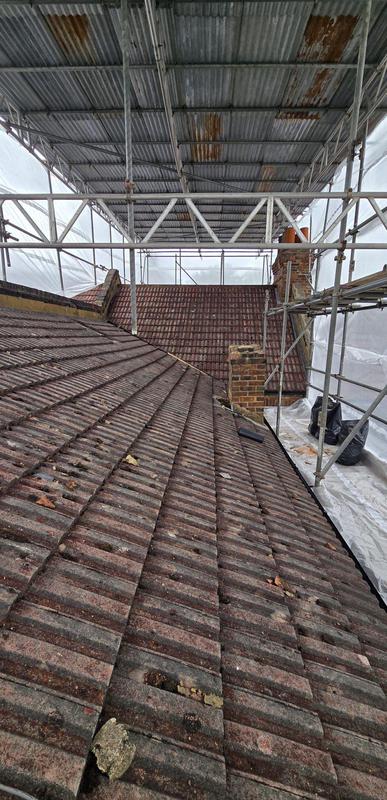
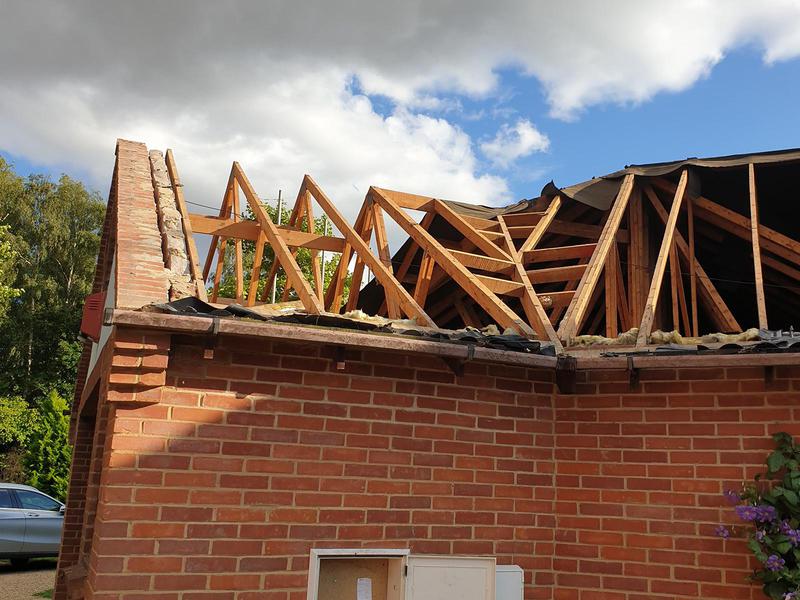
Art & Build Ltd
- Identification checked
- Company address verified
- Customer references checked
- Agreed to TrustATrader's high standards
- Agreed to complaints procedure
Insurance details
| Provider | Trader direct |
|---|---|
| Verified | 4th June 2026 |
Associations

Reviews (7)
-
Average rating: 5.0 out of 5
Review by Andrew Forman
on 6th May 2026
Andrew Forman - Image 1 "Project was expertly managed from start to finish. Delighted with the results and had lots of constructive input from Art & Build along the way"
- Initial impression Initial impression: 5 out of 5.0
- Punctuality Punctuality: 5 out of 5.0
- Cleanliness Cleanliness: 5 out of 5.0
- Quality Quality: 5 out of 5.0
- Value Value: 5 out of 5.0
- Overall opinion Overall opinion: 5 out of 5.0
-
Average rating: 5.0 out of 5
Review by Greg Cywinski
on 4th March 2026
"We recently used this building company and were very happy with the whole experience. The team was professional, reliable, and worked to a high standard from start to finish. Communication was excellent, the work was completed on time, and everything was kept clean and organised. We would definitely recommend them to anyone looking for quality building work."
- Initial impression Initial impression: 5 out of 5.0
- Punctuality Punctuality: 5 out of 5.0
- Cleanliness Cleanliness: 5 out of 5.0
- Quality Quality: 5 out of 5.0
- Value Value: 5 out of 5.0
- Overall opinion Overall opinion: 5 out of 5.0
-
Average rating: 5.0 out of 5
Review by Gaye O'Riordan
on 2nd March 2026
"Art and Build installed a new Bathroom for me in March. I would highly recommend them. Perfect work and no problems since."
- Initial impression Initial impression: 5 out of 5.0
- Punctuality Punctuality: 5 out of 5.0
- Cleanliness Cleanliness: 5 out of 5.0
- Quality Quality: 5 out of 5.0
- Value Value: 5 out of 5.0
- Overall opinion Overall opinion: 5 out of 5.0
-
Average rating: 5.0 out of 5
Review by Pawel
on 12th October 2025
Pawel - Image 1 "We recently hired this company for a loft conversion and roofing project, and the experience was excellent from start to finish. The team was professional, reliable, hardworking, and always punctual. Communication throughout the project was clear and honest, and they kept us informed during every stage of the work. The quality of workmanship was outstanding. From the structural steel installation and timber framing to the roofing and finishing details, everything was completed to a very high standard with excellent attention to detail. The site was kept organised, clean, and safe throughout the build, showing real professionalism. What impressed us most was the knowledge, experience, and pride they clearly take in their work. The loft transformation exceeded our expectations and added huge value to the property. We would highly recommend this company to anyone looking for trustworthy and skilled builders in the UK. Fantastic service and excellent results."
- Initial impression Initial impression: 5 out of 5.0
- Punctuality Punctuality: 5 out of 5.0
- Cleanliness Cleanliness: 5 out of 5.0
- Quality Quality: 5 out of 5.0
- Value Value: 5 out of 5.0
- Overall opinion Overall opinion: 5 out of 5.0
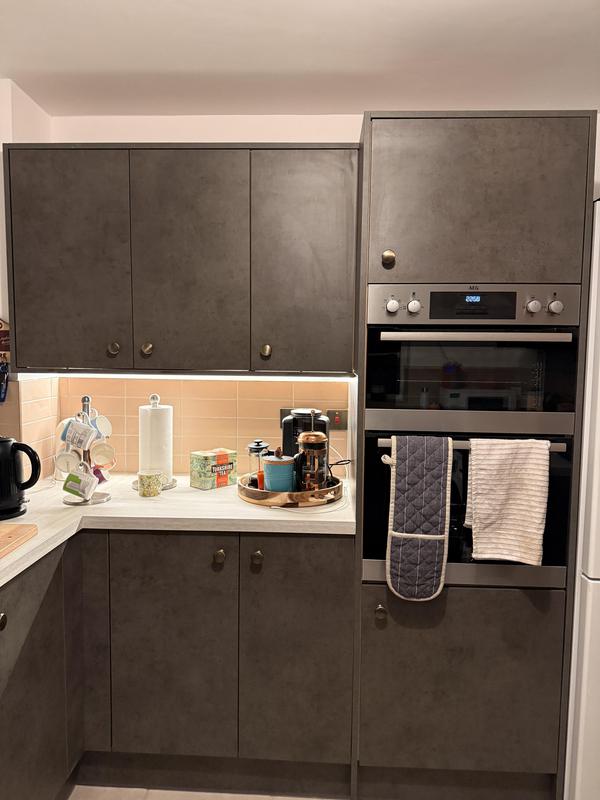
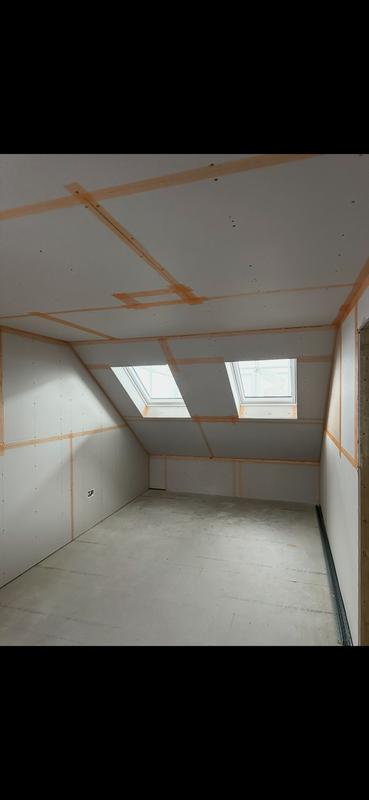
Feeling social?
See more of what we do and give us a follow on our social media.